"Drivable, modern commercial spaces in Hegnau/Volketswil – New building 2026"
Location
Juchstrasse 21, 8604 VolketswilTravel time
- 17 min.Station: Schwerzenbach
Surrounding information
Pharmacy
15 min.Medbase Apotheke VolketswilSupermarket
14 min.Lillis ZaubertortenSchool
11 min.Schule HellwisPublic Transport
8 min.Chappeli
Times refer to the route on foot.
Costs
- Rent:
- CHF 2,860.–
- Notify on price drop
Main information
- Available from:
- Immediately
- Type:
- Commercial
- No. of rooms:
- 2
- Floor:
- GF
- Number of floors:
- 2
- Floor space:
- 131 m2
- Volume:
- 448 m3
- Room height:
- 5 m
- Max. Floor load:
- 1000 kg/m2
- Year built:
- 2026
Features and furnishings
Parking space
Garage
Power connection
Water connection
Documents (0)
Description
Gewerbepark-hegnau.ch
Are you looking for functional commercial spaces in the Hegnau/Volketswil region or do you have a hobby that you would like to give a suitable room to?
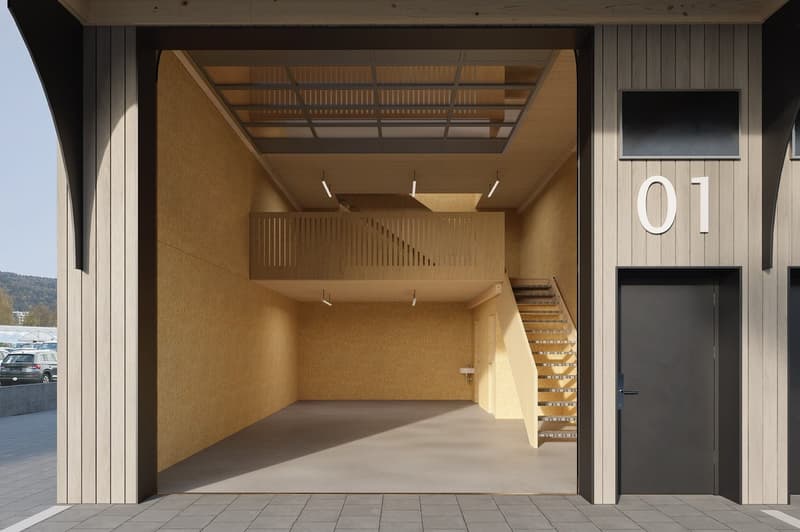
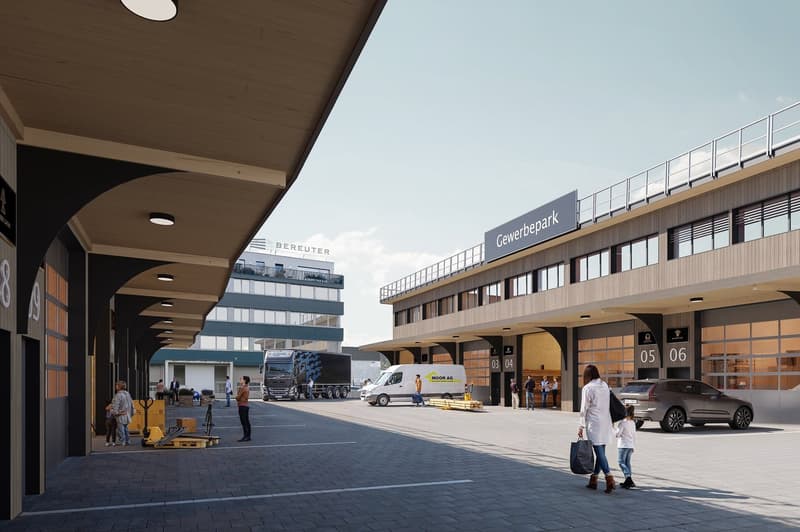
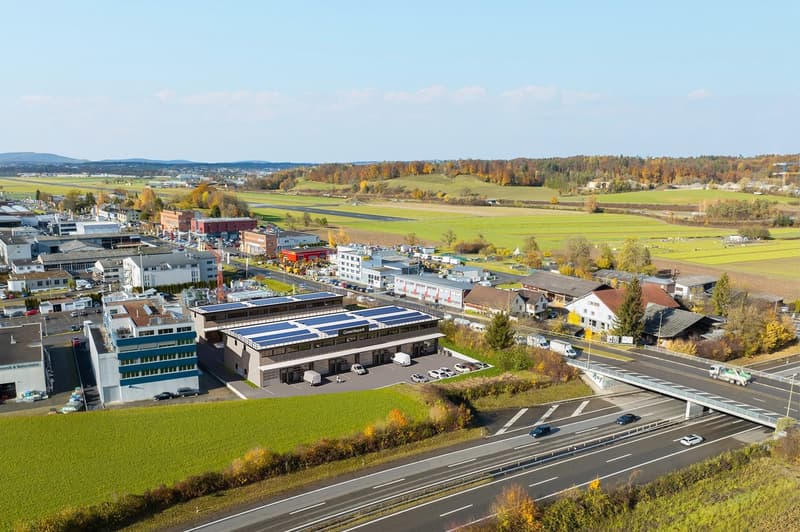
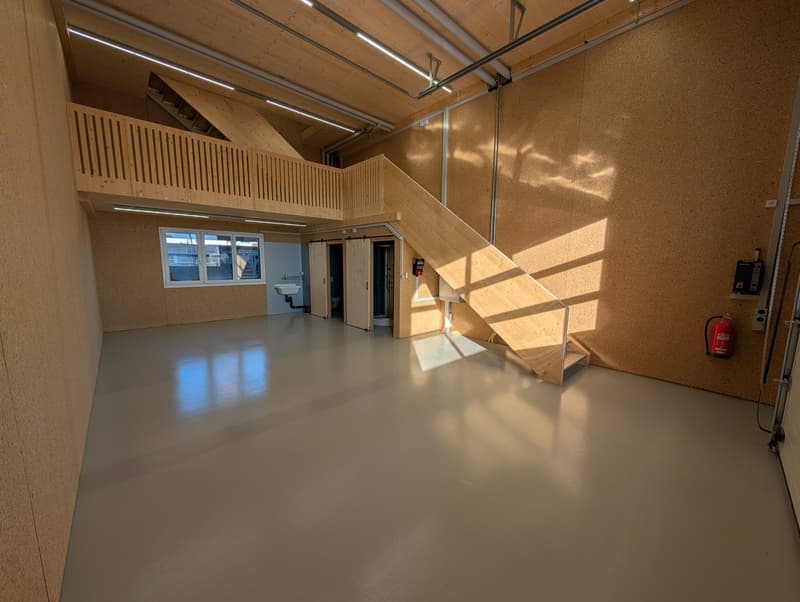
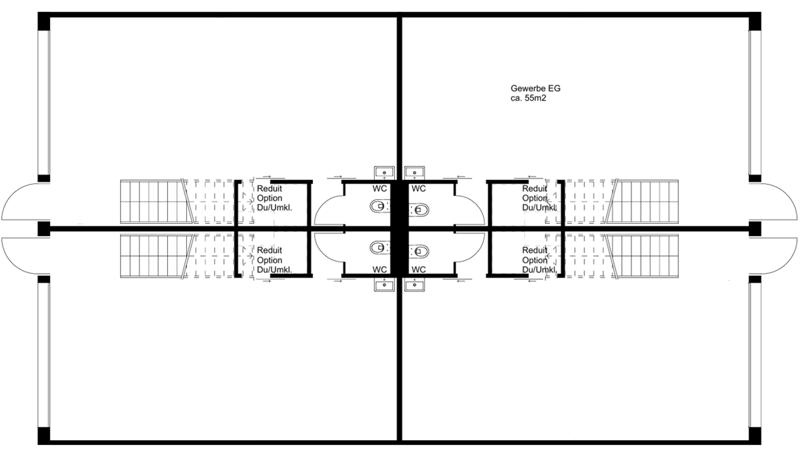
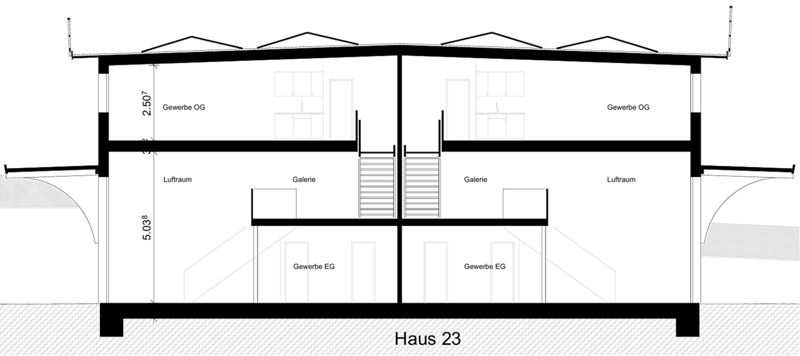
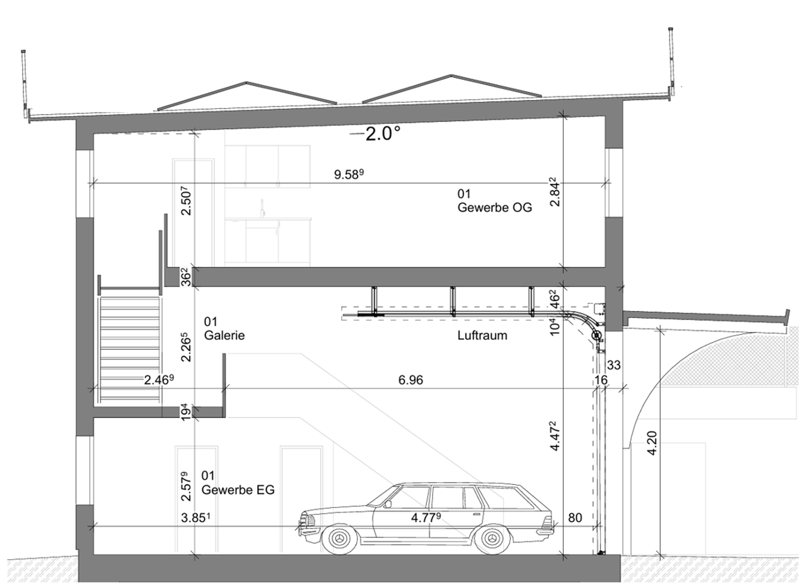
The newly built building (2026, Q2) impresses with a successful combination of functionality and sustainability: wooden construction, thermal glazing, and a photovoltaic system set forward-looking standards. For your comfort, you can park your vehicle directly in front of the unit and load and unload safely under a canopy. Some ground-floor storage rooms are also available. On the ground floor, there is access through a separate entrance door or the electric gate, which makes the area drivable. Functional rooms, such as toilets and a cloakroom, round off the offer.
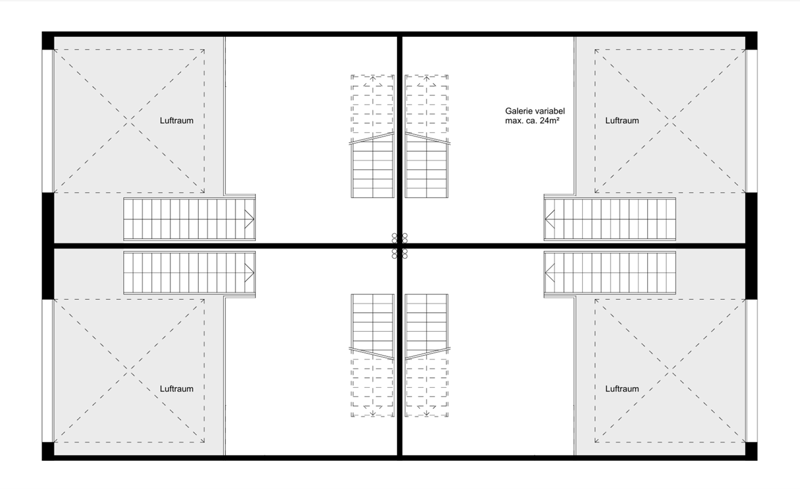
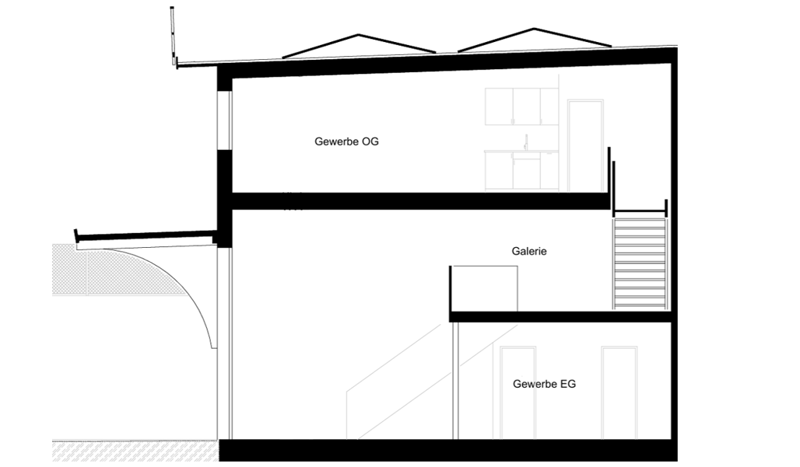
Depending on the commercial unit, differently sized gallery floors (approx. 24 m², 19 m² or 14 m²) are installed to provide sufficient space for larger vehicles or, for example, a car lift.
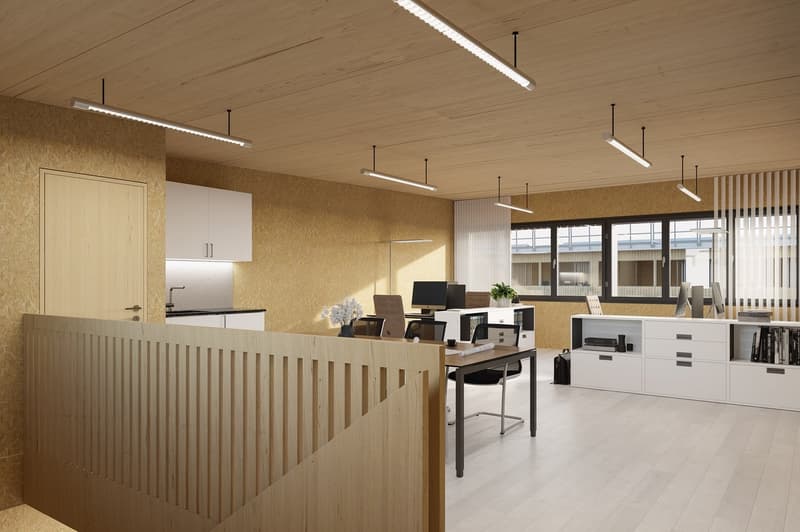
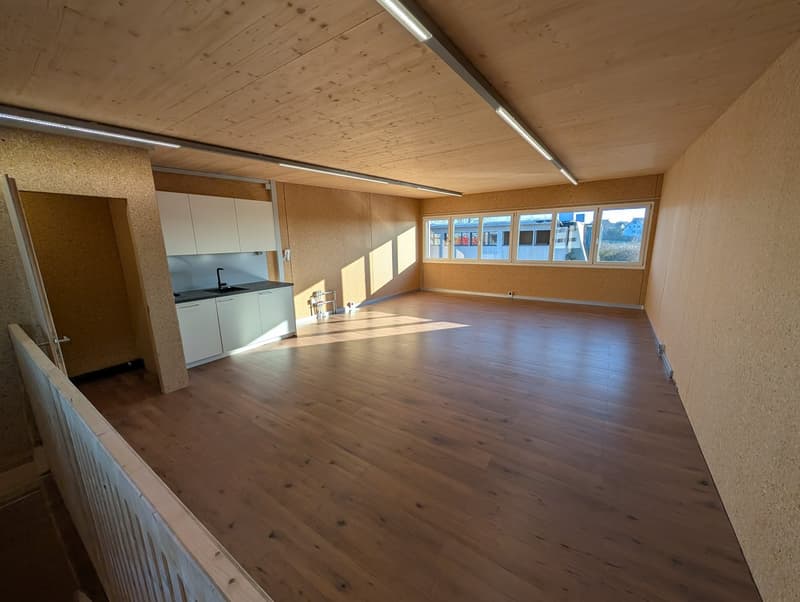
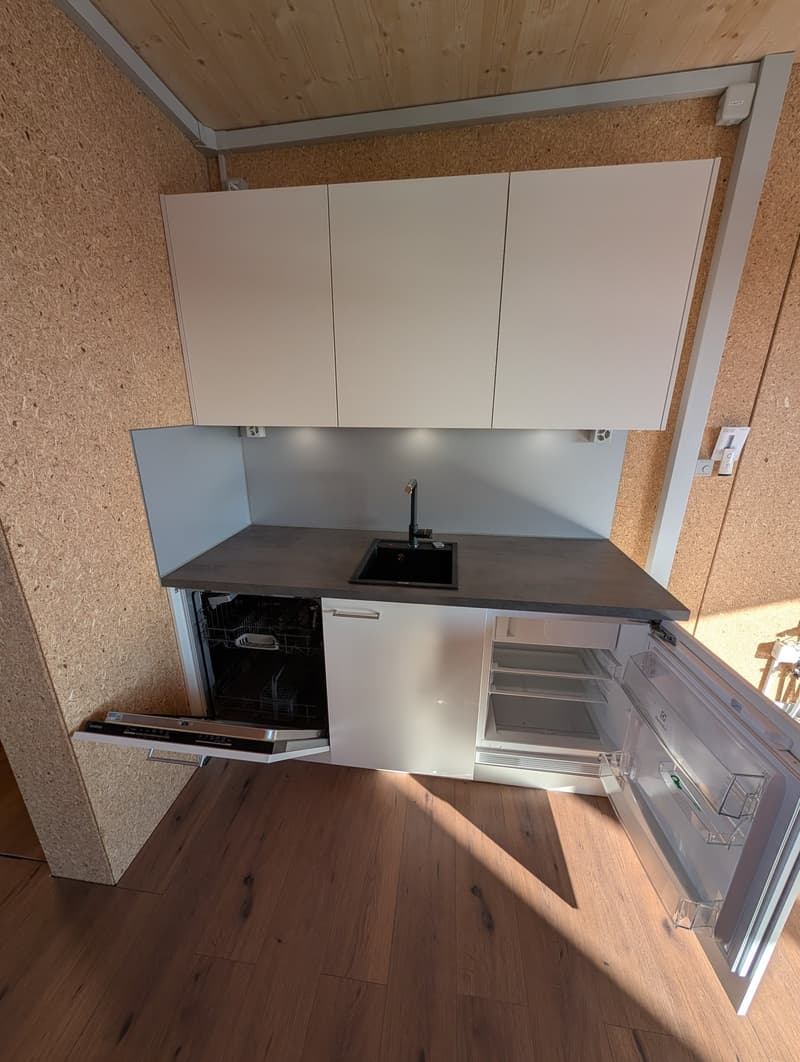
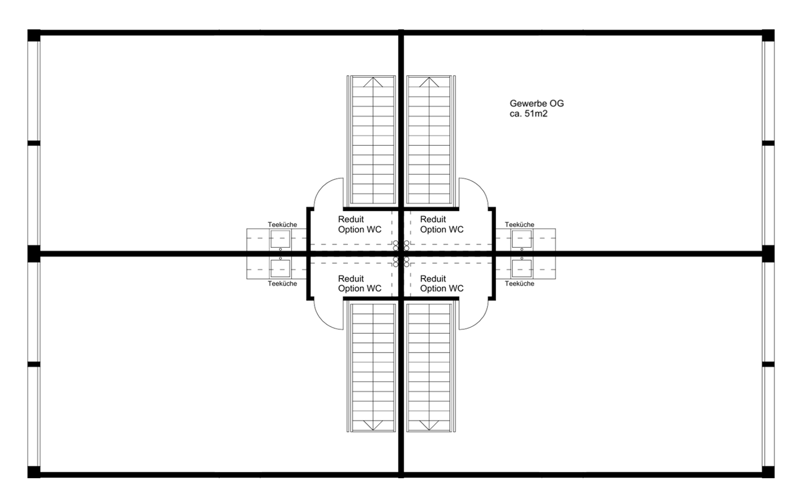
The rooms on the upper floor have a tea kitchen with a dishwasher, refrigerator, and a reduction.
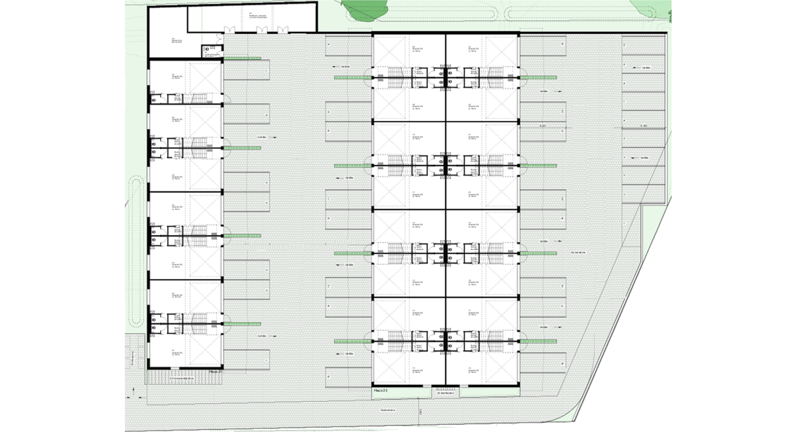
Pre-installations for electric vehicles are available for each unit.
All units are in unit sizes with a volume of approximately 448 m³. In principle, it is possible to connect certain commercial units laterally.
Rent including parking space in front of the unit from 2'740.- excl. NK and VAT.
Technical Information
Floor load: Ground floor: 1000 kg/m² Gallery: 400 kg/m² Upper floor: 400 kg/m²
Room height: Ground floor: approx. 5 m Upper floor: approx. 2.77 m – 2.87 m
Sectional door: 4.00 x 4.25 m (width x height)
Water: Hot and cold water on the ground floor and upper floor
Lighting: Basic lighting throughout the unit
Lamella shutters: Electric
Power connection: 230V/400V basic distribution CEE 16 A / 400V socket
Sub-distribution: With preliminary security 63A/400V
Power distributor: On the ground floor with sockets T23, T25, CEE16/5P, CEE32/5P
Heating: Air/water heat pump floor heating on the ground floor and upper floor
Telephone/Internet: Fiber optic connection
Safety: The area is video-monitored and fenced up to the entrance of the commercial park.
More information can be found at: gewerbepark-hegnau.ch

Unlock the full experience
Sync your favourites, manage search alerts, and access all your important services seamlessly across devices. Create your free account for a personalized home search!
Viewing
Contact
René Gyger
- Listing ID
- 4003076372
- Object ref.
- pm7us.369at