![{"type": "Garage", "objects": ["car", "bicycle"], "description": "Modern underground garage with two parked cars, a bicycle, and a child and adult entering through a doorway.", "localized_descriptions": {"EN": "Modern underground garage with two parked ca](https://media2.homegate.ch/f_auto/t_web_dp_small/listings/v2/hgonif/4003181274/image/e9b052fe68d6b9c859ec138a5f84b4e6.jpg)
"4 Townhouses I 4 Single-Family Homes in Münchenstein"
Location
Rauracherstrasse, 4142 MünchensteinTravel time
- 4 min.Station: Heiligholz
Surrounding information
School
5 min.Kindergarten AmeisenhölzliSupermarket
6 min.CoopPharmacy
6 min.GartenstadtapothekePublic Transport
4 min.Heiligholz
Times refer to the route on foot.
Costs
- Purchase price:
- CHF 1,830,000.–
Main information
- Available from:
- Immediately
- Type:
- Single house
- No. of rooms:
- 7.5
- Number of floors:
- 3
- Surface living:
- 180 m2
- Floor space:
- 220 m2
- Land area:
- 182 m2
- Room height:
- 2.5 m
- Year built:
- 2027
Features and furnishings
Balcony / Terrace
View
Quiet neighborhood
Child-friendly
Parking space
Garage
New building
Documents (0)
Description
In close proximity to the cultural city of Basel, as well as the French and German borders, the town of Münchenstein, adjacent to the city, boasts an attractive geographical location that exudes both urbanity and rural tranquility, and, in addition to its well-developed road network, features excellent public transportation connections to the city and all neighboring municipalities. The family-friendly, well-connected quarter is ideal for culture and nature enthusiasts who appreciate a city-near yet relaxed home in a green environment. The houses are located in close proximity to attractive shopping facilities, schools from kindergarten to secondary level, and various recreational areas such as the Bruderholz and the attractive Merian Gardens, which can be easily and quickly reached on foot or by public transportation.
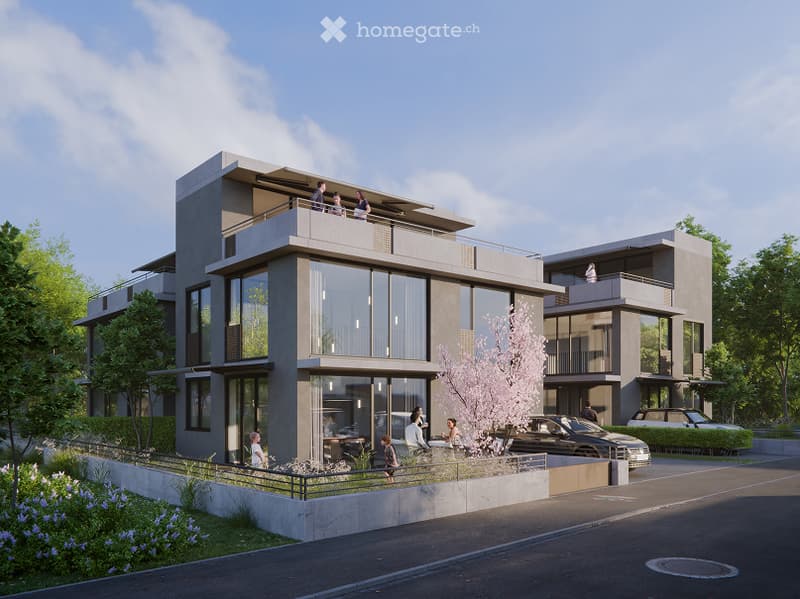
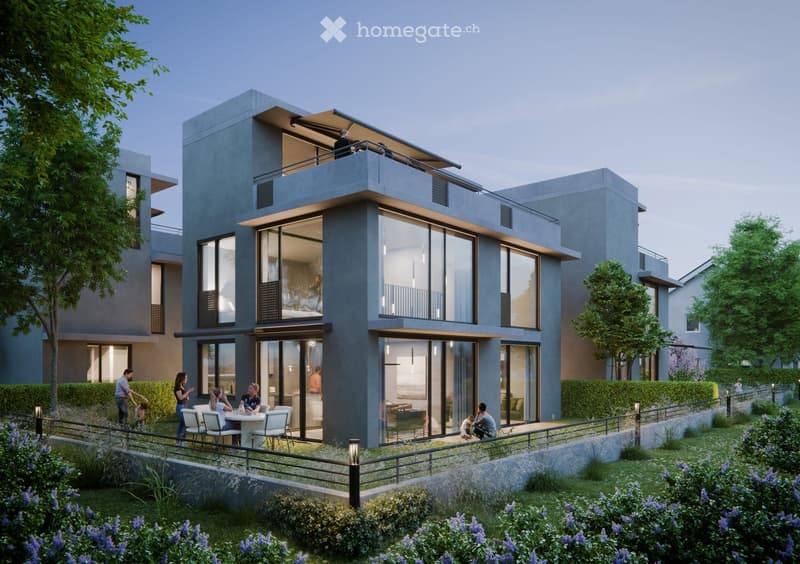
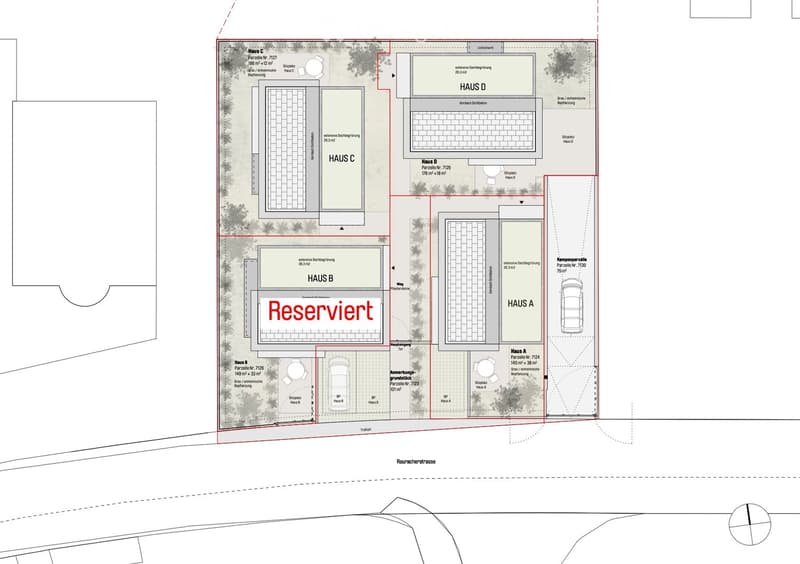
On Rauracherstrasse in Münchenstein, a total of four stylishly constructed single-family homes are being built in a sunny, family-friendly residential area, starting at CHF 1,830,000.
The four precisely positioned buildings impress with their optimal orientation, ensuring a far-reaching view of the surrounding landscape. Each house has a seating area and a small garden. Access to the houses is via the main entrance on the ground floor and through the garage.
Inside, the building's qualities are also revealed. The room program is generously distributed over four floors.
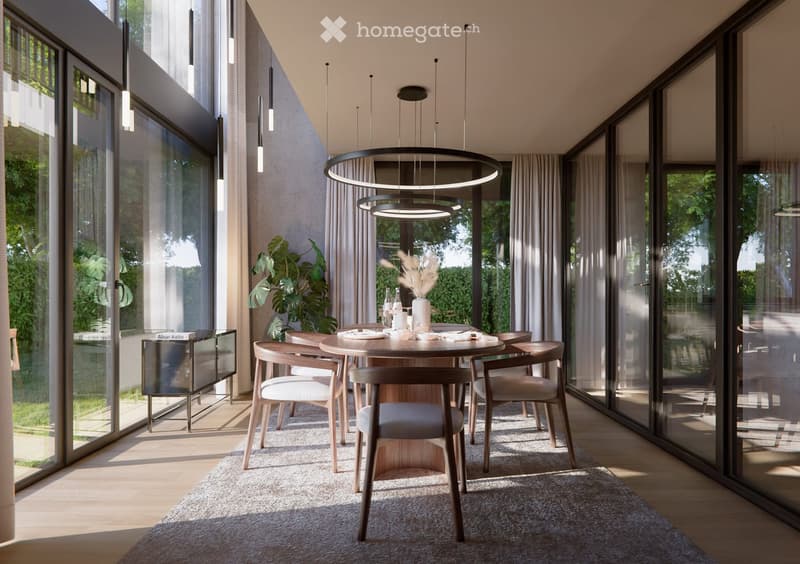
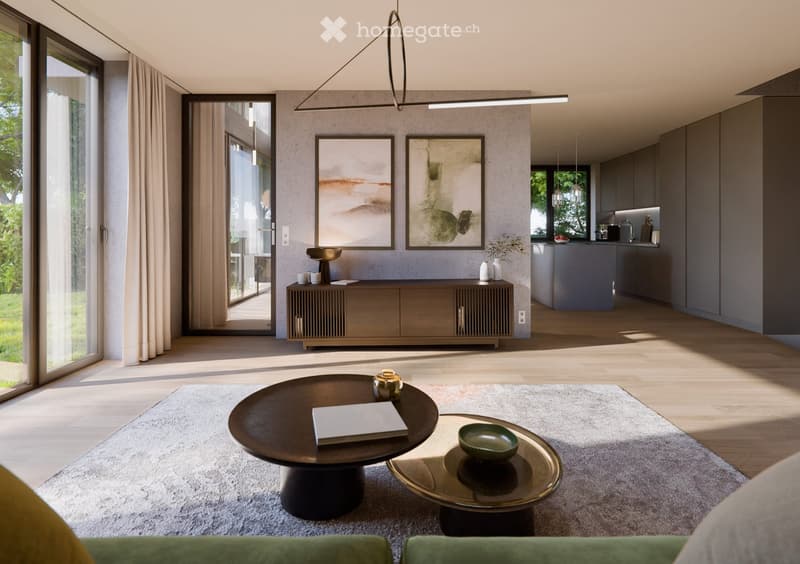
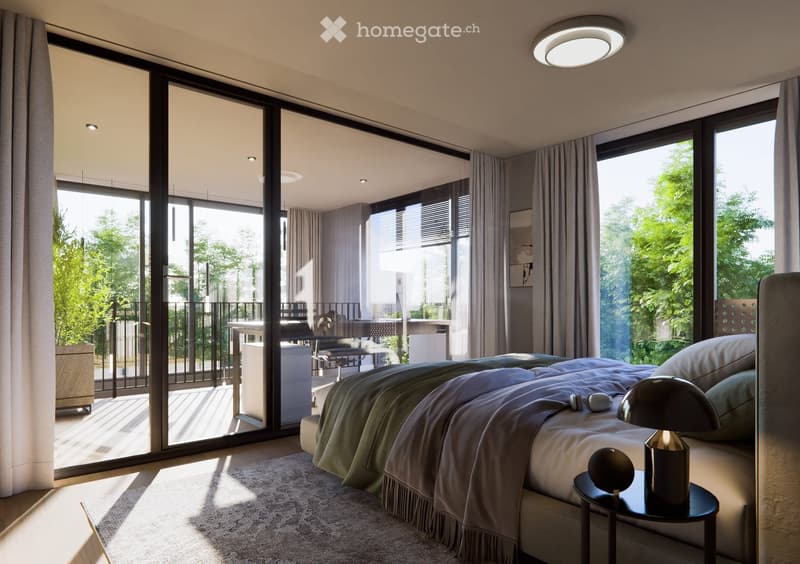
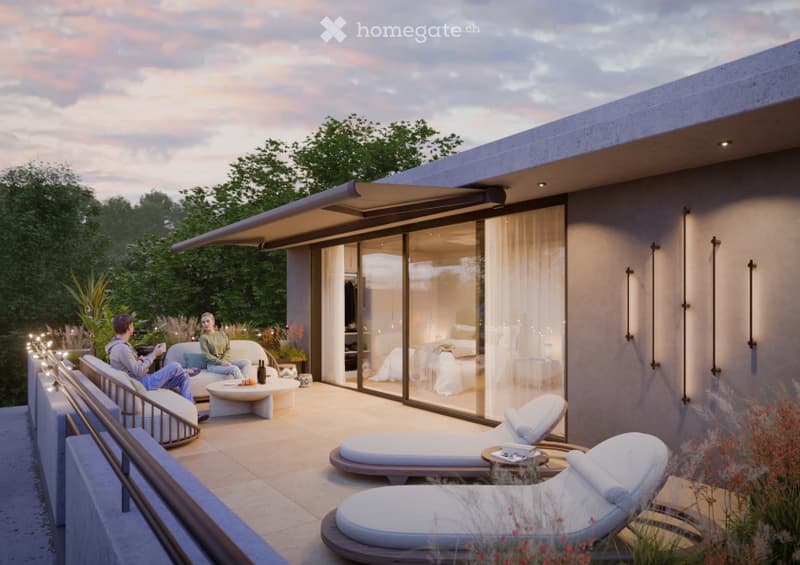
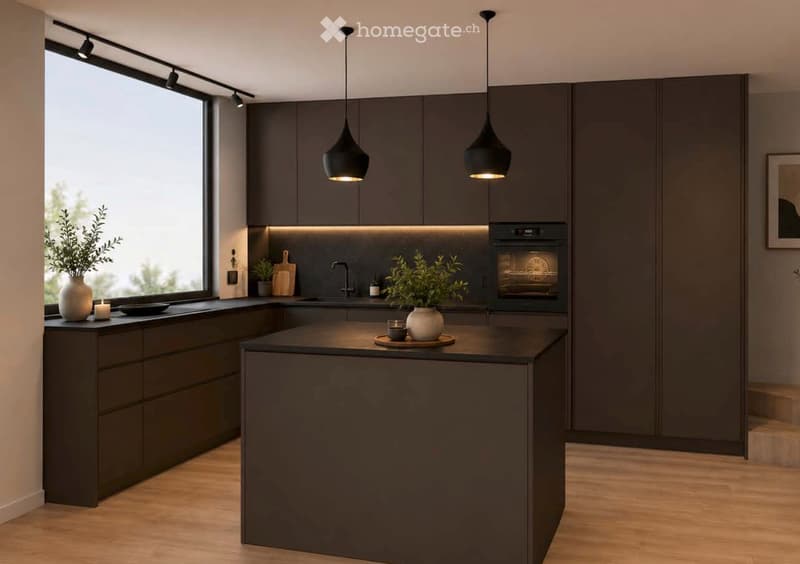
In houses A, B, C, and D, there will be a spacious living area with an open connection to the kitchen on the ground floor. The kitchen can be executed with a cooking island or with an integrated dining area. Furthermore, there will be a two-story winter garden that enables the connection between the dining area/living room on the ground floor and the gallery (upper floor) above. At night, hanging glass lights are planned as a staging. The lighting can be individually planned. In addition to the office on the upper floor, there will be two more rooms and a bathroom. On the attic floor, there will be a master bedroom with its own bathroom and a large terrace, offering the users absolute privacy. In addition to the technical, laundry, and storage rooms, one or two fully-fledged rooms with daylight from light shafts and courtyards will be created in the basement of houses A, B, C, and D. They also have access to their own bathroom.
The concept offers creative leeway for many life situations. It enables couples to start a family and provides residents with the security of a close community as they grow older.
With holistic materials and detailed solutions, the exterior and interior are considered as a unit. In particular, the spacious and otherwise restrained rooms form the background for individual furnishing wishes.
House B is already reserved. Construction start end of 2026.
We look forward to your call. For contact inquiries by email, we will send you our brochure with pleasure.
Reference object: https://on3.ch/
Mortgage Calculator
From dream house to home ownership: the mortgage calculator can help you estimate the affordability of this property.

Unlock the full experience
Sync your favourites, manage search alerts, and access all your important services seamlessly across devices. Create your free account for a personalized home search!
Contact
Jonas Burri
- Listing ID
- 4003181274
- Object ref.
- v4aj7.o51b0