![{"visible_features": ["Garage"], "type": "Garage", "objects": [], "description": "Clean, well-lit underground garage with a black car, a white scooter, and a bicycle on a rack.", "localized_descriptions": {"EN": "Clean, well-lit underground garage with a](https://media2.homegate.ch/f_auto/t_web_dp_small/listings/v2/hgonif/4003236059/image/465671a55b60f82cf0a7b9dbbcfbc063.jpg)
"Villa Florea - Home in the Green"
Location
8405 WinterthurCosts
- Purchase price:
- On request
Main information
- Available from:
- By agreement
- Type:
- Single house
- No. of rooms:
- 8.5
- Number of floors:
- 3
- Surface living:
- 295 m2
- Land area:
- 930 m2
- Volume:
- 1860 m3
- Last refurbishment:
- 2022
- Year built:
- 1997
Features and furnishings
Balcony / Terrace
Fireplace
View
Quiet neighborhood
Child-friendly
Parking space
Garage
Documents (0)
Description
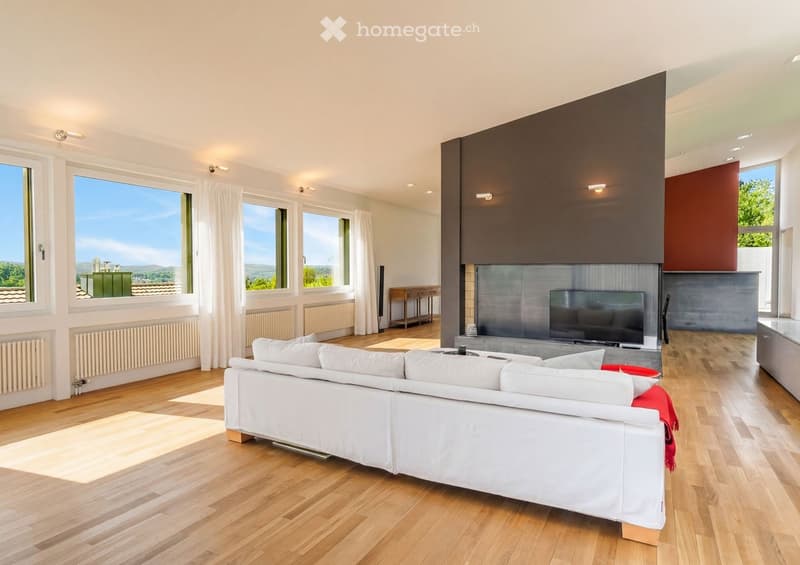
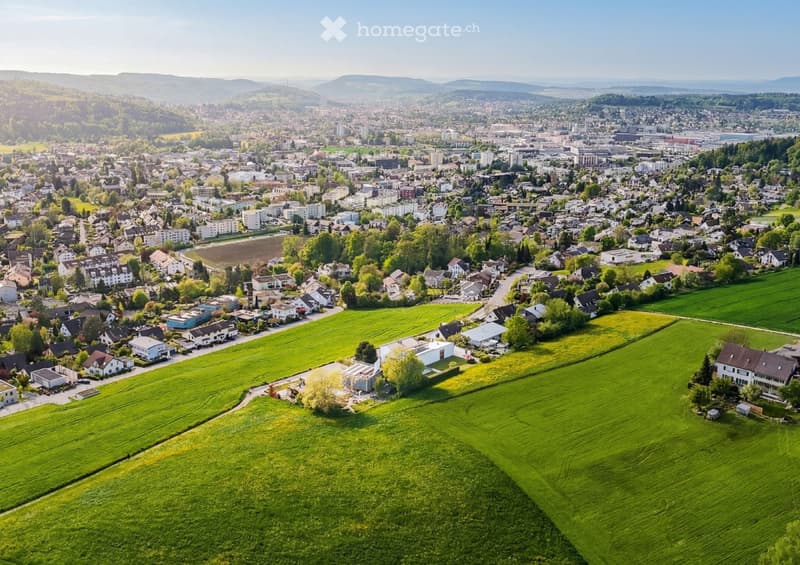
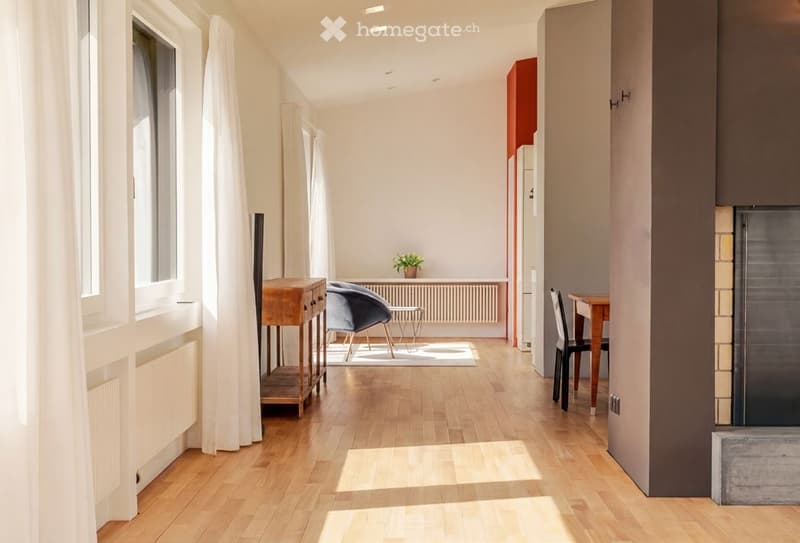
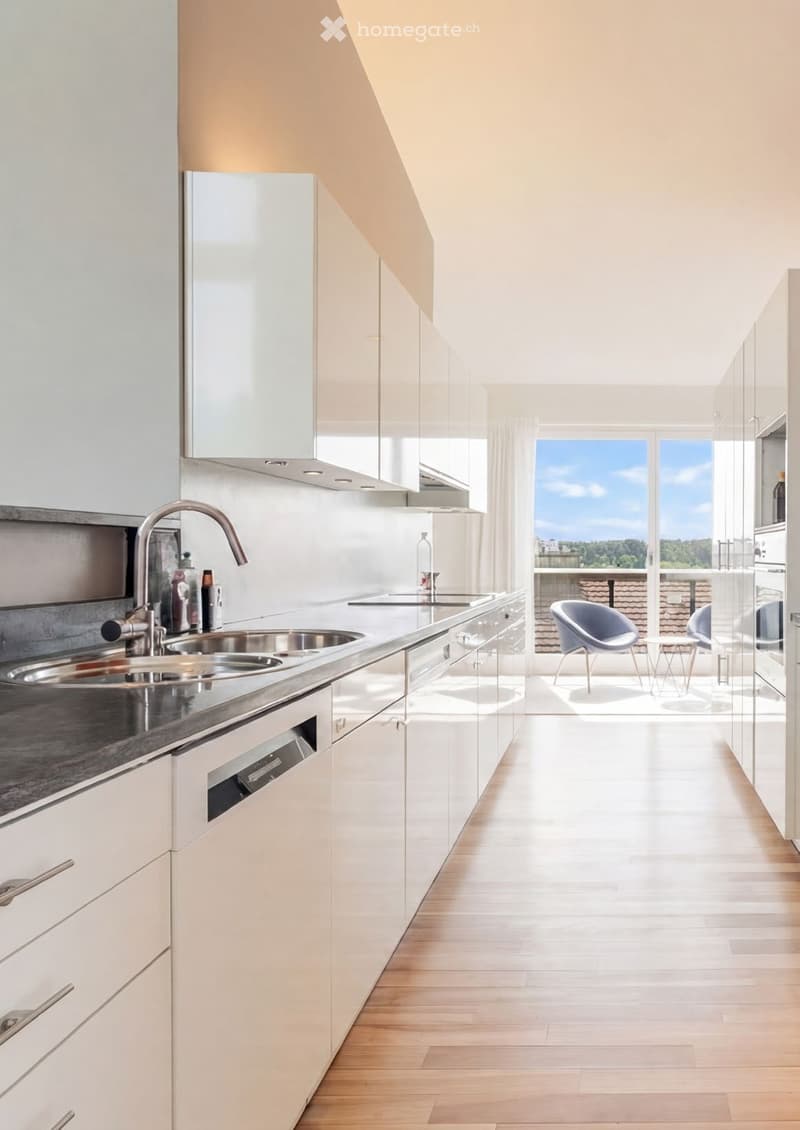
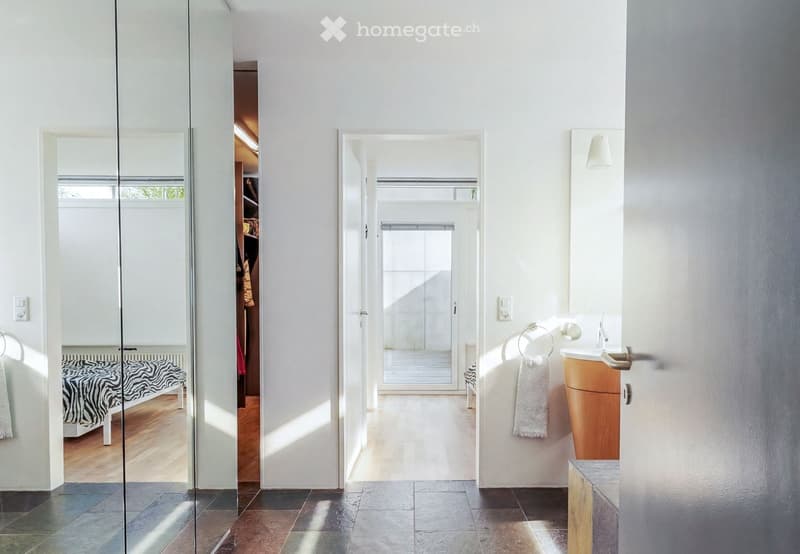
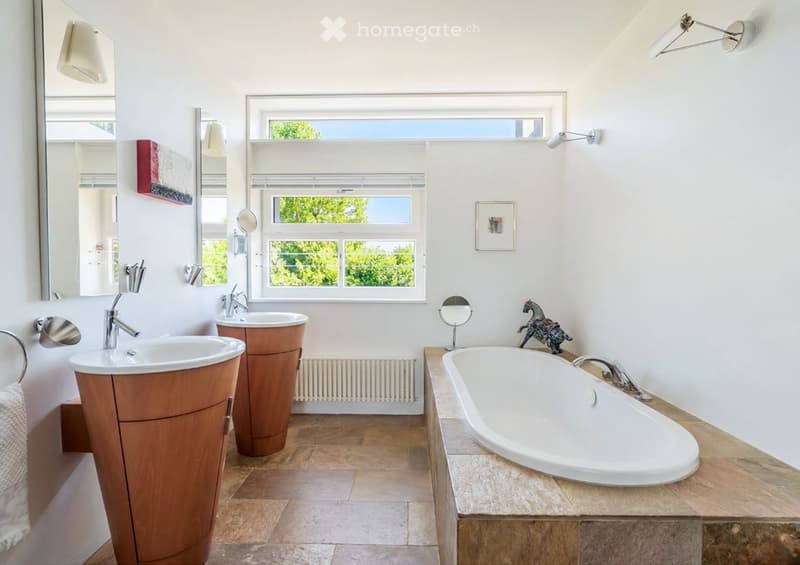
In Winterthur-Seen lies the detached Villa Florea, a modern retreat with plenty of privacy and a natural living environment for the whole family. On approximately 295 m² of net living space with 8 rooms and 4 wet cells, a well-thought-out room concept with plenty of light, openness, and stylish generosity unfolds.
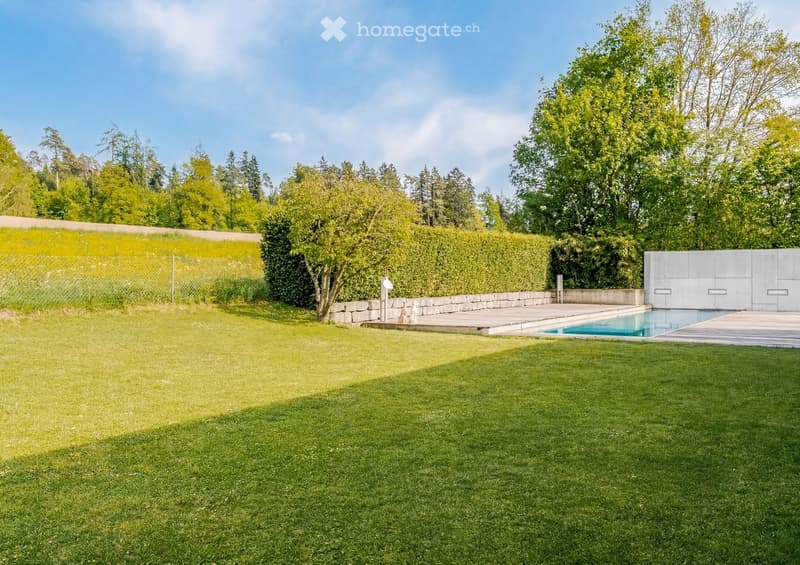
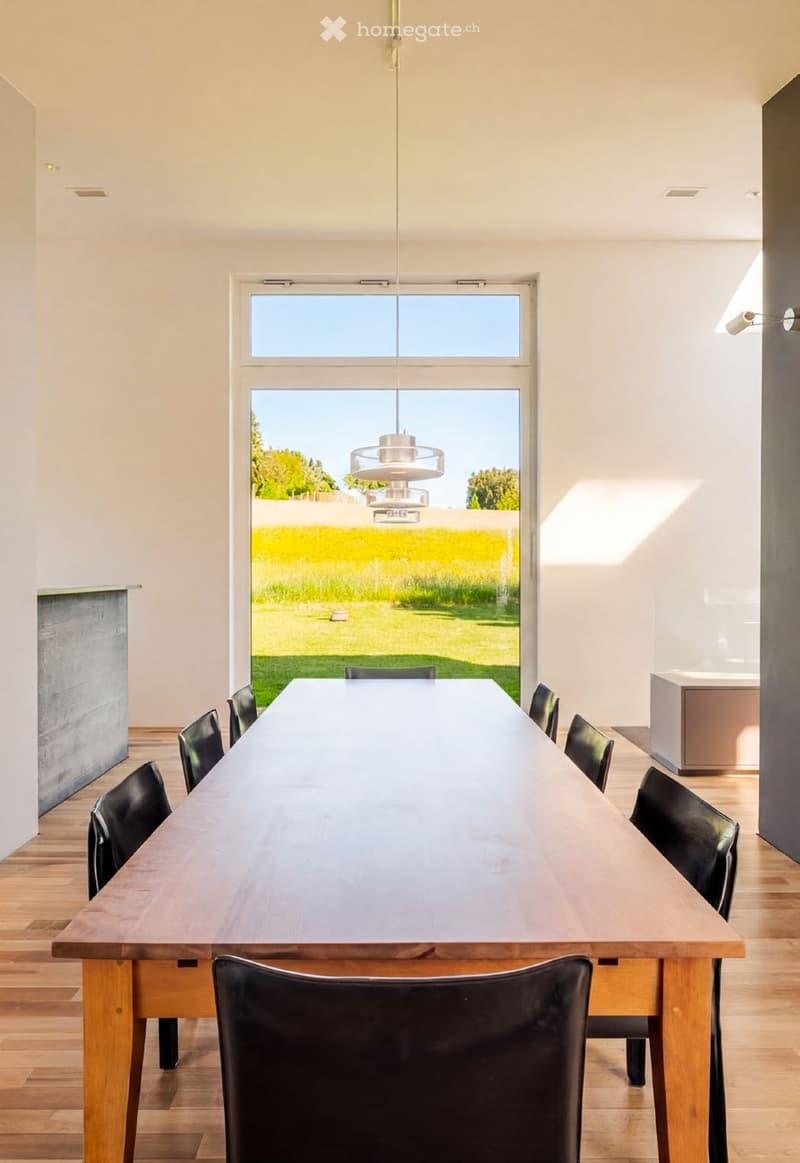
The center of the house is the open living and dining area as an inviting space for encounter, family, and enjoyment. Generous window surfaces create a direct connection to the outdoor area. The 930 m² plot offers a spacious garden with a private pool. In the basement, the villa impresses with a wine cellar, fitness room, and 5 parking spaces (4 in the garage and 1 outdoor parking space) and thus combines comfort, functionality, and luxury. Villa Florea stands for modern living in the green - quietly located, generously designed, and with the highest claim to quality of life.

Unlock the full experience
Sync your favourites, manage search alerts, and access all your important services seamlessly across devices. Create your free account for a personalized home search!
Contact
Nuba AG
- Listing ID
- 4003236059
- Object ref.
- u4vem.wblv0