"Single-family house in Claro"
Location
Via Monostei 126, Brogo (Brégh), 6702 ClaroCosts
- Purchase price:
- CHF 695,000.–
Main information
- Available from:
- Immediately
- Type:
- Single house
- No. of rooms:
- 4.5
- Number of floors:
- 2
- Surface living:
- 90 m2
- Land area:
- 818 m2
Features and furnishings
Balcony / Terrace
View
Quiet neighborhood
Child-friendly
Parking space
Old building
Documents (0)
Description
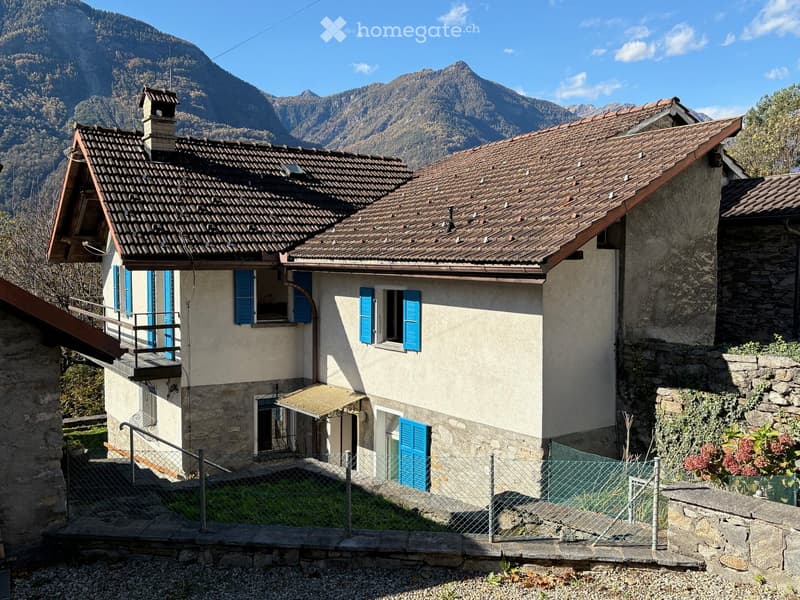
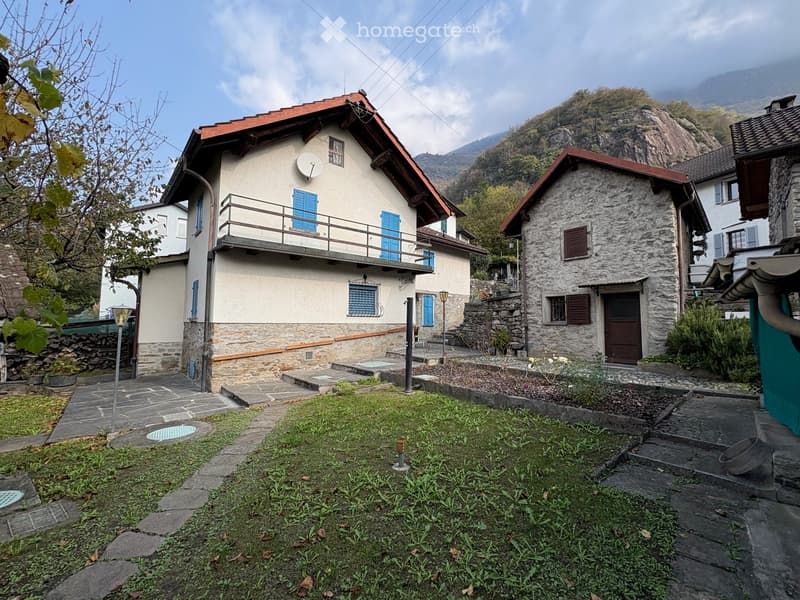
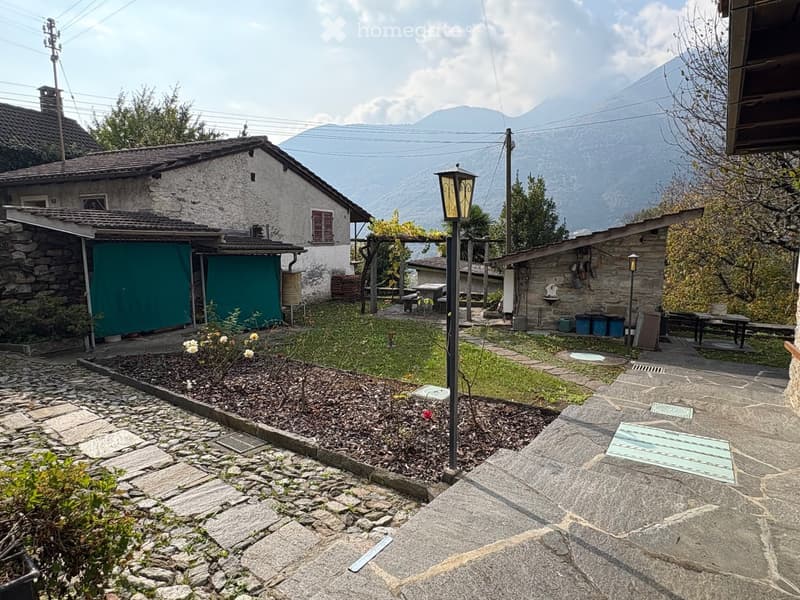
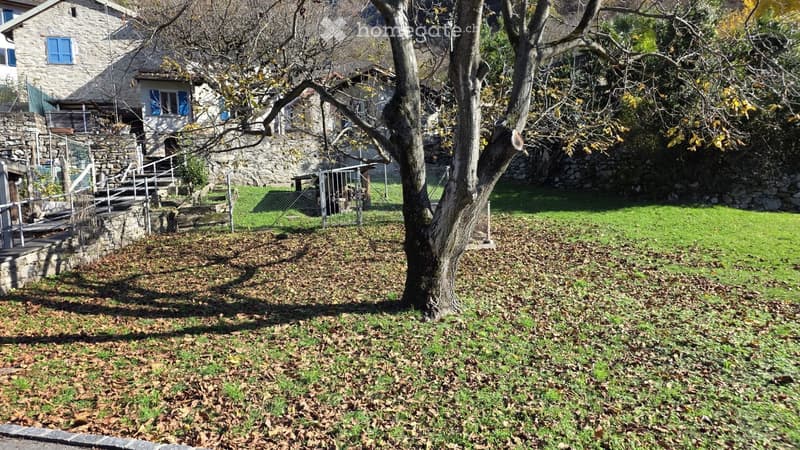
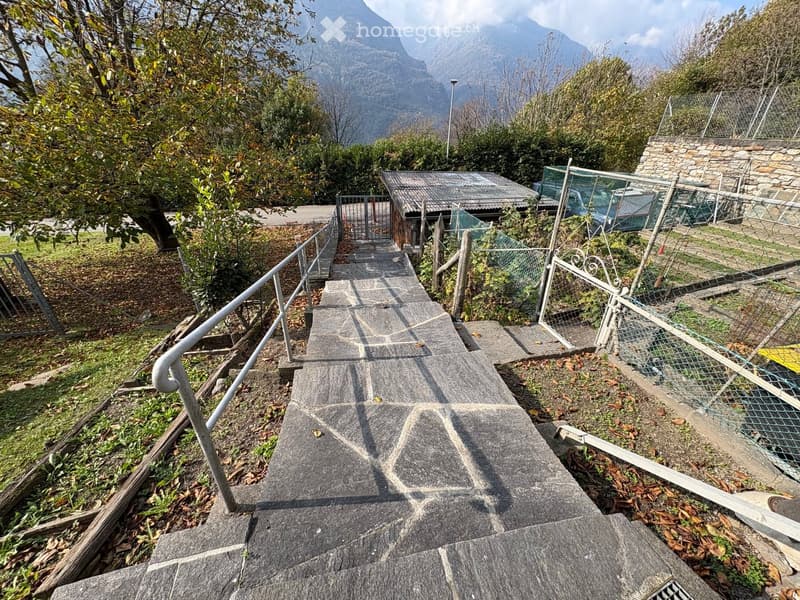
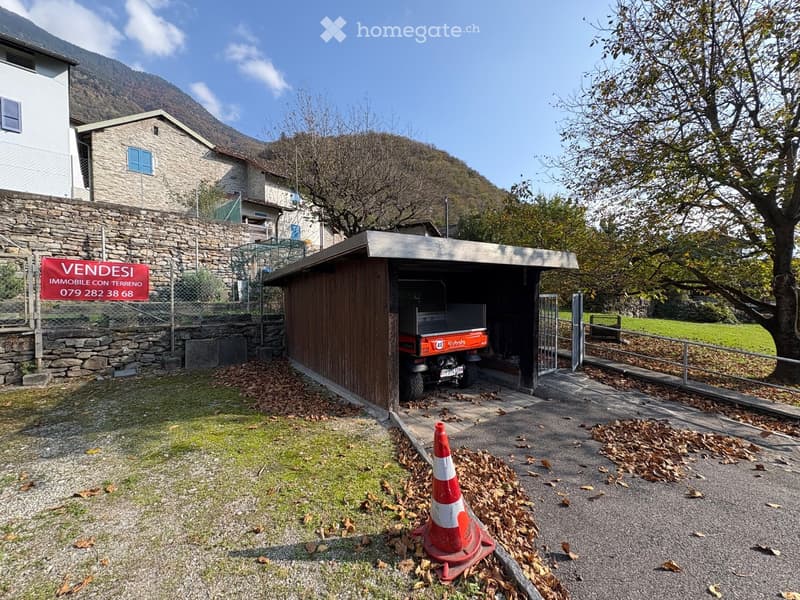
The property for sale, with a total area of 818 m2, is located in the residential area of the Bellinzona-Claro municipality, is quiet and surrounded by greenery, easily accessible; it consists of a main building and two accessory buildings (all with pitched roofs), with the related land (garden and orchard/lawn) and parking for 2/3 cars.
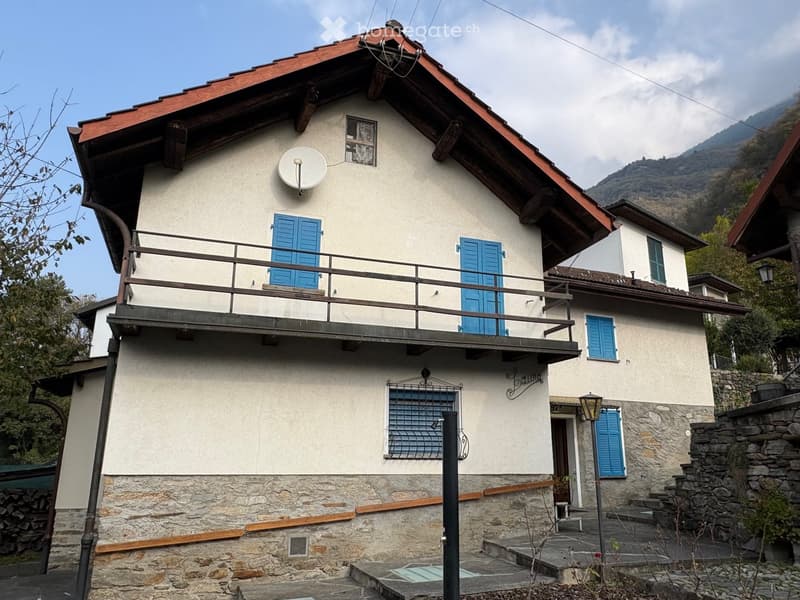
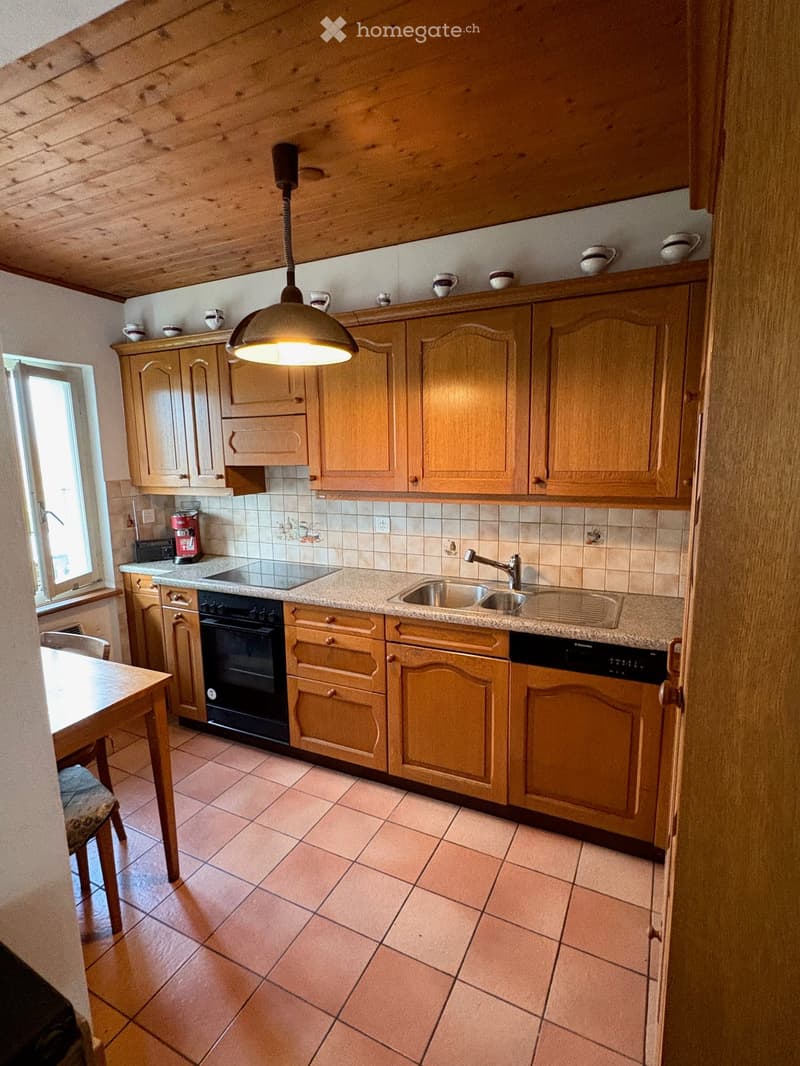
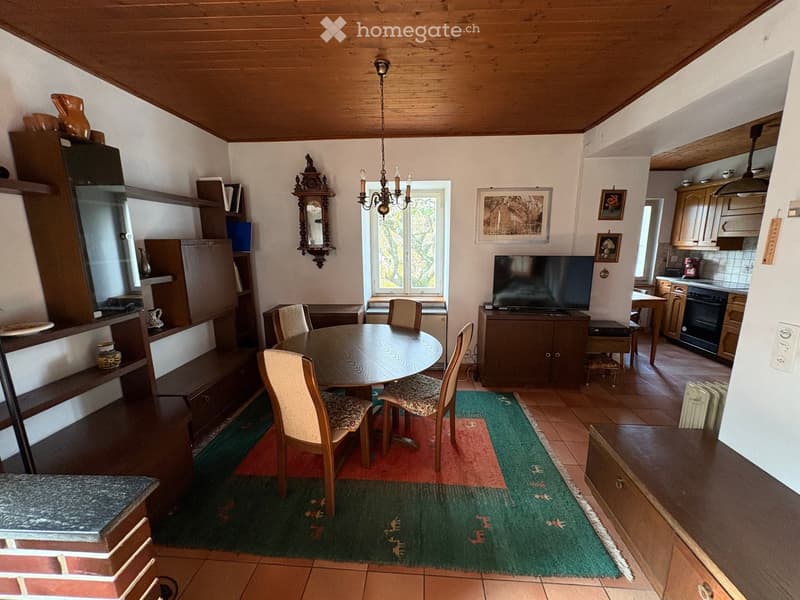
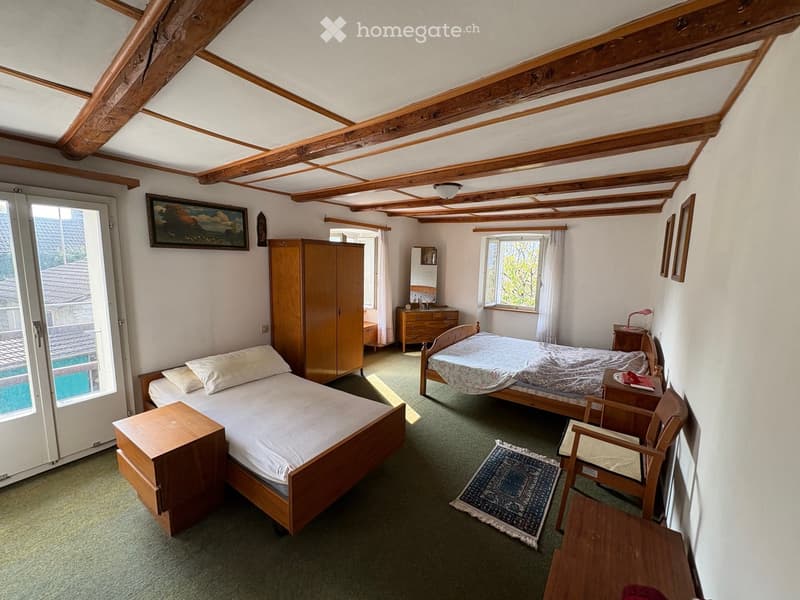
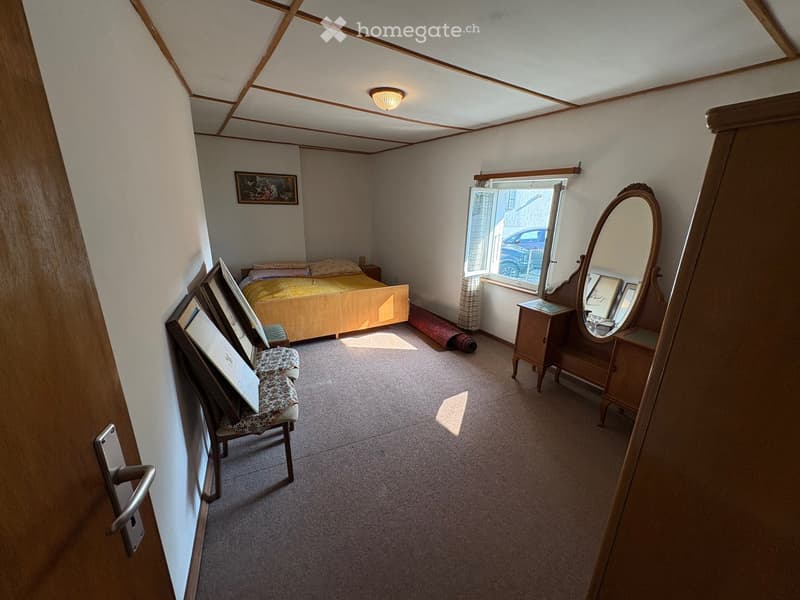
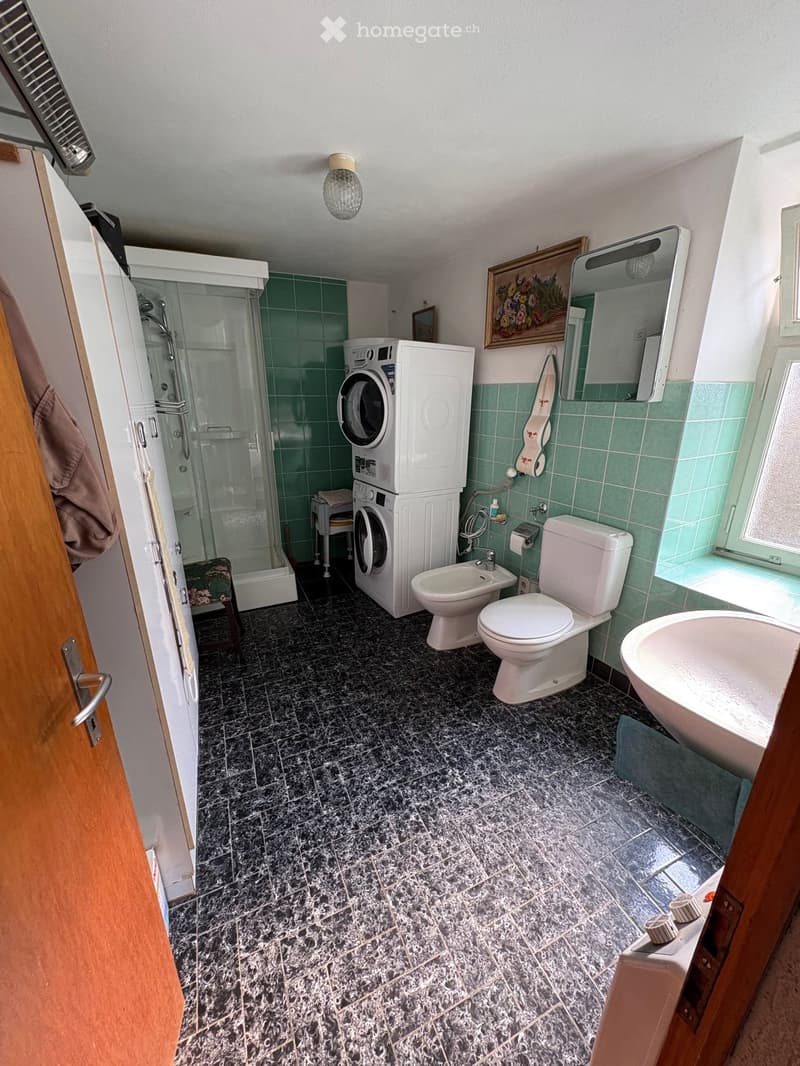
The main building is made of masonry and is spread over two floors, has 4.5 rooms, 90 m2 of living space, with an internal staircase, on the ground floor: atrium, bathroom (including washing machine and dryer), dining room/living room and furnished kitchen (with dishwasher) and on the first floor there are two large bedrooms with windows/balcony; hot water is produced with electric boilers and heating is possible with wood stove/electric radiators.
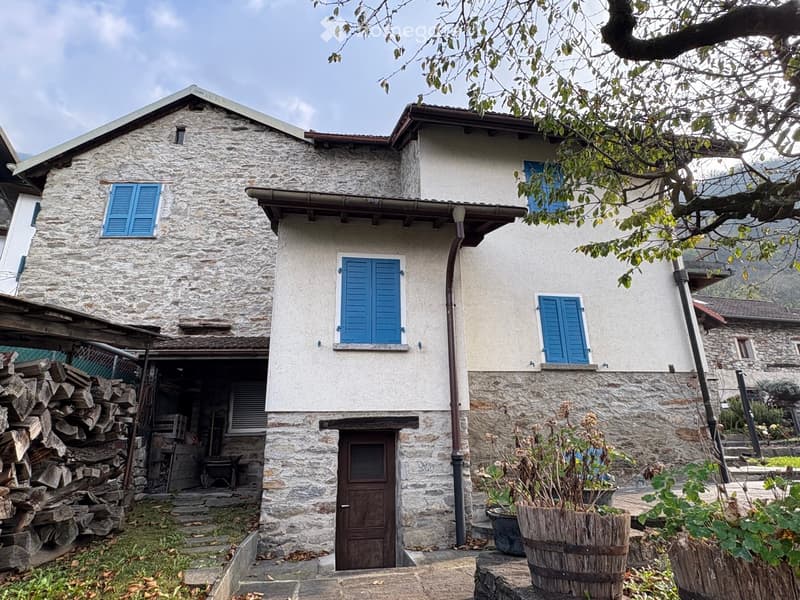
A cellar with a vaulted ceiling, accessible via an internal staircase, and an attic, together with a storage room (with separate access from the garden), complete the main building.
In addition to the rooms mentioned above, on the ground floor, there are two other rooms, 18 m2 + 18 m2, which can be used as a pantry/corridor or can be finished as additional living rooms.
Furthermore, on the first floor, with a separate entrance, there is another large room of 39 m2 (connectable to the already inhabited spaces); excellent opportunity to have more living space, create a second apartment (with possible formation of a loft).
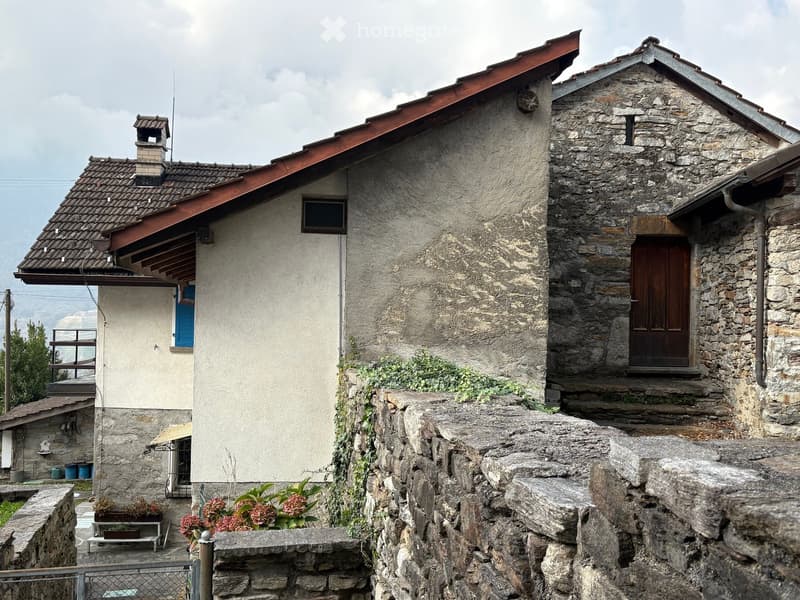
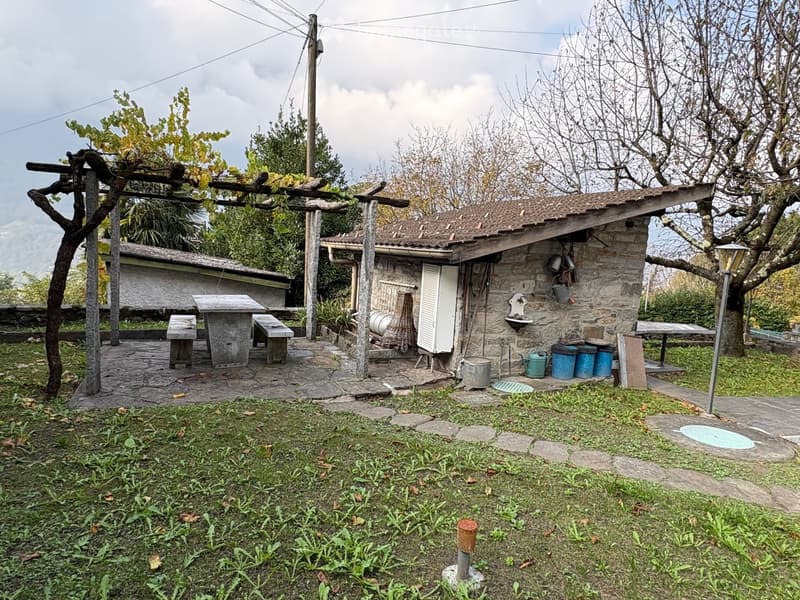
The two accessory buildings, also in masonry, are accessible from the garden/granite paving, common to the property: the smaller one is an ideal hobby room/storage room, 10 m2, and the second, on two floors, 10 m2 each (for a total of 20 m2), has a bedroom (e.g. for guests) on the upper floor, also ideal for creating an office/studio and on the ground floor a room with a fireplace and sink, usable as a grotto.
The properties are available and habitable immediately and/or offer a good basis for being enlarged/adapted, according to one's needs; ideal for a family or for those who want to live in nature, without giving up comfort.
Mortgage Calculator
From dream house to home ownership: the mortgage calculator can help you estimate the affordability of this property.

Unlock the full experience
Sync your favourites, manage search alerts, and access all your important services seamlessly across devices. Create your free account for a personalized home search!
Contact
- Listing ID
- 4003319503
- Object ref.
- qbtfi.t5m2i