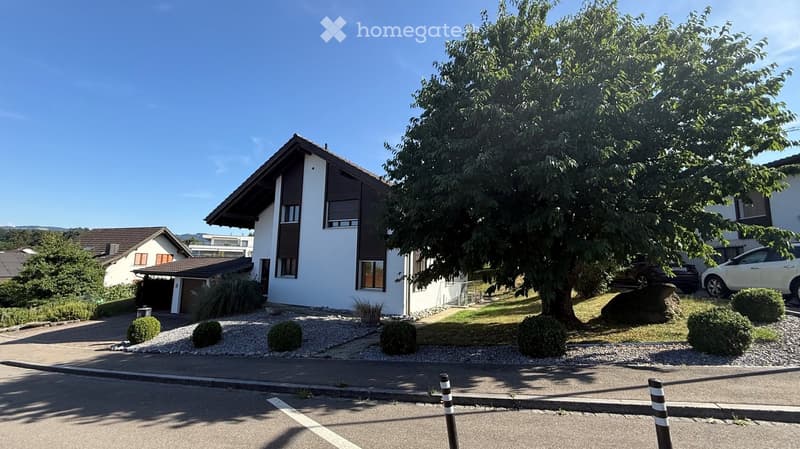
• Two-story house with white walls, dark brown roof, and garage. The house is surrounded by a well-maintained garden with shrubs and a large tree. There are two parked cars in the driveway.
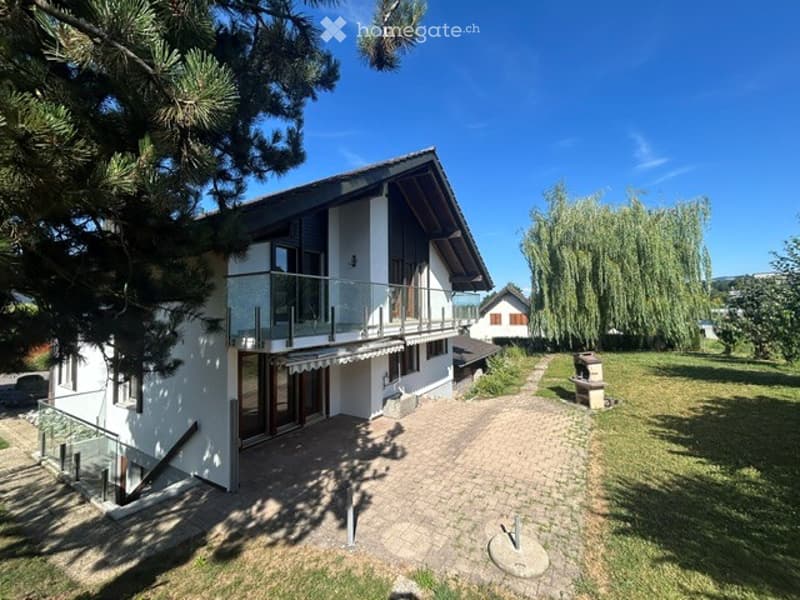
  • Modern two-story house with white exterior, large windows, and a balcony overlooking the front yard. The house features a brick driveway and is surrounded by greenery, including trees and shrubs.
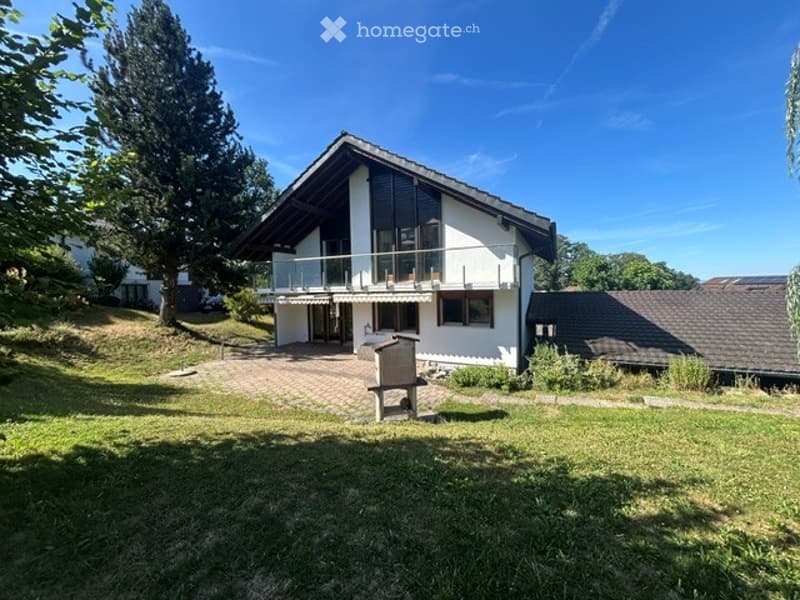
  • Two-story house with a white exterior, dark roof, and a balcony on the upper floor. The house is surrounded by a well-maintained lawn and trees.
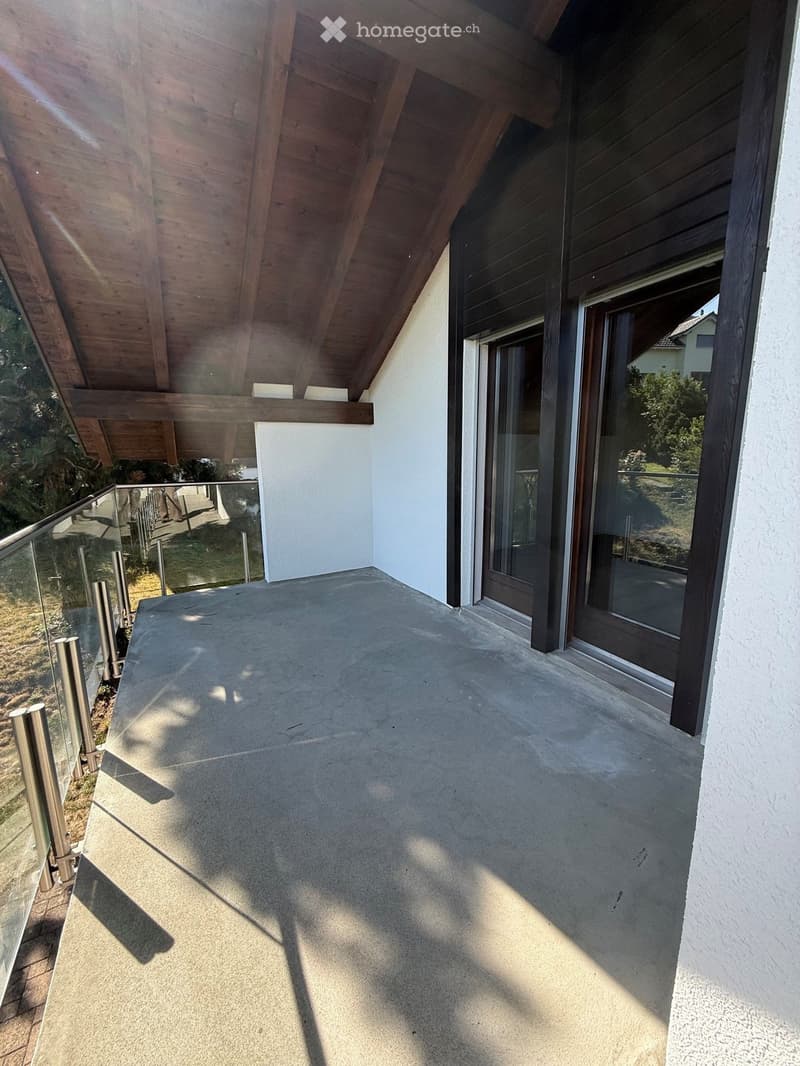
  • Modern balcony with a wooden roof, glass railing, and concrete floor, featuring large windows and a view of the surrounding greenery.
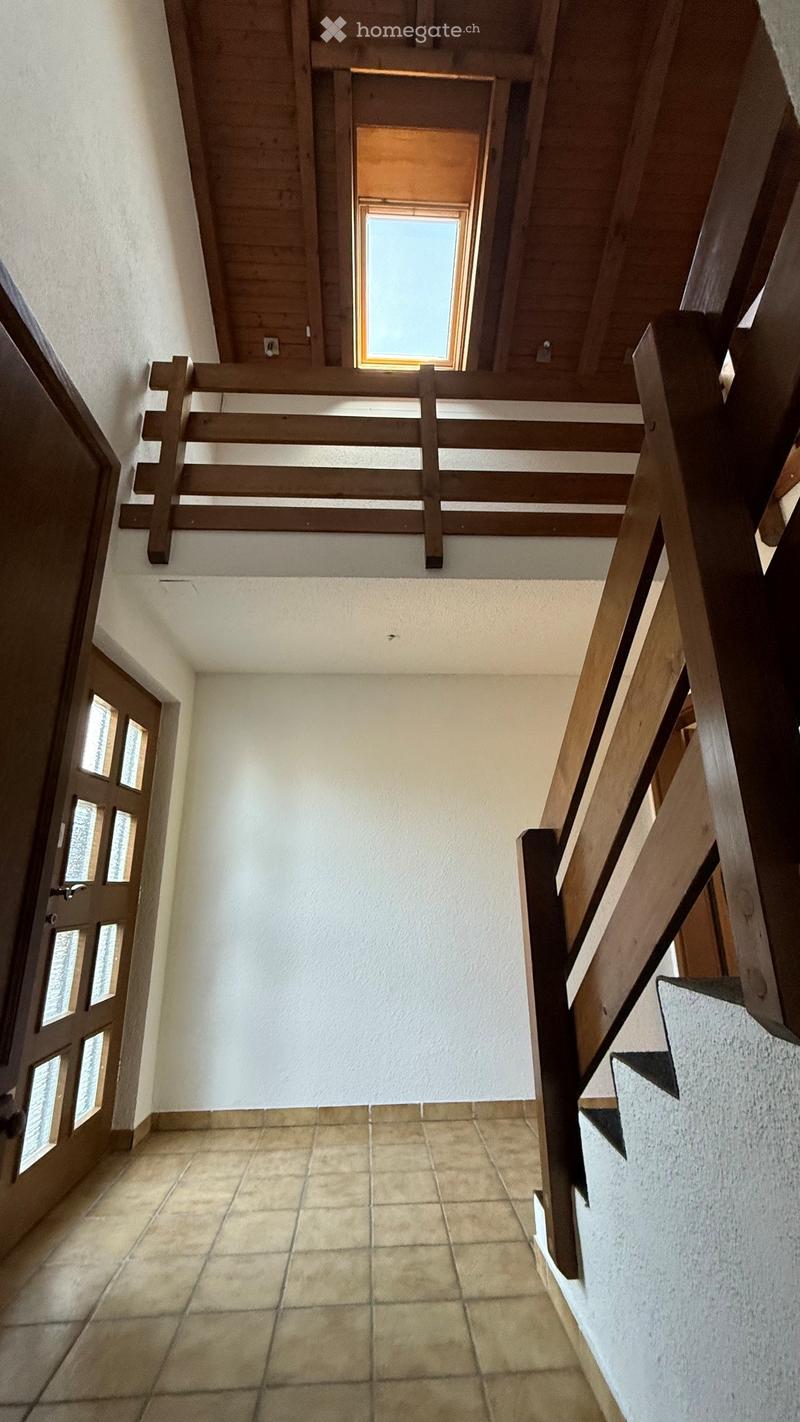
  • A well-lit hallway with tiled flooring, wooden staircase railing, and a small skylight window at the top.
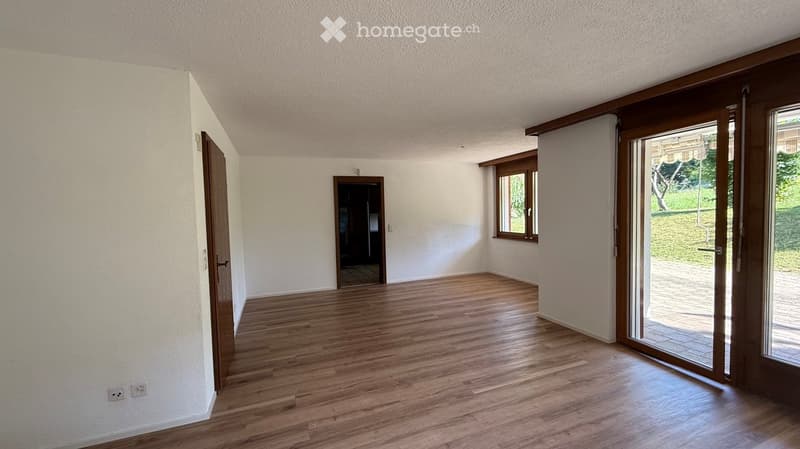
  • Empty room with wooden flooring, white walls, and large windows. Features a sliding glass door leading to an outdoor area.
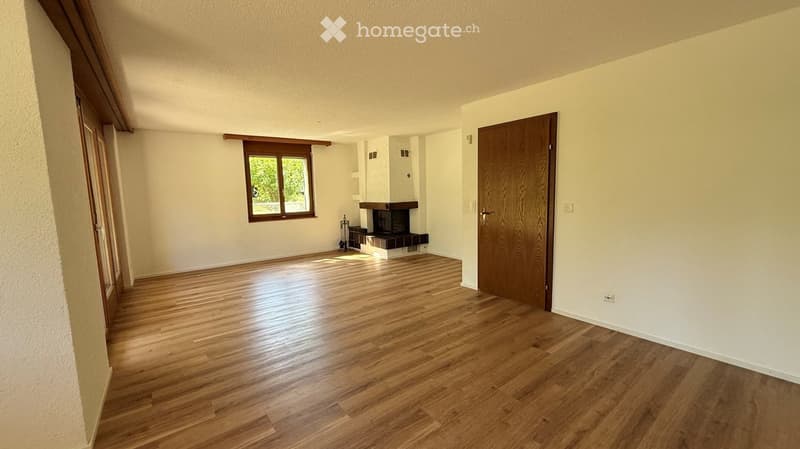
  • Empty room with wooden flooring, white walls, a fireplace, and a window with wooden frame. No furniture or equipment present.
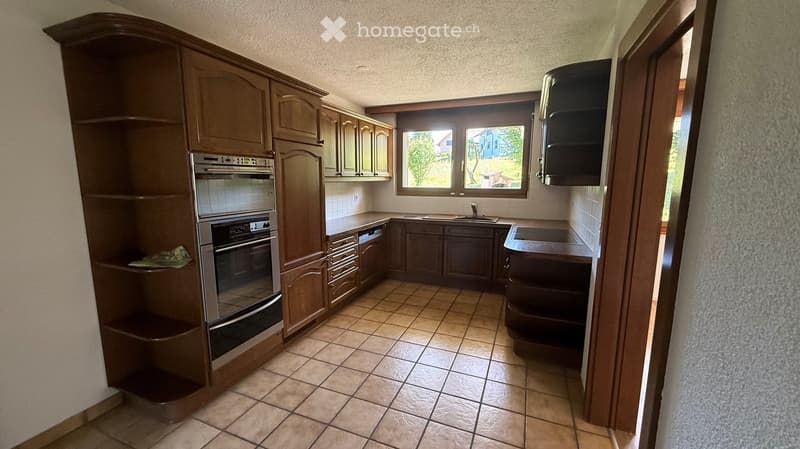
  • A well-lit kitchen with wooden cabinets, a stainless steel oven, a sink with a faucet, and tiled flooring.
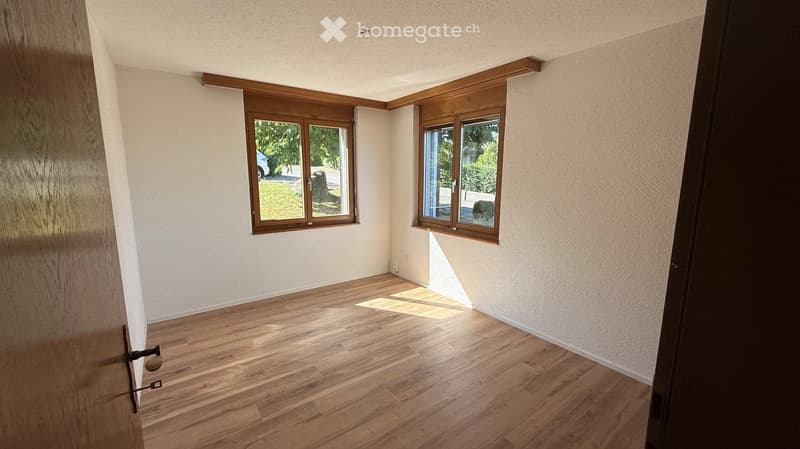
  • Empty room with wooden flooring, white walls, and two windows with wooden frames. Natural light streams in, illuminating the space.
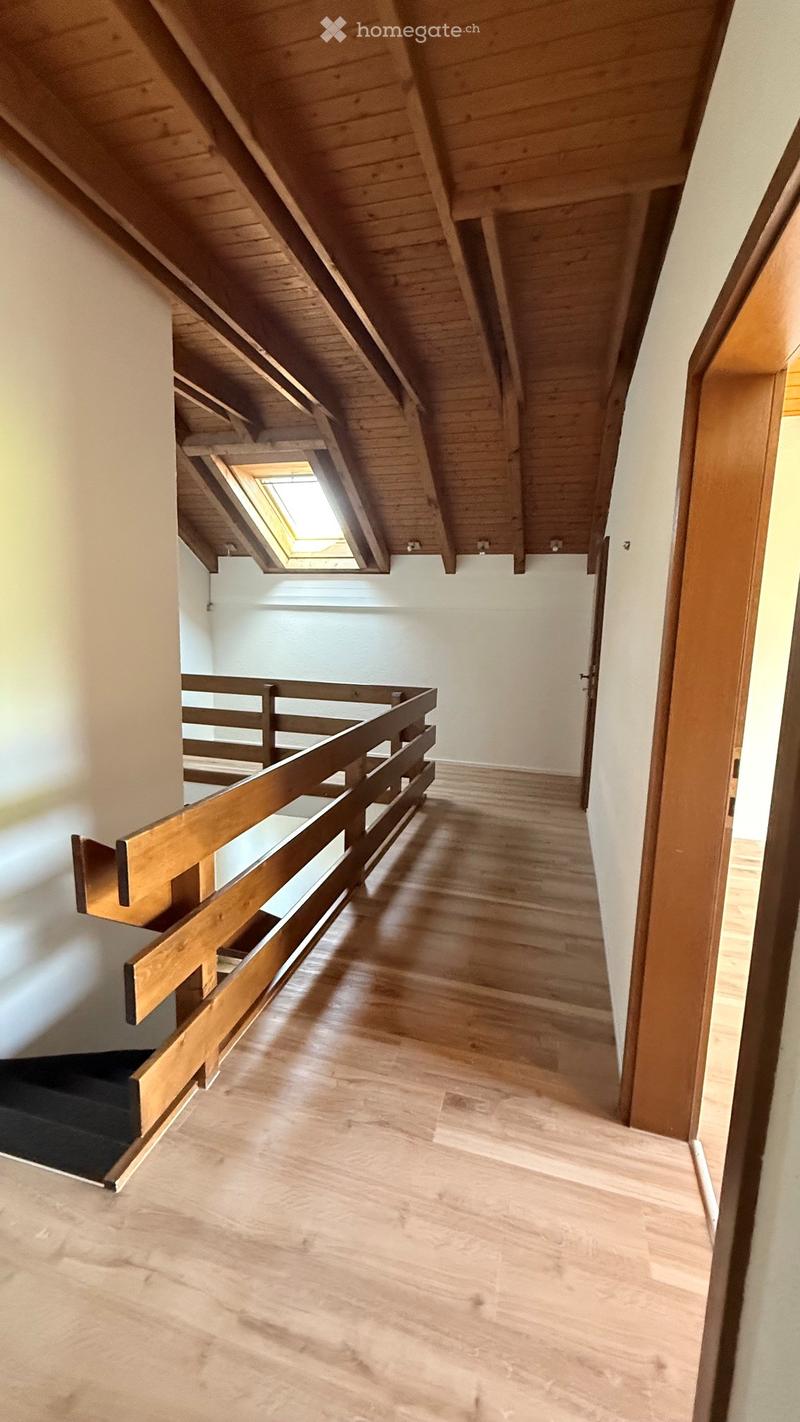
  • Spacious hallway with wooden flooring, white walls, and a wooden railing leading to an upper level. Features a skylight window and a staircase with a dark carpeted step.
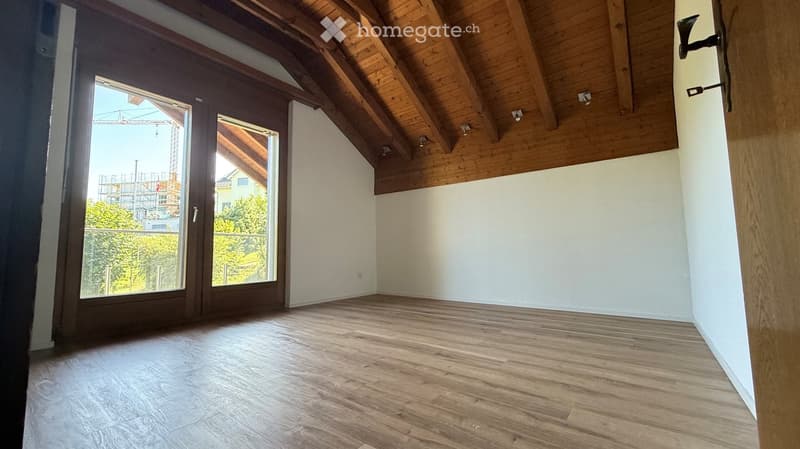
  • Empty room with wooden flooring, large windows, and a wooden door frame. No furniture or equipment present.
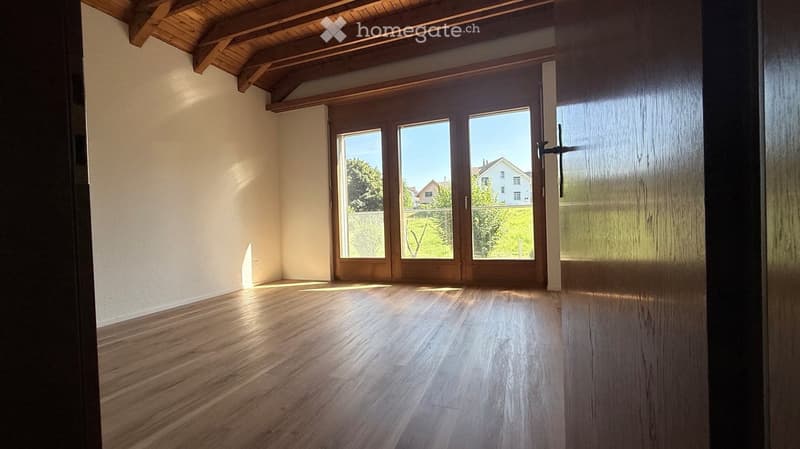
  • Empty room with wooden flooring, white walls, and exposed wooden beams on the ceiling. Large sliding glass doors lead to a balcony with a view of greenery and a construction site.
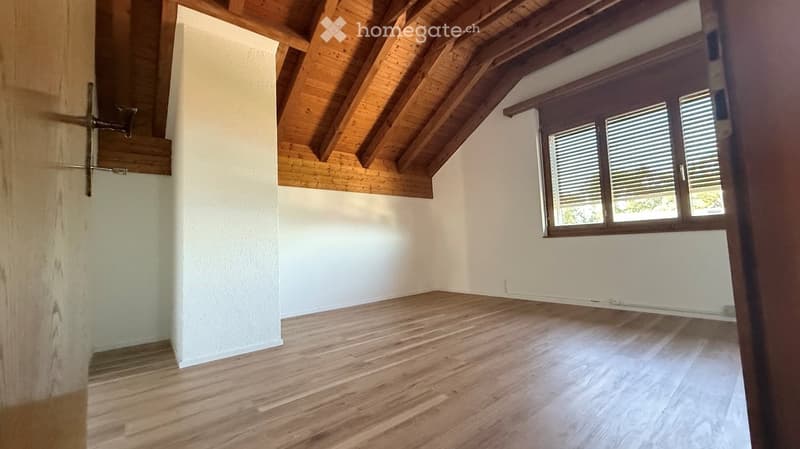
  • Empty room with wooden flooring, white walls, and exposed wooden ceiling beams. Features a window with blinds and a small staircase leading upwards.
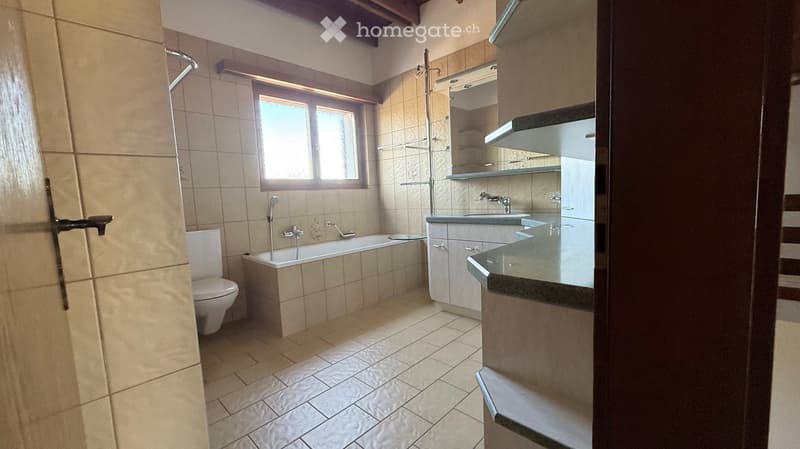
  • Modern bathroom with beige tiles, a bathtub, toilet, sink, and a large window providing natural light.
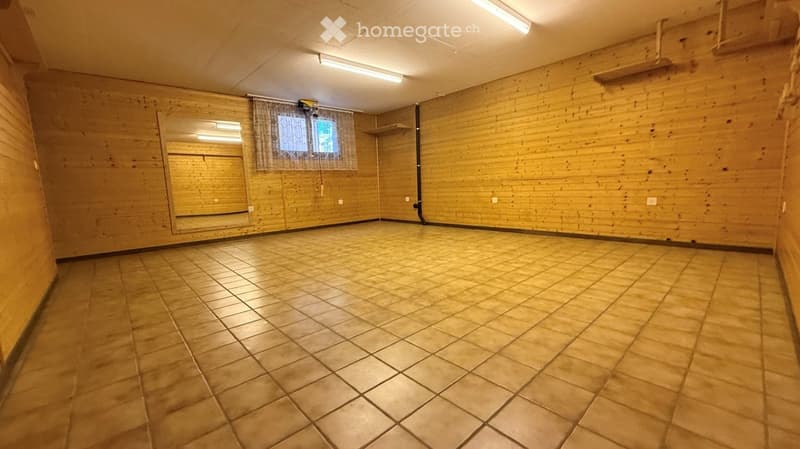
  • Empty room with wooden walls, tiled floor, and a large mirror on one wall. No furniture or equipment is present.
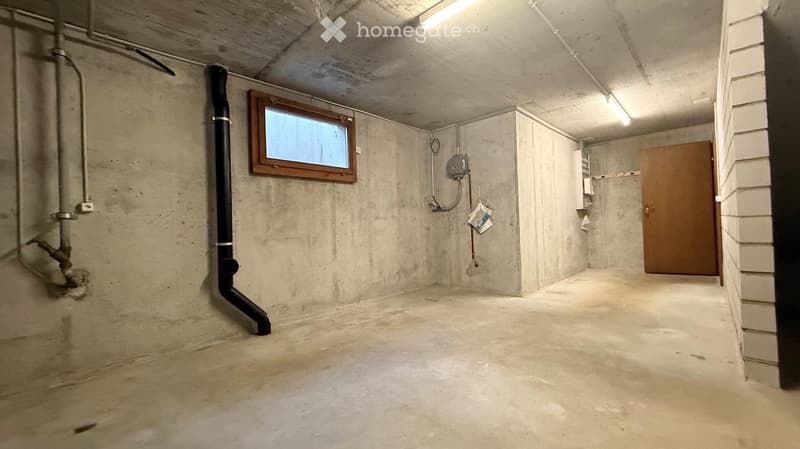
  • Empty basement space with concrete walls and floor, a small window, a wooden door, and visible pipes and electrical fixtures.
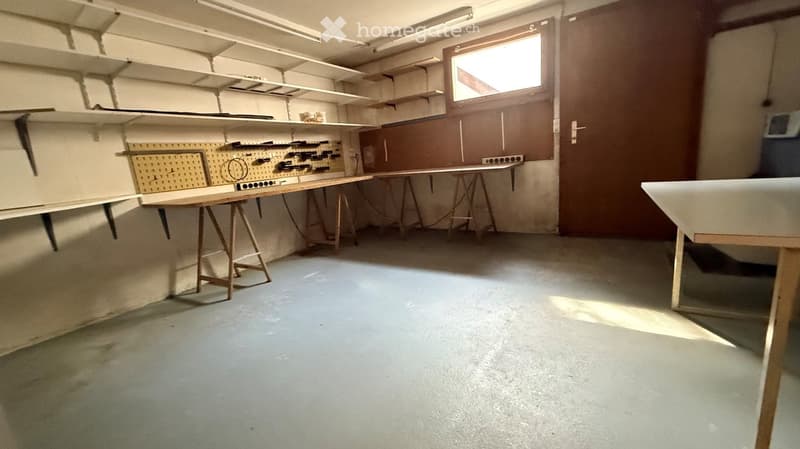
  • Empty room with concrete floor, white walls, and wooden tables with shelves. No furniture or equipment.
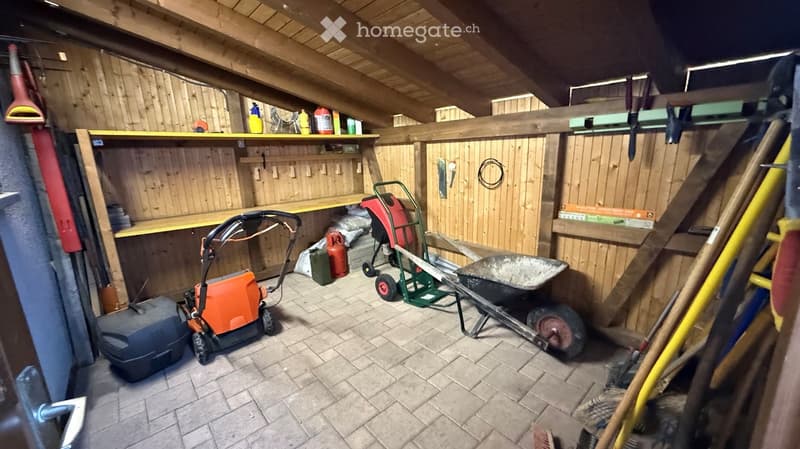
  • A well-organized garage with wooden walls and a slanted wooden ceiling. Contains a lawn mower, wheelbarrow, ladder, shelves with cleaning supplies, and various tools.
  • Get full property details

    Contact the advertiser for the exact address, floor plans and additional documents.

1 / 19

"Detached 6½-room single-family house with large garden and development potential in Berg SG"

Purchase price
CHF 1,350,000.–
Rooms
6.5
Living space
208 m2

Find the right mortgage for your new home

Location

Erlen 11, 9305 Berg SG

Travel time

  • 21 min.Station: Roggwil-Berg

Surrounding information

Source of this data

The data displayed is provided by one of our third-party suppliers.

Please note that the locations displayed may not be up to date and there may be some deviations.

  • School

    4 min.Primarschule
  • Public Transport

    3 min.Brühl

Times refer to the route on foot.

Costs

Purchase price:
CHF 1,350,000.–

Main information

Available from:
By agreement
Type:
Single house
No. of rooms:
6.5
Number of floors:
3
Surface living:
208 m2
Floor space:
225 m2
Land area:
815 m2
Volume:
1098 m3
Room height:
2.3 m
Last refurbishment:
2024
Year built:
1986

Features and furnishings

  • Balcony / Terrace

  • Fireplace

  • View

  • Wheelchair access

  • Quiet neighborhood

  • Child-friendly

  • Parking space

  • Garage

Documents (0)

Description

Peace, privacy, and quality of life – your new home with a view

In a preferred, quiet residential area in Berg SG, this detached single-family house awaits you on a spacious plot of 815 m². The well-maintained property combines natural living with plenty of space for families, hobbies, and leisure activities and offers additional development potential thanks to an existing utilization reserve.

The elevated location allows for a partial view of Lake Constance. Schools, kindergartens, and recreational areas are located in the immediate vicinity.

Highlights

  • Detached 6½-room single-family house

  • 815 m² plot

  • approx. 210 m² living space

  • approx. 225 m² usable space

  • Large, sunny garden

  • Chimney in the living area

  • Garden chimney

  • Covered balcony

  • Garage and double carport

  • Spacious hobby room

  • Quiet and well-maintained single-family house quarter

  • Lake Constance view

  • Development reserve according to the applicable building zone

  • Well-maintained general condition

Room offer

The house convinces with a family-friendly room layout.

On the ground floor, there is the bright living and dining area with a chimney and direct access to the spacious seating area and garden, a bedroom, the kitchen, and a wet cell (WC/shower).

On the upper floor, there are three bedrooms, a spacious wet cell (bathroom), a gallery that can be used as a study, and a storage room. The covered balcony, which can be accessed from two of the bedrooms, invites you to linger.

The basement offers a spacious cellar and workshop/laundry/heating room, as well as a large hobby room with various usage possibilities.

Outdoor area

The well-maintained garden offers a lot of privacy and space for children, pets, or cozy barbecue evenings. The spacious lawn and the grown trees and shrubs give the property a park-like character.

Location

Berg SG is one of the most popular residential communities between St. Gallen and Lake Constance. The combination of rural peace, good accessibility, and high living quality makes the location particularly attractive.

Kindergarten and primary school are easily accessible. Shopping facilities, public transport, and the motorway connection are within a short distance.

Your new home

Whether as a family house or as a property with long-term development potential – this single-family house offers numerous possibilities.

We would be happy to send you the detailed sales documentation and look forward to your contact.

Mortgage Calculator

From dream house to home ownership: the mortgage calculator can help you estimate the affordability of this property.

Purchase price
Household income

Annual gross income of all persons applying for the mortgage (including 13th month salary or bonus payment).

The mortgage is affordable if the living costs do not exceed one third (33%) of your income.

Equity capital

You must finance at least 20% of the property value with your own funds. This includes savings, advance inheritance, gifts, all retirement assets (3a, 3b) and pension fund assets. You may withdraw a maximum of 10% of the purchase price from the pension fund.

Create your account
Free

Unlock the full experience

Sync your favourites, manage search alerts, and access all your important services seamlessly across devices. Create your free account for a personalized home search!

Contact

Nicole Alder

Listing ID
4003328817
Object ref.
q88yi.ydlvz

Contact the advertiser

Equity capital (optional)

By continuing, I declare that I accept the GTC and acknowledge the privacy policy, and that personal aggregated data related to my interests may be shared with the advertiser.

* By selecting “Yes”, I agree that Homegate may process this information as described here.

Other properties you might like

Fraud prevention: a few useful tips

  • Never transfer money in advance
  • Be careful if the price appears too low
  • Never share personal data such as bank details or copies of ID upfront
  • Do not sign a contract before you have visited the property

Tips and services