"Charming 7.5-room single-family house in Felsberg – Historic old building with modern comfort"
Location
Untere Gasse 24 + 24a, 7012 FelsbergTravel time
- > 60 minStation: Felsberg
Surrounding information
This information isn’t available right now.
Costs
- Purchase price:
- On request
Main information
- Available from:
- By agreement
- Type:
- Single house
- No. of rooms:
- 7.5
- Number of floors:
- 5
- Surface living:
- 215 m2
- Floor space:
- 355 m2
- Land area:
- 216 m2
- Volume:
- 1606 m3
- Room height:
- 2 m
- Last refurbishment:
- 2023
- Year built:
- 1680
Features and furnishings
Balcony / Terrace
Fireplace
View
Quiet neighborhood
Child-friendly
Garage
Old building
Documents (0)
Description
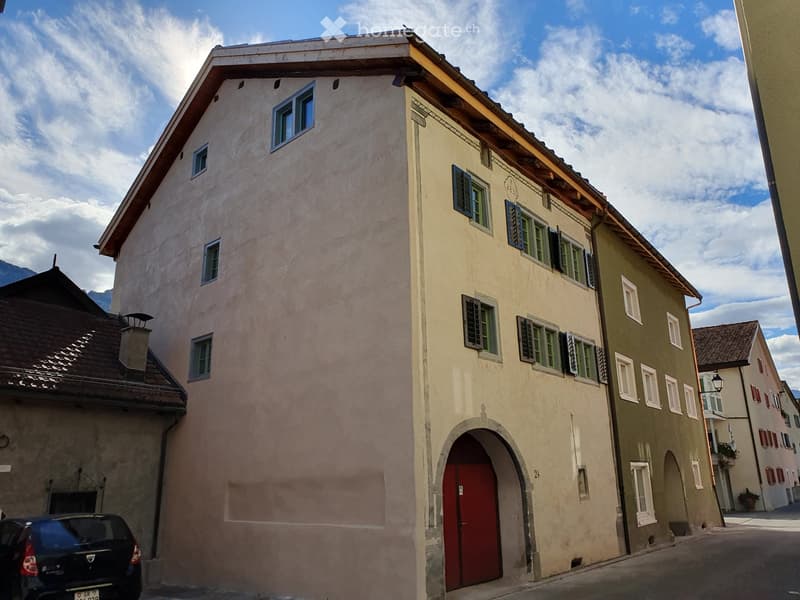
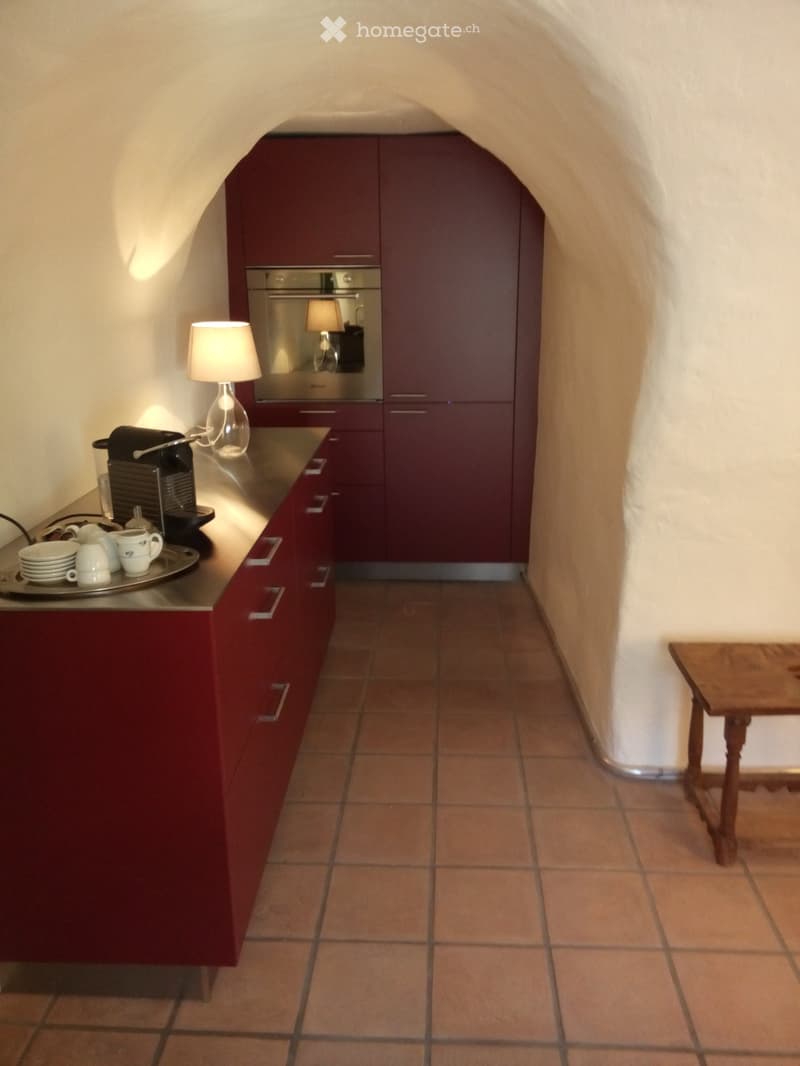
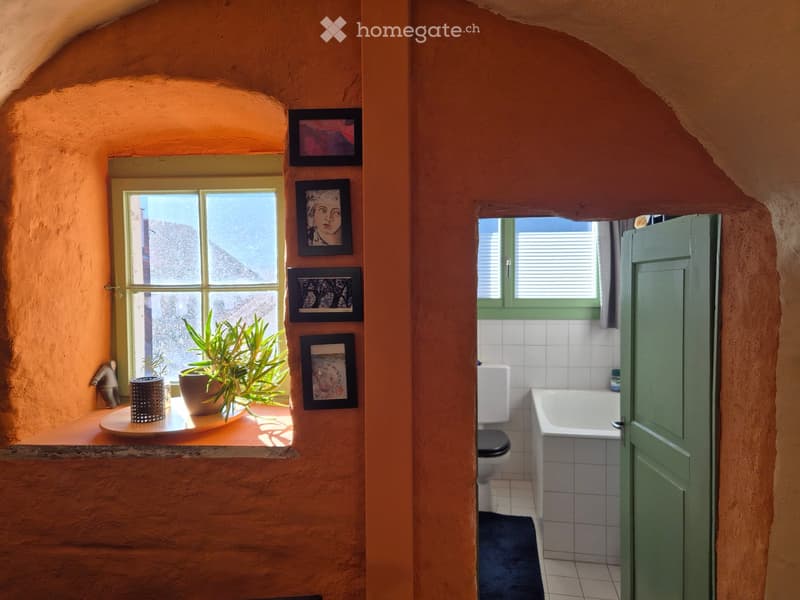
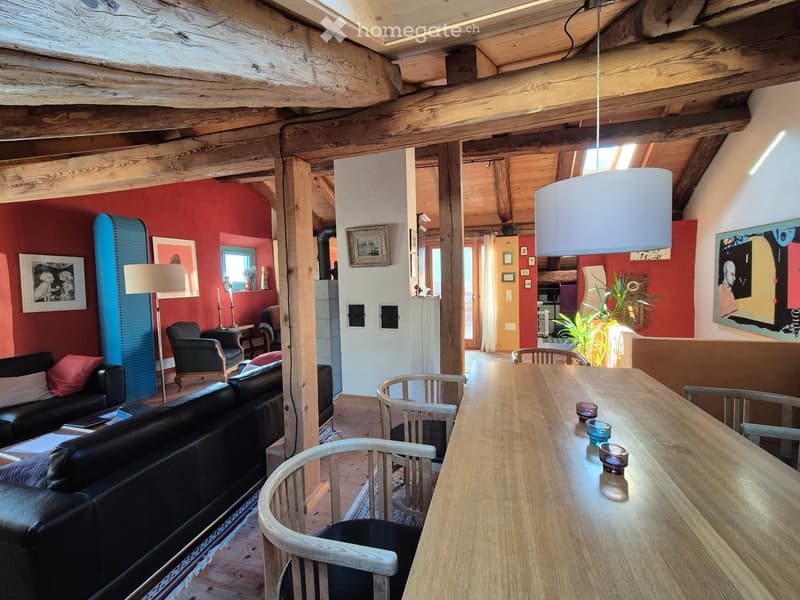
Welcome to this impressive, lovingly renovated single-family house on Untere Gasse in Felsberg (GR). The historic building from the 17th century was first renovated in 1830 and last in 2023. The house uniquely combines the charm of bygone times with modern living comfort.
The property consists of two parcels, 509 and 510.
On parcel 510 stands the residential building with 7.5 rooms, a living area of 215 m², and a total area of 355 m². This house offers spacious space for the whole family. The building extends over 5 floors and has a plot of 158 m². On each of the 3 living floors, there is a sanitary facility.
On parcel 509 stands a residential building with 3.5 rooms, which was gutted. There is an approved construction project for a 3.5-room apartment.
Highlights of the property:
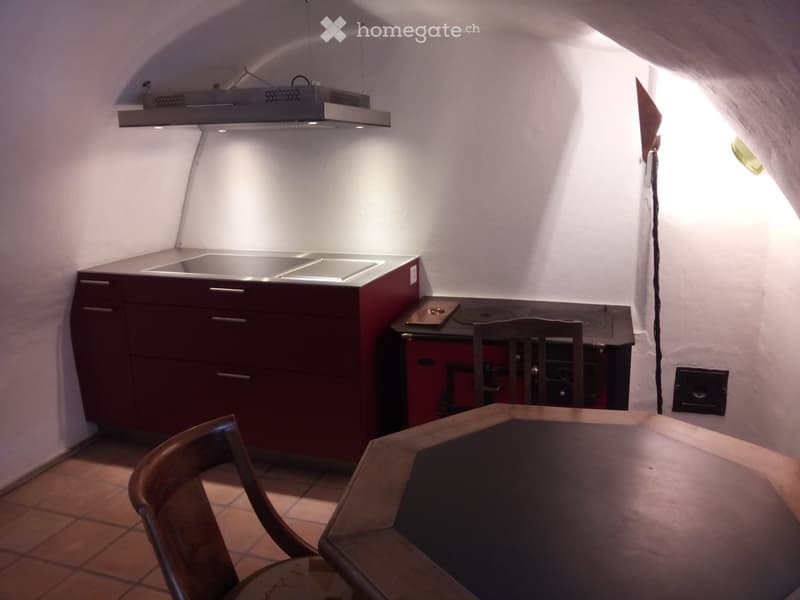
Historic old building: Built around 1680, – unique character with modern standards. Vaulted ceilings, historic building fabric.
Technically up-to-date: Pellet heating with support from thermal collectors with solar tanks. Photovoltaic system with battery storage. Charging station for electric cars available.
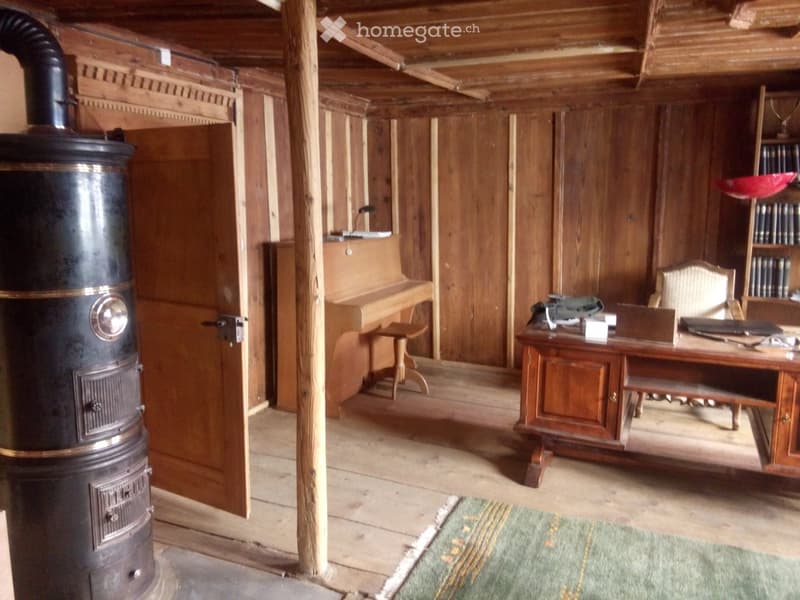
Chimney: Cozy atmosphere with two antique and one modern stove.
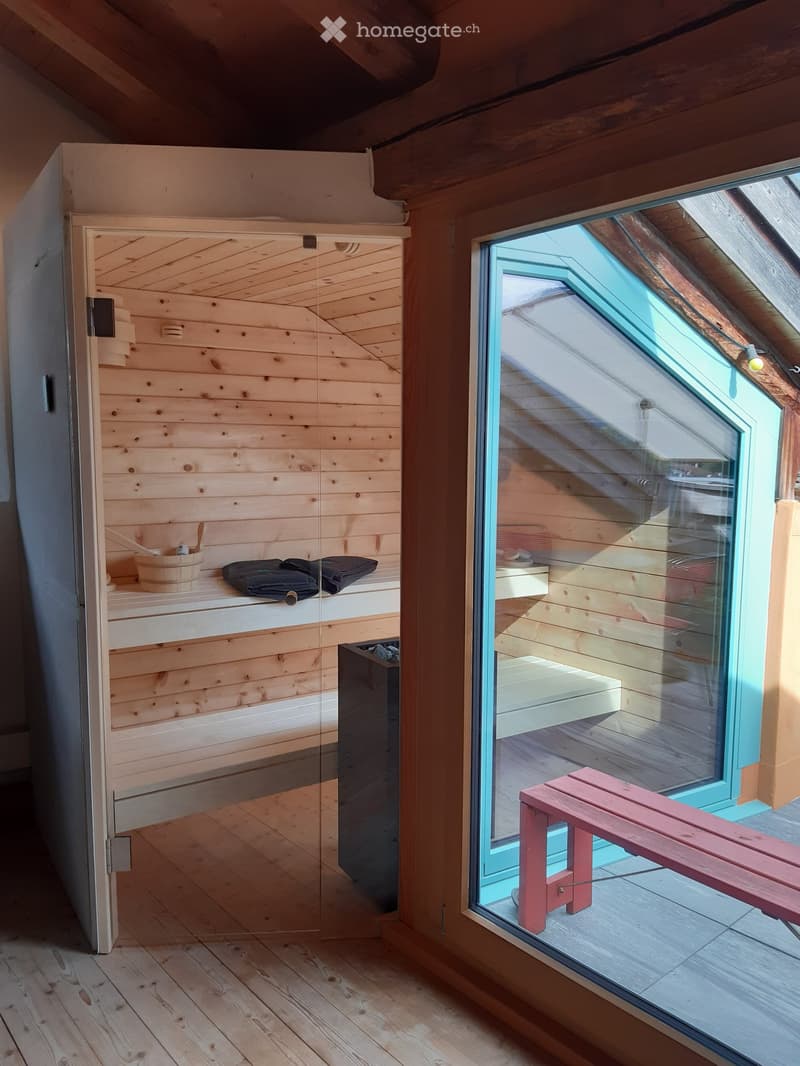
Sauna: A modern sauna was installed in the attic.
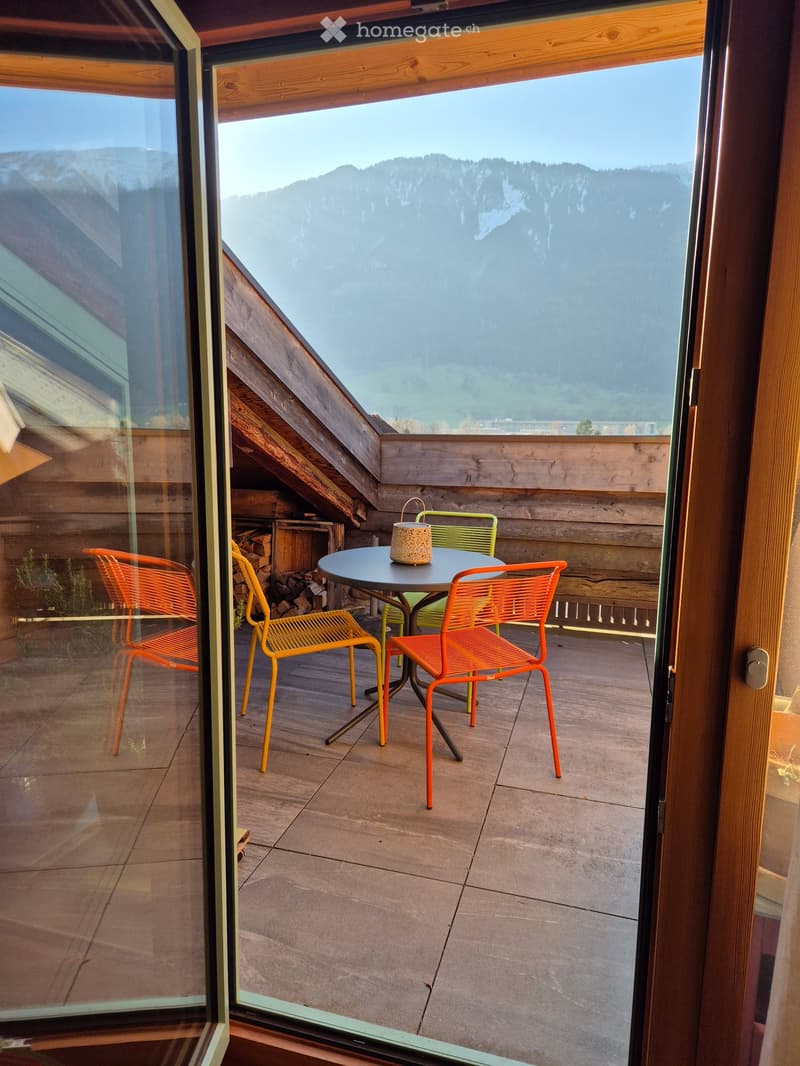
Balcony: Enjoy the fresh mountain air on the rooftop terrace.
Parking: The passage can be used as a parking space for 2 cars.
Child-friendly: Ideal for families with children.
Garden: The small garden invites you to linger.
Adjacent outbuilding: The adjacent outbuilding was gutted, and there is an approved construction project for use as a 3-room apartment. Can also be used as a storage room, office, workshop, etc.
Location and surroundings: The property is located in a quiet area. Felsberg is an idyllic municipality in the canton of Graubünden, embedded in a picturesque landscape, and offers an excellent connection to the cantonal capital Chur.
This exceptional property combines history, character, and modern living comfort at the highest level. A rare opportunity to acquire a piece of Grisons history and at the same time live in a contemporary renovated home. Don't miss out on this unique offer!

Unlock the full experience
Sync your favourites, manage search alerts, and access all your important services seamlessly across devices. Create your free account for a personalized home search!
Contact
Robert F. Garbade
- Listing ID
- 4003345447
- Object ref.
- wz3ir.19yin