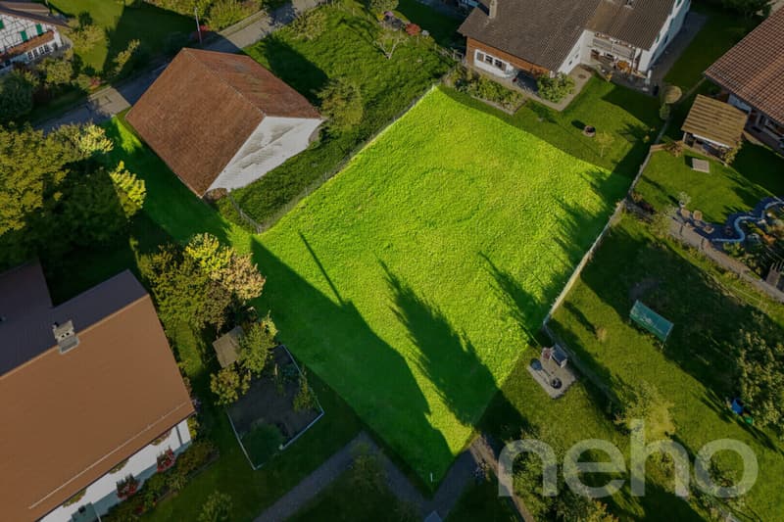
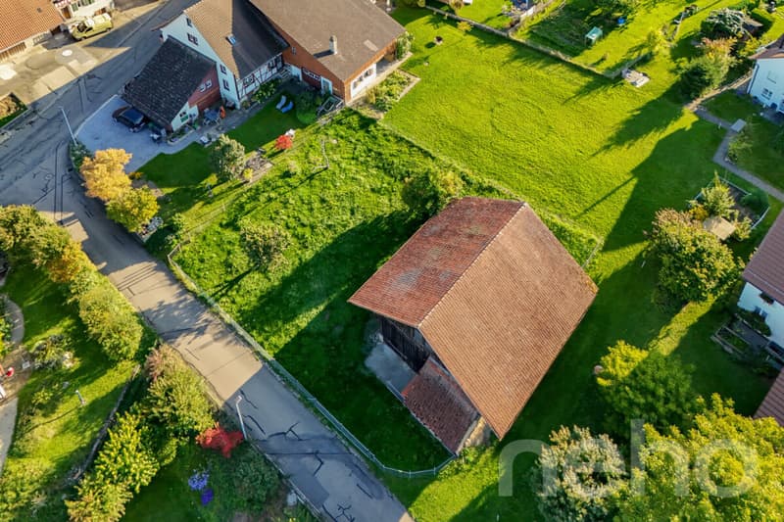
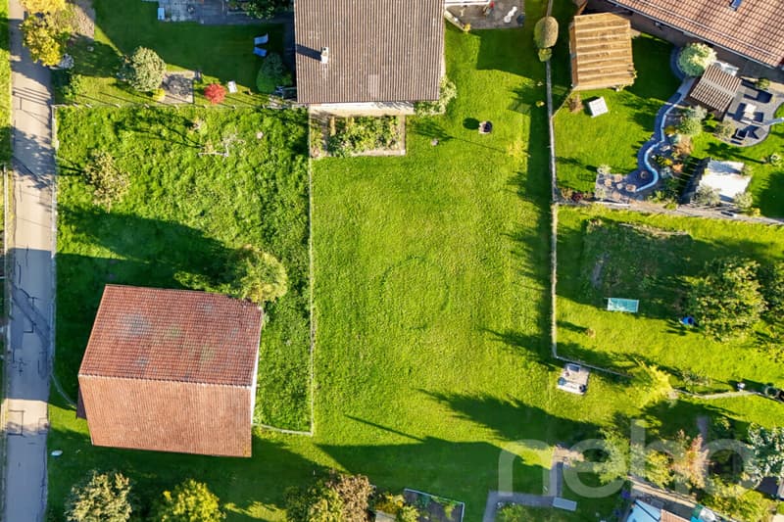

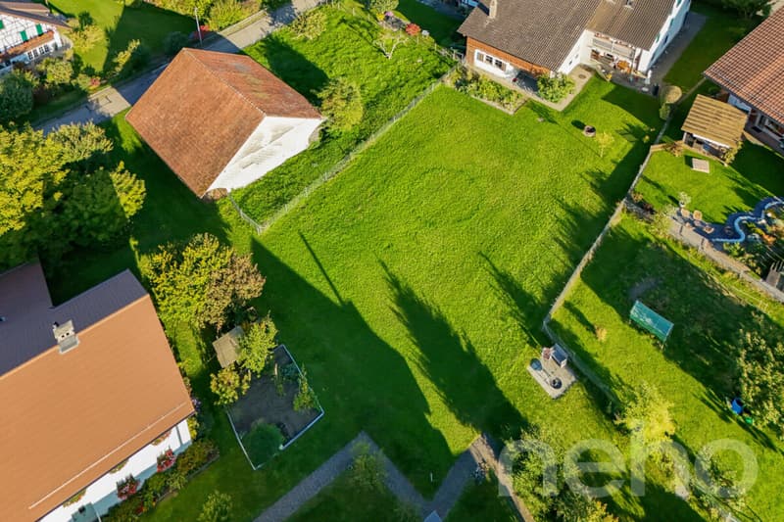
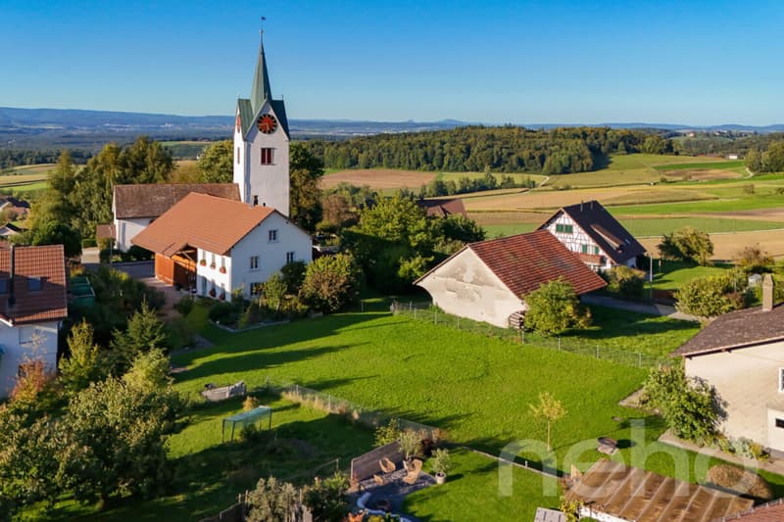
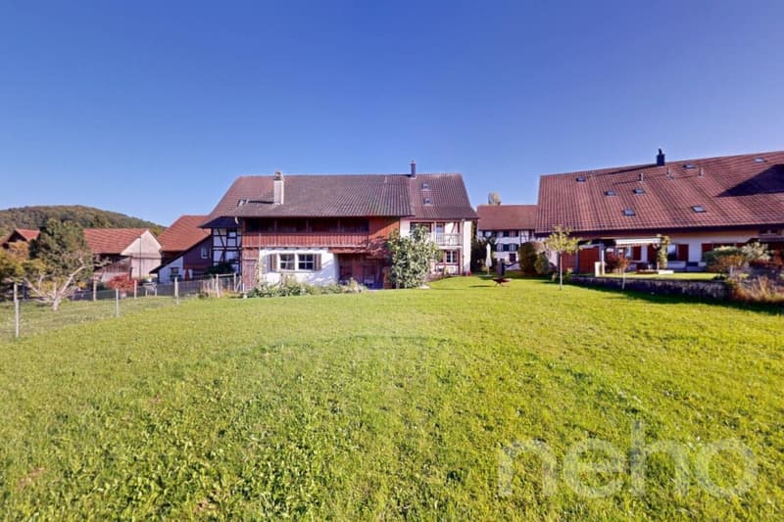
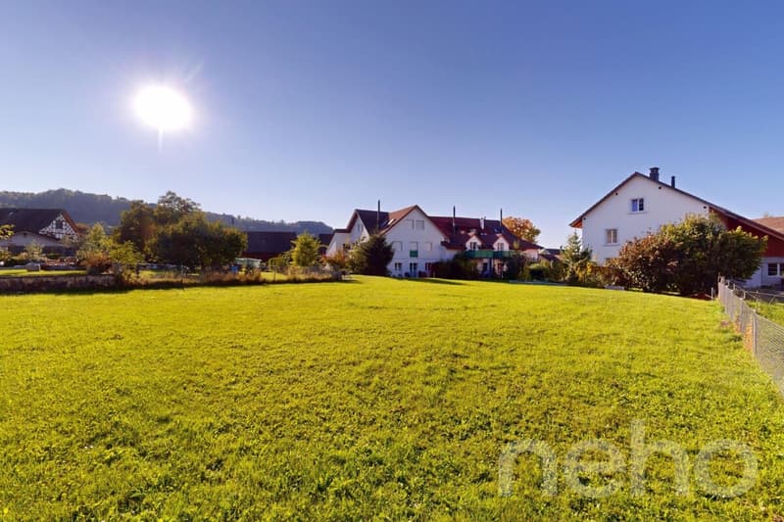
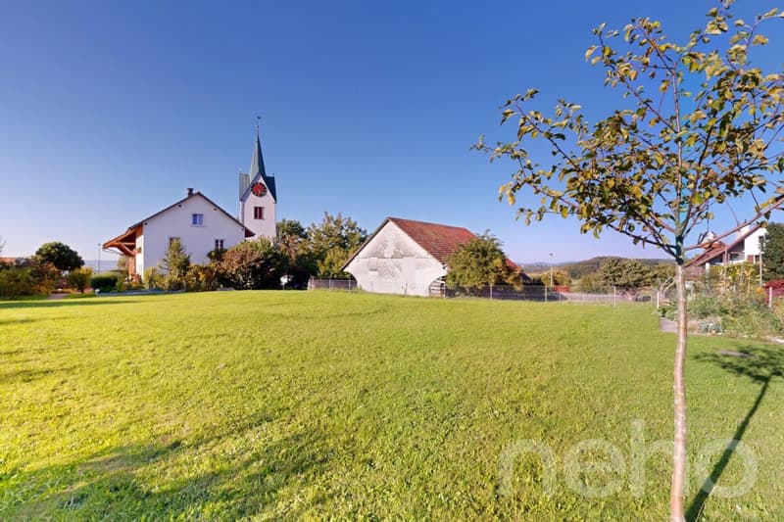
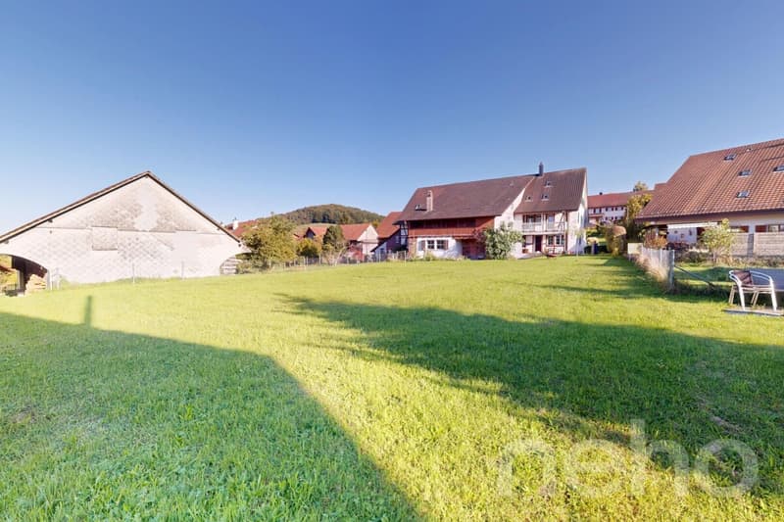
"Sunny building plot in a quiet location in Buch am Irchel"
Purchase price
CHF 700,000.–
Notify on price drop
Location
Buch am Irchel, 8414 Buch am IrchelCosts
- Purchase price:
- CHF 700,000.–
- Notify on price drop
Main information
- Available from:
- Immediately
- Type:
- Building plot
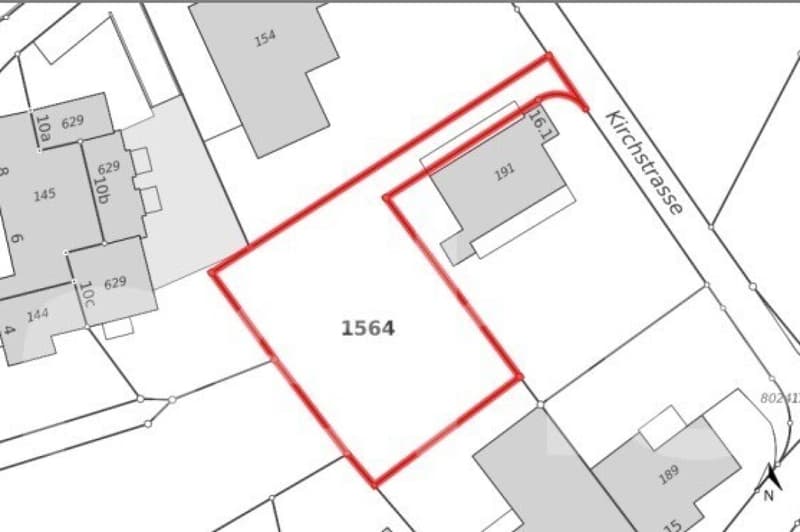
- Land area:
- 731 m2
Documents (1)
Description
This sunny building plot in the charming Buch am Irchel (ZH) offers you the perfect basis for your individual residential project. The parcel convinces with its quiet and family-friendly location in the midst of a well-maintained residential area. Thanks to the flat surface, the plot is ideally suited for the realization of a single-family house or a modern living concept according to your personal ideas. Surrounded by a lot of greenery and with good sunlight, you can enjoy a pleasant living environment with high quality of life. Since the plot is located in the core zone, the planned construction project must be coordinated with the building authority in advance. According to the building regulations, the projects are to be individually reviewed and clarified.
Floors
Utilization factor
Ground mass (binding)
Design guidelines
Exact address available after registration on neho.ch.
INTERESTED IN A VIEWING? PLEASE REGISTER: https://neho.ch/b/8414-25-2
Floors
- Max. 2 full floors allowed
- Plus max. 1 attic floor
- New main buildings must necessarily appear with 2 full floors
Utilization factor
- No utilization factor in core zone I
- Relevant are fixed ground mass instead of a factor
Ground mass (binding)
- Full floors: max. 2
- Attic floor: max. 1
- Facade height: max. 7.5 m
- Building length: max. 30 m
- Building width: max. 15 m
- Boundary distance: min. 3.5 m
Design guidelines
- Purpose of the zone: Preservation of historic village cores
- New buildings must be architecturally integrated
- Only local gable roofs are permitted (main buildings), inclination 30-45
- Material and color must fit into the local image
Exact address available after registration on neho.ch.
INTERESTED IN A VIEWING? PLEASE REGISTER: https://neho.ch/b/8414-25-2

Free
Unlock the full experience
Sync your favourites, manage search alerts, and access all your important services seamlessly across devices. Create your free account for a personalized home search!


Vanessa PalinkasImmobilienmaklerin
- Listing ID
- 4003358111
- Object ref.
- 8414-25-2