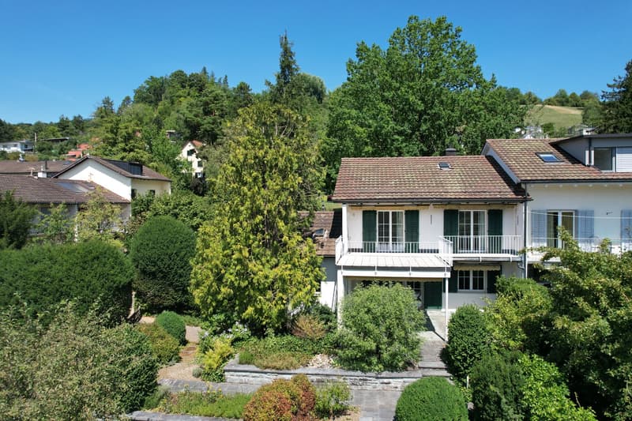
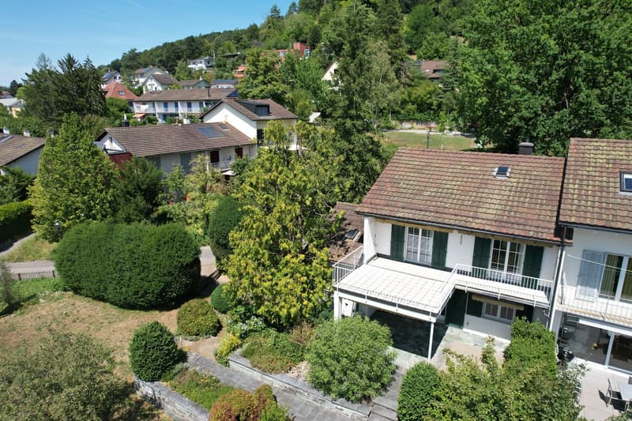
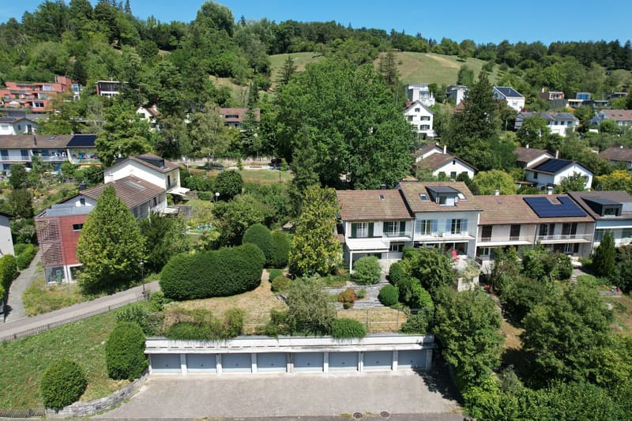
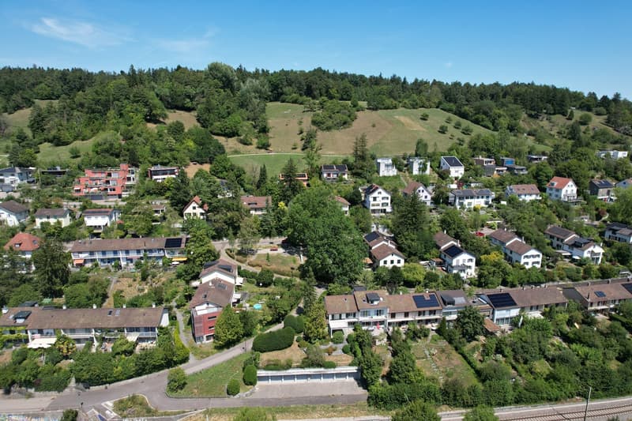
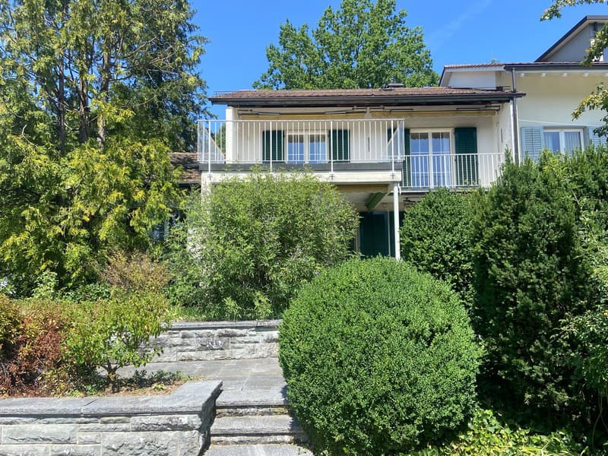
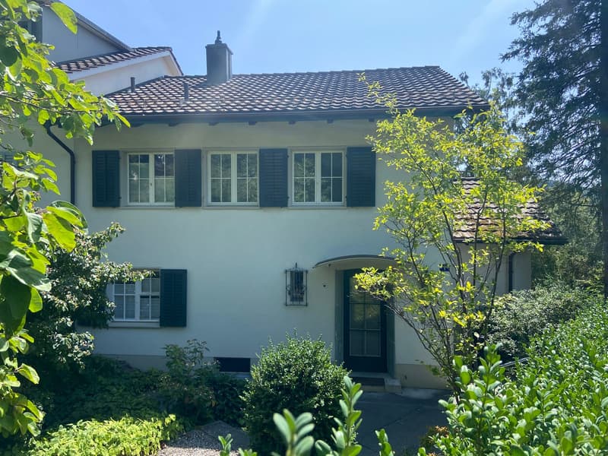
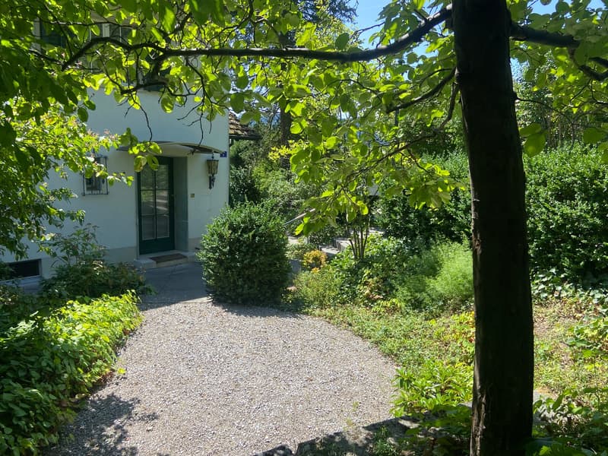
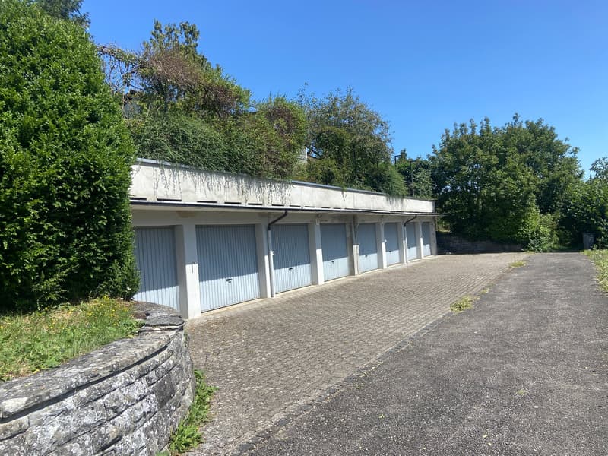
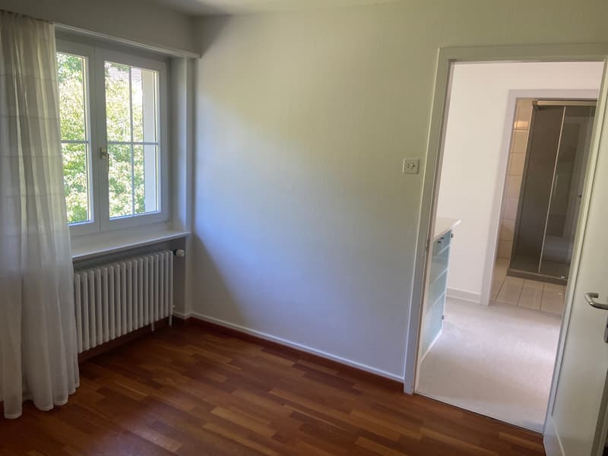
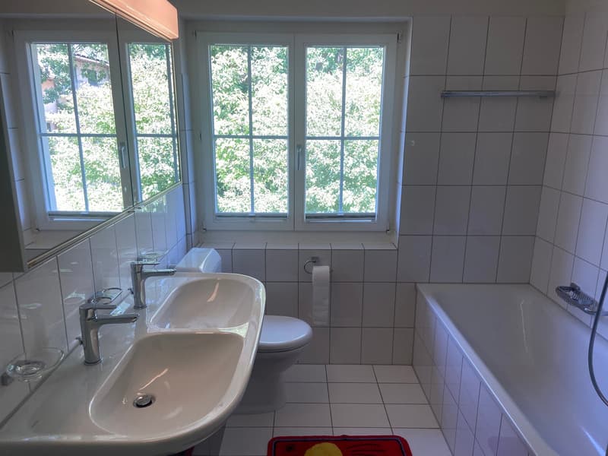
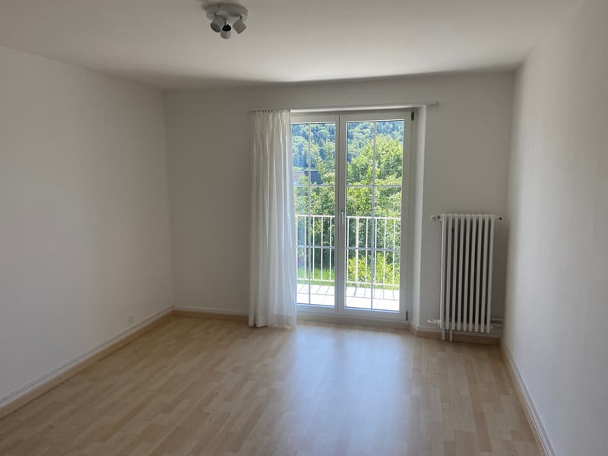
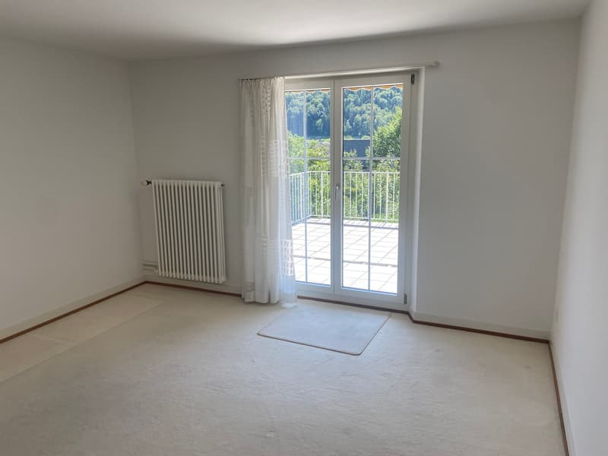
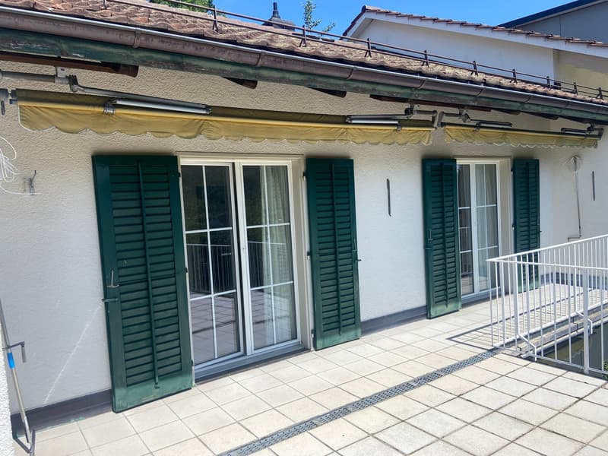
• einseitig angebautes Einfamilienhaus mit separatem Garagengebäude und parkähnlicher Gartenanlage (1)
  • einseitig angebautes Einfamilienhaus mit separatem Garagengebäude und parkähnlicher Gartenanlage (2)
  • einseitig angebautes Einfamilienhaus mit separatem Garagengebäude und parkähnlicher Gartenanlage (3)
  • einseitig angebautes Einfamilienhaus mit separatem Garagengebäude und parkähnlicher Gartenanlage (4)
  • einseitig angebautes Einfamilienhaus mit separatem Garagengebäude und parkähnlicher Gartenanlage (5)
  • einseitig angebautes Einfamilienhaus mit separatem Garagengebäude und parkähnlicher Gartenanlage (6)
  • einseitig angebautes Einfamilienhaus mit separatem Garagengebäude und parkähnlicher Gartenanlage (7)
  • einseitig angebautes Einfamilienhaus mit separatem Garagengebäude und parkähnlicher Gartenanlage (8)
  • einseitig angebautes Einfamilienhaus mit separatem Garagengebäude und parkähnlicher Gartenanlage (9)
  • einseitig angebautes Einfamilienhaus mit separatem Garagengebäude und parkähnlicher Gartenanlage (10)
  • einseitig angebautes Einfamilienhaus mit separatem Garagengebäude und parkähnlicher Gartenanlage (11)
  • einseitig angebautes Einfamilienhaus mit separatem Garagengebäude und parkähnlicher Gartenanlage (12)
  • einseitig angebautes Einfamilienhaus mit separatem Garagengebäude und parkähnlicher Gartenanlage (13)
  • einseitig angebautes Einfamilienhaus mit separatem Garagengebäude und parkähnlicher Gartenanlage (14)
  • einseitig angebautes Einfamilienhaus mit separatem Garagengebäude und parkähnlicher Gartenanlage (15)
  • einseitig angebautes Einfamilienhaus mit separatem Garagengebäude und parkähnlicher Gartenanlage (16)
  • einseitig angebautes Einfamilienhaus mit separatem Garagengebäude und parkähnlicher Gartenanlage (17)
  • Get full property details

    Contact Walter Wittwer Partner Immobilien AG for the exact address, floor plans and additional documents.

1 / 18

"One-sided semi-detached single-family house with separate garage building and park-like garden design"

Purchase price
CHF 1,900,000.–
Rooms
4.5
Living space
112 m2

Find the right mortgage for your new home

Location

Traubenweg 1, 8408 Winterthur

Travel time

  • 27 min.Station: Winterthur Wülflingen

Surrounding information

Source of this data

The data displayed is provided by one of our third-party suppliers.

Please note that the locations displayed may not be up to date and there may be some deviations.

  • School

    4 min.Schulanlage Talhof
  • Pharmacy

    9 min.Bachtel Apotheke
  • Supermarket

    10 min.Winmart Gourmet Markt
  • Public Transport

    4 min.Oberfeld

Times refer to the route on foot.

Costs

Purchase price:
CHF 1,900,000.–

Main information

Available from:
By agreement
Type:
Bifamiliar house
No. of rooms:
4.5
Number of bathrooms:
2
Floor:
GF
Number of floors:
3
Surface living:
112 m2
Floor space:
160 m2
Land area:
965 m2
Volume:
626 m3
Year built:
1950

Features and furnishings

  • Balcony / Terrace

  • Dishwasher

  • Cable TV

  • View

  • Child-friendly

  • Parking space

  • Garage

  • Old building

Documents (0)

Description

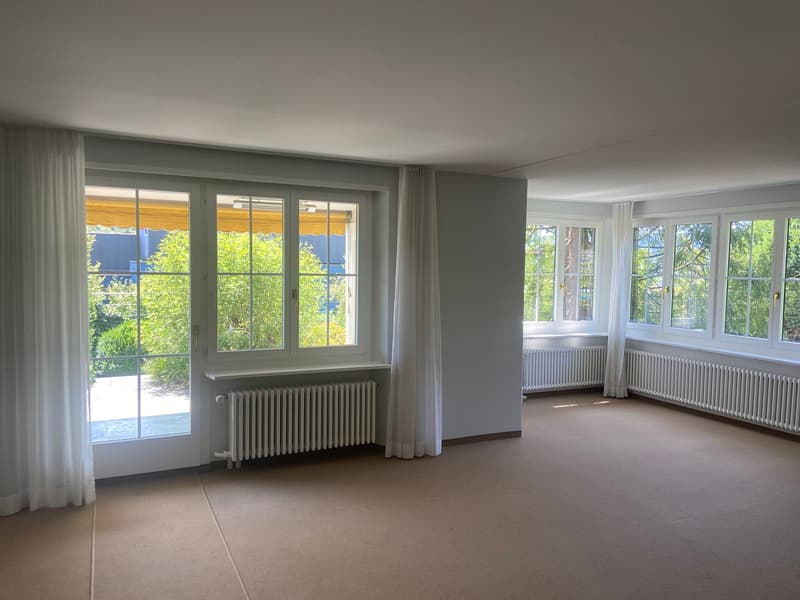
This single-family house, which is semi-detached on the southeast side, has 4.5 rooms and a separate garage building. It is located on the south slope of the Wolfensberg, in an elevated and privileged position with a view, in the Winterthur-Wülflingen district.

The property consists of two plots of land: on the one hand, the northern property with the semi-detached single-family house and, on the other hand, the southern property with the separate garage building, which has eight individual garages. The two properties are being sold together. The plot with the single-family house is listed in the inventory of worthy buildings of the city of Winterthur, but the plot with the garage building is not. The latter is located directly on the SBB railway lines of the Winterthur-Schaffhausen route.

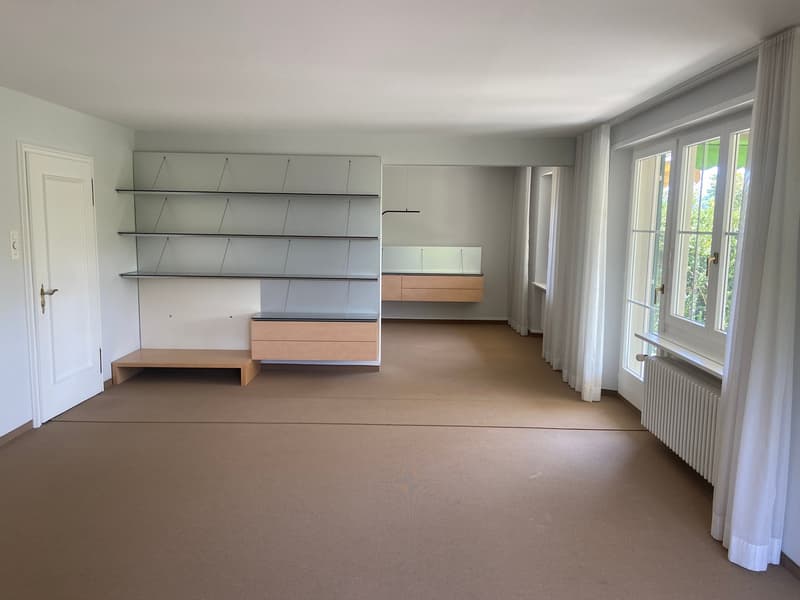
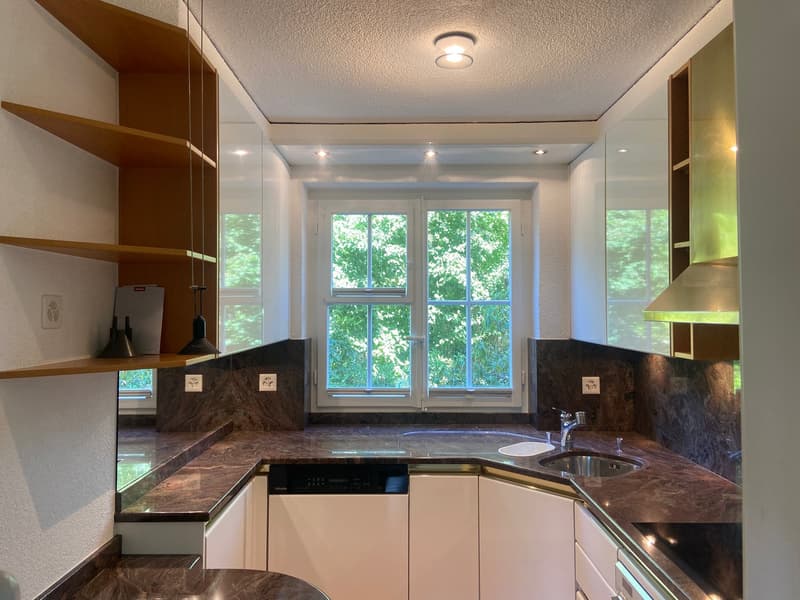
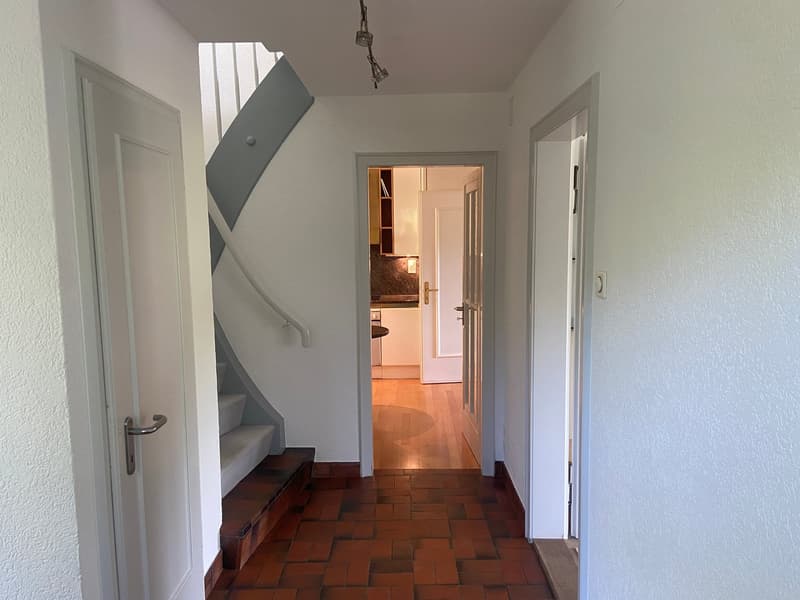
The very well-maintained and well-kept single-family house extends over three floors and also has an unfinished attic floor. It is in a very well-maintained and well-kept condition. The living area was expanded a few years ago by an extension. The kitchen and wet cells meet today's standards and requirements. The living room and dining room have filigree wall brackets made of aluminum elements with wooden drawers. Thanks to the carefully selected materials and fittings, the house offers a pleasant and cozy atmosphere. The room layout and architectural concept create a unique atmosphere and a beautiful sense of space. From the upper floor, you can enjoy a breathtaking view over the city and a unique distant view to the Alps.

The lovingly designed, park-like garden, which is partially located on the roof of the separate garage building, invites you to linger, enjoy, and relax.

The separate garage building with a total of eight individual garages is located south of the single-family house on its own plot of land. The forecourt of the garages is paved with composite stones, and the access road has an asphalt surface. The garages are accessible via the public Traubenweg.

Mortgage Calculator

From dream house to home ownership: the mortgage calculator can help you estimate the affordability of this property.

Purchase price
Household income

Annual gross income of all persons applying for the mortgage (including 13th month salary or bonus payment).

The mortgage is affordable if the living costs do not exceed one third (33%) of your income.

Equity capital

You must finance at least 20% of the property value with your own funds. This includes savings, advance inheritance, gifts, all retirement assets (3a, 3b) and pension fund assets. You may withdraw a maximum of 10% of the purchase price from the pension fund.

Create your account
Free

Unlock the full experience

Sync your favourites, manage search alerts, and access all your important services seamlessly across devices. Create your free account for a personalized home search!

Walter Wittwer Partner Immobilien AGPflanzschulstrasse 3, 8400 WinterthurSee all listings from this agency
Listing ID
4003367233
Object ref.
9vs7w.9t6jt

Contact the advertiser

Equity capital (optional)

By continuing, I declare that I accept the GTC and acknowledge the privacy policy, and that personal aggregated data related to my interests may be shared with the advertiser.

* By selecting “Yes”, I agree that Homegate may process this information as described here.

Other properties you might like

Fraud prevention: a few useful tips

  • Never transfer money in advance
  • Be careful if the price appears too low
  • Never share personal data such as bank details or copies of ID upfront
  • Do not sign a contract before you have visited the property

Tips and services