
"Spacious 6.5-room semi-detached house with double garage and garden"
Location
Moosbrunnenstrasse 49, 8426 LufingenTravel time
- 47 min.Station: Embrach-Rorbas
Surrounding information
School
12 min.31Public Transport
3 min.Lufingen Dorf
Times refer to the route on foot.
Costs
- Purchase price:
- CHF 1,580,000.–
- Notify on price drop
Main information
- Available from:
- By agreement
- Type:
- Bifamiliar house
- No. of rooms:
- 6.5
- Number of floors:
- 4
- Surface living:
- 168 m2
- Land area:
- 236 m2
- Volume:
- 764 m3
- Year built:
- 2001
Documents (0)
Description
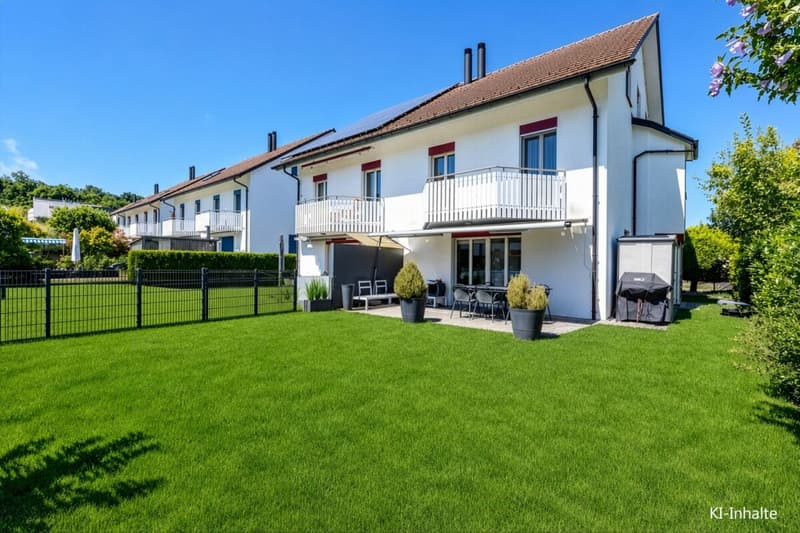
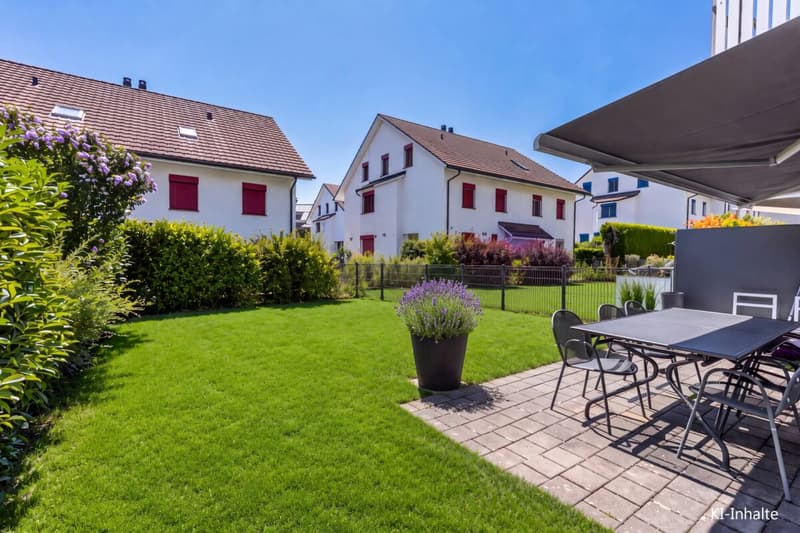
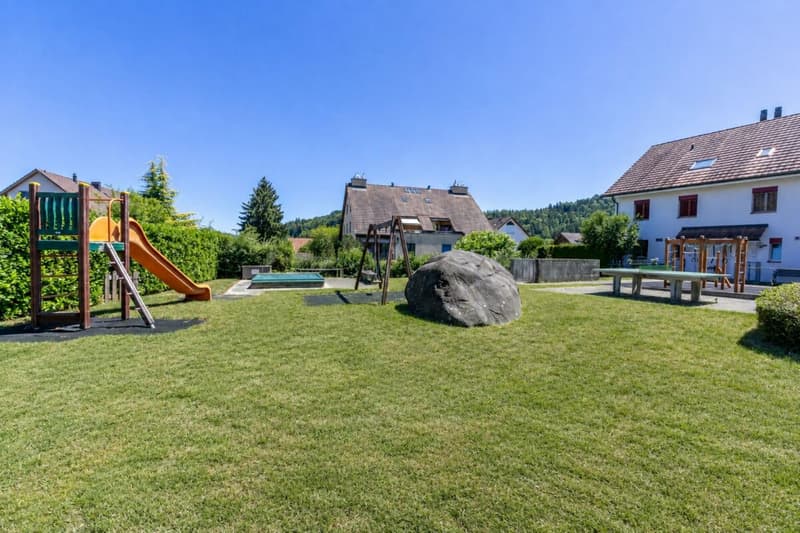
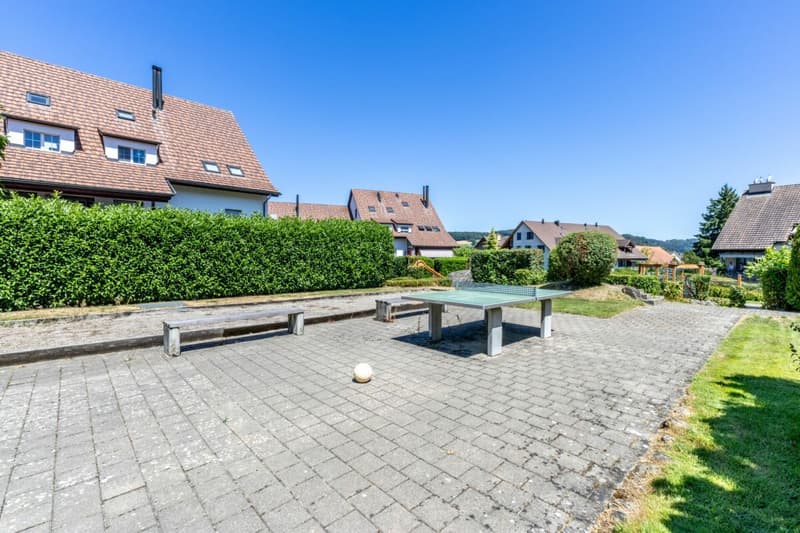
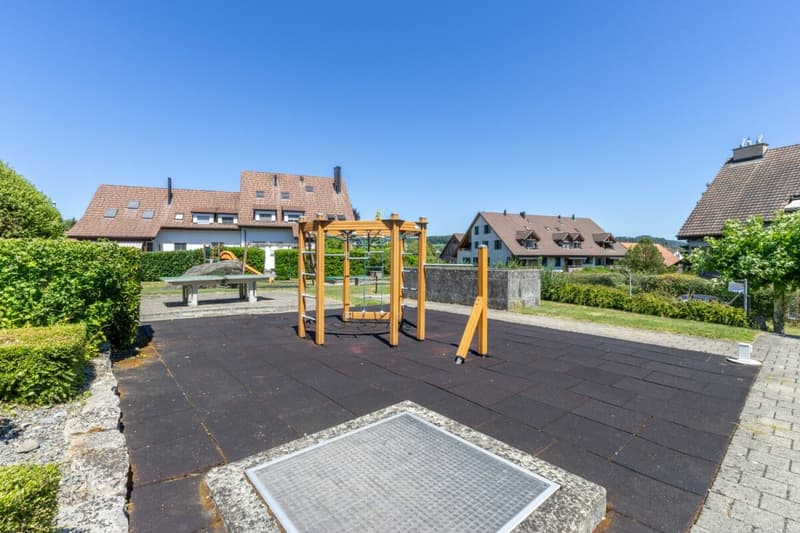
This well-maintained property combines quiet living with spacious room offerings and a family-friendly environment. The sunny garden with seating area and the playground directly in front of the house door offer ideal conditions for relaxed hours outdoors.
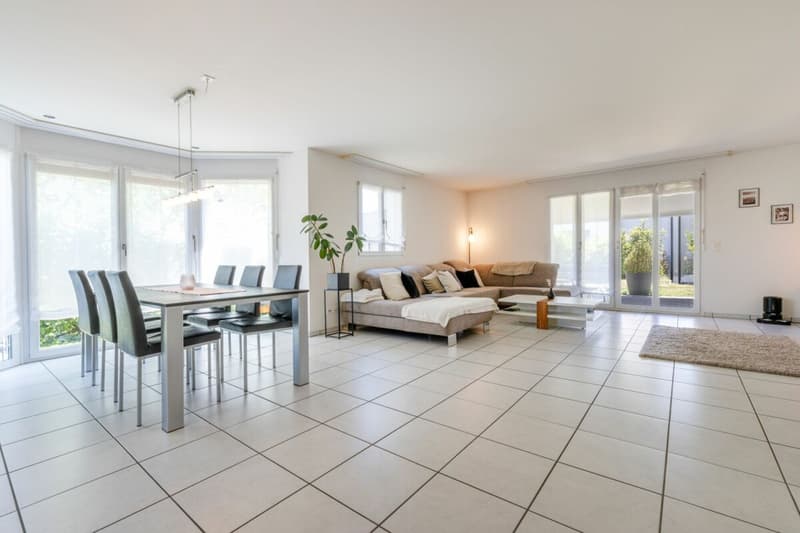
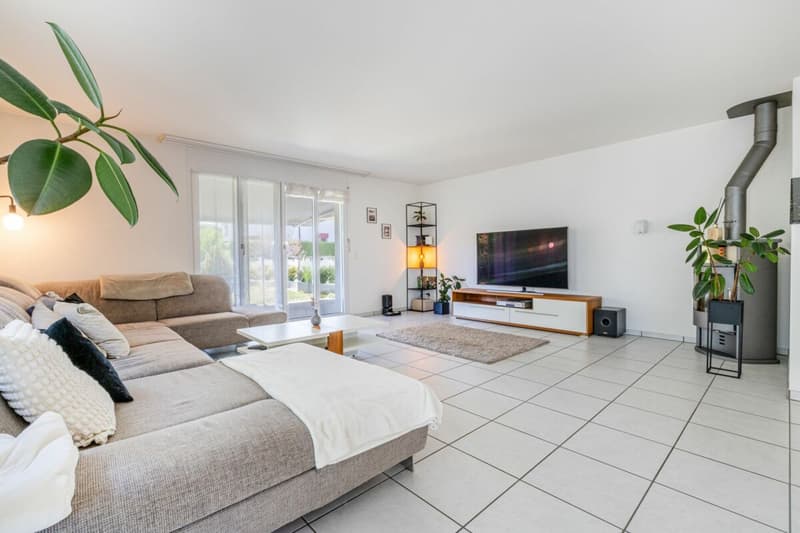
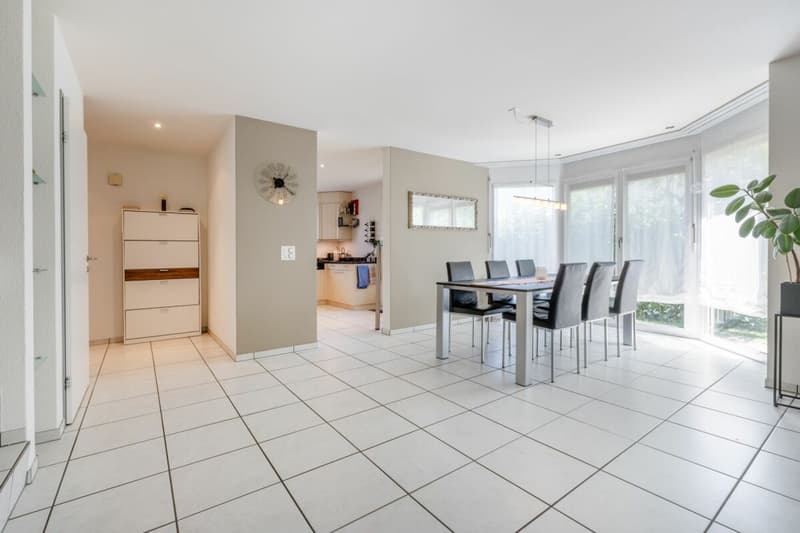
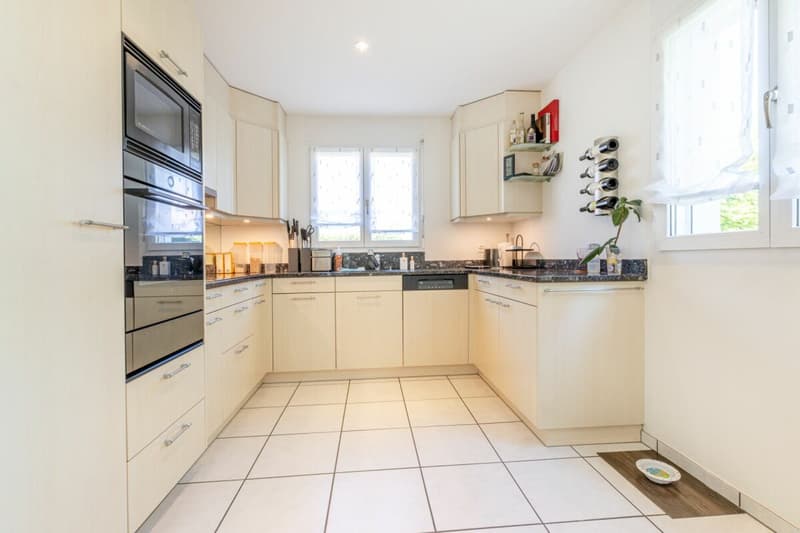
The open living and dining area with Swedish stove offers plenty of space for family everyday life and provides direct access to the sunny garden seating area. The well-maintained kitchen is equipped with high-quality appliances and offers plenty of workspace as well as direct access to the dining area.
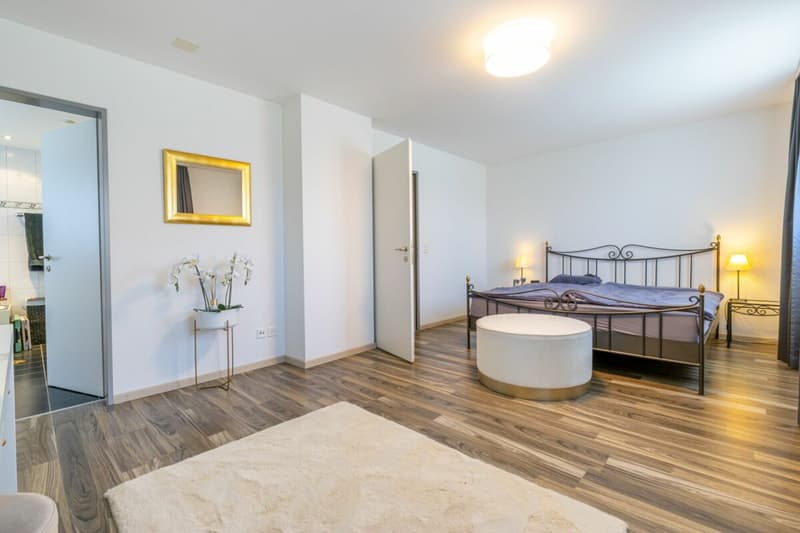
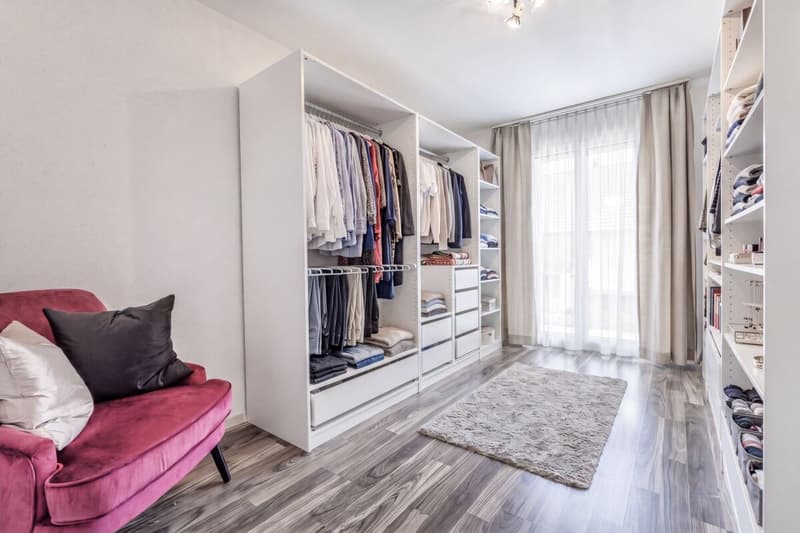
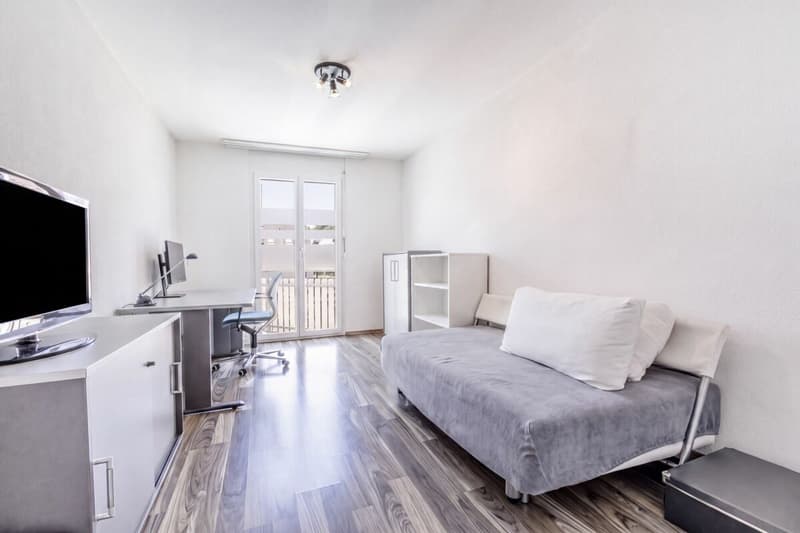
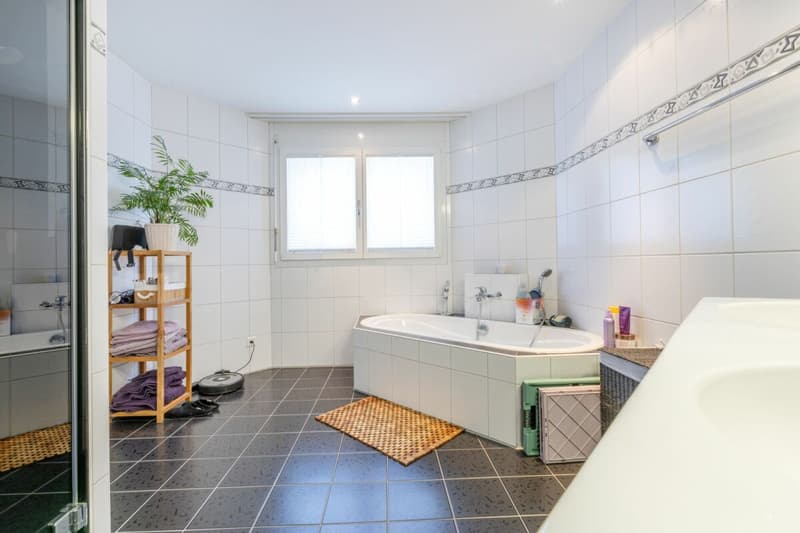
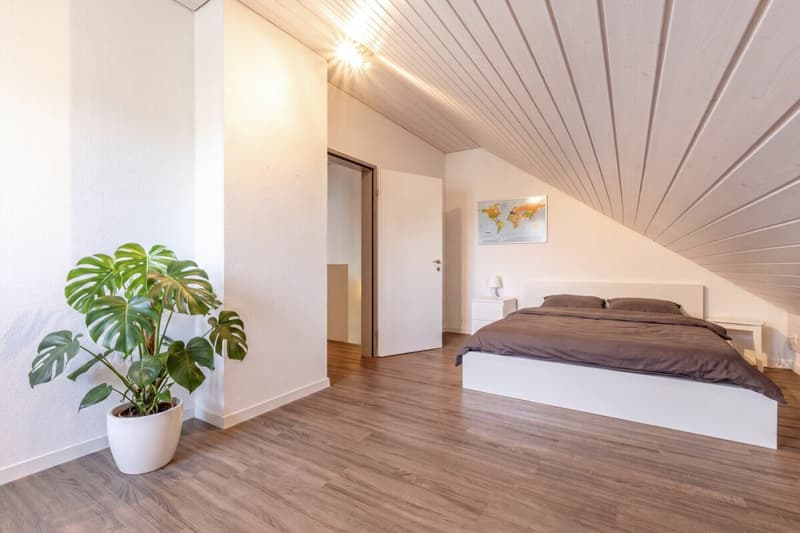
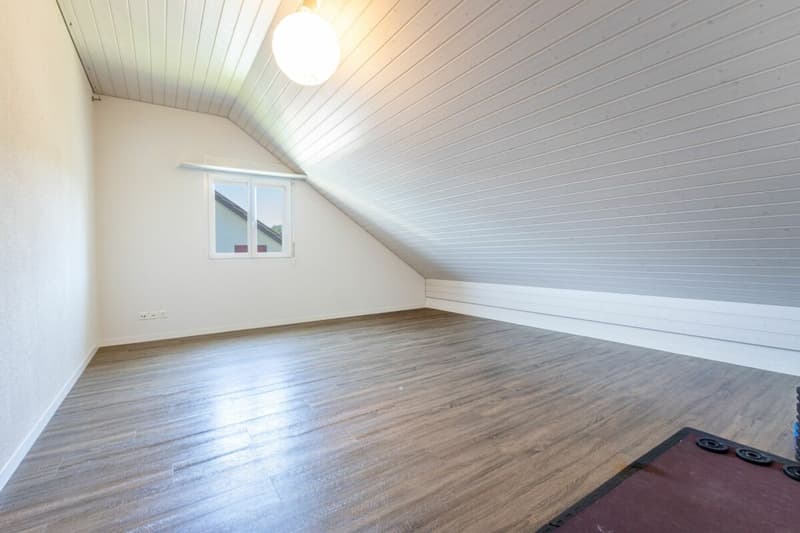
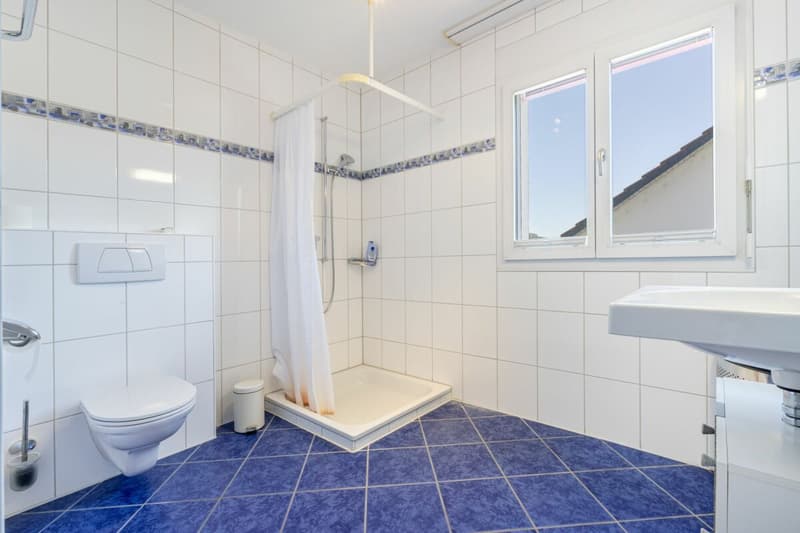
On the upper floor, there are three rooms. One of them has an en-suite bathroom, two others offer direct access to the balcony. The expanded attic expands the living space by two more spacious rooms and an additional bathroom with shower and toilet, and offers a variety of uses - be it as a bedroom, guest room, study or hobby room.
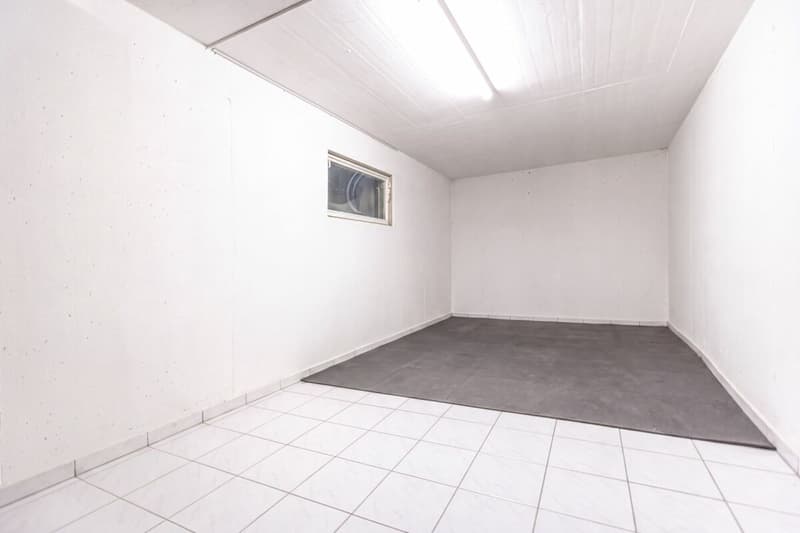
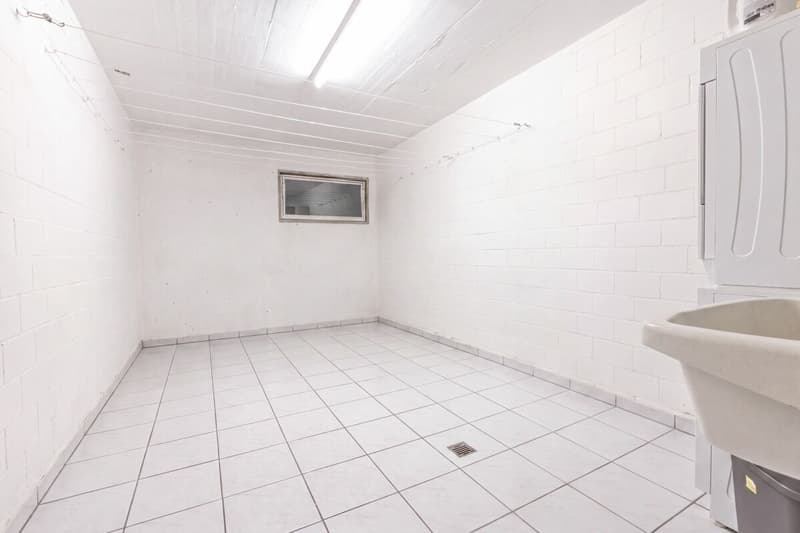
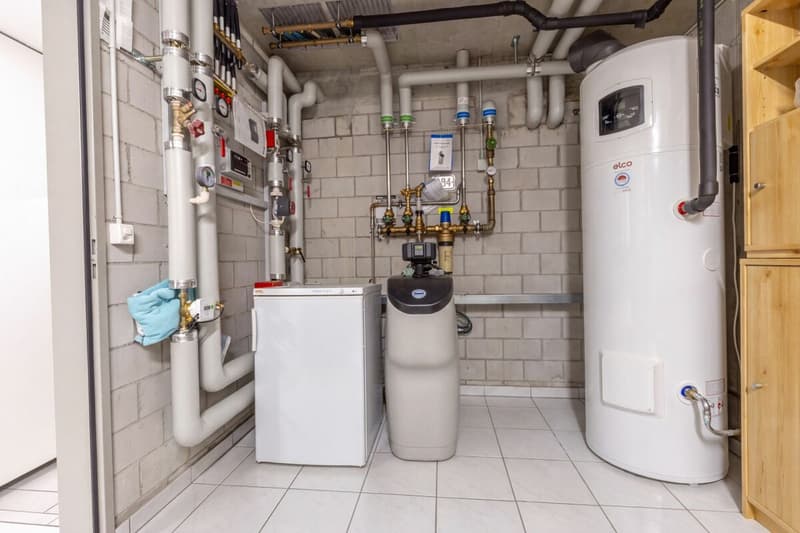
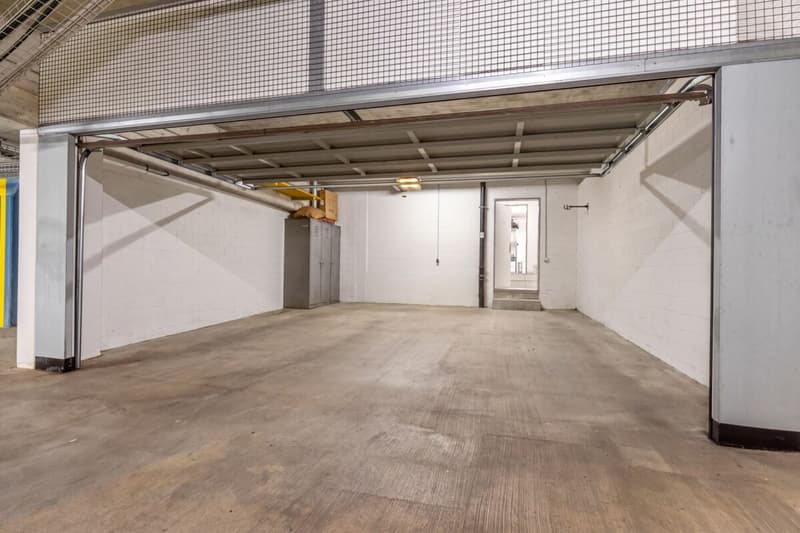
The basement offers a laundry room with sink, Secomat, and washing machine and dryer, in addition to a cellar and technical room. Particularly comfortable is the direct access to the spacious double garage with electric gate drive. A geothermal heat pump, underfloor heating, and the continuously renewed house technology round off this attractive offer.
Sales price: CHF 1'580'000.- or to the highest bidder
Highlights
- 6.5 rooms on three residential floors with basement and direct access to the double garage
- Spacious living and dining area with Swedish stove
- Sunny garden seating area with fully fenced garden
- Open kitchen with high-quality equipment
- Upper floor with 2 rooms and 1 room with en-suite bathroom
- Attic with 2 rooms
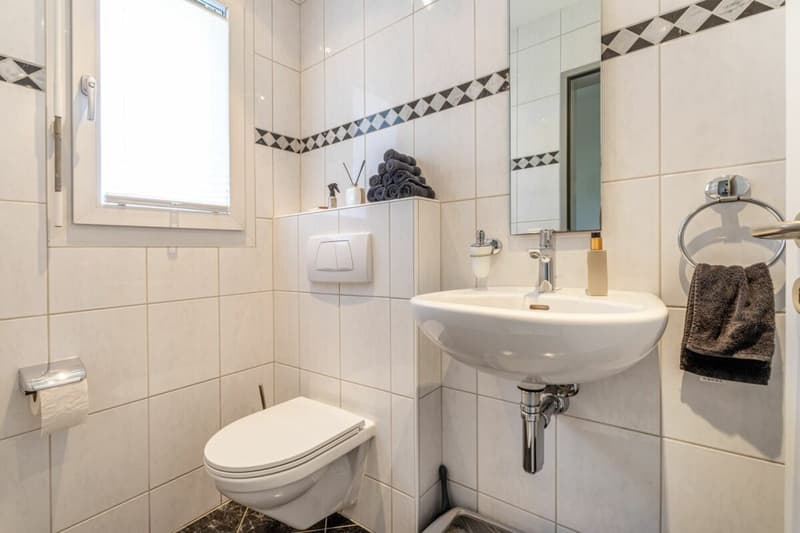
- Two bathrooms and separate guest toilet
- Underfloor heating, geothermal heating, and heat pump boiler
- Quiet, family-friendly location
- Only about 10 minutes to Zurich Airport
Investments
2023: Replacement boiler
2022: New Siemens induction cooktop and new V-ZUG Combair Steamer, Secomat in the laundry room
2020: Bathroom with new shower modernized, and kitchen lighting and mirror doors replaced
2019: Floor coverings of the stairs and in the attic renewed, and garage door drive replaced
2018: New water softening system, new sunshade, and fittings in the wet cells replaced
2017: Dishwasher replaced
2016: Joints in the wet cells renewed, and new V-ZUG extractor fan installed
2015: Interior paint renewed
2014: Refrigerator replaced
2012: Facade paint including scaffolding
2010: Floor covering in one room renewed, and interior paint carried out
2008: Light shaft covers installed
2007: New V-ZUG washing machine, new dryer, glass bar in the kitchen, and garden work
2006: Garden gate created, and floor coverings in two rooms renewed
2005: Copper cladding, new balcony railing, and creation of a separate garage box
2002: Garden design
2001: Installation of glass wardrobe
Mortgage Calculator
From dream house to home ownership: the mortgage calculator can help you estimate the affordability of this property.

Unlock the full experience
Sync your favourites, manage search alerts, and access all your important services seamlessly across devices. Create your free account for a personalized home search!
Advertiser

Contact
Gabriele Rizzo
- Listing ID
- 4003368964
- Object ref.
- 842649