13 results - Property for buy in Lufingen

1 / 13
  • Parking space
  • Balcony / Terrace
  • Garage
  • +2
CHF 700,000.–
3.5 rooms
Mülistrasse 12, 8426 Lufingen

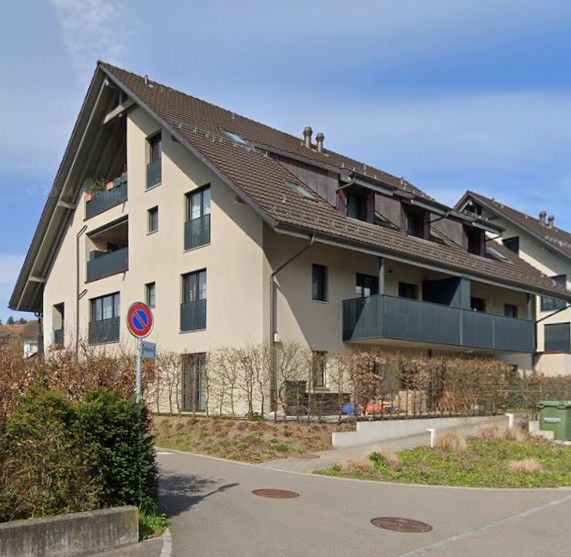
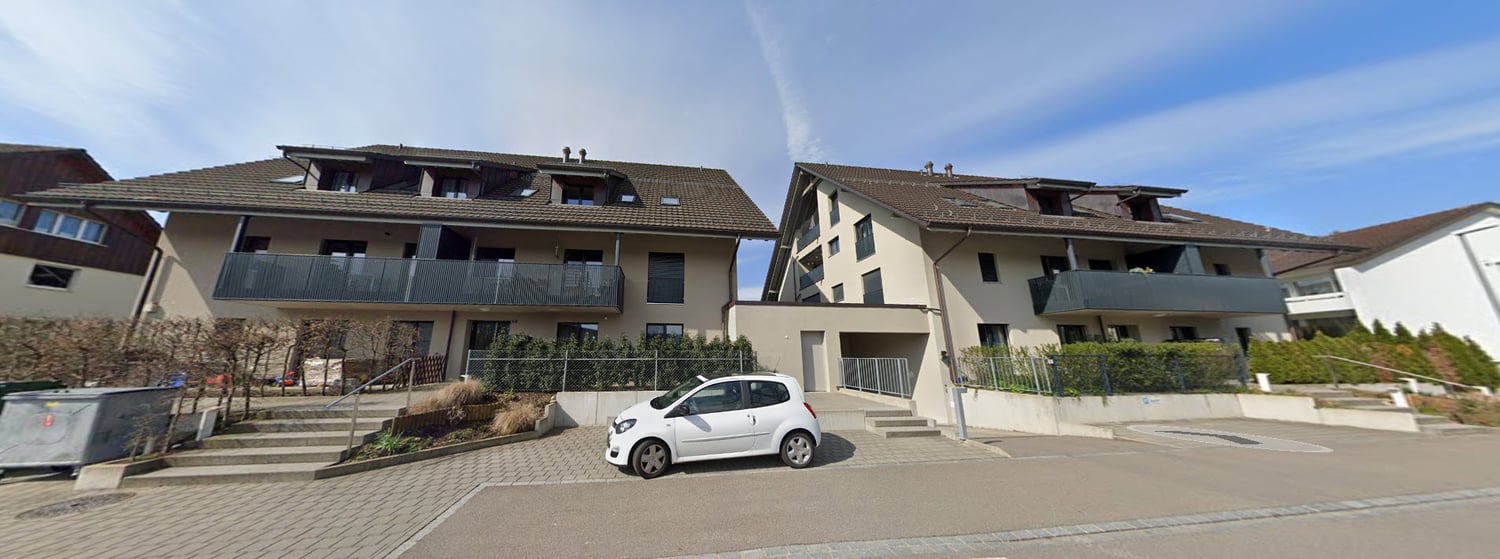
3½ room apartment

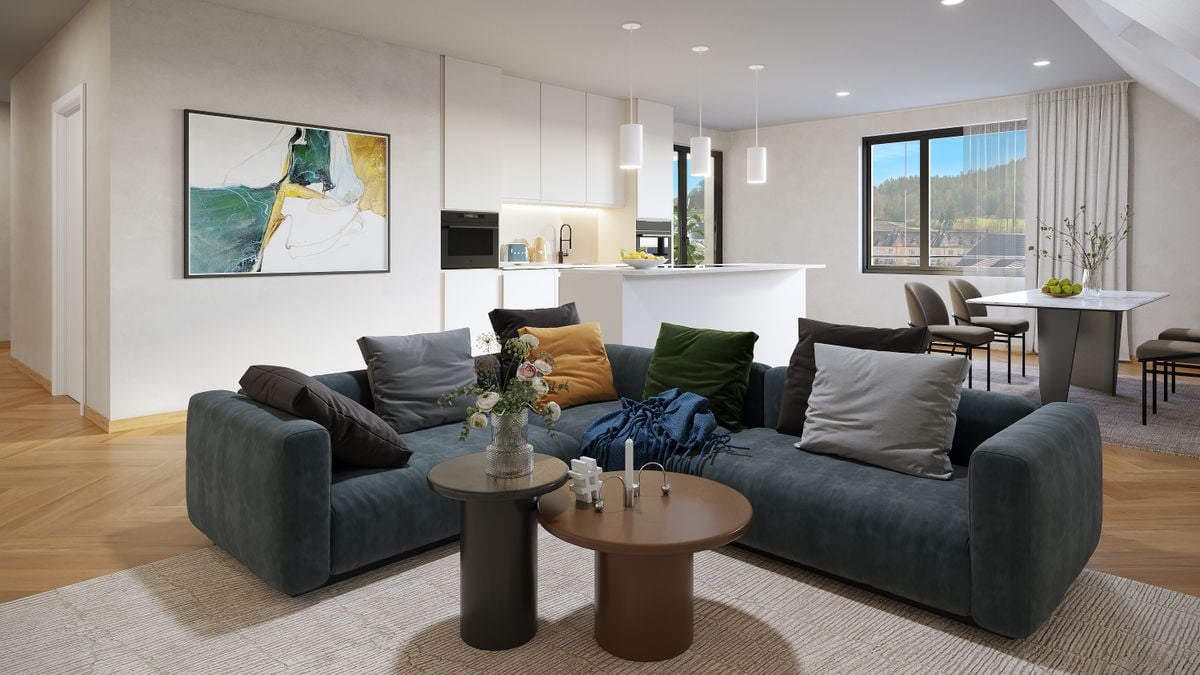
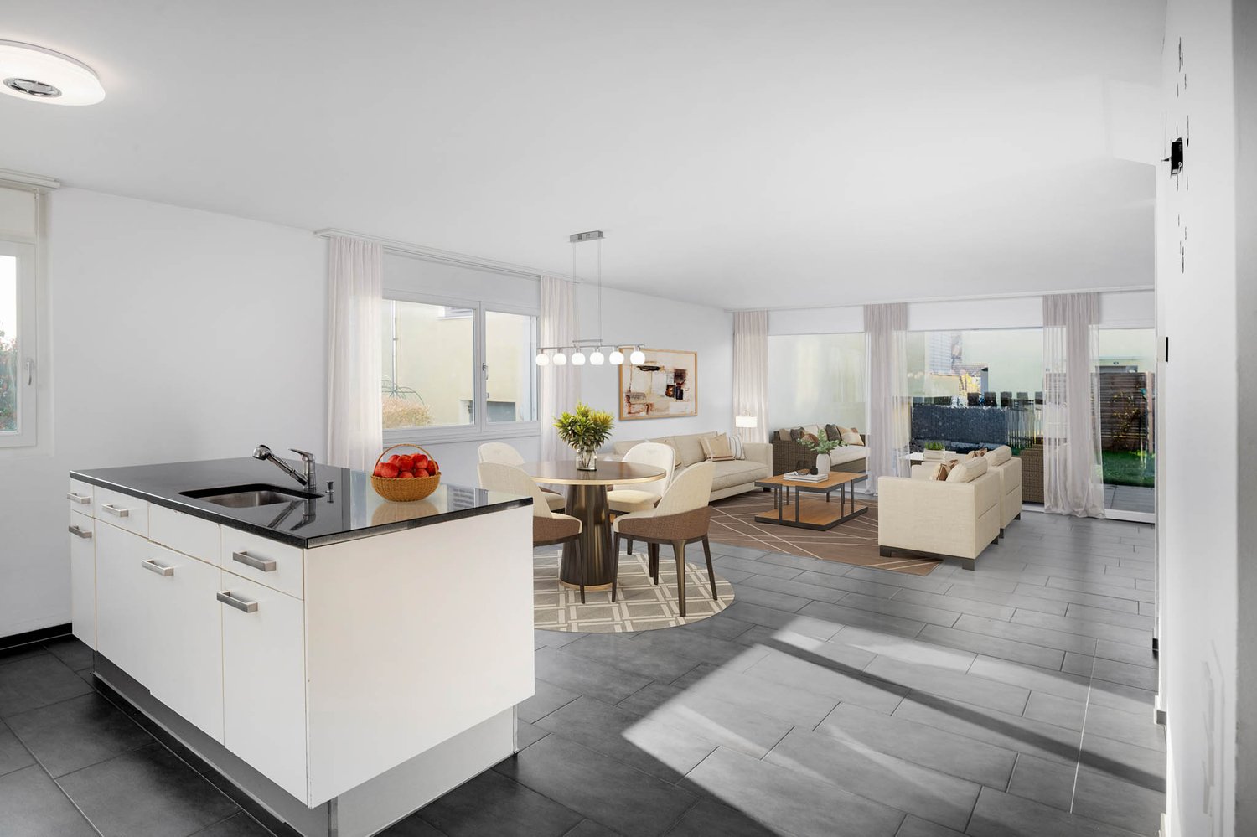
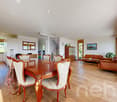
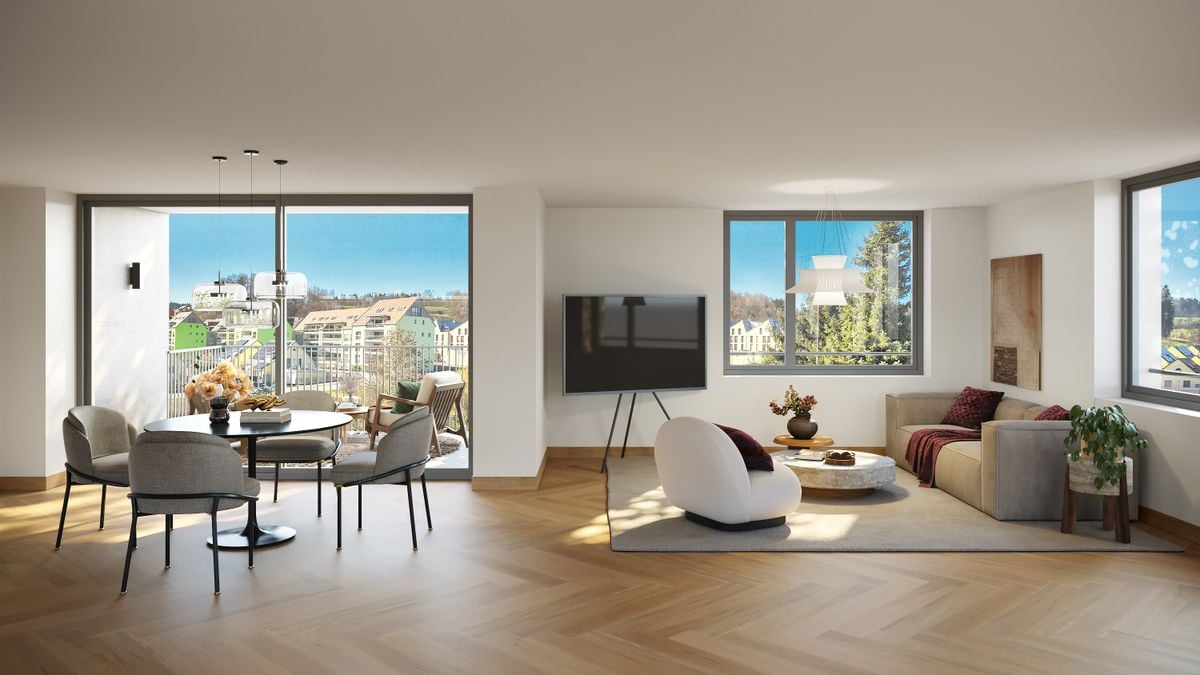
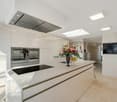
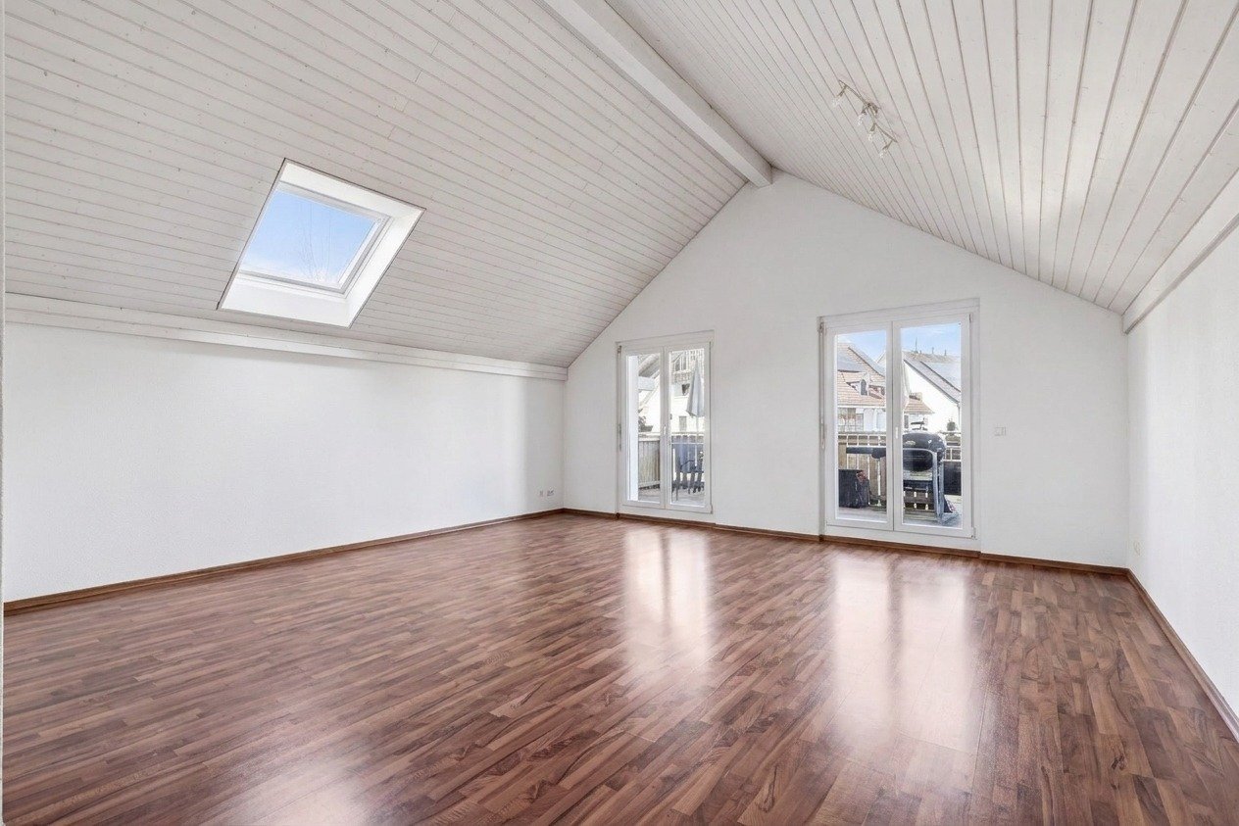
The 3.5 room apartment on the 2nd floor covers 89 m² and impresses with a well-thought-out, comfortable layout as well as a terrace, a cellar compartment and a garage space. The building, built in 2014, is in excellent overall condition; the interior design is contemporary and harmoniously coordinated in a slightly higher standard. In terms of energy technology, the apartment scores points with a geothermal probe heat pump, floor heating, comfort ventilation with heat recovery, insulated glass windows and electric louver blinds. The massive construction and Minergie certification round off the lasting, well-kept impression.This property is offered by the competent authorities as part of an official foreclosure auction. The officially determined estimated value is CHF 700'000.–. The final hammer price depends on the bids submitted during the auction and may be lower or higher than this value.On LocalAuction.ch, the leading platform for foreclosure auctions in Switzerland, you will find all the important details about this auction – including the auction venue, date, time, photos, information about the municipality and, where available, an estimate of the property.Our platform offers you a reliable and always up-to-date overview of upcoming real estate auctions across Switzerland. With structured and clearly presented information, we help you make well-informed decisions.Discover all available foreclosure auctions now: https://www.localauction.ch

  • Parking space
  • Balcony / Terrace
  • Garage
  • +2
Travel time
-
1 / 22
CHF 1,580,000.–
6.5 rooms168m² living space
Moosbrunnenstrasse 49, 8426 Lufingen

Spacious 6.5-room semi-detached house with double garage and garden

Your new home This well-maintained property combines quiet living with spacious room offerings and a family-friendly environment. The sunny garden with seating area and the playground directly in front of the house door offer ideal conditions for relaxed hours outdoors.The open living and dining area with Swedish stove offers plenty of space for family everyday life and provides direct access to the sunny garden seating area. The well-maintained kitchen is equipped with high-quality appliances and offers plenty of workspace as well as direct access to the dining area.On the upper floor, there are three rooms. One of them has an en-suite bathroom, two others offer direct access to the balcony. The expanded attic expands the living space by two more spacious rooms and an additional bathroom with shower and toilet, and offers a variety of uses - be it as a bedroom, guest room, study or hobby room.The basement offers a laundry room with sink, Secomat, and washing machine and dryer, in addition to a cellar and technical room. Particularly comfortable is the direct access to the spacious double garage with electric gate drive. A geothermal heat pump, underfloor heating, and the continuously renewed house technology round off this attractive offer.Sales price: CHF 1'580'000.- or to the highest bidderHighlights • 6.5 rooms on three residential floors with basement and direct access to the double garage • Spacious living and dining area with Swedish stove • Sunny garden seating area with fully fenced garden • Open kitchen with high-quality equipment • Upper floor with 2 rooms and 1 room with en-suite bathroom • Attic with 2 rooms • Two bathrooms and separate guest toilet • Underfloor heating, geothermal heating, and heat pump boiler • Quiet, family-friendly location • Only about 10 minutes to Zurich Airport Investments2023: Replacement boiler2022: New Siemens induction cooktop and new V-ZUG Combair Steamer, Secomat in the laundry room2020: Bathroom with new shower modernized, and kitchen lighting and mirror doors replaced2019: Floor coverings of the stairs and in the attic renewed, and garage door drive replaced2018: New water softening system, new sunshade, and fittings in the wet cells replaced2017: Dishwasher replaced2016: Joints in the wet cells renewed, and new V-ZUG extractor fan installed2015: Interior paint renewed2014: Refrigerator replaced2012: Facade paint including scaffolding2010: Floor covering in one room renewed, and interior paint carried out2008: Light shaft covers installed2007: New V-ZUG washing machine, new dryer, glass bar in the kitchen, and garden work2006: Garden gate created, and floor coverings in two rooms renewed2005: Copper cladding, new balcony railing, and creation of a separate garage box2002: Garden design2001: Installation of glass wardrobe

Travel time
-
Lukas Speck

Lukas Speck

1 / 11
Lukas Speck

Lukas Speck

  • Parking space
  • Garage
Price on request
7.5 rooms215m² living space
Lufingen, 8426 Lufingen

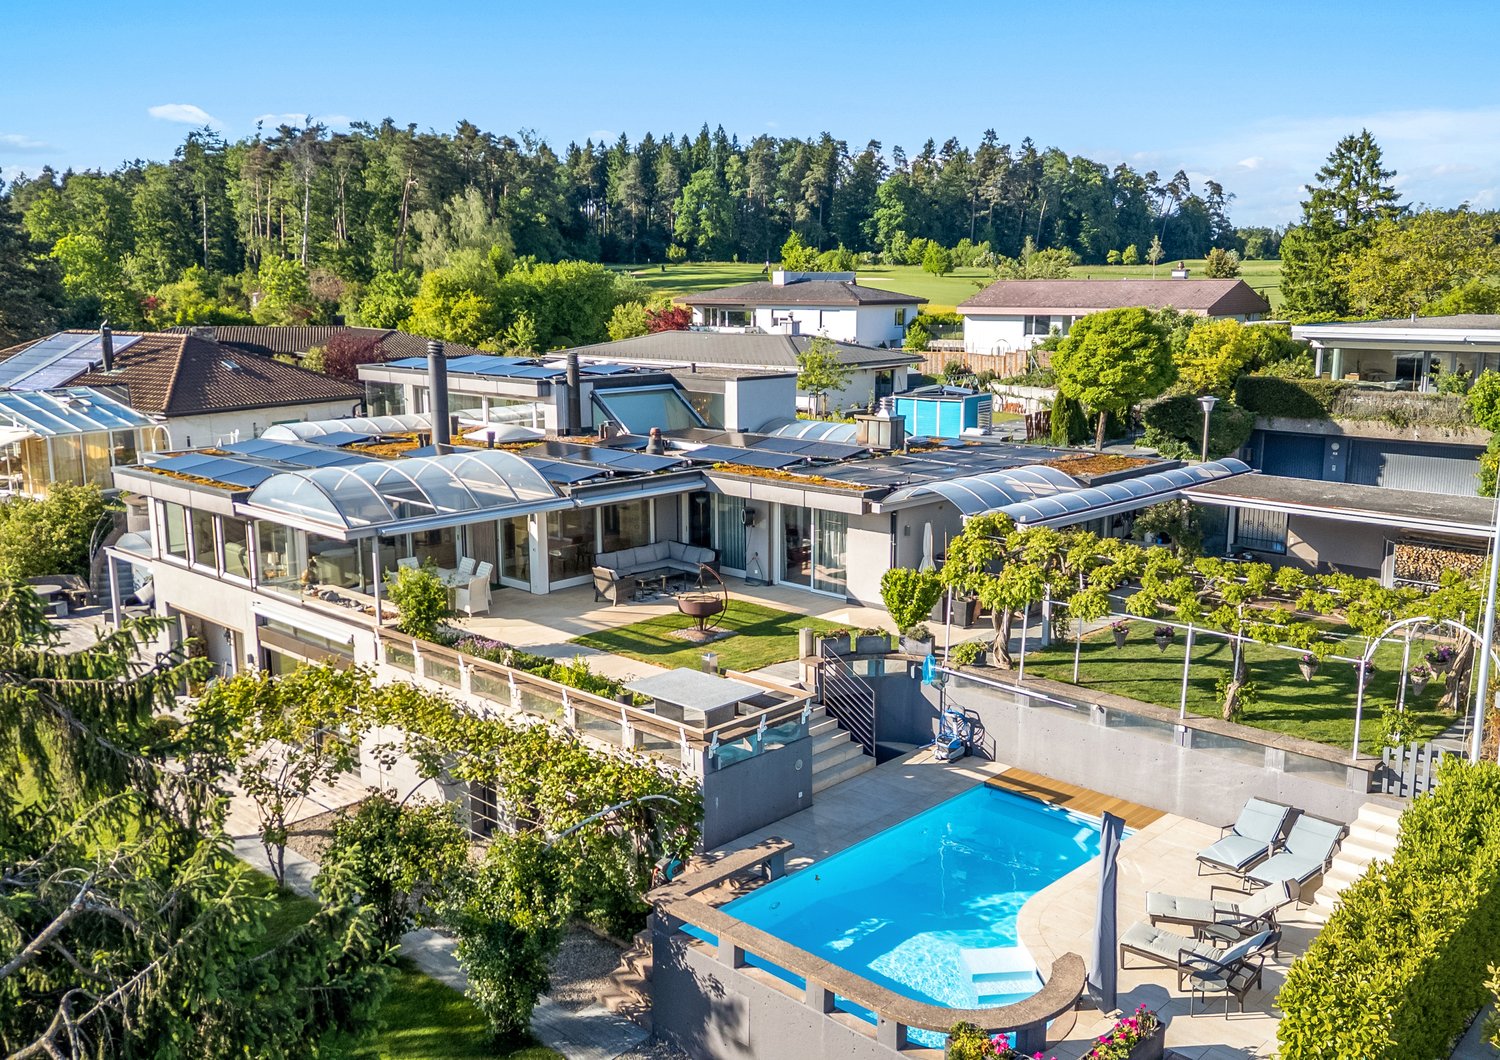
Erstklassiges 7.5-Zimmer-Einfamilienhaus mit unverbaubarer Aussicht

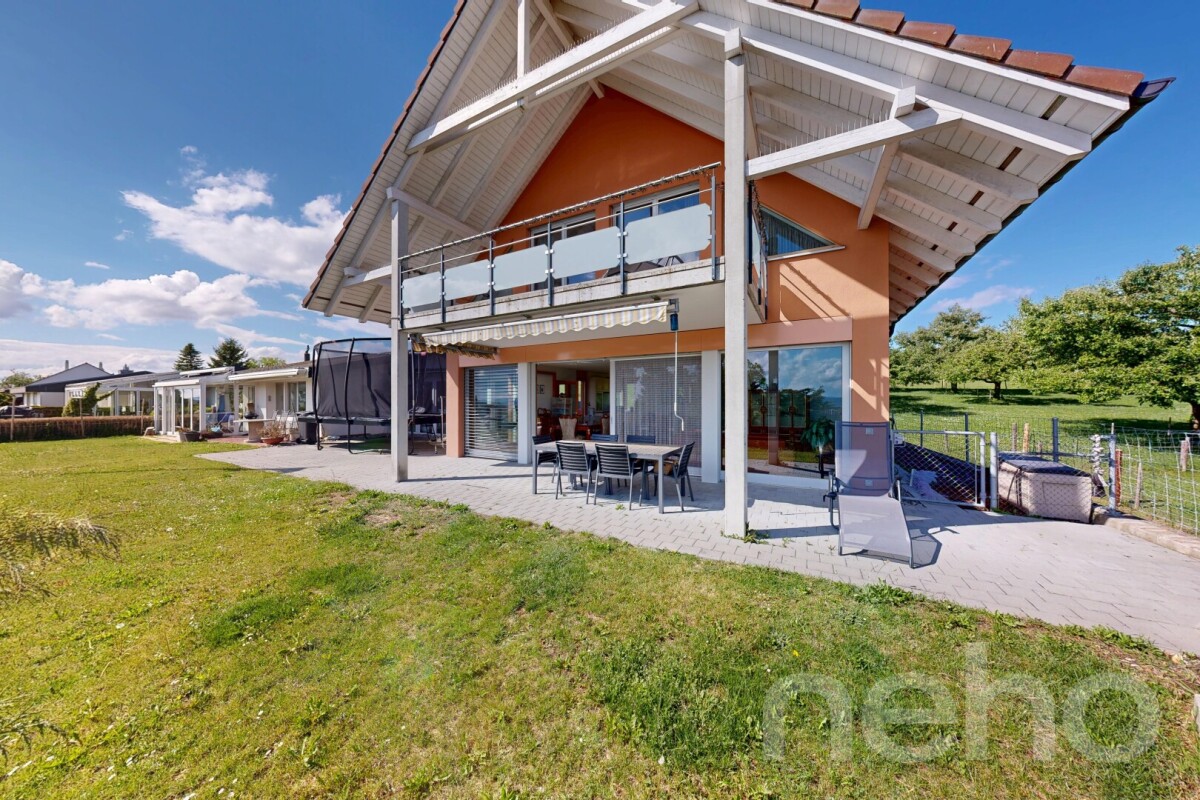
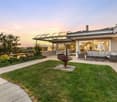
Dieses erstklassige 7.5-Zimmer-Einfamilienhaus befindet sich an einer absolut privilegierten und ruhigen Lage in einer Sackgasse direkt unterhalb des Golfplatzes Augwil. Mit einer grosszügigen Wohnfläche von rund 215 m² und einer unverbaubaren Fernsicht bietet die Liegenschaft ein exklusives Wohnglück für Familien oder Personen, die Wohnen und Arbeiten elegant unter einem Dach kombinieren möchten. Dank des sorgfältigen und laufenden Unterhalts präsentiert sich das gesamte Objekt in einem sehr guten, rundum gepflegten Zustand.Beim Betreten der Immobilie empfängt Sie ein lichtdurchflutetes und einladendes Ambiente. Das Herzstück des Erdgeschosses bildet der grosszügige Wohn-/Essbereich mit einer halboffenen Küche, welche erst im Jahr 2025 hochwertig renoviert wurde. Insgesamt drei moderne Nasszellen sorgen für maximalen Komfort und Flexibilität im Alltag. Die grossen Fensterfronten holen das Tageslicht perfekt nach drinnen und eröffnen einen herrlichen Blick ins Grüne.Auch in technischer und praktischer Hinsicht überzeugt das Haus auf ganzer Linie. Eine zukunftssichere Luft/Wasser-Wärmepumpe sorgt für eine effiziente und nachhaltige Beheizung der Räume. Ein absolutes Highlight für Fahrzeugliebhaber ist die grosszügige Garage mit drei Stellplätzen, die dank einer aussergewöhnlichen Einfahrtshöhe von rund 3 Metern problemlos Platz für SUVs, Vans oder Camper bietet und einen komfortablen, direkten Zugang ins Haus ermöglicht. Für Gäste oder weitere Fahrzeuge stehen auf dem Grundstück zudem drei zusätzliche Aussenparkplätze bereit. Im Untergeschoss rundet ein grosser Luftschutzkeller für die Zivilschutz-Vorsorge das Raumangebot ab, welcher sich hervorragend als riesiger Lagerraum, privates Fitnessstudio oder Weinkeller nutzen lässt.Diese einzigartige Kombination aus idyllischer Ruhe, exklusiver Nachbarschaft zum Golfplatz und hervorragender Infrastruktur macht die Liegenschaft zu einer seltenen Gelegenheit auf dem Immobilienmarkt. Gerne senden wir Ihnen die detaillierte Verkaufsdokumentation zu oder zeigen Ihnen dieses Traumobjekt bei einer persönlichen Besichtigung vor Ort. Wir freuen uns auf Ihre Kontaktaufnahme!Genaue Adresse verfügbar nach Registrierung auf neho.ch.AN EINER BESICHTIGUNG INTERESSIERT? BITTE ANMELDEN: https://neho.ch/b/8426-26-1This premium 7.5-room detached house is situated in an absolutely privileged and peaceful cul-de-sac location, directly below the Augwil golf course. With a generous living space of approximately 215 m² and unobstructed panoramic views, the property offers an exclusive living experience for families or individuals looking to elegantly combine living and working under one roof. Thanks to meticulous and ongoing maintenance, the entire property is presented in excellent, pristine condition throughout.Upon entering the property, you are welcomed by a light-flooded and inviting ambiance. The heart of the ground floor is the spacious living/dining area featuring a semi-open kitchen, which was renovated to a high standard in 2025. A total of three modern bathrooms ensure maximum comfort and flexibility in everyday life. Large window fronts perfectly draw in natural daylight and open up a delightful view of the green surroundings.From both a technical and practical perspective, the house excels across the board. A future-proof air/water heat pump provides efficient and sustainable heating throughout the home. An absolute highlight for vehicle enthusiasts is the spacious three-car garage, which easily accommodates SUVs, vans, or campers thanks to an exceptional entrance height of around 3 meters, while providing convenient, direct access into the house. For guests or additional vehicles, three additional outdoor parking spaces are available on the property. In the basement, a large civil defense shelter completes the layout, making it ideal for use as a vast storage area, private home gym, or wine cellar.This unique combination of idyllic tranquility, an...

  • Parking space
  • Garage
1 / 17
CHF 1,550,000.–
5.5 rooms153m² living space
Huswisenweg 6b, 8426 Lufingen

Family-friendly semi-detached house with beautiful garden in Lufingen
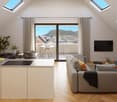
OVERVIEW The single-sided, fully basement, 3-story, 5.5-room semi-detached house with a construction year of 1996 is located in an idyllic neighborhood on a plot of land with 376m2. In recent years, the heating system has been replaced, the windows have been renewed, and the garden seating area has been expanded. The interior design is largely in its original condition and has been continuously maintained. The single-family home is heated by an air-water heat pump from 2020. The heat distribution is via underfloor heating. The separate garage is subjectively connected to the semi-detached house. The garage property includes a total of 183m2 (share of single-family home: 45.75m2) and 193m3 (share of single-family home: 48.25m3). The living area of 152.93m2 is spread over 3 floors and 5.5 rooms. There is one bathroom (bath/shower/WC) and a separate WC. Cars can be parked in the separate garage, which is approximately 80m away, or in the two outdoor parking spaces directly in front of the house. The hot water preparation is done via solar panels on the roof. The hot water preparation and heating are used jointly with the neighbor. The legal handling is regulated by easements. The covered seating area, the chimney, the hobby room, and the beautiful garden round off the overall offer. Due to its proximity to the kindergarten and primary school, this single-family home is ideal for families. ROOM PROGRAM see appendix; In total, a net living area of 152.93m2 results. PARKING 1 separate garage box (approx. 80m from the house; subjectively connected) 2 outdoor parking spaces directly in front of the house INVESTMENTS Between 2003 and 2024, investments totaling CHF 157'188.00 were made.JUSTIFICATION OF PURCHASE PRICE The purchase price has been verified by the bank: 1 major bank, 2 cantonal banks, the Migros bank, Baloise, and a Raiffeisen bank have verified the purchase price.

Travel time
-
1 / 13
CHF 700,000.–
3.5 rooms89m² living space
Mülistrasse 12, 8426 Lufingen

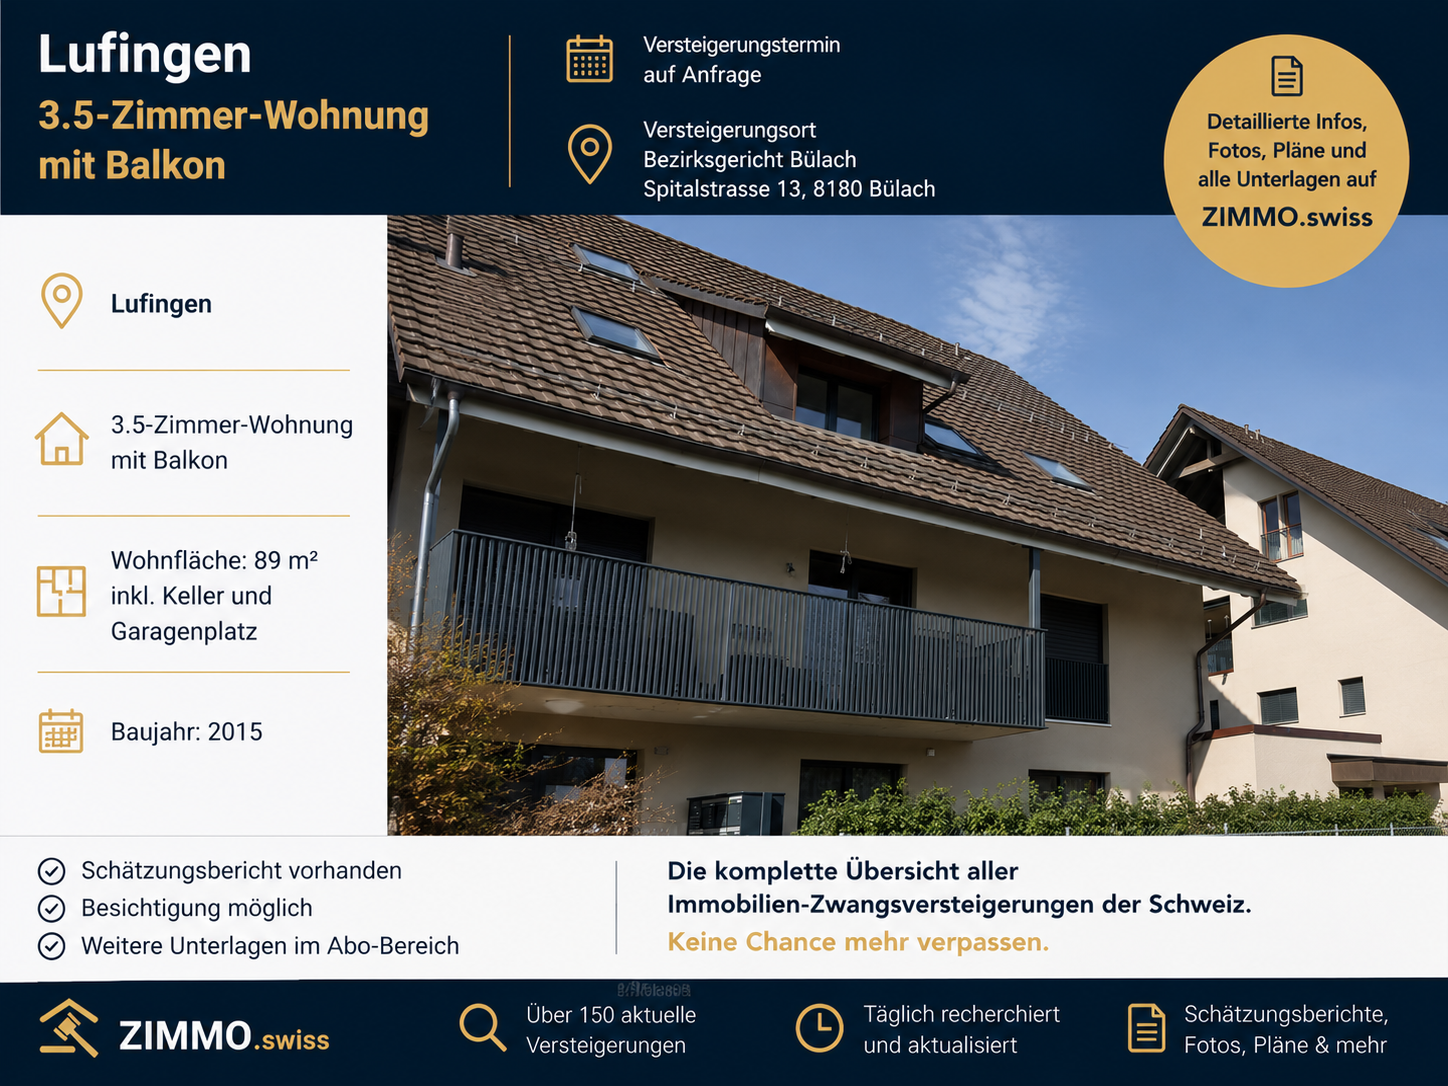
3.5-room apartment with balcony

3.5-room apartment on the 1st floor of a 4-story multi-family house with a total of 7 apartments. The apartment has 2 bathrooms/WC and a large, covered balcony. Living area: 89 m2. Including cellar and garage space. Year of construction: 2015.The apartment offers the following highlights: • Balcony with beautiful views: Enjoy sunny hours on your private balcony on the upper floor with a pleasant view of the surroundings. • Sunny location: The apartment benefits from plenty of sunlight, especially in the summer months. • Garage and parking: Comfortable parking for your vehicle is guaranteed thanks to a garage and an additional parking space. • Quiet living location: The property is located in a pleasantly quiet environment - both during the day and at night. Location and infrastructure: Lufingen is an idyllic village in the canton of Zurich, which combines rural tranquility with good accessibility. The bus stop Lufingen Dorf is just a 3-minute walk away and provides a convenient connection to the public transport network. A school is within a 12-minute walk - perfect for families with children.This apartment combines living comfort, tranquility, and practical infrastructure into a coherent overall package. Take the opportunity and secure your new home in Lufingen!This apartment is being auctioned by the debt enforcement or bankruptcy office. The official estimated value is CHF 700,000.00. The sale price of an auctioned property can be significantly lower than the market price. Detailed information about this real estate foreclosure, i.e. address, property details, usually appraisal report and photos as well as information about the upcoming auction and contact point for all further information can be found on www.zimmo.swiss. The objects can usually be viewed in advance (and there's more information about that in the registered area). Further information about this and over 100 other interesting properties can be found at:

Travel time
-
1 / 7
CHF 1,395,000.–
4.5 rooms182m² living space
Hintermarchlen 68, 8426 Lufingen

Recreational area right outside the front door - Large attic apartment with ...

This attractive 4.5-room attic apartment is located in a well-maintained multi-family house with a manageable number of residential units, which was built in 2006. The property combines the advantages of a quiet, rural living situation with excellent infrastructure. Public transport, kindergarten, and primary school can be reached comfortably within a few minutes on foot.A staircase leads directly to your new oasis. The entrance forms the perfect introduction and leads into the generously designed living area. The bright living and dining room offers plenty of space for cozy hours. The open-plan kitchen blends harmoniously into the living concept and creates ideal conditions for joint cooking and social evenings.Three comfortable bedrooms provide sufficient space for individual needs and relaxing retreats. The extensive master bedroom with en-suite bathroom is particularly attractive. Thanks to its open design, this area can be divided into two separate rooms with minimal effort. This allows the apartment to be converted into a 5.5-room apartment if needed. The room offer is complemented by another bathroom with shower.A special plus is the cozy loggia, which invites you to relax and linger - here you can enjoy a pleasant atmosphere and plenty of privacy.The offer also includes two outdoor parking spaces in front of the house. Two spacious attic rooms on the same floor provide additional storage space and round off the attractive overall package.This modern attic apartment convinces with generous room layout, its well-maintained condition, and the quiet living situation. It is ideal for families or couples who value living comfort, flexibility, and natural living.I would be happy to present this attractive property to you in a personal viewing.

Travel time
-
New building
1 / 6
  • Parking space
  • Balcony / Terrace
  • Garage
  • +4
CHF 1,400,000.–
4.5 rooms110m² living space
8426 Lufingen

Modern 4½ room new building apartment with spacious balcony

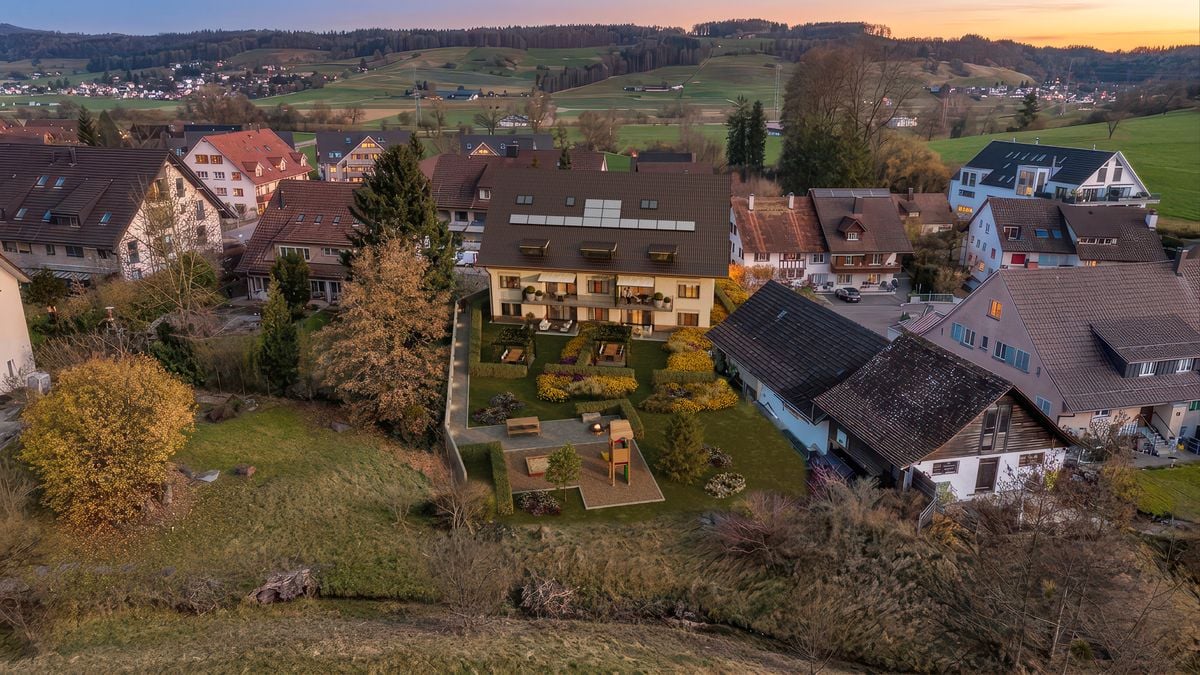
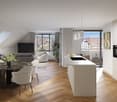
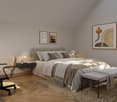
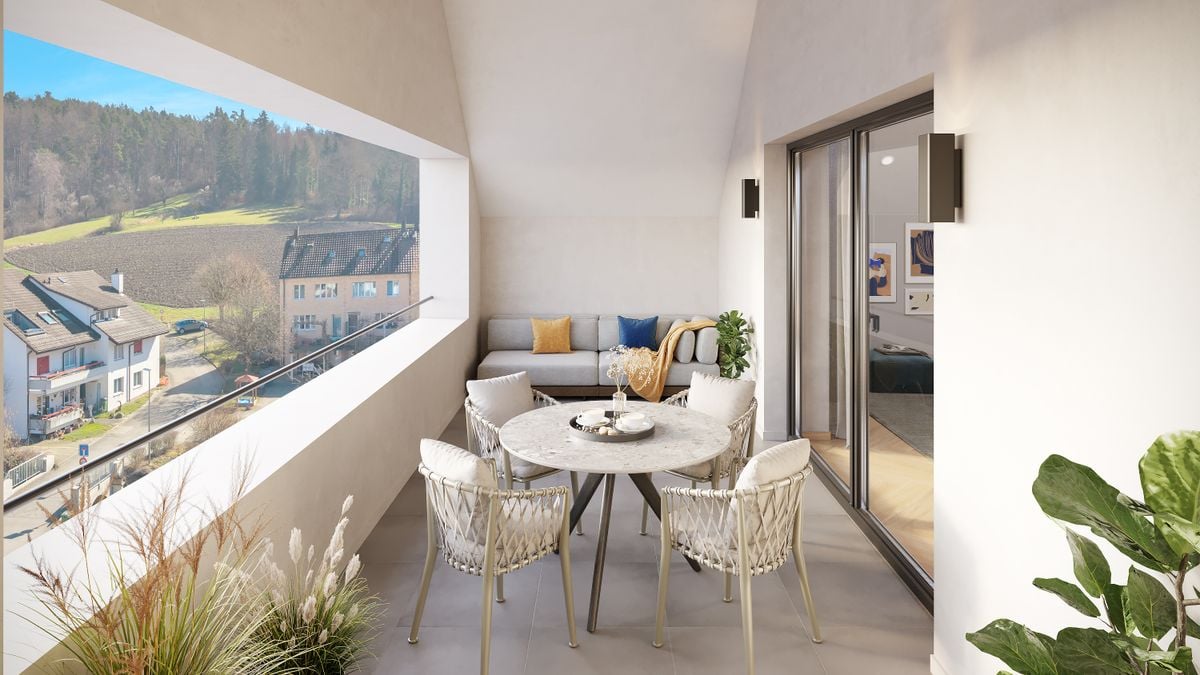
Modern living, enjoying peace and being well connected:This attractive 4½-room new building apartment on the 1st floor of the MS16 Am Aspach project in Lufingen combines spacious room proportions, modern architecture, and high living comfort.On approximately 110 m² of living space, you can expect a well-thought-out room concept with bright and spacious rooms. The heart of the apartment is the open living, dining, and kitchen area with large window fronts.These provide plenty of daylight and create a bright, inviting living atmosphere.The 16 m² large balcony extends the living space outdoors and invites you to relax in the fresh air.The modern design kitchen with high-quality appliances and the individually designable interior offer you the opportunity to design your new home according to your personal ideas. A practical, ventilated storage room creates additional storage space and ensures more order in everyday life.For modern and energy-efficient living comfort, the sustainable building technology with geothermal heat pump and photovoltaic system is responsible. The heat distribution is carried out via a floor heating system with Free Cooling, which also ensures a pleasant room climate in the warmer months.A lift connects the underground garage directly to the living floors and ensures convenient and barrier-free access to the apartment.Highlights: • 4½-room new building apartment on the 1st floor • 110 m² of living space • 16 m² large balcony with sunshade • Open living, dining, and kitchen area • Spacious window fronts and plenty of daylight • Modern design kitchen with high-quality appliances • Individually designable interior • Practical, ventilated storage room with additional storage space • Floor heating with Free Cooling • Energy-efficient geothermal heat pump • Photovoltaic system • Direct lift connection from the underground garage to the living floors and much more...Nature-oriented living and well-connectedLufingen combines the peace of a nature-oriented living situation with the proximity to Zurich and the airport.The community offers a pleasant, family-friendly living environment and is ideal for all those who value high quality of life without wanting to sacrifice good accessibility.Shopping facilities, school, and kindergarten are within walking distance. Zurich can be reached in about 15 minutes, and you also benefit from the short distance to the airport and a good connection to the surrounding communities.Here you live quietly, in the green, and remain well-connected to the Zurich region at the same time.Whether as a couple, family, or for people with high demands on space, quality, and living comfort.MS16 Am Aspach offers a home to arrive and feel good.Interest aroused?We would be happy to send you the detailed sales documentation and further information or arrange a personal consultation.You can find more information and inspiration about the project at: https://amaspach.ch
  • Parking space
  • Balcony / Terrace
  • Garage
  • +4
1 / 7
CHF 1,070,000.–
3.5 rooms101m² living space
8426 Lufingen

Wohnen im Grünen Stilvolle Gartenwohnung mit grosszügigem Privatgarten in Lufingen
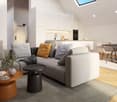
Besichtigungen können erst ab August 2026 geplant werden. Exklusive 3.5-Zimmer-Gartenwohnung mit 130 m² Privatgarten in einer der steuergünstigsten Gemeinden des Kantons Zürich.Manche Immobilien überzeugen bereits beim ersten Eindruck. Andere entfalten ihren besonderen Charme erst mit der Zeit. Diese stilvolle Gartenwohnung in Lufingen vereint beides. Sie verbindet moderne Architektur, hochwertige Materialien und eine naturnahe Wohnlage zu einem Zuhause, das Ruhe, Privatsphäre und höchste Wohnqualität verspricht.Die im Jahr 2015 erstellte Gartenwohnung befindet sich in einem gepflegten Mehrfamilienhaus an einer ruhigen und dennoch zentralen Wohnlage. Auf rund 101 m² Wohnfläche erwartet Sie ein durchdachtes Raumkonzept, das Grosszügigkeit und Funktionalität harmonisch miteinander verbindet. Grosszügige Fensterfronten schaffen lichtdurchflutete Räume und lassen den Innen- und Aussenbereich fliessend ineinander übergehen.Bereits beim Betreten der Wohnung vermittelt das einladende Entrée ein Gefühl von Offenheit und Wohnlichkeit. Der grosszügige Wohn- und Essbereich bildet das Herzstück des Zuhauses und lädt zum gemeinsamen Kochen, Geniessen und Entspannen ein. Die moderne Küche überzeugt mit hochwertigen Geräten, grosszügigen Arbeitsflächen und viel Stauraum ideal für alle, die Wert auf Funktionalität und stilvolles Design legen.Ein besonderes Highlight ist der rund 130 m² grosse Privatgarten mit gedecktem Sitzplatz. Ob ein Frühstück an der Morgensonne, ein Sommerabend mit Freunden oder entspannte Stunden mit einem guten Buch dieser Aussenbereich bietet eine Wohnqualität, die sonst oft nur Einfamilienhäusern vorbehalten ist. Hier geniessen Sie Ruhe, Privatsphäre und die Natur direkt vor Ihrer Haustüre.Die beiden Schlafzimmer verfügen über angenehme Raumgrössen und direkten Zugang zum Garten. Das grosszügige Hauptschlafzimmer wird durch ein elegantes Bad en Suite ergänzt und schafft einen privaten Rückzugsort mit besonderem Komfort. Eine zweite Nasszelle mit Dusche sowie ein praktisches Reduit mit eigener Waschmaschine und Tumbler runden das durchdachte Raumangebot ab.Auch in technischer Hinsicht überzeugt die Liegenschaft auf ganzer Linie. Dank Minergie-Bauweise und einer energieeffizienten Erdsondenheizung profitieren Sie von tiefen Energiekosten und einem angenehmen Raumklima während des ganzen Jahres. Ein Kellerabteil gehört selbstverständlich zur Wohnung, ein Einstellhallenplatz kann zusätzlich erworben werden.Ein Zuhause zum WohlfühlenDiese Gartenwohnung vereint modernes Design, nachhaltige Bauqualität und eine hervorragende Wohnlage zu einem Zuhause, das in jeder Hinsicht überzeugt. Ob als Paar, kleine Familie oder anspruchsvoller Single hier finden Sie einen Ort, an dem Wohnen jeden Tag Freude bereitet.Lassen Sie sich diese Gelegenheit nicht entgehen und erleben Sie diese besondere Liegenschaft bei einer persönlichen Besichtigung. Wir freuen uns darauf, Sie kennenzulernen.RE/MAX Bülach Ihr Immobilienpartner im Zürcher UnterlandDer Verkauf oder Kauf einer Immobilie ist weit mehr als ein Geschäft es ist eine Vertrauenssache. Genau deshalb begleiten wir unsere Kundinnen und Kunden persönlich, engagiert und mit fundierter Marktkenntnis.Mit der Stärke des weltweit grössten Immobiliennetzwerks, innovativen Vermarktungsstrategien, professioneller Immobilienfotografie, Social Media Marketing und einem starken regionalen Netzwerk sorgen wir dafür, dass jede Immobilie ihr volles Potenzial entfaltet.Sie möchten Ihre Immobilie verkaufen oder vermieten?Profitieren Sie von unserer kostenlosen und unverbindlichen Marktwertanalyse und erfahren Sie, welchen Wert Ihre Immobilie heute am Markt erzielt. Gemeinsam entwickeln wir die passende Vermarktungsstrategie für Ihren Erfolg.RE/MAX Bülach Persönlich. Regional. Erfolgreich.-Modern Garden Apartment with Private Garden Premium Living in One of Zurich's Most Tax-Efficient CommunitiesSome homes impress with
Suggested properties for you based on search results