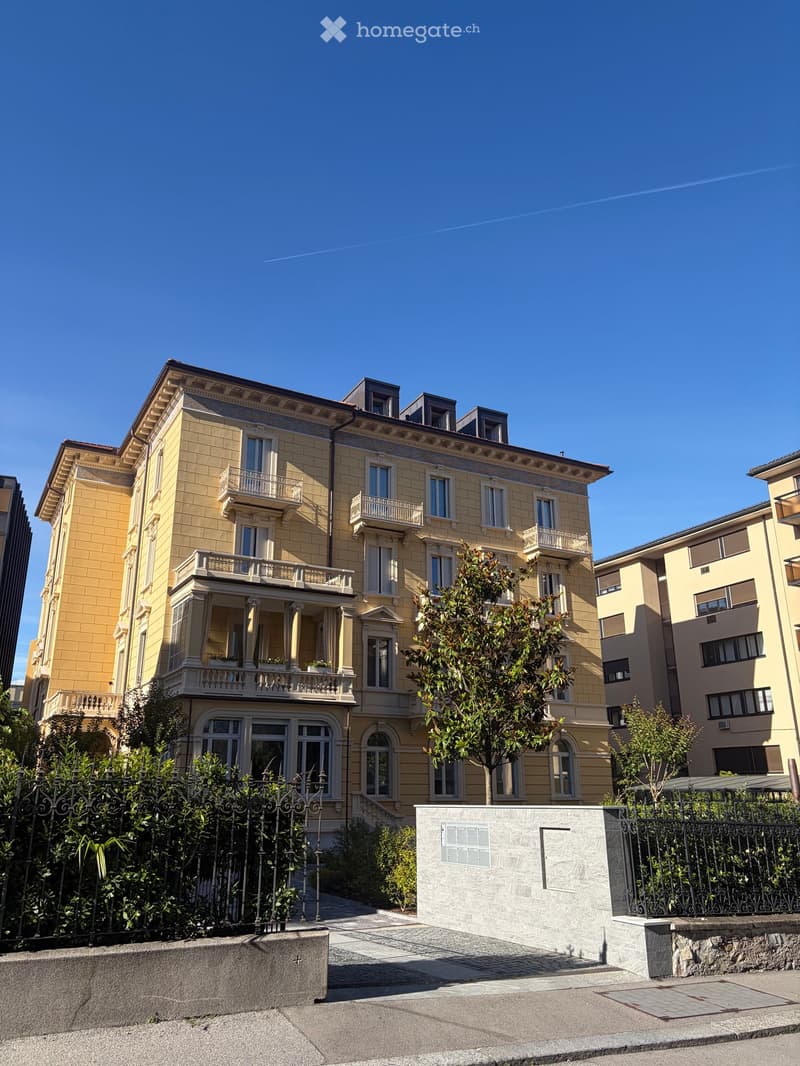
• A multi-story residential building with yellow facade, multiple balconies, and ornate architectural details. The building is surrounded by greenery and a low stone wall with a metal gate.
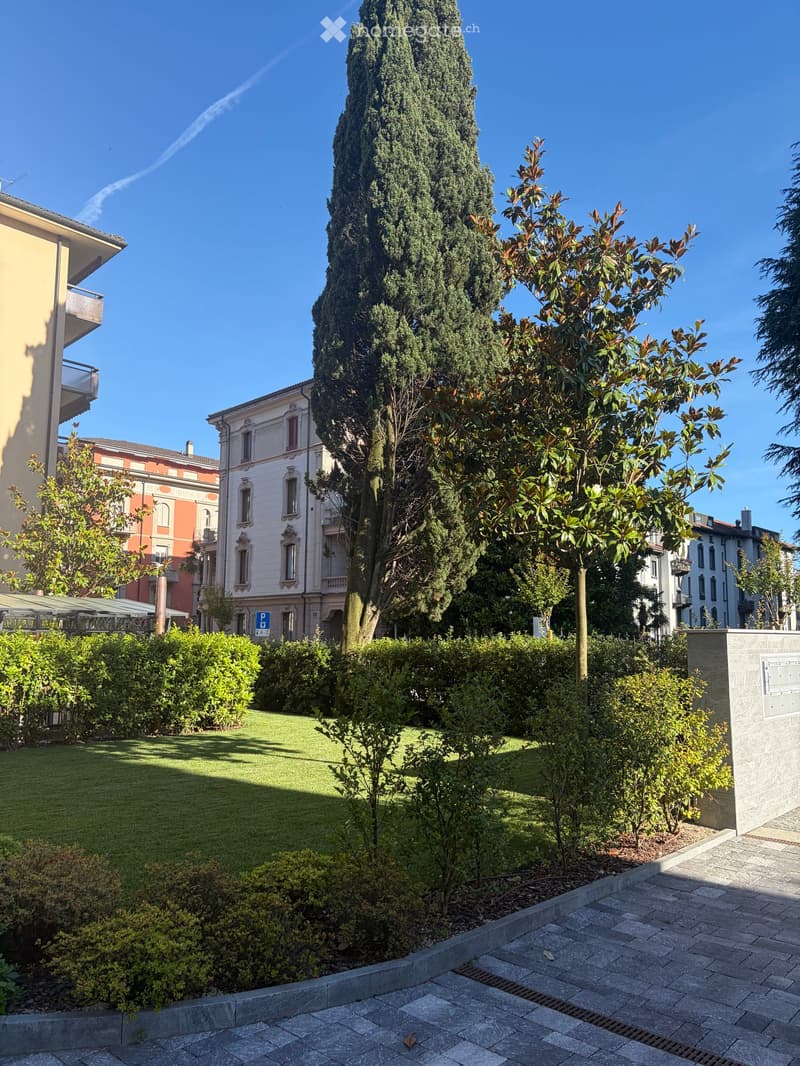
  • Well-maintained garden with a lawn, trimmed bushes, and tall trees, including a prominent cypress tree. The area is bordered by a paved walkway and a low stone wall, with residential buildings visible in the background.
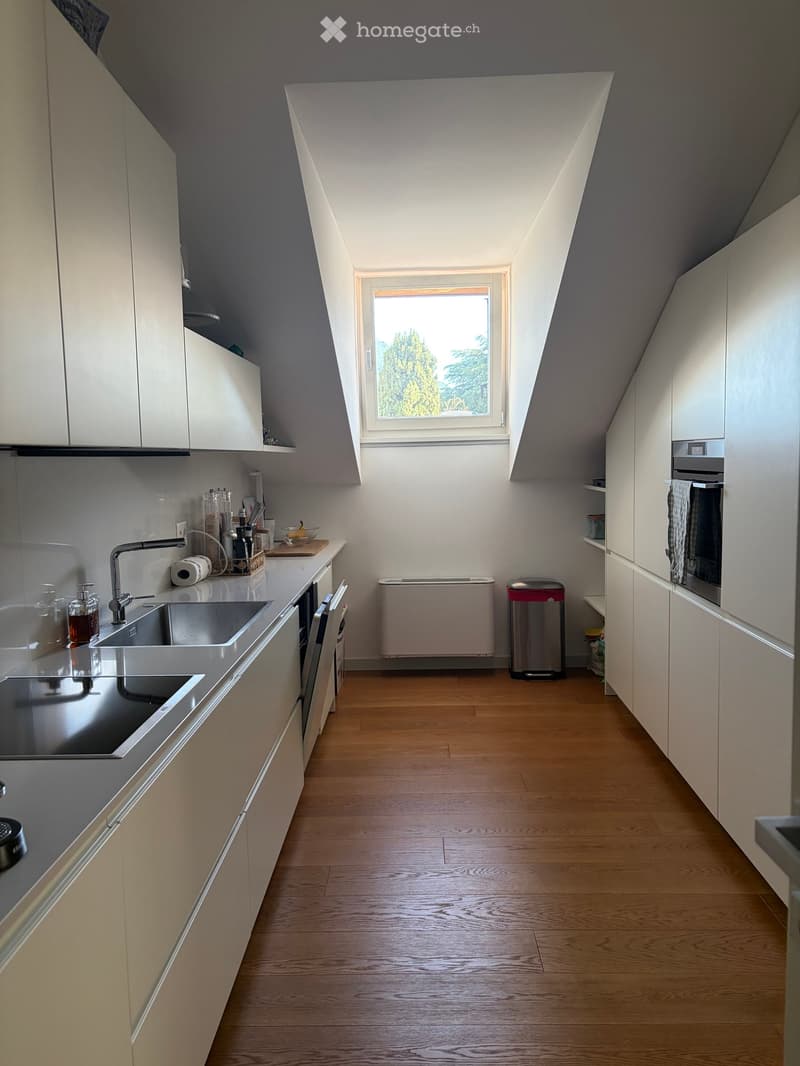
  • Modern kitchen with white cabinets, wooden flooring, stainless steel appliances, and a large window letting in natural light.
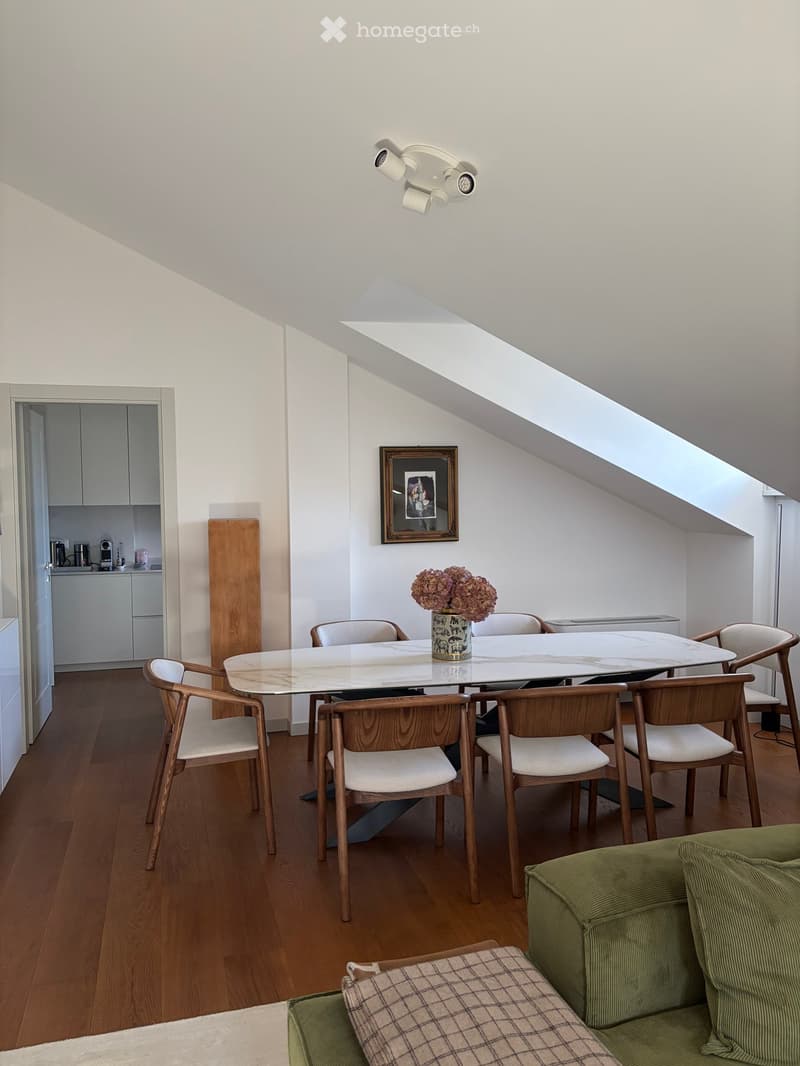
  • Bright, modern room with wooden flooring, a glass dining table surrounded by six wooden chairs, a green sofa with a plaid throw, a vase with flowers on the table, and a picture frame on the wall. A small kitchen area is visible in the background.
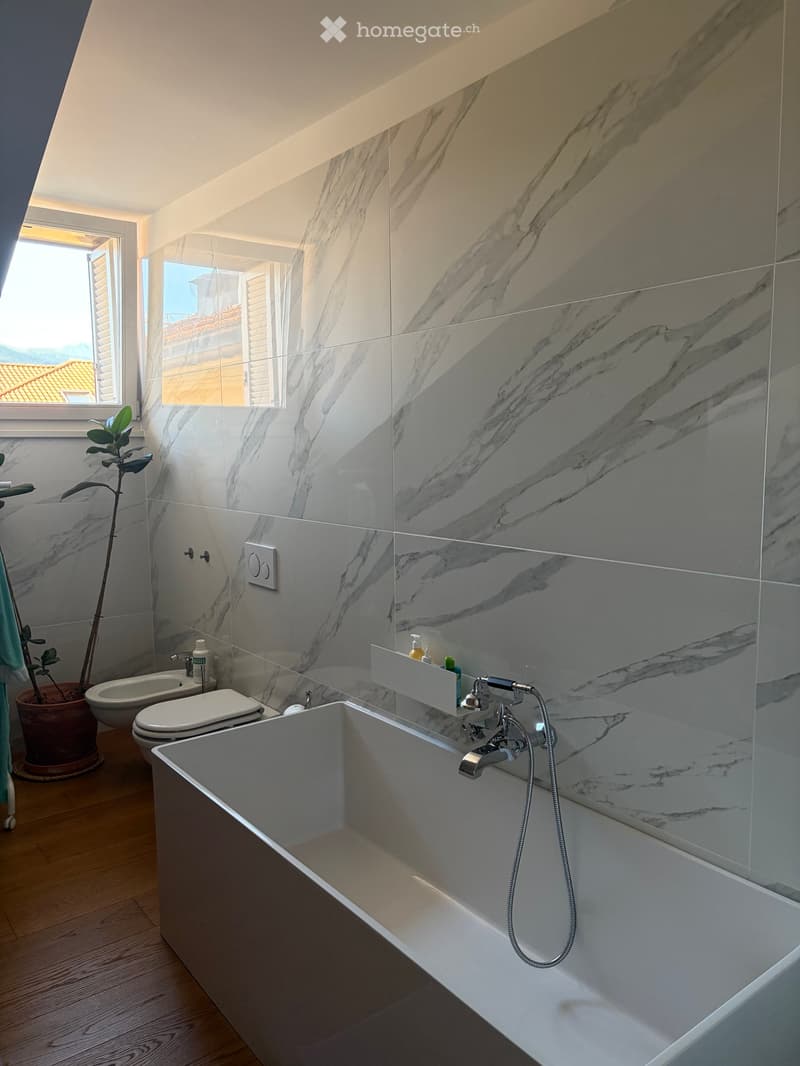
  • {"type": "Bathroom", "objects": ["bathtub", "faucet", "toilet", "bidet", "faucet", "faucet", "faucet", "faucet", "faucet", "faucet", "faucet", "faucet", "faucet", "faucet", "faucet", "faucet", "faucet", "faucet", "faucet", "faucet", "faucet", "faucet", "f
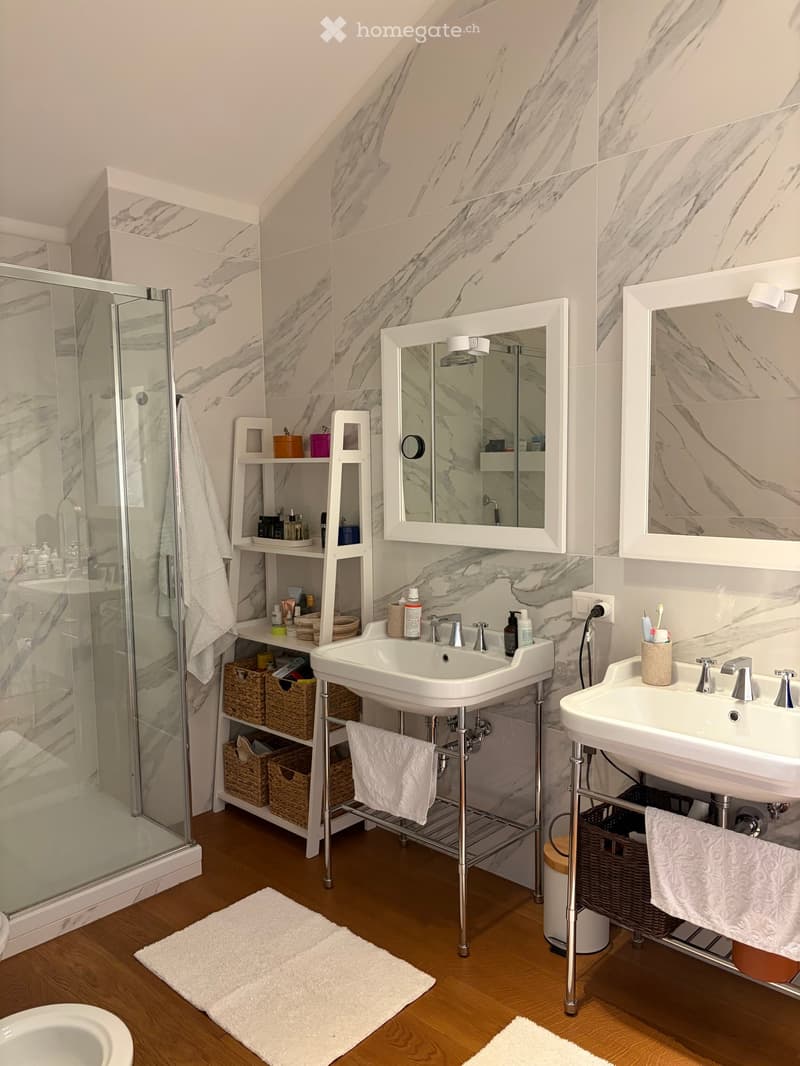
  • Modern bathroom with marble walls, two sinks, a shower, shelves, and various toiletries.
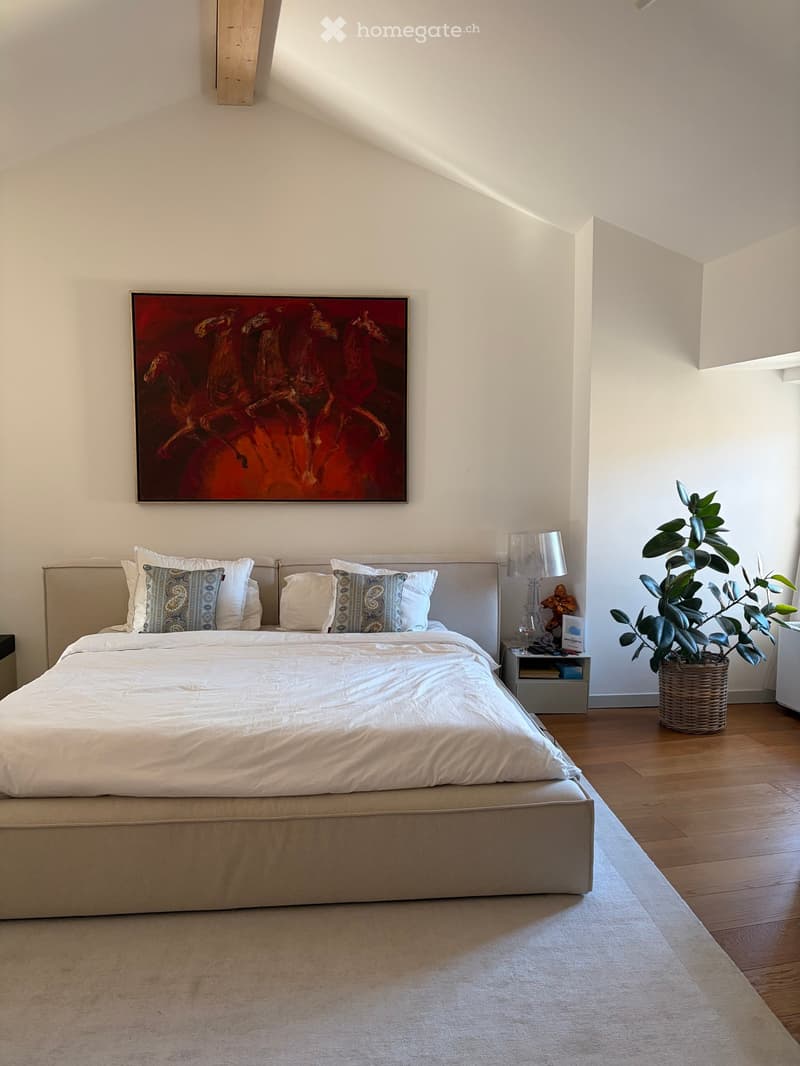
  • Modern bedroom with a large bed, white bedding, decorative pillows, a nightstand with a lamp, a potted plant, and a colorful painting on the wall.
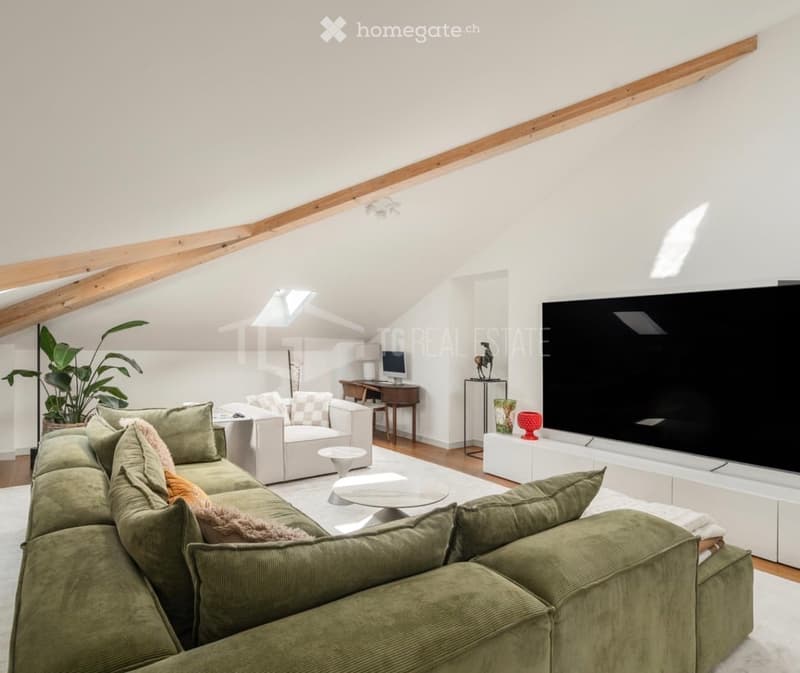
  • Modern living room with a large sectional sofa, coffee table, armchair, TV, and a small desk area with a computer. The room features exposed wooden beams and large windows, creating a bright and airy atmosphere.
  • Get full property details

    Contact the advertiser for the exact address, floor plans and additional documents.

1 / 9

"Apartment on the top floor in Lugano"

Purchase price
CHF 2,250,000.–
Rooms
5.5
Living space
260 m2

Find the right mortgage for your new home

Location

Via Adriana Ramelli, 6900 Lugano

Travel time

  • 14 min.Station: Lugano

Surrounding information

Source of this data

The data displayed is provided by one of our third-party suppliers.

Please note that the locations displayed may not be up to date and there may be some deviations.

  • Pharmacy

    4 min.San Luca
  • School

    5 min.SUPSI Dipartimento tecnologie innovative ISEA
  • Supermarket

    5 min.Frutor
  • Public Transport

    2 min.Autosilo

Times refer to the route on foot.

Costs

Purchase price:
CHF 2,250,000.–

Main information

Available from:
By agreement
Type:
Roof flat
No. of rooms:
5.5
Floor:
4
Surface living:
260 m2
Last refurbishment:
2024

Features and furnishings

  • Wheelchair access

  • Quiet neighborhood

  • Child-friendly

  • Parking space

  • Garage

  • Elevator

  • Old building

Documents (0)

Description

DIRECTLY FROM THE OWNER

Exclusive 260 m² attic apartment in the heart of Lugano

Beautiful and modern attic apartment with 5.5 rooms, located on the top floor of an elegant and reserved building composed of only 5 residential units.

With a generous surface area of approximately 260 m², the apartment offers spacious and bright rooms and a privileged position in the full center of Lugano, just 500 meters from the lake and in the immediate vicinity of shops, restaurants, and all major services.

The property also has 3 cellars, one of which is heated, ideal also as additional space for hobbies, storage, or other needs.

Possibility of having 2 parking spaces in the garage and 1 outdoor parking space.

An exclusive solution for those who want to live in the heart of Lugano, with ample space, privacy, and all amenities just a few steps away.

Direct sale from the owner – no intermediary.

Mortgage Calculator

From dream house to home ownership: the mortgage calculator can help you estimate the affordability of this property.

Purchase price
Household income

Annual gross income of all persons applying for the mortgage (including 13th month salary or bonus payment).

The mortgage is affordable if the living costs do not exceed one third (33%) of your income.

Equity capital

You must finance at least 20% of the property value with your own funds. This includes savings, advance inheritance, gifts, all retirement assets (3a, 3b) and pension fund assets. You may withdraw a maximum of 10% of the purchase price from the pension fund.

Create your account
Free

Unlock the full experience

Sync your favourites, manage search alerts, and access all your important services seamlessly across devices. Create your free account for a personalized home search!

Listing ID
4003372414
Object ref.
qlww9.y1v7c

Contact the advertiser

Equity capital (optional)

By continuing, I declare that I accept the GTC and acknowledge the privacy policy, and that personal aggregated data related to my interests may be shared with the advertiser.

* By selecting “Yes”, I agree that Homegate may process this information as described here.

Other properties you might like

Fraud prevention: a few useful tips

  • Never transfer money in advance
  • Be careful if the price appears too low
  • Never share personal data such as bank details or copies of ID upfront
  • Do not sign a contract before you have visited the property

Tips and services