"Exclusive apartment with panoramic view of Alpstein & Säntis and private garden"
Location
Langenacker 20, 9056 GaisTravel time
- 4 min.Station: Gais
Surrounding information
Supermarket
7 min.SparPharmacy
3 min.Drogerie HermannSchool
7 min.OSZ OberstufenzentrumPublic Transport
4 min.Gais
Times refer to the route on foot.
Costs
- Rent:
- CHF 2,650.–
Main information
- Available from:
- 01.10.2026
- Type:
- Apartment
- No. of rooms:
- 3.5
- Floor:
- 3
- Surface living:
- 139 m2
- Last refurbishment:
- 2004
- Year built:
- 2004
Features and furnishings
Balcony / Terrace
Washing machine
View
Wheelchair access
Quiet neighborhood
Child-friendly
Parking space
Garage
Elevator
Documents (0)
Description
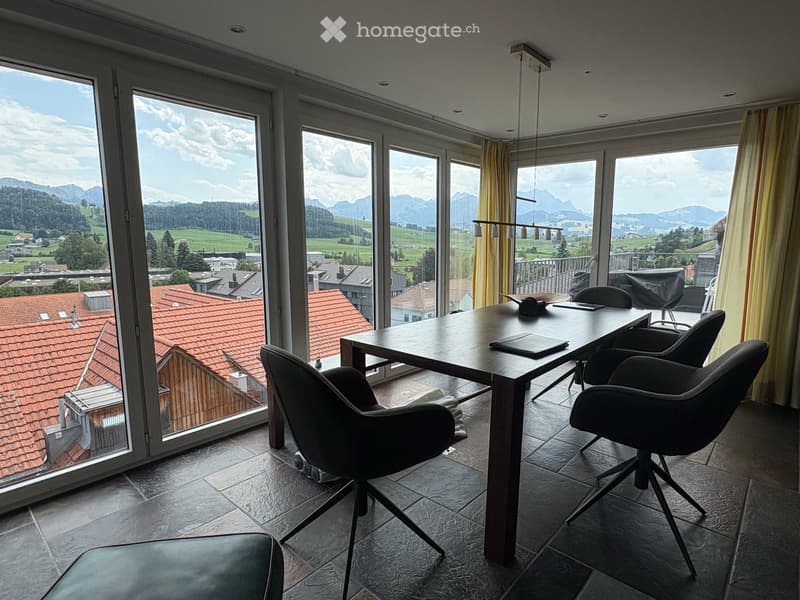
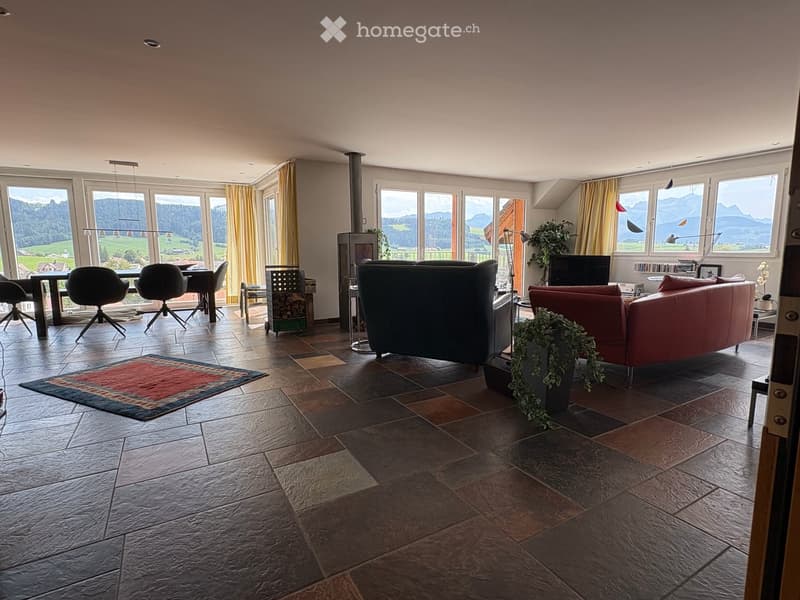
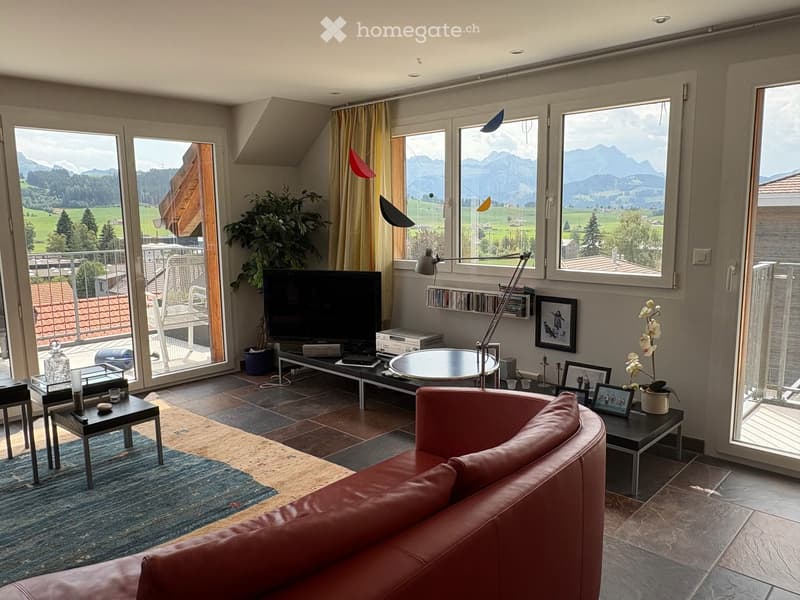
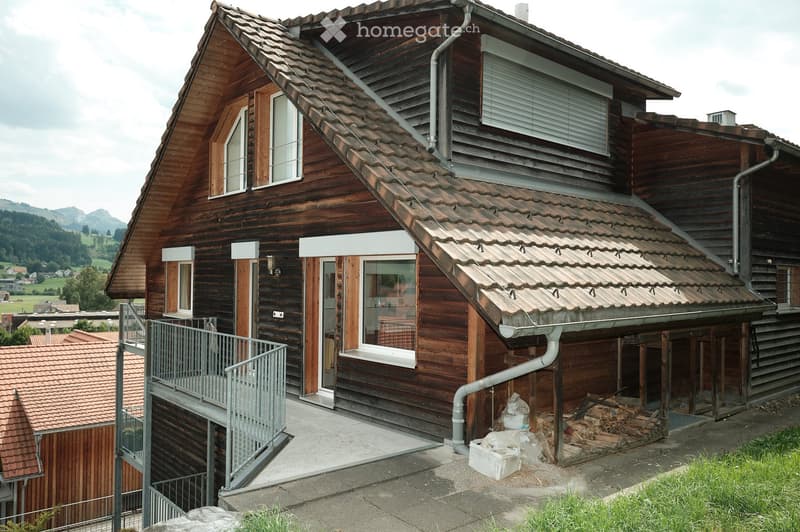
Arrive, take a deep breath, and enjoy the view – this exclusive 3½-room apartment with 139 m² of living space offers a unique living experience. The unobstructable panoramic view of the Alpstein and Säntis mountains makes this property a one-of-a-kind home.
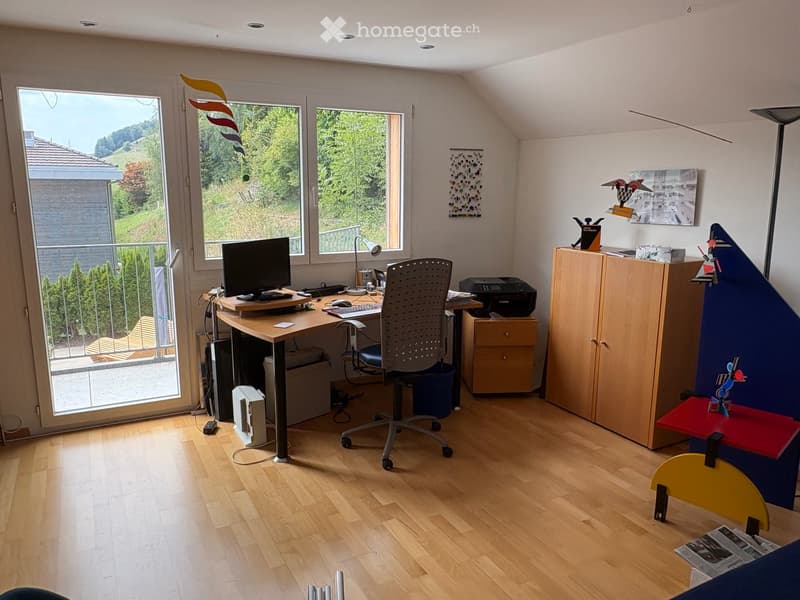
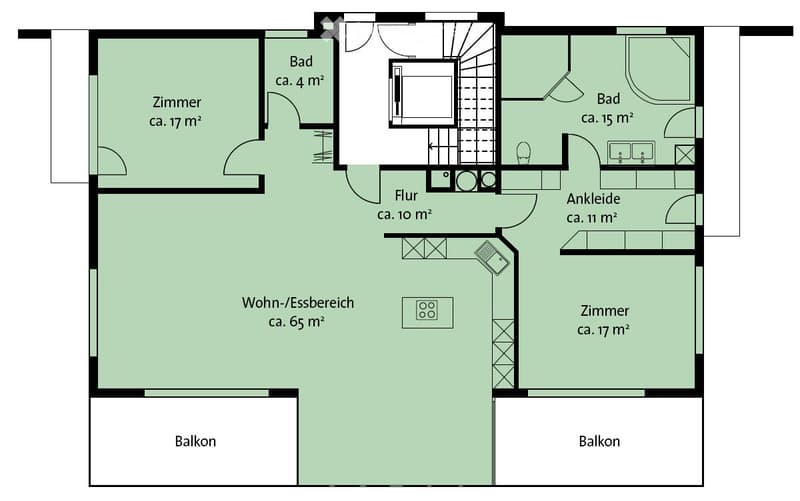
The heart of the apartment is the impressive, approximately 65 m² large living and dining area with a rotating fireplace. Floor-to-ceiling windows flood the room with daylight and create a seamless connection between indoors and outdoors. From all rooms, you can directly access one of the four balconies and enjoy the sun and the magnificent view all day long.
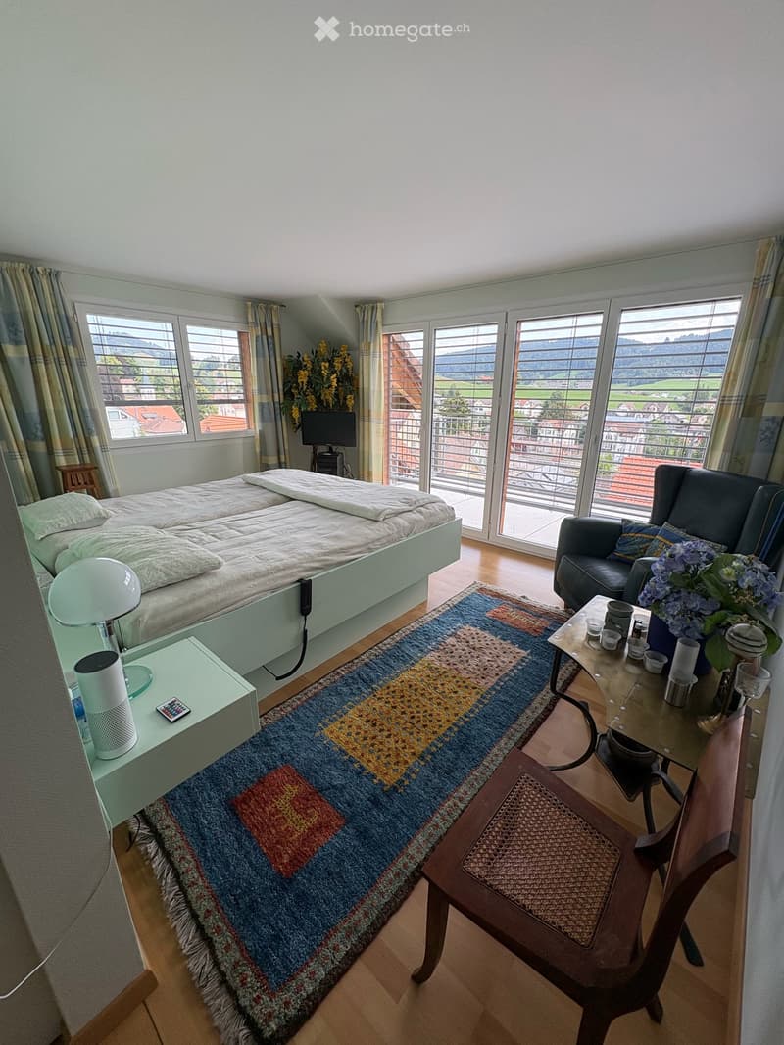
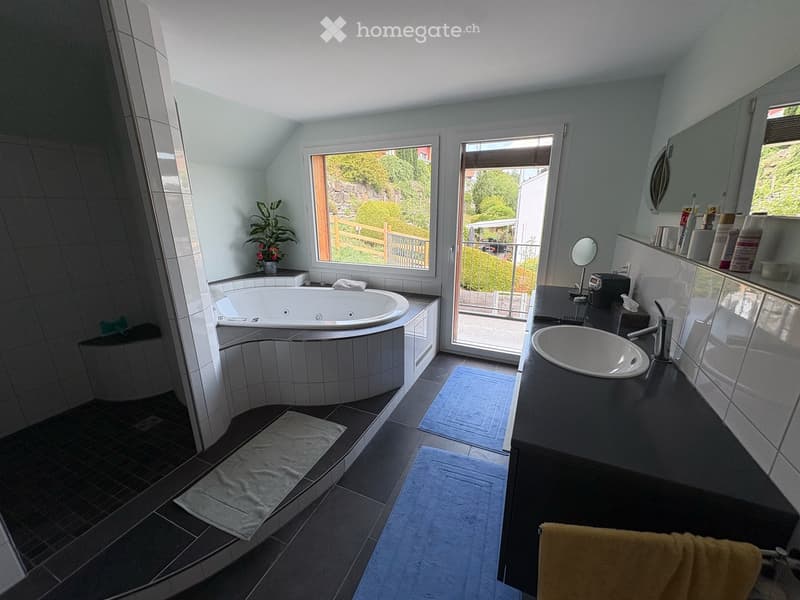
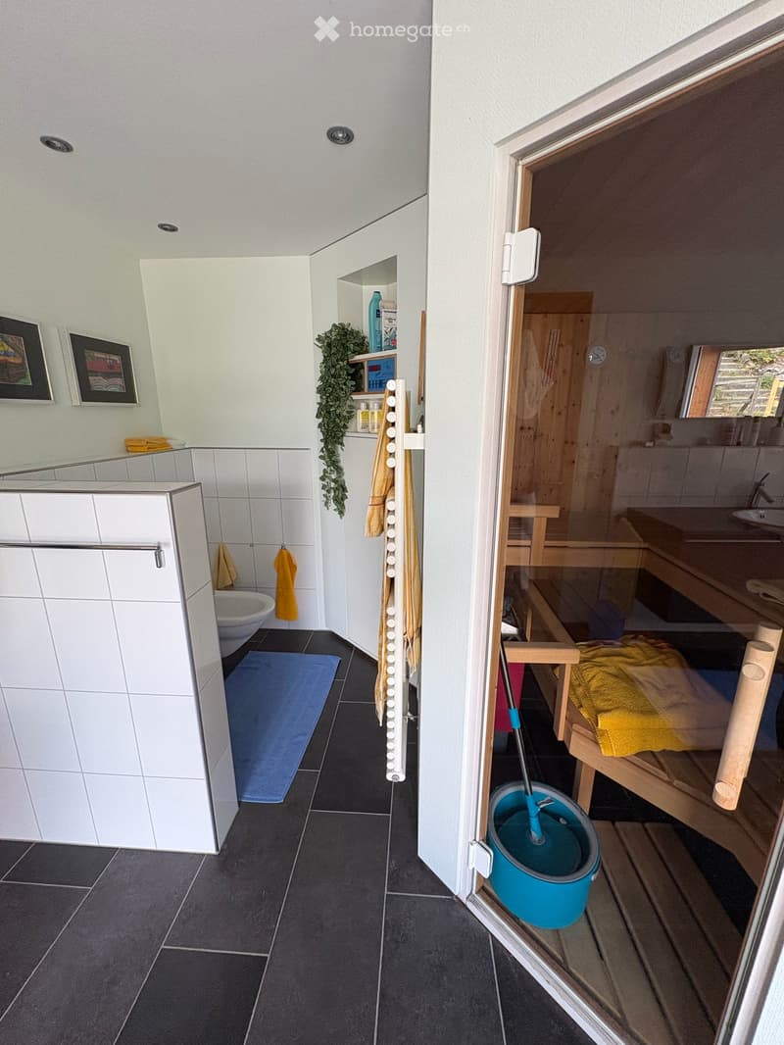
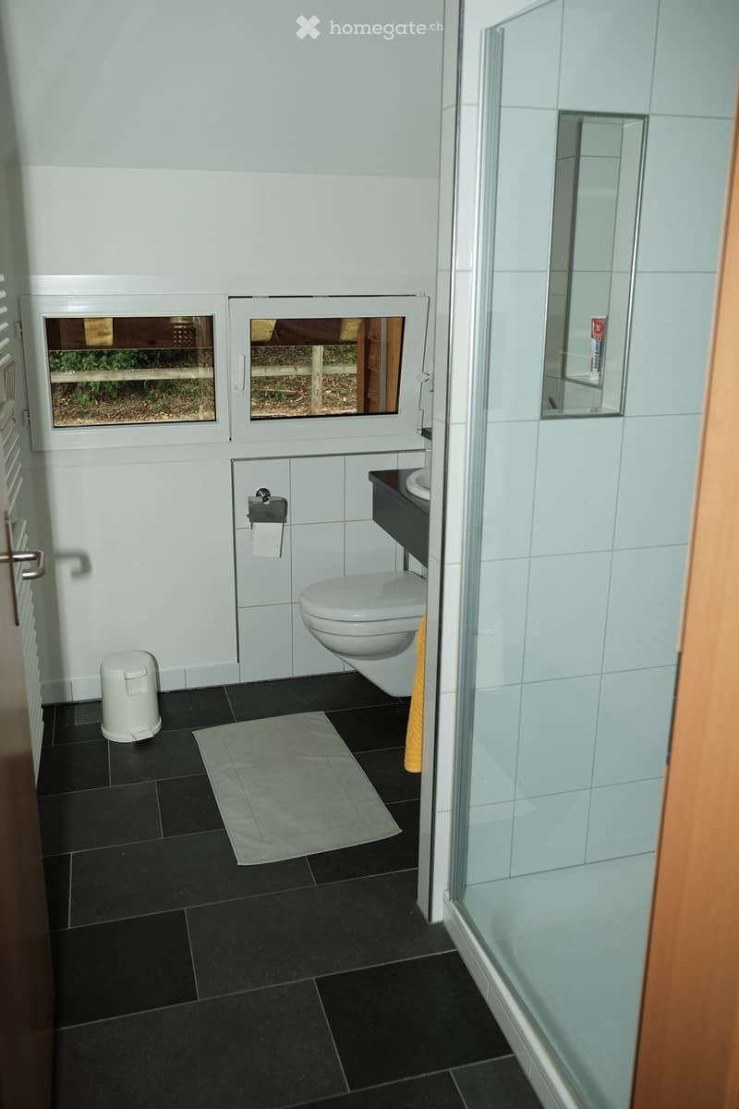
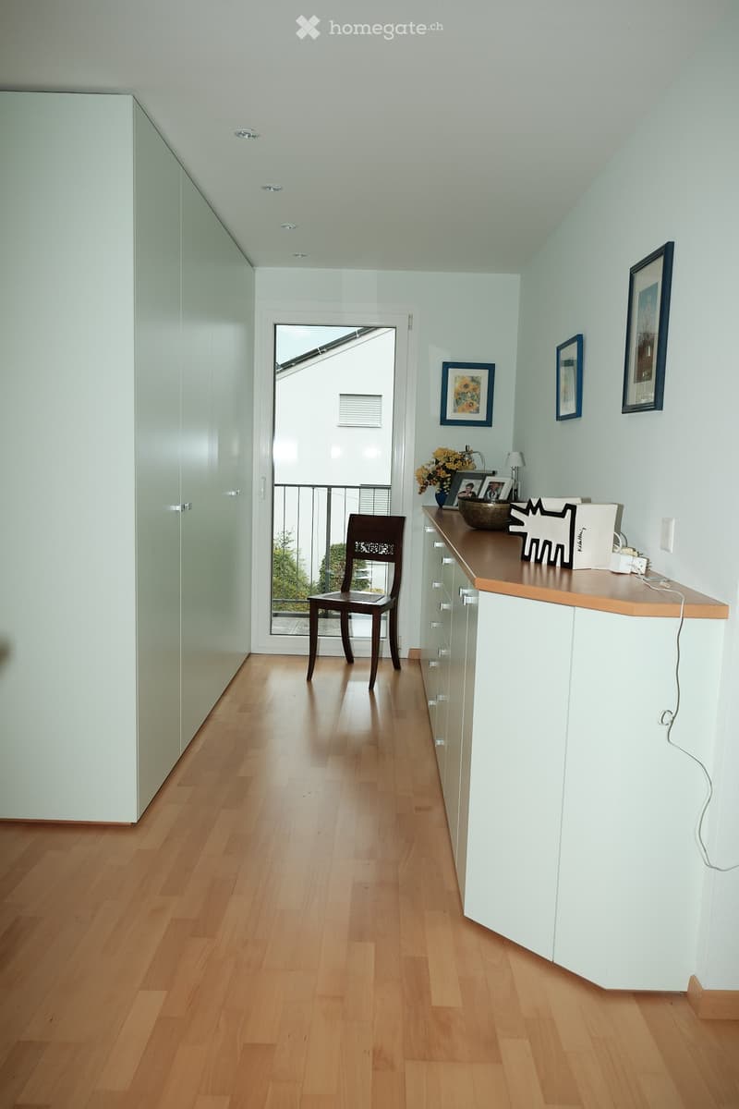
The apartment features two spacious bedrooms (each approximately 17 m²) and two stylish bathrooms (approximately 4 m² and 15 m²). The master suite offers an exclusive retreat with a wellness character, featuring an elegant walk-in closet with built-in wardrobes, a private sauna, and a whirlpool.
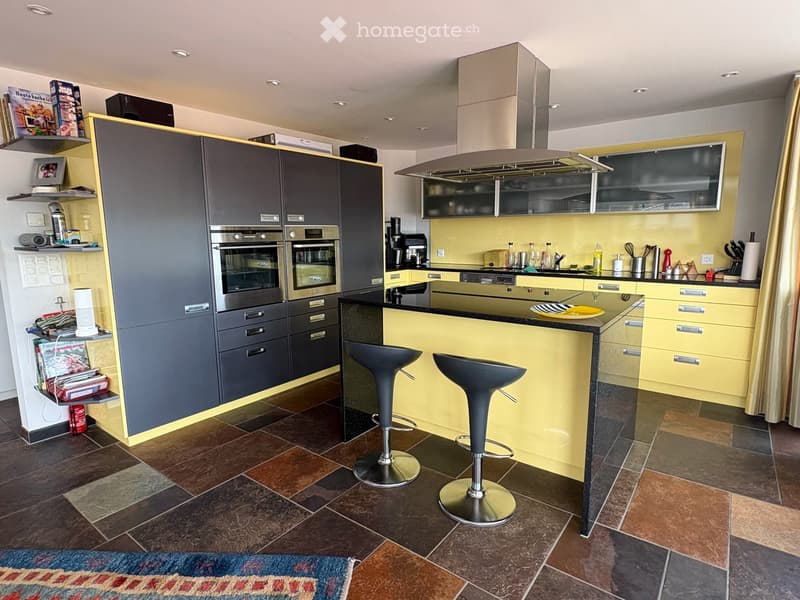
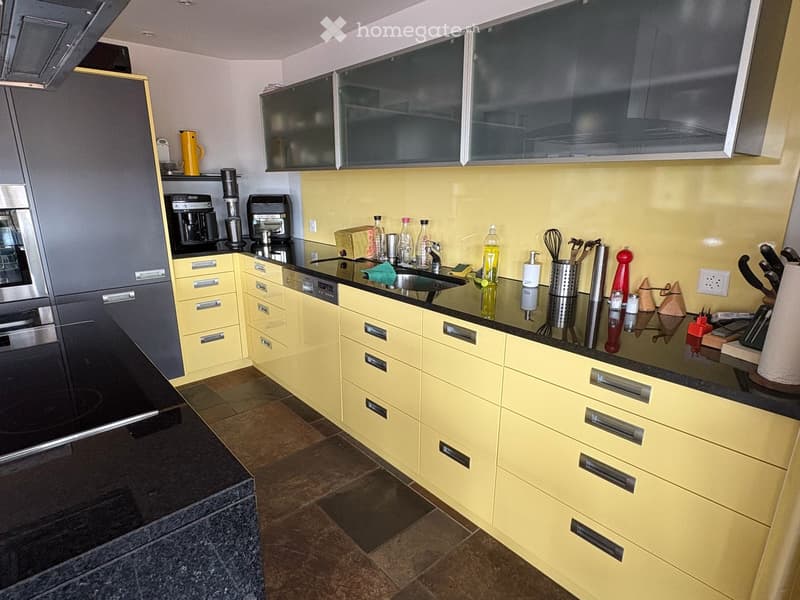
The exceptionally spacious kitchen impresses with ample workspace and storage – ideal for those who enjoy cooking and entertaining guests.
On the north side, a private, approximately 220 m² large lawn with an additional seating area awaits – an idyllic spot to relax, play, or socialize outdoors.
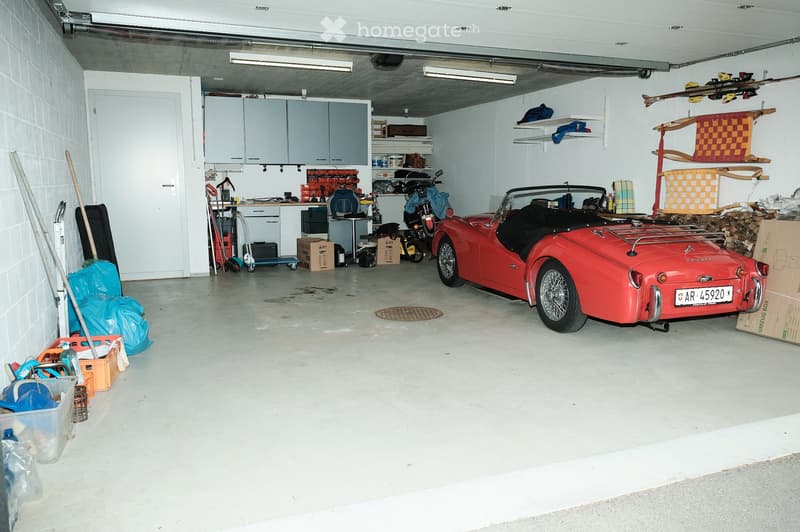
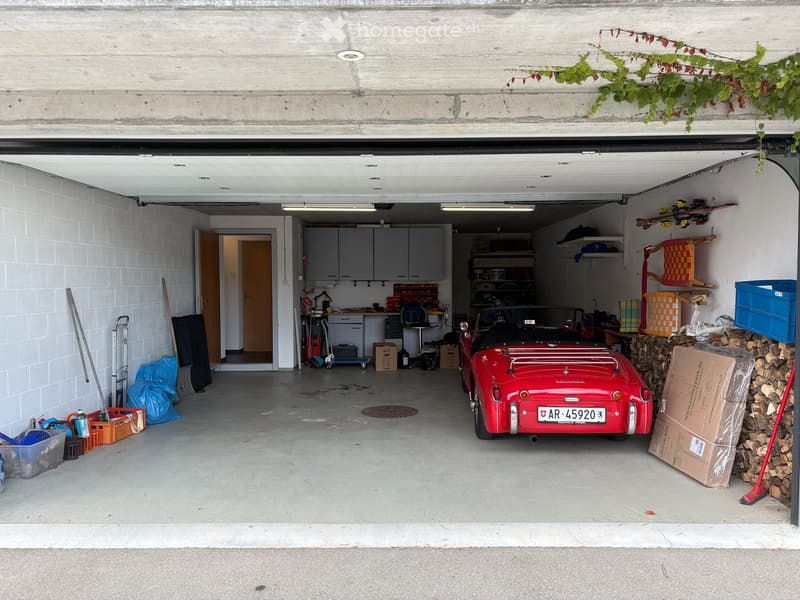
A private laundry room in the apartment provides additional comfort. The property also includes a spacious double garage with space for two vehicles and an additional basement area, as well as two outdoor parking spaces directly in front of the garage.
Highlights at a glance:
· 139 m² living space
· Unobstructable panoramic view of Alpstein and Säntis
· 65 m² large, bright living and dining area
· Four balconies with direct access from all rooms
· Two bedrooms and two bathrooms
· Master suite with walk-in closet, sauna, and whirlpool
· Spacious designer kitchen
· Private lawn (approximately 220 m²) with seating area
· Private laundry room
· Double garage with additional basement area
· Two outdoor parking spaces
· Quiet residential area, cul-de-sac
· Train station 200m, various shopping options 500m, Zurich Airport 1h
An apartment for people who seek the extraordinary and value generosity, privacy, and highest living comfort in a dreamlike environment.
Location and surroundings:
The bus stop Gais and the train station Gais are just a 4-minute walk away – ideal connection to public transportation.
The stop Zweibrücken is about an 8-minute walk away.
The drugstore Hermann is only a 3-minute walk away.
A Spar supermarket is just a 7-minute walk away.
The OSZ Oberstufenzentrum is also a 7-minute walk away – perfect for families with school-age children.
This apartment is available from October 1, 2026, and is aimed at all those who value comfortable living in a quiet, well-connected community in the Appenzellerland region. An ideal choice for families, couples, or individuals with high demands on barrier-free living and quality of life.

Unlock the full experience
Sync your favourites, manage search alerts, and access all your important services seamlessly across devices. Create your free account for a personalized home search!
Contact
Koch Andrea
- Listing ID
- 4003374267
- Object ref.
- j707j.9nby3