"EXCLUSIVE SINGLE-FAMILY HOUSE IN INWIL (LU)"
Location
Buchenweg 21, 6034 InwilTravel time
- 32 min.Station: Eschenbach LU
Surrounding information
Supermarket
7 min.VolgSchool
10 min.Primarschule Inwil Rägeboge 1 und 2Public Transport
5 min.Pannerhof
Times refer to the route on foot.
Costs
- Rent:
- On request
Main information
- Available from:
- Immediately
- Type:
- Single house
- No. of rooms:
- 6
- Number of floors:
- 2
- Surface living:
- 409 m2
- Floor space:
- 409 m2
- Land area:
- 1136 m2
- Last refurbishment:
- 2025
- Year built:
- 1989
Features and furnishings
Pets allowed
Balcony / Terrace
Washing machine
Fireplace
View
Smoking permitted
Quiet neighborhood
Child-friendly
Parking space
New building
Minergie certified
Documents (1)
Description
High-quality residence completely renovated with panoramic views
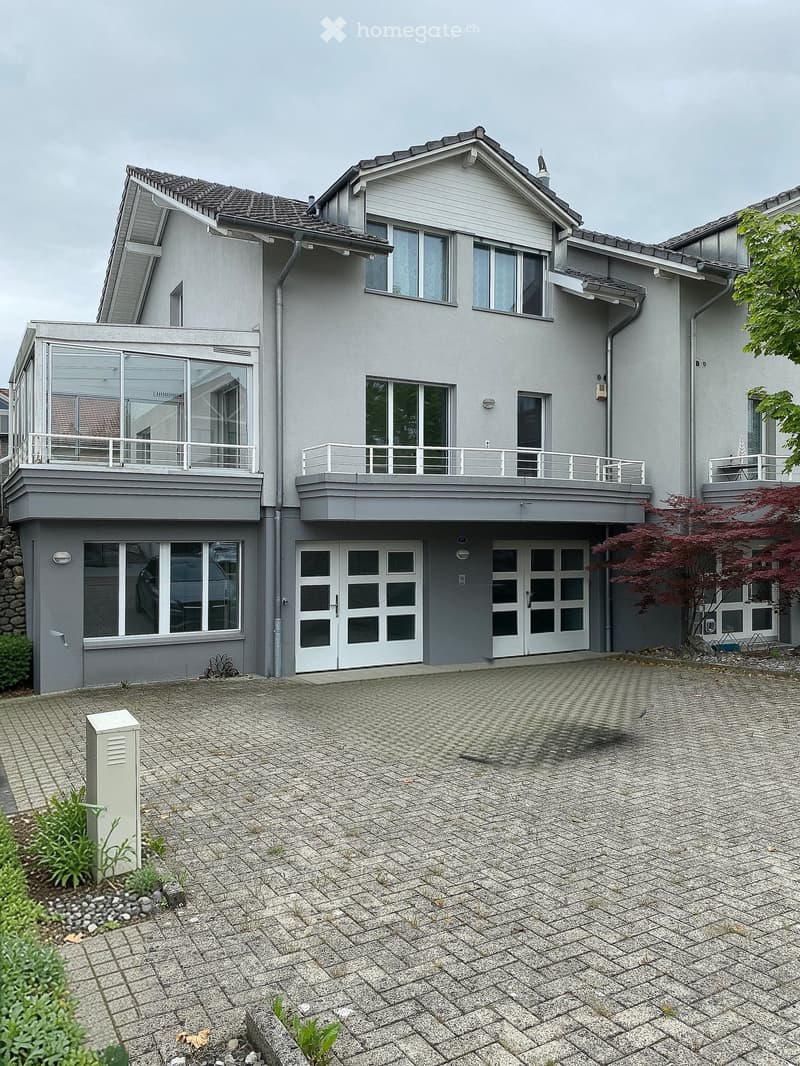
We present to you a magnificent single-family house that stands out for its privacy, spacious dimensions, and a core renovation completed in 2025. Located in one of the most exclusive and quiet residential areas of Inwil in the canton of Lucerne, this villa represents the perfect balance between the serenity of a protected natural landscape and an optimal connection to the main urban centers of Central Switzerland. The property is situated on a pure residential street, which is almost exclusively used by the neighbors and the postal service, guaranteeing absolute safety and a complete absence of traffic noise.
ARCHITECTURAL LAYOUT
Upper floor: Private area and relaxation with a view
The upper level is exclusively dedicated to retreat and offers an atmosphere of absolute privacy and comfort.
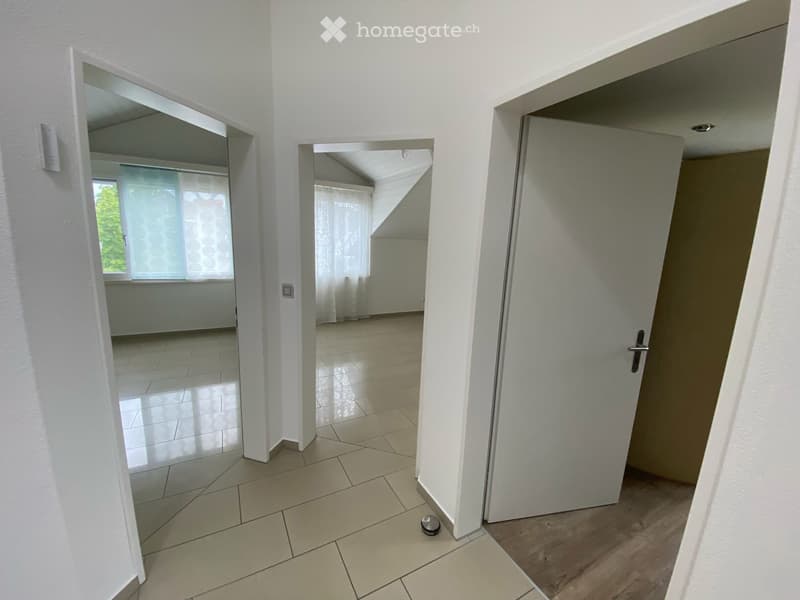
Bedrooms: Four spacious, bright rooms with excellent daylight.
Panoramic balcony: Two of the main bedrooms share direct access to a common balcony, strategically oriented to offer an unobstructed and spectacular panoramic view of the region's landscape.
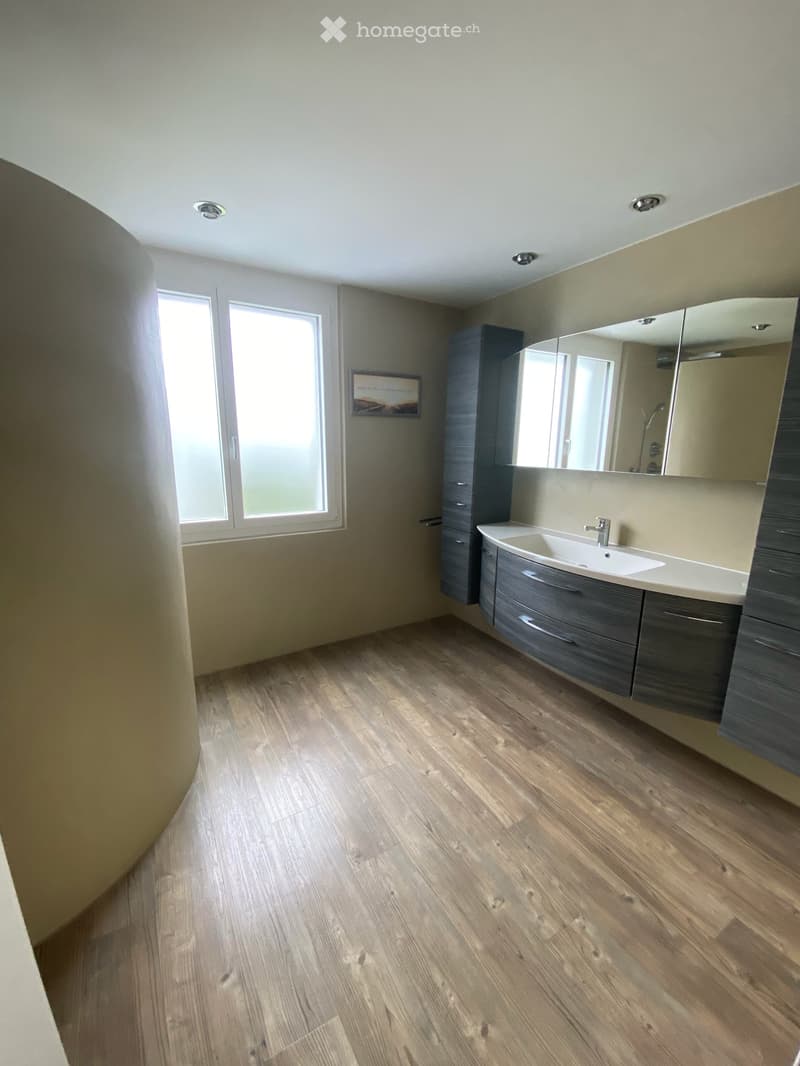
Bathrooms: A complete bathroom equipped with a modern design shower.
Ground floor: Social area, gathering, and lifestyle
The middle floor forms the social heart of the residence, where the interior spaces blend seamlessly with the outdoor environment.
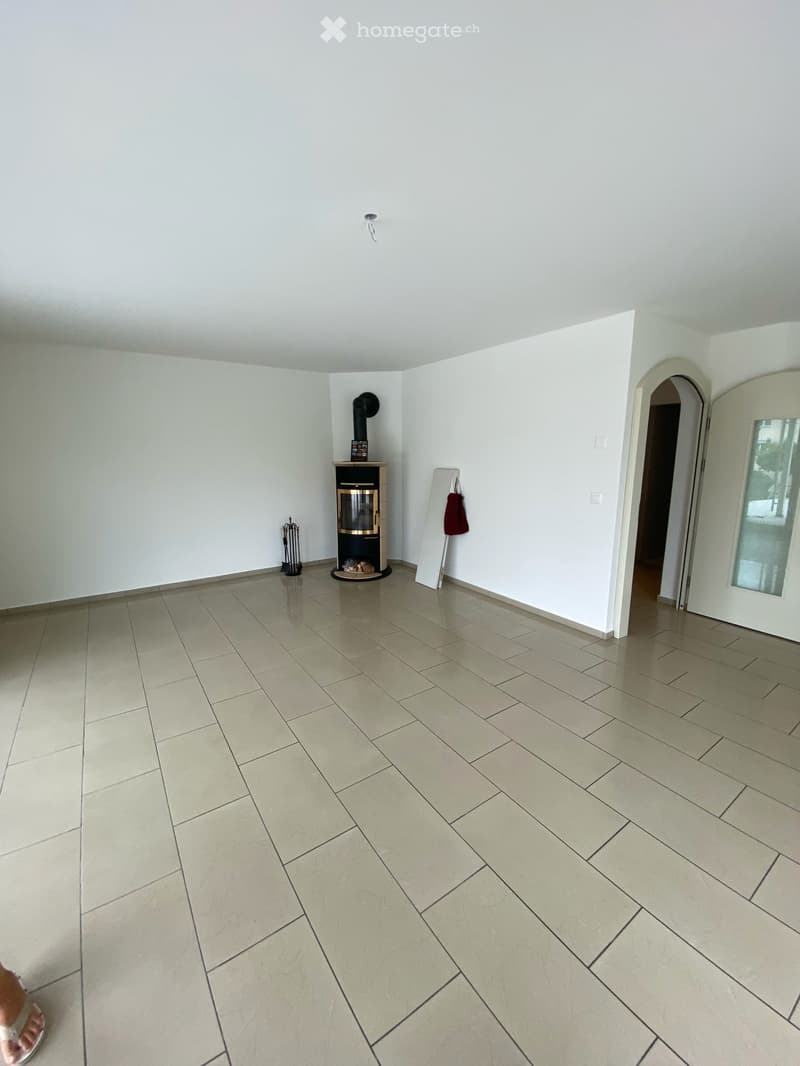
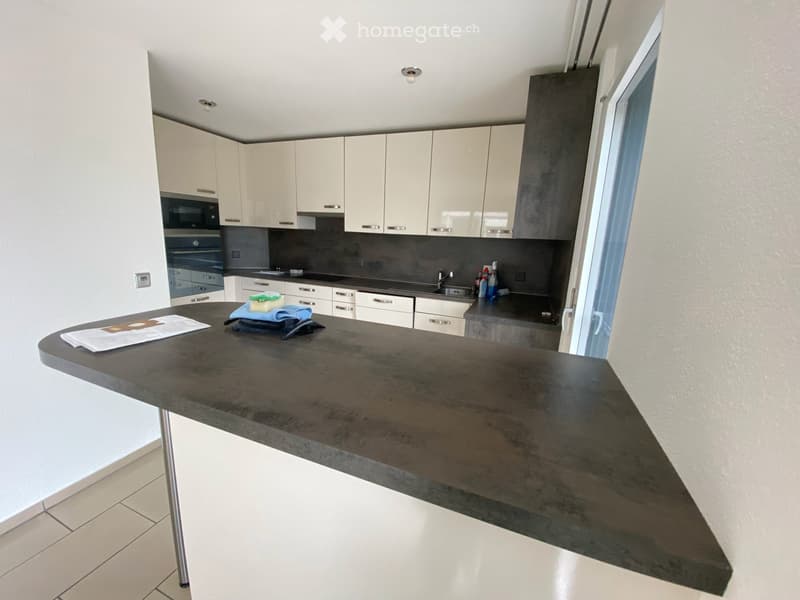
Living area and kitchen: A spacious, elegant salon harmoniously connected to a fully equipped kitchen.
Winter garden: An exclusive, air-conditioned room that enables receptions, lunches, and dinners with an open view of the quiet neighborhood and guarantees optimal thermal comfort even during the winter season.
Outdoor terrace: A spacious, paved open-air area, ideal for entertainment and relaxation in the summer.
Bathrooms: A second complete bathroom with a shower for guests and the living area.
Basement: Multifunctional room, wellness, and guests
This level impresses with its architectural versatility and its ability to adapt to different business, professional, or family needs.
Independent accesses: Features two autonomous entrances. This configuration is ideal for accommodating service staff, receiving long-term guests, or setting up a home office while maintaining the privacy of the main house.
Wellness area: A high-quality private sauna facility.
Additional rooms: A hobby room (multifunctional room for leisure or hobbies), an additional room, a laundry room, and a cellar with large storage capacity.
Bathrooms: A third complete bathroom with a shower, which gives this level complete autonomy.
LOCATION, SERVICES, AND CONNECTION
Despite the exceptional shielding from urban noise, the property enjoys a first-class infrastructure within walking and driving distance:
Public transport: Bus stop 250 meters away, facilitating the daily commute.
Basic supplies: Local post office 400 meters from the property.
Education: Primary school 550 meters away, safely accessible on foot or by school bus.
Local trade: Just a few minutes from the artisanal bakery Emma's Bäckerei and the Volg supermarket for daily needs.
Regional shopping centers: Connection in 5 minutes to the large distributors (Migros, Coop, and OTTO'S) in the neighboring Root.
Premium shopping: Quick access by car to the Emmen Center and the Mall of Switzerland in Ebikon, the largest shopping center in Central Switzerland.

Unlock the full experience
Sync your favourites, manage search alerts, and access all your important services seamlessly across devices. Create your free account for a personalized home search!
Contact
Melba Maselli-Alvarez
- Listing ID
- 4003382010
- Object ref.
- oo5zl.njmk8