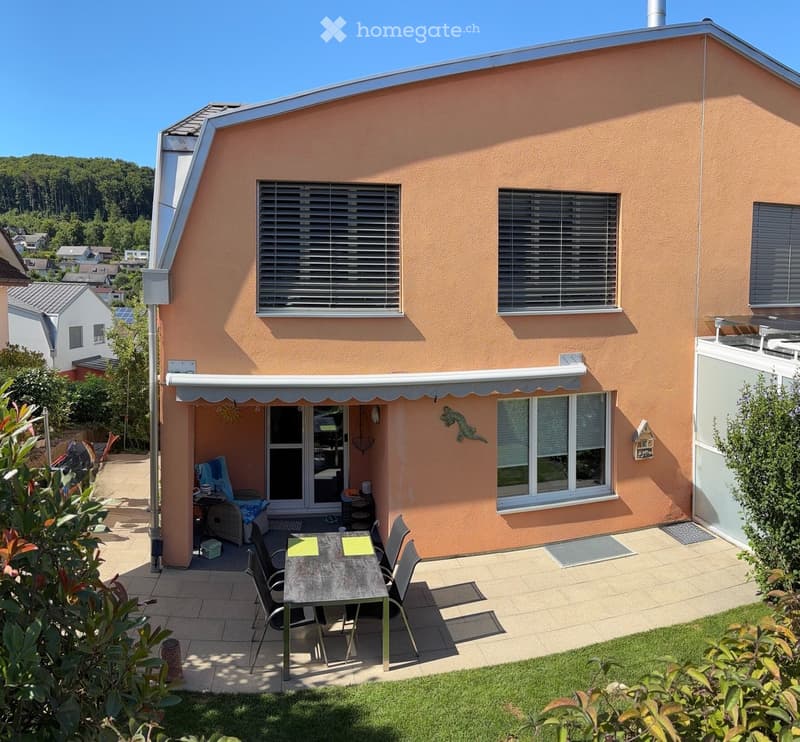
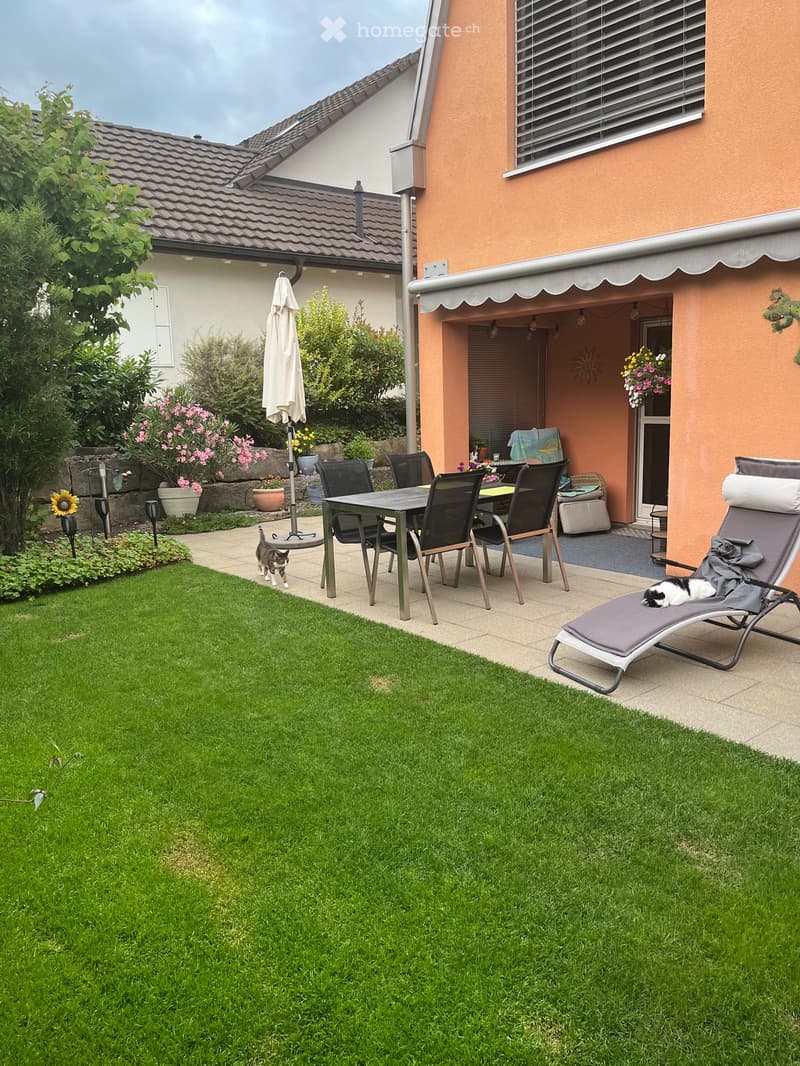
• Outdoor patio area with a table, chairs, and an umbrella attached to the house. The house has a peach-colored exterior with multiple windows and a small covered entrance.
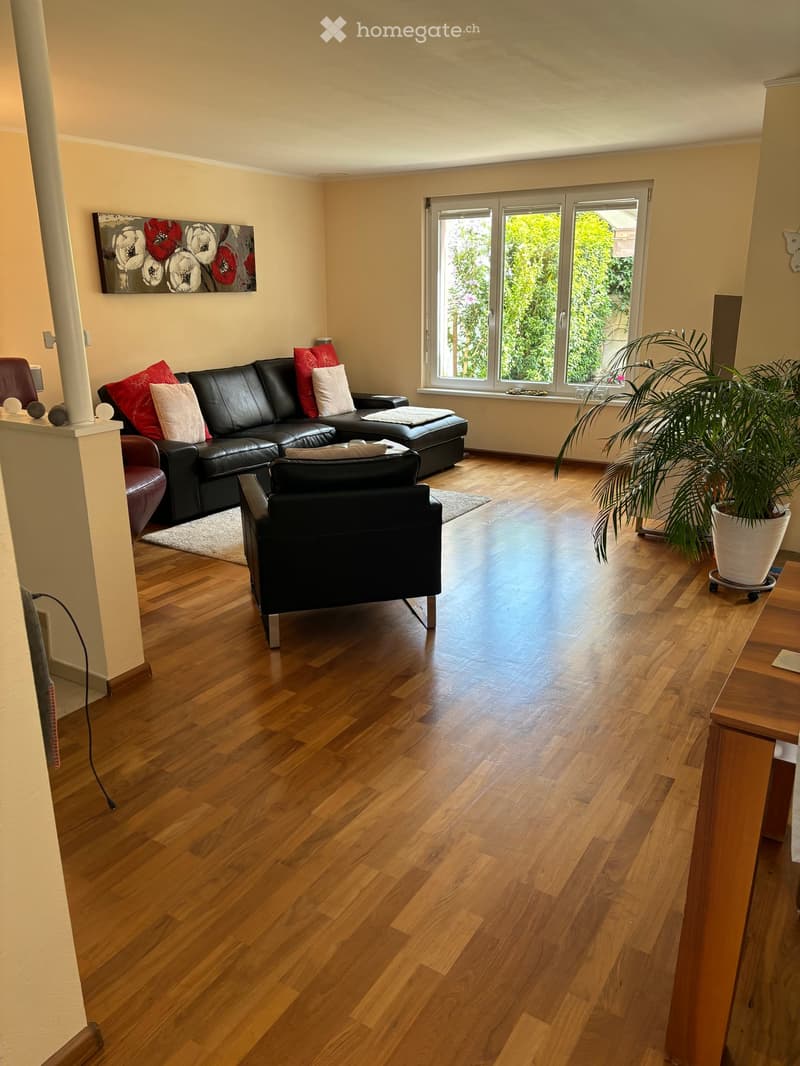
  • Modern living room with wooden flooring, large windows, black leather sofa, armchair, potted plant, and artwork on the wall.
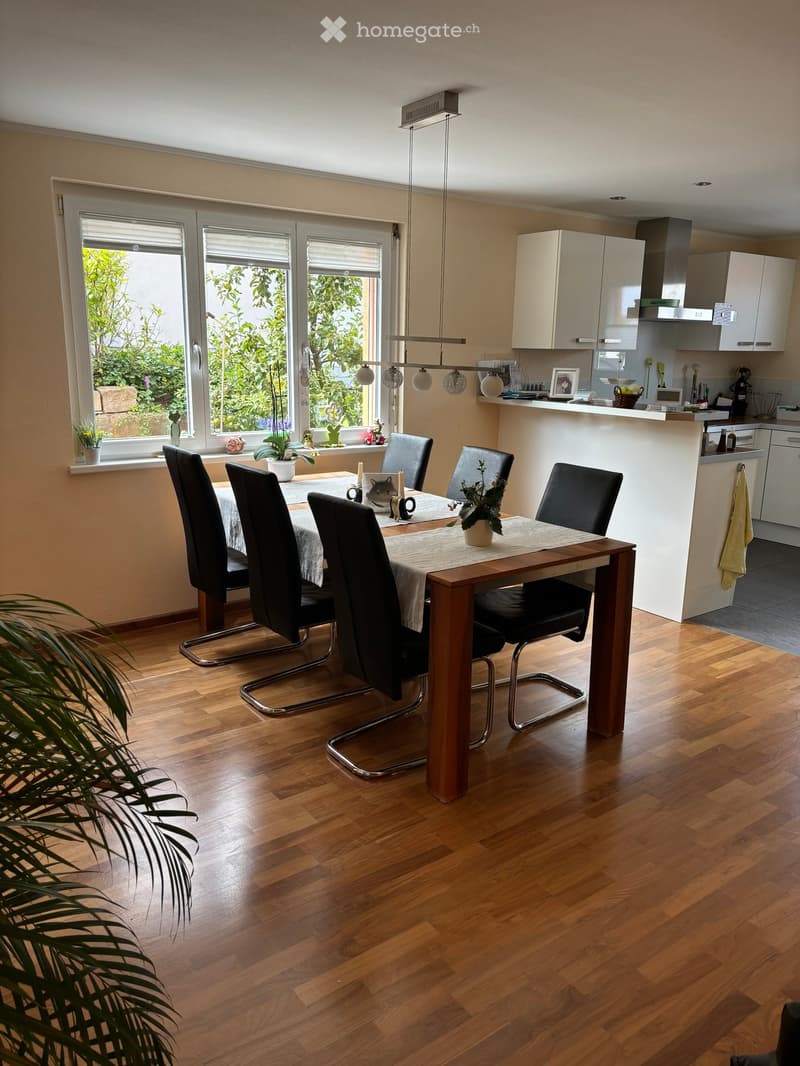
  • Dining area with a wooden dining table, four black chairs, and a modern kitchen area with white cabinets and a countertop. The room features wooden flooring, large windows with blinds, and a pendant light fixture.
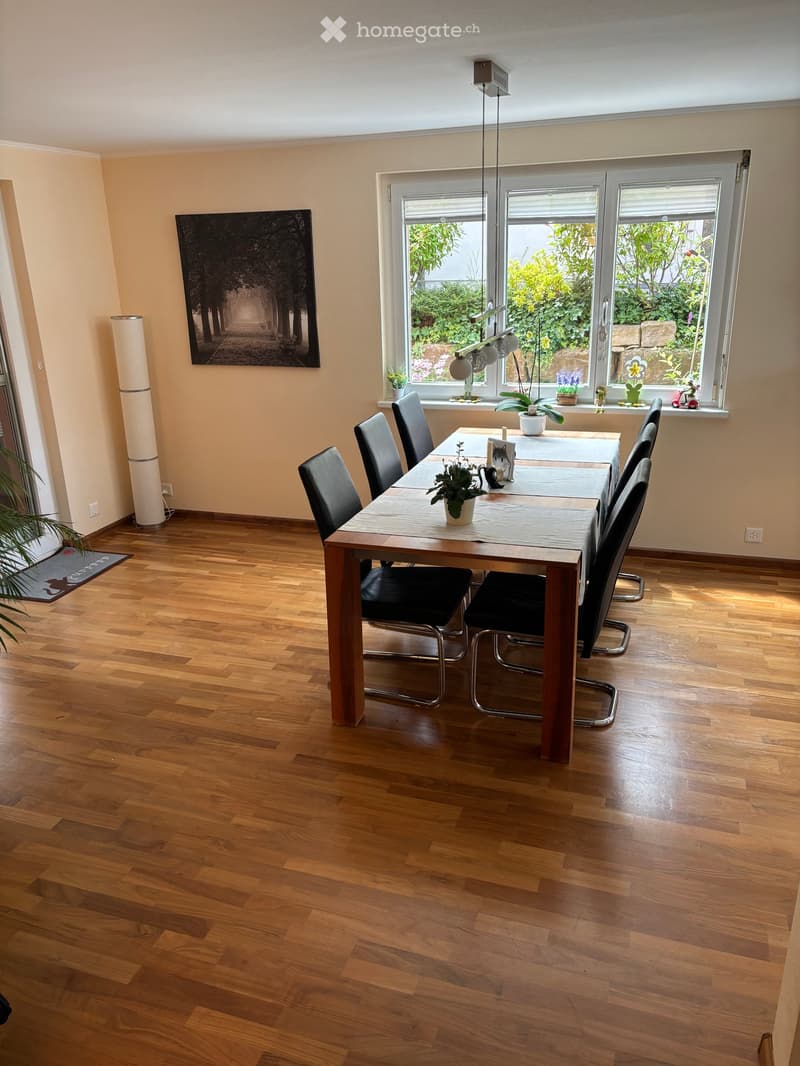
  • Bright kitchen with wooden flooring, large windows, dining table with chairs, potted plants, and artwork on the wall.
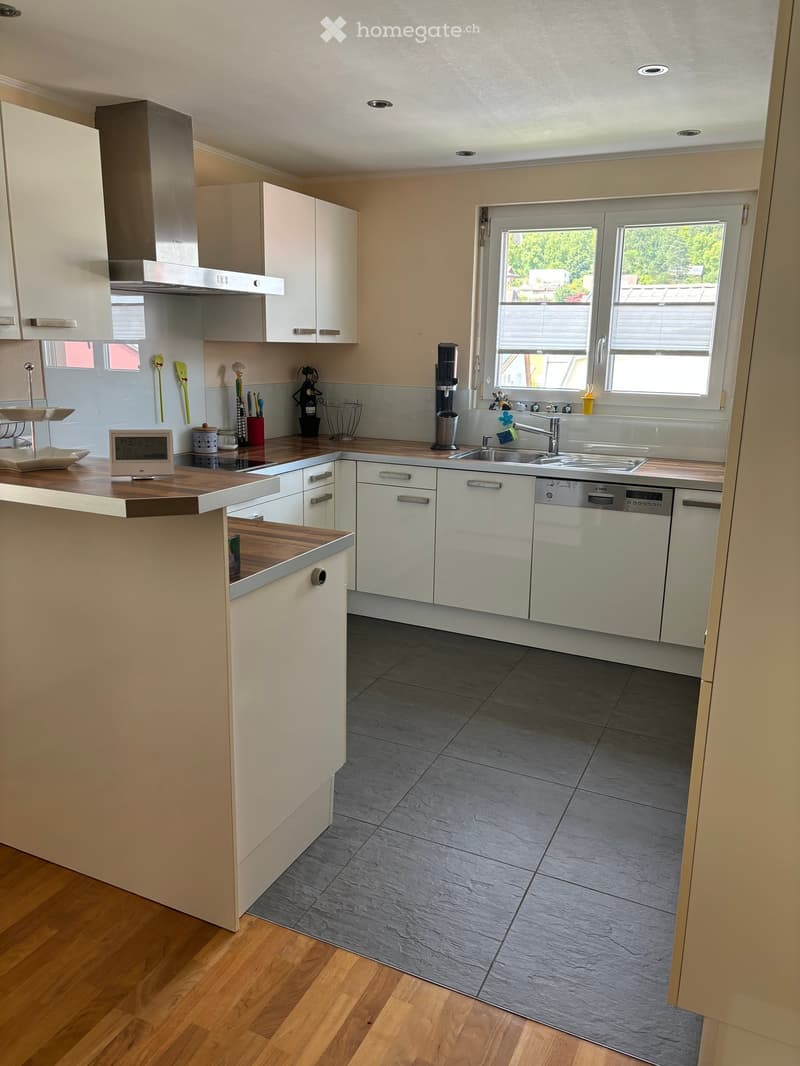
  • Modern kitchen with white cabinets, wooden countertops, stainless steel appliances, and a central island. Features a sink, dishwasher, and various small appliances.
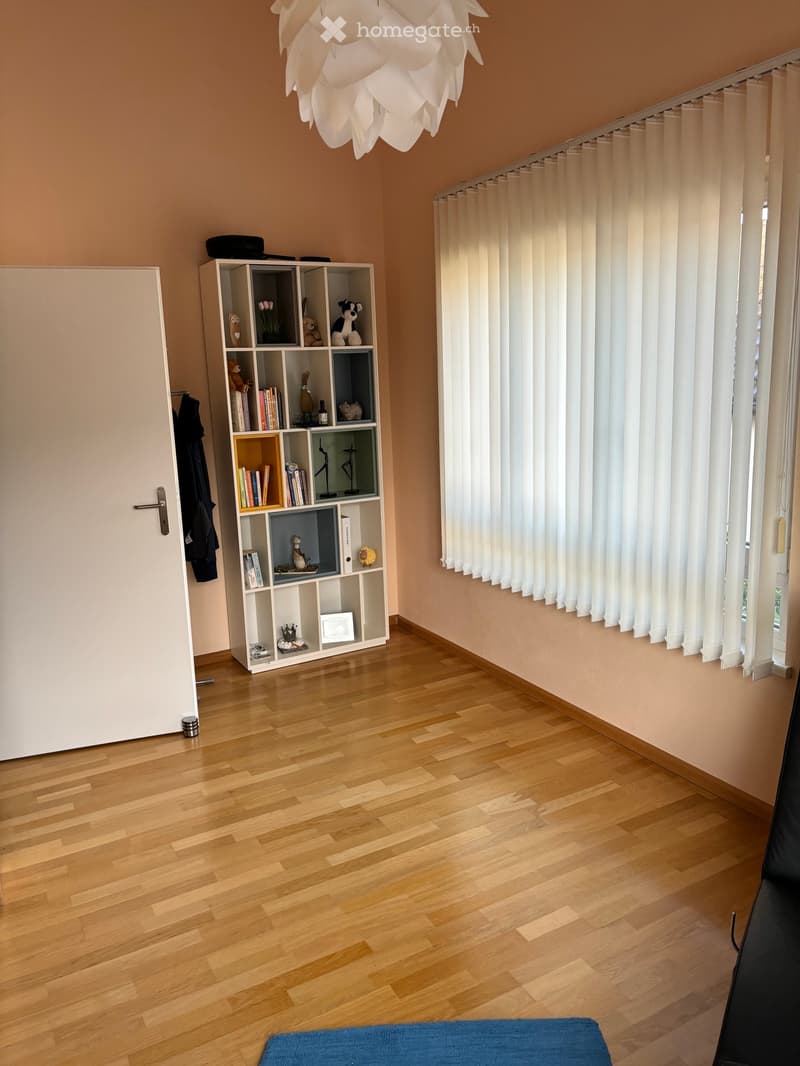
  • A well-lit room with wooden flooring, a white shelf filled with books and decorative items, a large window with vertical blinds, and a modern white chandelier hanging from the ceiling.
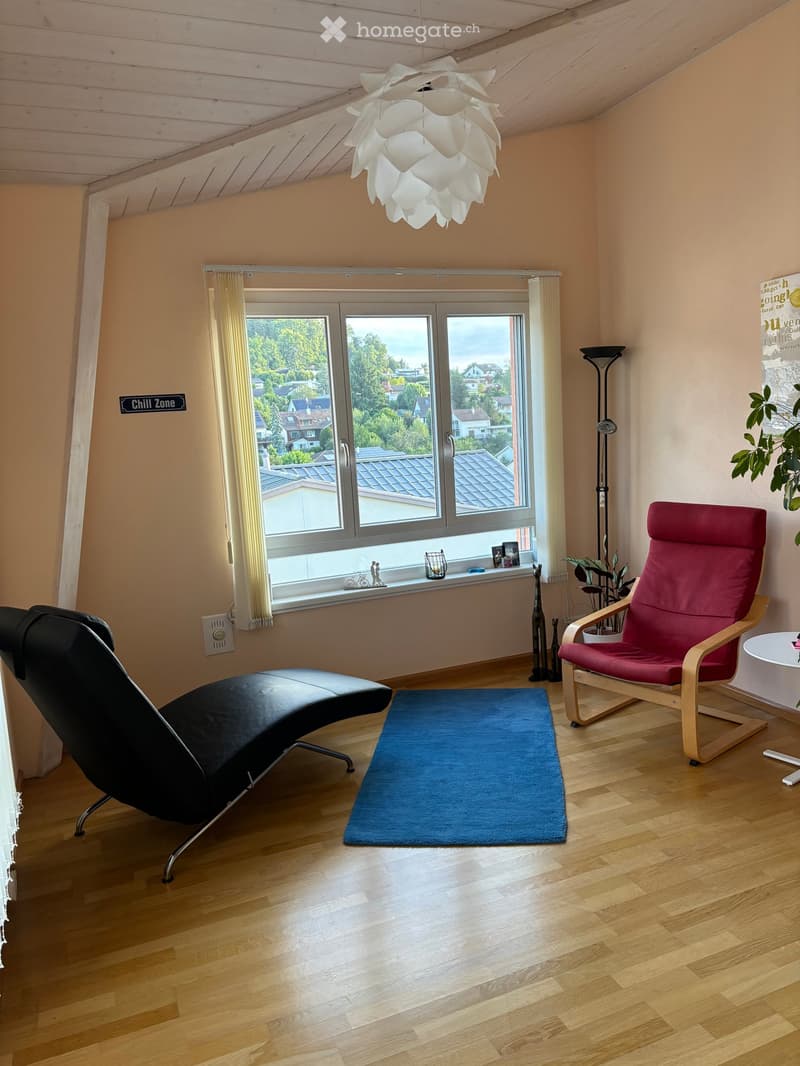
  • A cozy living room with wooden flooring, a large window offering a view of the neighborhood, a red armchair, a black chaise lounge, a small blue rug, a white pendant light, and a plant near the window.
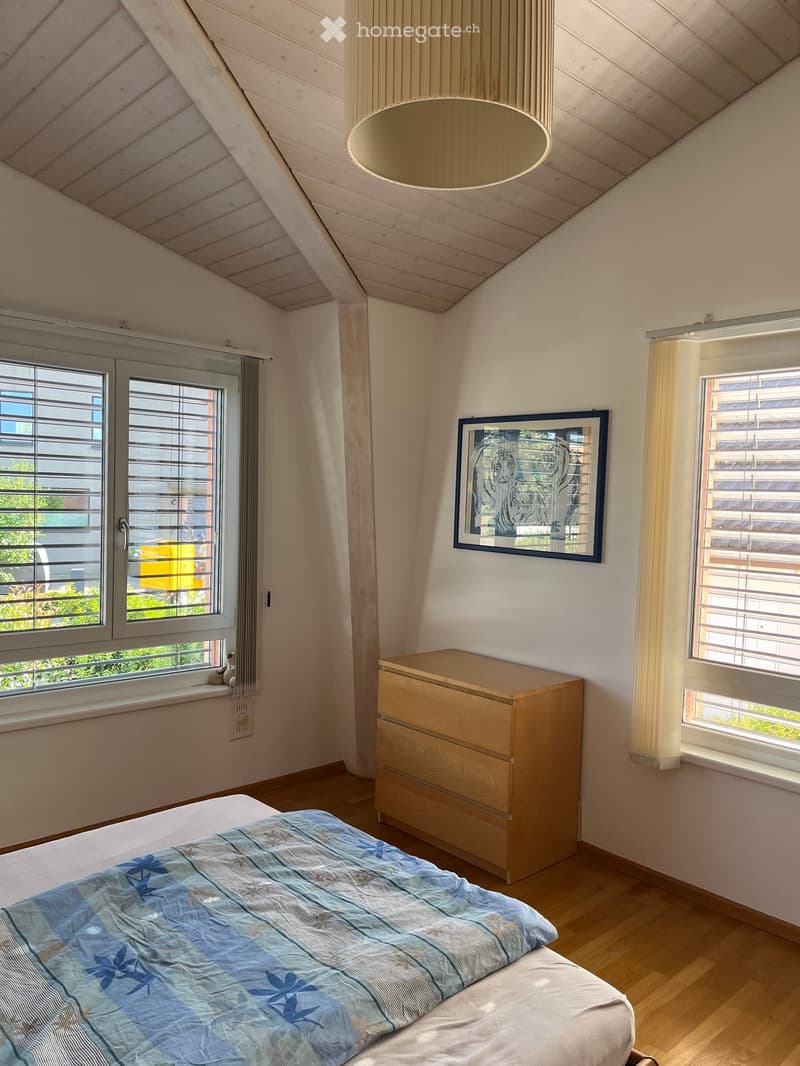
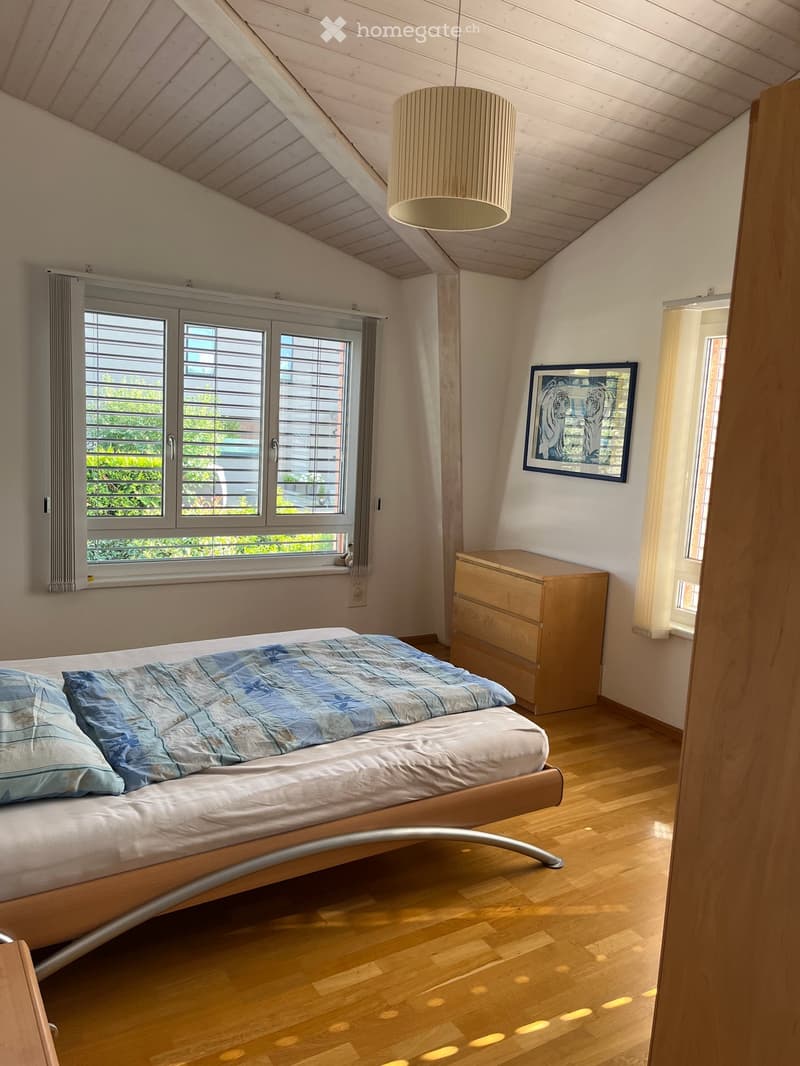
  • Bright bedroom with wooden floors, large windows with blinds, a bed with blue and white bedding, a wooden nightstand, and a framed picture on the wall.
  • Cozy bedroom with wooden flooring, a modern bed with blue bedding, a nightstand, and a framed picture on the wall. Large windows with blinds allow natural light to fill the space.
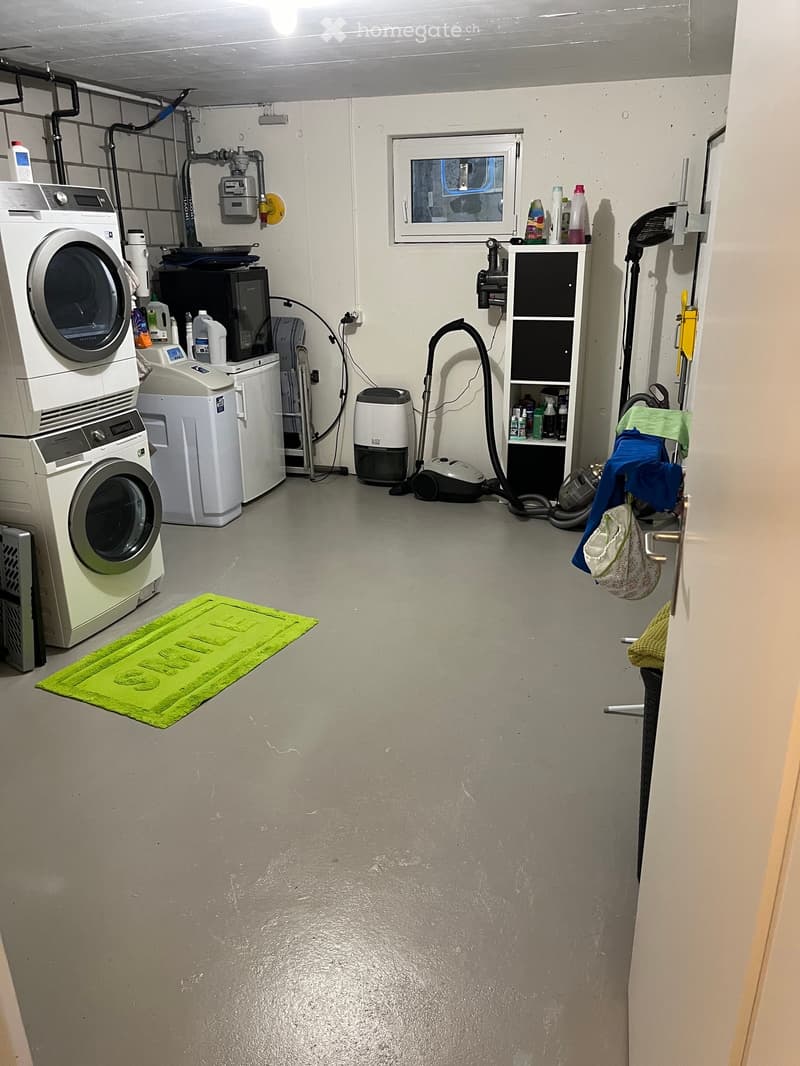
  • Laundry room with washing machine, dryer, refrigerator, vacuum cleaner, shelf, and a green rug.
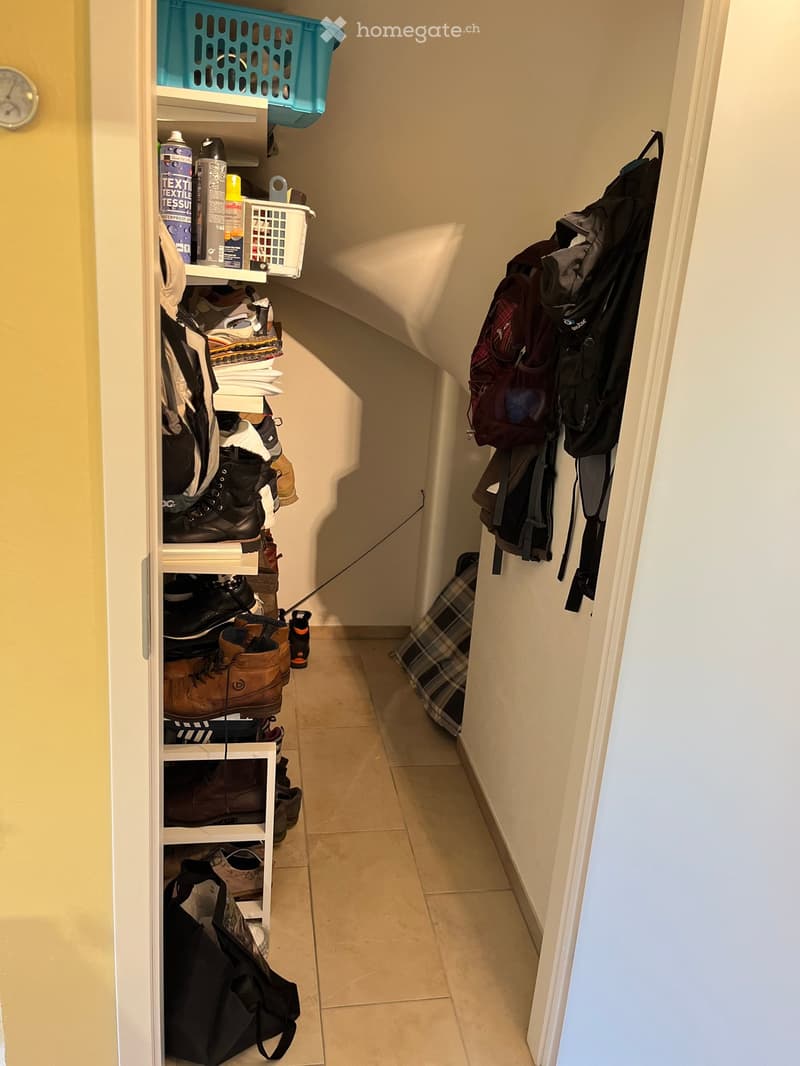
  • A narrow hallway with a shoe rack on the left and a coat rack on the right, featuring various shoes, bags, and storage items.
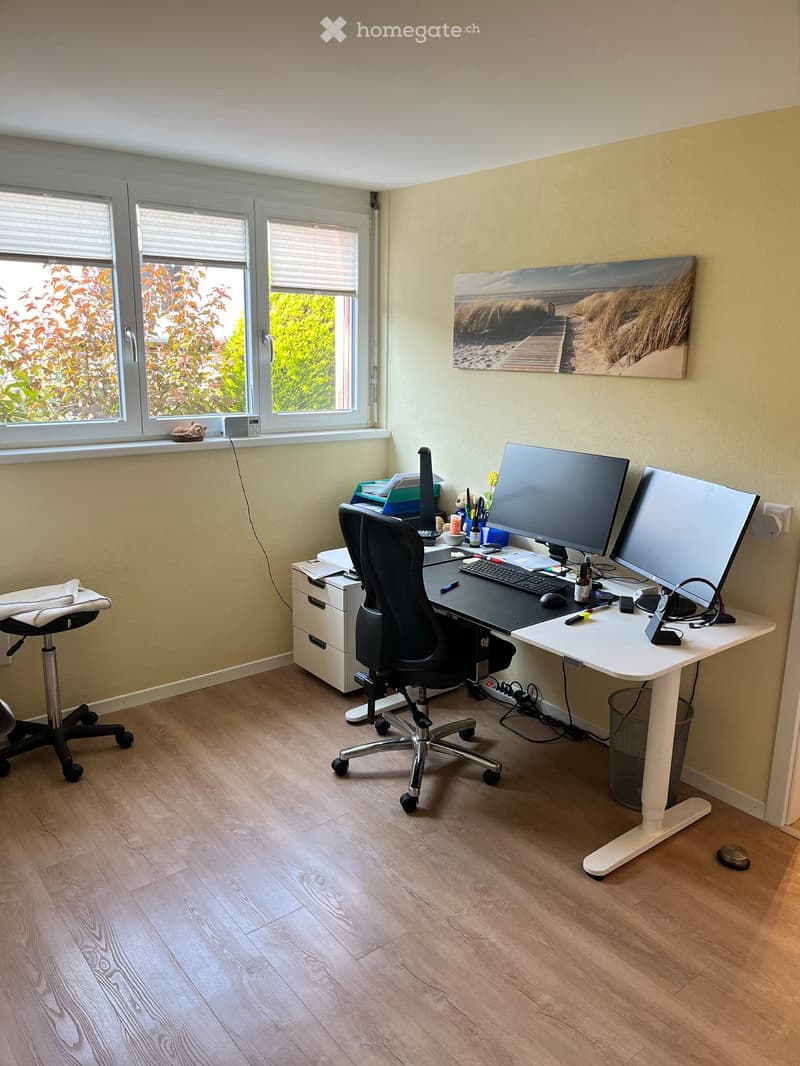
  • A modern, well-lit home office with a large desk, ergonomic chair, dual monitors, and a cabinet. The room features light wooden flooring and large windows with blinds.
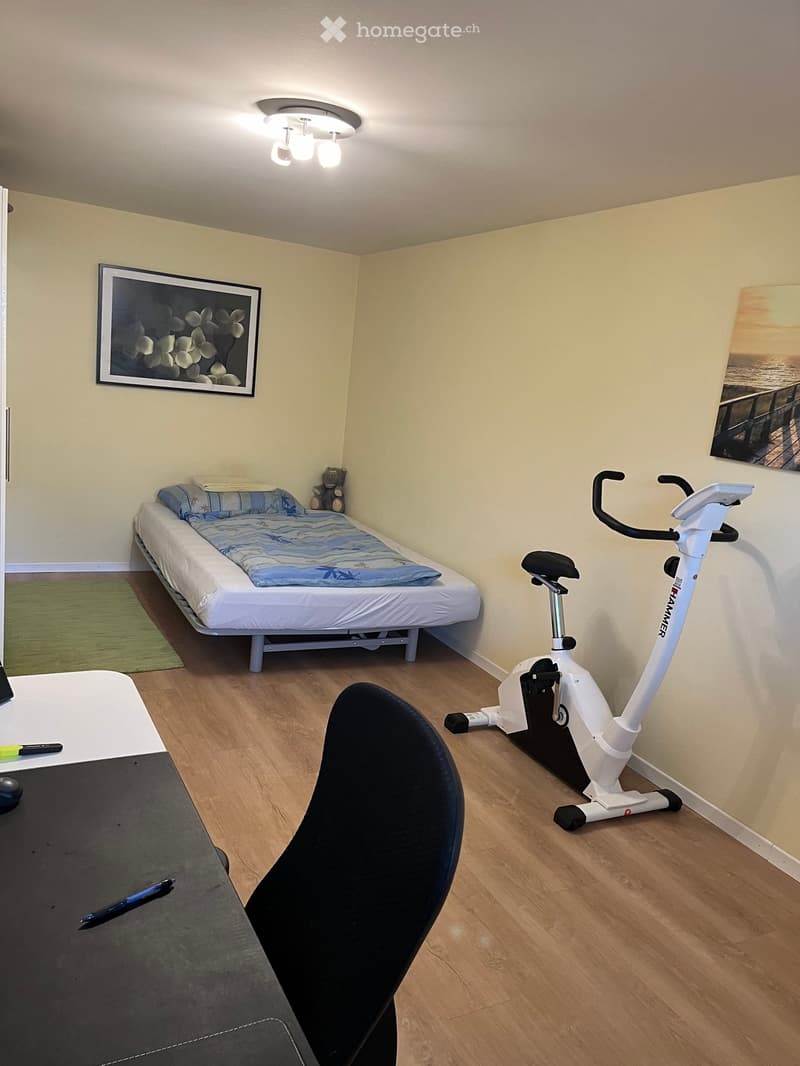
  • A small, furnished room with a single bed, exercise bike, desk, and chair. The room features light-colored walls, wooden flooring, and framed artwork.
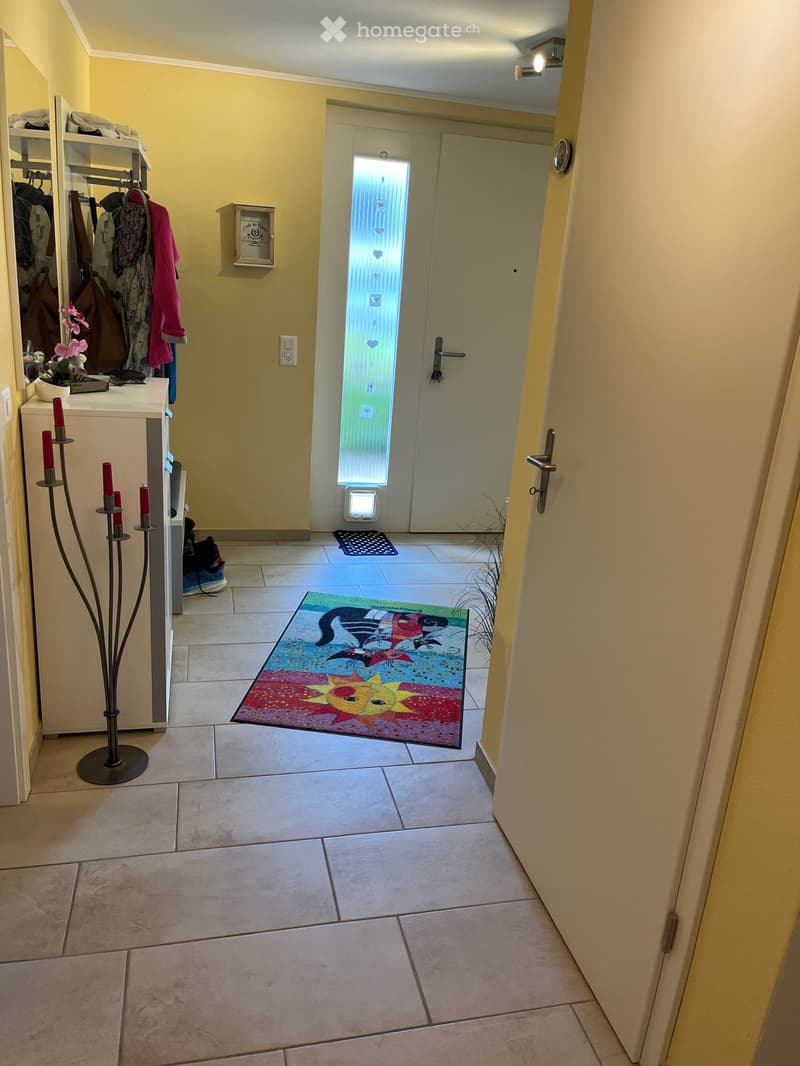
  • Hallway with tiled floor, colorful runner rug, coat rack, small table with candles, and a door with a cat flap.
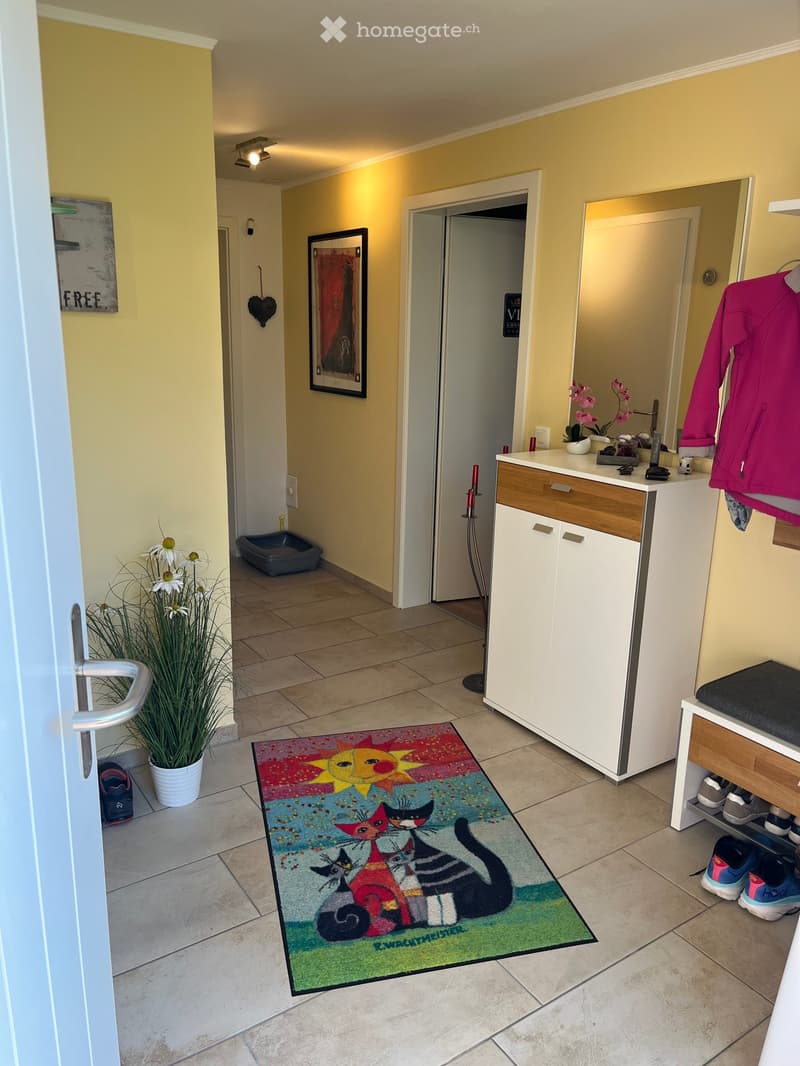
  • Bright hallway with tiled floor, colorful cat-themed rug, small potted plants, shoe rack, and coat rack with jackets. A pet litter box is visible in the background.
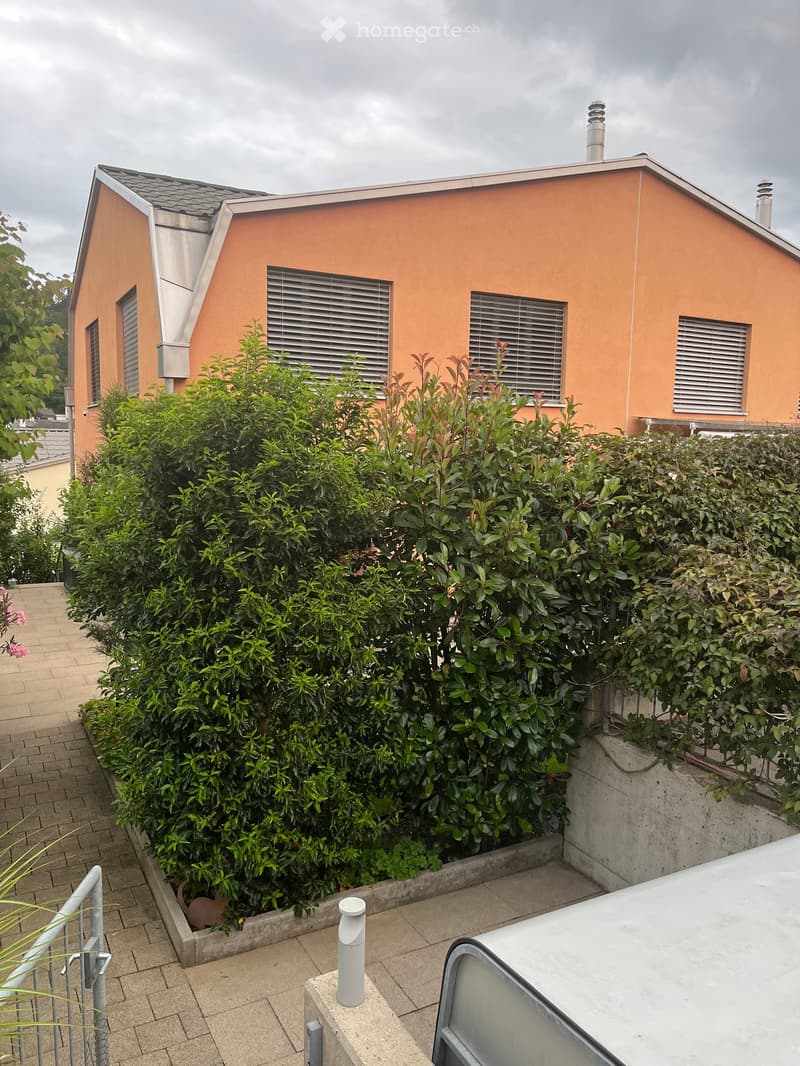
  • A modern orange house with a flat roof and multiple windows, partially obscured by a dense hedge. The surrounding area includes a paved walkway and a small garden bed.
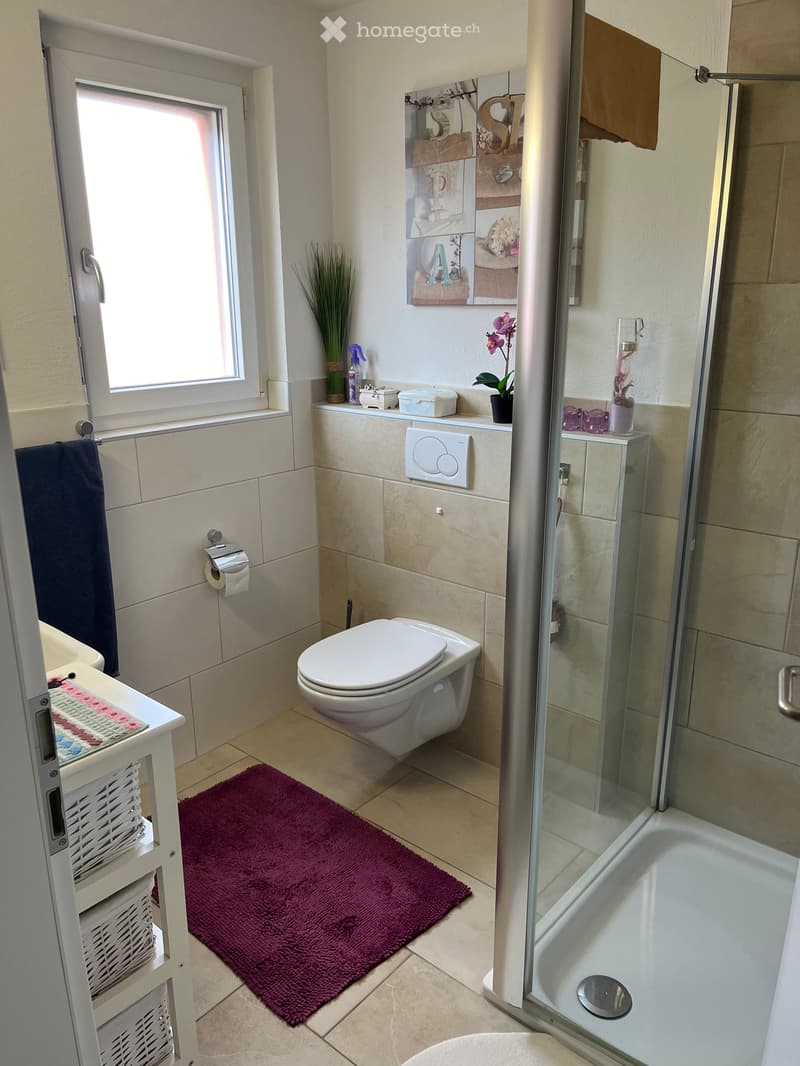
  • Modern bathroom with a toilet, bathtub, glass shower enclosure, and a small shelf with decorative items. Features a purple bath mat, a white basket, and a window with a view.
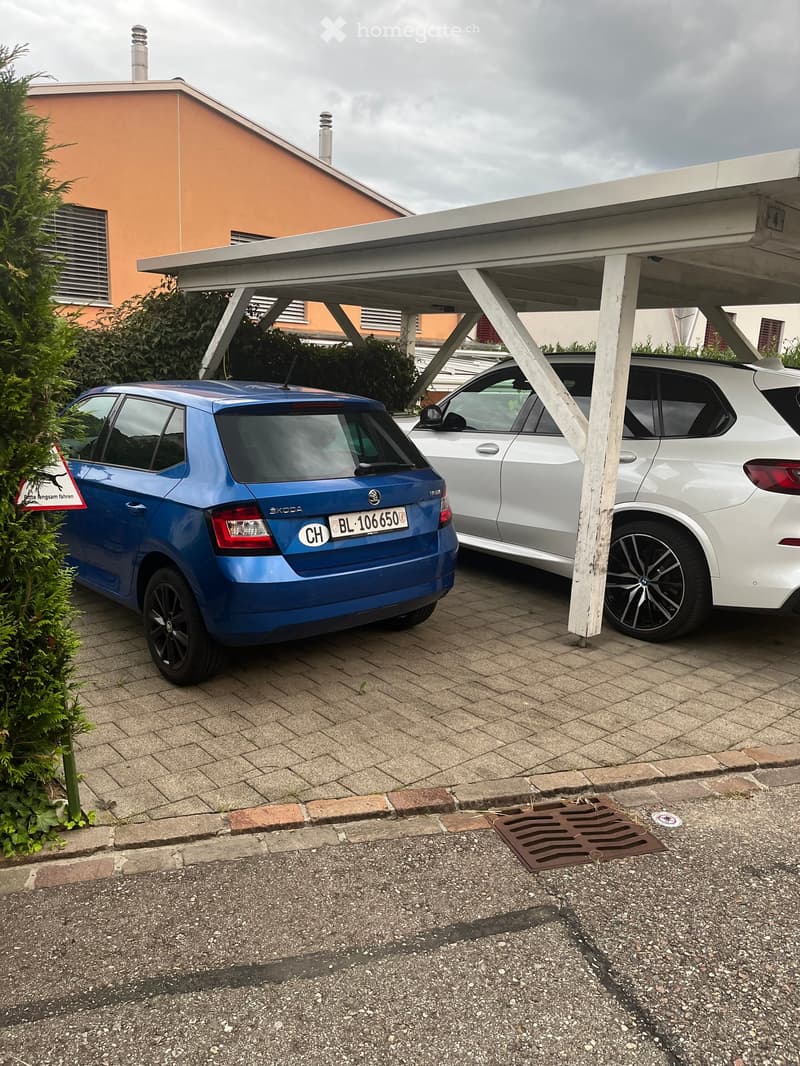
  • A covered garage area with two parked cars, a blue hatchback and a white SUV, under a white carport with a tiled roof. The area is paved with bricks and gravel, with a small green bush and a warning sign visible.
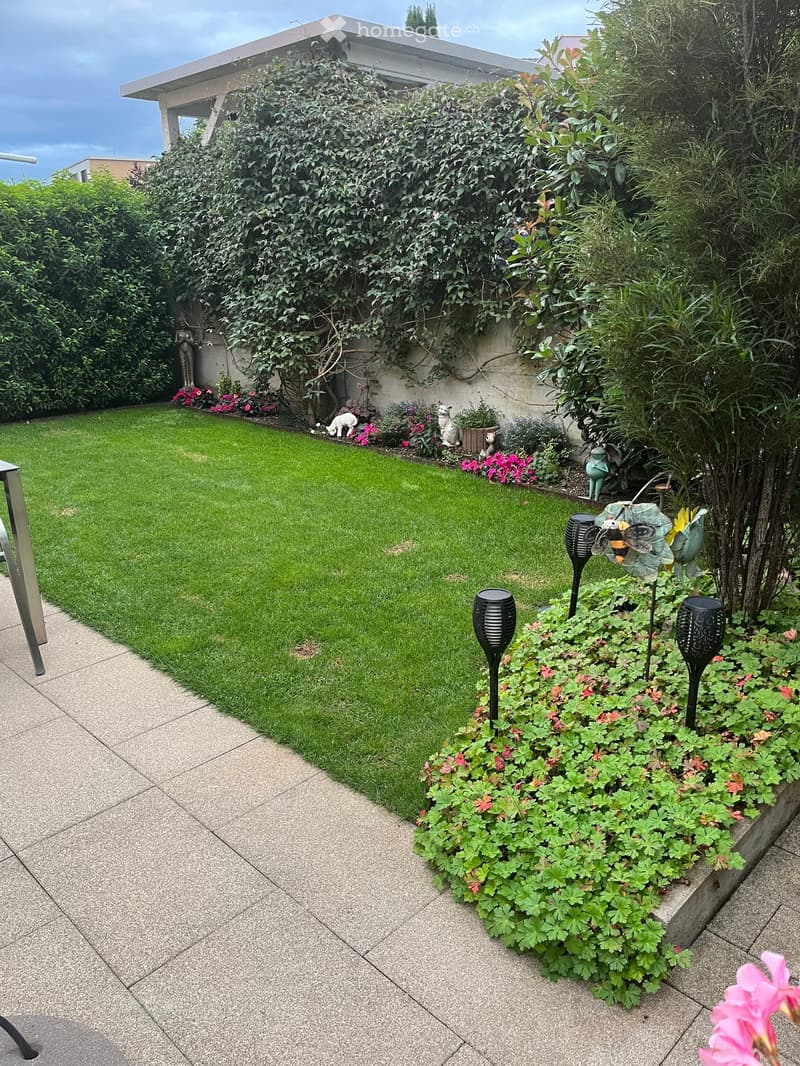
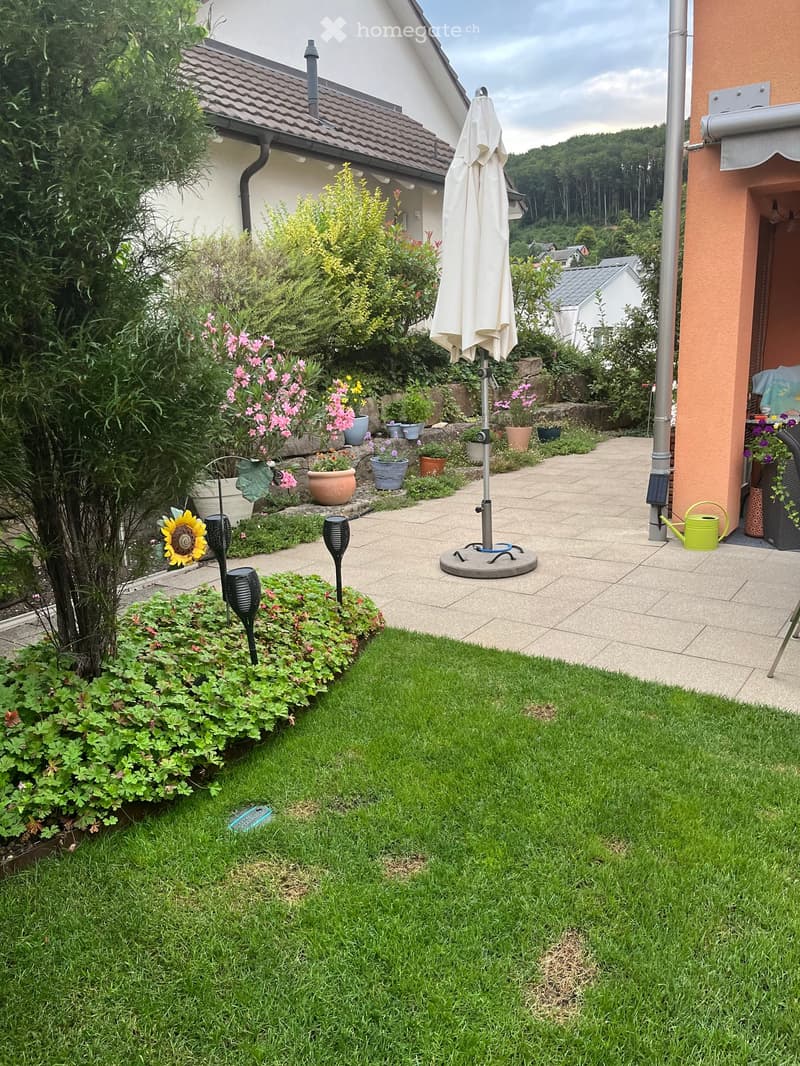
  • Well-maintained garden with a neatly trimmed lawn, colorful flower beds, decorative statues, and solar pathway lights.
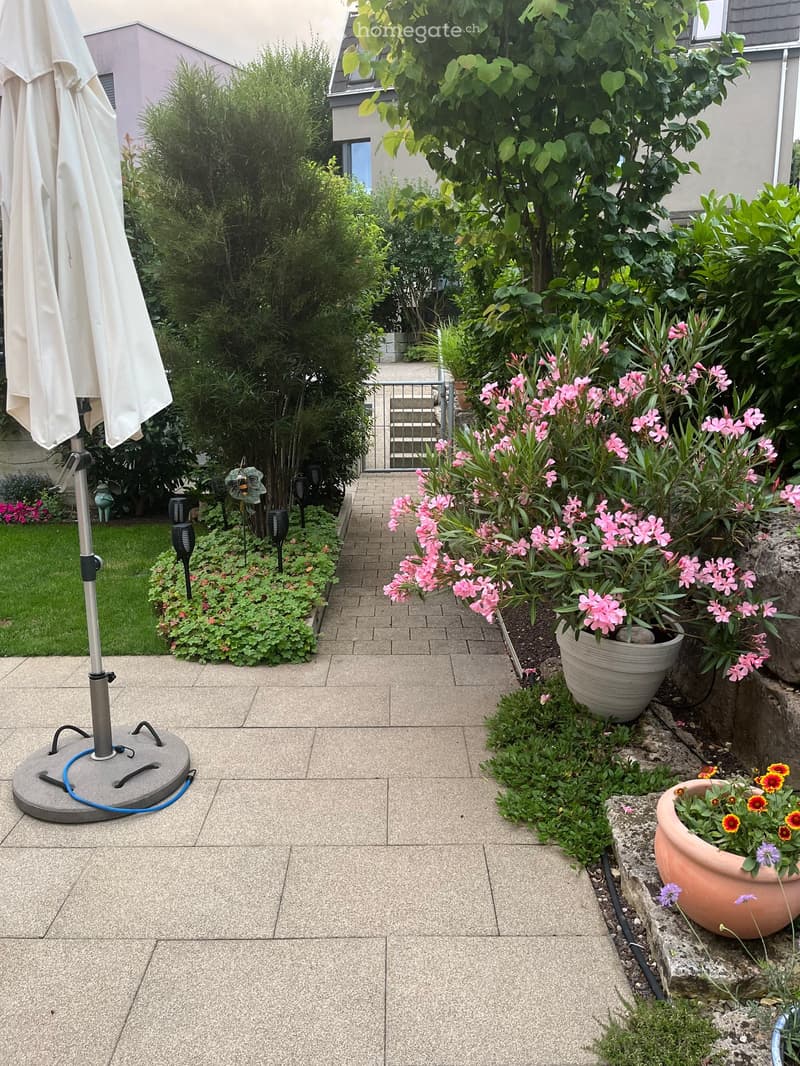
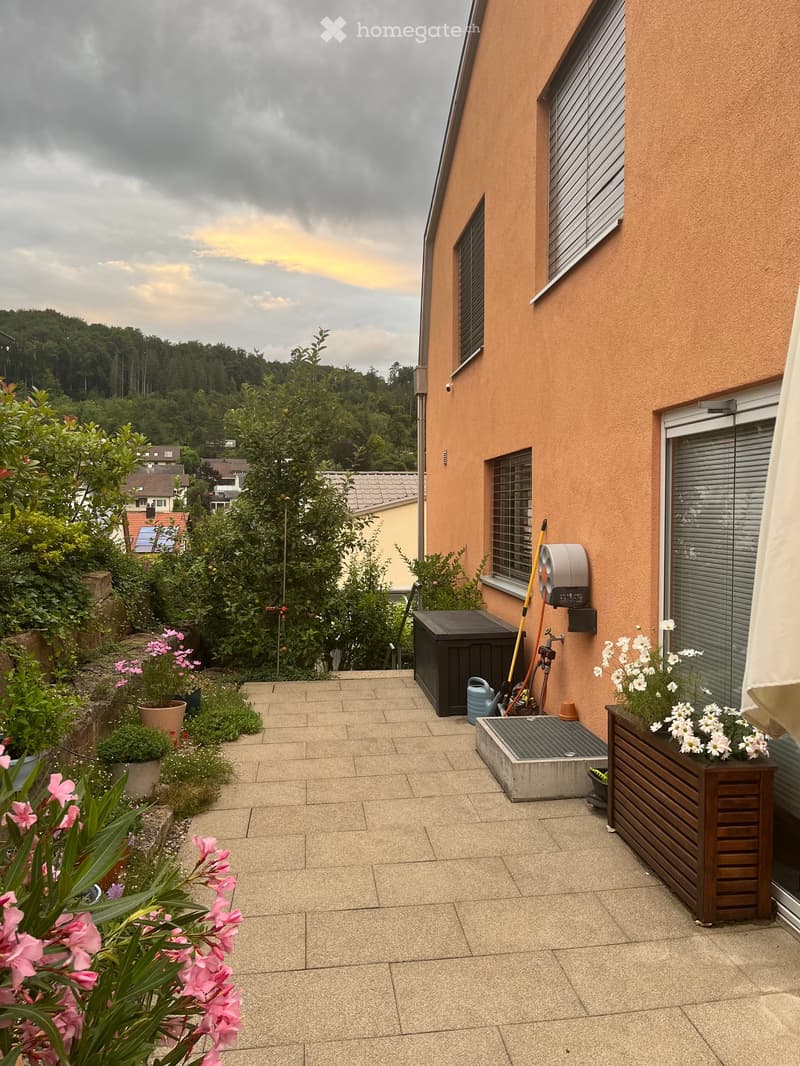
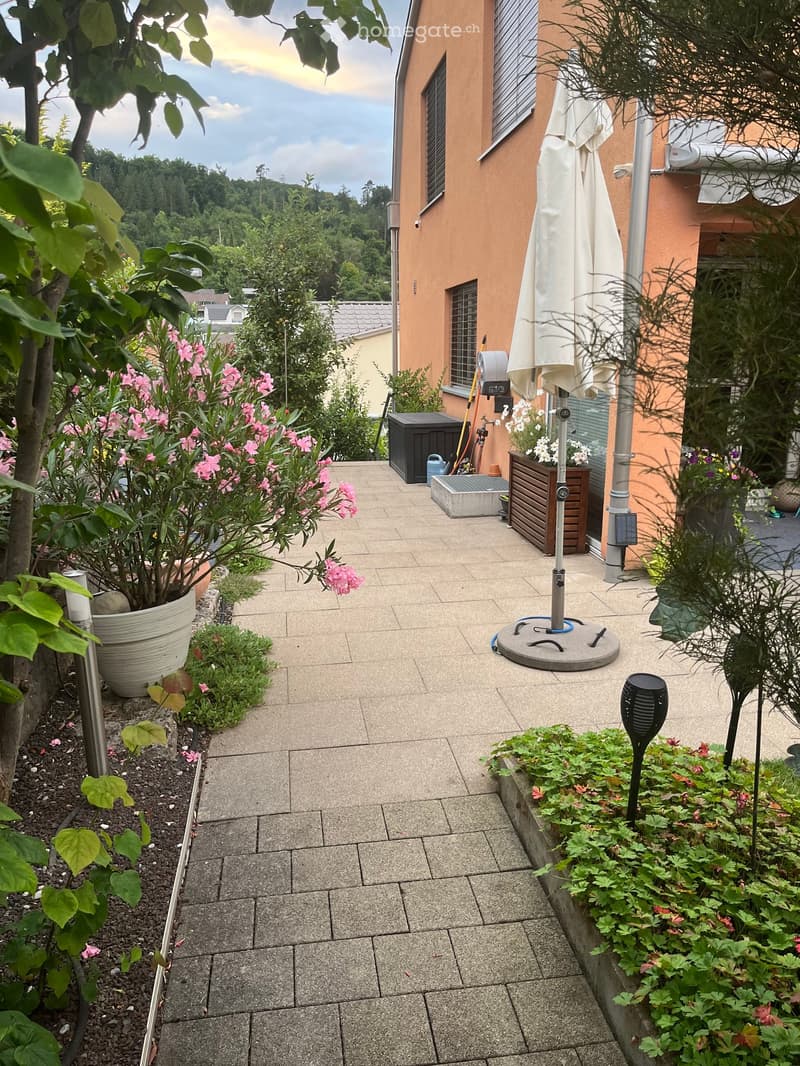
  • Well-maintained garden with potted plants, flowers, and a patio area with a large umbrella stand.
  • Balcony with tiled floor, wooden planter, potted plants, and a view of a house and greenery in the background.
  • Garden patio with tiled floor, potted plants, umbrella stand, and surrounding greenery.
  • Well-maintained garden with a lawn, flower beds, potted plants, and a patio area with an umbrella and outdoor lighting.
  • Garden with a well-maintained lawn, patio area with a table, chairs, umbrella, and sun lounger. A cat is seen near the patio.
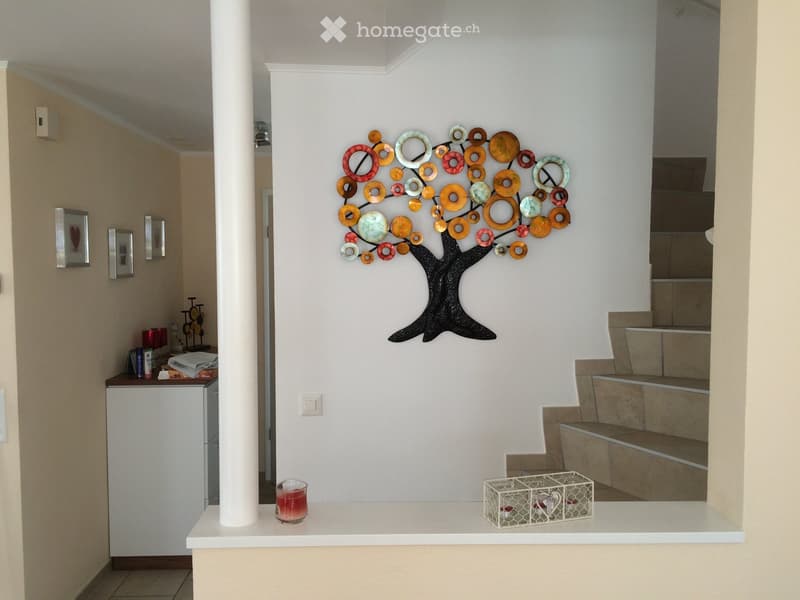
  • Hallway with a decorative metal tree wall art, a small table with a candle and a decorative basket, and a staircase leading upwards.
  • Get full property details

    Contact the advertiser for the exact address, floor plans and additional documents.

1 / 26

"Double-family house in Frenkendorf"

Purchase price
CHF 1,150,000.–
Rooms
5.5
Living space
138 m2

Find the right mortgage for your new home

Location

Aspgraben 4, 4402 Frenkendorf

Travel time

  • 13 min.Station: Frenkendorf-Füllinsdorf

Surrounding information

Source of this data

The data displayed is provided by one of our third-party suppliers.

Please note that the locations displayed may not be up to date and there may be some deviations.

  • School

    10 min.Secundarschule Frenkendorf
  • Pharmacy

    12 min.Linden-Apotheke
  • Public Transport

    8 min.Frenkendorf Dorfplatz

Times refer to the route on foot.

Costs

Purchase price:
CHF 1,150,000.–

Main information

Available from:
By agreement
Type:
Bifamiliar house
No. of rooms:
5.5
Number of floors:
2
Surface living:
138 m2
Floor space:
152 m2
Land area:
250 m2
Volume:
650 m3
Room height:
300 m
Last refurbishment:
2025
Year built:
2007

Features and furnishings

  • Fireplace

  • View

  • Quiet neighborhood

  • Child-friendly

  • Parking space

  • Garage

Documents (0)

Description

NO BROKERS AND NO REAL ESTATE AGENTS

A pegged home for direct move-in

The 2007 built double-family house is located in a quiet residential area in the upper village part of Frenkendorf, in the direction of Schauenburg. The property combines a spacious

range of rooms with a private garden, a carport, and an additional outdoor parking space.

The living area with a kitchen forms the center of the house. Three bright rooms on the upper floor and an additional heated room with a window on the lower floor offer

flexible usage options for families, home offices, or guests.

New heating system in 2025

Mortgage Calculator

From dream house to home ownership: the mortgage calculator can help you estimate the affordability of this property.

Purchase price
Household income

Annual gross income of all persons applying for the mortgage (including 13th month salary or bonus payment).

The mortgage is affordable if the living costs do not exceed one third (33%) of your income.

Equity capital

You must finance at least 20% of the property value with your own funds. This includes savings, advance inheritance, gifts, all retirement assets (3a, 3b) and pension fund assets. You may withdraw a maximum of 10% of the purchase price from the pension fund.

Create your account
Free

Unlock the full experience

Sync your favourites, manage search alerts, and access all your important services seamlessly across devices. Create your free account for a personalized home search!

Listing ID
4003385899
Object ref.
iijab.a6lw5

Contact the advertiser

Equity capital (optional)

By continuing, I declare that I accept the GTC and acknowledge the privacy policy, and that personal aggregated data related to my interests may be shared with the advertiser.

* By selecting “Yes”, I agree that Homegate may process this information as described here.

Other properties you might like

Fraud prevention: a few useful tips

  • Never transfer money in advance
  • Be careful if the price appears too low
  • Never share personal data such as bank details or copies of ID upfront
  • Do not sign a contract before you have visited the property

Tips and services