"Elegant, bright 4.5-room apartment with a dreamy Alpine panorama and lake view in Dürnten"
Location
Breitenmattstrasse 42A, 8635 DürntenTravel time
- 29 min.Station: Tann-Dürnten
Surrounding information
School
12 min.Schule OberdürntenSupermarket
16 min.chlöti.chPublic Transport
1 min.J.C. Heerstrasse
Times refer to the route on foot.
Costs
- Net rent:
- CHF 2,750.–
- Add'l expenses:
- CHF 300.–
- Rent:
- CHF 3,050.–
Main information
- Available from:
- By agreement
- Type:
- Apartment
- No. of rooms:
- 4.5
- Floor:
- 1
- Surface living:
- 95 m2
- Year built:
- 2017
Features and furnishings
Balcony / Terrace
Washing machine
View
Wheelchair access
Quiet neighborhood
Child-friendly
Parking space
Garage
Elevator
Minergie construction
Documents (0)
Description
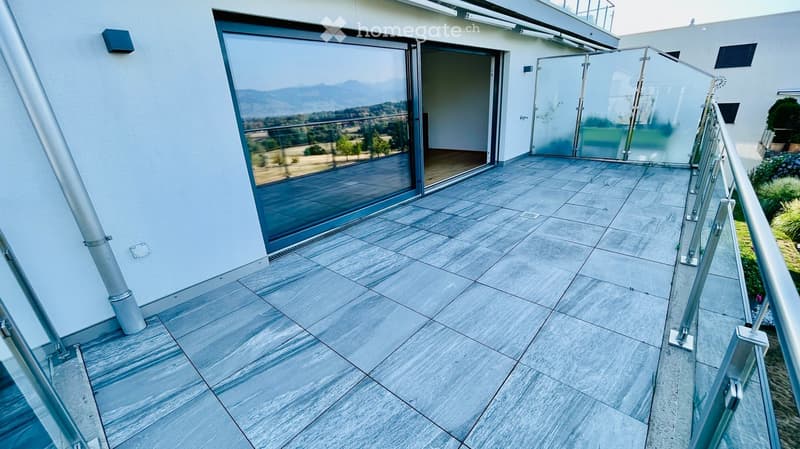
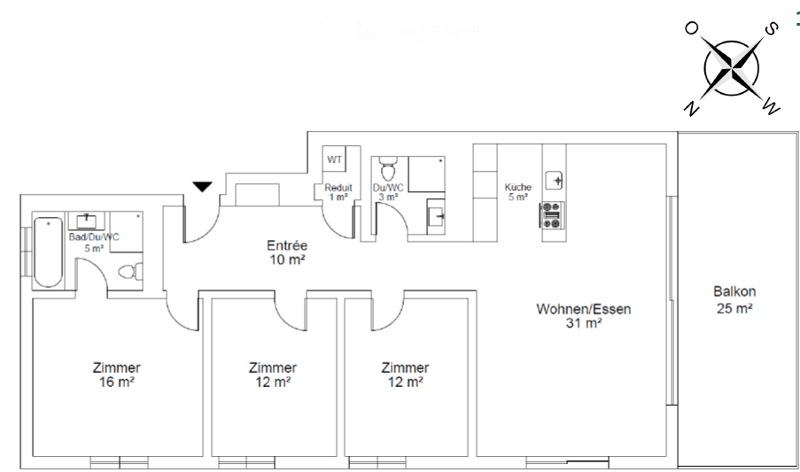
Approx. 95 m2 living space plus 25 m2 balcony and 10 m2 cellar room
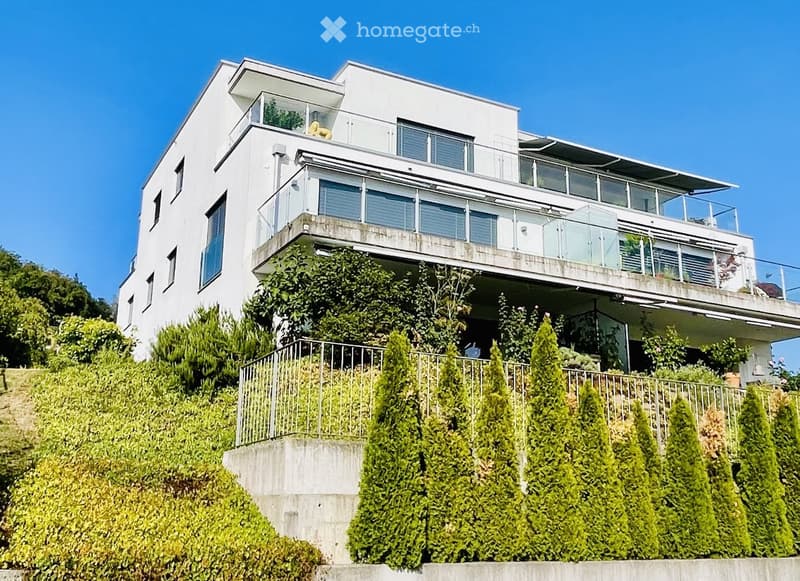
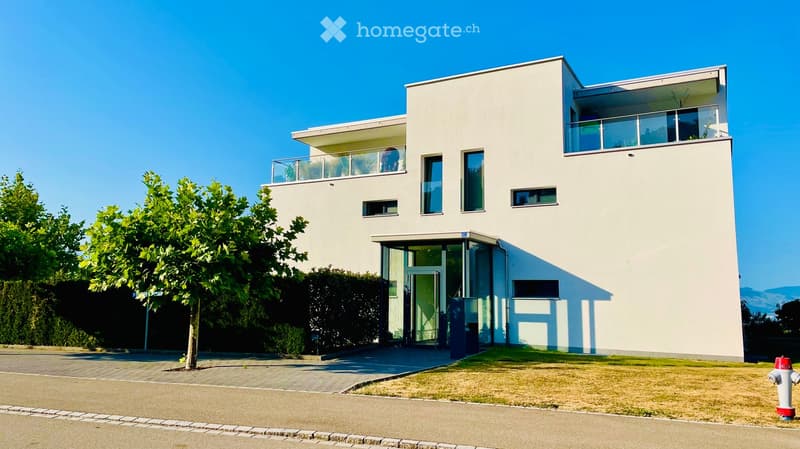
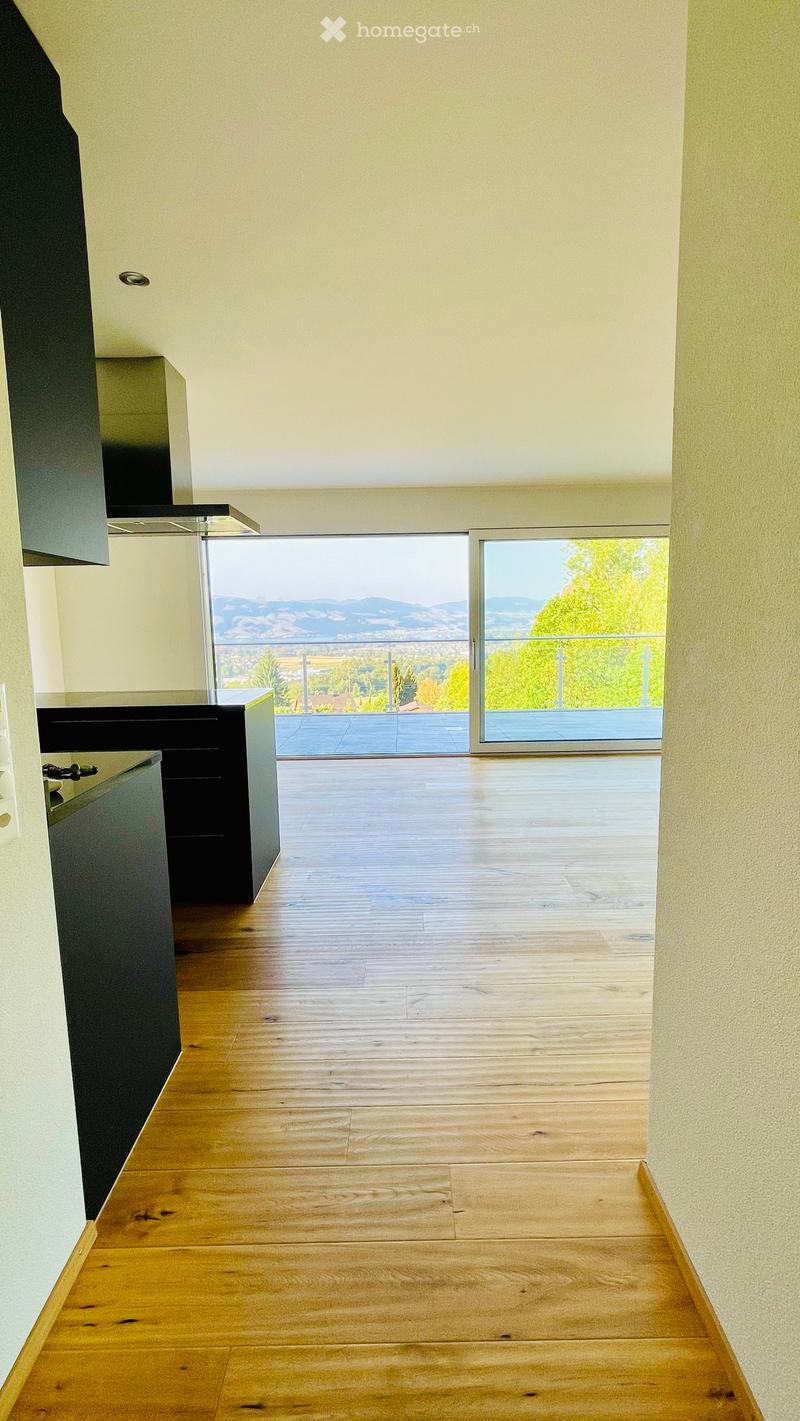
Are you looking for a modern, bright home with a unique view? This nearly new 4.5-room ownership apartment (built in 2017) convinces with high-quality construction, barrier-free access, private laundry tower, parking spaces, and a spacious balcony with an unobstructed view of the Alps and Lake Zurich. It is located in a very well-maintained five-family house.
Welcome to your new home! This attractive apartment in the quiet Breitenmatt district of Dürnten combines modern living comfort with a top-class location. All living rooms are on one level and can be easily reached by lift.
Highlights of the apartment:
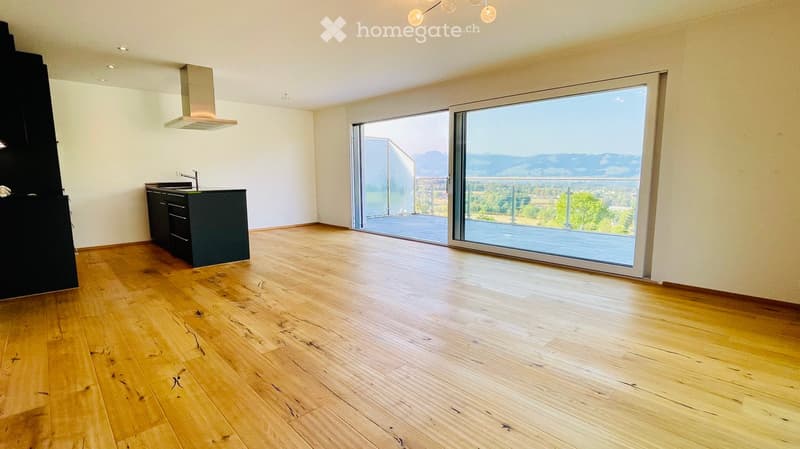
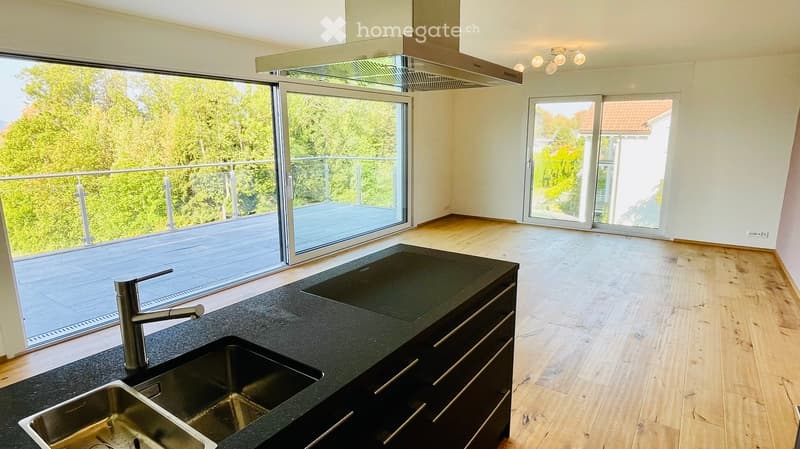
Approx. 31 m² in size, flooded with light through floor-to-ceiling glass fronts with direct access to the large balcony.
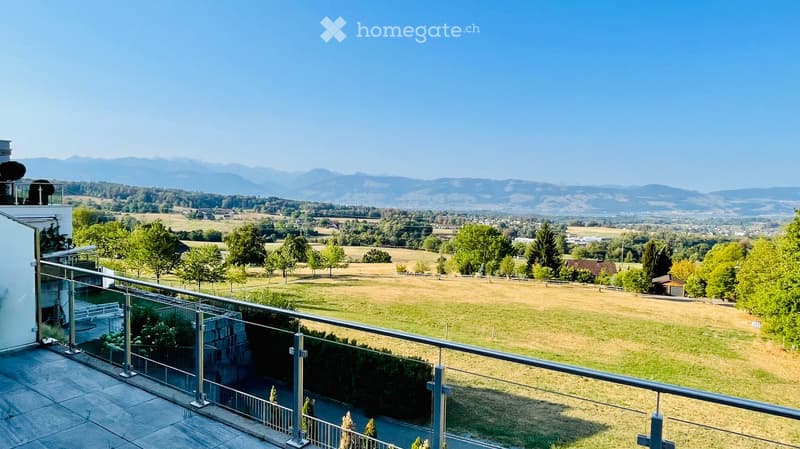
Balcony with panoramic views: Approx. 25 m² of outdoor space with exceptionally beautiful views of the Alps, the surrounding nature, and Lake Zurich.
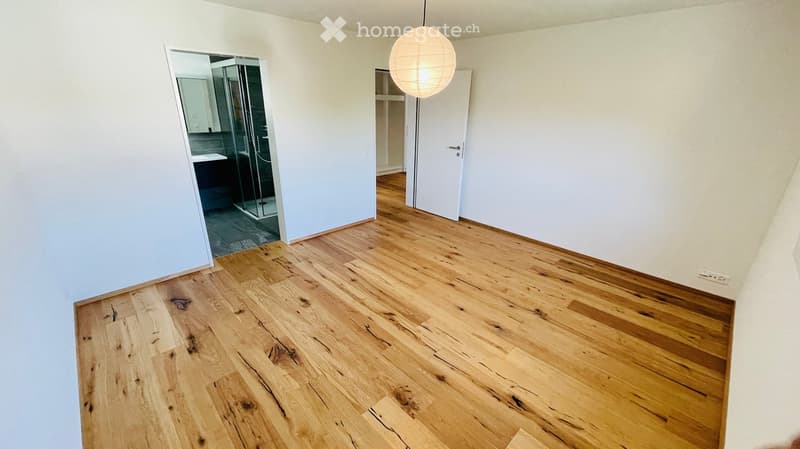
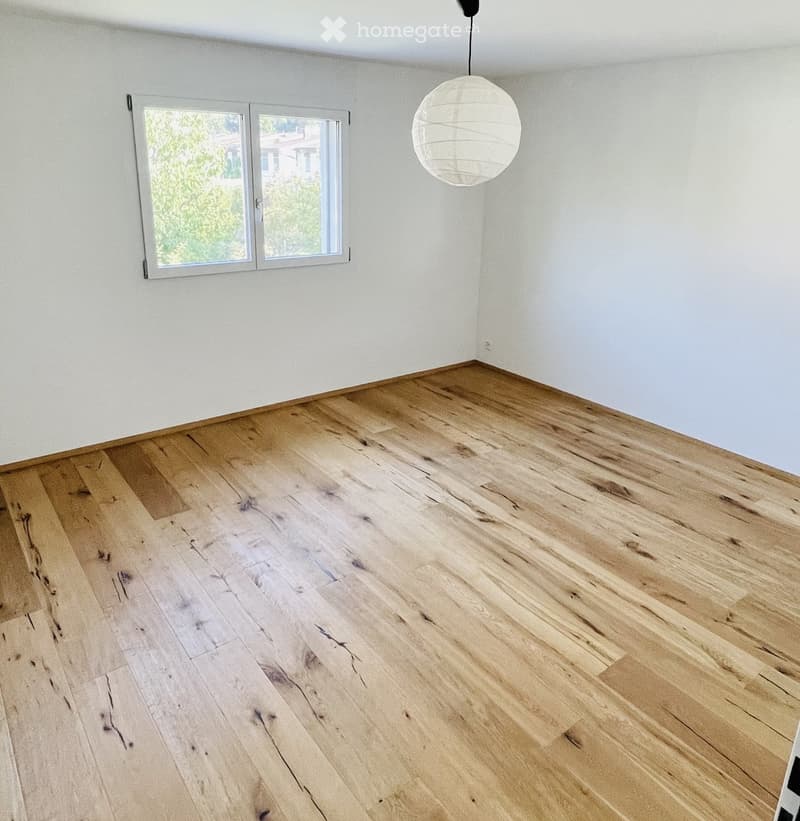
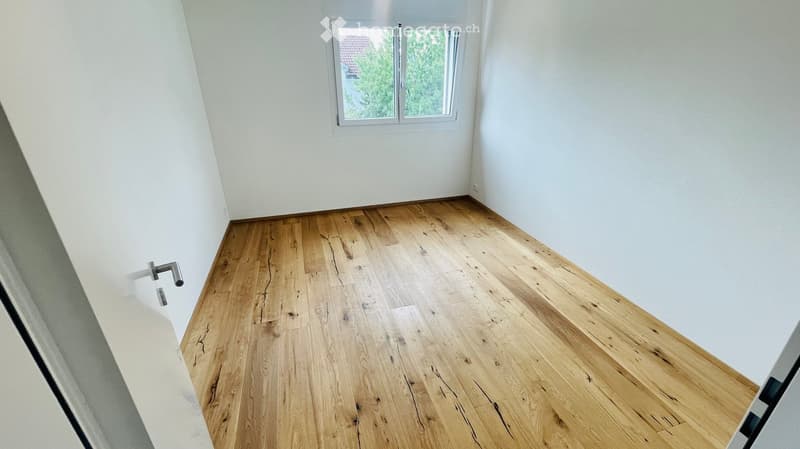
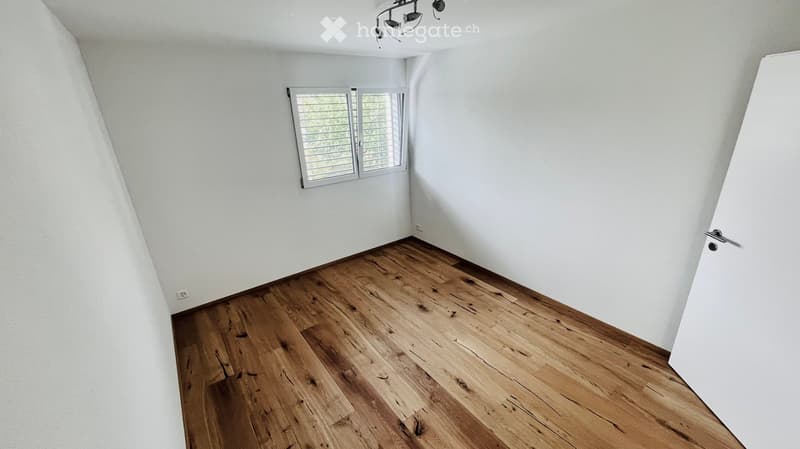
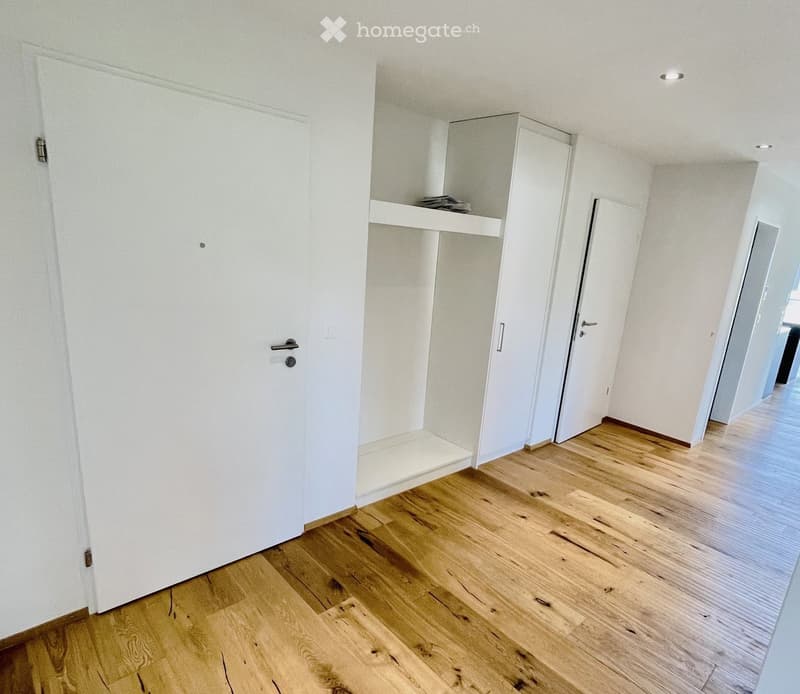
Upscale construction: Hand-laid, naturally oiled oak parquet in the entire living and sleeping area.
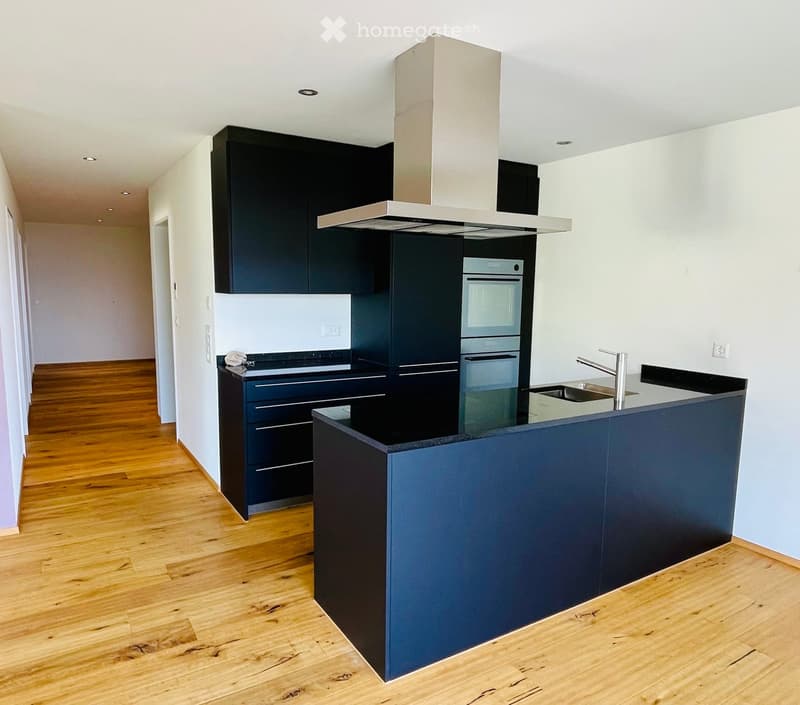
Modern kitchen with cooking island: Elegant, matte black fronts, equipped with high-quality appliances including dishwasher, oven, and Combi-Steamer.
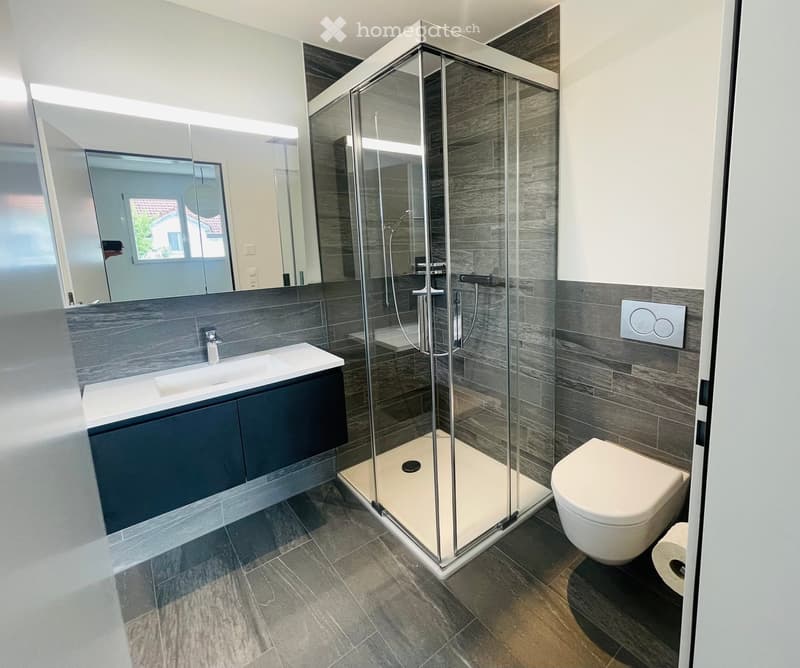
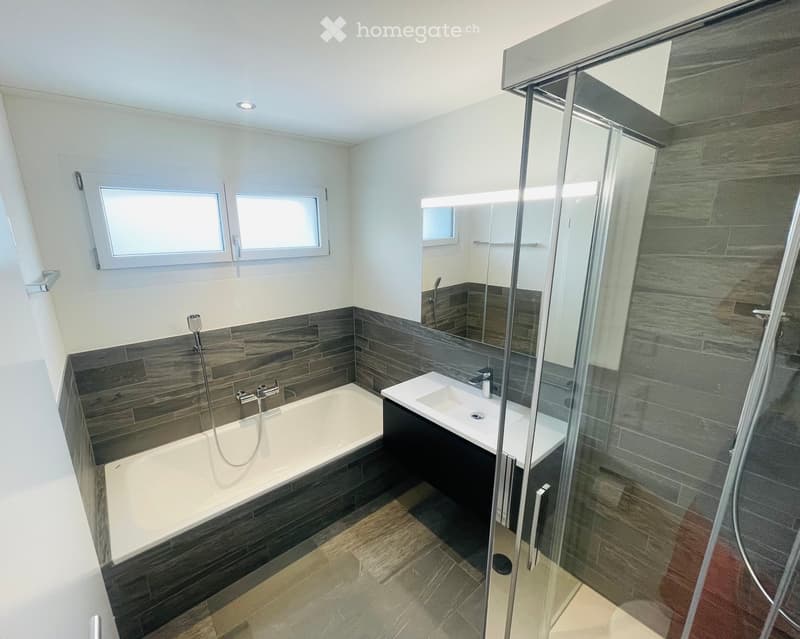
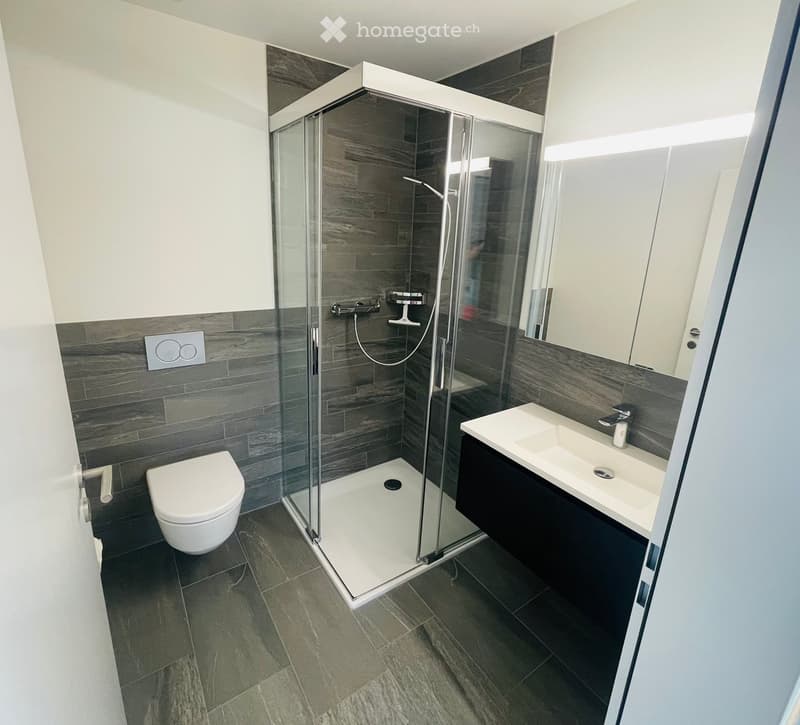
Two stylish wet cells: Dark gray ceramic tiles – 1x bathroom/shower/WC and 1x separate shower/WC.
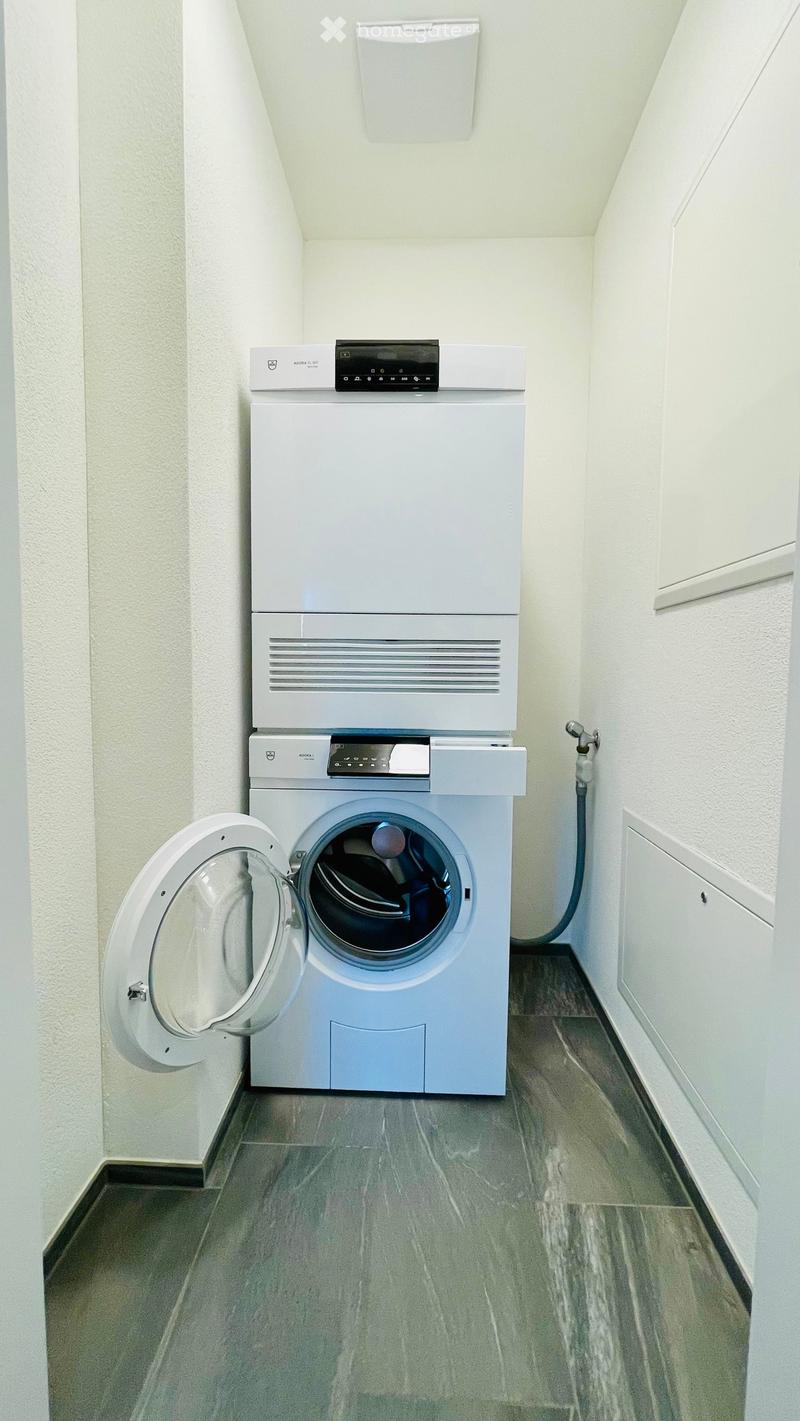
Private laundry tower: Practical recess with washing machine and dryer directly in the apartment.
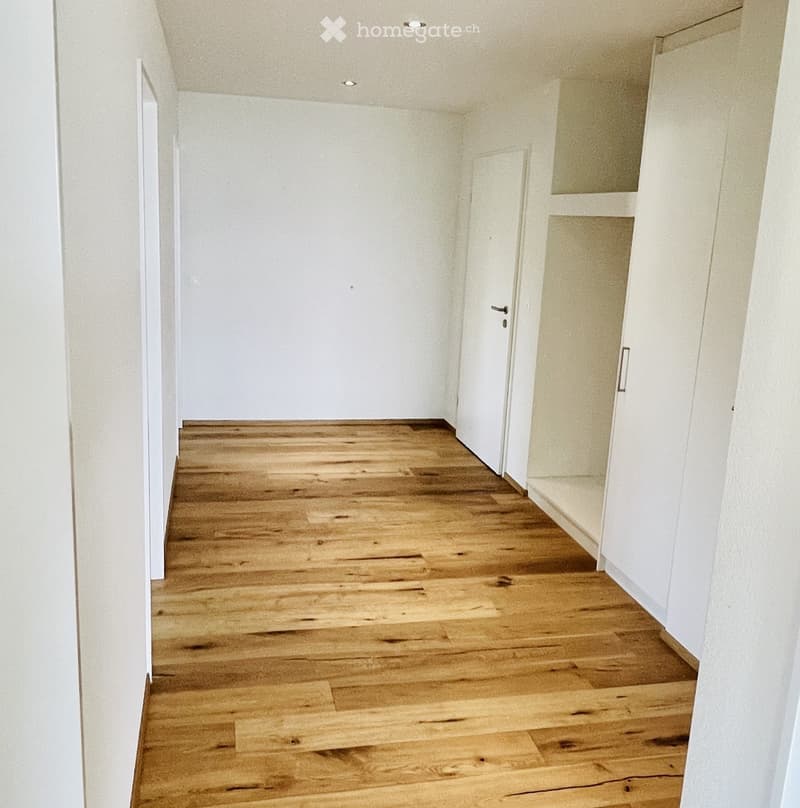
Entrance area: Inviting entrance with integrated wardrobe and shoe closet.
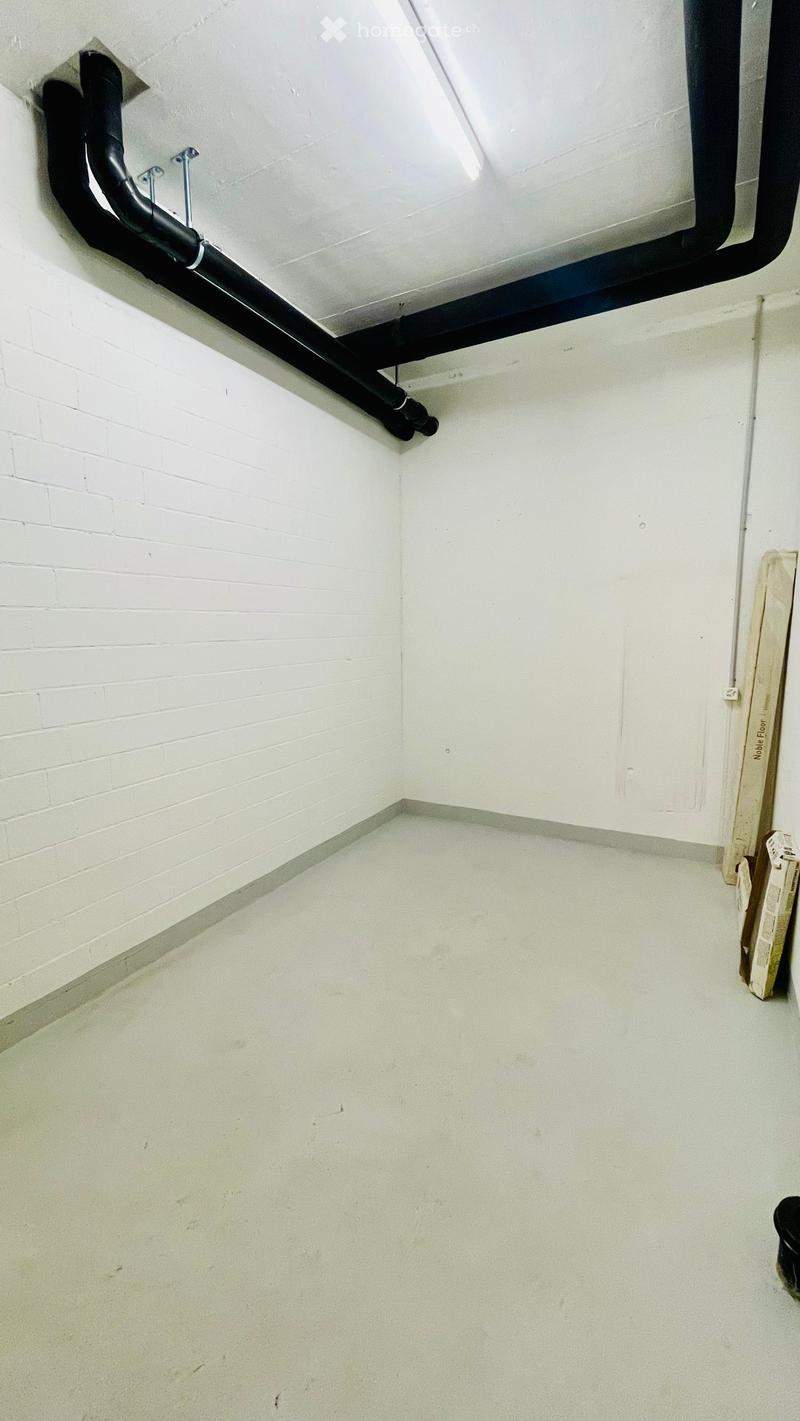
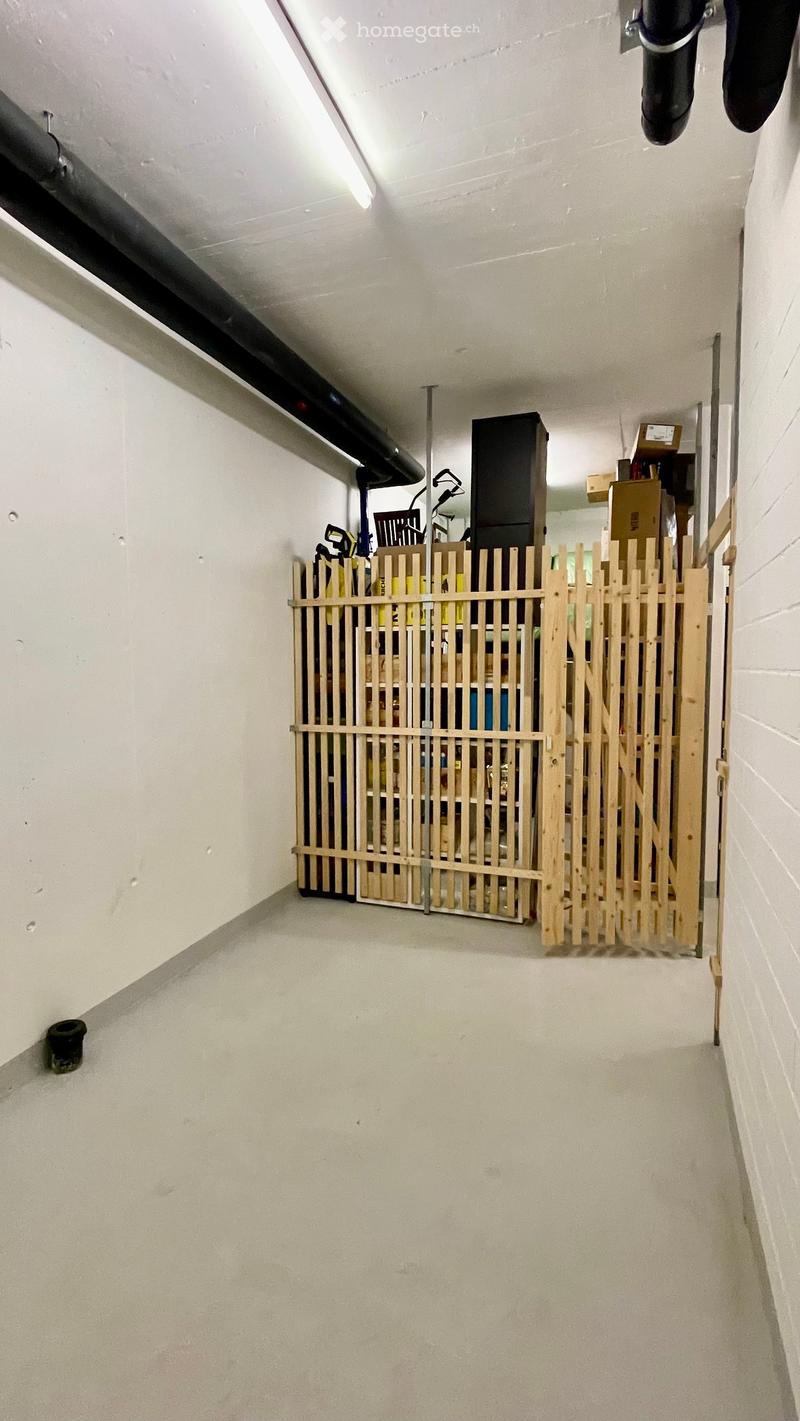
Spacious cellar: High (3m) cellar compartment on 10m2 with additional power connection.
Parking spaces: Up to two parking spaces in the underground garage (with basic installation for e-mobility) can be rented (not included in the rent). Bicycle parking space in the underground garage.
Location & surroundings:
The apartment is located in the sought-after and quiet residential area of Breitenmatt, near Oberdürnten.
Public transport: The bus stop (bus 882) is a 4-minute walk and offers a half-hourly connection to Bubikon station (S5 / S15 towards Zurich / Rapperswil).
Motorway: The Oberland motorway A15 can be reached in 5 minutes by car.
Kindergarten and schools: Kindergarten, primary, and secondary schools are located in Oberdürnten, approx. 1 km away.
Shopping, restaurants, and services: can be found in Dürnten, approx. 3 km away, as well as in the neighboring communities of Rüti, approx. 3.5 km, Wald, approx. 4 km, and Hinwil, approx. 4.5 km.
Leisure: Natural location, ideal for walks, sports, and relaxation in the Zurich Oberland.
Key data at a glance:
approx. 95 m²
Balcony area: approx. 25 m²
Cellar compartment: approx. 10 m²
Year of construction: 2017
Heating: Environmentally friendly ground-source heat pump with underfloor heating
Available from: 01 October 2026 or by arrangement
Pets: by arrangement
Rental conditions:
Additional costs: Advance payment per month, settlement follows each spring
Underground parking space: 2 spaces available, space 1: CHF 150.-/month and space 2: CHF 130.-/month, not included in the rent
Contact & viewing:
Have we piqued your interest? We would be happy to show you this unique apartment in person.

Unlock the full experience
Sync your favourites, manage search alerts, and access all your important services seamlessly across devices. Create your free account for a personalized home search!
- Listing ID
- 4003393341
- Object ref.
- 8qmrs.zigy9