"5.5 rooms with private laundry room and 25 m² hobby room"
Location
Guldisloostrasse 35, 8620 Wetzikon ZHTravel time
- 10 min.Station: Wetzikon ZH
Surrounding information
School
5 min.Schulanlage ZentrumSupermarket
8 min.CoopPharmacy
9 min.Bahnhof Apotheke WetzikonPublic Transport
2 min.Wetzikon Spital
Times refer to the route on foot.
Costs
- Net rent:
- CHF 3,000.–
- Add'l expenses:
- CHF 350.–
- Rent:
- CHF 3,350.–
Main information
- Available from:
- Immediately
- Type:
- Apartment
- No. of rooms:
- 5.5
- Floor:
- 1
- Surface living:
- 124 m2
- Last refurbishment:
- 2026
- Year built:
- 1974
Features and furnishings
Balcony / Terrace
Washing machine
Quiet neighborhood
Child-friendly
Parking space
Garage
Documents (0)
Description
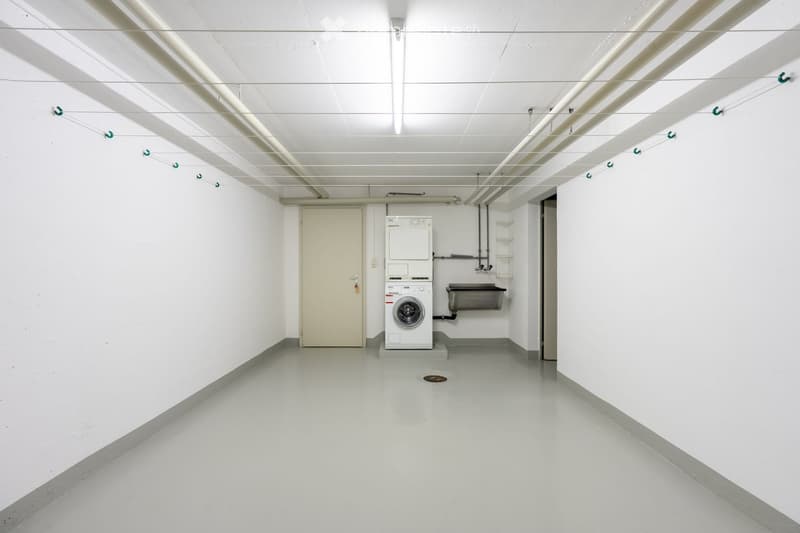
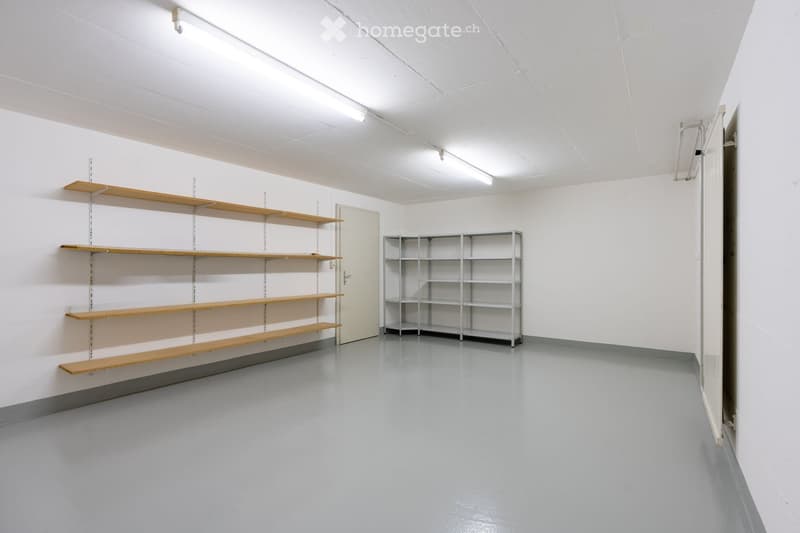
This apartment has something that hardly any rental property in Wetzikon offers: a private laundry room with washing tower. 19 m², in the special right of the apartment. No washing schedule, no arrangements, no waiting time on Saturday morning. Right next to it is a 25 m² hobby room, bright, painted, with a window and resin floor. Both rooms belong to the apartment and are included in the rent, plus a normal basement compartment.
This means you have around 170 m² of usable space at your disposal.
THE APARTMENT
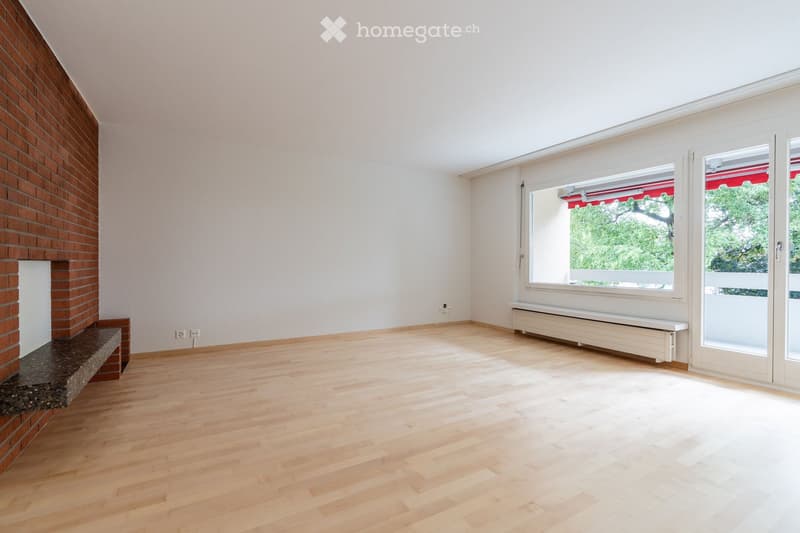
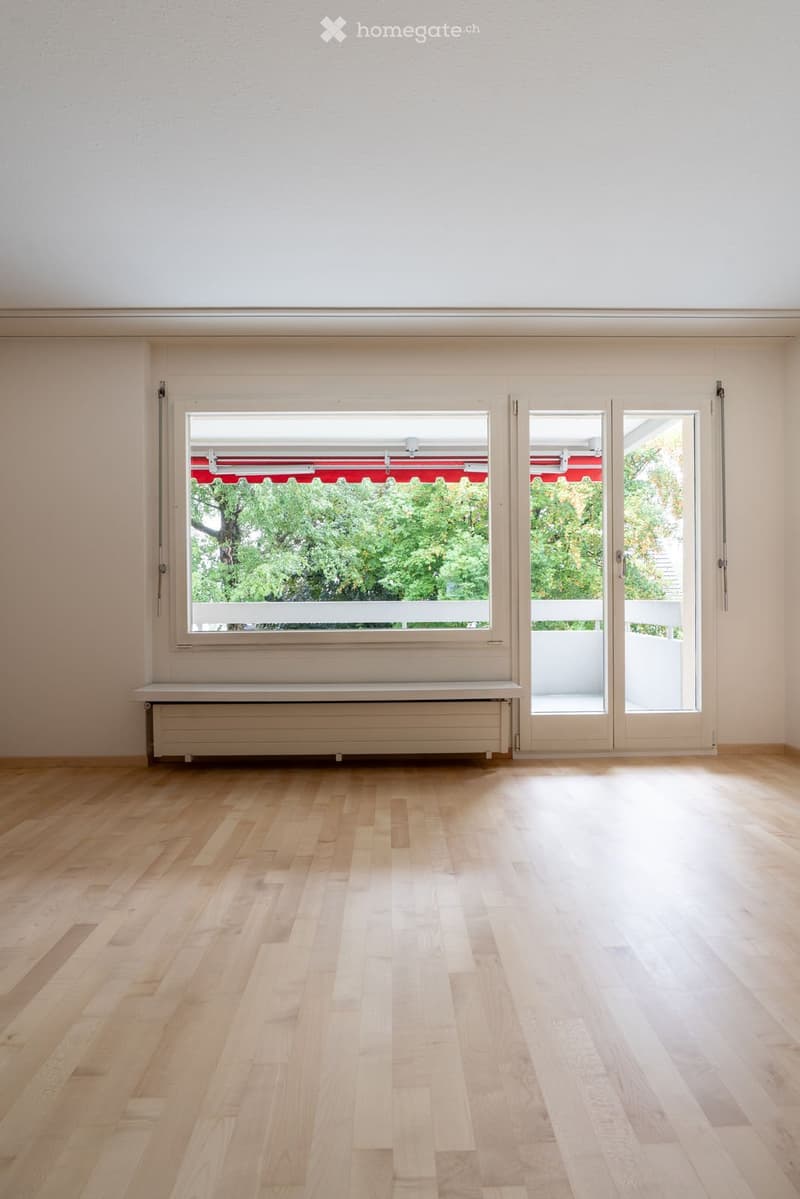
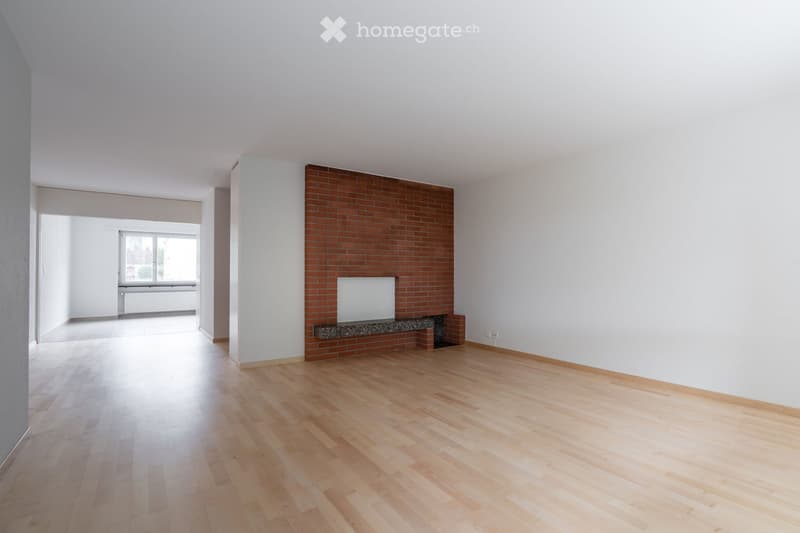
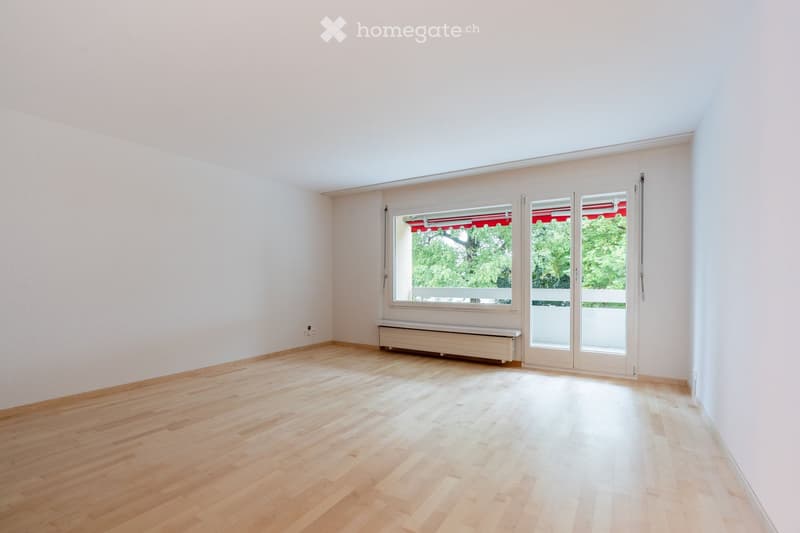
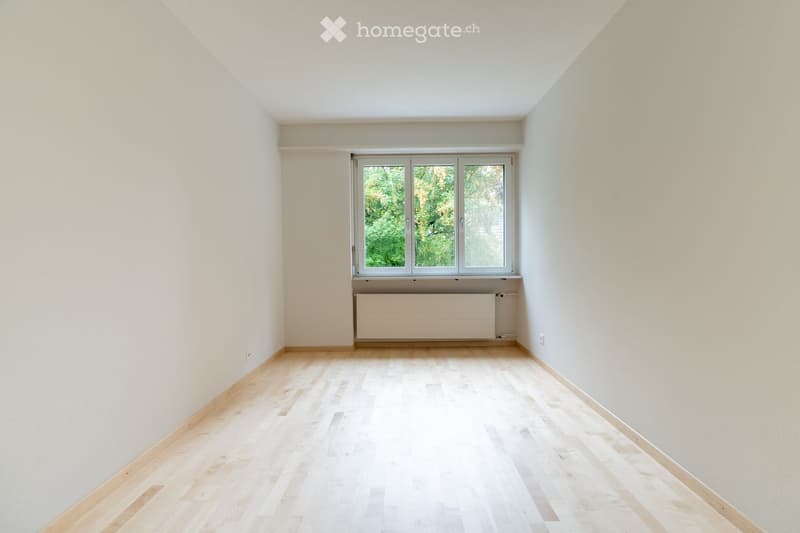
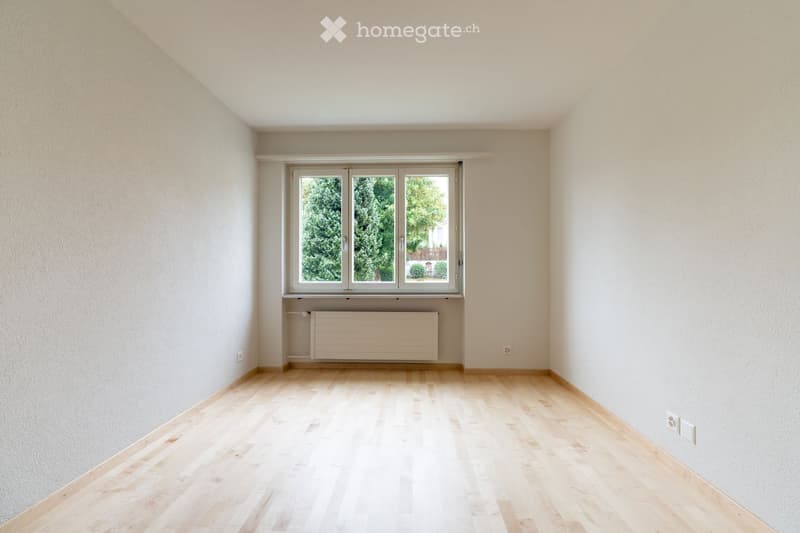
It was completely renovated in 2026. New ahorn solid wood parquet in all rooms, all walls freshly painted, all switches and sockets replaced. You will move in in the initial rental condition.
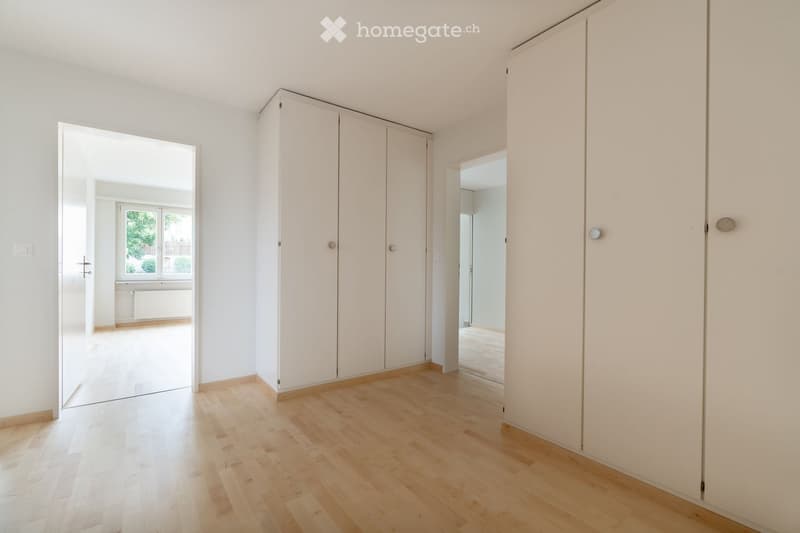
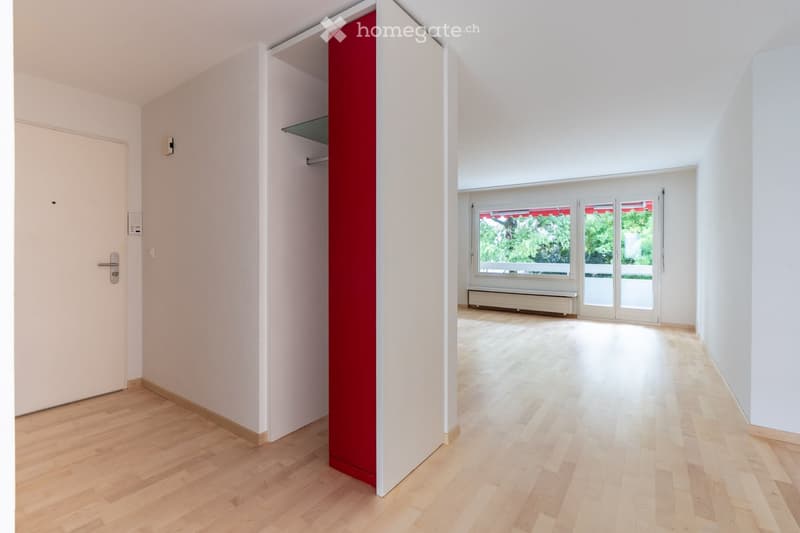
Five and a half rooms, regularly cut, all with daylight. The living room opens onto a window front to the east towards the balcony and the garden, in the morning the sun is in the room. A brick wall with a chimney gives the room character. In the corridor, built-in wardrobes along the entire length.
THE BATHROOM
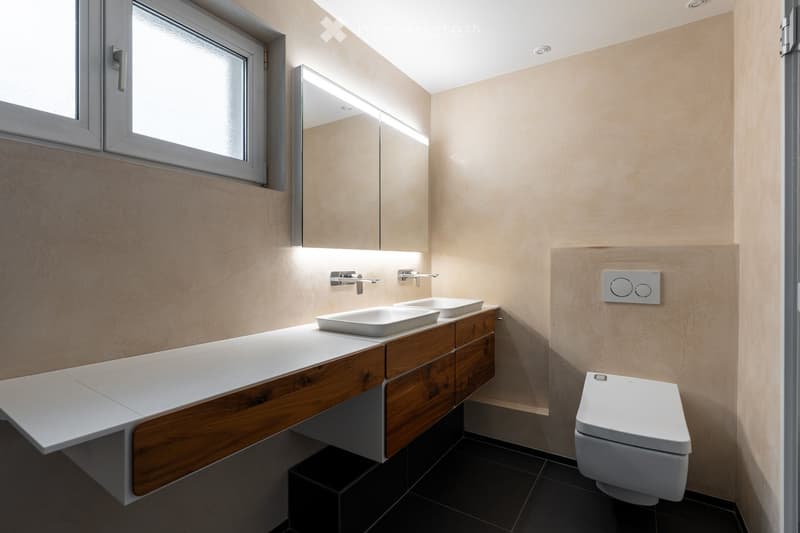
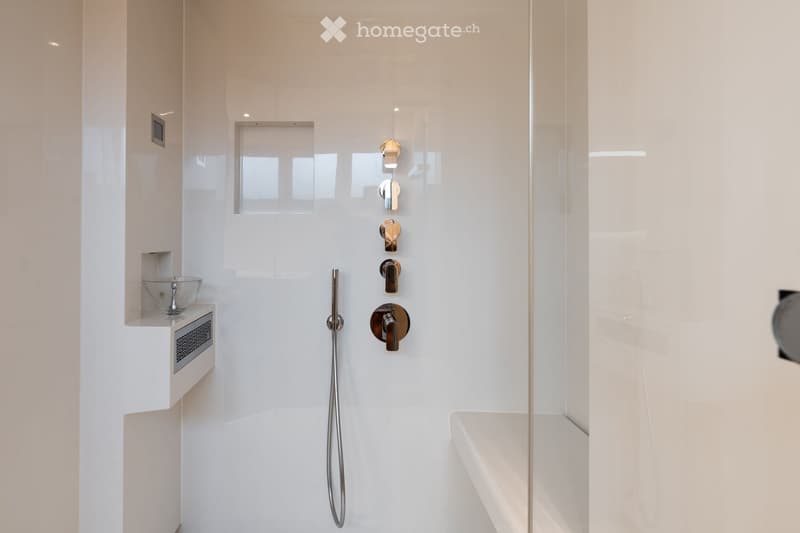
It was brought up to a standard in 2016 that you would rather expect in a new building: a walk-in steam shower with a bench and glass partition, double sink, mirror cabinet across the full width, shower toilet, underfloor heating and towel radiator. Plus a separate guest toilet, still in its original condition from 1974.
THE KITCHEN
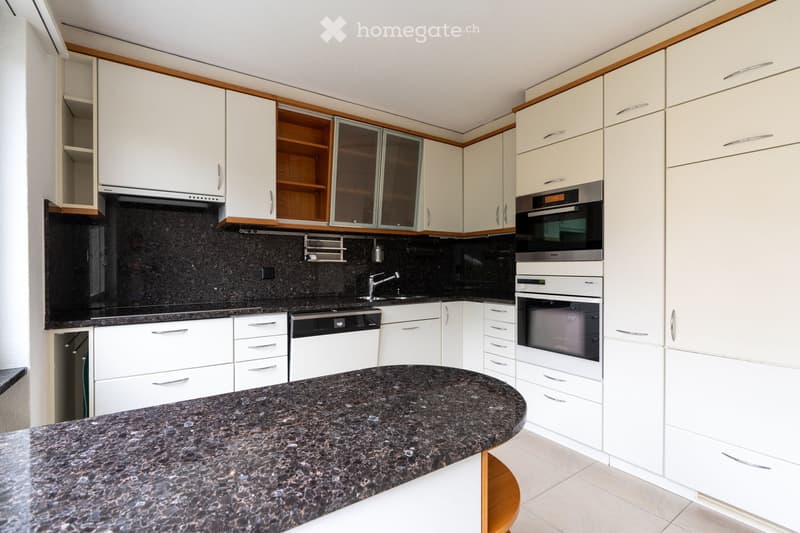
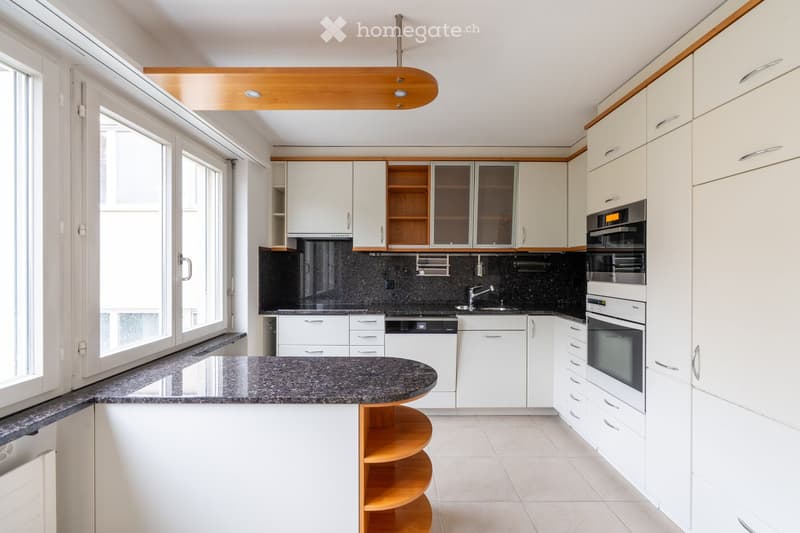
It dates back to 1995. The bluish-gray Labrador natural stone cladding runs continuously over the work surface, the windowsill, and the room divider. L-shaped with a peninsula, five drawer blocks, high cabinets over the full height, Miele oven and steamer at eye level, glass ceramic, dishwasher and refrigerator integrated. Fronts and appliances are in like-new condition. More storage space and shorter working distances than in most new kitchens.
THE LOCATION
Guldisloo is a grown residential quarter in Oberwetzikon. The school, kindergarten, and student hostel are located on the same street. The quarter is a 30 km/h zone, on the initiative of the residents. The bus stop is 150 meters away, the Coop 500 meters, the Schönau pond 300 meters. From Wetzikon train station, S-Bahns run to Zurich, Winterthur, and Rapperswil.
THE HOUSE
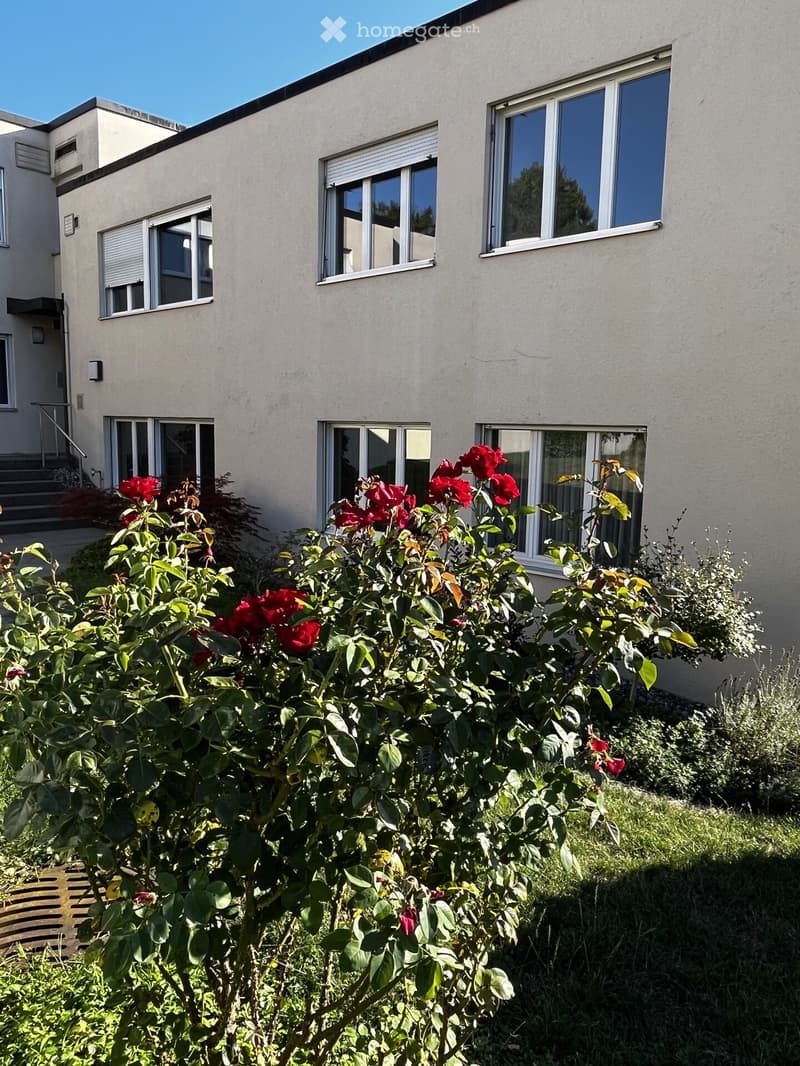
A well-maintained solid construction from 1974 with ten apartments and two upper floors, fully basement, without elevator. The apartment is located on the 1st upper floor. In front of the house, a garden with rose beds, behind the house a playground. The property will be connected to the Wetzikon district heating in the coming years. This reduces heating costs and makes them more stable.
A parking space in the underground garage can be rented for CHF 150 per month (not included in the rent). In front of the house, you can also park, but there is no guaranteed space for this.
GOOD TO KNOW
So you don't come to the viewing for nothing:
There is a wet cell and a separate toilet. For a large family, this can be a bit tight.
No elevator, one floor on foot.
The chimney will be handed over closed and is not in operation.
The 1995 kitchen will not be replaced.

The balcony measures 8 m². It's a seating area and not a second living room.
Pets are allowed after prior agreement.
RENT
CHF 3,000 net, plus CHF 350 ancillary costs account, total CHF 3,350 per month. Underground garage parking space CHF 150 optional. Available for move-in immediately or by agreement.
RENTAL
I rent the apartment myself, so you don't have any administration in between and speak directly with the owner. Viewings are individual and by appointment, no group dates.
For registration, I need the completed registration form and an extract from the debt collection register, which is not older than three months. Everything else only when we become concrete.

Unlock the full experience
Sync your favourites, manage search alerts, and access all your important services seamlessly across devices. Create your free account for a personalized home search!
Contact
Patrick Scheidegger
- Listing ID
- 4003408597
- Object ref.
- pu3jm.6qj9v