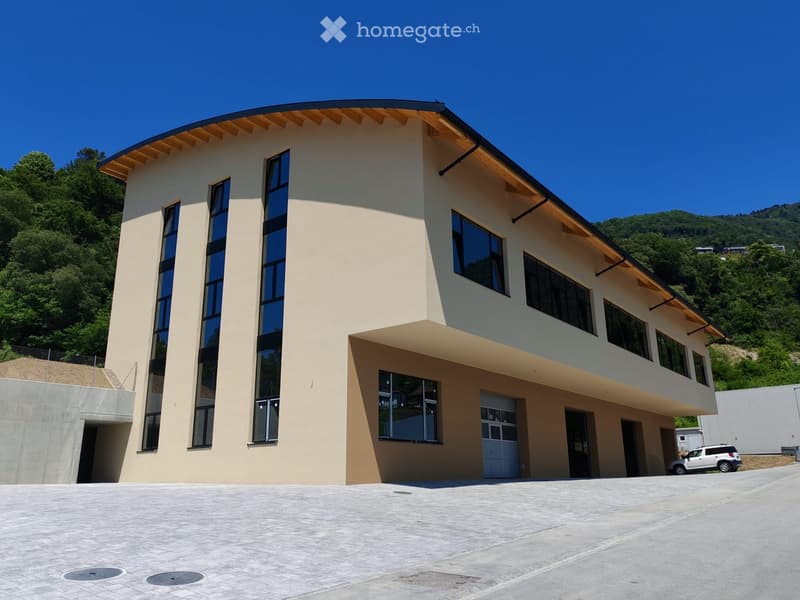
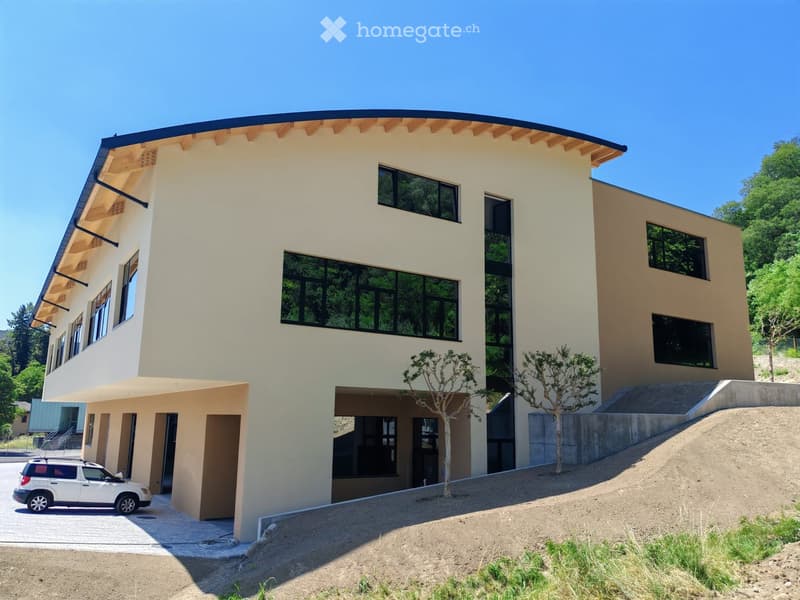
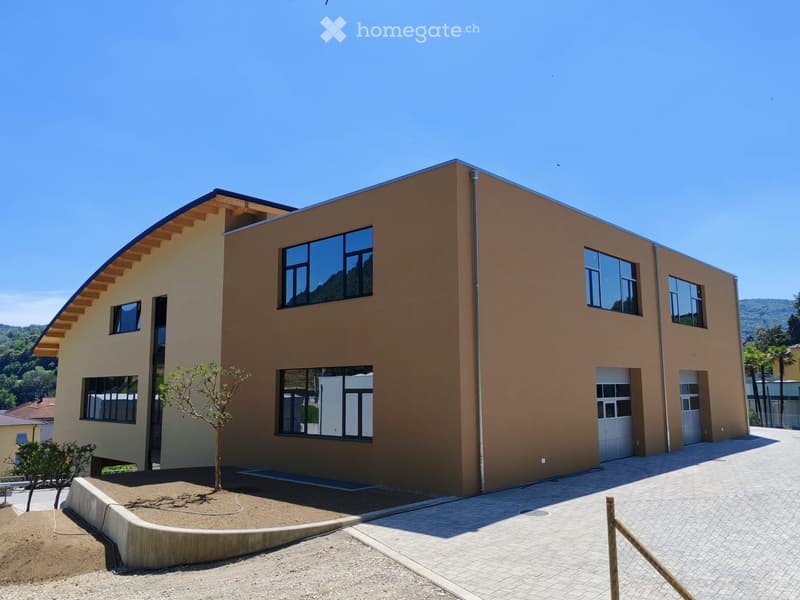
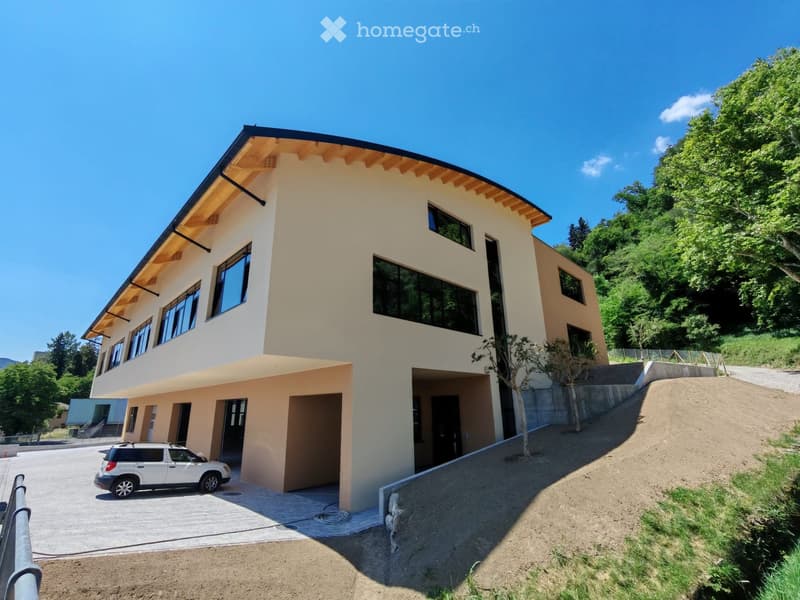
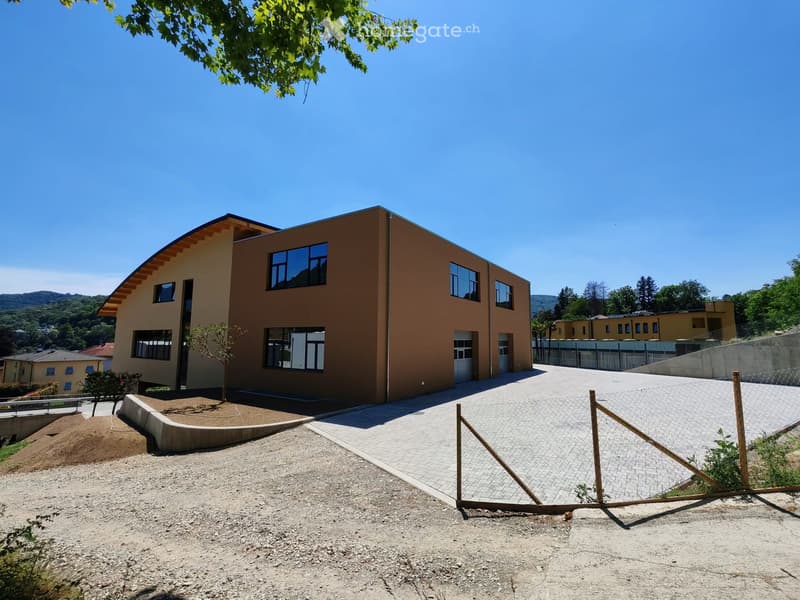
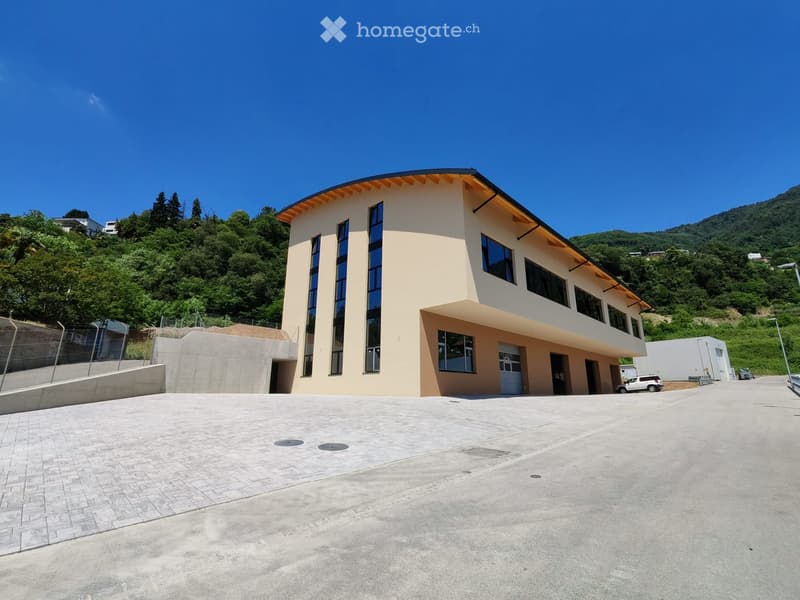
"NEW INDUSTRIAL, ARTISANAL AND COMMERCIAL WAREHOUSE - VACALLO"
Location
Via alle Cascine 1, 6833 VacalloTravel time
- 23 min.Station: Chiasso
Surrounding information
School
5 min.Asilo nuovoPharmacy
9 min.Farmacia Santa ChiaraSupermarket
16 min.Erbe TicinoPublic Transport
3 min.Dogana (Maslianico)
Times refer to the route on foot.
Costs
- Purchase price:
- CHF 7,950,000.–
Main information
- Available from:
- By agreement
- Type:
- Industrial object
- Number of floors:
- 3
- Floor space:
- 2670 m2
- Year built:
- 2025
Features and furnishings
Wheelchair access
Parking space
Elevator
New building
Documents (0)
Description
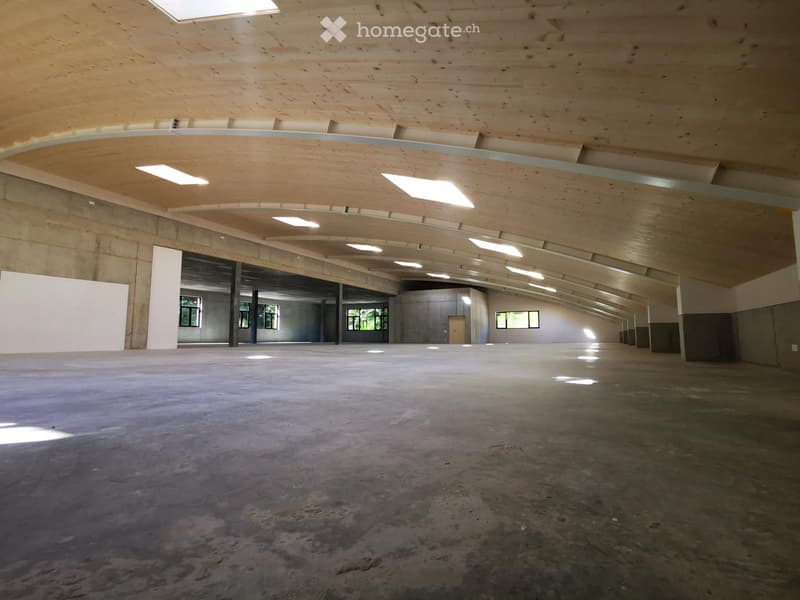
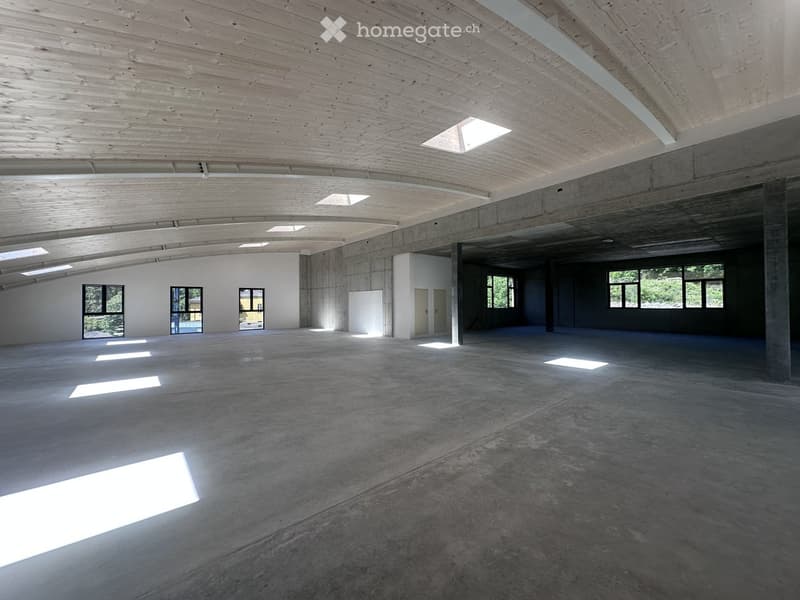
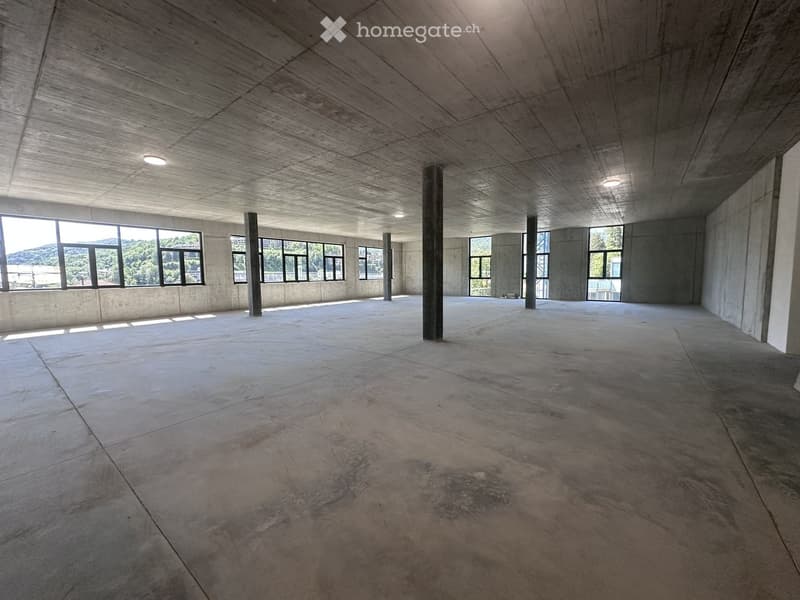
In the municipality of Vacallo, we are selling a modern building with commercial, industrial, and artisanal use, developed on three above-ground floors for a total area of 2,670 sqm.
The structure, made entirely of reinforced concrete, offers large, versatile, and high-load-bearing surfaces, ideal for productive, logistical, and commercial activities in a strategic position, close to all major connections and literally just a few steps from the Italian border.
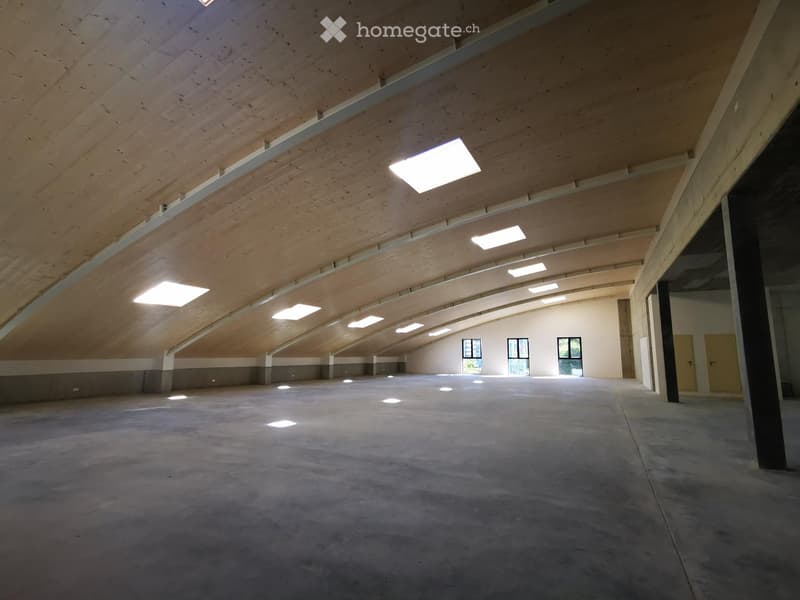
On the GROUND FLOOR, of 785 sqm, the internal height is 4.50 m. Direct access to vehicles and trucks up to 16 tons is possible. The FIRST FLOOR, of 925 sqm, has an internal height of 4.00 m and maintains the same load capacity of 1,000 kg/sqm and is also accessible to vehicles and trucks up to 16 tons. The SECOND FLOOR, of 960 sqm, has a height of 4.00 m in the flat roof area and a variable height of approximately 5.50 m to 1.00 m in the sloping roof area. Access is guaranteed by stairs and a service elevator. In case it becomes necessary to access the floor with vehicles and vans up to 3.5 tons, we have prepared the installation for a car lift. The roof is made of wood with metal beams, properly insulated, and covered with a metal covering of the Prefalz type.
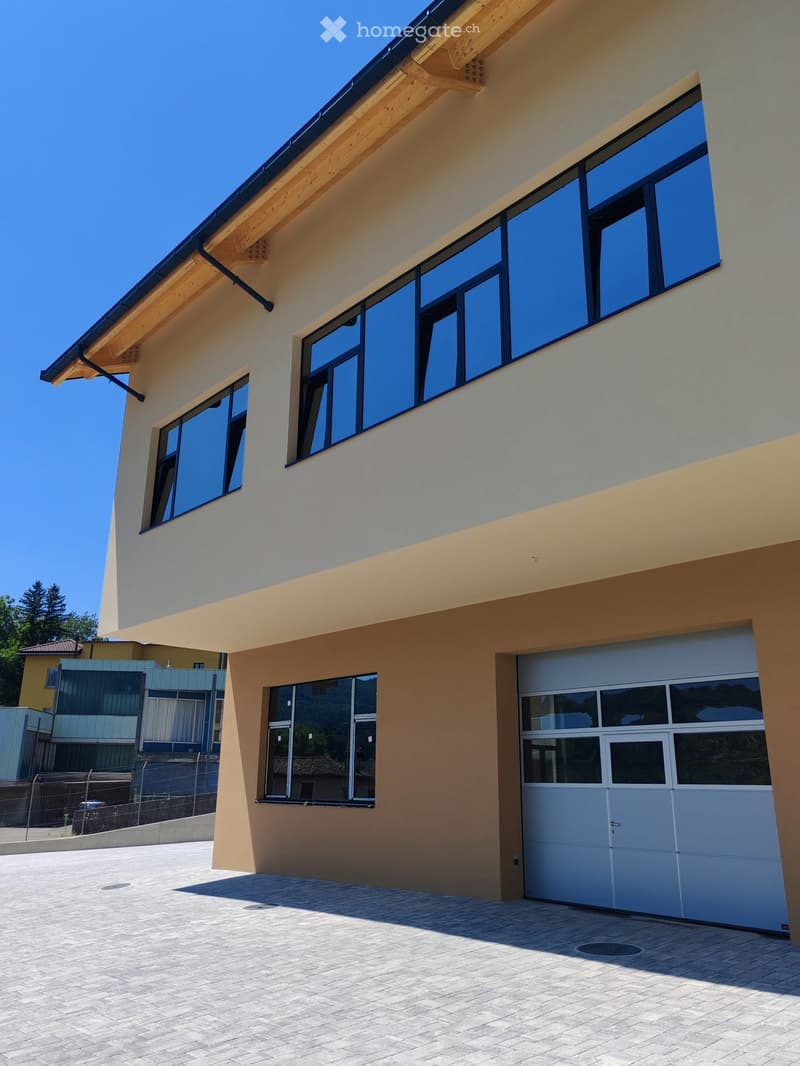
The entire building is made with modern and functional finishes, including industrial sectional doors, quartz floors on all levels, a completed and refined stairwell, a service elevator suitable for transpallets, EI30 doors, an air-water heat pump for heating, cooling, and hot water production, and a photovoltaic system installed on the roof. The building is also insulated with a 16 cm thick thermal insulation system, ensuring maximum energy efficiency. Customizable electrical systems are already prepared through external channels and sanitary systems in the two dedicated technical rooms.
The building has 19 parking spaces for cars (as per the building permit) at CHF 15,000 each and large maneuvering spaces for vehicles and trucks, ensuring maximum functional efficiency. The spaces can still be personalized according to the user's needs.
In addition to this, there is a plot of land that will be leveled and landscaped, where you can park an additional 30 cars, for a total of approximately 49 parking spaces.
FOR INFORMATION AND RESERVATIONS:
DREAM-IN TICINO SA
Email: fabio.spreafico@brex-sa.com
Tel. 079 196 69 53

Unlock the full experience
Sync your favourites, manage search alerts, and access all your important services seamlessly across devices. Create your free account for a personalized home search!
Contact
Fabio Spreafico
- Listing ID
- 4003436891
- Object ref.
- 16olt.dlivg