- Why is this image blurred?

"Premises 286m2: industry/laboratories/offices – Lausanne, av. Provence 20"
Location
Avenue de Provence 20, 1007 LausanneTravel time
- 1 min.Station: Provence
Surrounding information
Pharmacy
7 min.Pharmacie de ProvenceSchool
4 min.Collège de ProvenceSupermarket
7 min.Coop Supermarché Prilly MalleyPublic Transport
1 min.Provence
Times refer to the route on foot.
Costs
- Net rent:
- CHF 320.– /m2/year
- Add'l expenses:
- CHF 42.– /m2/year
- Rent:
- CHF 362.– /m2/year
Main information
- Available from:
- Immediately
- Type:
- Industrial object
- No. of rooms:
- 10
- Floor:
- 1
- Surface living:
- 256 m2
- Room height:
- 320 m
Features and furnishings
Wheelchair access
Parking space
Elevator
Documents (0)
Description
Artisanal, industrial and technical area of 256 m² in Lausanne – strategic location
An ideal address for scientific, medical, technical and specialized industrial activities.
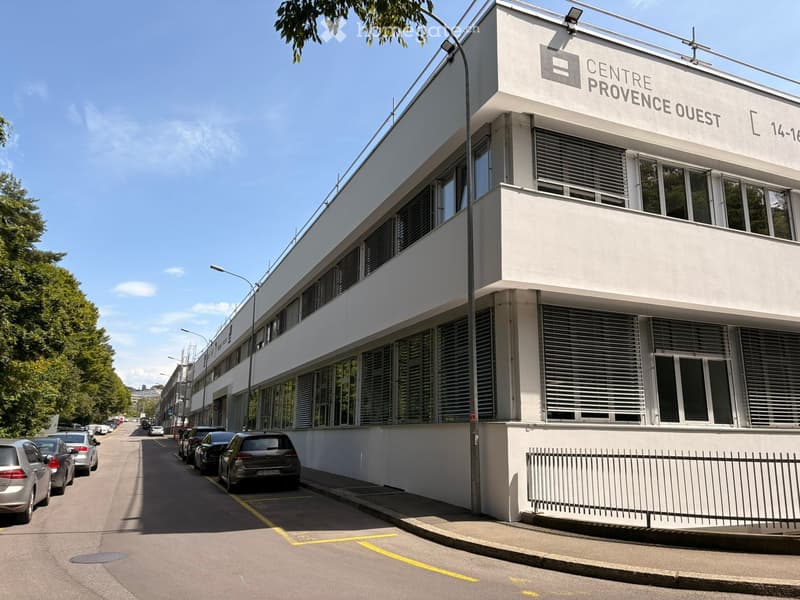
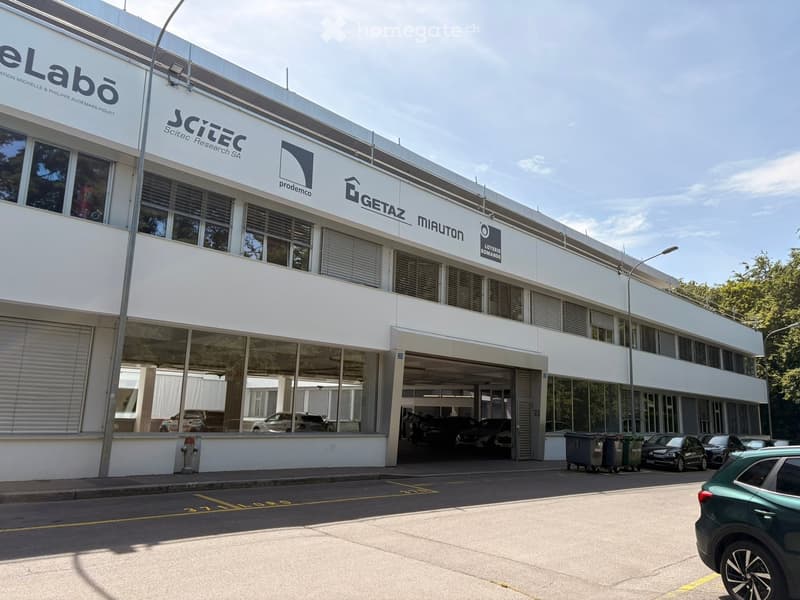
Located on the 1st floor of a renowned building, home to the Loterie Romande, among others, these premises of approximately 256 m² offer a professional and particularly dynamic environment in the heart of a sector that combines medical, scientific, academic and technical activities.
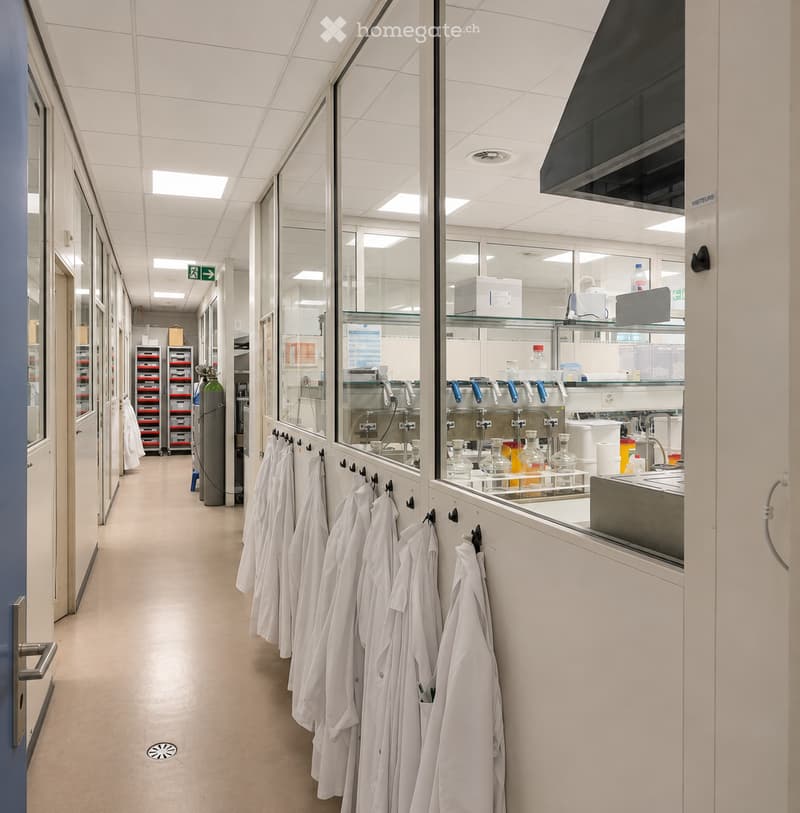
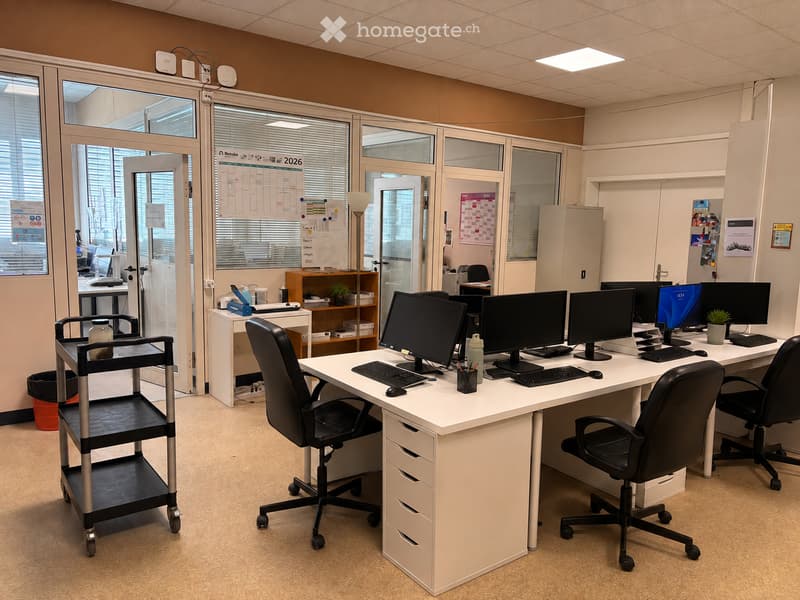
Currently used as laboratories for environmental chemistry analysis, the premises provide an infrastructure that is particularly suited to activities that require volume, electrical power, floor load and technical fitting-out possibilities.
A space for specialized activities
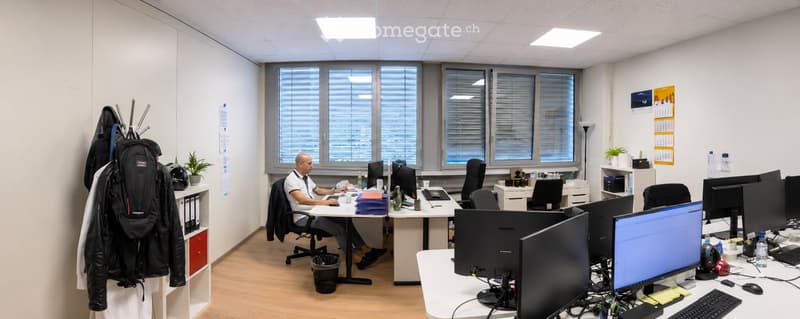
The 256 m² gross floor area is divided into three zones and can be divided and fitted out according to the needs of the activity.
The site is particularly suitable for:
laboratories for analysis and research
microbiology
chemistry and biopharma
medical imaging
specialized medical and paramedical activities
technical workshops
light industrial activities
technical offices and specialized engineering
The possibility of installing an air exchange system via the roof, thanks to an existing access, is also an important advantage for activities that require specific technical installations.
Technical characteristics
256 m² gross floor area
1st floor
Goods lift with 1'125 kg capacity
floor load: 500 kg/m²
ceiling height: from 3.20 m
available electrical power: approx. 40 kW
current energy consumption: approx. 240 MWh/year
3 parking spaces
divisible and modular surfaces
Environment
The building benefits from excellent accessibility and a particularly high-quality environment, with the Gymnase de Provence, the HESSO/HEIG, laboratories, a medical center and a dental practice in the immediate vicinity. A tearoom and a cafeteria are also present in the complex.
Transport
The Voie verte Lausanne–Renens runs in front of the entrance, while public transport is accessible on foot within a few minutes:
Metro M1 – Provence: approx. 150 m
Bus 16 – Vallée de la Jeunesse: approx. 150 m
Bus 32 & 33 – Malley: approx. 600 m
Prilly-Malley station: approx. 750 m
Lausanne-Malley motorway: approx. 2.8 km
M1 UNIL-Sorge: approx. 5 minutes
M1 Lausanne-Flon: approx. 4 minutes
Rent
Net rent: CHF 320.–/m² gross/year Charges: CHF 42.–/m²/year, including heating and common areas.
Minimum rental period: 5 years, renewable for periods of 2 years.
Summary
256 m² modular area • Goods lift 1'125 kg • Floor load 500 kg/m² • Ceiling height 3.20 m • Electrical power approx. 40 kW • 3 parking spaces • Scientific and medical environment • Excellent connection to M1 and bus • Proximity to motorway • Building occupied by the Loterie Romande, among others
A rare opportunity for a company looking for technical, scientific or artisanal premises with excellent infrastructure and strategic location.

Unlock the full experience
Sync your favourites, manage search alerts, and access all your important services seamlessly across devices. Create your free account for a personalized home search!
Contact
Nader Donzel
- Listing ID
- 4003436924
- Object ref.
- 56zrb.eap4p