"New 3.5 room apartment with terrace and 1.5 room apartments with loggia, good location, in Schlieren"
Location
Engstringerstrasse 30, 8952 SchlierenTravel time
- 11 min.Station: Schlieren
Surrounding information
School
2 min.Schulhaus ZelgliSupermarket
10 min.Coop Pronto Shop SchlierenPharmacy
10 min.Apotheke ParksidePublic Transport
2 min.Talacker-Windegg
Times refer to the route on foot.
Costs
- Net rent:
- CHF 2,700.–
- Add'l expenses:
- CHF 250.–
- Rent:
- CHF 2,950.–
Main information
- Available from:
- Immediately
- Type:
- Apartment
- No. of rooms:
- 3.5
- Floor:
- 3
- Surface living:
- 90 m2
- Last refurbishment:
- 2026
- Year built:
- 1932
Features and furnishings
Pets allowed
Balcony / Terrace
Washing machine
View
Smoking permitted
Child-friendly
Parking space
Garage
New building
Minergie construction
Documents (1)
Description
Several apartments for rent:
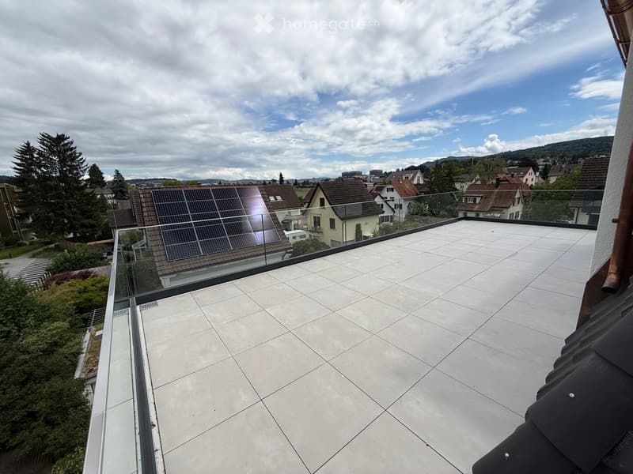
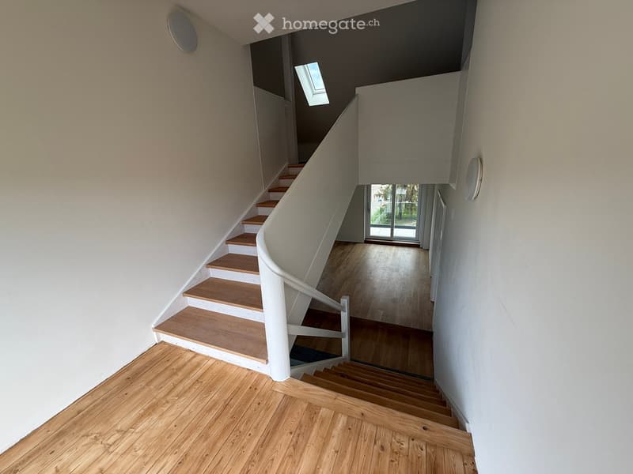
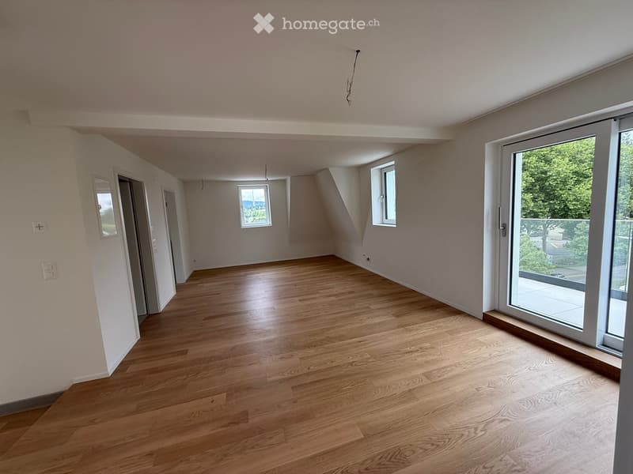
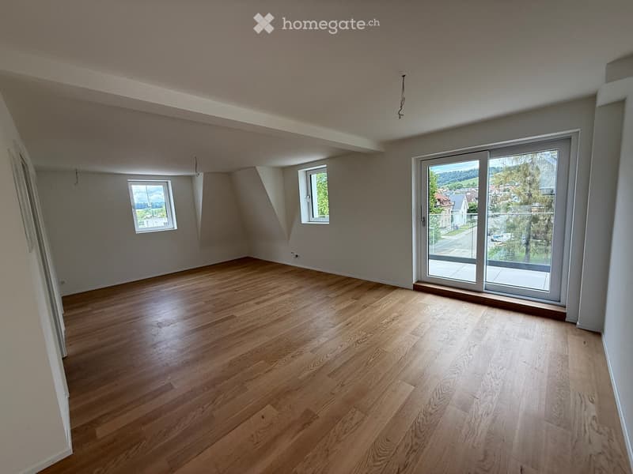
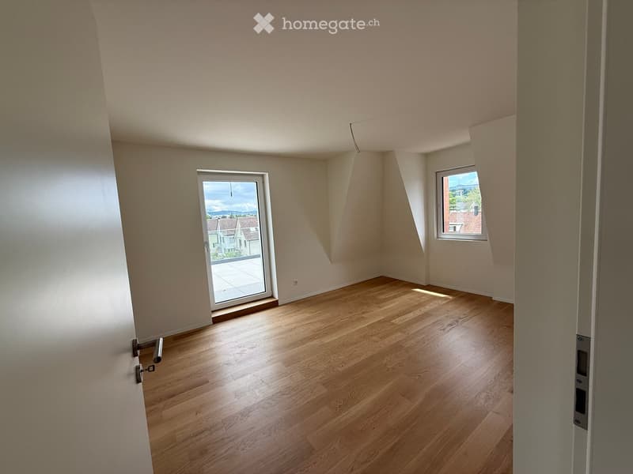
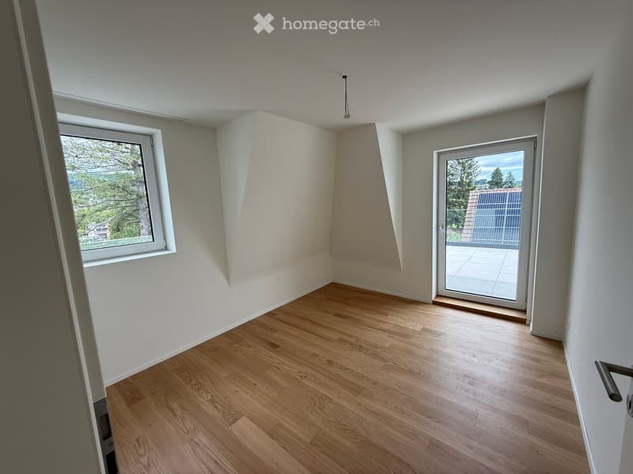
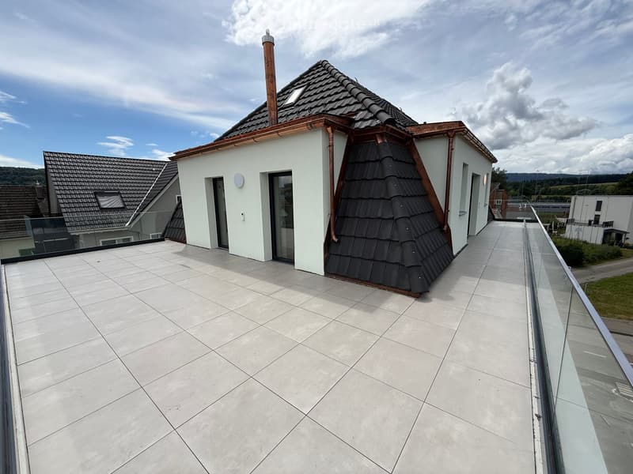
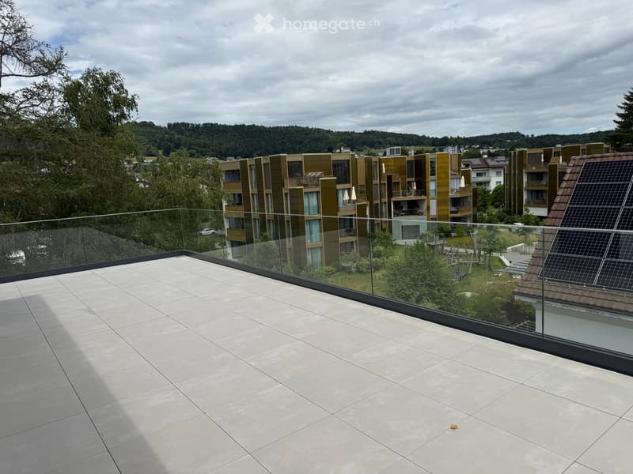
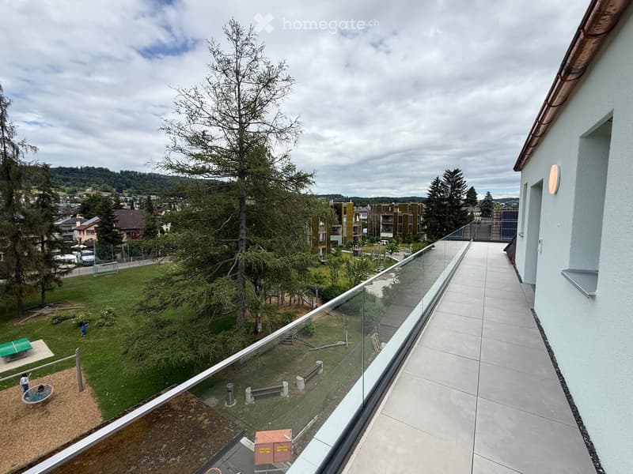
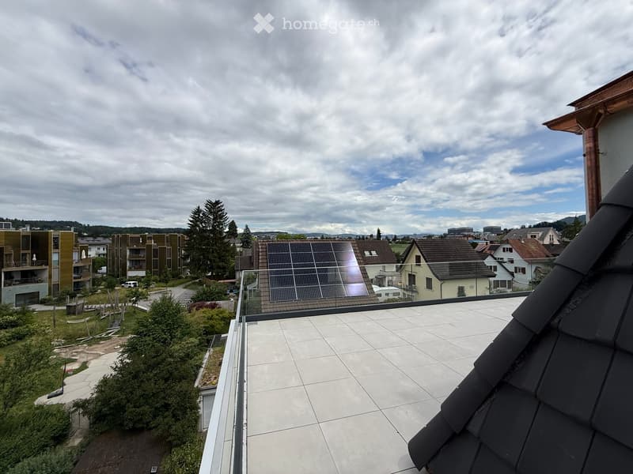
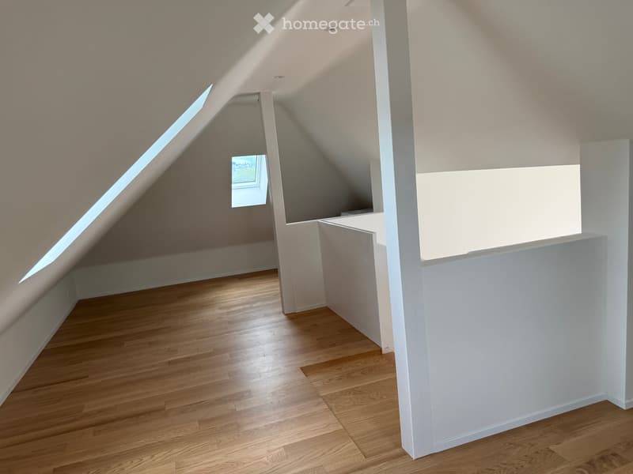
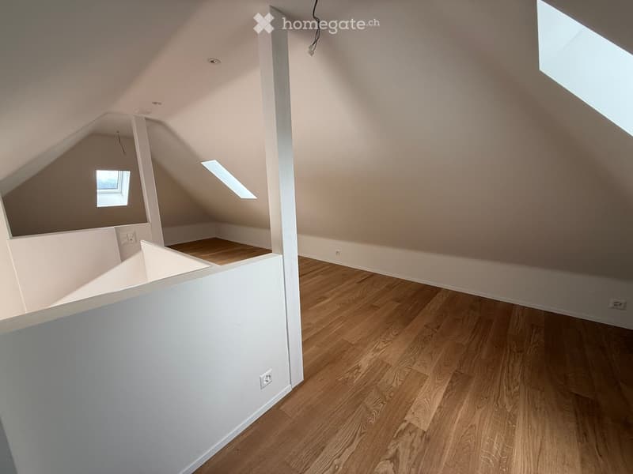
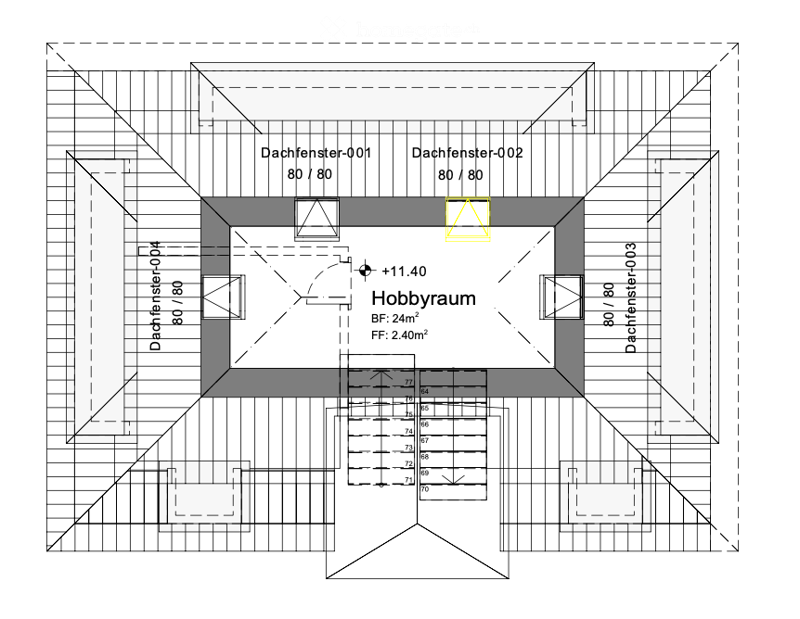
Your chance to grab this totally renovated 3.5 room apartment, approx. 90m2, with approx. 50m2 terrace, beautiful view and a gallery.
No elevator!
We look forward to you and your DIRECT! E-mail to: info@immodina.ch, so we can arrange a viewing appointment.
The building from 1932 was completely renovated until 2026 and shines in new splendor - a successful combination of historic charm and modern living comfort. The bright apartments offer you an ideal combination of urban life and natural surroundings - perfect for couples, small families or professionals who value comfort, nature and very good connections.
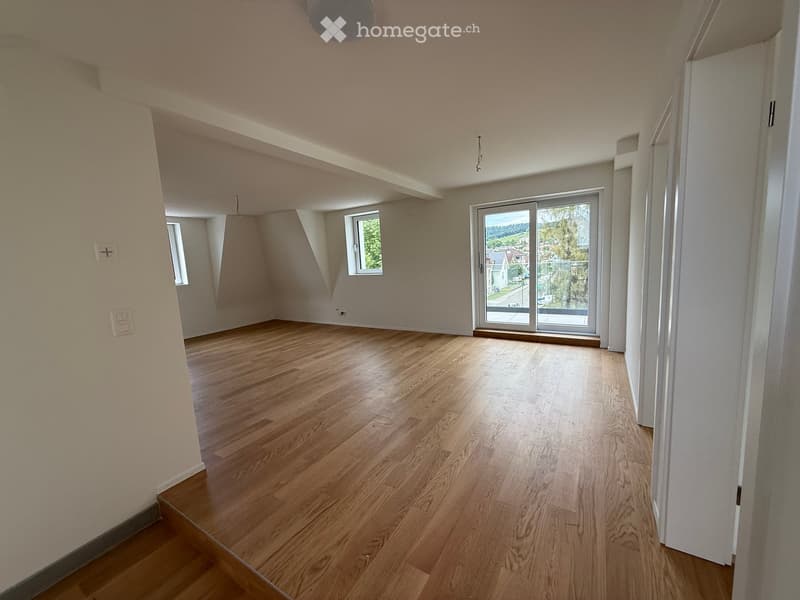
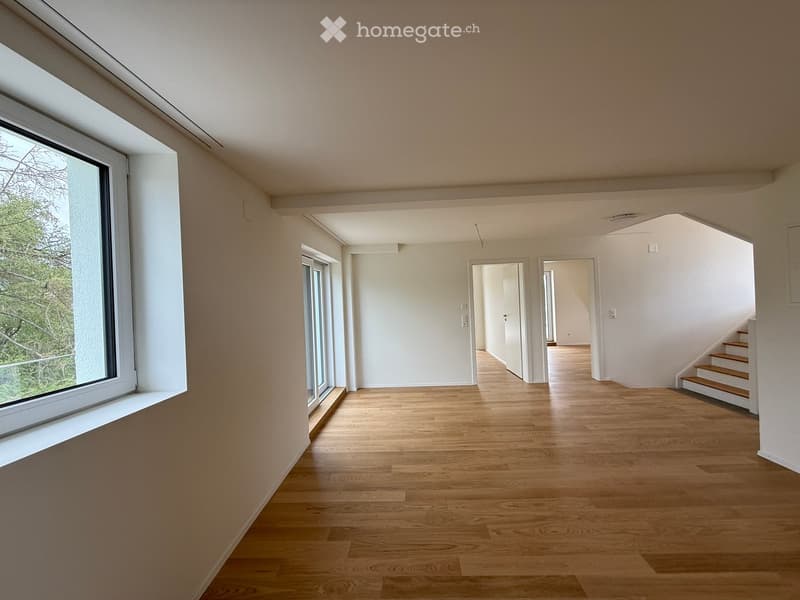
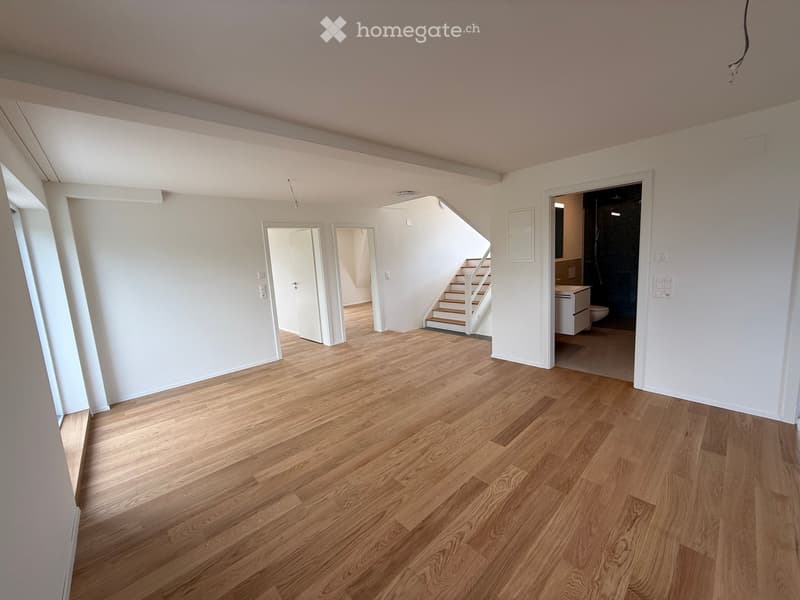
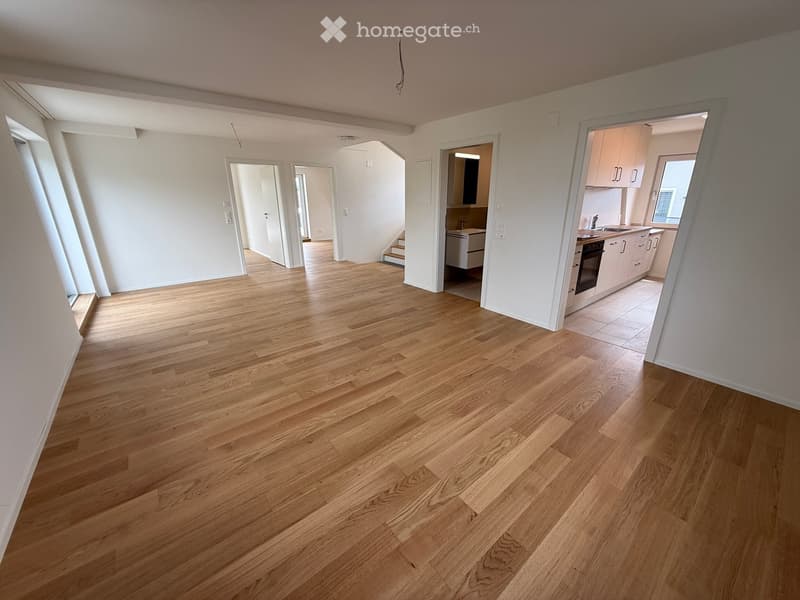
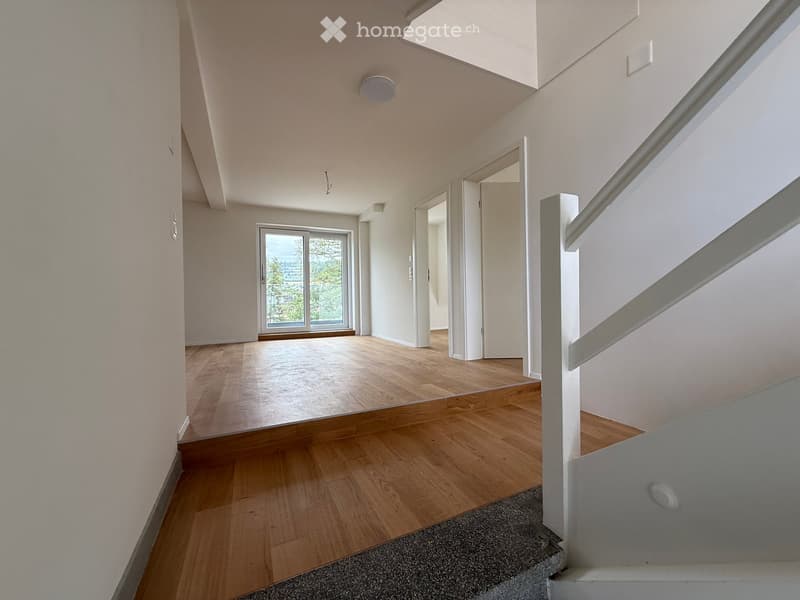
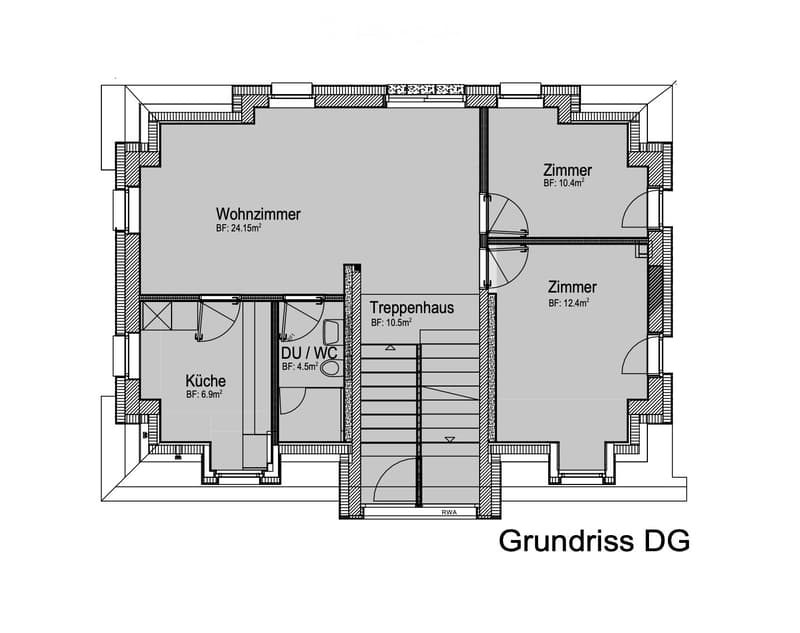
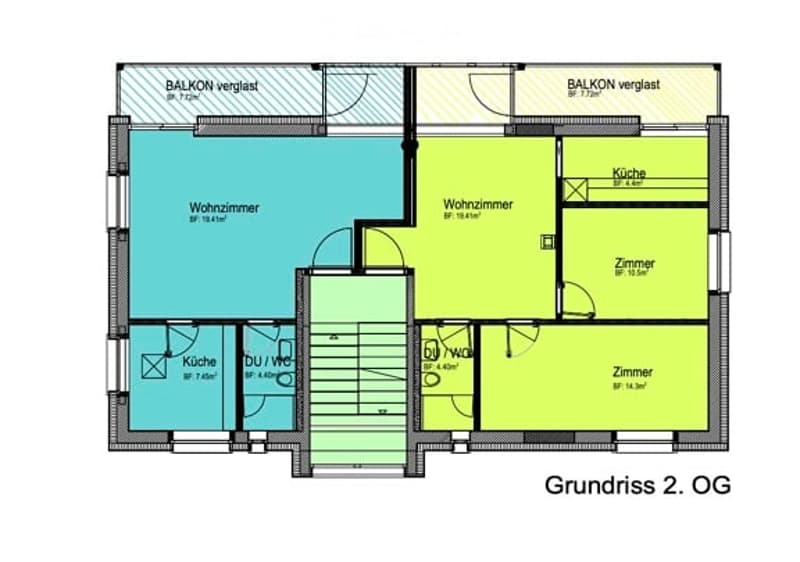
Bright 3.5 room apartment: the living room, two bedrooms, kitchen, bathroom are located on the 3rd floor, with three glass doors that lead directly to the approx. 50m2 terrace. From the living room, you can reach the approx. 15m2 gallery through a staircase, with washing machine and dryer. (see document/floor plans)
All apartments convince with, among other things:
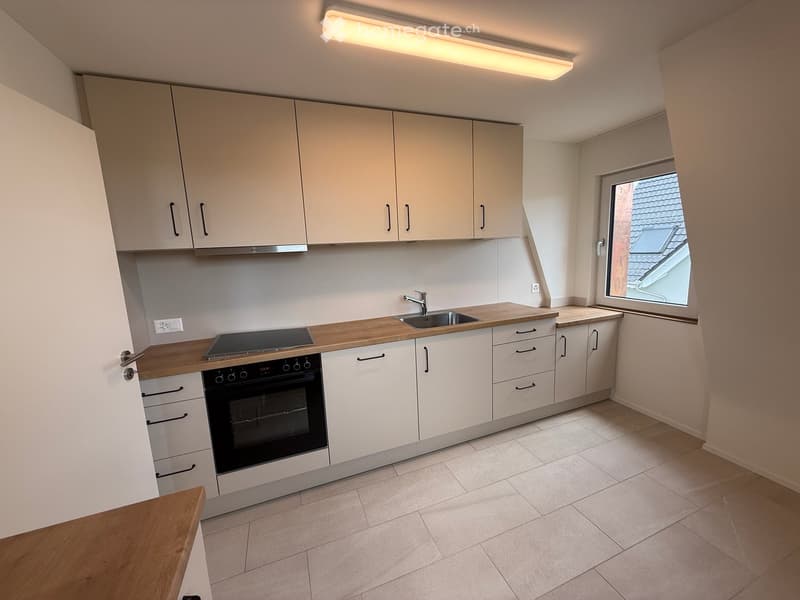
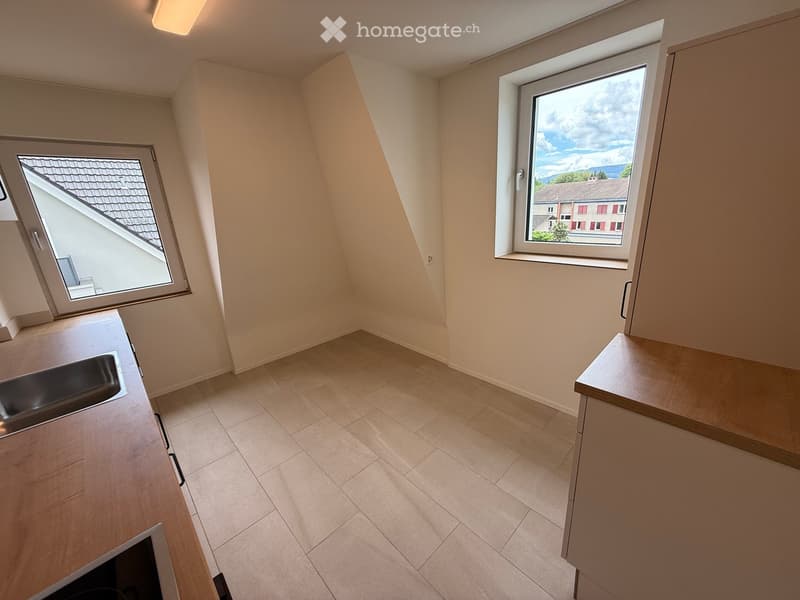
Bright rooms: all rooms have bright wooden floors and bright walls, creating a friendly and inviting atmosphere
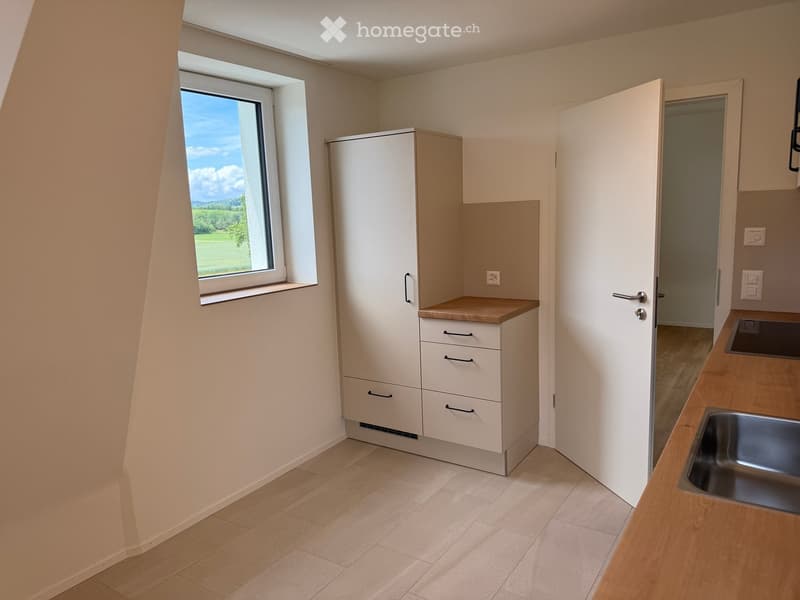
Spacious triple-glazed windows: large windows offer a beautiful view of the surrounding green area and provide plenty of natural light at the same time
On the 3rd floor: 3 large glass sliding doors lead directly to the private approx. 50m2 terrace - beautiful view, ideal for relaxing and enjoying
Floors: wooden floors (oak) heated and ceramic tiles (heated)
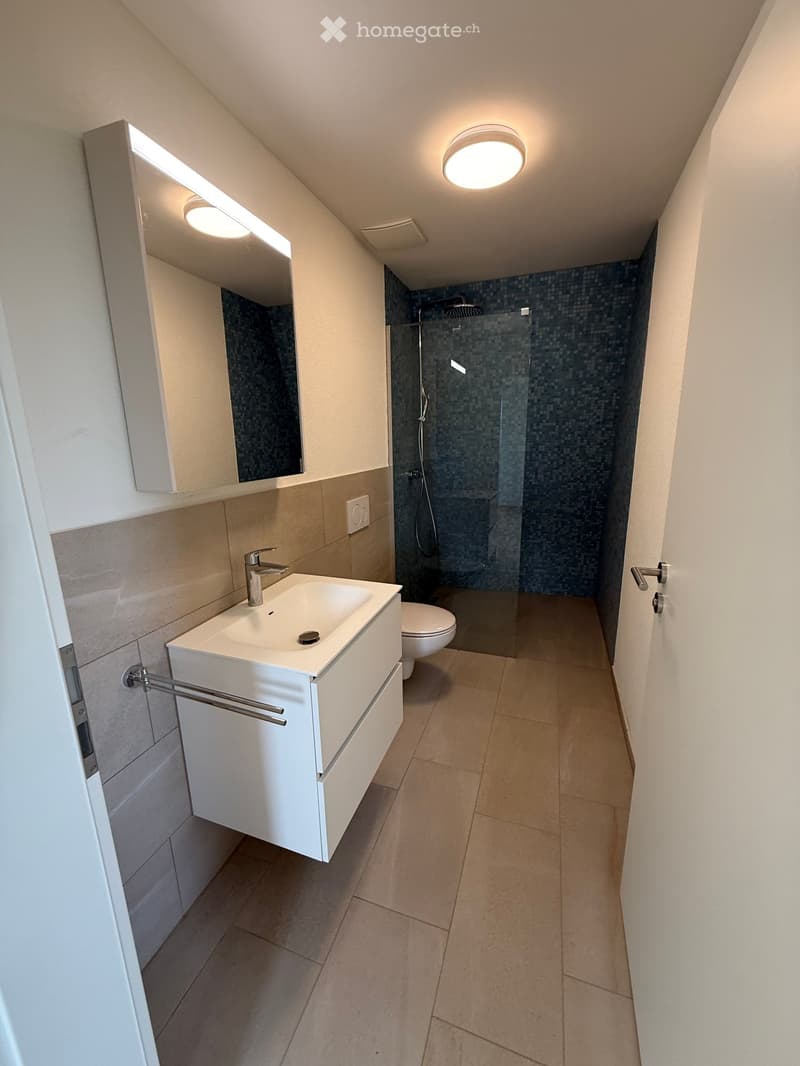
Bathrooms and kitchens: with medium to high-quality materials and ceramic tiles for floors and walls
Washing machine and dryer for private use in the apartment in the gallery, further possibility in the basement/laundry room available to all
Minergie standard construction: stands for sustainable and energy-efficient living. (Separate meters)
Garage & parking: garage boxes or outdoor parking spaces are available in limited numbers
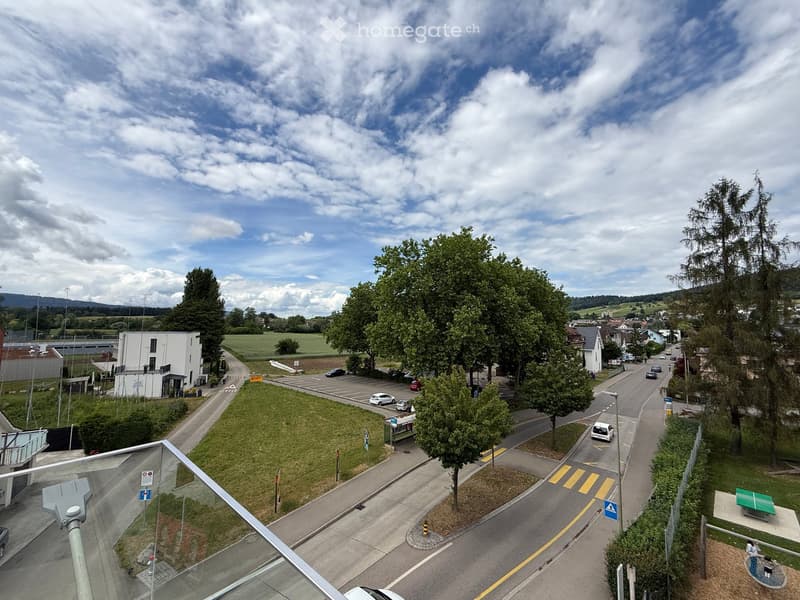
Public "Engstringer parking" for visitors: to the right opposite the property and always open
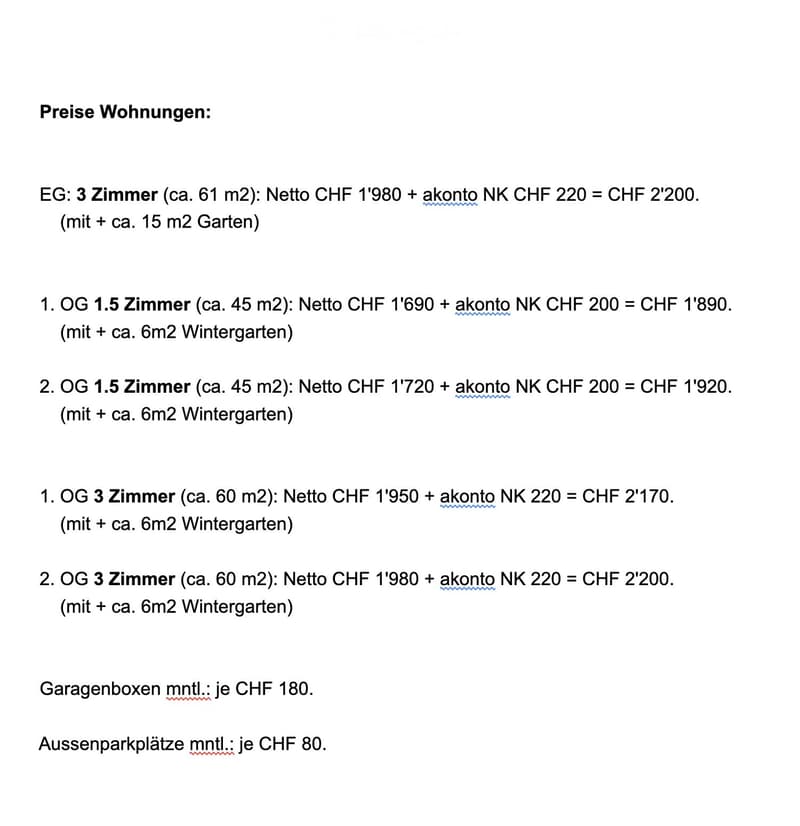
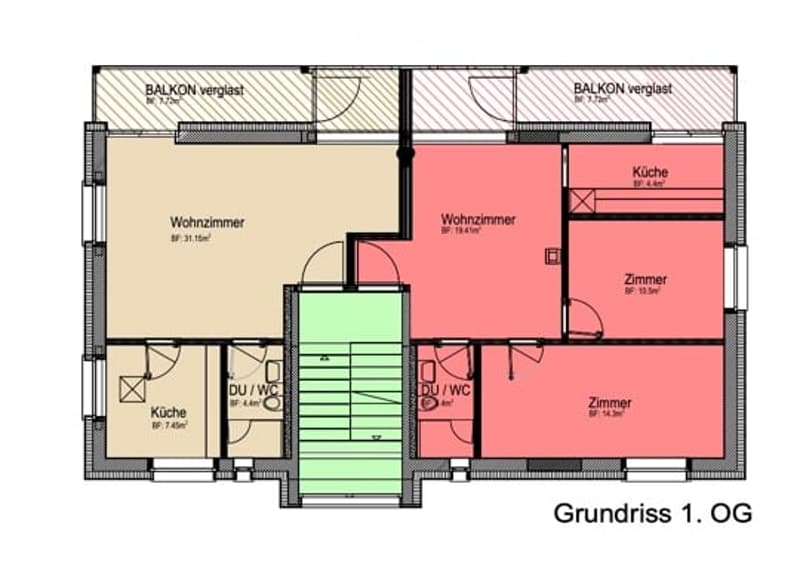
2 more apartments: 1.5 rooms approx. 45m2 with + approx. 6m2 loggia: (floor plans in the photos)
Bright 1.5 rooms (approx. 45 m2) with balcony/loggia glazed and openable (+ approx. 6 m2) and basement
On the 1st and 2nd floors: balcony/loggia: with large glass sliding doors that lead directly to the private balcony - ideal for enjoying and additional enclosed space of approx. 6 m2
Washing machine and dryer in the basement available
Location & surroundings:
The apartment is located in a sunny position and is also pleasantly bright in winter. The bus stop Talacker-Windegg can be reached in just one minute on foot, while the Schlieren train station and the bus and tram center Schlieren Center/Train Station can be reached in about 10-13 minutes on foot, or in 2-3 minutes by bus/car. Families appreciate the proximity to the Zelgli school, which can be reached in just 3 minutes on foot. Highway connections and roads to the city of Zurich are possible in 5 minutes (if there is no traffic;)). Adjacent are Dietikon, Zurich, Engstringen and Urdorf.
For daily shopping, you have various shops and shopping centers, such as the Lilie shopping center, Parkside, Waagi, etc., all in the immediate vicinity. You will also find doctors and pharmacies in the immediate vicinity. The Limmattal hospital is 2.4 km away and can be reached directly by bus in 6 minutes, for example.
For leisure and nature lovers, there are fortunately numerous possibilities in the immediate vicinity, such as the Limmat river, which can be reached in a 5-minute walk, directly into the green for various walking and cycling paths, leisure activities, ferry Kloster Fahr, etc..
We look forward to you and your DIRECT! e-mail to: info@immodina.ch, so we can arrange a viewing appointment.

Unlock the full experience
Sync your favourites, manage search alerts, and access all your important services seamlessly across devices. Create your free account for a personalized home search!
Contact
info@immodina.ch / Immodina / Immobilien, Beratung & Vermittlung / Medina
- Listing ID
- 4003451268
- Object ref.
- 6v0aw.7eshd