"Charming house with private view"
Location
79669 Zell im WiesentalCosts
- Purchase price:
- EUR 410,000.–
Main information
- Available from:
- Immediately
- Type:
- Single house
- No. of rooms:
- 8
- Number of floors:
- 4
- Surface living:
- 106 m2
- Floor space:
- 106 m2
- Land area:
- 1956 m2
- Last refurbishment:
- 2006
- Year built:
- 1952
Features and furnishings
Balcony / Terrace
View
Quiet neighborhood
Documents (0)
Description
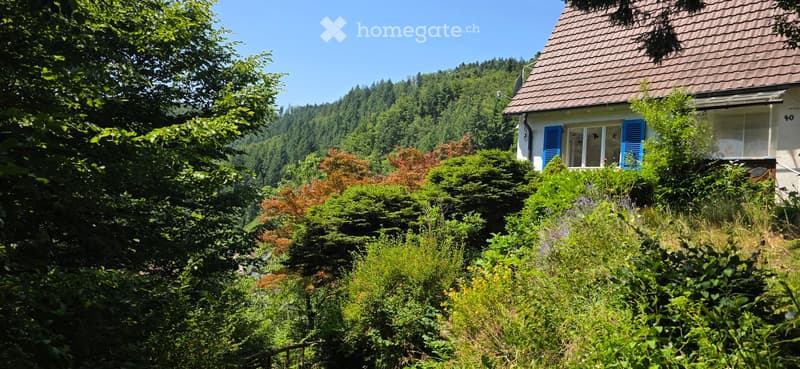
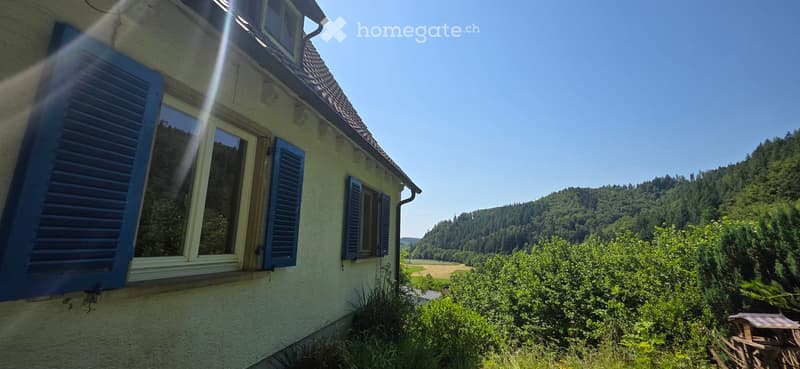
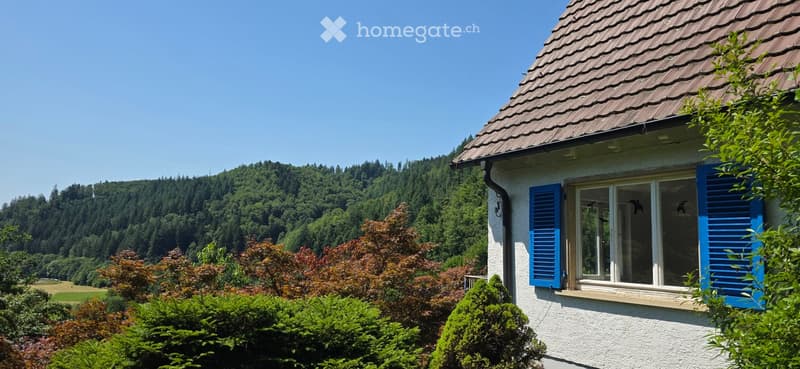
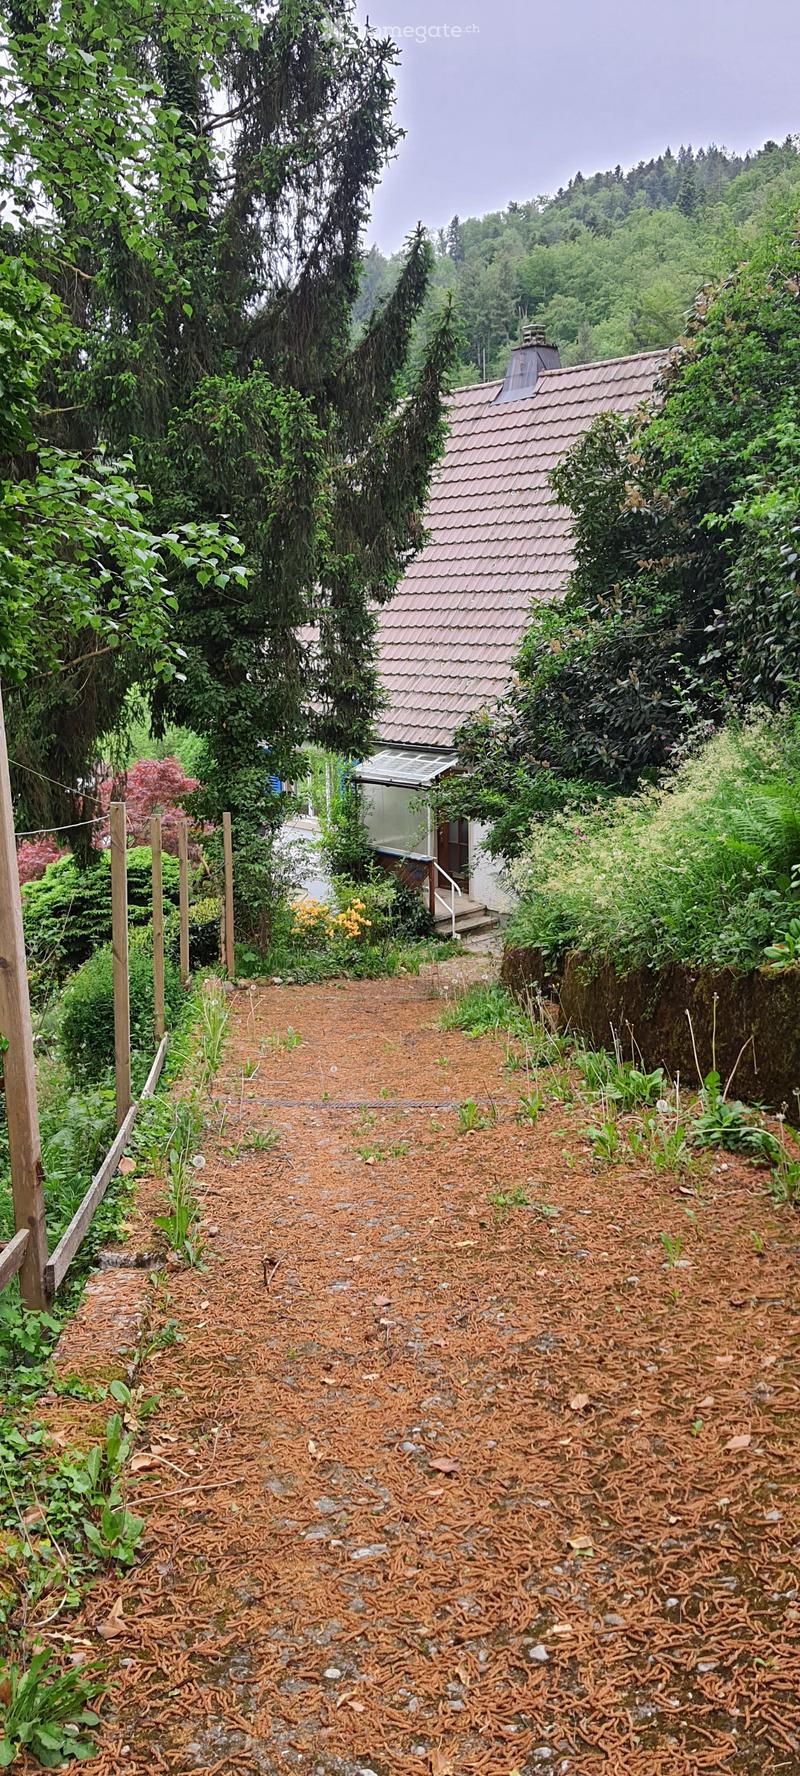
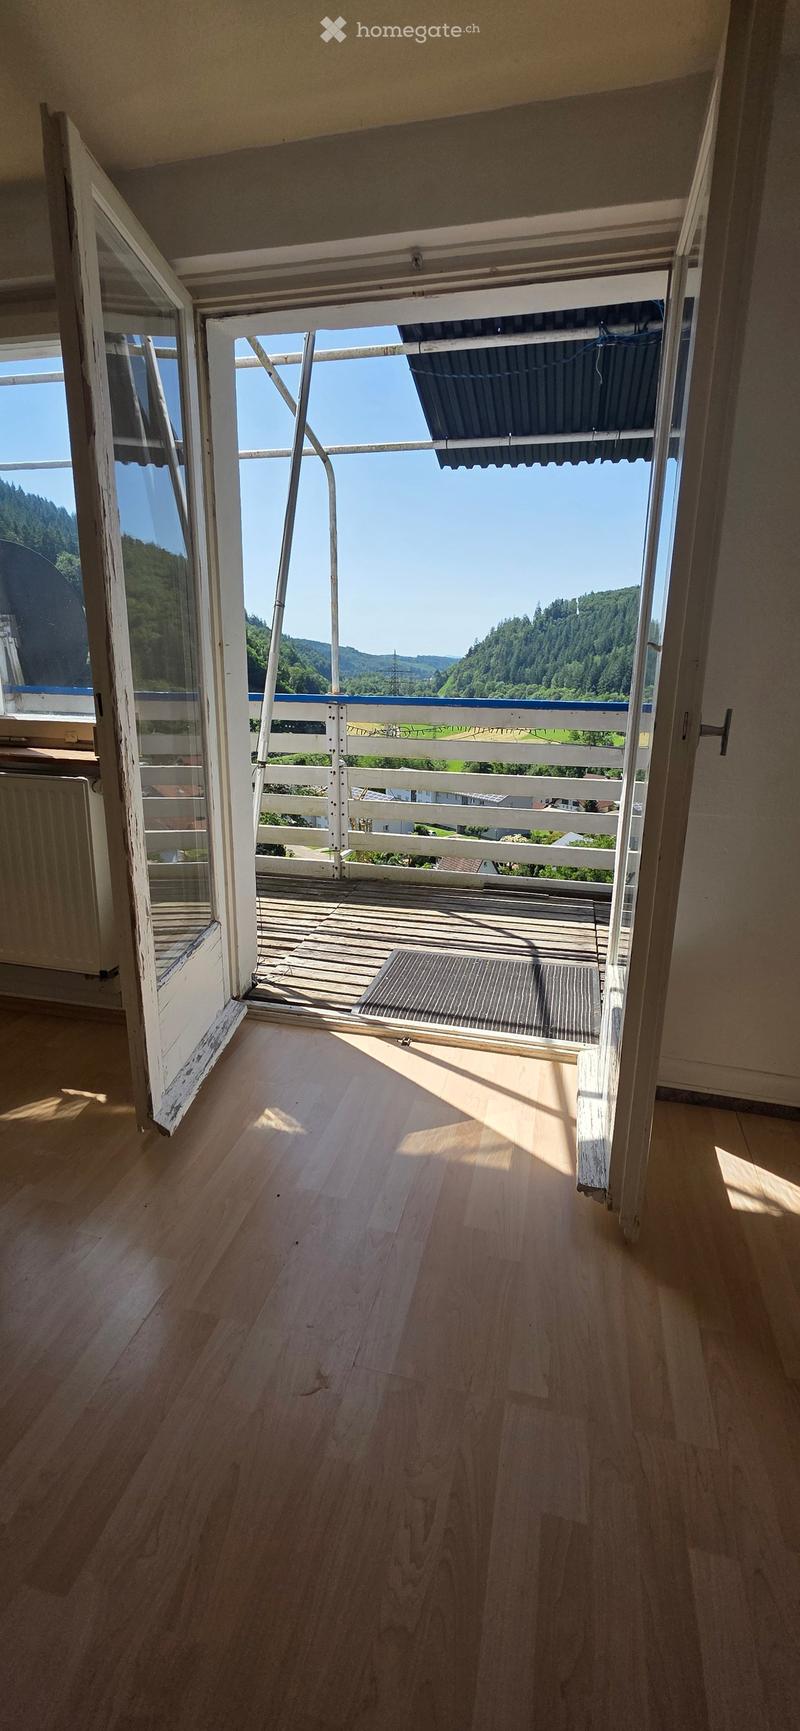
Detached house in the green with unobstructable far-reaching views is looking for new lovers: with the garden gate, a private world opens up on its own plot of land with almost 2,000 m² of space.
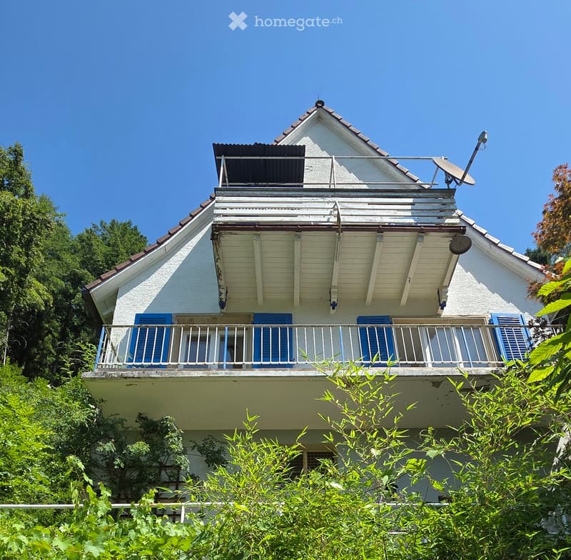
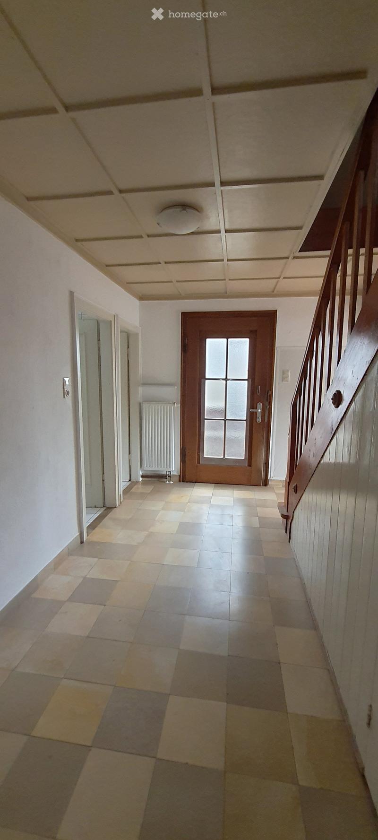
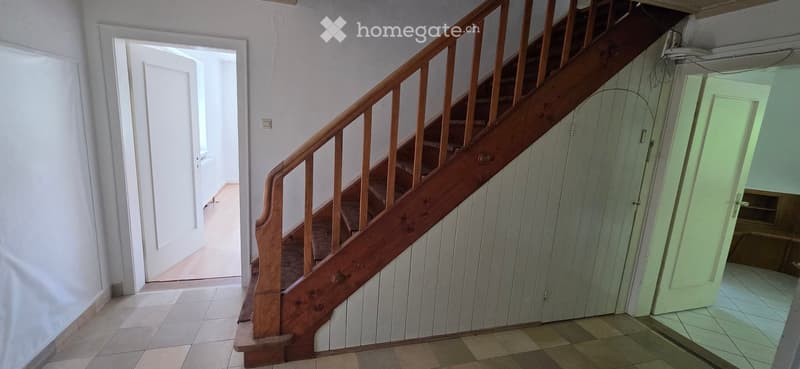
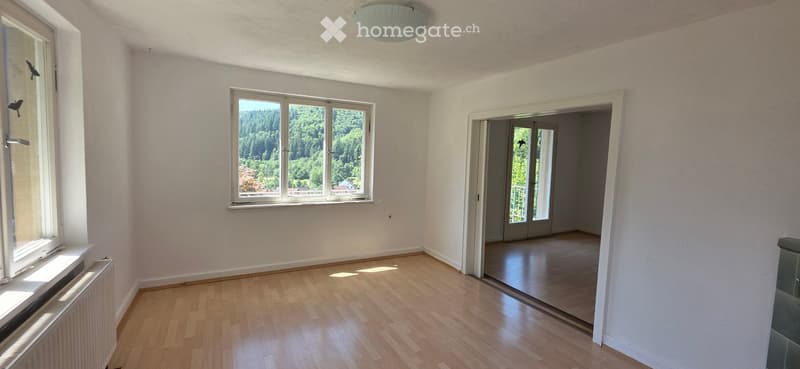
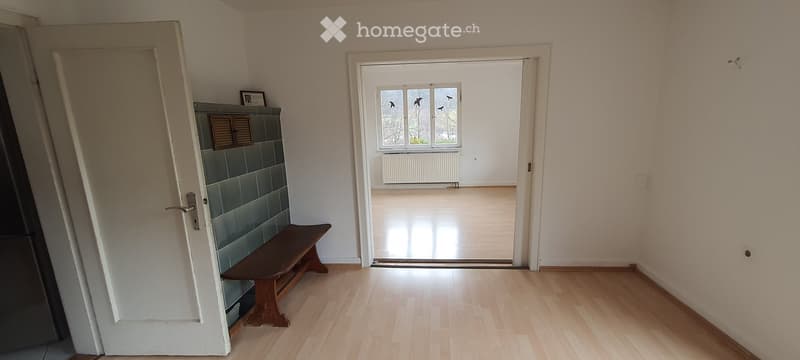
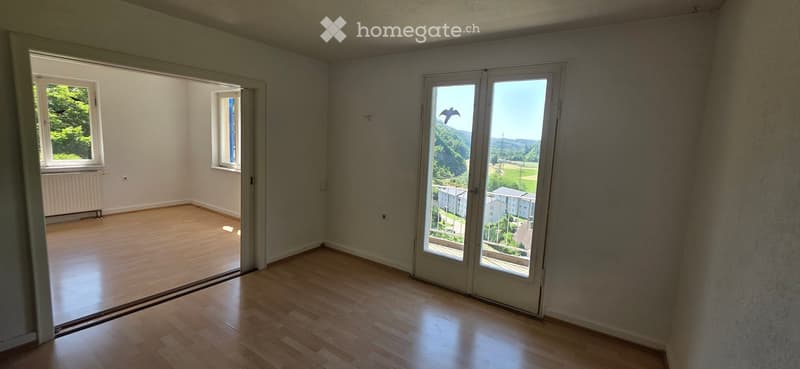
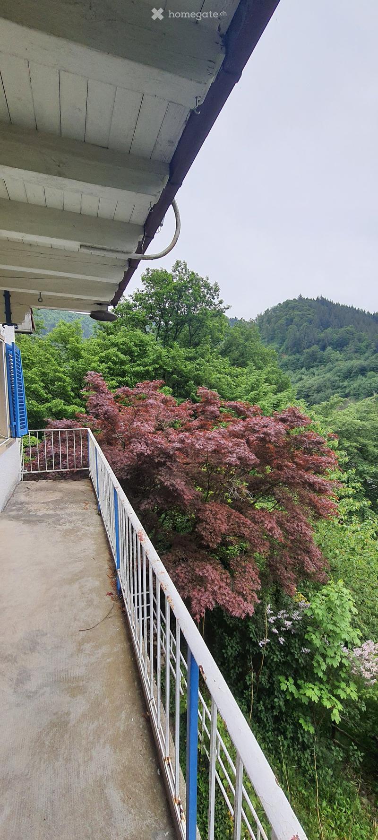
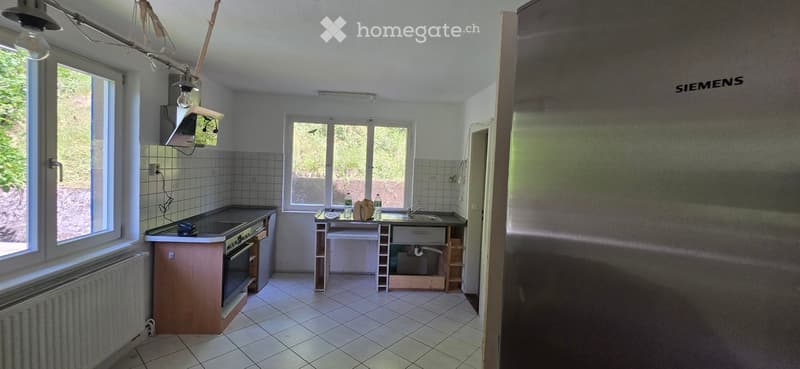
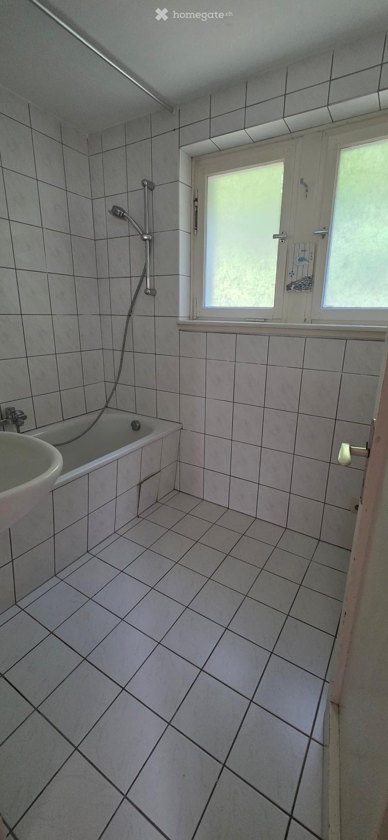
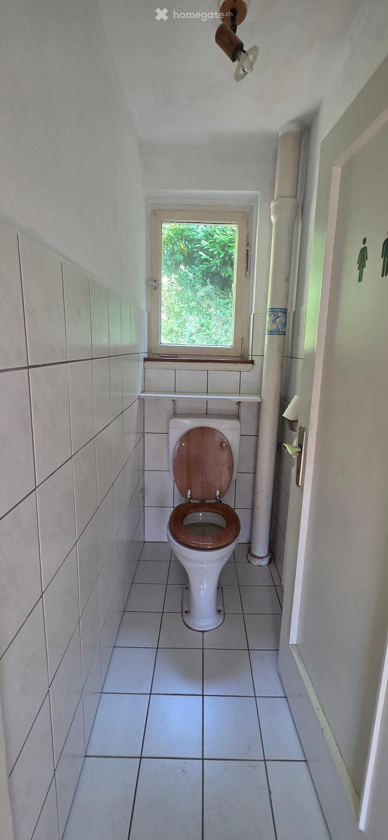
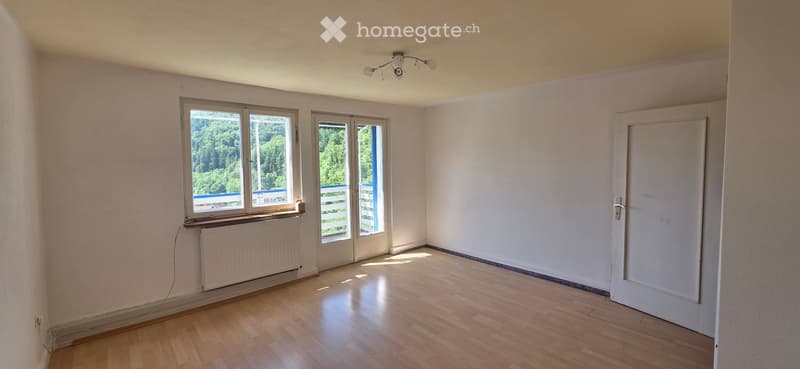
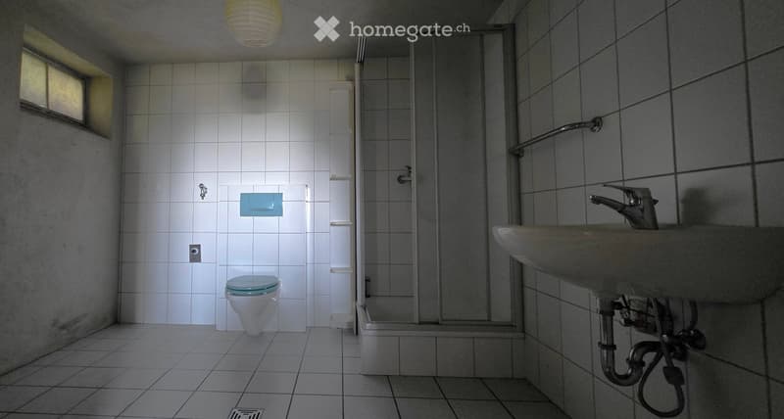
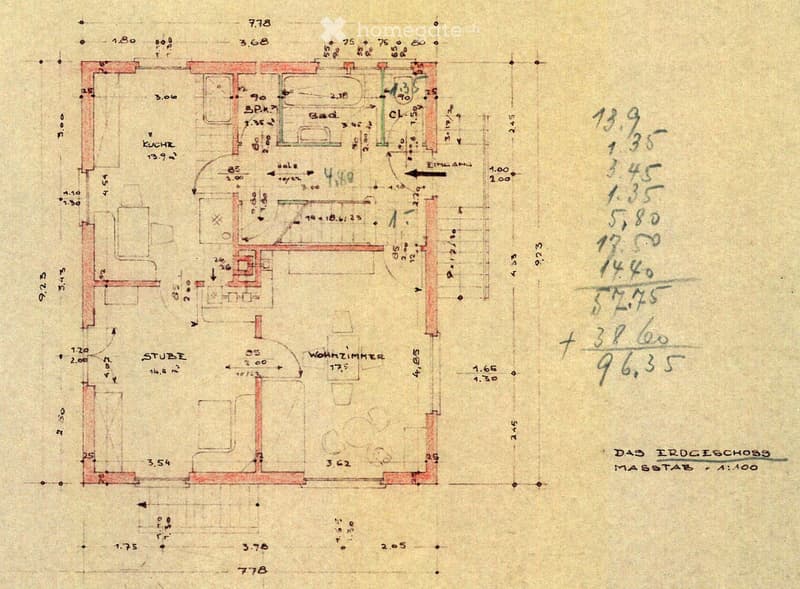
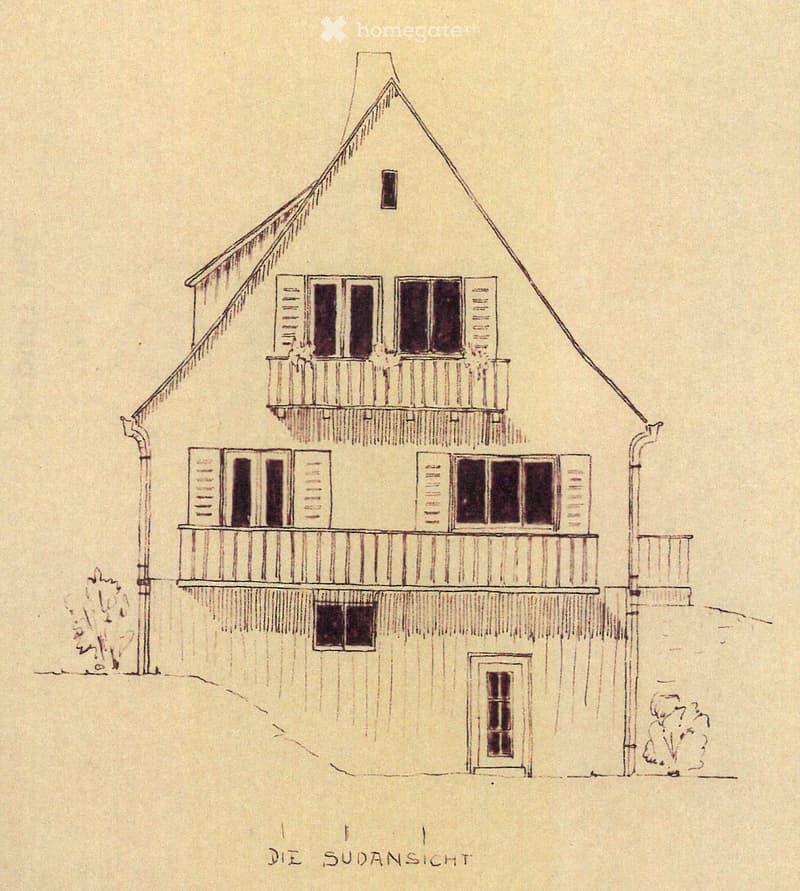
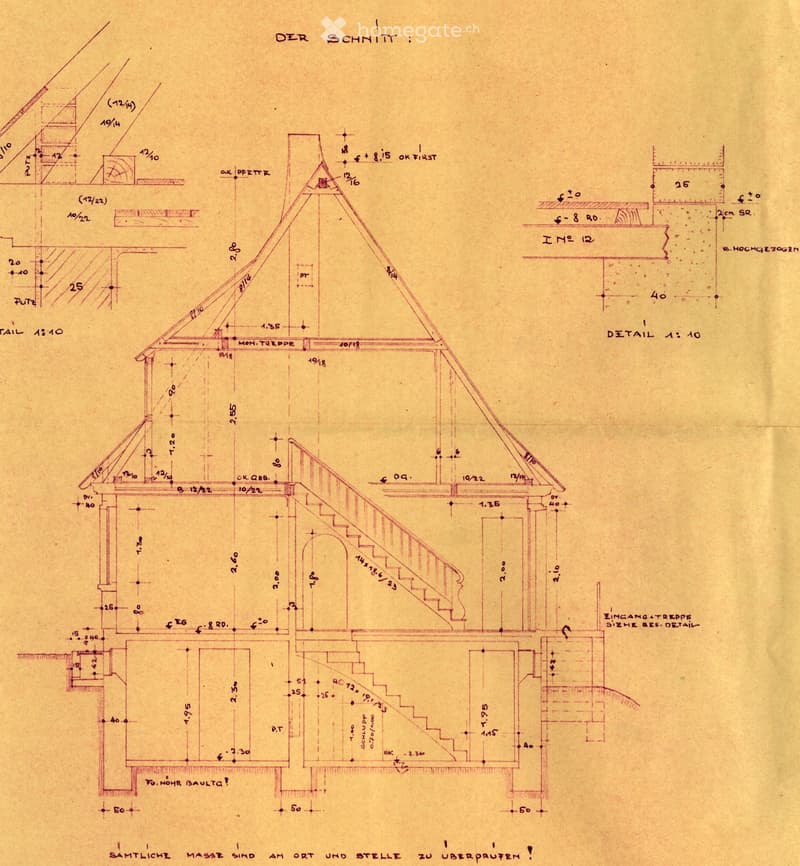
The multi-story house is entered through a spacious entrance hall on the ground floor with a representative wooden staircase to the upper floor and direct access to the living room, kitchen, bathroom, and toilet. The dining room with south balcony is accessible from both the kitchen and the living room, creating a spacious room layout and a circular route on the ground floor.
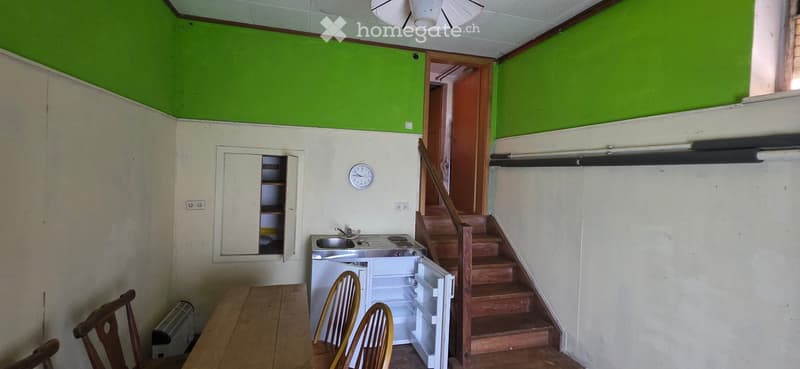
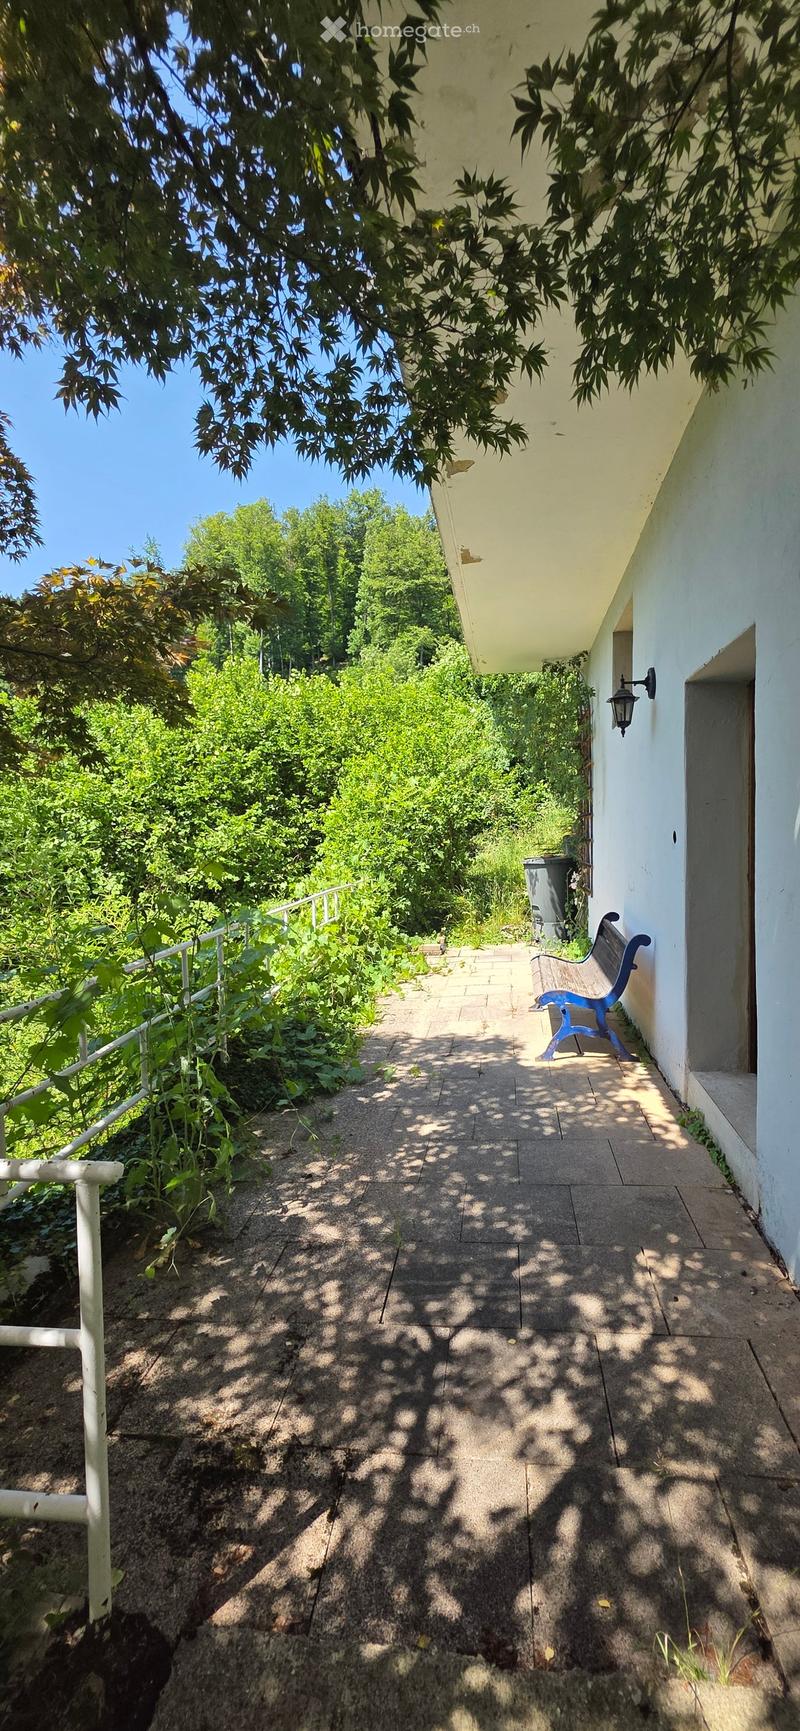
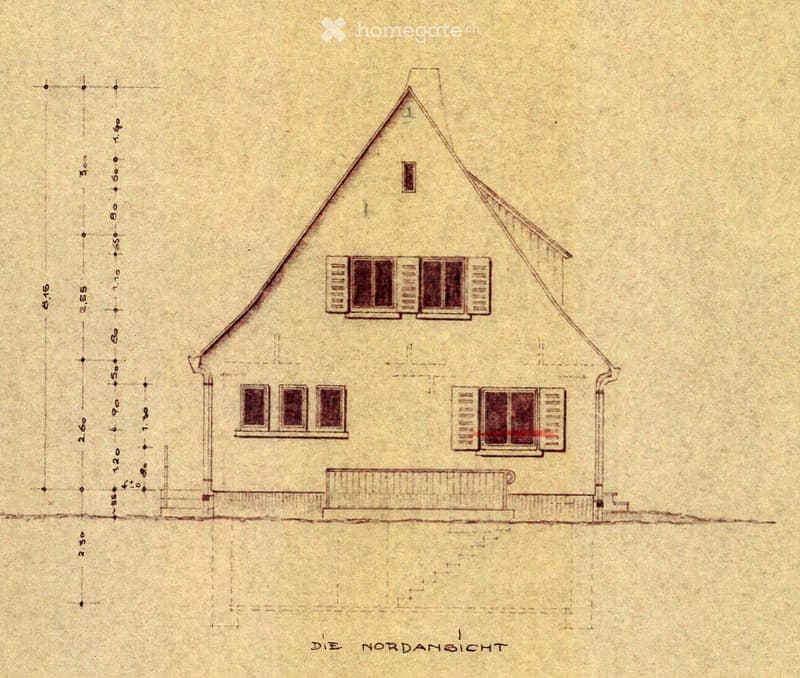
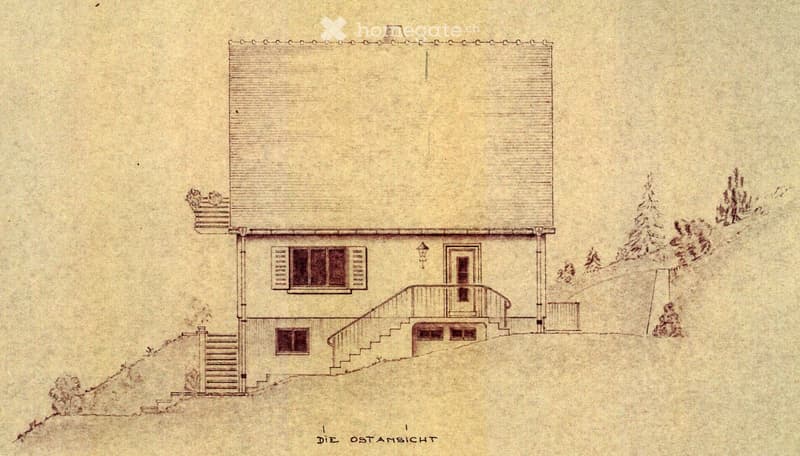
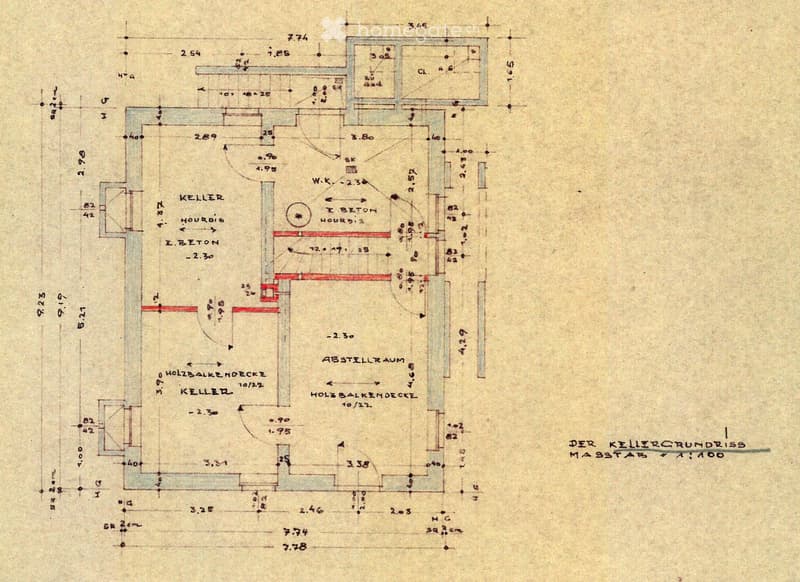
Below the wooden staircase, you reach the basement via another staircase, which is illuminated by the slope from the east and south and leads through the terrace door to the outdoor seating area in the south.
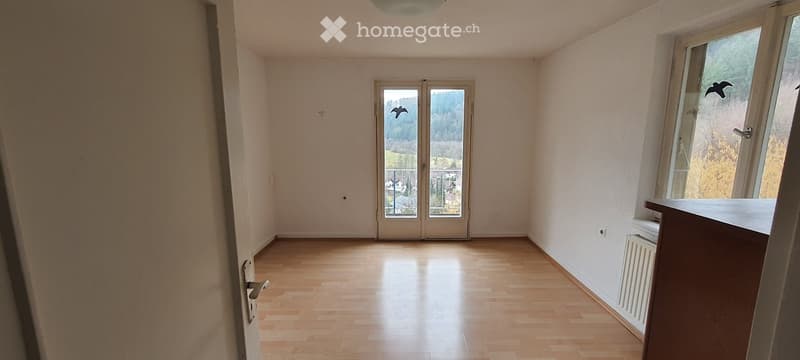
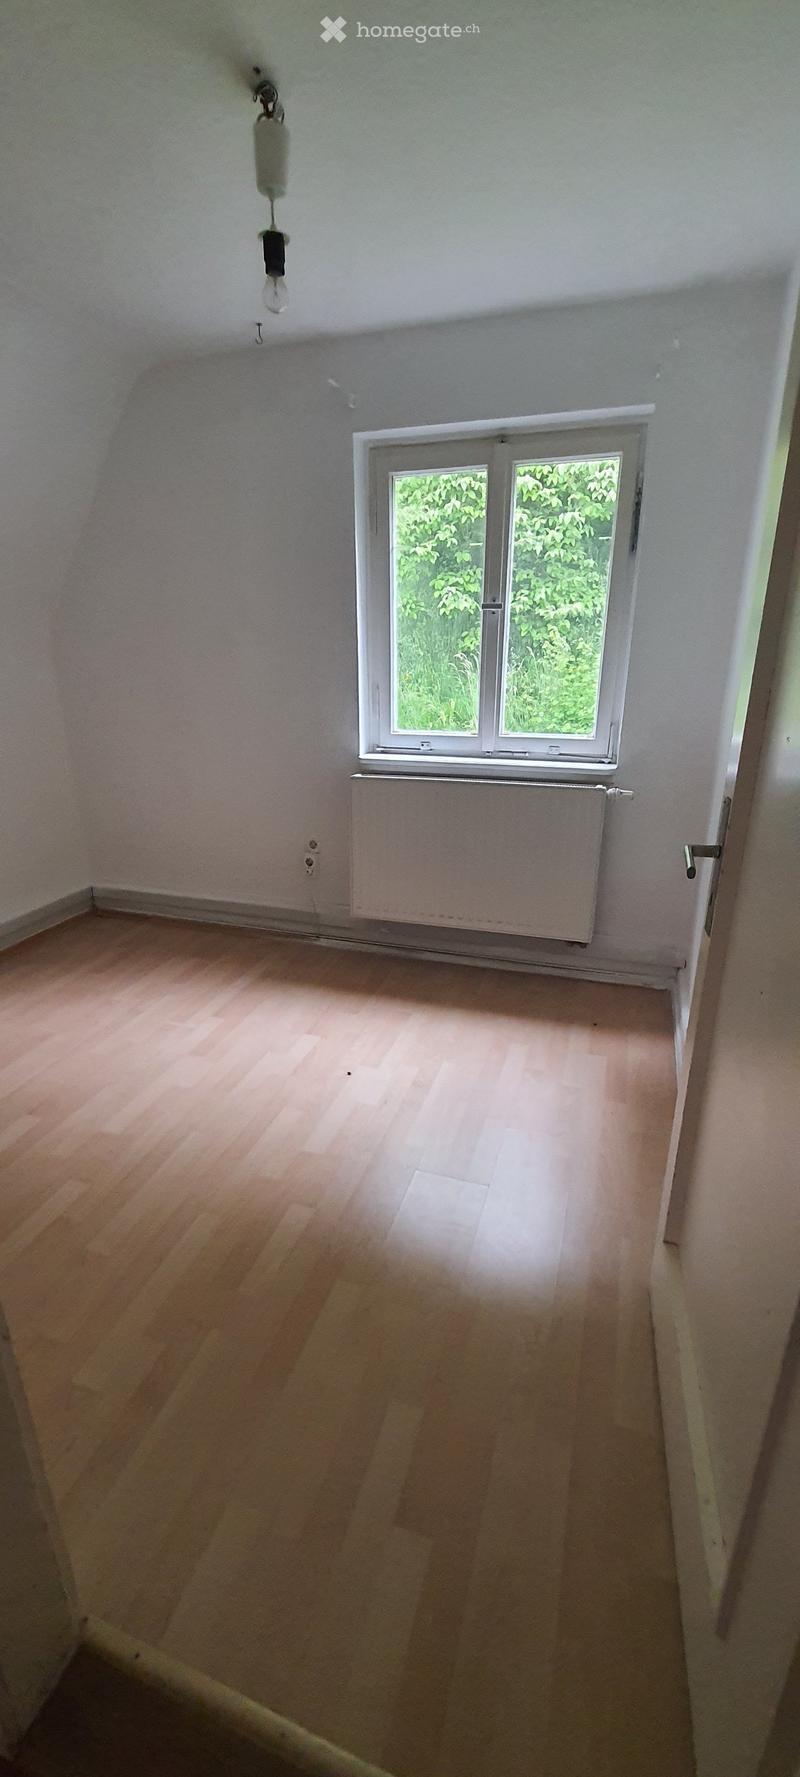
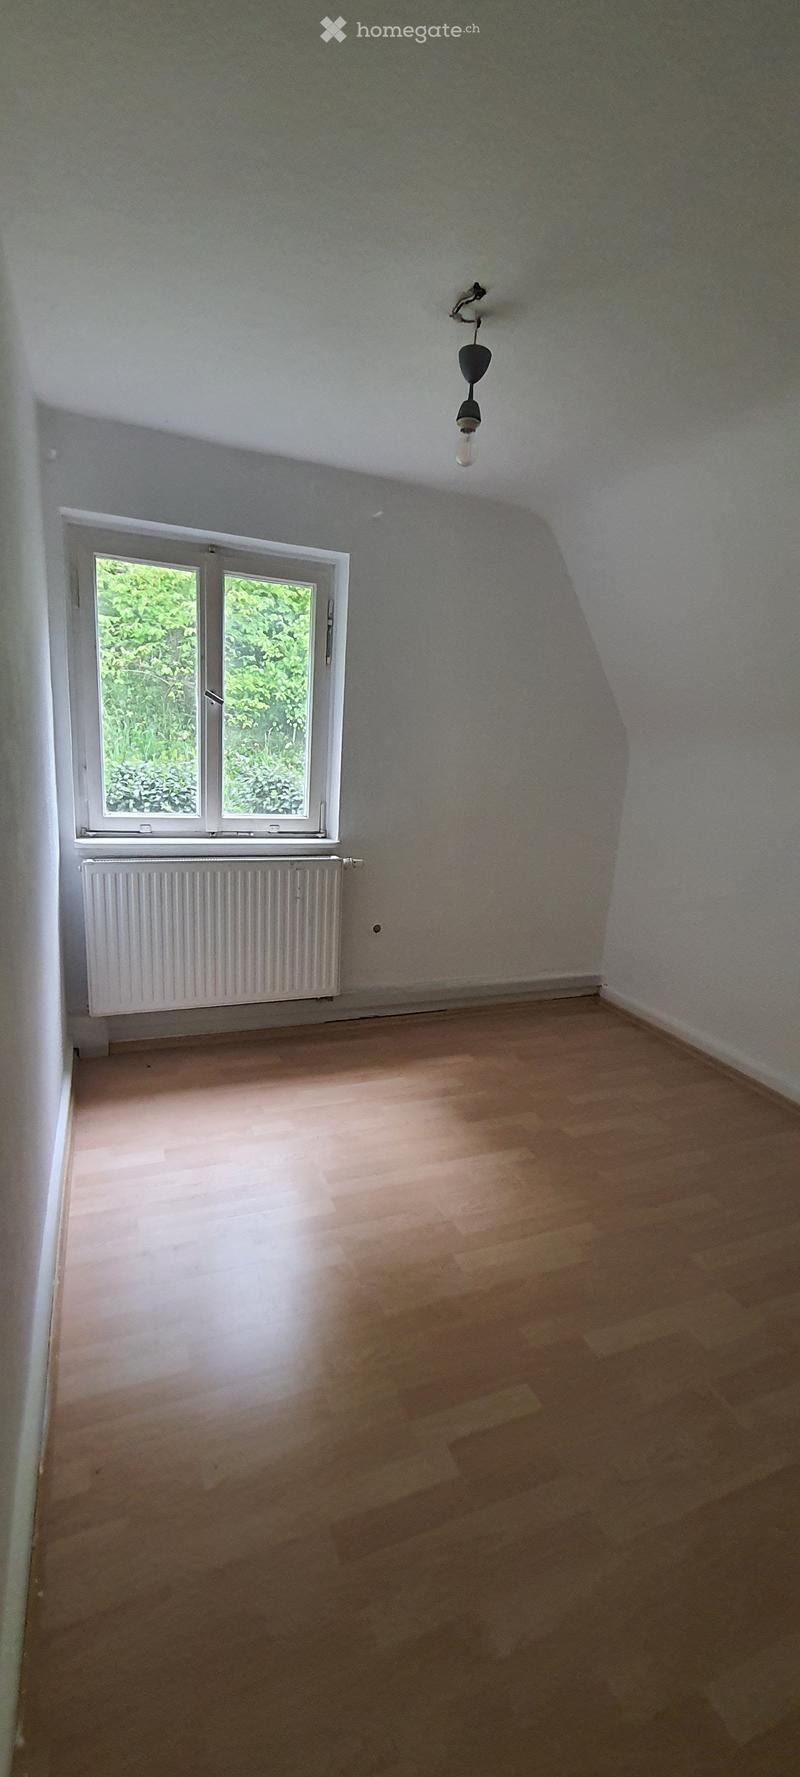
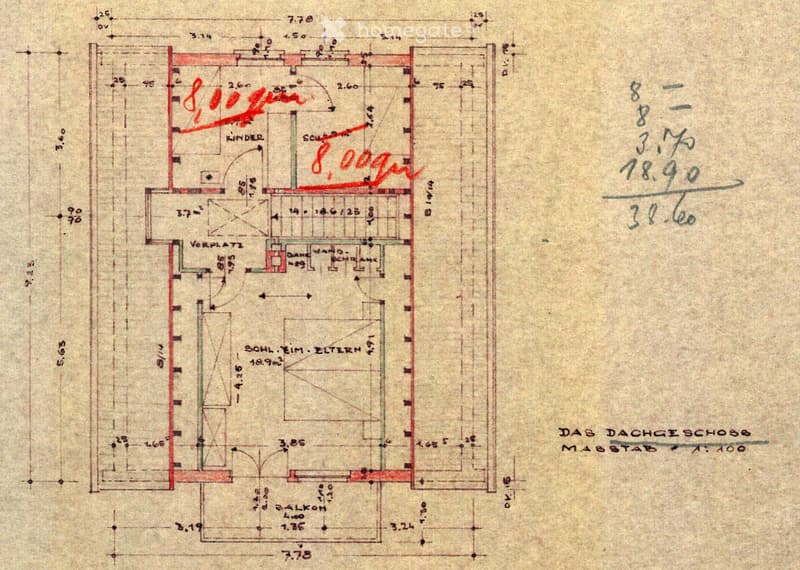
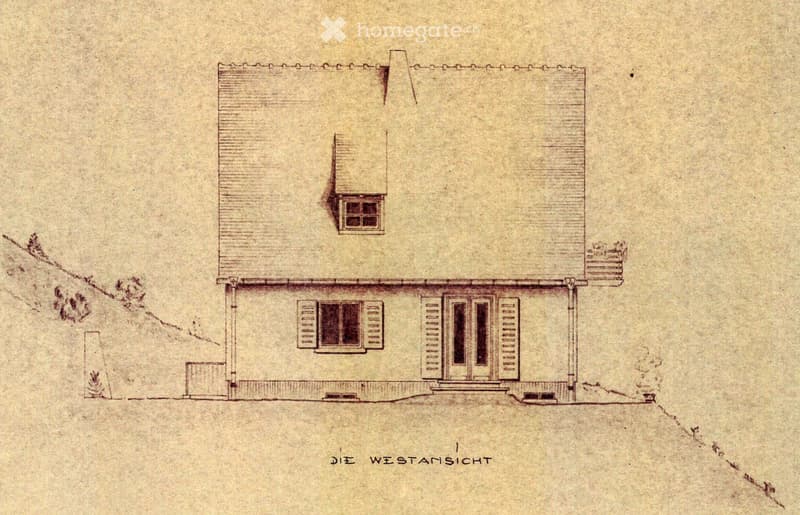
Via the spacious wooden staircase, you reach a foyer with a window facing west for the view over the garden into the Black Forest. The upper floor impresses with a spacious room with south balcony and two rooms with a view of the green, one of which has a closet.
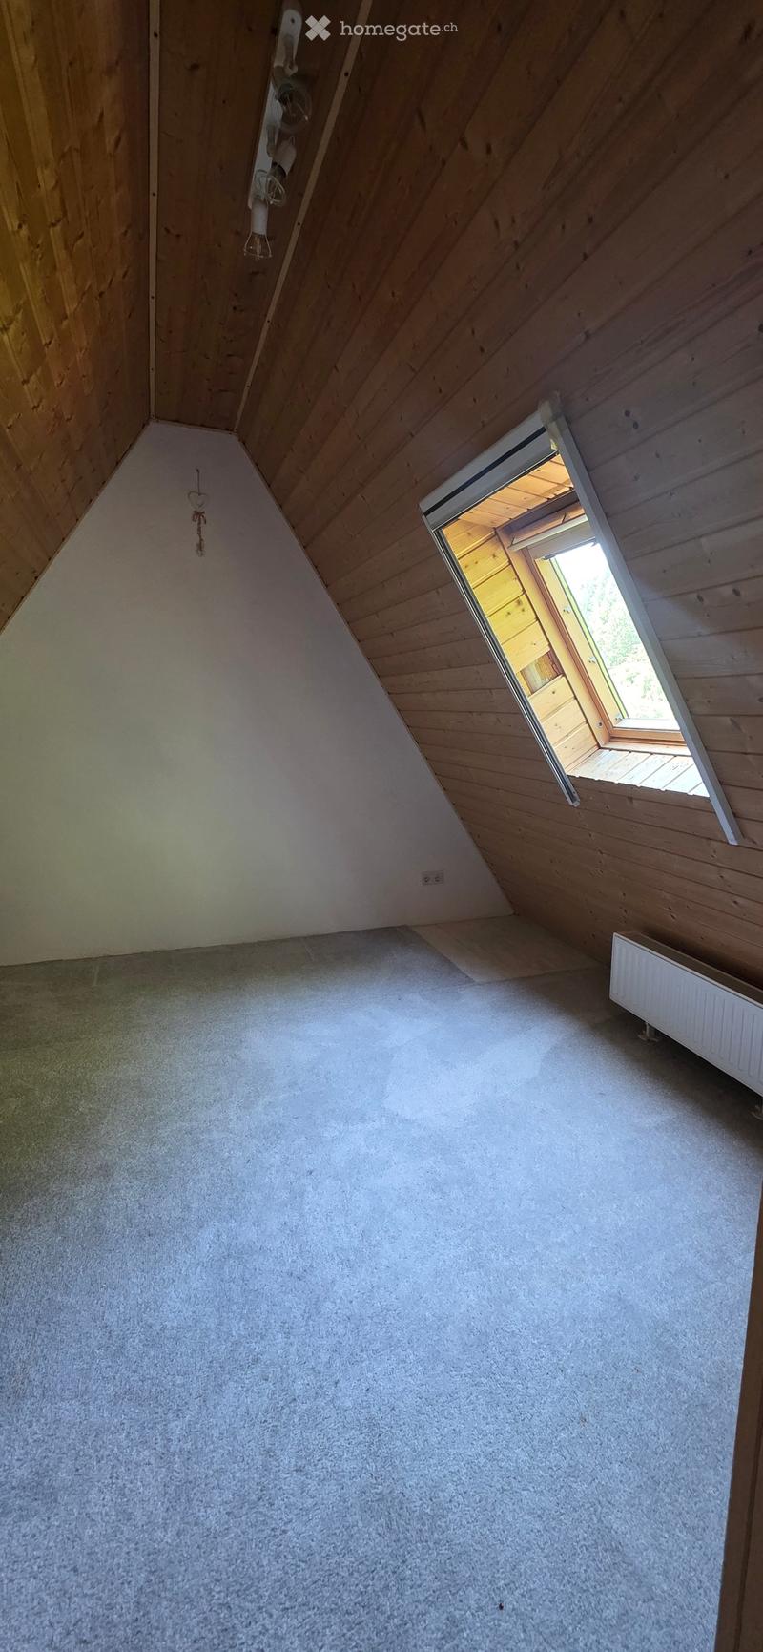
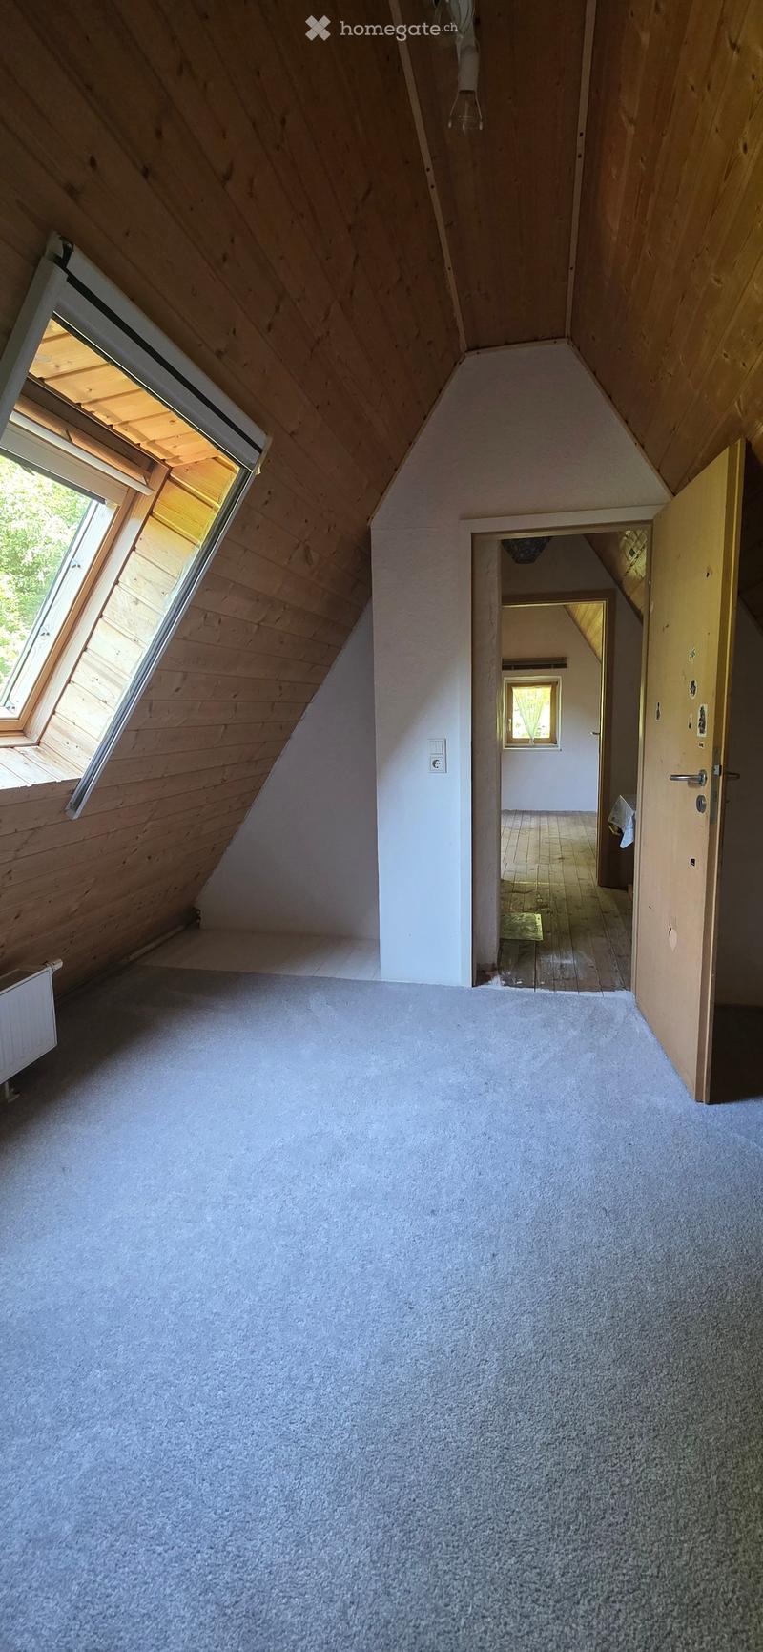
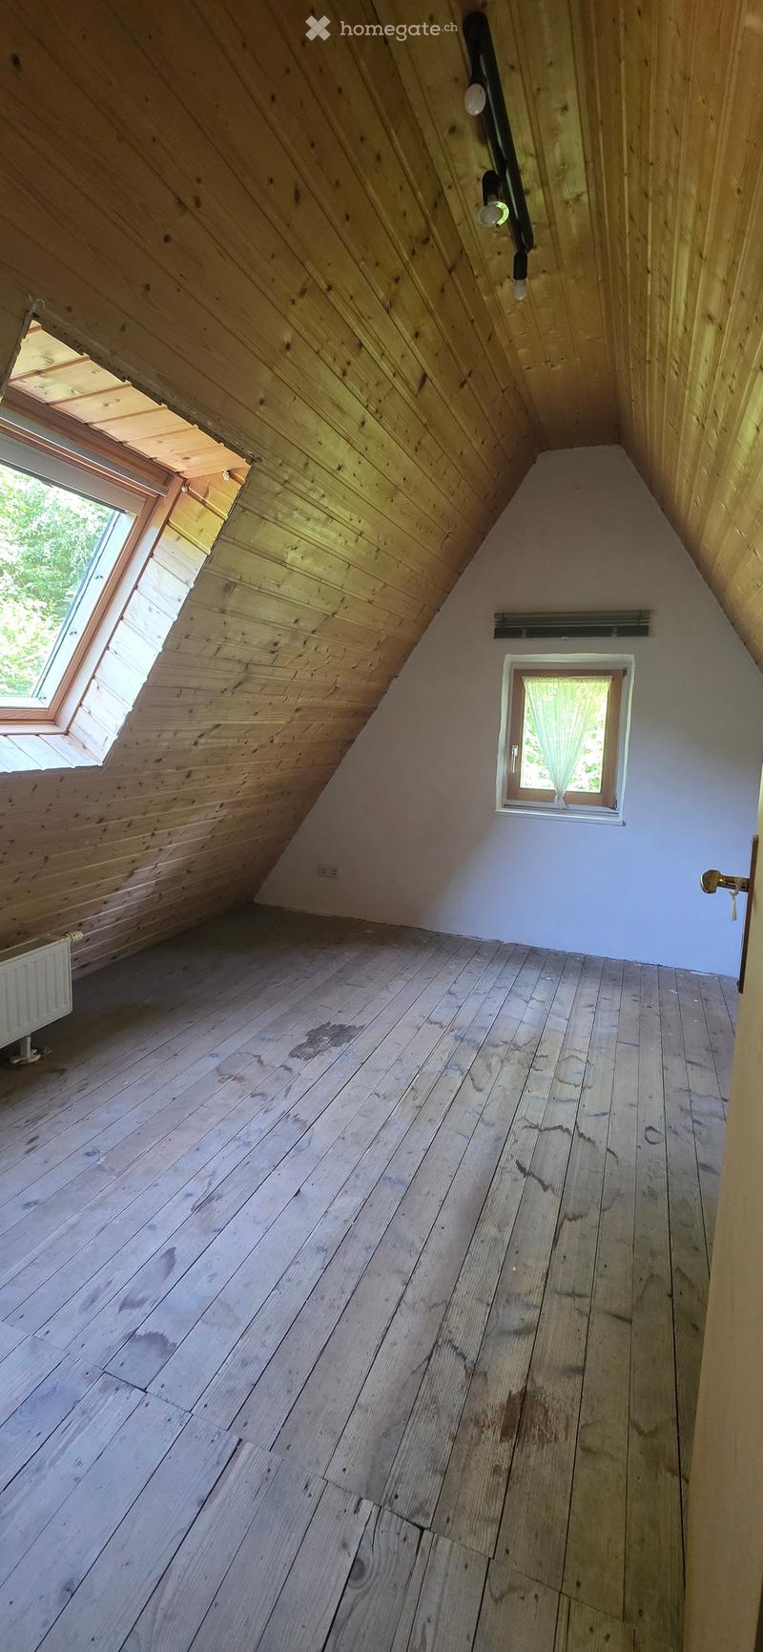
From the foyer, you reach a small vestibule on the top floor via another wooden staircase, from which 2 rooms branch off in the roof slope.
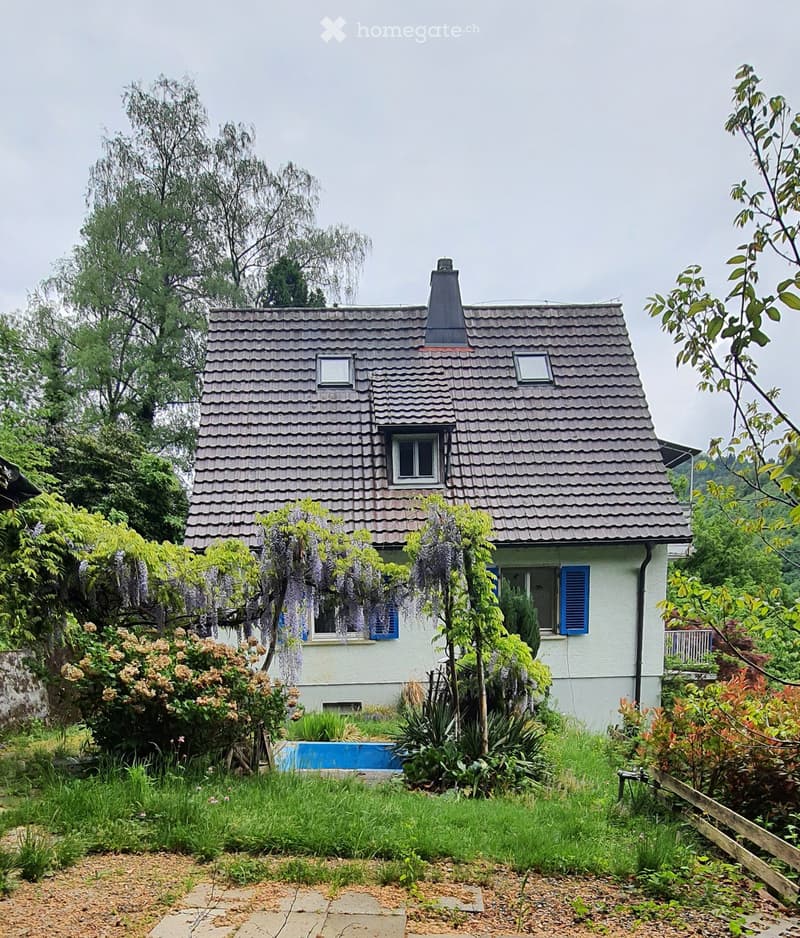
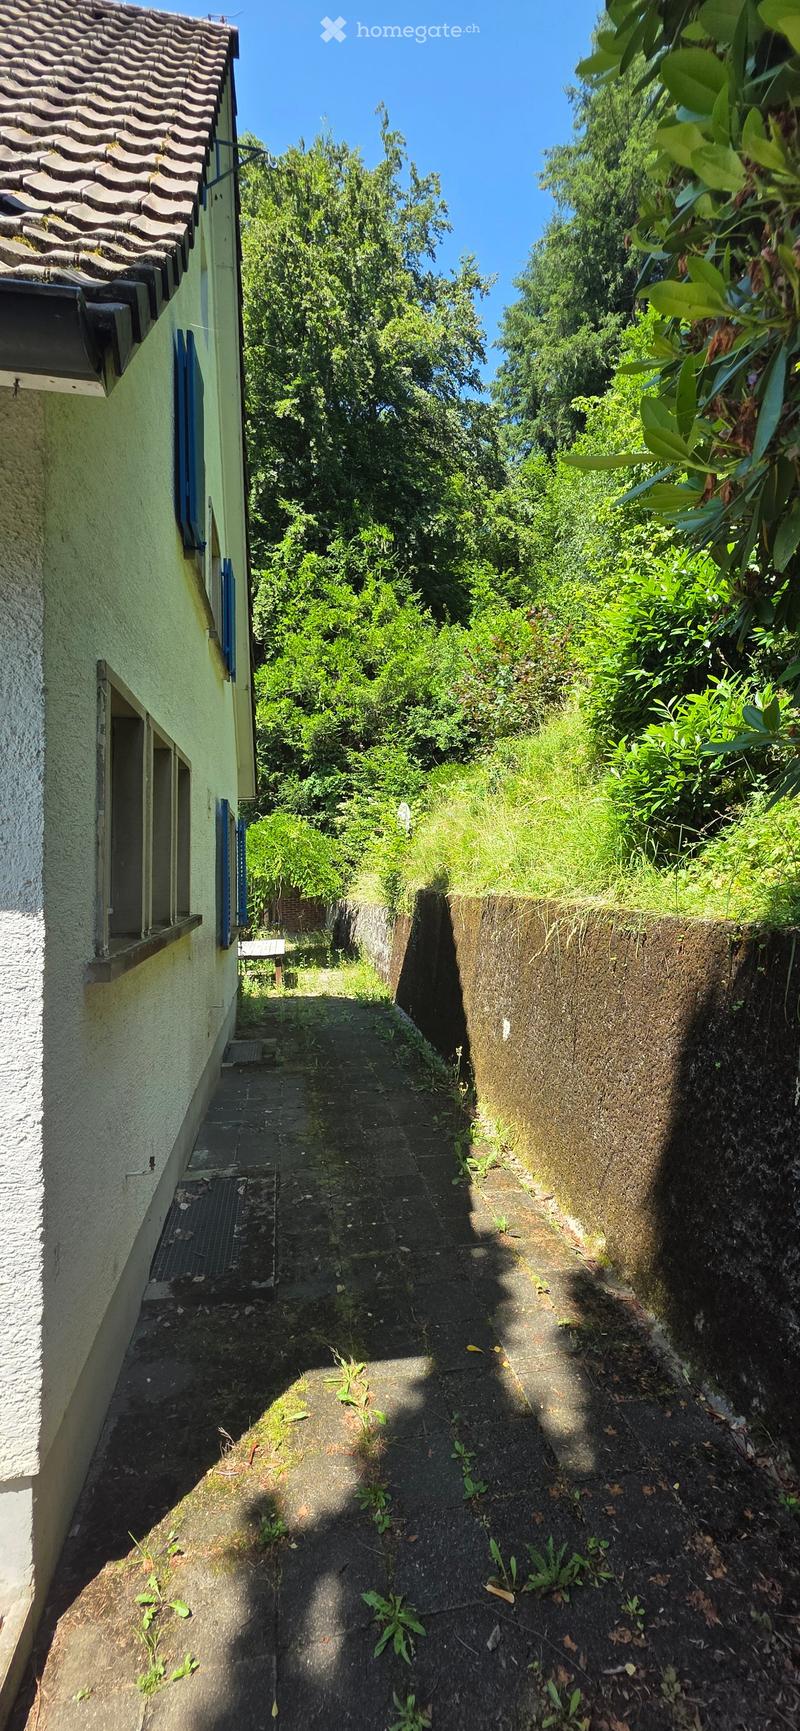
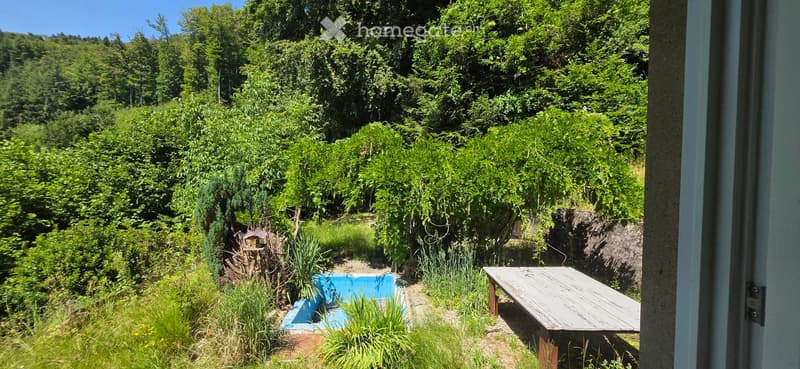
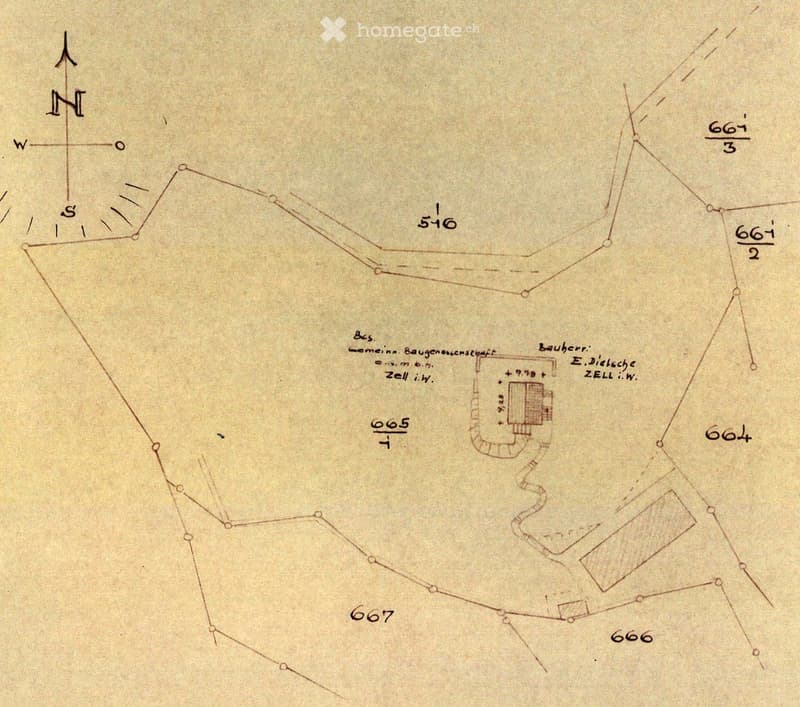
The garden extends over several levels on a south-facing slope above the Wiese river. On the west side of the house, the ground-level plateau with pergola and a basin invites you to linger. A level lower, in front of the basement, lies the south terrace with outdoor seating, and below that, further levels as a utility and herb garden.
Construction description
Detached residential building on 1,956 m² plot
Year of construction 1952
Living area approx. 106 m²
7 rooms plus kitchen, bathroom, toilet, guest bathroom, heating room, 2 naturally lit cellar rooms
Ceiling above basement: steel concrete beams and gas concrete infill
Ceiling above ground floor and upper floor: wooden beams and wooden ceiling
Roof truss made of wood with covering made of corrugated tiles
Walls: rough plaster and rough fiber
Floors: real wood floors, laminate, carpet, Solnhof plates, tiles
Wooden windows
South balconies in wooden construction on the ground floor and upper floor
South terrace in the basement
Gas heating and hot water heating from 1998 and 2006
Electrical system partially renewed for heating
Telephone/internet connection
As private sellers, we want to hand over our beloved house and property to serious lovers at the current market price without a broker.

Unlock the full experience
Sync your favourites, manage search alerts, and access all your important services seamlessly across devices. Create your free account for a personalized home search!
Contact
Rose Wer
- Listing ID
- 4003526062
- Object ref.
- 31mic.wpesa