"Attic 3.5 rooms 75m² + beautiful mezzanine renovated center Savièse"
Rent
CHF 1,750.–
Rooms
3.5
Living space
75 m2
Location
Route de Roumaz 13, 1965 SavièseCosts
- Rent:
- CHF 1,750.–
Main information
- Available from:
- By agreement
- Type:
- Apartment
- No. of rooms:
- 3.5
- Surface living:
- 75 m2
Documents (0)
Description
This attic apartment with 3.5 rooms is located on the second floor of a small building with three apartments in the center of Savièse. It offers 75 m² of living space, to which a mezzanine of 22.9 m² on the floor is added, and was completely renovated in 2023.
THE APARTMENT
You enter through a hall of 7.7 m², equipped with custom-made built-in closets (for shoes and clothes), from which the staircase leads to the mezzanine.
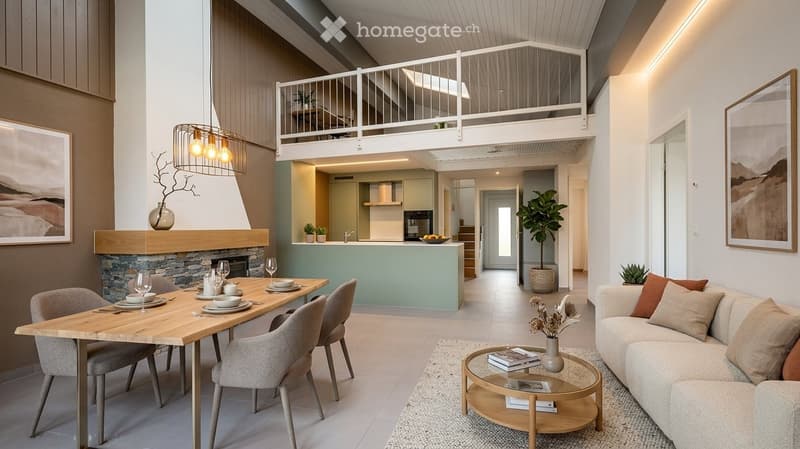
The living room of 23 m² opens onto the kitchen of 11.7 m² and forms with it a space of almost 35 m² in one piece, under double height. A functional fireplace, dressed in stone, leans against the wall of the living room, and a patio door leads directly to the 11 m² large balcony. This is exposed to the west: it receives the sun in the afternoon until sunset.
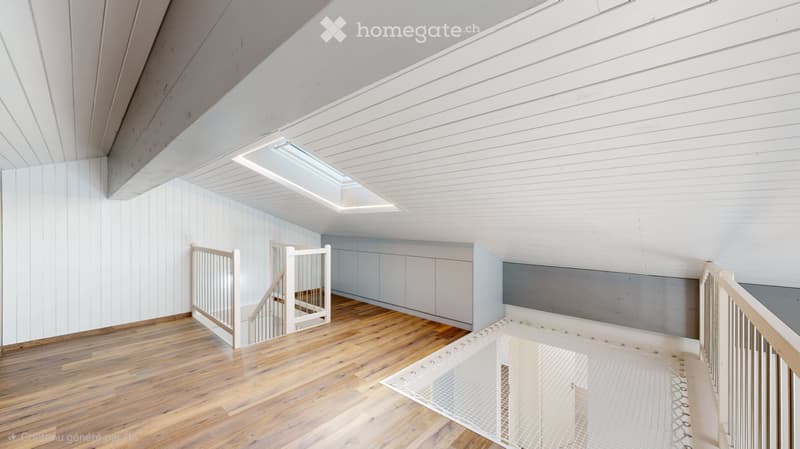
The mezzanine dominates the living room and lends itself to a office or playroom. It is lit by skylights and is a space under the slope, whose height varies, and a part of it is occupied by the staircase and a closed area with a net like a catamaran, which offers a relaxation area while letting the light descend into the living room.
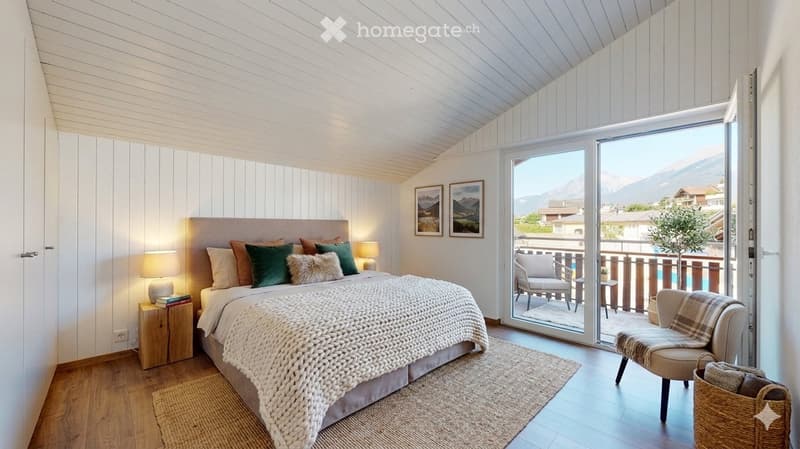
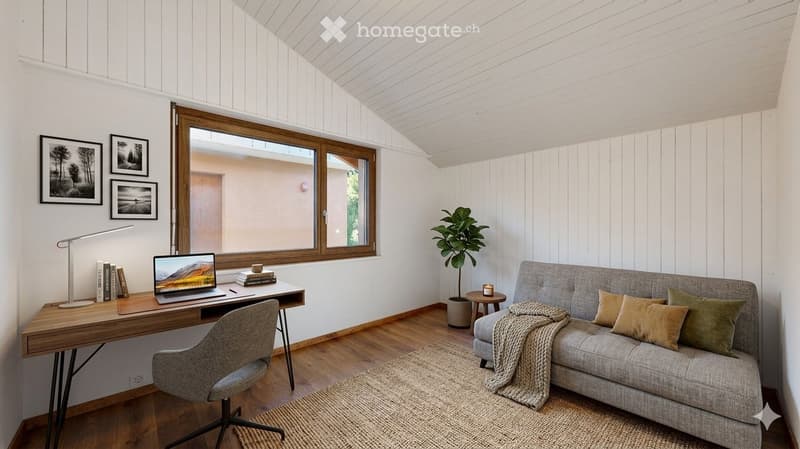
The parent bedroom of 13 m² has its own access to the balcony. The second bedroom of 11.7 m² goes to the garden side.
The storage space has been carefully designed: three custom-made built-in closet sets have been realized in the entrance hall, in the parent bedroom and in the mezzanine. They avoid the tenant having to furnish these spaces and free up the floor space.
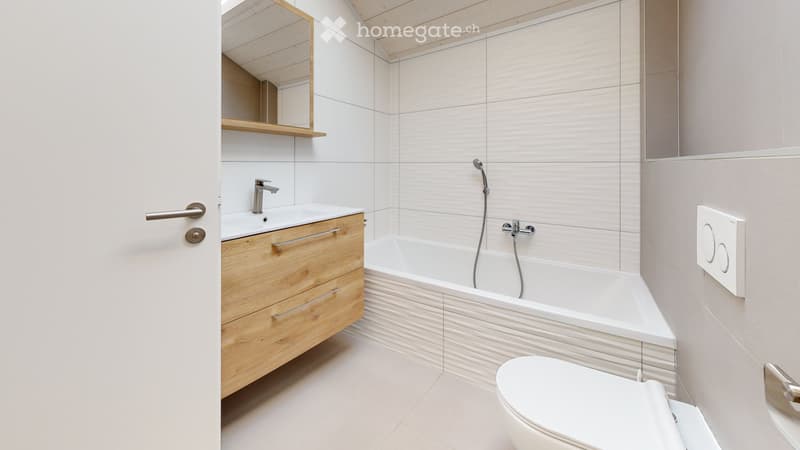
The bathroom of 6 m² includes a bathtub, an Italian shower with shower head, a toilet, a washbasin with mirror and shelf, as well as a private washing machine. A second separate toilet with hand washing basin is located behind the kitchen.
The kitchen is equipped with a ceramic worktop and recent household appliances: induction hob, pyrolysis oven, large fridge-freezer and dishwasher.
THE RENOVATION
The apartment was completely renovated in 2023, using high-quality materials for the entire project. The electricity and sanitary pipes were renewed, underfloor heating was installed (controlled by thermostats and domotics), and the windows as well as the skylights were replaced with triple glazing. The floors are covered with ceramic tiles, and the wet rooms are fully tiled.
The lighting has been completely renewed with LED strips and spots; the lighting in the two bedrooms remains to be provided by the tenant.
THE SITUATION
The building is located in the center of the village. Bakeries, butcher, shopping center, health center with doctors and pharmacy, banks, restaurants and schools up to the orientation cycle are accessible on foot in less than five minutes, as well as the bus stop. Sion is less than ten minutes away by car, as well as the Sion East motorway exit.
ANNEXES AND CONDITIONS
- Private cellar of 4.3 m², included in the rent
- Closed garage with remote control and long parking space in front of the house: CHF 140.- per month in addition to the rent
- Possibility to use a vegetable garden behind the house
- Net rent: CHF 1'750.- per month
- Advance payment for charges: CHF 150.- per month
- Total rent: CHF 1'900.- per month
- Available from November 1st, 2026, or by agreement
- Non-smoking apartment, pets not allowed
Apartment plan and 3D virtual tour on request.
(Photos furnished with AI to facilitate projection, the apartment is rented unfurnished)
THE APARTMENT
You enter through a hall of 7.7 m², equipped with custom-made built-in closets (for shoes and clothes), from which the staircase leads to the mezzanine.
The living room of 23 m² opens onto the kitchen of 11.7 m² and forms with it a space of almost 35 m² in one piece, under double height. A functional fireplace, dressed in stone, leans against the wall of the living room, and a patio door leads directly to the 11 m² large balcony. This is exposed to the west: it receives the sun in the afternoon until sunset.
The mezzanine dominates the living room and lends itself to a office or playroom. It is lit by skylights and is a space under the slope, whose height varies, and a part of it is occupied by the staircase and a closed area with a net like a catamaran, which offers a relaxation area while letting the light descend into the living room.
The parent bedroom of 13 m² has its own access to the balcony. The second bedroom of 11.7 m² goes to the garden side.
The storage space has been carefully designed: three custom-made built-in closet sets have been realized in the entrance hall, in the parent bedroom and in the mezzanine. They avoid the tenant having to furnish these spaces and free up the floor space.
The bathroom of 6 m² includes a bathtub, an Italian shower with shower head, a toilet, a washbasin with mirror and shelf, as well as a private washing machine. A second separate toilet with hand washing basin is located behind the kitchen.
The kitchen is equipped with a ceramic worktop and recent household appliances: induction hob, pyrolysis oven, large fridge-freezer and dishwasher.
THE RENOVATION
The apartment was completely renovated in 2023, using high-quality materials for the entire project. The electricity and sanitary pipes were renewed, underfloor heating was installed (controlled by thermostats and domotics), and the windows as well as the skylights were replaced with triple glazing. The floors are covered with ceramic tiles, and the wet rooms are fully tiled.
The lighting has been completely renewed with LED strips and spots; the lighting in the two bedrooms remains to be provided by the tenant.
THE SITUATION
The building is located in the center of the village. Bakeries, butcher, shopping center, health center with doctors and pharmacy, banks, restaurants and schools up to the orientation cycle are accessible on foot in less than five minutes, as well as the bus stop. Sion is less than ten minutes away by car, as well as the Sion East motorway exit.
ANNEXES AND CONDITIONS
- Private cellar of 4.3 m², included in the rent
- Closed garage with remote control and long parking space in front of the house: CHF 140.- per month in addition to the rent
- Possibility to use a vegetable garden behind the house
- Net rent: CHF 1'750.- per month
- Advance payment for charges: CHF 150.- per month
- Total rent: CHF 1'900.- per month
- Available from November 1st, 2026, or by agreement
- Non-smoking apartment, pets not allowed
Apartment plan and 3D virtual tour on request.
(Photos furnished with AI to facilitate projection, the apartment is rented unfurnished)

Free
Unlock the full experience
Sync your favourites, manage search alerts, and access all your important services seamlessly across devices. Create your free account for a personalized home search!
- Listing ID
- 4003526856
- Object ref.
- 1074017119