5 results - Apartment to buy in Merenschwand

Nadine Figueiredo

Nadine Figueiredo

1 / 11
Nadine Figueiredo

Nadine Figueiredo

  • Balcony / Terrace
  • Garage
  • Pets allowed
  • +4
CHF 725,000.–
3.5 rooms90m² living space
5634 Merenschwand

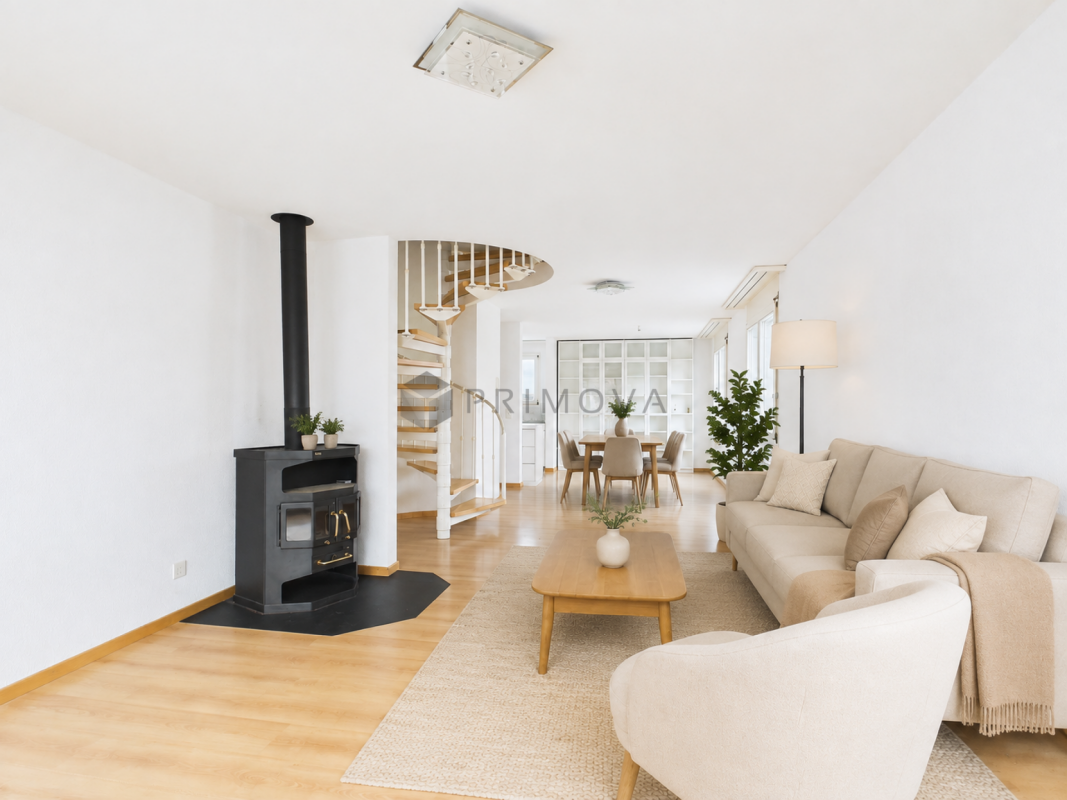
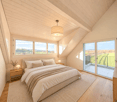
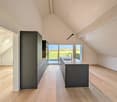
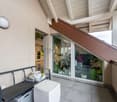
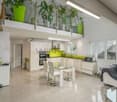
A Maisonette Dream with Many Extras

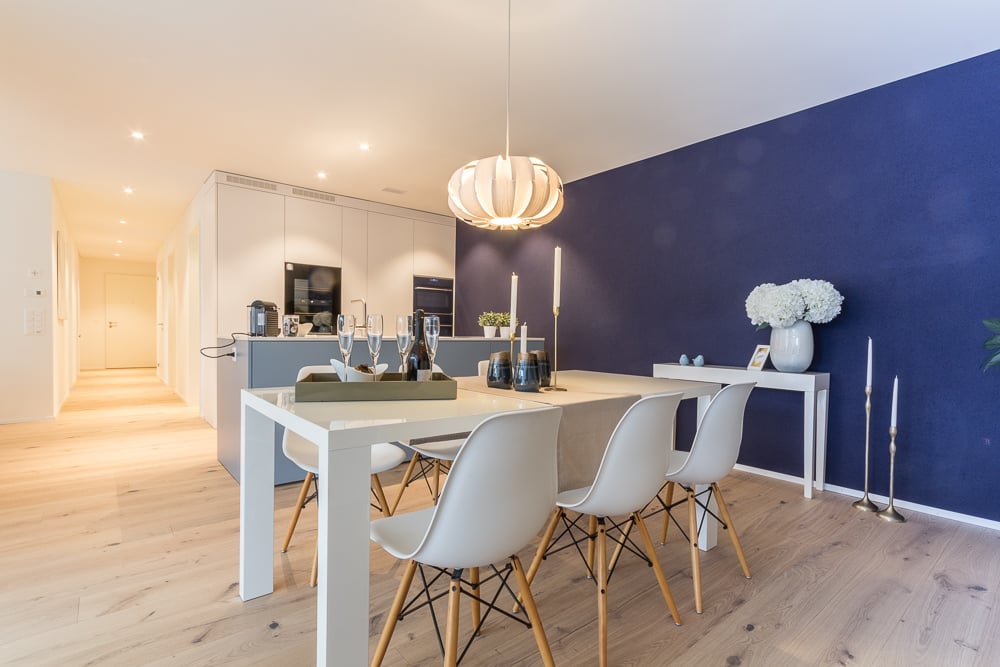
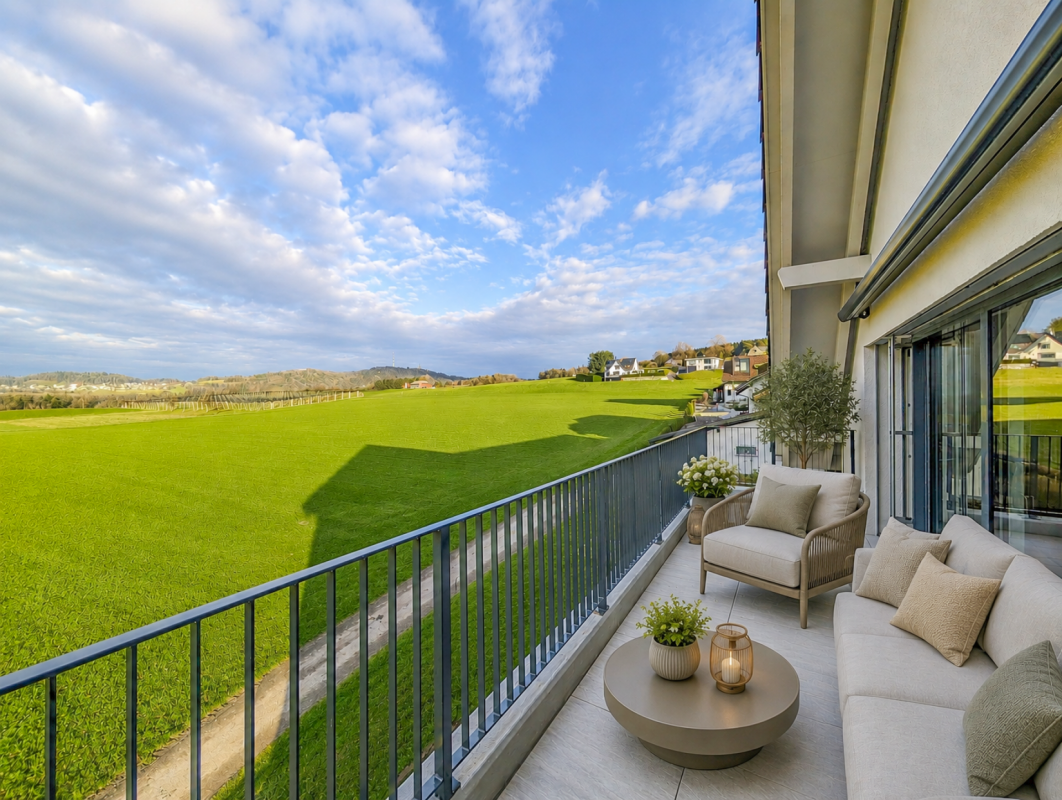
Sometimes, a home is more than just four walls, it's the feeling of security as soon as you open the door. In this charming 3.5-room maisonette apartment in Merenschwand, this feeling runs through two light-flooded floors. Surrounded by meadows and gentle greenery, you can enjoy a peaceful living atmosphere here without sacrificing proximity to village life, schools, and connections. As soon as you enter the lower area, you can feel the airy openness of this jewel. The heart of the apartment is the light-flooded living and dining room, large window fronts bring daylight deep into the room and offer a view of the greenery. On cooler days, the crackling fireplace becomes a natural attraction for relaxed evenings with a glass of wine. The feet remain pleasantly warm thanks to the comfortable floor heating. The adjacent, well-kept kitchen surprises with its own daylight window, making cooking more inspiring with a view of the outdoors. Equipped with a brand-new stove and oven, culinary ideas know no bounds. Already on this level, you will find the first of two bathrooms, equipped with a shower. From the living area, you step directly out onto the sun-kissed balcony. Whether it's the first coffee in the morning sun or a book in the late afternoon, you can breathe deeply and let your gaze wander over the picturesque landscape of Merenschwand. Via the stairs, you reach the upper floor, an oasis of calm. The separate levels create a wonderful balance. Two charming, bright rooms offer versatile space for restful sleep, an inspiring home office, or a cozy children's room. The second bathroom on this floor invites you to relaxing moments with a deep bathtub.The following highlights are offered by this property: • 90 m² of living space on two floors • Exclusive underground parking space • Exclusive hobby room (14 m²) • Fireplace in the living area • Two wet cells • Sunny balcony • Kitchen with new oven and stove • Underfloor heating • Large window fronts Don't miss this unique opportunity and sign up for a viewing appointment today.Please note that we have virtually furnished the pictures. The room layout and room sizes, of course, correspond to the actual conditions.

  • Balcony / Terrace
  • Garage
  • Pets allowed
  • +4
Banuyan Ravi

Banuyan Ravi

1 / 6
Banuyan Ravi

Banuyan Ravi

  • Garage
  • Child-friendly
CHF 715,000.–
3.5 rooms98m² living space
5634 Merenschwand

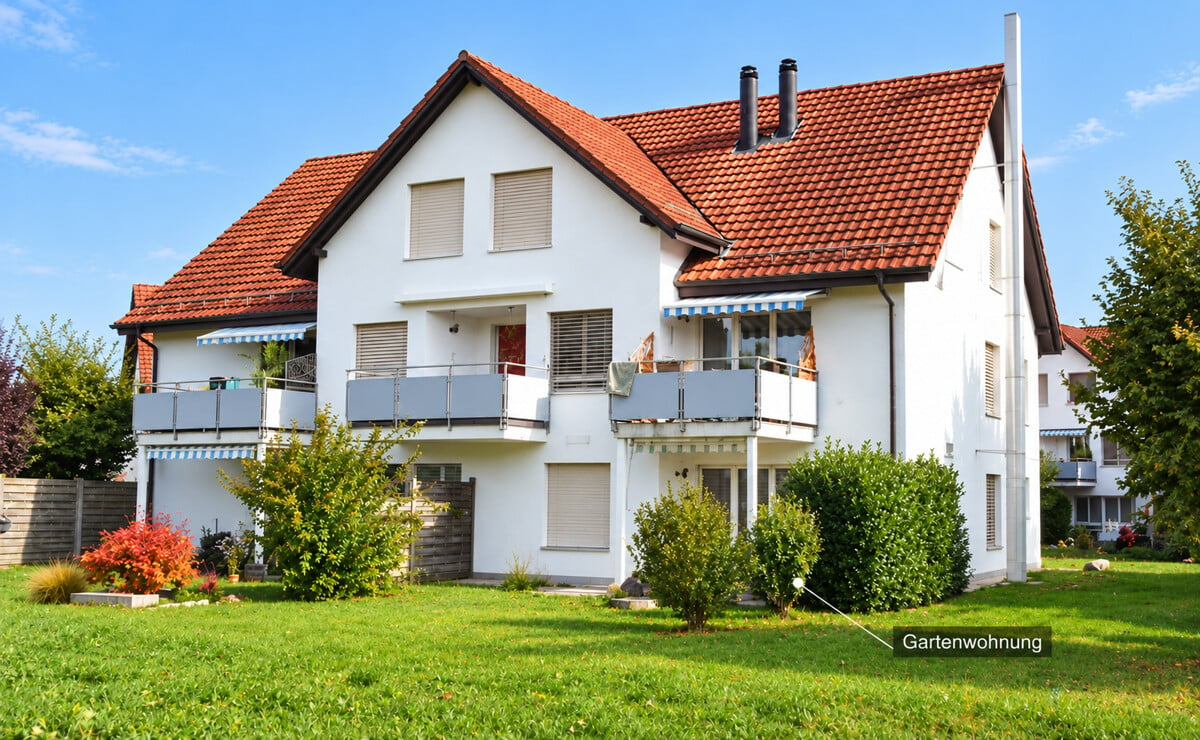
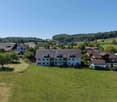
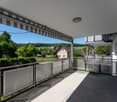
Love at first sight in the garden

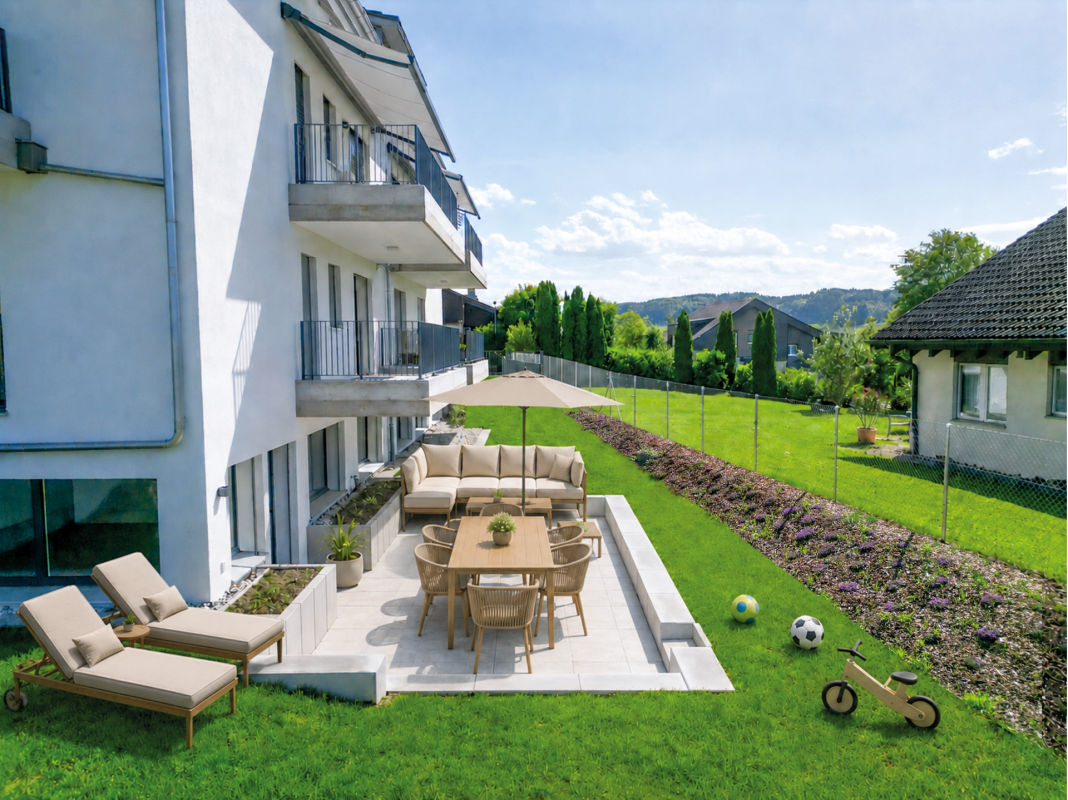
This charming garden apartment is located in a quiet, family-friendly residential area directly adjacent to the agricultural zone. The unobstructable view of the greenery gives peace and lets the daily routine fade into the background. The bright living and dining area with open kitchen forms the heart of your home. Whether cooking together, cozy evenings or beautiful moments with your loved ones, space for memories is created here. From the living area, you can directly access the seating area with garden. Enjoy the sun thanks to the preferred southwest orientation, relax with a book and let your gaze wander over the green landscape. A well-thought-out floor plan, a practical wardrobe corner, and the bathroom with bathtub ensure comfortable living comfort. A basement compartment as well as communal laundry, drying, and bicycle storage rooms complement the offer. Well-kept lawn areas and playgrounds offer space for carefree hours outdoors. A hobby room and a parking space in the underground garage are available upon request. Visitor parking spaces are also available.- Quiet, family-friendly living situation - Charming garden apartment on the ground floor - Sunny terrace with southwest orientation - Garden with unobstructable view of the greenery - Private garden area (approx. 30 m²) - Net living area: approx. 85 m² - Gross living area: approx. 98 m² - Bright and spacious living and dining area - Bright and large bedroom - Practical basement - Communal rooms - 1x underground parking space excl. CHF 35,000.- (optional) - 1x hobby room excl. CHF 15,000.- (optional)

  • Garage
  • Child-friendly
1 / 1
Price on request
4.5 rooms131m² living space
5634 Merenschwand

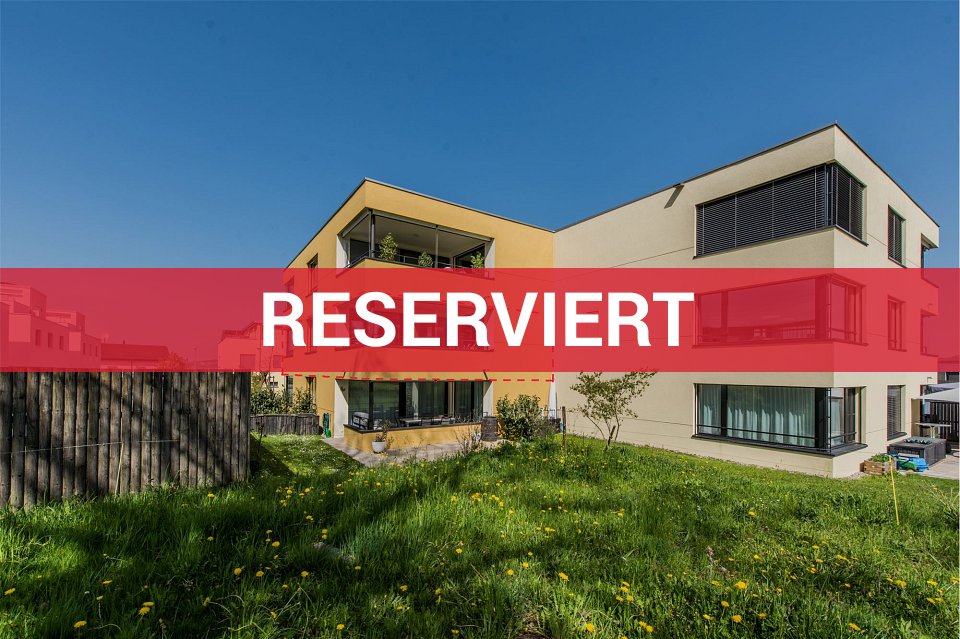
*** RESERVED ***

In a cul-de-sac only accessible to residents, in a well-maintained residential area, the discerning family will find wonderfully bright and modern rooms in the Minergie standard. Feel at home in the spacious living/dining/kitchen area, in three bedrooms, two bathrooms, and on the terrace.MINERGIE COMFORT CLIMATEThe ecological heat pump, underfloor heating, highly thermally insulated building envelope, triple-glazed insulation, comfort ventilation, and electrically operated shading all around guarantee you a pleasant living climate all year round. This is not only healthy but also ensures manageable heating costs and protects the environment.ACCESS WITH ELEVATORThe elevator takes you conveniently from the house entrance, underground parking, and basement directly to the apartment door.PARENTS' ROOM WITH EN SUITE BATHROOMPrivacy for you in the generously designed parents' room with an adjacent shower/WC. The walk-in shower with a rain shower head is perfect for a good start to the day.ORGANIZED STORAGE SPACEThe spacious built-in closet in the hallway makes it easy to keep things tidy. Everything you don't need daily can be stored in the basement compartment on the lower floor.PURE ENJOYMENT ON THE TERRACEA wide sliding window leads to the covered terrace. Thanks to the ideal southwest orientation, you can relax wonderfully here and enjoy the evening sun. The vertical awnings allow you to control the sun or shade as desired.INDEPENDENT LAUNDRYA washing machine and dryer from the brand V-Zug are installed in the laundry room, so you can do your laundry in the apartment at any time.EXTENSIVE PARKINGTwo parking spaces are reserved for you in the underground parking garage. There is plenty of space for bicycles in the bicycle room. Guests park in the visitor parking spaces.MORE INFORMATION SOON- Very bright rooms thanks to floor-to-ceiling glazing to the terrace and corner glazing in the dining area- Kitchen with cooking island including Bora cooking field with cooking field extraction- Built-in spots in the kitchen, hallway, entrance, and bathrooms- Large built-in closet in the hallway- DS Smart Home for mobile control of lighting, shutters, and heating- Various insect screensCHILDREN FEEL AT HOMEYour little ones attend kindergarten to secondary school in the village. In the nearby nature reserve along the Reuss, there is still much to discover. Jogging, hiking, biking, and inline skating in nature are meaningful leisure activities for the whole family.QUICKLY IN THE CENTERSJust nine minutes by car to the highway entrance with short driving times to Zurich / Zug. Bus twice an hour via Affoltern am Albis to Zurich and Zug and via Muri to Aarau and Lucerne.

More objects in your automatically expanded search area
20 results - Radius: + 10km
New building
Ramona Schiesser

Ramona Schiesser

1 / 18
Ramona Schiesser

Ramona Schiesser

  • Garage
  • Pets allowed
  • Elevator
  • +6
CHF 2,230,800.– Premium
5.5 rooms191m² living space
Eichacherstrasse 21, 8904 Aesch ZH

Family living with garden and plenty of storage space

Peace, sun and an impressive view - is this your idea of modern living?Enjoyment, relaxation and individuality are at the center of the Eichacher project. In a privileged location, with a clear view of the greenery, over Aesch ZH and onto the Uetliberg, ten stylish and high-quality owner-occupied apartments have been created.Available immediately or by arrangement. For more information, visit www.ameichacher.chThe 3.5- to 5.5-room apartments convince with spacious living areas of approximately 102 m² to 191 m². Whether relaxing hours with a book and a glass of wine or sociable evenings at the BBQ on the seating area - here, living becomes a daily pleasure and your home becomes a personal wellness oasis.Your advantages at a glance: • The 5.5-room garden apartment No. 9901 is above all one thing: spacious! With over 190 m² of living space and plenty of storage space (laundry room, Reduit, cellar in the apartment), it offers everything you need for a perfect family life. • versatile apartment offer in the Eichacher project: from garden apartments with over 170 m² of green space to floor apartments with two balconies each to the penthouse apartment with a beautiful view. • sustainable & forward-looking: earth probe heat pump combined with photovoltaic system and passive cooling in summer • state-of-the-art SMART-HOME technology: light and shutters can be controlled conveniently via smartphone • quiet, yet central location with ideal infrastructure: shopping opportunities (Volg), kindergarten, nursery and primary school within walking distance For more information, visit www.ameichacher.ch or call +41 55 610 47 46. We look forward to your contact.

  • Garage
  • Pets allowed
  • Elevator
  • +6
Travel time
-
New building
Ramona Schiesser

Ramona Schiesser

1 / 12
Ramona Schiesser

Ramona Schiesser

  • Balcony / Terrace
  • Garage
  • Pets allowed
  • +7
CHF 1,455,400.– Premium
3.5 rooms102m² living space
Eichacherstrasse 21, 8904 Aesch ZH

Unbeatable view of the agricultural zone and the Uetliberg guaranteed!

Peace, sun, and an impressive panoramic view - is this your idea of modern living?Enjoyment, relaxation, and individuality are at the heart of the Eichacher project. In a privileged location, with an unobstructed view of the greenery, over Aesch ZH, and onto the Uetliberg, ten stylish and high-quality owner-occupied apartments have been created.Available immediately or by arrangement. For more information, visit www.ameichacher.chThe 3.5- to 5.5-room apartments convince with spacious living areas of approximately 102 m² to 191 m². Whether relaxing hours with a book and a glass of wine or sociable evenings with a BBQ on the seating area - here, living becomes a daily pleasure, and your home becomes a personal wellness oasis.Your advantages at a glance: • The apartment No. 203 is located on the top floor and, with its 3.5 rooms, has a unique charm thanks to its high ceilings and wonderful panoramic view directly into the agricultural zone and the Uetliberg. • Varied apartment offer in the Eichacher project: from garden apartments with over 170 m² of green space to floor apartments with two balconies each to the penthouse apartment with a beautiful view. • Sustainable and forward-looking: earth probe heat pump combined with a photovoltaic system and passive cooling in summer • State-of-the-art SMART-HOME technology: light and blinds can be conveniently controlled via smartphone • Quiet, yet central location with ideal infrastructure: shopping opportunities (Volg), kindergarten, nursery, and primary school within walking distance For more information, visit www.ameichacher.ch or call +41 55 610 47 46. We look forward to your contact.

  • Balcony / Terrace
  • Garage
  • Pets allowed
  • +7
Travel time
-
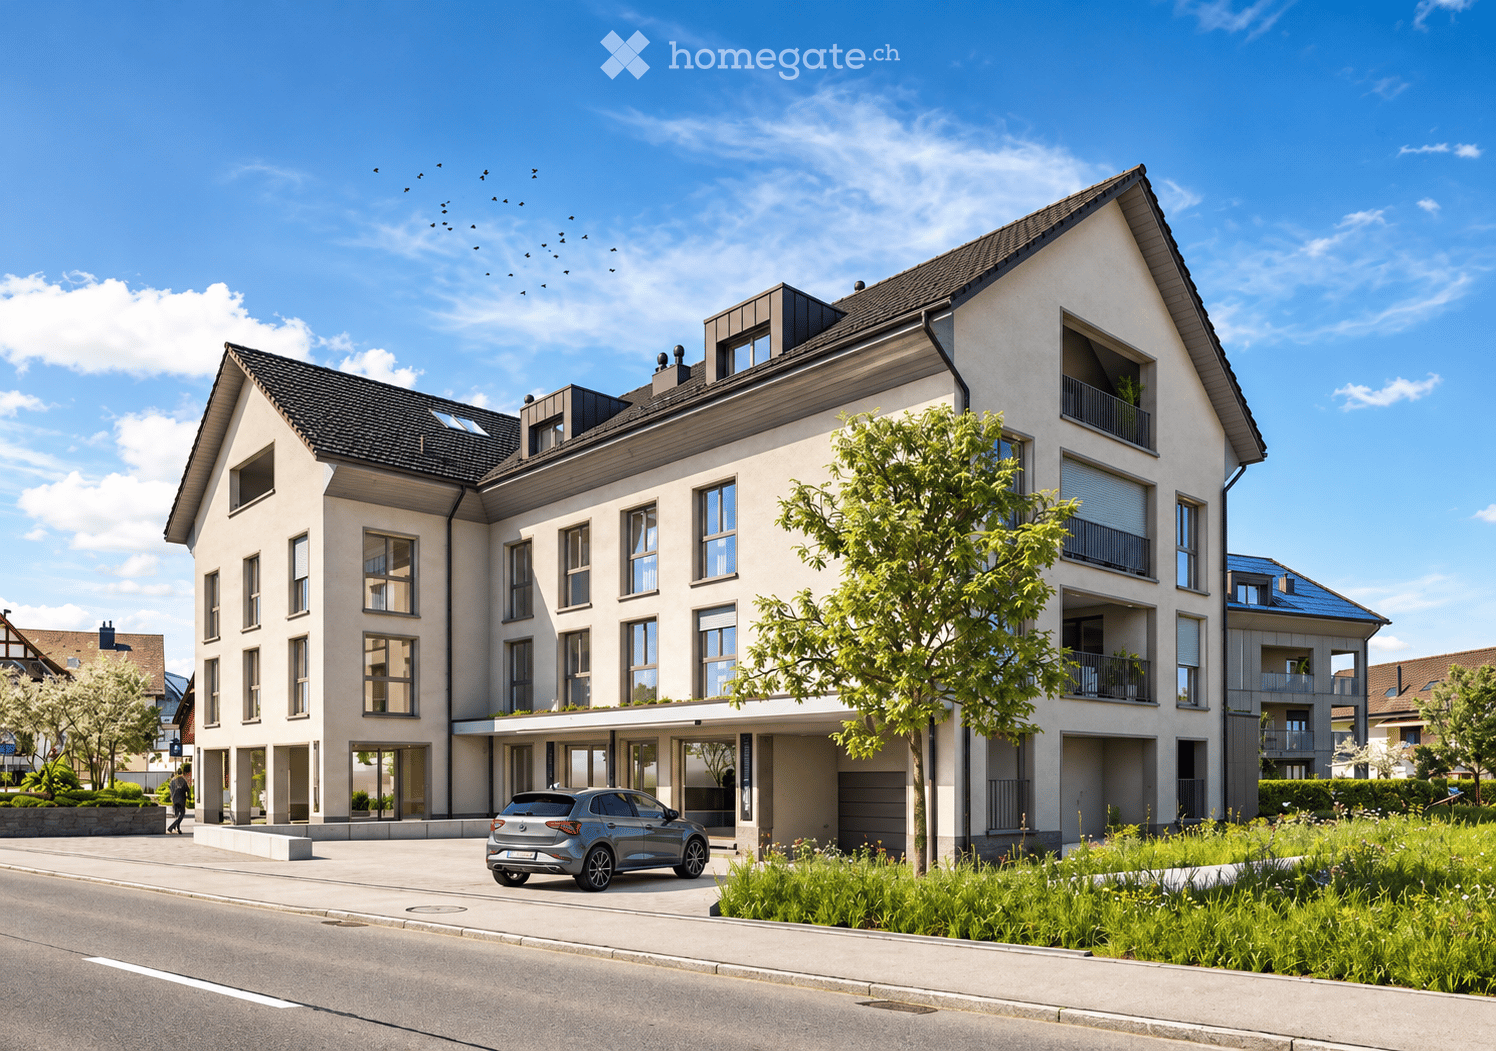
  • Modern multi-story residential building with a combination of white and gray facades, large windows, and balconies. A car is parked in front, and the surrounding area includes greenery and a clear blue sky.
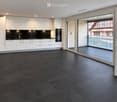
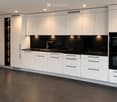
  • Modern kitchen with white cabinets, black countertops, and a large sliding glass door leading to a balcony with a view of the city.
  • Modern kitchen with white cabinets, black countertops, and built-in appliances including an oven and sink.
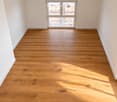
  • Empty room with light wooden flooring and white walls, featuring large windows allowing natural light to enter.
  • Empty room with light wooden flooring and white walls, featuring two windows allowing natural light to enter.
  • Modern bathroom with a dark grey vanity, white sink, large mirror, shower, and toilet. Features include a towel, toilet paper holder, and decorative bottles on the vanity.
  • Modern bathroom with dark tiles, a large mirror, a sink with a modern faucet, a toilet, and a glass-enclosed shower area.
  • Balcony with dark tiled floor, metal railing, overlooking a street with houses, trees, and parked cars.
  • Floor plan of a 2.5-room apartment with a living/dining/kitchen area, bedroom, bathroom, and balcony.
  • Floor plan of a multi-family housing complex (MFH A and MFH B) with labeled rooms, parking area, and surrounding streets.
  • Floor plan of a basement level showing multiple storage rooms (Keller B3 to B10), a stairwell, a lift, a technical/utility room, a washroom, and a parking area.
1 / 11
Modern kitchen with white cabinets, black countertops, and a large sliding glass door leading to a balcony with a view of the city.
Modern kitchen with white cabinets, black countertops, and built-in appliances including an oven and sink.
Empty room with light wooden flooring and white walls, featuring large windows allowing natural light to enter.
CHF 605,000.– Premium
2.5 rooms71m² living space
Zentralstrasse 21, 5623 Boswil

Exclusive new building with 2.5 rooms and high-quality interior design in Boswil

Stylish new building with high-quality interior design in Boswil Modern design, selected materials, and a living ambiance with special character. This attractive 2.5-room new apartment on the 2nd floor convinces with approximately 71.4 m² of living space, a well-thought-out room layout, and a high-quality, individually upgraded interior design. The bright and airy living and dining area with an open-design kitchen forms the heart of the apartment. Elegant white kitchen fronts, a high-quality stone cover, and a black glossy kitchen backdrop set stylish accents. The spacious, covered balcony with approximately 13.9 m² expands the living space in a pleasant way and invites relaxation. The modern bathroom with elegant wall panels and a glass shower, as well as the bedroom with high-quality oak parquet, also underline the special living comfort. The highlights • New building / expected first occupancy in December 2026 • 71.4 m² living space and 13.9 m² covered balcony • High-quality, individual interior design • Elegant kitchen with stone cover and modern built-in appliances • Stylish bathroom with high-quality design panels • Separate laundry room with V-ZUG washing machine and tumble dryer • Spacious basement with approximately 10.2 m² • Central location in Boswil with good traffic connections The apartment is ideal for singles and couples who value modern living, quality, and a pleasant environment. Sales price of the apartment: CHF 605,000.– Underground parking space: CHF 35,000.– Total purchase price: CHF 640,000.– The underground parking space must be purchased together with the apartment. Have we sparked your interest? We would be happy to provide you with further information and sales documents. We look forward to your contact.

Travel time
-
  • Modern living room with a white sectional sofa, wooden coffee table, floor lamp, and decorative items on the windowsill.
  • Modern living room with a sofa, coffee table, dining table, chairs, TV, floor lamp, and decorative items.
  • {"type": "Furnished Room", "objects": ["sofa", "coffee table", "stool", "chair", "table", "stool chair", "stool", "stool chair", "stool", "stool chair", "stool", "stool chair", "stool", "stool chair", "stool", "stool chair", "stool", "stool chair", "stool
  • Modern kitchen with dark grey cabinets, wooden countertop, stainless steel sink, induction cooktop, and built-in oven. Features a decorative backsplash with a textured design.
  • Modern kitchen with a central island, four black stools, sleek grey cabinets, and a large window with white curtains.
  • {"type": "Furnished Room", "objects": ["table", "chair", "pendant lights", "shelves", "bottle", "clock", "cupboard", "cupboard", "cupboard", "cupboard", "cupboard", "cupboard", "cupboard", "cupboard", "cupboard", "cupboard", "cupboard", "cupboard", "cupbo
  • Balcony with a table, chairs, stools, grill, and potted plants, overlooking a residential area with houses and trees.
  • Balcony with wicker furniture, glass table, two chairs, and several potted plants. Features a view of a garden and a house in the background.
  • Cozy bedroom with a double bed, nightstand, chair, and mirror. The room features wooden flooring and a modern aesthetic with a decorative wall mural.
  • Cozy bedroom with wooden flooring, large window with white curtains, double bed with beige bedding, nightstand with clock, and a pink chair with a fur throw.
  • Well-lit vanity area with a white vanity table, round mirror, stool, shelves filled with cosmetics, and a wicker basket on the floor.
  • A well-lit room with wooden flooring, a large white cabinet, a vanity table with a mirror, and shelves holding various items.
  • Modern bathroom with a white sink, wooden cabinet, toilet, large mirror, and decorative wall-mounted shelves with plants. Features include a sleek faucet, towel rack, and ambient lighting.
  • Modern bathroom with grey marble tiles, a large overhead shower head, a handheld shower hose, a shower rack with toiletries, a white sink with a modern faucet, and a mirror above the sink.
  • A clean, modern hallway with tiled flooring, white walls, and built-in storage units. A coat rack with jackets and shoes is visible, along with a small shelf holding various items.
  • A modern hallway with white sliding doors, one leading to a decorated wall with various decorative items, and the other reflecting a cozy living space with a sofa, pillows, a floor lamp, and a wooden chest.
  • A small, well-lit room with a stacked washing machine and dryer unit, a refrigerator, and a cabinet.
  • A small, concrete-walled room with several bicycles parked inside, helmets placed on the bikes, and a door leading out.
  • Utility room with white brick walls, tiled floor, washing machine, sink, and a trash can.
  • Underground parking area with several parked cars, including a white SUV, concrete pillars, and yellow parking lines.
  • Multi-story residential building with white walls, wooden balconies, and a sloped roof. The building is surrounded by greenery and a paved pathway.
  • Two-story residential building with multiple balconies, wooden railings, striped awnings, and small garden area.
  • Promotional image for real estate services featuring two house exteriors, one single-family home and one multi-unit building, with text in German about real estate sales, valuation, financing, legal support, and property tax declaration.
1 / 23
Modern living room with a sofa, coffee table, dining table, chairs, TV, floor lamp, and decorative items.
{"type": "Furnished Room", "objects": ["sofa", "coffee table", "stool", "chair", "table", "stool chair", "stool", "stool chair", "stool", "stool chair", "stool", "stool chair", "stool", "stool chair", "stool", "stool chair", "stool", "stool chair", "stool
Modern kitchen with dark grey cabinets, wooden countertop, stainless steel sink, induction cooktop, and built-in oven. Features a decorative backsplash with a textured design.
CHF 630,000.– Premium
3.5 rooms70m² living space
Lettengrund 4, 5643 Sins

Stylishly renovated 3.5-room apartment in the heart of Sins - also available furnished if desired

This 3.5-room apartment, built in 1987 in solid construction, impresses with approximately 70 m² of net living space, a well-thought-out floor plan, and a bright, inviting living atmosphere. A few years ago, it was comprehensively and stylishly renovated, combining modern living comfort with a harmonious ambiance.The heart of the apartment is the open-plan kitchen with high-quality floor tiles, modern appliances, and a fixed bar. A cozy dining area by the window and the light-filled living area with bright laminate flooring create a pleasant living atmosphere. The balcony with a new floor invites you to relax.The hallway offers a spacious built-in closet. The bedroom impresses with high-quality laminate and tasteful wallpaper, while the second room with a built-in closet can be used flexibly. The stylishly renovated bathroom delights with elegant tiles, warm wood optics, and a floor-level shower. A laundry room with its own washing machine and dryer, a garage parking space, and a separate basement compartment complement the space offer. Additionally, a communal laundry room is available.A special highlight: Upon request, the apartment can be taken over fully furnished – ideal for an uncomplicated move-in and immediate well-being.Have we piqued your interest? We would be happy to provide you with further information and additional photos/details. Convince yourself of the advantages of this stylish property – we look forward to presenting the apartment to you during a personal viewing.

Travel time
-
New building
1 / 16
CHF 1,140,000.– Premium
4.5 rooms115m² living space
Gibelhütteweg, 8917 Oberlunkhofen

Sunny Location with a View over the Reussebene – Sonnenmatte

With great commitment, the wonderful project "Sonnenmatte" has been designed over the past few months by all parties involved – regionally anchored and active. The new construction project "Sonnenmatte" is being built on the southern edge of the rural municipality of Oberlunkhofen – on a sunny western slope with an unobstructed view over the Reussebene to the Alps. The unique mix of rural idyll and central location is particularly attractive.Furthermore, the new construction project "Sonnenmatte" not only sets aesthetic highlights – including floor-to-ceiling doors, spacious window areas, and high-quality kitchens and floor coverings – but also stands for sustainable building and living. The PV systems, heat generation using geothermal probes (including free cooling) and e-mobility management are just three of the many valuable details that make the project a model example of ecological and forward-looking construction.Facts & Highlights • 4 multi-family houses with 5 apartments & 1 single-family house • Modern & timeless architecture with a harmonious color and material concept • Sustainability – geothermal heating, free cooling, PV systems & e-mobility management • Living spaces – thoughtfully designed & generously sized in terms of room layout & high-quality interior finishing • Attractive outdoor areas – balconies, terraces & seating areas • Play areas, natural meeting zones & green spaces • Co-design of the interior finishing surfaces • Video trailer "Sonnenmatte" https://youtu.be/MccFlq7ierw Would you like to learn more about this exciting new construction project?Upon request, we will be happy to send you the detailed sales documents. You can also get more impressions via https://youtu.be/MccFlq7ierw. We also take the time for a personal meeting. We look forward to introducing you to the "Sonnenmatte" project in Oberlunkhofen.

Travel time
-
New building
1 / 16
CHF 1,610,000.– Premium
4.5 rooms140m² living space
Gibelhütteweg, 8917 Oberlunkhofen

Sun Mattress – Enjoy. Live. Dream

With great commitment, the wonderful project "Sun Mattress" has been designed over the past few months by all parties involved - regionally anchored and active. The new building project "Sun Mattress" is being built on the southern edge of the rural municipality of Oberlunkhofen - on a sunny west slope with an unobstructed view of the Reuss valley to the Alps. Particularly attractive is the unique mix of rural idyll and central location.Furthermore, the not only sets aesthetic highlights - including floor-to-ceiling doors, spacious window areas, and high-quality kitchens and flooring - but also stands for sustainable building and living. The PV systems, heat generation using ground probes (including free cooling) and e-mobility management are just three of many valuable details that make the project a model example of ecological and forward-looking building.Facts & Highlights • 4 multi-family houses with 5 apartments & 1 single-family house • Modern & timeless architecture with a harmonious color and material concept • Sustainability - ground probe heating, free cooling, PV systems & e-mobility management • Living spaces - thoughtfully & generously designed in terms of space planning & high-quality interior construction • Attractive outdoor areas - balconies, terraces & seating areas • Play areas, natural meeting zones & green areas • Co-design of the interior construction surfaces • Video trailer "Sun Mattress" https://youtu.be/MccFlq7ierw Would you like to learn more about this exciting new building project?Upon request, we will be happy to send you the detailed sales documents. You can also get more impressions via https://youtu.be/MccFlq7ierw. We will also take the time for a personal meeting. We look forward to introducing you to the "Sun Mattress" project in Oberlunkhofen.

Travel time
-
New building
1 / 16
CHF 1,140,000.– Premium
4.5 rooms115m² living space
Gibelhütteweg, 8917 Oberlunkhofen

Sun Mattress – High-Quality. Sustainable. Generous

With great commitment, the wonderful project "Sun Mattress" has been designed over the past few months by all parties involved – regionally rooted and active. The new construction project "Sun Mattress" is being built on the southern outskirts of the rural municipality of Oberlunkhofen – on a sunny western slope with an unobstructed view over the Reuss valley to the Alps. Particularly attractive is the unique mix of rural idyll and central location.Furthermore, the new construction project "Sun Mattress" not only sets aesthetic highlights – including floor-to-ceiling doors, spacious window areas, and high-quality kitchens and flooring – but also stands for sustainable building and living. The PV systems, heat generation using geothermal probes (including free cooling) and e-mobility management are just three of many valuable details that make the project a model example of ecological and forward-looking construction.Facts & Highlights • 4 multi-family houses with 5 apartments & 1 single-family house • Modern & timeless architecture with a harmonious color and material concept • Sustainability – geothermal heating, free cooling, PV systems & e-mobility management • Living spaces – thoughtfully & generously designed in terms of space and high-quality interior construction • Attractive outdoor areas – balconies, terraces & seating areas • Play areas, natural meeting zones & green spaces • Co-design of the interior surfaces • Video trailer "Sun Mattress" https://youtu.be/MccFlq7ierw Would you like to learn more about this exciting new construction project?Upon request, we will be happy to send you the detailed sales documents. You can also get more impressions via https://youtu.be/MccFlq7ierw. We also take the time for a personal discussion. We look forward to introducing you to the "Sun Mattress" project in Oberlunkhofen.

Travel time
-
  • Modern two-story house with balconies, surrounded by landscaped garden and driveway.
  • Modern two-story house with a raised ground floor, large windows, balconies, and a landscaped garden area.
  • A detailed floor plan of a residential area showing multiple houses, green spaces, and a central building with solar panels on the roof.
  • Modern living room with a large sectional sofa, coffee table, dining area with chairs and table, pendant lights, and a cat resting on an armchair. Large windows provide natural light, and a plant adds a touch of greenery.
  • Floor plan of a 3.5-room apartment on the upper floor, including a living room, two bedrooms, a bathroom, a hallway, and a balcony.
  • Floor plan of a property showing layout with labeled areas, boundaries, and measurements. Includes sections labeled 'Verkehrung 2', 'Verkehrung 3', 'Rasen', and 'Baulinie'.
1 / 6
Modern two-story house with a raised ground floor, large windows, balconies, and a landscaped garden area.
A detailed floor plan of a residential area showing multiple houses, green spaces, and a central building with solar panels on the roof.
Modern living room with a large sectional sofa, coffee table, dining area with chairs and table, pendant lights, and a cat resting on an armchair. Large windows provide natural light, and a plant adds a touch of greenery.
Price on requestPremium
3.5 rooms107m² living space
Chilenholzstrasse 46, 8907 Wettswil am Albis

Modern new building: 3.5 rooms, only 7 parties, EGYM fitness and wellness in the house

Bright, modern and with a balcony that is an additional outdoor room. This 3.5-room apartment is located in a new building with only seven condominiums, where everyone knows each other. In the house, you can train in your own EGYM fitness and relax in the wellness area, outside there is a community garden on the edge of the forest. Quiet, sunny southwest location in Wettswil am Albis.The Apartment • Open living and dining area with approximately 50 m² and direct access to the balcony • Balcony with 27.6 m² • Two bedrooms with 15.4 m² and 15.6 m² • Shower/WC and Reduit • Floor-to-ceiling windows with triple glazing • Lift directly from the underground garage • 3.5 rooms, 106.7 m² living space, 13.6 m² basement, two parking spaces in the underground garage The House • Fitness area with EGYM equipment and wellness, approximately 86 m², only for residents • Community garden on the edge of the forest with play and rest areas • Ground-source heat pump, photovoltaics and underfloor heating • Underground garage with preparation for e-mobility The LocationForest and Vitaparcours start in front of the house door. The primary school is about 300 m away, the bus to the train station stops 100 m from the house, with the S5 and S14 you can reach Zurich directly. Wettswil has one of the lowest tax rates in the canton of Zurich.Help shape it nowThose who buy early can determine the kitchen, bathrooms and floor coverings themselves. The building permit is legally binding, construction starts in the 1st quarter of 2027, and the move-in date is in the 4th quarter of 2028. The builders are moving into the house themselves.Price and documentation are available upon request. We would be happy to show you plans and visualizations in person.Visualizations, changes reserved.

Travel time
-
  • Modern kitchen with dark cabinets, light wooden flooring, and a wine rack in the center. Large glass doors lead to an outdoor area.
  • Spacious balcony with white tiled flooring, wooden railings, and large glass panels offering views of a well-maintained garden and surrounding houses.
  • Bright, empty room with light wooden flooring, large glass sliding doors leading to a balcony, white walls, and modern lighting fixtures.
  • Modern bathroom with a double sink, large mirror, and a wooden sauna unit.
  • Modern kitchen with dark grey cabinets, a central island with a wine rack, and a sleek black countertop.
  • Modern bathroom with black tiled walls, a white sink with a modern faucet, a bathtub, a glass-enclosed wooden shower, and a large mirror above the sink.
  • Modern bathroom with dark grey tiles, white sink, toilet, and a glass-enclosed shower area.
  • Well-maintained garden with green lawn, various shrubs and trees, a large patio umbrella, and a modern house in the background.
  • Modern hallway with light wooden flooring, white walls, and built-in wooden shelving on one side.
  • Empty room with light wooden flooring and white walls, featuring large glass doors leading to a balcony with a view of neighboring houses.
1 / 10
Spacious balcony with white tiled flooring, wooden railings, and large glass panels offering views of a well-maintained garden and surrounding houses.
Bright, empty room with light wooden flooring, large glass sliding doors leading to a balcony, white walls, and modern lighting fixtures.
Modern bathroom with a double sink, large mirror, and a wooden sauna unit.
CHF 1,770,000.– Premium
4.5 rooms136m² living space
Juchächerstrasse 11, 8966 Oberwil-Lieli

Ground floor apartment with 70 m² private garden, sauna, smart home and 2 parking spaces

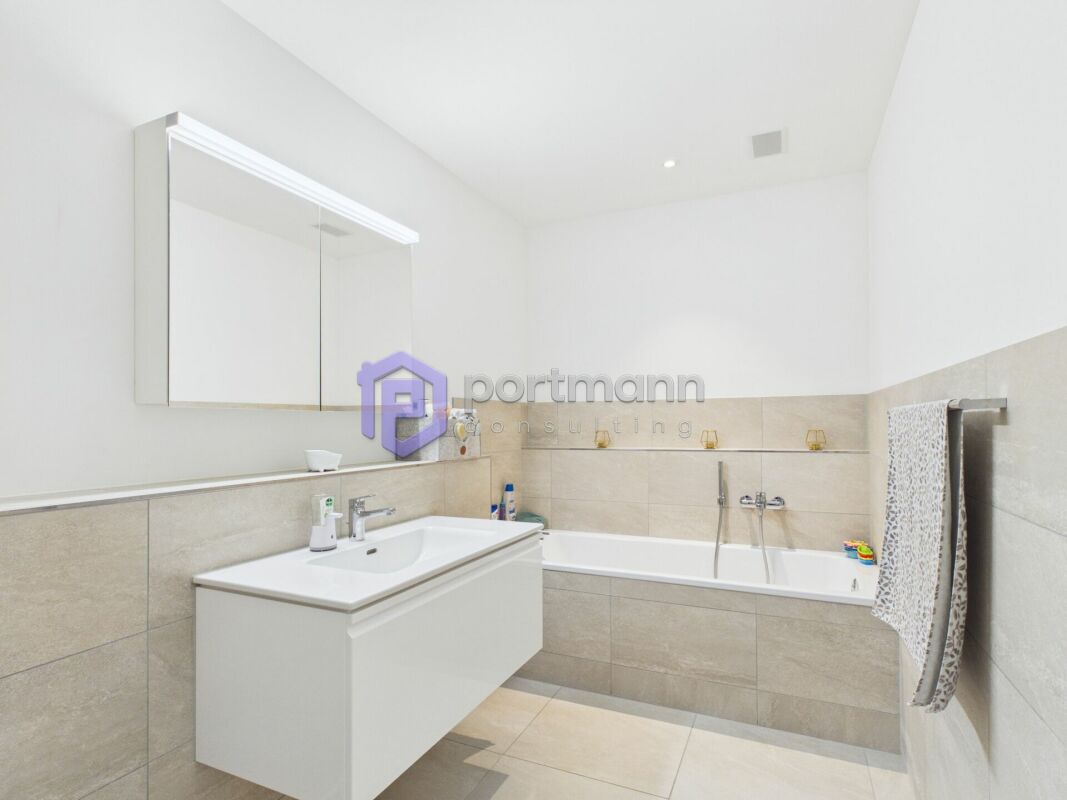
Note for brokers and intermediaries: This is a private sale. Please do not contact us, we do not respond to broker inquiries and mediation offers. A ground floor apartment that functions like a house: 70 m² private garden, two covered loggias, Finnish sauna, smart home and two parking spaces with electric charging station. Built in 2022, since then inhabited by the first owners and equipped beyond the standard. In Oberwil-Lieli, the municipality with the lowest tax rate in Aargau (48%), 20 minutes by car from Zurich, kindergarten within a 2-minute walk. All details, the floor plan with room areas and the situation plan are available in the 16-page sales documentation, which you can find as a PDF in this ad. The most important things • 4.5 rooms, 136 m² net living area, ground floor, elevator to the apartment door • 70 m² garden for sole use, 26 m² covered loggias to the east and south, with awnings • Kitchen with cooking island, wine fridge, BORA cooktop and V-ZUG appliances • Bathroom with corner bathtub, double sink and Finnish sauna, second bathroom with shower/WC • Parent's bedroom with built-in wardrobe and direct access to the bathroom, two other rooms with built-in wardrobes • Oak parquet, 2.34 m room height, floor-to-ceiling triple glazing, insect screens • Smart Home: light scenes, shading according to the sun's position, heating and cooling room by room, alarm system, video intercom, electric door lock, everything via app or button • Ground probe heat pump, passive cooling, comfort ventilation, photovoltaics on the roof: low energy costs • 2 parking spaces in the underground garage with electric charging station, cellar compartment, fiber optic cable to the apartment • Garden with automatic irrigation, lighting and robotic lawn mower Location On the edge of the Lieli district, where the village merges into meadows and forest; to the west, the property borders on the agricultural zone. Kindergarten within 2 minutes' walk (150 m), primary school with day structure within 8 minutes' walk (600 m), PostAuto bus stop 150 m, Volg and bakery also within walking distance. Bus 350 and S5 take you to Zurich main station in 33 minutes; by car, it's about 20 minutes to Zurich, 25 to the airport, 30 to Zug. Price and documents Sales price CHF 1,770,000 including 2 parking spaces and cellar compartment. Annual ancillary costs approximately CHF 7,700 including parking spaces, excluding electricity. No real estate transfer tax in the canton of Aargau. You will receive the documents for your bank (land register extract, detailed plans, regulations, minutes, ancillary cost statement) upon request after a viewing. Next steps 1. Viewing by appointment 2. Dossier for your bank on request 3. Reservation agreement 4. Notarization at the notary's office 5. Handover by arrangement, at the earliest in summer 2027

Travel time
-
  • Modern two-story house with balconies, surrounded by landscaped garden and driveway.
  • Modern two-story house with a raised ground floor, large windows, balconies, and a landscaped garden area.
  • A detailed floor plan of a residential area showing multiple houses, green spaces, and a central building with solar panels on the roof.
  • Modern living room with a large sofa, coffee table, dining area with chairs and table, pendant lights, and a cat resting on a chair. Large windows provide natural light, and a plant adds a touch of greenery.
  • Floor plan of a property showing layout with labeled areas including rooms, pathways, and outdoor spaces.
  • Floor plan of a 3.5-room apartment with a living/dining area, kitchen, two bedrooms, two bathrooms, and a terrace.
1 / 6
Modern two-story house with a raised ground floor, large windows, balconies, and a landscaped garden area.
A detailed floor plan of a residential area showing multiple houses, green spaces, and a central building with solar panels on the roof.
Modern living room with a large sofa, coffee table, dining area with chairs and table, pendant lights, and a cat resting on a chair. Large windows provide natural light, and a plant adds a touch of greenery.
Price on requestPremium
3.5 rooms119m² living space
Chilenholzstrasse 46, 8907 Wettswil am Albis
Modern New-Build Attic: only 7 parties, EGYM fitness and wellness in the house

Bright, modern and with a balcony that is an additional outdoor room. This 3.5-room apartment is located in a new building with only seven condominiums, where everyone knows each other. In the house, you can train in your own EGYM fitness and relax in the wellness area, outside there is a community garden on the edge of the forest. Quiet, sunny southwest location in Wettswil am Albis.The Apartment • Open living and dining area with 54 m² and direct access to the terrace • Covered terrace with 29.4 m² facing southwest • Two bedrooms with 18.6 m² and 17.5 m² • Shower/WC, separate guest WC and laundry room • Skylights and roof windows for plenty of daylight • Lift directly from the underground garage to the apartment door • 3.5 rooms, 118.7 m² net living area (from room height 1.50 m), basement compartment 15.3 m², two parking spaces in the underground garage The House • Fitness area with EGYM equipment and wellness, approximately 86 m², only for residents • Community garden on the edge of the forest with play and rest areas • Ground-source heat pump, photovoltaics and underfloor heating • Underground garage with preparation for e-mobility The LocationForest and Vitaparcours start right outside the front door. The primary school is about 300 m away, the bus to the train station stops 100 m from the house, and with the S5 and S14 you can reach Zurich directly. Wettswil has one of the lowest tax rates in the canton of Zurich.Help Shape It NowThose who buy early can choose their own kitchen, bathrooms and flooring. The building permit is final, construction starts in the 1st quarter of 2027, and move-in is in the 4th quarter of 2028. The developers will also be moving into the house.Price and documentation are available upon request. We would be happy to show you plans and visualizations in person.Visualizations and changes are subject to reservation.

Travel time
-
New building
1 / 6
CHF 2,400,000.– Premium
4.5 rooms114m² living space
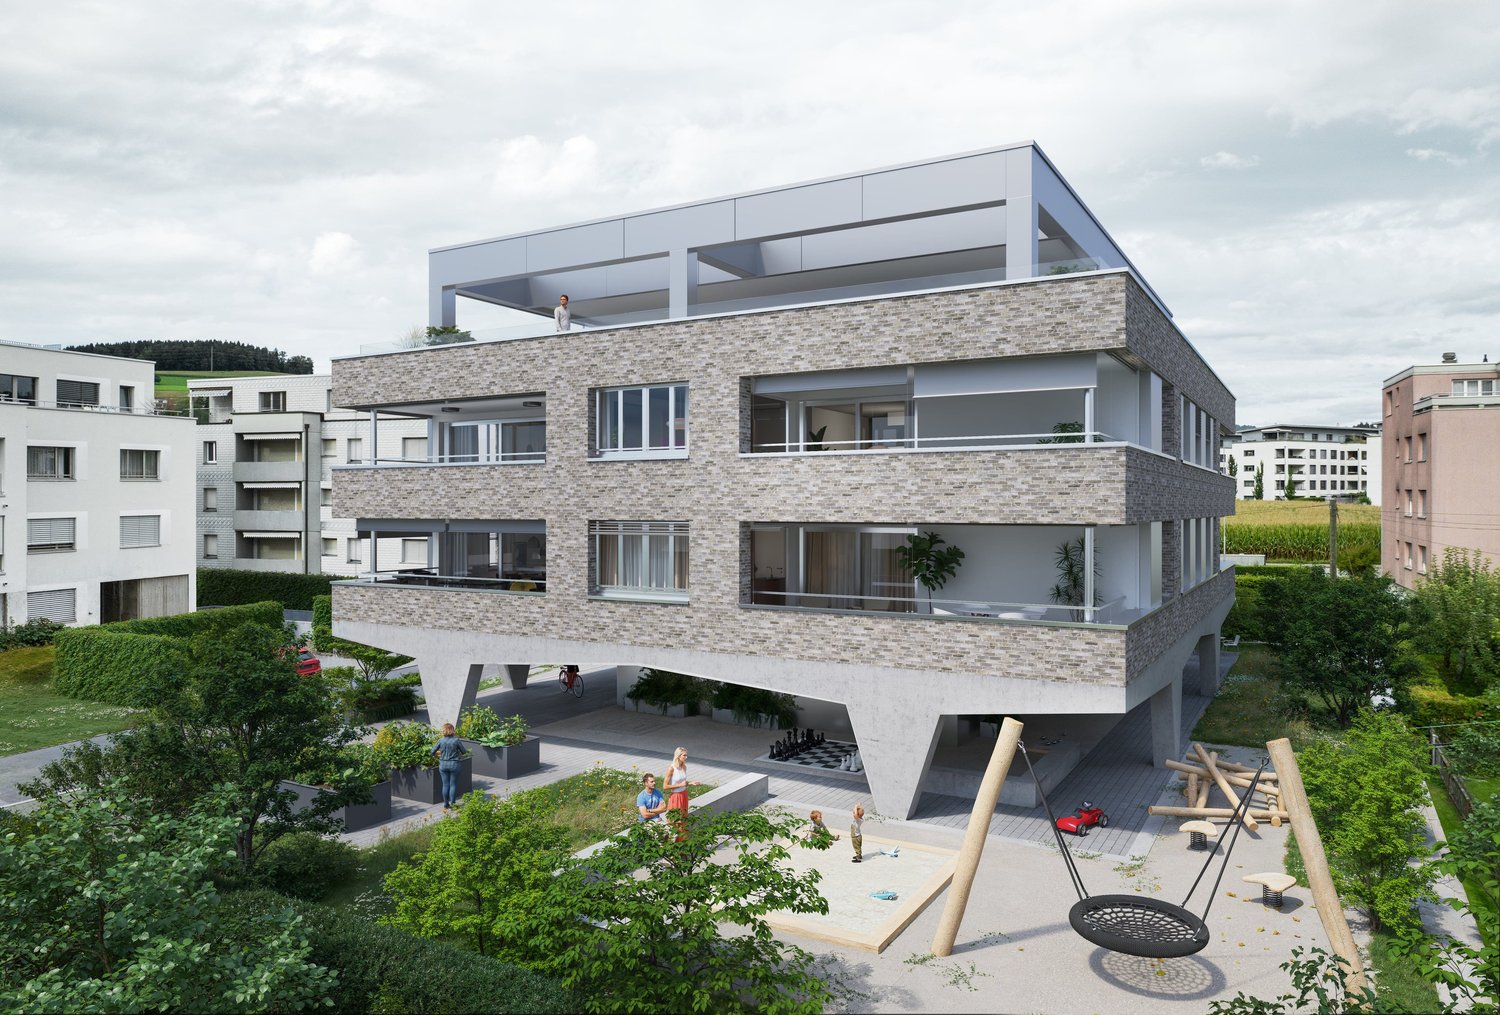
Friedenstrasse 3, 6340 Baar

A home with style and a far-reaching view - attractive 4.5-room apartment in Baar

High-quality living, modern architecture, and plenty of space for a high quality of life: At Friedenstrasse 3 in Baar, an exclusive new construction project called «HARMONIE BAAR» is being built with only six condominiums, three of which are for sale.The 4.5-room apartment impresses with a generous and well-thought-out room layout, bright living areas, and a spacious loggia that harmoniously connects the interior with the exterior. The open living, dining, and kitchen area forms the heart of the apartment and creates a inviting space for cozy evenings, shared meals, and social hours.High-quality materials, timeless architecture, and modern building technology ensure a stylish and comfortable home. Individual equipment requests can be considered within the framework of the planned possibilities – so a home is created that can be tailored to your personal ideas.Particular attention is paid to the communal chaussure quality of stay: An attractive meeting area with covered game fields for mill and chess, seating, table tennis, and a stylish water element creates space for encounter and relaxation. Water flower meadowFor families, a cozy outdoor area with a sandbox, playground equipment, and a small snack garden with fruit trees and high beds is being created.The surroundings are also convincing: The quiet and established residential area combines privacy and relaxation with the advantages of a central location in Baar. Shopping facilities, schools, and public transport are in the immediate vicinity. At the same time, the Zugerberg, the Lorzentobel, and Lake Zug invite you to various leisure activities.«HARMONIE BAAR» stands for modern property with claim – quietly located, high-quality realized, and planned with a lot of love for detail.Highlights • Attractive 4.5-room condominium • Spacious loggia with approx. 20 m² • High-quality interior design with individual selection options • Modern architecture and bright rooms • Ground probe heat pump and underfloor heating • Controlled living room ventilation • Photovoltaic system and preparation for electric mobility • Lift and own cellar • Quiet, central location in Baar • Ready for occupancy expected in the 1st quarter of 2029 Underground parking spaces can be purchased for an additional CHF 50,000 each.Two motorcycle parking spaces can be purchased for an additional CHF 15,000 each.

Travel time
-
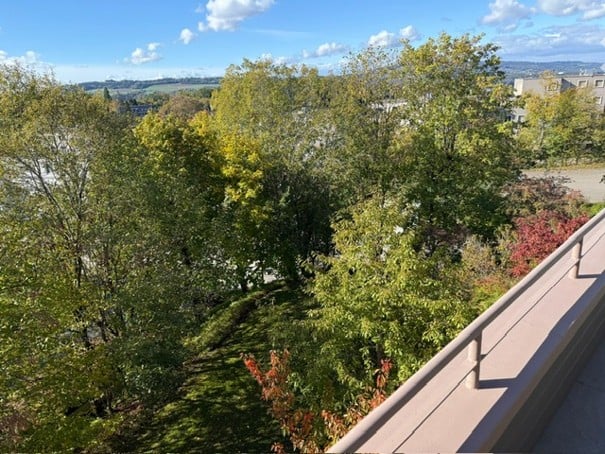
  • Balcony with a scenic view of a lush, green landscape dotted with trees and distant buildings under a clear blue sky.
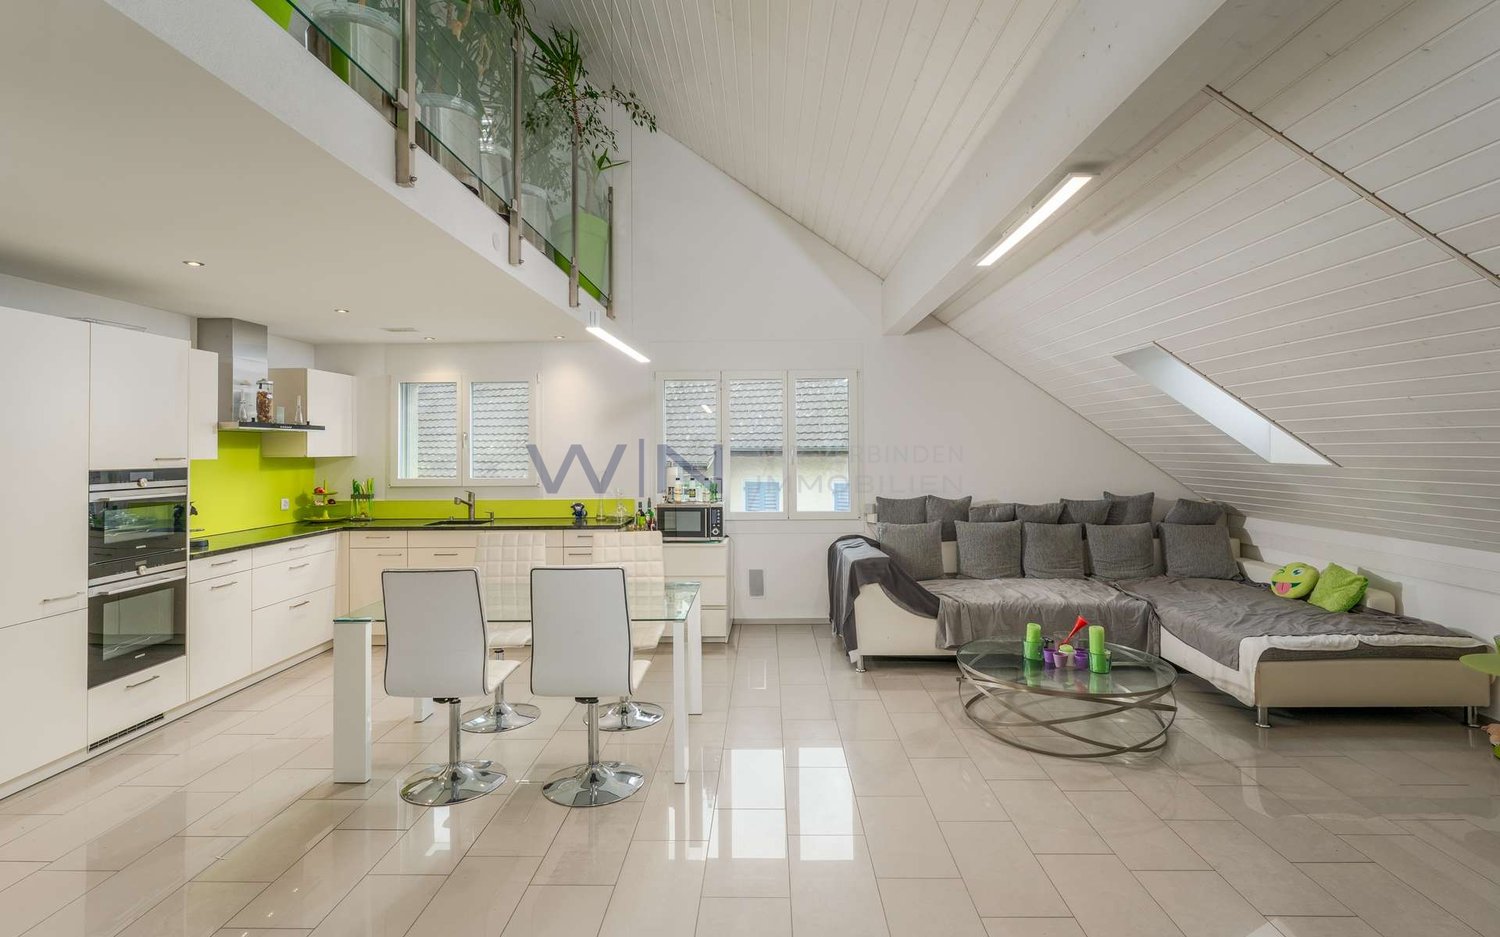
  • Modern, well-lit living and dining area with a round dining table, white chairs, a chandelier, and a staircase leading to a lofted bedroom area with a sofa and decorative items.
  • Modern living room with white walls, light wood flooring, and contemporary furniture including a white sofa, ottoman, coffee table, and decorative items.
  • Modern living room with large windows and balcony access, featuring a white sofa, armchair, coffee table, floor lamp, and decorative vase.
  • Modern living room with white walls, large windows, a white sofa with red cushions, a black coffee table, an armchair, a table lamp, and decorative items including a large mirror and artwork.
  • Modern living room with white walls, light-colored furniture, and decorative elements including a large wall art piece, a sculpture, and candle holders.
  • Modern dining area with a round glass table, white chairs, a vase with red flowers, and a sleek kitchen area in the background.
  • Elegant bathroom with beige tiles, a large mirror, a double sink, a toilet, and a bathtub. Features include a glass shelf, decorative candles, and a stylish cabinet.
  • Modern bathroom with a large sink, mirrored cabinet, bathtub, and shower area. Features include a marble countertop, white cabinets, and gold fixtures.
1 / 9
Modern, well-lit living and dining area with a round dining table, white chairs, a chandelier, and a staircase leading to a lofted bedroom area with a sofa and decorative items.
Modern living room with white walls, light wood flooring, and contemporary furniture including a white sofa, ottoman, coffee table, and decorative items.
Modern living room with large windows and balcony access, featuring a white sofa, armchair, coffee table, floor lamp, and decorative vase.
CHF 2,280,000.– Premium
4.5 rooms138m² living space
Panorama Weg, 8903 Birmensdorf ZH

Exclusive attic apartment with gallery, fireplace, unobstructed view, 2 underground parking spaces, Uitikon-Waldegg

Living with style, character, and privacyIn a preferred, natural residential area, you will find an exceptional attic apartment that delights with its individual architecture, light-flooded rooms, and stylish living ambiance.The open living concept with staggered living levels and flowing room transitions gives the apartment its unmistakable character. Spacious window fronts, white-lacquered oak parquet, and carefully selected materials create a harmonious connection between elegance and coziness.An architectural highlight is the open gallery with a cozy fireplace and direct access to the sun terrace. Here, a magnificent, unobstructed view over the green surroundings opens up. The spacious, secluded terrace offers a high level of privacy and invites you to relax and enjoy.The manageable property with only two residential units and two studios has been continuously modernized in essential areas. Two underground parking spaces complement this special residential offer.A home for people who appreciate the extraordinary and value architecture, generosity, and privacy.Attractive residential location between nature and city!The apartment is located on the border between Birmensdorf and Uitikon-Waldegg, embedded in a green, quiet residential environment and yet in close proximity to the city of Zurich.The preferred location combines the advantages of natural living with an excellent infrastructure and short distances to the economic and cultural area of Zurich.The nearby forest areas around the Uetliberg invite you to extended walks, hikes, and sports activities. Tennis courts, indoor and outdoor pools, and numerous other leisure activities offer a high quality of life.Shopping opportunities like Coop, Migros, and Denner are within a few minutes' drive. Schools, kindergartens, and medical care are also located in the surrounding area.The bus stop is only about four minutes' walk away. The Triemli can be reached by bus in about five minutes. Via the S-Bahn connections from Birmensdorf and Uitikon-Waldegg, you can easily reach the center of Zurich. The A3/A4 highway access is about five minutes' drive away and provides optimal connections to the entire region.Have we sparked your interest?Discover this special attic apartment in person and let yourself be impressed by its unique living feeling and the impressive view.We look forward to your contact! Request the sales documentation today and arrange a viewing appointment.

Travel time
-
New building
1 / 5
CHF 1,690,000.– Premium
3.5 rooms78m² living space
Friedenstrasse 3, 6340 Baar

Arrival. Exhale. Be at home. - Stylish 3.5-room apartment in Baar

Modern living meets tranquility, quality, and joie de vivre: With "HARMONIE BAAR", an exclusive new construction project with only six condominiums is being built on Friedenstrasse 3, three of which are for sale.This attractive 3.5-room apartment combines a modern, open room design with a special highlight: the spacious winter garden. It expands the living area in a special way and creates a versatile space for relaxed hours, a cozy reading area, or simply additional space to enjoy (unheated).The open living, dining, and kitchen area forms the center of the apartment and conveys a spacious, inviting sense of living. High-quality materials, timeless design, and carefully planned equipment create a home that meets modern demands.When it comes to interior design, there is the possibility to incorporate personal wishes and individually design the new home. Modern building technology such as geothermal heat pumps, underfloor heating, controlled living room ventilation, and photovoltaic systems combine comfort with contemporary construction.Particular attention is paid to the communal chaussure quality of stay: An attractive meeting area with covered game fields for mills and chess, seating, table tennis, and a stylish water element creates space for encounter and relaxation. Water flower meadowFor families, a cozy outdoor area is being created with a sandbox, playground equipment, and a small snack garden with fruit trees and high beds.The location on Friedenstrasse convinces with its pleasant tranquility and short distances. Baar offers an excellent infrastructure with shopping opportunities, schools, and public transportation. For relaxation and leisure, Lake Zug, the Zugerberg, and the Lorzentobel are practically on the doorstep.A home for people who value quality, tranquility, and a special living atmosphere.Highlights • Attractive 3.5-room condominium • Spacious winter garden with around 20 m² • Open and inviting living/dining/kitchen area • High-quality, individually selectable interior design • Modern architecture and timeless materials • Geothermal heat pump and underfloor heating • Controlled living room ventilation • Photovoltaic system and preparation for electric mobility • Elevator and own cellar • Quiet and central living location in Baar • Expected to be ready for occupancy in the 1st quarter of 2029 Underground parking spaces can be purchased for an additional CHF 50,000 each.Two motorcycle parking spaces can be purchased for an additional CHF 15,000 each.

Travel time
-
New building
1 / 6
CHF 890,000.– Premium
3.5 rooms95m² living space
Lettenstrasse 1, 8916 Jonen

Loft flair - modern design, quiet location

MFH VIVEA - Where life is at home In Jonen, a high-quality new construction project is being built, which combines modern living comfort with a well-kept environment. The 3.5-room ownership apartment offered here on the 1st floor of the attic impresses with a well-thought-out room layout and high-quality materials. Large window fronts create a friendly atmosphere and a seamless transition between living and balcony, allowing you to enjoy the ambiance of nature at any time.The spacious living and dining area forms the heart of the apartment and flows smoothly into a modern kitchen, which is equipped with high-quality appliances, elegant surfaces, and plenty of workspace. Two well-sized bedrooms offer flexibility for families, couples, or a home office, while another room can be used flexibly - for example, as a guest room or dressing area. The elegant bathroom convinces with modern fittings, a spacious shower, and high-quality details. Additionally, a separate toilet provides additional comfort in everyday life. A practical storage room and sufficient storage space round off the space offer sensibly.These highlights await you: • Spacious living and dining area • Direct access to a sunny balcony • Possibility of floor plan adjustment • Modern kitchen with high-quality appliances • Elegant main bathroom and practical guest toilet • Attractive budget for high-quality materials • Various usage options This 3.5-room ownership apartment is ideal for couples or singles who appreciate modern living. We would be happy to inform you in detail about floor plan variants, equipment features, purchase ancillary costs, and individual design options. Contact us for a non-binding initial consultation at 044 800 87 78 or verkauf@meinwohntraum.ch.

Travel time
-
New building
1 / 7
CHF 1,350,000.– Premium
4.5 rooms146m² living space
Lettenstrasse 1, 8916 Jonen

Dreamy garden floor apartment over 3 floors - Ideal for families

MFH VIVEA - Where life is at home In Jonen, a high-quality new construction project is being built, which combines modern living comfort with a well-kept environment. The 4.5-room ground floor apartment offered here impresses with bright living areas, an open, contemporary room layout, and high-quality materials. Floor-to-ceiling windows and a direct terrace create a cozy feeling of freedom and connection to nature - ideal for families, couples, and singles with high standards.The spacious living and dining area forms the heart of the apartment and flows seamlessly into a modern kitchen, which is equipped with high-quality appliances and elegant surfaces. The three well-proportioned bedrooms offer flexibility for children's rooms, home offices, or guest rooms, while the elegant bathroom scores with modern fittings and a spacious shower. Additionally, a separate guest toilet and plenty of storage space provide comfortable everyday situations.These highlights await you: • Spacious, bright rooms with floor-to-ceiling windows • Direct access to the sunny terrace and garden area • Option for floor plan adjustment • Open, high-quality kitchen with modern appliances • Attractive budget for high-quality materials • Two elegant main bathrooms and a practical guest toilet • Various usage options through three bedrooms This 4.5-room ground floor apartment is ideal as a family home, but also as a central, barrier-free living solution for couples or multi-generational living. We would be happy to inform you in detail about floor plan variants, equipment features, additional purchase costs, and individual design options. Contact us for a non-binding initial consultation at 044 800 87 78 or verkauf@meinwohntraum.ch.

Travel time
-
New building
1 / 4
CHF 1,240,000.– Premium
2.5 rooms85m² living space
8934 Knonau

Village Center Knonau - New Construction Project

Living in the village center of Knonau The new construction project Village Center Knonau combines the advantages of an idyllic village life with the proximity to the economic centers of Zurich and Zug. Located in the historic village center, a home is being created that harmoniously connects short distances, high quality of life, and a natural environment. Shopping facilities, kindergarten, and school are conveniently located within a few minutes' walk. The bus stop and train station are also quickly accessible and provide an excellent connection to public transportation. Commuters benefit from short travel times: Zug can be reached in around 15 minutes, Zurich in about 20 to 30 minutes, and Affoltern am Albis in around 10 minutes. The surroundings invite an active and relaxing lifestyle. Extensive fields, walking and cycling paths, and the attractive landscape of the Knonaueramt begin practically in front of the doorstep. At the same time, the village preserves its original character with historic buildings, a lively village community, and a quiet residential atmosphere. The new development carefully blends into the existing village landscape and creates an attractive meeting point for young and old with greened meeting areas, a public footpath, and naturally designed outdoor spaces. This results in a residential quarter that harmoniously connects tradition and modernity. Your new home In an attractive and quiet residential area, an exclusive 2.5-room attic apartment is being built, which combines timeless architecture, high-quality materials, and a well-thought-out living concept. The combination of spacious rooms, plenty of daylight, and the special charm of the attic creates a home with a unique living atmosphere. Welcome to your new home, a place where modern living and stylish design come together in harmony. The attic apartment is ideal for singles or couples who are looking for something special and value privacy, comfort, and high-quality living. The heart of the apartment is the openly designed living and dining area with an integrated kitchen. Large window surfaces and the elevated location provide a bright, friendly ambiance and create a smooth transition to the private terrace or balcony. Whether during a relaxed breakfast, a cozy evening for two, or enjoying the view, special living moments are created here. The spacious bedroom offers a quiet retreat with plenty of space and a feel-good character. A stylishly equipped bathroom and a practical storage room or entrance with additional storage space complement the well-thought-out room layout. A private cellar compartment and the high-quality construction complete the attractive living concept. The modern design and carefully planned room layout make this 2.5-room attic apartment a home with a special character and high living quality. Convinced? You have reached the end of the ad. • Everything is fine, but you want to sell your property first? We will be happy to support you. • The object fits well with good friends or acquaintances? Feel free to share! • Not your desired result? On arlewo.ch, you benefit from a free search agent.

New building
1 / 5
CHF 1,250,000.– Premium
3.5 rooms95m² living space
8934 Knonau

Village Center Knonau - New Construction Project

Living in the village center of Knonau The new construction project Village Center Knonau combines the advantages of an idyllic village life with the proximity to the economic centers of Zurich and Zug. Located in the heart of the historic village center, a home is being created that harmoniously connects short distances, a high quality of life, and a natural environment. Shopping facilities, kindergarten, and school are conveniently located within walking distance in just a few minutes. The bus stop and train station are also easily accessible and provide an excellent connection to public transportation. Commuters benefit from short travel times: Zug can be reached in around 15 minutes, Zurich in about 20 to 30 minutes, and Affoltern am Albis in around 10 minutes. The surroundings invite you to an active and relaxing lifestyle. Extensive fields, walking and cycling paths, and the charming landscape of the Knonaueramt begin practically in front of the doorstep. At the same time, the village preserves its original character with historic buildings, a lively village community, and a quiet residential atmosphere. The new development carefully blends into the existing village landscape and creates an attractive meeting point for young and old with greened meeting areas, a public footpath, and naturally designed outdoor spaces. This creates a residential quarter that harmoniously connects tradition and modernity. Your new home In an attractive and quiet residential area, three modern 3.5-room apartments are being built, which combine timeless architecture, high-quality materials, and a well-thought-out living concept. Bright rooms, spacious floor plans, and high-quality construction create a home that ideally combines comfort, functionality, and quality of life. Welcome to your new home, a place where modern living and stylish design come together in harmony. The 3.5-room apartments offer plenty of space for couples, singles, or small families who appreciate spacious living and high-quality living standards. The heart of each apartment is the openly designed living and dining area with an integrated kitchen. Generous window surfaces provide light-filled rooms and create a smooth transition to the private balcony or seating area. Whether you're enjoying a relaxed breakfast, a cozy evening with friends, or a short break in the fresh air, everyday life can be enjoyed to the fullest here. Two bright and flexibly usable rooms offer a variety of possibilities as bedrooms, home offices, or guest rooms. Two stylishly equipped bathrooms provide additional comfort and underline the high living standard. A practical entrance with sufficient storage space, a private basement compartment, and the high-quality construction round off the residential offer perfectly. These apartments combine modern design with a well-thought-out functionality and create a home that delights every day anew. Convinced? You have reached the end of the advertisement. • Everything is fine, but you want to sell your property first? We will be happy to support you. • The object is suitable for good friends or acquaintances? Feel free to share! • Not your desired result? On arlewo.ch, you can benefit from a free search agent.

Suggested properties for you based on search results