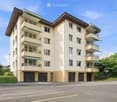
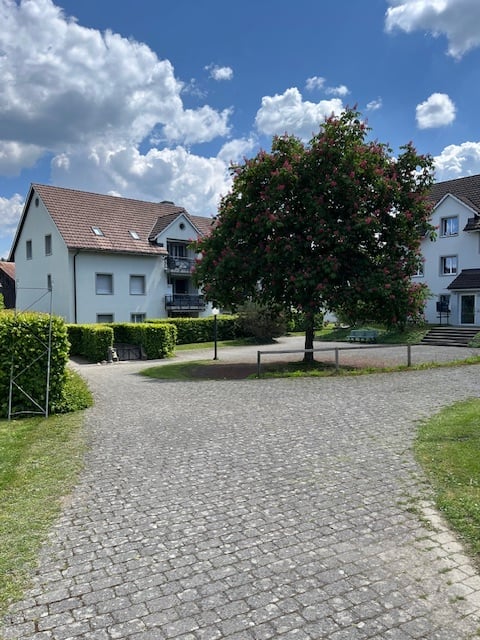
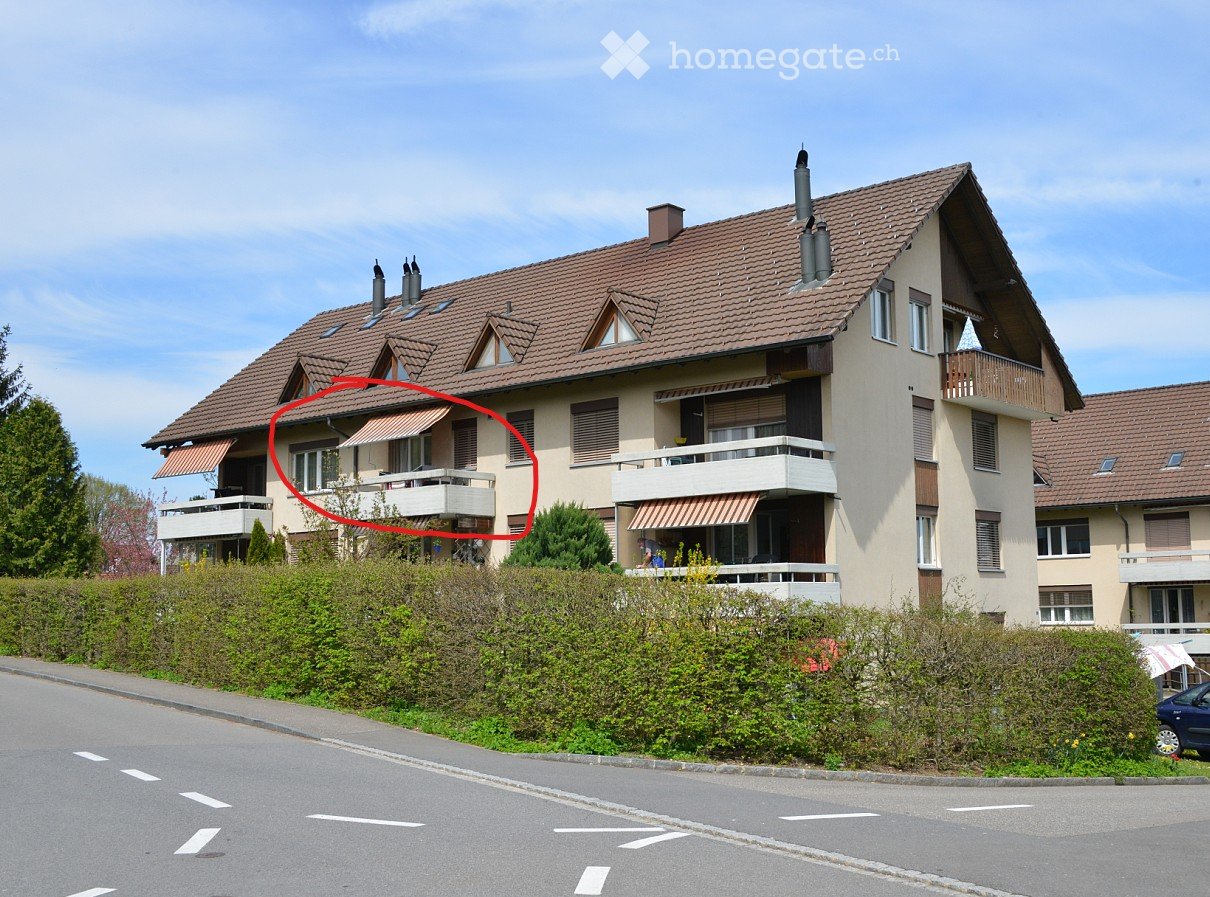
2 results - Apartment for rent in Merenschwand
1 / 19
CHF 2,120.–
3.5 rooms87m² living space
Bremgartenstrasse 11, 5634 Merenschwand
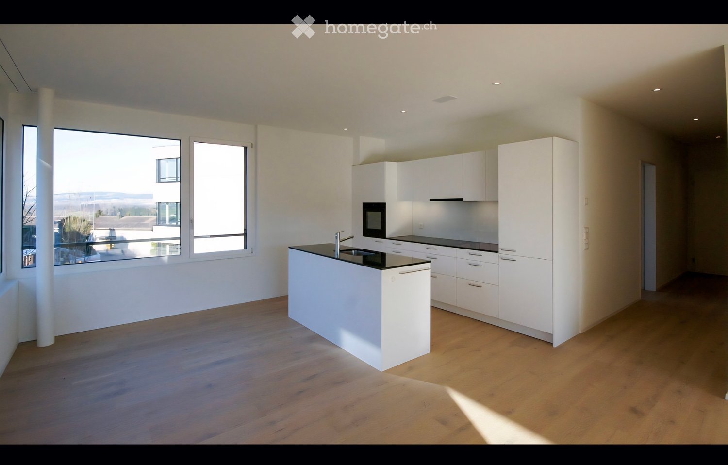
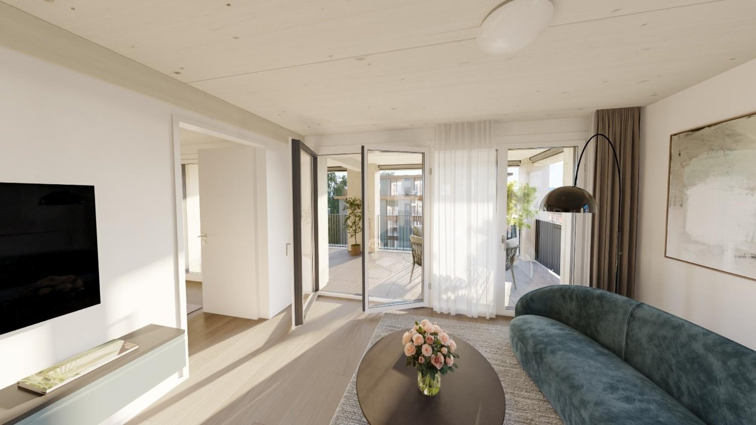
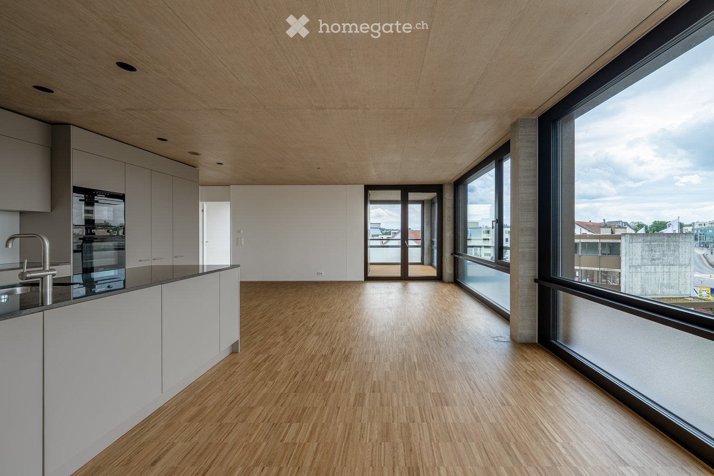
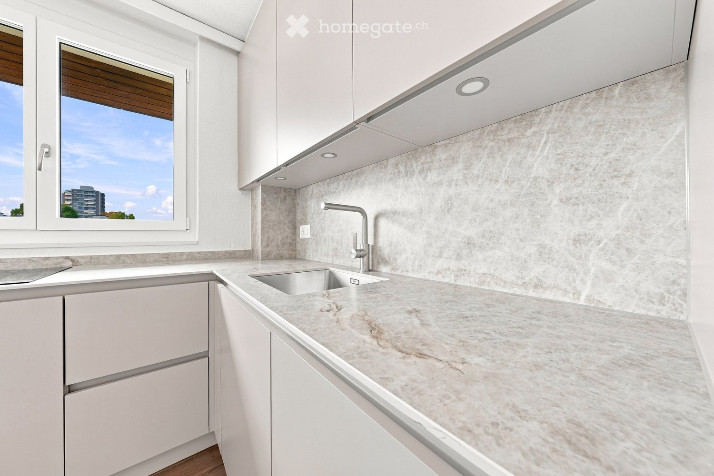
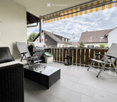
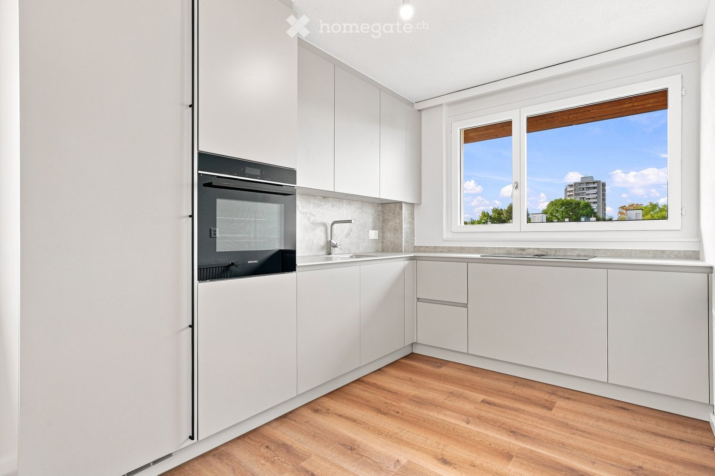
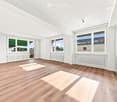
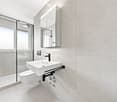
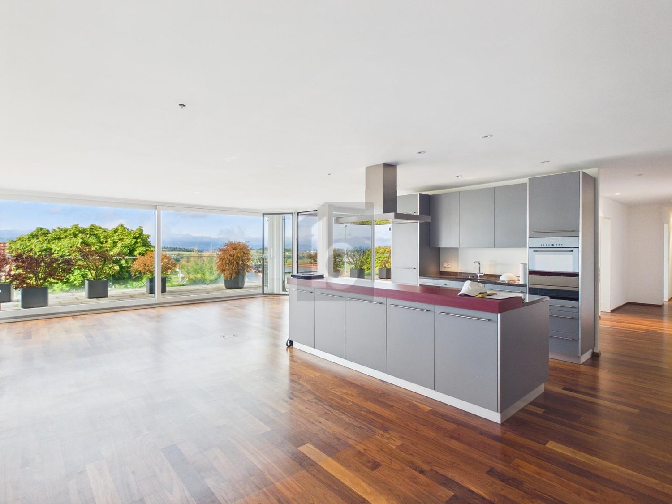
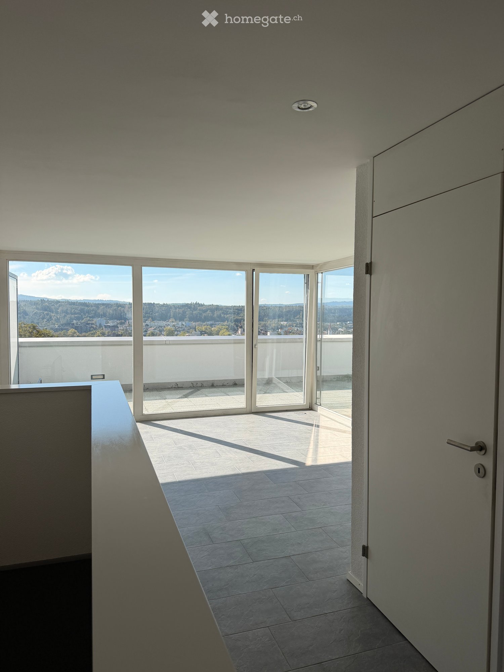
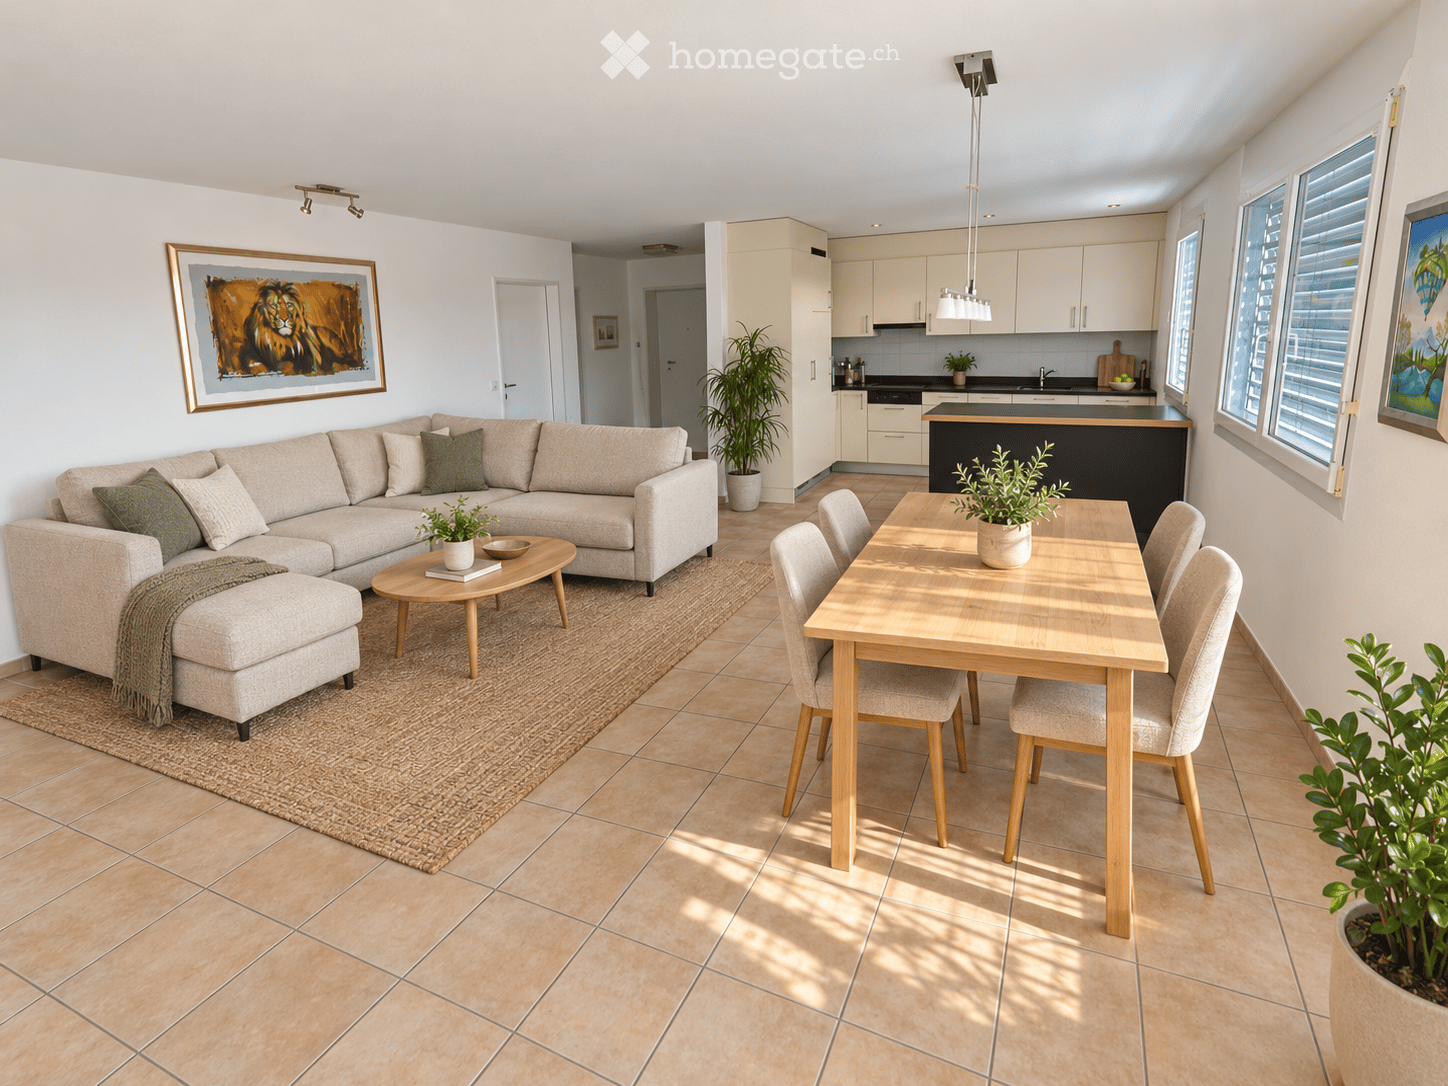
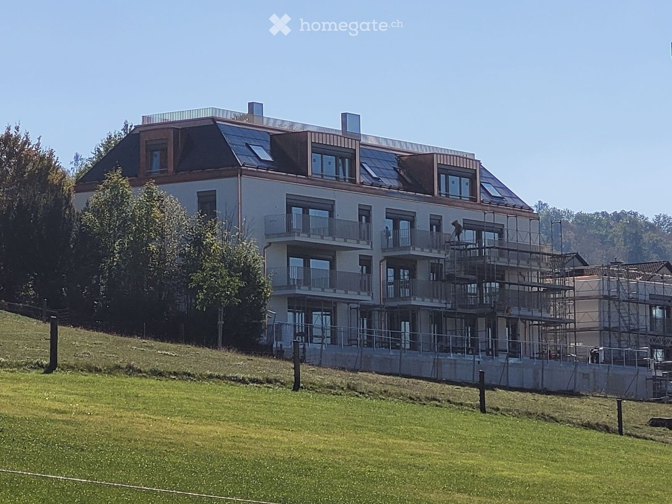
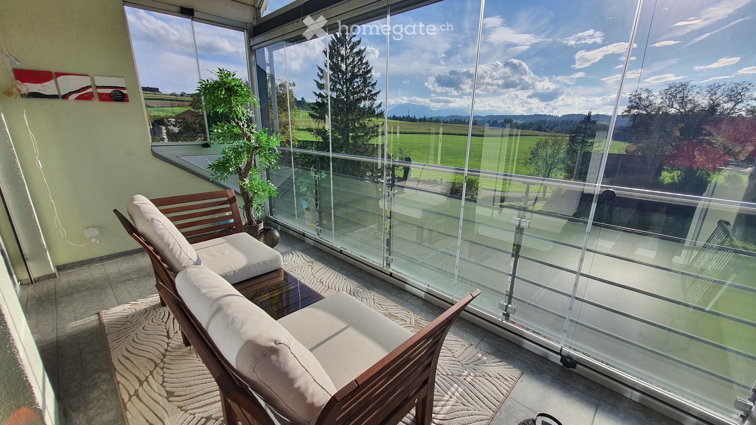
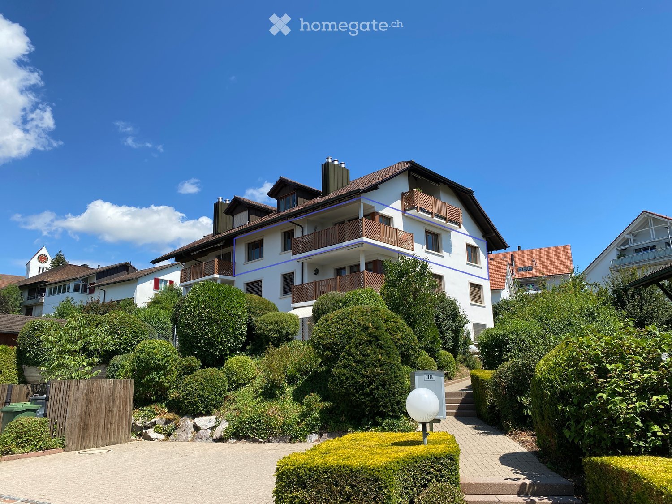
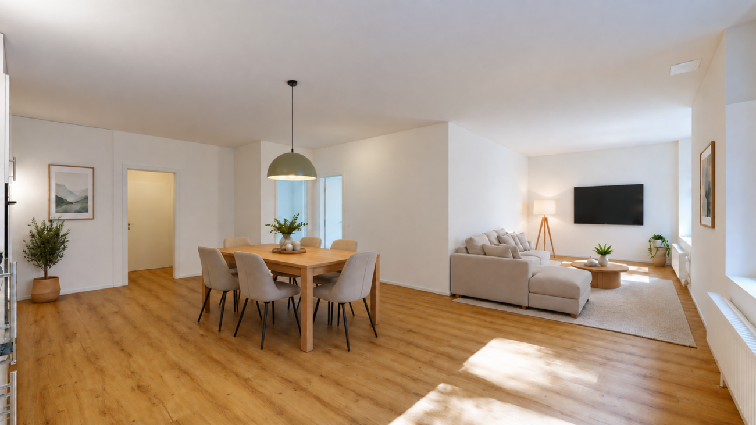
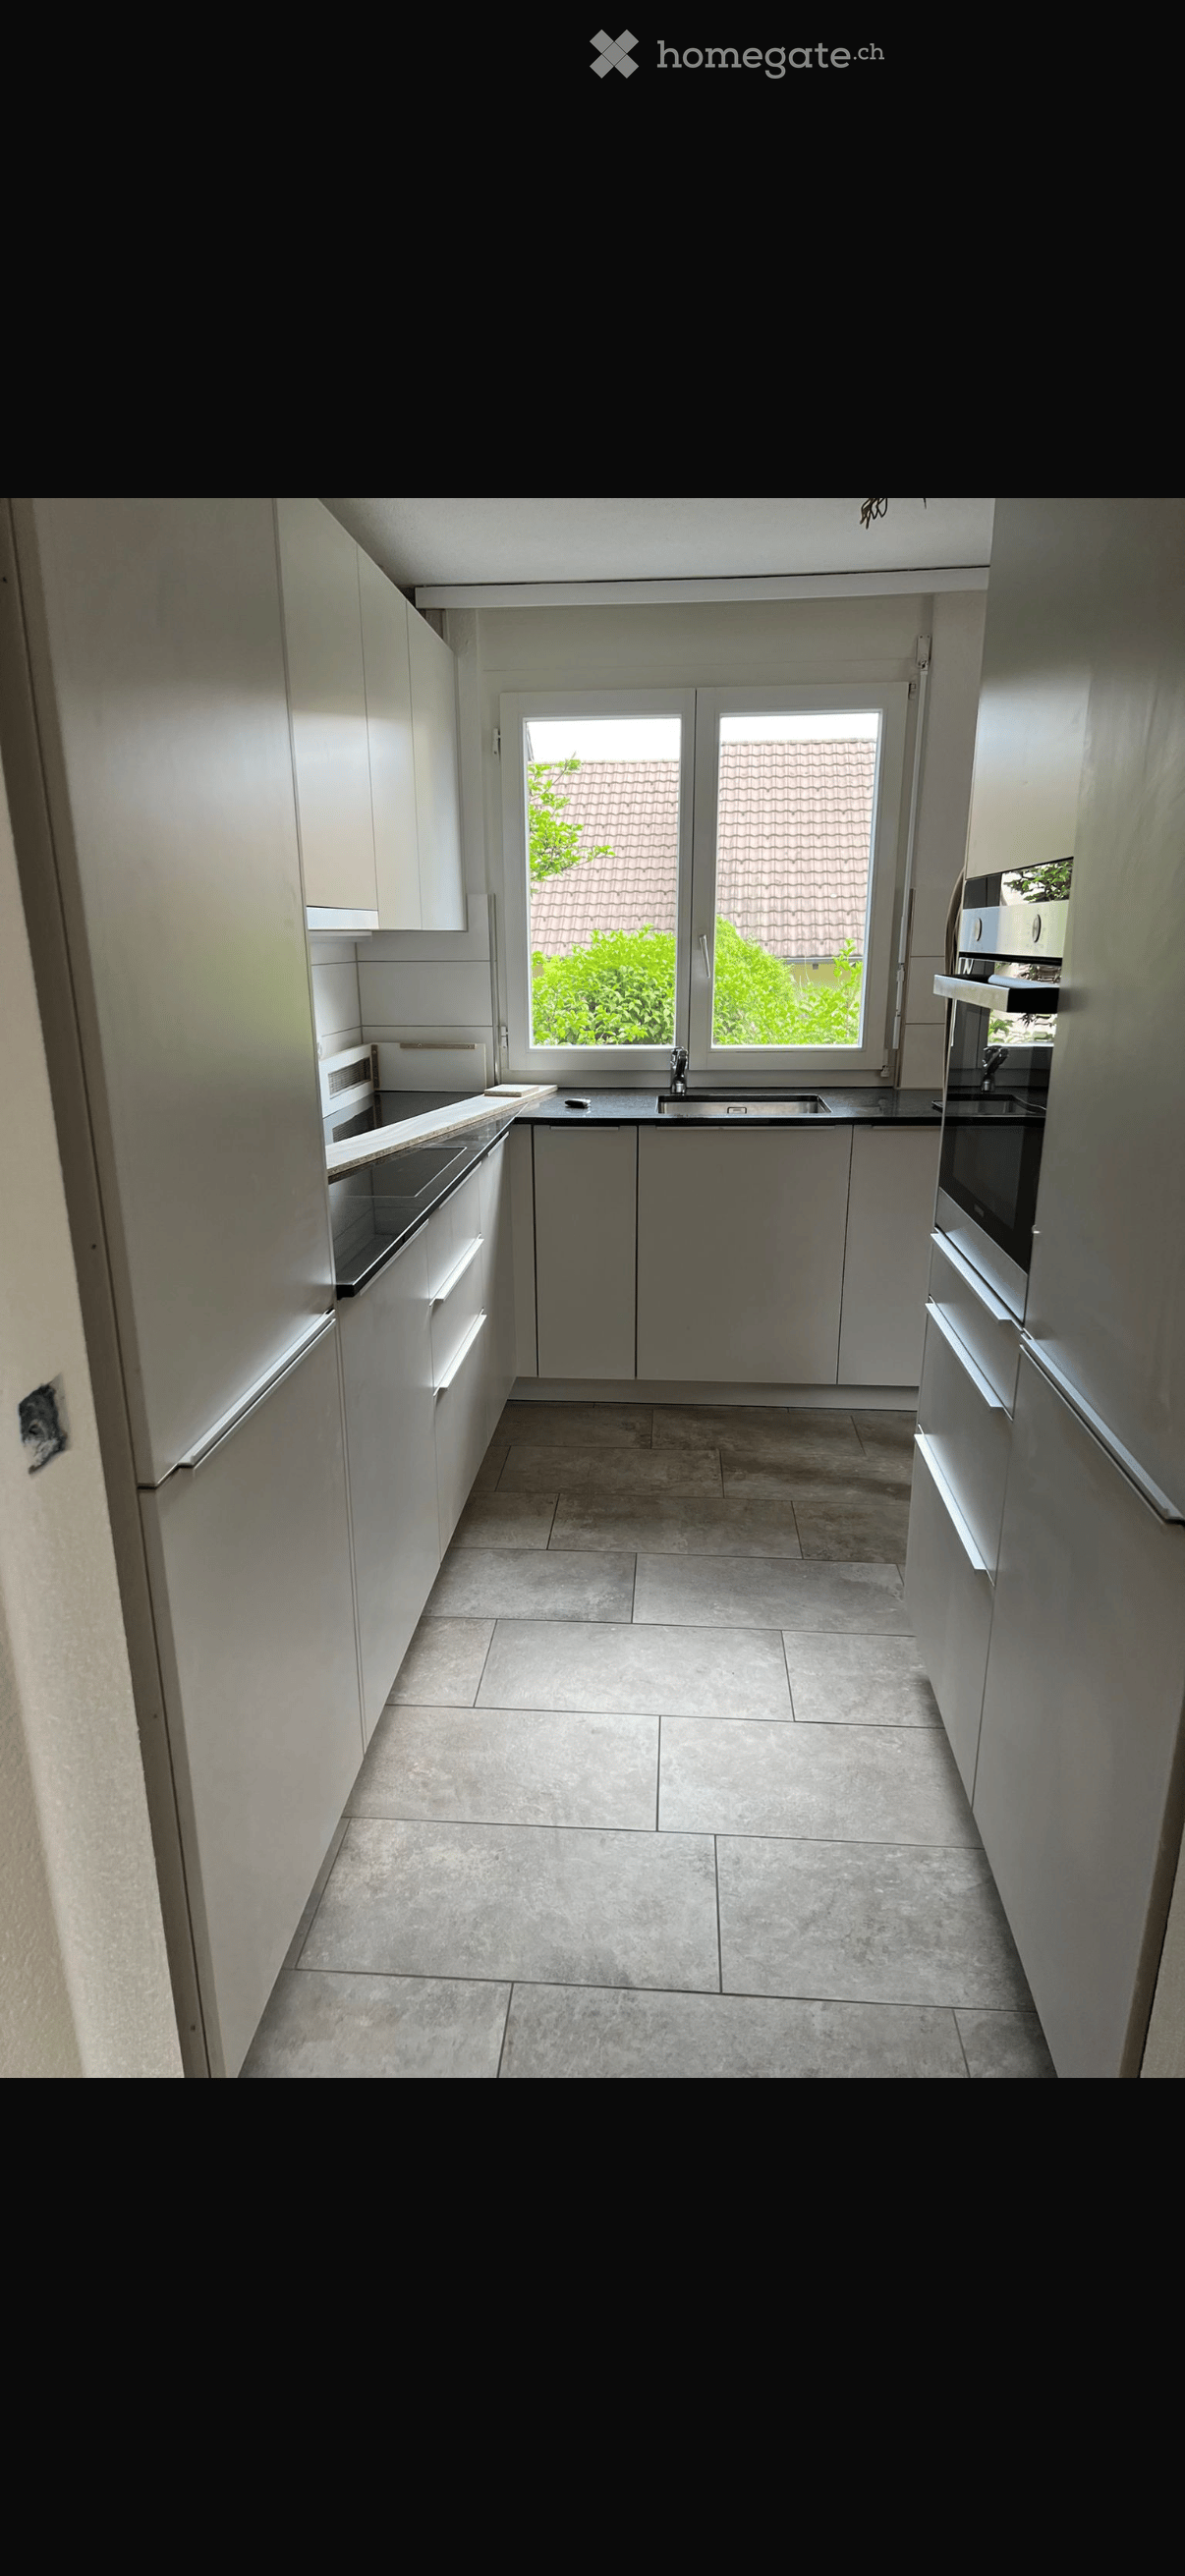
First-time rental after renovation - spacious 3.5-room apartment with open living concept

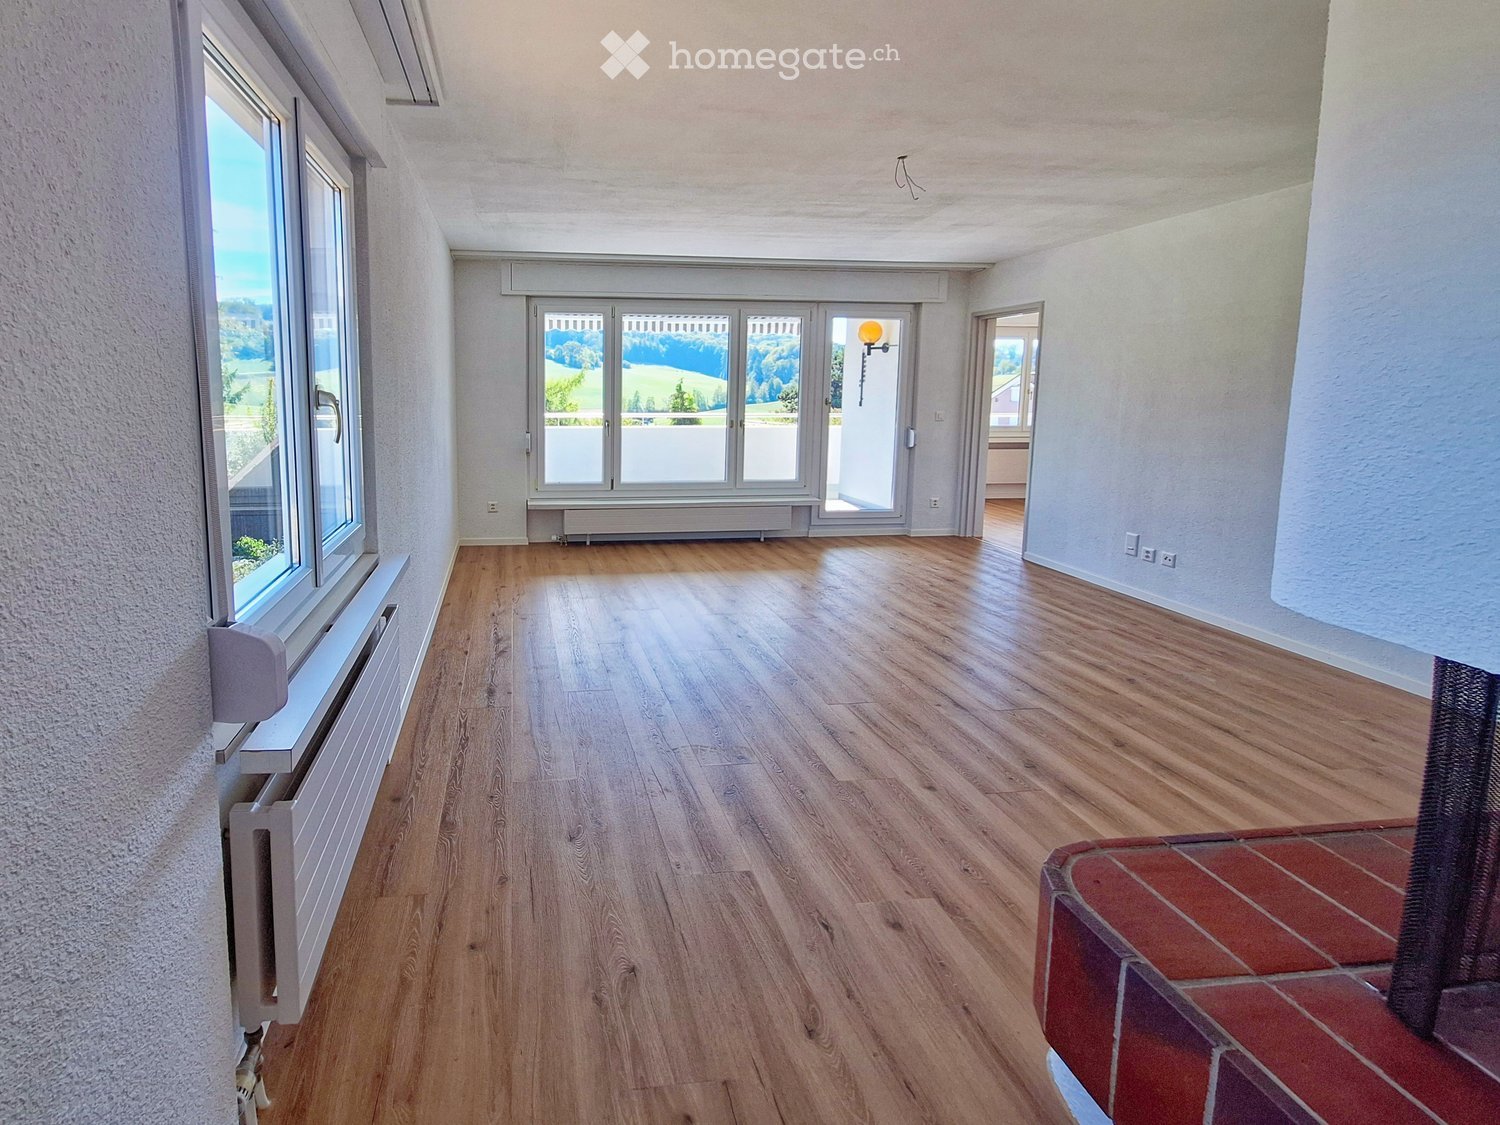
Available immediately or by arrangement, we rent this newly renovated 3.5-room apartment for the first time. The apartment impresses with bright rooms, a modern interior renovation, and spacious space ratios.The large, bright living room offers plenty of space for individual furnishing and can be designed in a variety of ways. The open kitchen is equipped with modern kitchen appliances and offers sufficient storage space and workspace. The new vinyl floor in wood look and the large window areas create a modern appearance.The two separate rooms can be used individually as bedrooms, children's or workrooms. The bathroom has a shower, two sinks, and a separate laundry room with a washing machine and dryer.The built-in closet in the entrance area and a separate storage room within the apartment provide additional storage space. The apartment also includes a private basement compartment on the lower floor. This AZ-Immobilien offer is characterized by the following advantages: • First-time rental after complete renovation of the apartment • Spacious, open living and dining area with 48 m² and plenty of space for individual furnishing • Modern, open kitchen with ample storage space, dishwasher, oven, and glass ceramic cooktop from Siemens • Two bright rooms, ideal as bedrooms, children's or workrooms • Low-maintenance vinyl floors, Naturo Swiss Eiche Select Brown • Bathroom with shower, separate laundry room, and modern equipment and ample storage space • Practical separate storage room for additional storage space • Entrance area with practical and spacious built-in closets • Bright rooms thanks to large window areas • Private basement compartment for additional storage space • Parking spaces in the underground garage for CHF 135.00/month • Rent deposit of 3 months' rent, optionally by insurance or classic deposit account Room program (approx. values): • Living/Dining: 48 m² • Room 1: 14.1 m² • Room 2: 12.4 m² • Shower/Toilet: 8.4 m² • Storage room: 3 m² • Basement compartment: approx. 15 m² (separate, not included in NWF) Have we sparked your interest?Then contact us directly in the online ad via the "Contact Provider" button. We will get back to you as soon as possible. Thank you very much.We look forward to your contact.For more information, visit our website www.azimmo.ch

Travel time
-
More objects in your automatically expanded search area
20 results - Radius: + 10km
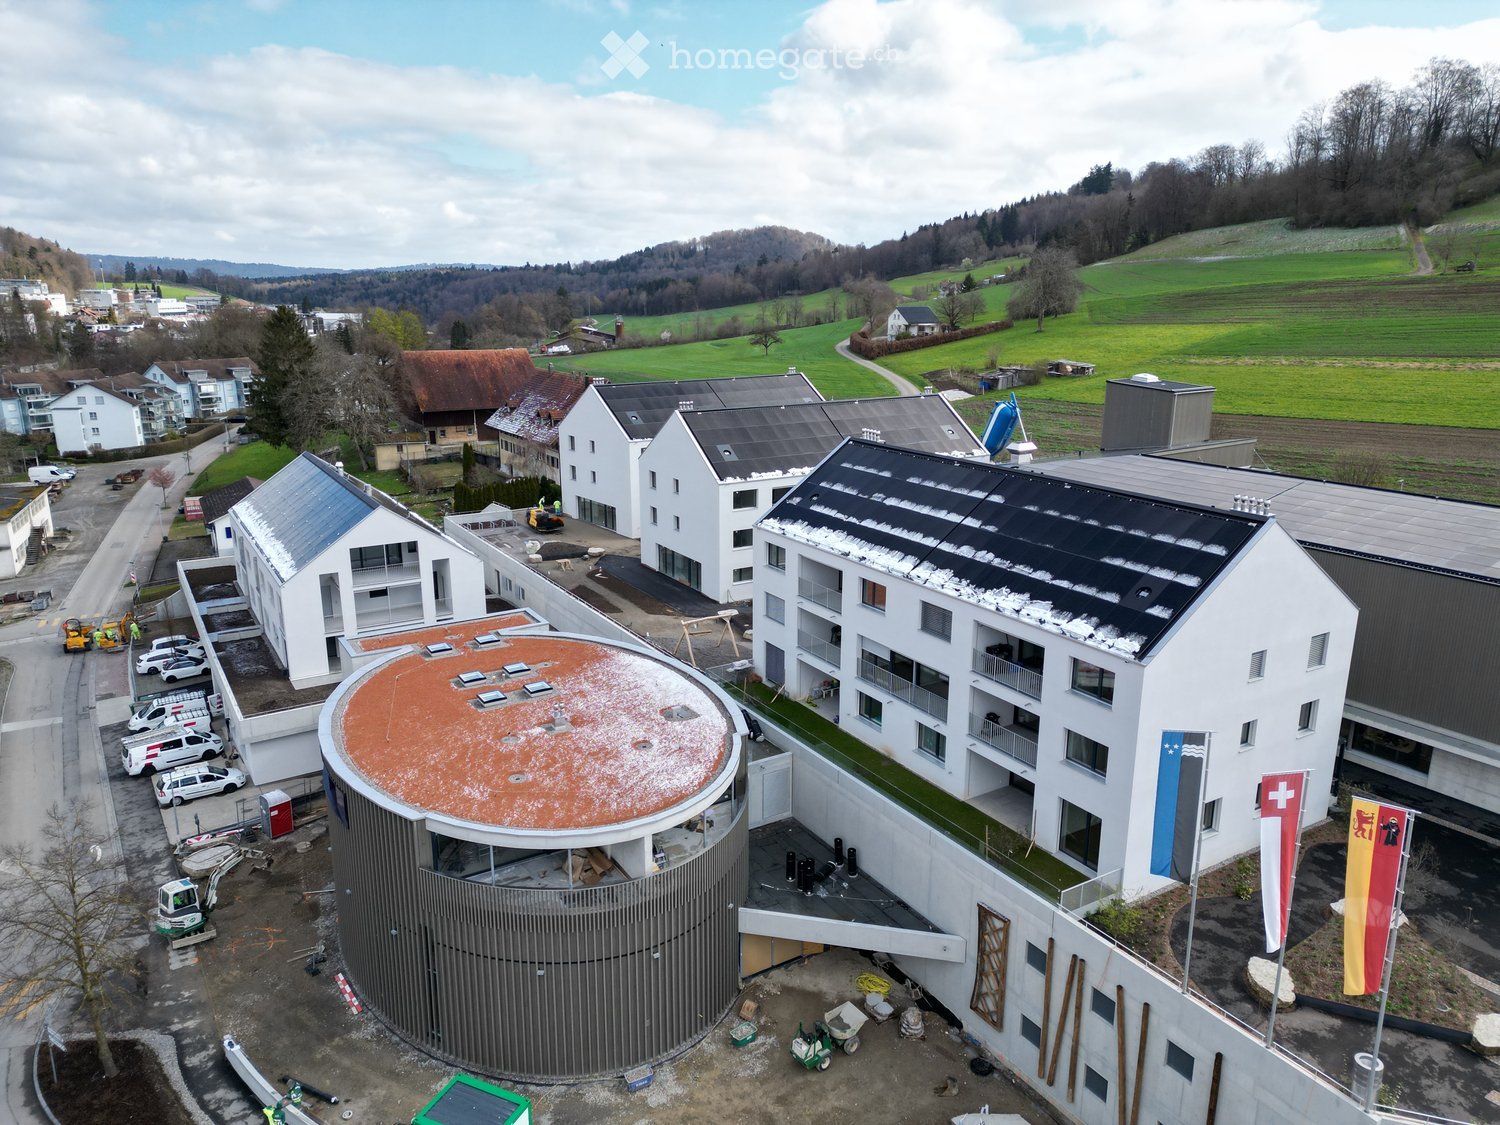
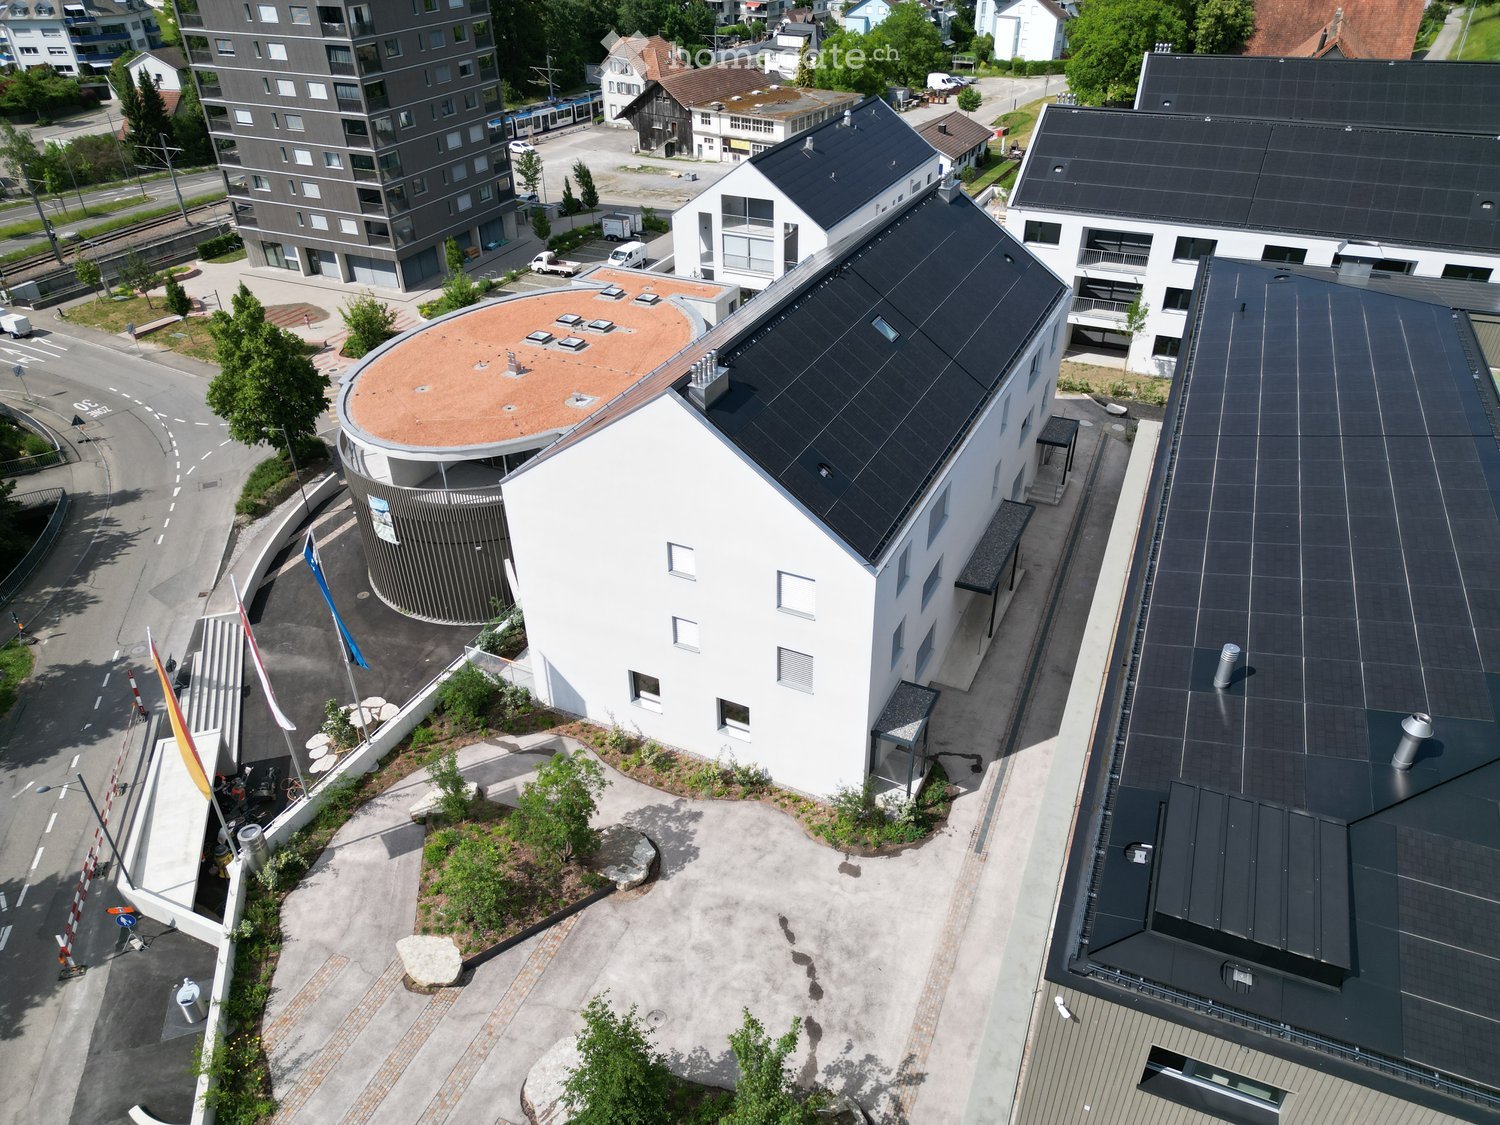
  • Aerial view of a modern building complex with a circular structure, surrounded by a green field and mountains in the background.
  • Modern building with glass windows, red roof, flags, and a circular structure nearby
  • Aerial view of a building construction site, with several buildings under construction, solar panels on the roofs, a crane, and cars parked in the area.
  • White building with glass windows, flags, paved area, small garden, another building in the background
  • Modern apartment building with white exterior walls, large windows, black canopy, grey driveway
  • Snow-covered suburban area with buildings, roads, and hills
  • Empty room with light wooden flooring, white walls, and a large window. An open closet with wooden shelves is visible in the background.
  • A modern hallway with wooden flooring, built-in white closet with shelves, and recessed lighting. An open doorway leads to another room with a window and wooden floor.
  • Modern kitchen with white cabinets, black countertops, and built-in appliances.
  • Empty room with wooden flooring, white walls, and a sliding glass door leading to a balcony.
  • Empty room with wooden flooring, white walls, and a sliding glass door leading to a balcony. A small bathroom is visible through an open doorway.
  • Open sliding glass door leads to a tiled balcony with a metal railing, overlooking a neighboring building.
  • Modern bathroom with a white sink, built-in storage, a large mirror with built-in lighting, and a glass-enclosed shower area with a rainfall showerhead.
  • Modern bathroom with a toilet, sink, and cabinet, featuring grey tiles and a large window offering a view of the outside.
  • Modern bathroom with a bathtub, toilet, and a faucet, featuring grey tiles and a beige floor.
  • Concrete flooring, white walls, black door, interior stairwell, wall-mounted lights
  • A small room with a white wall and a gray floor. There is a white washing machine and a white dryer stacked on top of each other in the corner of the room. The washing machine has a digital display on top and a door handle on the front. The dryer has a di
  • Floor plan of a 4.5-room apartment on the first floor, including living/dining/kitchen area, three bedrooms, a bathroom, a guest WC/bathroom, hallway, and balcony.
  • Floor plan of a basement and attic level showing multiple rooms including hobby spaces, storage areas, and technical rooms. Includes labeled dimensions and room names.
  • Floor plan of a property with several numbered sections and parking spaces
1 / 20
Modern building with glass windows, red roof, flags, and a circular structure nearby
Aerial view of a building construction site, with several buildings under construction, solar panels on the roofs, a crane, and cars parked in the area.
White building with glass windows, flags, paved area, small garden, another building in the background
CHF 3,175.– Premium
4.5 rooms119m² living space
Buechholzstrasse 3, 8964 Rudolfstetten

First rental of very spacious living space in the best central location (highest interior construction standard)

The municipal and local community of Rudolfstetten-Friedlisberg built four (4) multi-family houses with a total of 21 apartments in the area of the community center. The apartments will be ready for occupancy from spring to summer 2026. The multi-family house "Buechholzstrasse 5" is owned by the local community, and the remaining buildings are owned by the municipal community.All available apartments (sizes 1.5, 2.5, 3.5, 4.5, and 5.5 rooms) of the area development (total 21) can be found under the following link:https://www.rudolfstetten.ch/mietwohnungen-gemeindeLink to the application form: https://www.rudolfstetten.ch/mietwohnungen-gemeindeViewing appointment: bookable directly on Homegate (meeting point Friedlisbergstrasse 11, in front of the community center entrance)Alternative registration for viewing: vermietungen@rudolfstetten.chWhat we rent / Highlights: • High living comfort in a central location with everything you need within walking distance • Free-Cooling (passive cooling in summer months) • Sustainable, high-quality construction with high ceilings • Environmentally friendly living with photovoltaics, Minergie certification, and ZEV (self-consumption) for low ancillary costs • Installation spots, pre-installed • High-quality kitchens with modern appliances, energy-efficient (VZUG and Miele) • Cooking island with downdraft extractor (no range hood) • Private laundry tower with washing machine and dryer in the apartment in a separate recess • Individual comfort ventilation in all rooms • Low-maintenance, beautiful floor and wall coverings (oak parquet in living rooms, ceramic tiles in wet cells and kitchen) • Electrically operated louvers and awnings • Built-in wardrobes • High-quality bathrooms and sanitary facilities (e.g., floor-level shower with rain showerhead) • Built-in mirror cabinets • Family apartments with two wet cells • Wheelchair-accessible elevator and entrances, door intercom system • Modern locking system (badge) • Basement and attic space included in the apartment (2 separate rooms) • Sunny and large balcony seats • High-quality garden design • Adventure playground and spacious recreation areas • Parking possibilities underground parking space on request (CHF 130/month) / electric parking space CHF 150/month Location and surroundingsThe apartments are located in a quiet residential area with ideal connections: • Rudolfstetten train station only 3 minutes' walk away – connections every 15 minutes towards Dietikon/Zurich or Bremgarten • Highway only 10 minutes away (Urdorf or Birmensdorf) • Community center with disposal/recycling and post office within the development (< 1 minute's walk) • Shopping opportunities village center with Lidl within 3 minutes' walk • Family-friendly schools in the immediate vicinity (3 minutes' walk). Nursery within the development (< 1 minute's walk) • Recreation directly adjacent in the green nature as well as recreation areas Reppisch and Hasenberg/Egelsee within 10 minutes' reach

Travel time
-
New building
1 / 10
CHF 2,550.– Premium
3.5 rooms66m² living space
Obfelderstrasse 11, 8910 Affoltern am Albis

3.5 room apartment in Affoltern am Albis

In Affoltern am Albis, a total of 117 new, sustainable rental apartments are being built on Obfelderstrasse 5-13. From the compact 1.5-room apartment to the spacious 7.5-room apartment, from the modern studio to comfortable maisonette apartments, there is a suitable living space for every phase of life. The offer is complemented by two cluster apartments, ideal for people who want to combine community and retreat. Move-in date for the apartments is 2027Further information and registration are available exclusively through the project website: www.brauipark.ch House B1: 61 apartments, 1.5 to 7.5 rooms House B3: 56 apartments, 1.5 to 6.5 rooms THE LOCATION • Best train connections/Affoltern am Albis train station 200m away • Motorway access in 3 minutes • Shopping facilities: (Coop, Aldi, pharmacy) within walking distance • Recreational area can be reached in a short time THE SPECIAL FEATURES • First occupancy • High-quality and stylish interior design • Washing tower in the apartment • Spacious terrace/loggia invites you to linger • Fitness and music room • Urban gardening • Community rooftop terrace • Two-story community room • Mobility concept • District heating, heat distribution via underfloor heating • Photovoltaic/PV system on the flat roof with electricity generation for own use We look forward to your contact!Your OMIT AG Judith Lehmann and Marco Schönbächler

Travel time
-
  • Aerial view of a modern multi-story building complex with solar panels on the roof, surrounded by other structures and greenery.
  • Aerial view of a modern building complex with solar panels on the roof, surrounded by a paved area with flags, a small garden, and a traditional house in the background.
  • Modern hallway with wooden flooring, white walls, and recessed lighting. Features a large window at the end leading to a balcony or outdoor area.
  • Bright hallway with wooden flooring, white walls, and built-in cabinets on one side. Features recessed lighting and a closed door at the end.
  • Empty room with light wooden flooring, white walls, and a small kitchen area visible in the background. No furniture or personal items are present.
  • Modern kitchen with white cabinets, black countertops, a central island, and built-in appliances including a sink, faucet, and oven.
  • Modern kitchen with white cabinets, black countertops, and built-in appliances including a sink and oven.
  • Empty room with wooden flooring, large sliding glass doors leading to a balcony with a view of the town and surrounding landscape.
  • Empty room with wooden flooring, white walls, and large sliding glass doors leading to a balcony with a view of the city.
  • Empty room with wooden flooring, white walls, and large glass sliding doors leading to another space.
  • Balcony with tiled floor, glass railing, and a view of surrounding buildings and landscape.
  • Modern balcony with tiled floor, white railing, and cityscape view.
  • Balcony with metal railing, overlooking a cityscape with buildings, trees, and a road.
  • Modern bathroom with a toilet, sink, mirror, and glass-enclosed shower area. Grey tiles and neutral tones dominate the space.
  • Floor plan of a 2.5-room apartment on the ground floor, including a living/dining/kitchen area, bedroom, bathroom, entrance, and balcony.
  • Floor plan of a basement and attic level showing multiple rooms including cellars, a utility kitchen, technical rooms, hobby spaces, and air spaces.
  • Floor plan of a property with several numbered sections and parking spaces
1 / 17
Aerial view of a modern building complex with solar panels on the roof, surrounded by a paved area with flags, a small garden, and a traditional house in the background.
Modern hallway with wooden flooring, white walls, and recessed lighting. Features a large window at the end leading to a balcony or outdoor area.
Bright hallway with wooden flooring, white walls, and built-in cabinets on one side. Features recessed lighting and a closed door at the end.
CHF 1,900.– Premium
2.5 rooms48m² living space
Friedlisbergstrasse 3, 8964 Rudolfstetten

First-time rental of a 2.5-room apartment in the best central location (highest interior construction standard)

The municipality of Rudolfstetten-Friedlisberg built four multi-family houses with a total of 21 apartments in the area of the community center. The apartments will be ready for occupancy from spring to summer 2026. The multi-family house "Buechholzstrasse 5" is owned by the municipality, and the remaining buildings are owned by the municipal community.Link to the application form: https://www.rudolfstetten.ch/mietwohnungen-gemeindeRegistration for viewing via: vermietungen@rudolfstetten.ch and 056 648 22 10Basement and atticThe apartment includes a basement room with 11 square meters of space. Additionally, a hobby room with 9 square meters of space can be taken over in the attic free of charge.The private washing machine and the corresponding dryer are located in the basement.What we rent / Highlights: • High living comfort in a central location with everything you need within walking distance • Free-Cooling (passive cooling in summer months) • Sustainable, high-quality construction with high ceilings • Environmentally friendly living with photovoltaics, Minergie certification, and ZEV (self-consumption) for low ancillary costs • Installation spots, pre-installed • High-quality kitchens with modern appliances, energy-efficient (VZUG and Miele) • Cooking island with sink fan (no extractor hood) • Private laundry tower with washing machine and dryer in the apartment in a separate recess • Individual comfort ventilation in all rooms • Low-maintenance, beautiful floor and wall coverings (oak parquet in living rooms, ceramic tiles in wet cells and kitchen) • Electrically operated slat blinds and awnings • Built-in wardrobes • High-quality bathrooms and sanitary facilities (e.g., floor-level shower with rain shower) • Built-in mirror cabinets • Family apartments with two wet cells • Barrier-free lift and access, door intercom system • Modern locking system (badge) • Basement and attic space included in the apartment (2 separate rooms) • Sunny and large balcony seats • High-quality garden design • Adventure playground and generous recreation areas • Parking options Underground parking space on request (CHF 130/month) / Electric parking space CHF 150/month Location and surroundingsThe apartments are located in a quiet residential area with ideal connections: • Rudolfstetten train station just 3 minutes' walk away – connections every 15 minutes towards Dietikon/Zurich or Bremgarten • Highway just 10 minutes away (Urdorf or Birmensdorf) • Municipal house with disposal/recycling and post office within the development (< 1 minute's walk) • Shopping opportunities Village center with Lidl within 3 minutes' walk • Family-friendly Schools in the immediate vicinity (3 minutes' walk). Children's day care center within the development (< 1 minute's walk) • Recreation directly adjacent in the green nature, as well as recreation areas Reppisch and Hasenberg/Egelsee within 10 minutes All still available apartments (sizes 1.5, 2.5, and 4.5 rooms) of the area development can be found under the following link:https://www.rudolfstetten.ch/mietwohnungen-gemeinde

Travel time
-
  • Modern kitchen with light wood flooring, white cabinets, and large windows offering a city view.
  • Modern kitchen with dark countertops, light wooden flooring, and large windows offering a view of the cityscape.
  • Open plan modern kitchen with wooden floors, white appliances, central island, integrated oven, sink with faucet, dishwasher, and white cabinets.
  • White tiled walls, glass walk-in shower, vanity with sink and drawers, and a toilet. The shower area has tiled flooring.
  • modern bathroom with white tiled walls, white bathroom suite, toilet, and bathtub with shower
  • wooden floor, white walls, washer and dryer, tile flooring in the middle
  • modern design, light colored walls, wooden floor, open space
  • open plan room with wooden floors, large windows and a balcony
1 / 8
Modern kitchen with dark countertops, light wooden flooring, and large windows offering a view of the cityscape.
Open plan modern kitchen with wooden floors, white appliances, central island, integrated oven, sink with faucet, dishwasher, and white cabinets.
White tiled walls, glass walk-in shower, vanity with sink and drawers, and a toilet. The shower area has tiled flooring.
CHF 2,995.– Premium
4.5 rooms110m² living space
Mutschellenplatz 3, 8964 Rudolfstetten

Modern 4.5-room apartment in Rudolfstetten - New building with comfort

Located in a prime location on the Mutschellen, we are renting this bright 4.5-room apartment. The first occupancy is possible immediately or by arrangement.The modern apartment convinces with the highest ecological building quality and an excellent price-performance ratio.Highlights of the apartments: • High standard of construction & modern design • High-quality oak parquet floor in all living areas (except wet cells/reduced) • Private laundry tower (washing machine/dryer) for maximum comfort • Modern bathtub, as well as shower • All kitchen appliances from the renowned Miele brand • Open kitchen with kitchen island, induction cooktop, granite cover, steamer, and much more • Well-kept outdoor areas invite you to relax outside • Floor cooling for pleasant room temperatures in summer • Covered loggia as a stylish transition between indoors and outdoors Highlights of the location: • Well connected: The train station is just 2 minutes' walk away – conveniently and weather-protected through a lock in the underground garage that directly leads to the underpass. The bus stop is located directly opposite, and with the highway connection via the Uetliberg tunnel, you can quickly reach Zurich Downtown. • Perfect for singles, young couples, and families: A home with comfort, style, and top connection. Schools, kindergartens, and nurseries are in the immediate vicinity. • Shopping and dining: Within walking distance is the Coop, the Migros, the baker, the optician, the bank, restaurants, and much more... • Recreation & leisure: The forests located on the Mutschellen can be reached within a few minutes and offer suitable activities for all sports enthusiasts and nature lovers. The regional sports and meeting center Burkertsmatt rounds off a diverse leisure offer. Does that sound interesting? Then don't hesitate. We look forward to your contact and are happy to answer any questions you may have.Your WEBER real estate & team

Travel time
-
  • Modern kitchen with white cabinets, marble countertop, and a stainless steel sink with a modern faucet. The backsplash features a textured, light-colored tile design.
  • Four-story residential building with multiple balconies, beige facade, and several garage entrances at the base.
  • Empty room with white walls, wooden flooring, and a single open door leading to another room.
  • Modern bathroom with a white sink, toilet, mirror, and glass-enclosed shower area.
  • Modern bathroom with a sleek black showerhead mounted on a rail, a glass shower enclosure, and a small shelf for toiletries.
  • A clean, modern hallway with wooden flooring and white walls, featuring a private washing machine and dryer unit on the right side.
  • Modern kitchen with white cabinets, a built-in Siemens oven, and a marble backsplash. The space features wooden flooring and a window offering a scenic view.
  • Balcony with green awning, metal railing, and view of residential buildings and trees.
  • Empty room with wooden flooring, white walls, and large windows leading to a balcony.
  • Modern kitchen with white cabinets, a stainless steel sink, and an oven. The space features a marble backsplash and light wooden flooring.
  • Balcony with white concrete floor, metal railing, large window with white frame, and wooden awning.
  • Empty room with light wooden flooring, white walls, built-in shelving unit, and large windows allowing natural light.
  • Modern, minimalist hallway with light wooden flooring, white walls, and several white doors leading to rooms.
  • Empty room with white walls, wooden flooring, and a window with a radiator below it.
  • Modern bathroom with a white sink, sleek black faucet, mirrored cabinet, and grey tiled walls and floor. The room features a wooden floor visible through an open doorway.
  • Empty room with white walls, wooden flooring, and a large window with a view of neighboring buildings.
  • Bright, unfurnished room with wooden flooring, white walls, large windows, and a view of the outdoors. The room is connected to a small kitchen area with white cabinets and a countertop.
  • Modern kitchen with white cabinets, wooden flooring, and a large window offering a view of the outdoors.
1 / 18
Four-story residential building with multiple balconies, beige facade, and several garage entrances at the base.
Empty room with white walls, wooden flooring, and a single open door leading to another room.
Modern bathroom with a white sink, toilet, mirror, and glass-enclosed shower area.
CHF 4,100.– Premium
4.5 rooms92m² living space
Chamerstrasse 40, 6331 Hünenberg

First-time rental after complete renovation – 4½-room apartment in Hünenberg

First-time rental after complete renovation in HünenbergIn a comprehensively renovated multi-family house at an attractive location in Hünenberg, we are renting high-quality, newly constructed apartments with modern living comfort.1st floor Rented2nd floor Rented3rd floor Rented4th floor Gross rent: CHF 4,100.– / monthAdditionally, outdoor parking spaces for CHF 100.– per month and garage boxes for CHF 180.– per month can be rented.High-quality construction standardThe apartments were completely renewed during the renovation and impress with a modern, high-quality construction standard: • New, modern kitchens with high-quality appliances • Oven and dishwasher • New, contemporary bathrooms • New flooring • Completely renewed electrical installations • Own washing machine and own dryer in each apartment Quiet living – central locationThe property is located in a quiet and yet central location in Hünenberg. Shopping facilities, schools, kindergartens, and public transport are within a few minutes' reach.The combination of high-quality living comfort and attractive location makes the apartments the ideal home for couples, families, and professionals.Virtual tourDiscover the apartment comfortably from home and get a first impression with our virtual tour:👉 https://my.matterport.com/show/?m=VcaF5ytxzK9Have we sparked your interest?We would be happy to provide you with further information or arrange a viewing appointment. We look forward to your contact.

Travel time
-
  • Modern kitchen with white cabinets, wooden flooring, and a large window overlooking a cityscape.
  • Empty room with wooden flooring, white walls, large windows, radiators, and a sliding glass door leading to a balcony.
  • Modern bathroom with a white sink, toilet, mirror, and glass-enclosed shower. Light-colored tiles and sleek fixtures.
  • Multi-story residential building with balconies, garage, and parking area.
  • Modern bathroom shower area with a sleek black showerhead mounted on a rail, a glass shower enclosure, and a small built-in shelf.
  • Balcony with a green awning, metal railing, and a view of a residential area with buildings and trees.
  • Empty room with white walls, wooden flooring, and large windows with blinds. No furniture or equipment present.
  • Balcony with white concrete floor, metal railing, large window with white frame, and wooden awning.
  • Empty room with light wooden flooring, white walls, and a single ceiling light fixture. An open doorway leads to a balcony area with a view.
  • Empty room with white walls, wooden flooring, and a door leading to another space.
  • Modern bathroom with a white sink, sleek black faucet, large mirror with built-in cabinets, and grey tiled walls and floor.
1 / 11
Empty room with wooden flooring, white walls, large windows, radiators, and a sliding glass door leading to a balcony.
Modern bathroom with a white sink, toilet, mirror, and glass-enclosed shower. Light-colored tiles and sleek fixtures.
Multi-story residential building with balconies, garage, and parking area.
CHF 3,350.– Premium
3.5 rooms78m² living space
Chamerstrasse 40, 6331 Hünenberg

First rental: modern 3½-room apartment in Hünenberg

First rental after complete renovation in HünenbergIn a comprehensively renovated multi-family house at an attractive location in Hünenberg, we rent high-quality apartments with modern living comfort.1st floor Rented2nd floor Gross rent: CHF 3'350.– / month3rd floor Rented4th floor Gross rent: CHF 3'600.–/monthAdditionally, outdoor parking spaces for CHF 100.– per month and garage boxes for CHF 180.– per month can be rented.High-quality construction standardThe apartments were comprehensively renewed during the complete renovation and impress with a modern, high-quality construction standard: • New, modern kitchens with high-quality appliances • Oven and dishwasher • New, contemporary bathrooms • New floor coverings • Completely renewed electrical installations • Own washing machine and own dryer in each apartment Quiet living – central locationThe property is located in a quiet and yet central location in Hünenberg. Shopping facilities, schools, kindergartens, and public transport are within a few minutes' reach.The combination of high-quality living comfort and attractive location makes the apartments the ideal home for couples, families, and professionals.Virtual tourDiscover the apartment comfortably from home and get a first impression with our virtual tour:👉 https://my.matterport.com/show/?m=VcaF5ytxzK9Have we sparked your interest?We would be happy to provide you with further information or arrange a viewing appointment. We look forward to your contact.

Travel time
-
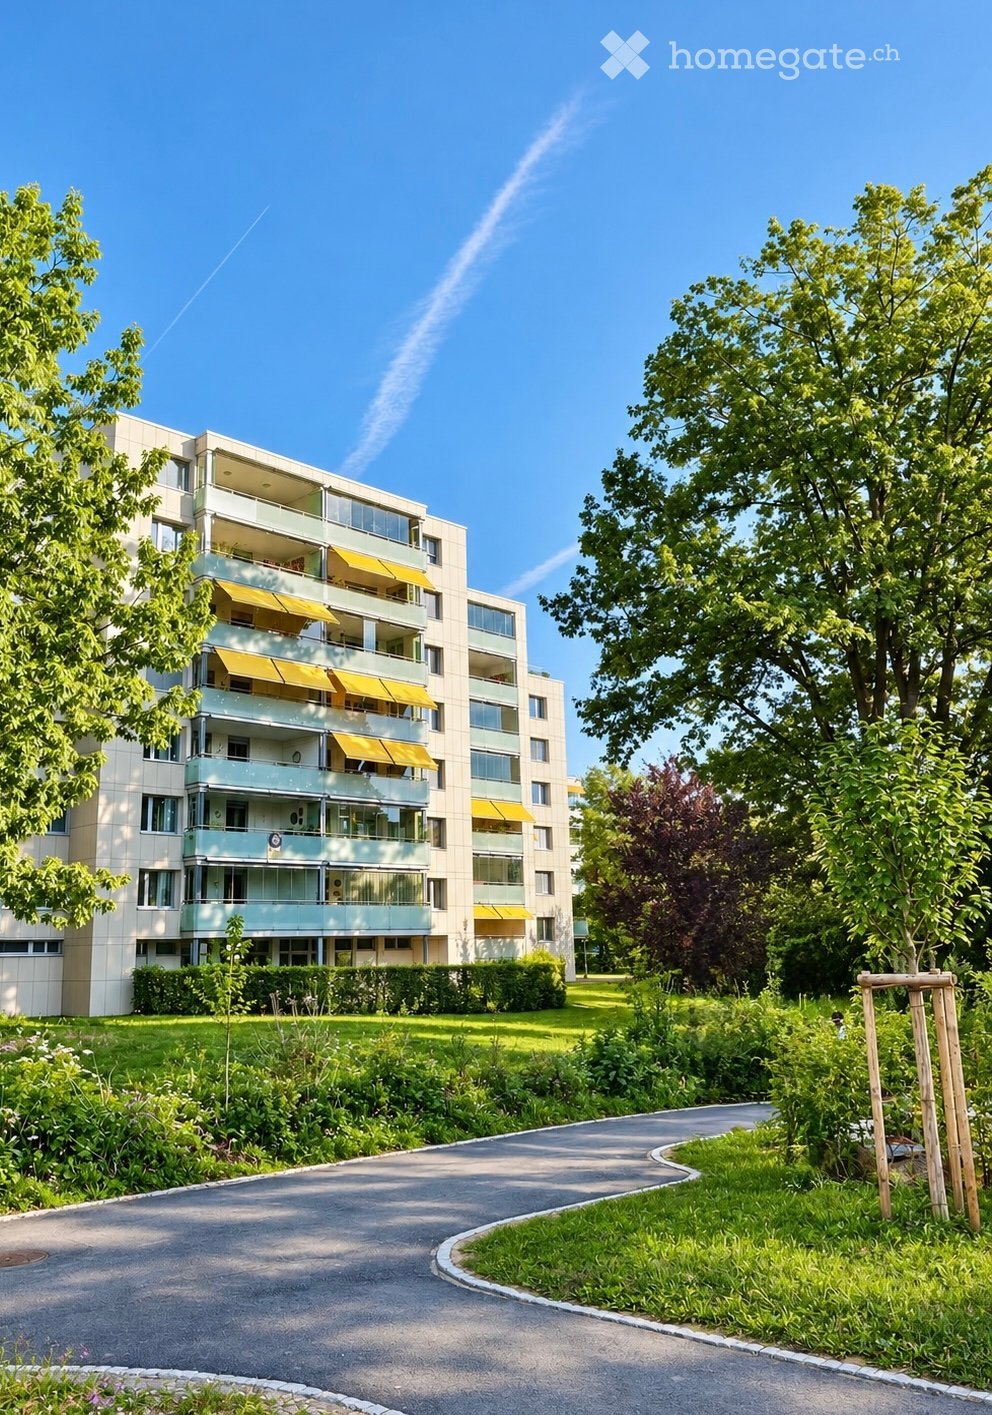
  • Modern multi-story apartment building with balconies and yellow awnings, surrounded by greenery and a curved driveway.
  • Clean, modern hallway with light wooden flooring, white walls, and recessed ceiling lighting. Features a closed door at the end and built-in cabinetry on one side.
  • Modern bedroom with a large bed, purple bedding, and large windows with curtains. The room has light-colored walls and carpeted flooring.
  • Empty room with blue carpet, white walls, a window with blinds, and a radiator below the window.
  • Empty room with blue carpet, white walls, built-in shelving unit, desk, and window with a view of buildings and trees.
  • Empty room with light wooden flooring, white walls, and a large window with a view of greenery. The room features recessed ceiling lights and a radiator below the window.
  • Empty room with wooden flooring, white walls, large windows, and a radiator. No furniture or equipment present.
  • Empty room with light wooden flooring, white walls, large windows, and a sliding glass door leading to a balcony.
  • Empty room with white tiled flooring, white walls, and a small built-in cabinet with a countertop. The room has large windows and recessed ceiling lighting.
  • Modern kitchen with white cabinets, black countertops, a central island, and stainless steel appliances including a stove, oven, and range hood.
  • Modern kitchen with white cabinets, stainless steel appliances, granite countertops, and a tiled floor.
  • Modern bathroom with black and white tiles, a glass-enclosed shower, a white sink with a mirror, and a toilet.
  • Modern bathroom with white tiles, a toilet, a sink with a cabinet, a bathtub, and a large mirror with built-in storage.
  • Modern balcony with grey tiled flooring, glass balustrade, and expansive city view.
  • Modern balcony with glass railing, tiled floor, and expansive view of cityscape and surrounding landscape.
  • Multi-story residential building with balconies, surrounded by greenery and a paved driveway.
  • Modern multi-story residential building with balconies and yellow awnings, surrounded by greenery and pathways.
1 / 17
CHF 4,180.– Top
5.5 rooms122m² living space
Eichwaldstrasse 15, 6300 Zug

5.5-room apartment with lake and panoramic views in the family-friendly Herti quarter in Zug

Plenty of space to live, work and feel good – with two balconies, beautiful views and an attractive location This bright 5.5-room apartment with approximately 122 m² of living space is located on the 6th floor of a well-maintained multi-family house in the popular Herti quarter in Zug. With three bedrooms, a separate study and a spacious living and dining area, it offers ideal conditions for families with children, but also for couples who value plenty of space and the opportunity to work from home. Particularly attractive for families is the immediate proximity to the modernized Herti school with primary school and day school offer. The family-friendly quarter offers a pleasant living environment where children are explicitly welcome. The apartment at a glance • 5.5 rooms on approximately 122 m² of living space on the 6th floor • Three bedrooms and a separate study/office • Spacious living area and kitchen with open dining area • Two bathrooms with shower and bathtub • Two balconies: a small balcony with northeast orientation and a spacious, southwest-facing balcony with lockable glazing • Beautiful views over the Herti school to Lake Zug and the Rigi • Built-in spots in the living, dining and hallway areas, as well as in the study • Plenty of practical storage space thanks to built-in closets in the hallway and children's rooms • Separate storage room with its own washing tower and additional shelves • Large private basement compartment (with power connection) • Fiber optic infrastructure available in the building; the connection to the apartment can be created by the respective provider Attractive location with short distances The apartment is located in a quiet, family-friendly residential area in close proximity to the recreational area of the city of Zug. Walks, leisure activities and relaxation in the green can be ideally combined with urban everyday life. Shopping facilities for daily needs are located in the nearby Hertizentrum within walking distance. Excellent transport links: The bus stop is located directly in front of the house. The Zug train station can be reached by bus in five minutes, as well as the motorway connection by car. A special plus point for families is the immediately adjacent, modernized Herti school with primary school and day school offer. Short school routes and a child-friendly environment make family life easier. Parking A parking space in the underground garage can be rented for an additional CHF 150.– per month. The basic installation for charging electric vehicles is already available. If required, the parking space can be easily retrofitted with a charging station. We look forward to your contact! Please introduce yourself and the people who would like to move in with you in your inquiry. Tell us something about your personal life situation and why you are interested in this apartment. We would be happy to arrange a personal viewing appointment afterwards.

Travel time
-
  • two-story building, paved driveway, fenced green garden, large tree, green bushes
  • A paved outdoor area with a large tree, low garden bed, and surrounding buildings.
  • Living room with large windows, dark grey sofa, coffee table, flat-screen TV on wooden stand, red area rug, and wooden flooring.
  • Modern living room with wooden flooring, large windows, and a balcony. Features a dark grey sofa, coffee table, and a red area rug.
  • Modern kitchen with white cabinets, black countertops, and stainless steel appliances including a sink, fridge, oven, and microwave. A cup is placed on the counter.
  • Bathroom has toilet, sink, and bathtub. Mirror is attached to wall above the sink.
  • Small bathroom with white tiled walls and floor, a sink, toilet, and mirror above the sink.
  • An attic space with wooden flooring, slanted ceilings, and a skylight window. The room is empty except for a few boxes and a small yellow chair, indicating it is unfurnished.
  • Bedroom with a large bed, pillows, blankets, and a fan. The room has wooden flooring and white walls.
  • Bedroom with a bed, wardrobe, fan, and a screen. The room has a slanted ceiling and a skylight window.
  • A small, slanted-ceiling room with wooden flooring, a stool, a fan, a table with a chair, a clock on the wall, and a screen on the left side.
  • Floor plan of a 4.5-room apartment with 80.9 m², including living room, kitchen, 2 bedrooms, 2 bathrooms, and hallway.
  • Balcony overlooking a residential area with houses, trees, and a clear blue sky.
  • A sunny outdoor play area with a grassy lawn, a large canopy, and colorful play equipment including a pink seesaw and a swing set.
  • A well-maintained outdoor play area with a wooden play structure, swings, a bench, and surrounding greenery.
1 / 15
CHF 1,880.– Top
4.5 rooms89m² living space
Friedhofstrasse 55, 8906 Bonstetten

4.5 room apartment in a car-free settlement awaits you and your family

DescriptionThe housing cooperative Lueg is Land Buchs, rents by agreement, a dreamy 4.5-room apartment in the car-free residential area of Bodenfeld in Bonstetten. This unique opportunity for you and your family to move into the settlement known for its child-friendly living environment.In summary: The apartment offers quality of life, a lot of comfort and is extremely child-friendly.Location and distances: • In the municipality of Bonstetten, you live urban and rural at the same time. • You can reach the city of Zurich and Zug by public transport within about 22 minutes from Bonstetten-Wettswil train station. • The bus stop is a 6-minute walk from the front door. • The highway access is 8 minutes away. Ideal for work and leisure. Environment: • The apartment is located in a quiet car-free settlement, offering a high level of quality of life. Within walking distance, you will find leisure and shopping facilities, a doctor's practice, schools, and much more. Apartment highlights: • Size: 89m² living space, ideal for families. • 1-bathroom: Equipped with a bathtub, sink, and toilet, perfect for comfort. • 2-bathroom: Toilet and sink. • Cozy atmosphere Enjoy the unique living atmosphere in the house. • Balcony: Where you can enjoy the sunbeams and the tranquility of the surroundings. • Apartment access: Via staircase. (No elevator) • Modernization: The entire apartment was partially renovated in 2023, including the installation of a new kitchen. Equipment: • Floors: Parquet floors in all living rooms provide a pleasant living climate. Tile floors in bathrooms and kitchen. • Kitchen: The kitchen is new and functionally equipped. • Lighting: Windows provide plenty of daylight and a pleasant living atmosphere. • Geothermal heat pump: The hot water and living rooms are heated in an environmentally friendly and cost-effective way using a geothermal heat pump. • Solar panel system: We offer you the opportunity to purchase solar power from your own roof at a preferential price. • More about WBG: For more information about the housing cooperative Lueg is Land Buchs, please visit our website. https://wbg-luegisland.ch Still to be mentioned: • The residential area is extremely family-friendly. The owner reserves the right to prioritize families when allocating apartments. • As a tenant, you will become a member of the housing cooperative, which requires you to pay the fixed cooperative capital of CHF 7,120. • Parking spaces are available in the underground garage for CHF 120 per month and space. Tenants with a motor vehicle are required to rent a parking space for each vehicle. Parking spaces with electric charging stations are available upon request. • We kindly ask you to contact us exclusively through Homegate. No phone inquiries. • The owner has determined the procedure for apartment allocation as follows: If we have sparked your interest in the apartment, please contact us via Homegate. Mention, with a few arguments, why the owner should explicitly consider you when allocating the apartment. • The owner will make a selection. The selected interested parties will be invited by the owner to view the apartment. The other applicants will not receive any notification or communication.

Travel time
-
1 / 6
  • Elevator
  • Wheelchair access
CHF 4,560.– Top
3.5 rooms144m² living space
8908 Hedingen

Lots of space with a wonderful view incl. parking

This spacious terrace apartment at the foot of the Üetliberg convinces with its unique view and offers the ideal retreat for relaxed evenings. The 144 m² living space leaves room for living ideas - such as a small library, a wine cellar or a walk-in wardrobe. Furthermore, there is the possibility to adjust the floor plan and convert the apartment into a 4.5-room apartment. The open kitchen with cooking island and the living area form an inviting center. Thanks to the floor-to-ceiling sliding windows, the apartment is flooded with natural light throughout the day. The high-quality cherry wood parquet gives the rooms an elegant, warm appearance.This BETTERHOMES offer is characterized by the following advantages:- large terrace of approx. 60 m²- including 2 underground parking spaces- direct elevator to the apartment to the underground garage- integrated spotlights for elegant accents- plenty of daylight throughout the day- PV system- owner-occupier standard- recreational area within walking distance- and, and, and ...Interested? Contact us for a non-binding viewing - online viewing also possible!Didn't find anything suitable? Over 2,000 more offers at: www.betterhomes.ch - the real estate fair mediatorWant to market a property yourself?Take advantage of our know-how: https://www.betterhomes.ch/de/profitierenDo you want to have a property valued?Find out its value now through our free valuation, immediately and non-binding!https://www.betterhomes.ch/de/knowledge/estimationMore detailsLocation: in a well-kept 30-zoneCondition: goodBathrooms / wet cells: 2 (1x double sink / WC / bathtub, 1x sink / WC / shower)Public transport: S-Bahn & bus, 1 kmSchools: kindergarten, 400 m / primary & secondary school, 1.2 kmShops: Volg, 1 km

  • Elevator
  • Wheelchair access
  • Open-plan living and dining area with a light grey sectional sofa, coffee table, dining table with chairs, and a modern kitchen area with cabinets and a counter. The space features tiled flooring, large windows, and decorative plants.
  • Modern two-story house with light blue exterior, multiple windows, and a balcony on the upper floor. The house is surrounded by neatly trimmed coniferous trees and has a paved driveway.
  • Top floor layout of a 4.5-room apartment featuring a living/dining/kitchen area, two bedrooms, a bathroom, an entrance, and a balcony.
  • Bright, open-plan living and dining area with a beige sofa, wooden coffee table, dining table with chairs, and a kitchen island with cabinets. Large windows provide natural light, and potted plants add greenery.
  • Modern bathroom with beige tiles, bathtub, toilet, sink, shower, towel rack, and small plant on the windowsill.
  • Empty room with wooden flooring, white walls, and a single window with blinds. The room features a modern ceiling light fixture and a door frame visible on the right side.
  • Well-lit room with wooden flooring, large wardrobe, built-in shelving unit, small round stool, white table with plant and candle, and a woven rug.
  • Balcony with two wicker chairs, a small round table, and a potted plant. The balcony has a turquoise carpeted floor and overlooks an interior space with a sofa, dining table, and kitchen area.
  • Well-lit fitness room with a sofa, exercise bike, treadmill, weight machine, mirrors, and a window.
  • Spa or relaxation room with wooden sauna, benches, a table with cups, a shelf with towels, and decorative items.
  • Bright, modern office space with wooden tables, ergonomic chairs, laptops, small potted plants, and framed artwork on the walls.
  • Modern, well-lit office space with two desks, laptops, ergonomic chairs, a bookshelf, and small plants. Natural light from large windows.
  • Floor plan of the upper floor showing multiple office spaces, a classroom, entrance area, and bathrooms.
1 / 13
CHF 2,100.– Top
4.5 rooms100m² living space
Altweg 1, 5626 Hermetschwil-Staffeln

Living & Working: 4.5-room attic apartment with optional office spaces

As of 1 November 2026, we are renting a bright 4.5-room attic apartment with approximately 100 m² of living space and a 10 m² balcony at Altweg 1 in Hermetschwil-Staffeln.The special feature of this property: Several office spaces are available for additional rent on the floor below the apartment. Ideal for freelancers and entrepreneurs who want to combine living and working in the same location.The apartment is located on the top floor of a well-maintained property from 2008. The heart of the apartment is the open living, dining, and kitchen area. The 10 m² large balcony invites you to relax.Particularly pleasant: There are no further neighbors above the apartment, and mainly office and commercial spaces are located directly below. The apartment will be freshly painted before moving in.Highlights of the apartment: • Approximately 100 m² of living space + 10 m² balcony • Spacious, open living and dining area • Bathroom with bathtub and separate shower • Private laundry room with washing machine and dryer • Underfloor heating in the living area and bedrooms • Freshly painted when moving in • Attic apartment – no apartment above • Private, lockable basement compartment with power connection • Sauna for shared use • Fitness room with training equipment for shared use • Additional shower on the lower floor • Utility costs and electricity are included in the rent Living and working under one roofOne floor below, there are five individual office spaces and a large seminar room. Individual offices can be rented for an additional CHF 200.– per month.This offers the opportunity to live upstairs and work just one floor below – without a commute and still with a clear separation between private and business areas.We are particularly pleased to have interested parties who want to rent one or more offices together with the apartment. However, renting the office space is optional.Location and surroundingsHermetschwil-Staffeln belongs to the town of Bremgarten and offers a quiet, rural living environment. Shopping facilities, restaurants, and other services are located in the nearby town of Bremgarten.A bus stop is just a few meters away. Outdoor parking spaces are available directly at the property.Rental conditions • Net rent: CHF 1'950.– per month • Utility costs: CHF 150.– per month • Electricity: CHF 50.– per month • Total rent including utility costs and electricity: CHF 2'150.– per month • Outdoor parking space: CHF 70.– per month • Office spaces: from CHF 200.– per month • Available for move-in: 1 November 2026 Please note: The apartment is located on the 2nd floor/attic. The property does not have an elevator.This is an interesting opportunity for anyone looking for a spacious home – especially for freelancers and entrepreneurs who want to combine living and working.Have we sparked your interest? We look forward to your contact and will be happy to show you the apartment as well as the available office spaces, fitness room, and sauna.

Travel time
-
  • Modern multi-story building with balconies and a sloped roof, surrounded by greenery.
  • Aerial view of a residential complex with multiple modern white houses, surrounded by green fields and trees, with a road and parked vehicles visible.
  • Aerial view of a residential area with modern white houses, surrounded by green fields and a rural landscape.
  • Aerial view of a residential complex with multiple buildings, surrounded by green fields and trees. Several cars and RVs are parked in the lot.
  • Floor plan showing a layout with multiple rooms including bedrooms, a kitchen, a bathroom, a hallway, and a balcony.
  • Modern kitchen with light-colored cabinets, black countertop, built-in oven, sink, and faucet. The space features wooden flooring and large windows providing natural light.
  • A long, narrow hallway with light wooden flooring and white walls, featuring a large window on the right side and several doors leading to other rooms.
  • Empty room with light wooden flooring, white walls, and large sliding glass doors leading to a balcony with a scenic view.
  • Empty room with light wooden flooring and white walls, featuring a sliding glass door leading to a balcony.
  • Empty room with wooden flooring, white walls, and a sliding glass door leading to a balcony.
  • Floor plan of a basement level showing multiple rooms including a kitchen/essenszimmer, bedrooms, bathrooms, and a corridor.
  • Modern kitchen with white cabinets, a central island, and a black countertop. Features include a sink, faucet, and built-in oven.
  • Floor plan showing a kitchen, living room, bedroom, bathroom, and balcony. Includes measurements and room labels.
  • Empty kitchen with light wooden flooring, white cabinets, and a large sliding glass door leading to a balcony with a scenic view.
  • Floor plan showing a kitchen, living room, 3 bedrooms, 2 bathrooms, and a balcony.
  • Floor plan showing a living room, kitchen, two bedrooms, two bathrooms, and a balcony.
  • Floor plan showing a layout with multiple rooms including a kitchen, living room, bedrooms, and bathrooms.
  • Empty attic space with wooden flooring, white walls, and a skylight window. No furniture or equipment present.
  • Staircase with concrete steps and wooden handrails, white walls, and visible electrical outlets.
  • Empty attic space with exposed wooden beams, concrete floor, and skylight windows.
  • Empty room with unfinished walls, exposed wooden framing, and a large window letting in natural light. The floor is a smooth, light-colored concrete or plaster surface.
  • Floor plan of a studio apartment with a separate bathroom and a small kitchenette area. The studio is 23.8 square meters, and the bathroom is 3.5 square meters.
  • Modern two-story white building with large windows, balconies, and a raised ground floor entrance.
  • Empty room with wooden flooring, large sliding glass doors leading to a balcony, and a scenic view of the landscape.
  • Floor plan showing an atelier/workspace area (14.9 m²) and a garage (Autoaufzug).
1 / 25
CHF 3,280.– Top
3.5 rooms91m² living space
Stationsstrasse 38, 8907 Wettswil

Hirschenpark Wettswil – high-quality new building for rent with 2.5, 3.5, and 4.5 rooms

Welcome to Hirschenpark – your new home in Wettswil am Albis. Hirschenpark offers rental apartments of different sizes – from studio (with kitchen, bathroom, and laundry room), 2½-room apartments, various 3½-room apartments, to spacious 4½-room apartments. Also available is a studio/workroom with its own outdoor access, spacious window front, and sink. (Toilet can be installed on request). This advertisement for the 3½-room apartment represents all currently available apartments in Hirschenpark. Different apartment sizes, floor plans, and floors are available. We would be happy to send you the current apartment overview with floor plans and rents. High-quality interior design: Particular attention was paid to carefully selected materials, warm color tones, and a calm, harmonious overall impression. • high-quality interior fittings in warm earth tones • Fiber optic internet connection (10 Gbit/s) from Thunderbyte Computer GmbH is included in the rent. (Using this offer is voluntary. Of course, tenants are free to choose another internet provider and conclude an individual contract at their own expense.) • Oak parquet flooring as country-style planks • Kitchen in owner-occupier standard • Siemens kitchen appliances (dishwasher, induction cooktop, combined oven/steamer, refrigerator with ice box) • Built-in cabinets from the carpenter • private washing machine and private dryer in each apartment from Miele • ground-source heat pump • private outdoor areas depending on the apartment • spacious, open living, dining, and kitchen areas • practical storage rooms in various apartments Directly connected to Zurich Hirschenpark combines living in Wettswil with a very good connection to Zurich and short distances in everyday life. • bus stop directly at the property • direct connection to Zurich-Enge with bus line 200 • S-Bahn (S5 + S14) reachable in about 15 minutes on foot; from there, connections to the city of Zurich at 15-minute intervals • Volg reachable in about 5 minutes on foot • school reachable in about 10 minutes on foot • direct motorway access Wettswil Wettswil am Albis The municipal tax rate is 89% in total for 2026 (excluding church tax). Parking & ancillary rooms Parking spaces are available in the building's underground garage. A parking space can be rented optionally for CHF 150.– per month. A charging station for electric vehicles can be installed upon request. A cellar compartment is included with the apartment. Move-in Definitive move-in date: February 1, 2027. According to the current construction progress, an earlier move-in may be possible. A move-in as early as January 1, 2027, is currently conceivable, but non-binding. Interested? We would be happy to show you the apartments in person. Arrange a viewing appointment with us - we look forward to your contact. Contact: verwaltung@vb-immo.ch Tel: 043 466 04 23 Website: www.vb-immo.ch Note: The project is currently still under construction. The visualizations used are representations of the planned project. Changes to visualizations, plans, and final execution are reserved.

Travel time
-
  • Balcony with glass railing, wooden sofa, small table, and potted plant, overlooking a scenic countryside view.
  • Bright, modern living space with a slanted wooden ceiling, large windows, and skylights. Features a sofa, dining table, chairs, a bench, and decorative plants.
  • Modern living room with a skylight, fireplace, teal sofa, dining area, and chandelier.
  • Modern living room with a blue sofa, coffee table, dining area with chairs and table, large television on a wooden stand, decorative map on the wall, and a fireplace.
  • Modern kitchen with light wooden cabinets, black countertops, and a central island with two stools. Large windows provide natural light, and a potted plant is placed near the entrance.
  • Modern kitchen with light wood cabinets, granite countertops, stainless steel appliances, and a central island with seating area.
  • Modern kitchen with light wood cabinets, granite countertop, stainless steel appliances, and large windows overlooking a residential area.
  • Bright, modern attic room with a slanted wooden ceiling, skylight window, and built-in staircase leading to another level. Features a blue sofa, white desk with laptop, bookshelf, and floor lamp.
  • Modern bedroom with a large bed, nightstand, lamp, mirror, and a stylish chandelier. The room features large windows and a sliding door leading to a balcony.
  • Bright, modern office space with wooden walls, large windows, and skylight. Features a desk with computer, chair, and various office supplies. Includes a cabinet, floor lamp, and decorative items like a map and statue.
  • Modern bathroom with a bathtub, toilet, glass-enclosed shower, and built-in cabinets. Features a skylight window and marble-style tiles.
  • Modern bathroom with a toilet, sink, mirror, and a washing machine. Features include wooden paneling, a skylight window, and a small plant on the side.
  • Two-story house with beige exterior, multiple windows, and a brown tiled roof. Features a gated driveway and a small balcony on the upper floor.
1 / 13
CHF 4,250.– Top
4.5 rooms135m² living space
Mühleweg 6, 6331 Hünenberg

Spacious 4.5-Room Attic Apartment – Modern Living with Stunning View and Winter Balcony

Spacious 4.5-Room Attic Apartment in Hünenberg – Modern Living with Stunning Views and Winter BalconyWelcome to this exceptional 4.5-room attic apartment located on the top floor of a well-maintained building at Mühleweg 6 in the charming community of Hünenberg, Zug (6331). Renovated in 2024, this bright and stylish home combines modern comfort with a peaceful, nature-inspired setting — ideal for those who appreciate quality living.This apartment offers the following highlights: • Generous Living Space: 135 m² spread across a thoughtfully designed attic floor, with ample room for comfortable living. • Beautiful Views: Lovely panoramic views over the greenery, making every day feel like a retreat. • Winter / Summer Balcony: A glazed balcony usable all year round — excellent southwest sun exposure in summer and winter, and pleasant light throughout the year. • Modern Kitchen & Living Areas: Freshly renovated interiors with high-quality appliances ensure a contemporary and welcoming atmosphere throughout. • Two Modern Bathrooms: Comfortable for families or shared living. • Garage & Parking: Convenient garage and additional parking spaces are available. • In-Unit Washing Machine: Practical and comfortable, with a washer-dryer tower directly in the apartment. • Own air conditioning for a pleasant indoor climate in summer • Cosy Swedish stove (fireplace) in the living area • Three bright bedrooms with charming sloped ceilings • Environmentally friendly geothermal heating with underfloor heating • Plenty of storage solutions Peace & Quiet: This apartment is truly a quiet haven. Both day and night, the surroundings are calm and serene, with no notable rail or street noise.Location & Surroundings: Situated in the desirable canton of Zug, Hünenberg offers a wonderful blend of natural beauty and everyday convenience. A river is nearby, adding to the scenic charm of the area. Daily errands are easy with a Coop supermarket just a 7-minute walk away, and a Drogerie Schleiss AG pharmacy equally close. Families will appreciate the proximity to Rony Schulhaus, reachable in about 11 minutes on foot. Public transport is conveniently accessible via the Chrüzacher bus stop. Hünenberg is also one of the most tax-friendly municipalities in Switzerland.This stunning attic apartment is a rare find — combining spacious, renovated interiors, a quiet and sunny setting, and excellent local amenities in one of Switzerland's most sought-after cantons. Don't miss the opportunity to call this beautiful home your own!Rent • Apartment: CHF 3,950 / month excl. service charges • Nebenkosten (on account): approx. CHF 300 / month

Travel time
-
  • A two-story house with white walls, brown roof, multiple windows, and balconies, surrounded by well-maintained greenery and shrubs.
  • Empty hallway with tiled floor, white walls, and a large window showing a view of a roof and mountains.
  • A clean, tiled hallway with white walls, featuring an arched doorway leading to a brightly lit bathroom and a closed wooden door on the right.
  • Empty room with large windows offering a scenic view, tiled floor, and a fireplace on the right side.
  • Modern fireplace with a glass front, white textured surround, and a brick accent wall.
  • Empty room with tiled flooring and white walls, featuring an open doorway leading to a balcony with windows and a view of the outside area.
  • Empty room with wooden flooring, white walls, and large windows offering a scenic view.
  • Modern kitchen with light-colored cabinets, stainless steel oven, black countertop, and a sink with a faucet.
  • Modern bathroom with a wooden vanity, white sink, chrome faucet, large mirror, and a toilet. The walls are tiled in light gray, and the floor is dark gray tiles.
  • Bathtub with a handheld showerhead and faucet, white tiled walls.
  • Modern bathroom with a glass-enclosed shower, a white sink with a chrome faucet, and a dark tiled floor.
  • Residential area with multiple houses, green lawns, trees, and distant mountain range under a clear blue sky.
  • Single-family house with a tiled roof, multiple windows, and a well-maintained garden, situated in a scenic countryside with distant hills and fields.
1 / 13
CHF 3,000.– Top
4.5 rooms120m² living space
Dorfstrasse 38, 8966 Oberwil-Lieli

4.5-room apartment (120 m²) with panoramic distant view

This comprehensively renovated 4.5-room apartment is available for immediate occupancy or by arrangement. 2 garage spaces can be rented for CHF 120 per month each. Living with a viewThe apartment, located in the heart of the Oberwil district, delights with a dreamy panoramic distant view of the mountains and the Reusstal. The bright rooms, the spacious balcony (12.45 m²) and cellar room (8 m²), the elevator to the apartment door, the laundry room with washing machine and tumble dryer (Miele) in the basement, and the wardrobe with adjacent built-in closets combine comfort and style. The fireplace also provides for cozy hours in a comfortable atmosphere. High-quality equipmentThe two wet cells were renovated in 2013 in a contemporary style. One room has a floor-level shower with glass partition and door, a toilet, a sink, and a double-door mirror cabinet. The bathroom is equipped with a duo bathtub, a toilet, a double sink with base cabinet, a double-door mirror cabinet, and a spacious built-in closet.The kitchen was renovated in 2025 with high-quality Siemens and V-ZUG appliances, as well as a natural stone cover. It contains a oven with warming drawer, a refrigerator with 3 freezer drawers, a large cooking surface with convection exhaust, and a dishwasher. Additionally, the walnut table with bench offers a dining area in the kitchen.In September 2026, the rooms will be equipped with a modern vinyl floor in light oak optics. At the same time, all doors and frames will be replaced in light gray, and all windows will be replaced with triple glazing. Preferred residential locationOberwil-Lieli convinces with its attractive location on the edge of the Mutschellen and combines natural living with good infrastructure. Shopping facilities, recreational areas, the Birmensdorf ZH motorway connection, and public transport are easily accessible. The low communal tax rate of 48% and the rural charm with around 2,700 inhabitants make the municipality a sought-after residential location. An active club life, cultural events, and the popular Christmas market ensure a lively village community. Have we sparked your interest? We look forward to your contact.

Travel time
-
  • Empty room with wooden flooring, large windows, and a view of the landscape. No furniture or equipment present.
  • Empty room with wooden flooring, white walls, large windows, and a sliding glass door leading to a balcony.
  • Empty hallway with wooden flooring, white walls, and several doors leading to other rooms.
  • Empty room with wooden flooring, large windows offering a scenic view, and a radiator below the windows.
  • Empty room with light wooden flooring, white walls, and large windows. No furniture or equipment present.
  • Empty room with wooden flooring, white walls, large windows, and a modern spiral staircase with a glass railing.
  • Modern bathroom with a glass-enclosed shower, a white sink with a built-in cabinet, a toilet, and a mirrored cabinet above the sink. The walls are tiled in beige tones, and the floor is made of stone tiles.
  • A peaceful residential area with houses surrounded by lush greenery and trees, set against a backdrop of rolling hills and a clear blue sky.
  • Spacious balcony with white walls, large windows, and a sliding glass door leading to the interior. The floor is concrete, and the ceiling has a modern, ribbed design.
  • Single-story house with a pitched roof, white exterior, and a well-maintained lawn. Features include a small garage, a paved pathway, and surrounding greenery.
  • Two-story white house with multiple windows, a balcony, and a covered entrance. The house has a tiled roof and is surrounded by greenery.
1 / 11
CHF 2,950.– Top
5.5 rooms142m² living space
Maiackerstrasse 1, 8964 Rudolfstetten-Friedlisberg

Freshly renovated 5.5-room apartment with a view, balcony, and garden in Rudolfstetten

In a quiet and well-connected location in a single-family home district, we are renting out this bright apartment on two floors, available immediately. It was completely renovated in the spring/summer of 2026. The apartment is located in a single-family home on a slope with a separately rented studio apartment. From almost all rooms, you can enjoy an unobstructed view of meadows, fields, and wooded hills.Room layoutOn the living floor, a spacious entrance area with a continuous built-in wardrobe welcomes you. The heart of the apartment is the bright living and dining area with windows on two sides. From here, you can access the large, covered balcony with sunshade and a view of the greenery. The kitchen was newly installed in 2026. On this floor, you will also find: • two bedrooms, one of which has a large built-in wardrobe and a three-part window with a view • a studio with direct access to the balcony, which can also be used as a home office or guest room • a bathroom with a spacious shower, washbasin with storage and illuminated mirror cabinet (2026) • a separate guest toilet with sink (2026) • a laundry room and a storage and drying room Via a spiral staircase, you can reach the upper floor. There, a large, light-flooded studio offers plenty of space for hobbies, home office, or as an additional room. A spacious attic complements the storage space.Highlights • completely renovated in 2026: new floors, freshly painted walls, new kitchen, and bathrooms • new heat pump (2026) • 142 m² living space on two floors • large, covered balcony with a view • approx. 150 m² garden and outdoor area • plenty of storage space thanks to various built-in wardrobes and a large attic • free-standing single garage included in the rent Location and distances • Bus stop Rudolfstetten-Hofacker: 350 m (29 minutes to Zurich main station, every 15 minutes during the day) • Kindergarten: 350 m • Mutschellen Center: 600 m • Shopping (Lidl, Migros, Coop, pharmacy, etc.): 750 m • Village center and primary school: 750 m • Sport center Burkertsmatt: 1.1 km Good to knowThe apartment is accessible from the parking lot via an external staircase with approximately 11 steps in two sections. The outdoor work will be completed in the fall, weather permitting. The lawn was added to the exterior image using AI.ContactWould you like to visit the apartment or would you like more photos or the floor plan? We look forward to your message!

Travel time
-
New building
1 / 17
CHF 4,090.– Top
4.5 rooms123m² living space
Zugerstrasse 24a, 8917 Oberlunkhofen

First-time rental: Unique attic apartment with a view of the Reusstal

These stylish new apartments combine urban design, spacious rooms, and high-quality interior construction, creating a unique living quality. The south-west location with attractive views and evening sun completes the living experience.The high standard of living and quality of life is enhanced by the modern infrastructure of the village with restaurants, bakeries, Volg, Raiffeisenbank, and post office, as well as the diverse and vibrant club and village life, and also the good transport connections and proximity to Zurich. The "Haldenmatten" bus stop is just a 1-minute walk away.The nearby Reussebene nature reserve and recreation area, with its numerous hiking trails and idyllic forests, is within walking distance.The rental apartments, built to the highest standards, impress with the following highlights: • a unique living experience through above-average floor plans and bright, airy rooms with panoramic windows • high-quality, wide plank floors in light oak • handle-less, white Elbau kitchens with elegant granite countertops in Nero Assoluto, high-quality V-ZUG appliances, and steam extractors with maintenance-free plasma filters • private washing machine and tumble dryer in the laundry room, as well as a seamless transition between kitchen, laundry room, and wardrobe thanks to custom-made carpentry • en-suite bathroom, elegant wet cells with sophisticated natural stone optics and daylight thanks to skylights • spacious outdoor areas that invite you to linger, with 118m and terrace access from all rooms • attractive landscaping of the garden area • sustainable building technology with heat pumps (geothermal), comfort ventilation, and free cooling in the summer, ensuring an optimal room climate all year round • photovoltaic system for environmentally friendly energy generation • age- and wheelchair-accessible construction in the Minergie standard • private cellar with 8-9 m2, providing ample storage space • bicycle and air raid shelter in the basement • extra-wide parking spaces in the underground garage with connections for electric vehicles We are happy to answer any questions you may have.

Travel time
-
  • Two-story wooden house with a sloped roof, multiple windows, and a balcony on the upper level. The house is surrounded by greenery and a wooden fence with a decorative wheel.
  • Open-plan living and kitchen area with light wooden flooring, white cabinetry, and large windows leading to a balcony.
  • Modern multi-story wooden building with large windows and balconies, situated on a street corner with a church tower visible in the background.
  • Traditional wooden houses with green shutters, a church tower with a clock, and a well-maintained lawn in a village setting.
  • Bright, minimalist kitchen with light grey cabinets and a central island, featuring a single green armchair near large windows with green curtains.
  • Bright, modern room with light wooden flooring, white cabinets, a built-in oven, a single elegant chair, and large glass doors leading to a balcony.
  • Open-plan kitchen and living area with light wooden flooring, white kitchen cabinets, a central island, and a green curtained window leading to a balcony.
  • Empty room with light wooden flooring and white walls, featuring large sliding glass doors that open to a balcony with a view of the surrounding area.
  • Bright hallway with light wooden flooring, white walls, and a single wooden chair near the wall. An open doorway leads to another room with a visible green curtain and a glimpse of a balcony area.
  • Modern bathroom with a large window, a double sink, a toilet, a bathtub, and a showerhead. The room features beige tiles and a large mirror with built-in storage.
  • Modern bathroom with a white sink, toilet, large mirror, and glass-enclosed shower with a handheld showerhead.
  • Aerial view of a small town nestled in a valley with surrounding mountains, featuring houses, roads, and a church spire.
1 / 12
CHF 3,950.– Top
5.5 rooms131m² living space
Bachmattstrasse 2B, 8932 Mettmenstetten

Spacious 5.5-room apartment in the village center of Mettmenstetten

The two multi-family houses on Bachmattstrasse were completed in 2023 and blend sensitively into the idyllic surroundings. The dark wood facades are oriented towards the sun-browned facades of the historic buildings in the direct neighborhood. The window arrangement and the wide-overhanging roofs also take up elements of historic architecture. The delicate appearance of the houses looks both familiar and modern, creating a character-strong, specific place.In contrast, the interior of the building is contemporary, and the apartments are accessed via a concrete staircase. Through the bright entrance, which leads to the spacious 5.5-room apartment, the view goes directly outside. The apartment surprises with floor-to-ceiling windows and bright, flowing rooms that offer views in all directions. This allows both the morning and evening sun to be captured.Directly at the entrance, a room with its own bathroom is arranged, which functions autonomously and can be used, for example, as a guest room or home office. Deep wardrobe closets offer ample storage space at the entrance; additionally, there is a large retreat with daylight and a washing machine/tumbler in the apartment. The living room is multi-sided and zoned in such a way that the living and dining areas can be flexibly swapped. A well-furnished, square loggia is oriented towards the quiet garden to the southwest. A parking space is available in the entrance hall (included in the net rent), and additional parking spaces can be rented directly in front of the house entrance if needed. A large cellar and a jointly used laundry and drying room round off the offer of secondary rooms.The location in the village is very central. Shopping facilities, school, and bus stop are in the immediate vicinity, and the train station can be reached in 10 minutes on foot. The village of Mettmenstetten is located in the canton of Zurich, about halfway between the cities of Zug (15' by car or train) and Zurich (20' by car, 30' by train).I look forward to your contact, answer any questions you may have, or show you the apartment during a viewing.

Travel time
-

Suggested properties for you based on search results

Additional information

Summary

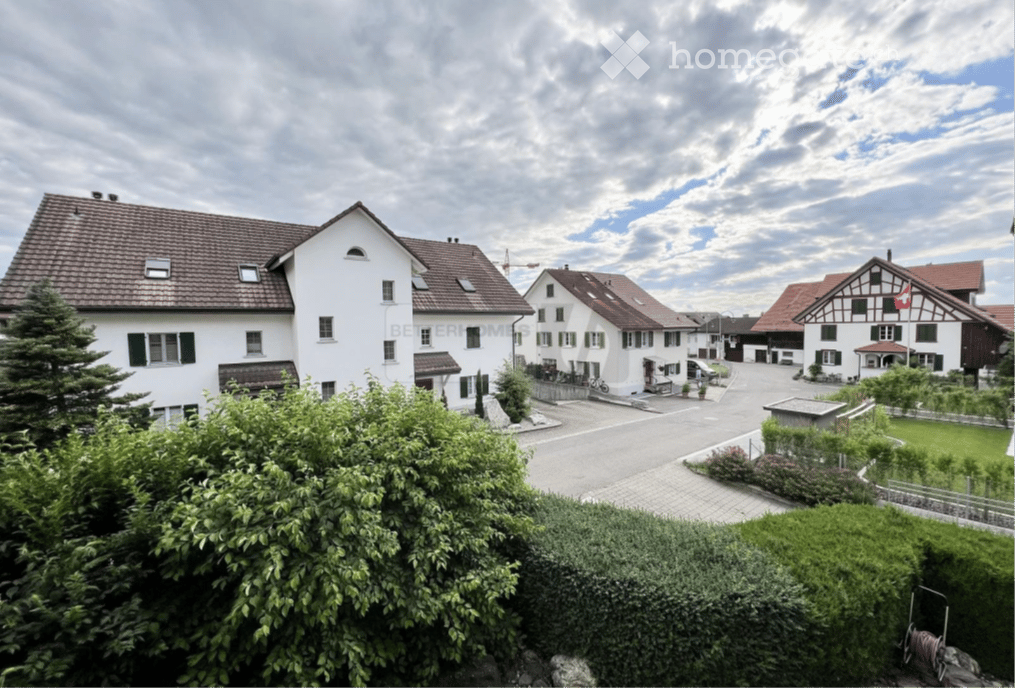
Merenschwand has changed by 5.27% over the past 3 years and now has 3893 inhabitants.
Demographics

Average income totals CHF 76'825. 10.74% of residents have a university degree, 22.1% have completed higher vocational training and 48.63% have an SEK II qualification. Additionally, 18.54% of residents are currently attending school. As a result, the area has high social standards. The current unemployment rate is 1.31%.

Taxes

The total tax rate in the region is 10.53%. Aspects including income, marital status and the overall level of deductions help to determine the tax rate. In Merenschwand, the rate of taxation is 15.3% for a single person with no children. On average, a married couple on a pension (over 65) pay 13.46%, a married couple with two children 6.79% and a couple without children 9.69%.

New builds

Merenschwand has registered the construction of 90 new apartments in the last 5 years. Of these newly built apartments, 3 are 1-room apartments, which are perfect for singles. The number of newly built 2-room apartments is 3. 36 apartments with 3 rooms and 33 4-room apartments were additionally added. 10 apartments with 5 rooms and 5 apartments with a minimum of 6 rooms have been added to the supply on the housing market. In view of the high number of spacious apartments in Merenschwand, it is clearly an appealing location for families to live.
Housing stock

The new builds have contributed to an additional increase in the housing stock, and there are now 1657 apartments in Merenschwand. One-room properties account for a total of 40 apartments in the region. Additionally, there are 148 apartments with 2 rooms, 319 apartments with 3 rooms and 440 apartments with 4 rooms. Finally, 429 5-room apartments and 281 spacious apartments with at least 6 rooms are available in the area.

Empty apartments

There is a 0.84% vacancy rate in Merenschwand. Of this figure, 0.94% of 3-room apartments, 1.36% of the apartments with 4 rooms and 0.7% of 5-room apartments are empty. 6-room apartments have a vacancy rate of 0.71%.

Housing market (rental only)

The average rent for a property is CHF 1835. A quarter of all rents on the market are less than or equal to a monthly rent of CHF 1429 (25th percentile). In addition, 75% of all monthly rents are lower than or equivalent to CHF 2115.