"First-time occupancy after renovation: 3.5-room apartment - Historic charm directly on Lake Zurich"
Location
Seestrasse 48, 8703 ErlenbachTravel time
- 3 min.Station: Erlenbach ZH
Surrounding information
Pharmacy
4 min.Pill Apotheke Drogerie SchwanenSchool
11 min.BerglistrasseSupermarket
3 min.CoopPublic Transport
3 min.Erlenbach Bahnhof
Times refer to the route on foot.
Costs
- Net rent:
- CHF 4,900.–
- Add'l expenses:
- CHF 350.–
- Rent:
- CHF 5,250.–
- Notify on price drop
Main information
- Available from:
- 01.02.2027
- Type:
- Apartment
- No. of rooms:
- 3.5
- Floor:
- 1
- Surface living:
- 105 m2
- Room height:
- 2.08 m
- Last refurbishment:
- 2026
- Year built:
- 1683
Features and furnishings
Balcony / Terrace
Dishwasher
Washing machine
View
Quiet neighborhood
Parking space
Documents (1)
Description
First-time occupancy after renovation: Historic charm directly on Lake Zurich in Erlenbach - 3.5-room apartment on the 1st floor
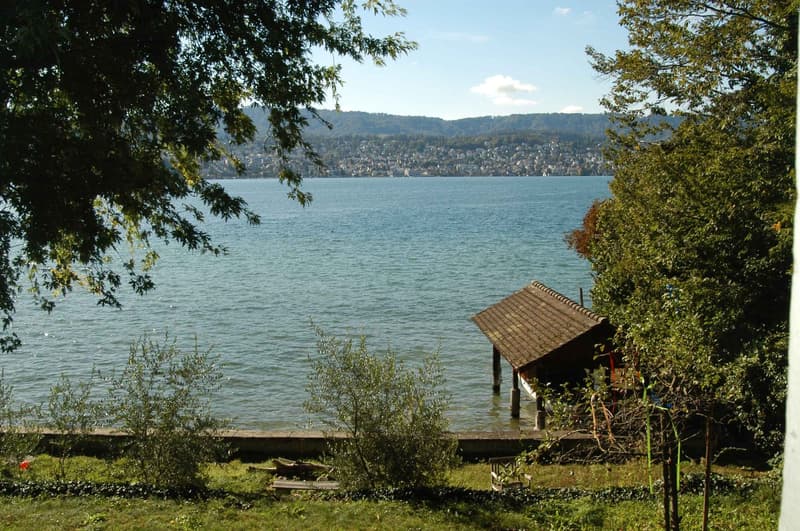
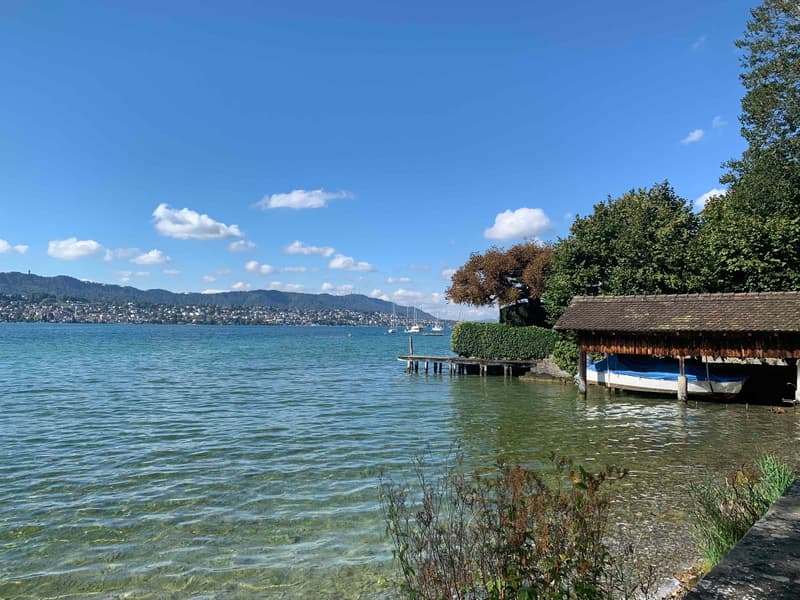
This exclusive 3.5-room apartment (approx. 105 m²) on the 1st floor with spacious living room in the freshly renovated, listed building in an absolute top location directly on the lake with private lake access makes this property a rare gem.
Due to the room structure, the apartment is ideal for discerning families or couples.
The highlights at a glance
Location: First row on the lake in Erlenbach with private lake access
Condition: Freshly renovated (first-time occupancy), stylish living in a historic building on the 1st floor
Outdoor area: Covered balcony (approx. 7 m²) with vertical awning for optimal sun and view protection
Parking: Outdoor parking space for CHF 150.–/month (expansion of e-charging station possible), covered bicycle stand
Criteria: Pets are not allowed. No shared apartments (WG).
High-quality materials & equipment
Flooring: Historic solid oak parquet in the living and bedrooms, partly laid in a herringbone pattern, concrete tiles in the kitchen and bathrooms
Wet cells: Stylish floor tiles in red, combined with wall tiles in blue-green
Kitchen: Noble natural stone cladding, modern glass ceramic stove with integrated steam extractor, oven and dishwasher
Windows: Historic wooden windows with modern 3-fold glazing and classic wooden window shutters
Comfort: Own washing tower (washing machine/tumble dryer) in the apartment as well as a separate basement compartment
Room layout & areas
Living/Dining: approx. 33 m² – open, bright room concept
Separate kitchen: approx. 11m²
2 bedrooms: Spacious room layout with approx. 21 m² and 14 m²
Entrance area: approx. 15 m² – spacious, inviting entrance
Bathroom 1: Bath/WC with bathtub and own washing tower
Bathroom 2: Separate DU/WC for additional comfort
Data & conditions
Availability: From February 1, 2027
Rent: CHF 4,900.– net (plus CHF 350.00 advance payment for ancillary costs)
Parking space: CHF 150.–/month
Contact & viewing
Have we sparked your interest? For further information or to arrange a viewing, we look forward to your call.

Unlock the full experience
Sync your favourites, manage search alerts, and access all your important services seamlessly across devices. Create your free account for a personalized home search!
Advertiser
Contact
Stauffer & Gentile Immobilien GmbH
- Listing ID
- 4003587039
- Object ref.
- ma7th.u6zs6