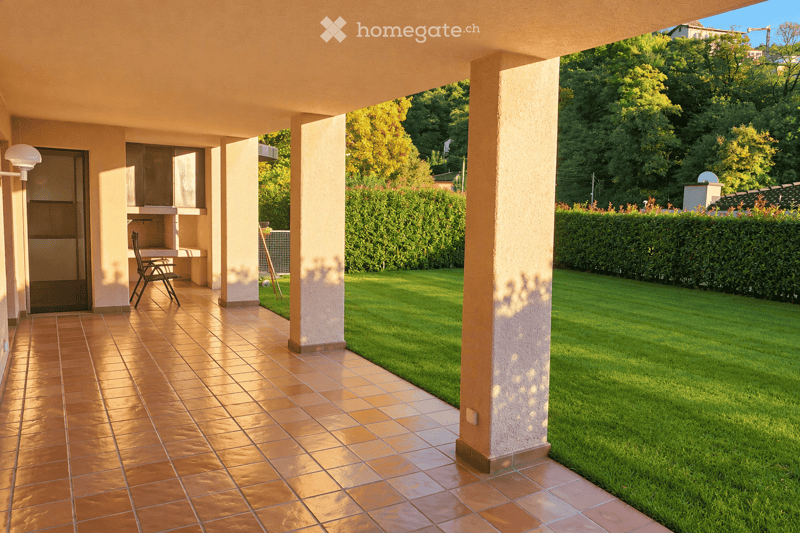
• Balcony with tiled floor, columns, and a small table and chair set, overlooking a well-maintained lawn and garden area.
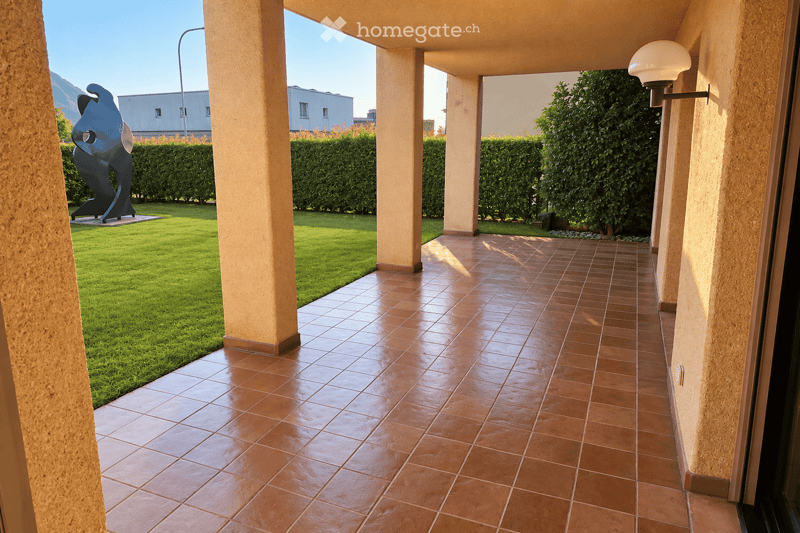
  • A covered outdoor area with tiled flooring, columns, and a well-maintained lawn visible through the open sides.
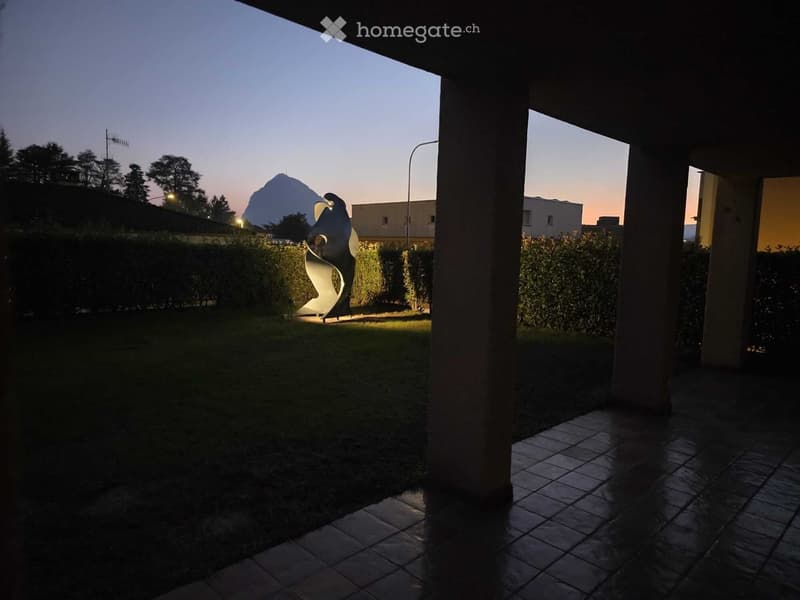
  • Garden area with a modern sculpture, surrounded by hedges and trees, with a distant mountain view.
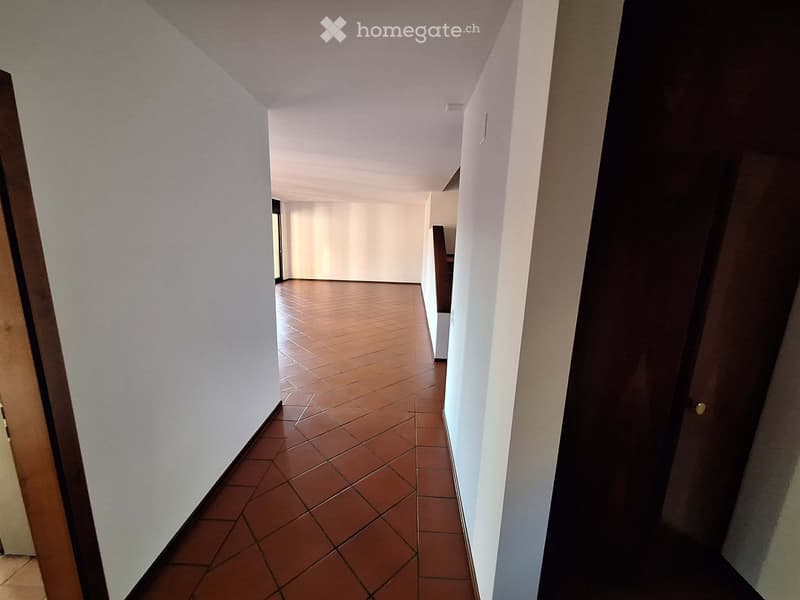
  • Empty hallway with tiled floor and white walls, featuring a closed door on the right and an open doorway leading to another room on the left.
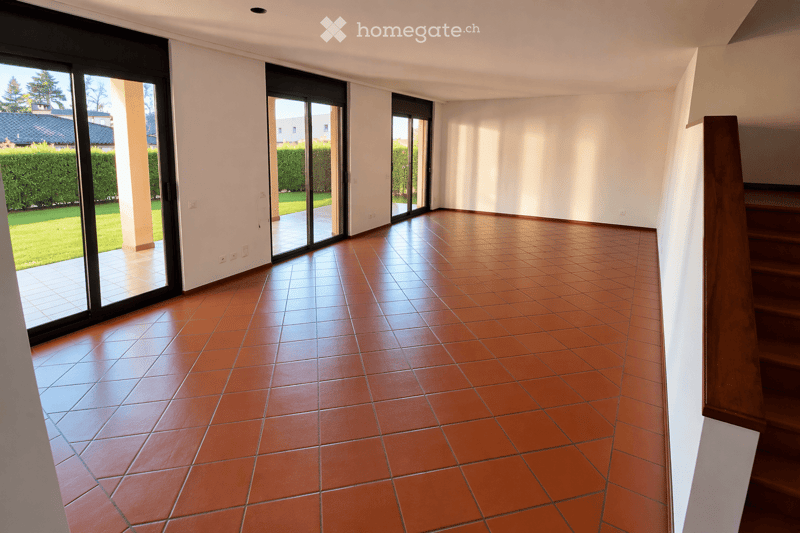
  • Empty room with tiled floor, white walls, and large sliding glass doors leading to a garden area.
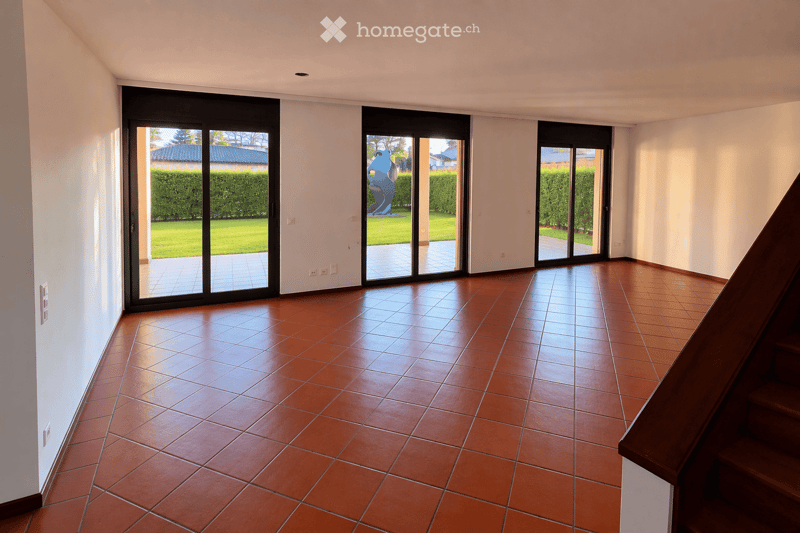
  • Empty room with terracotta tiled floor, large sliding glass doors leading to a garden, and a wooden staircase visible on the right side.
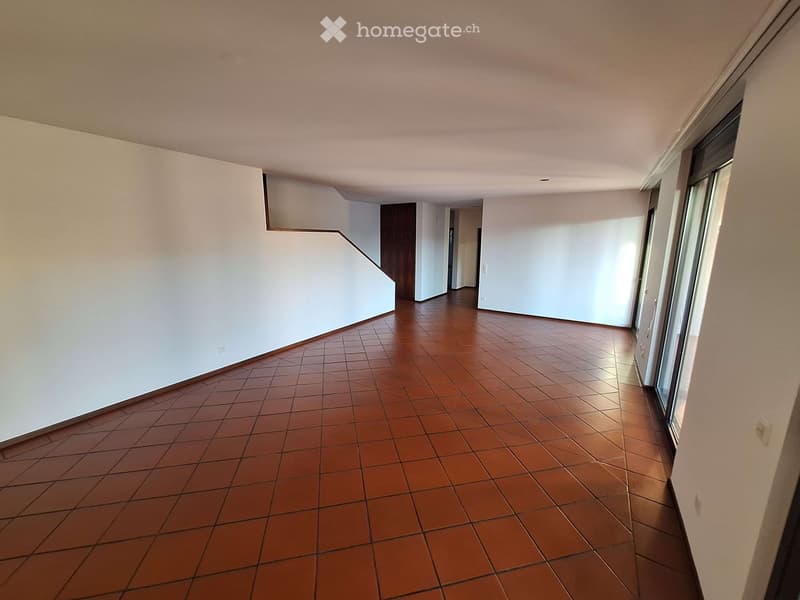
  • Empty hallway with tiled floor and white walls, featuring a staircase and several doors leading to other rooms.
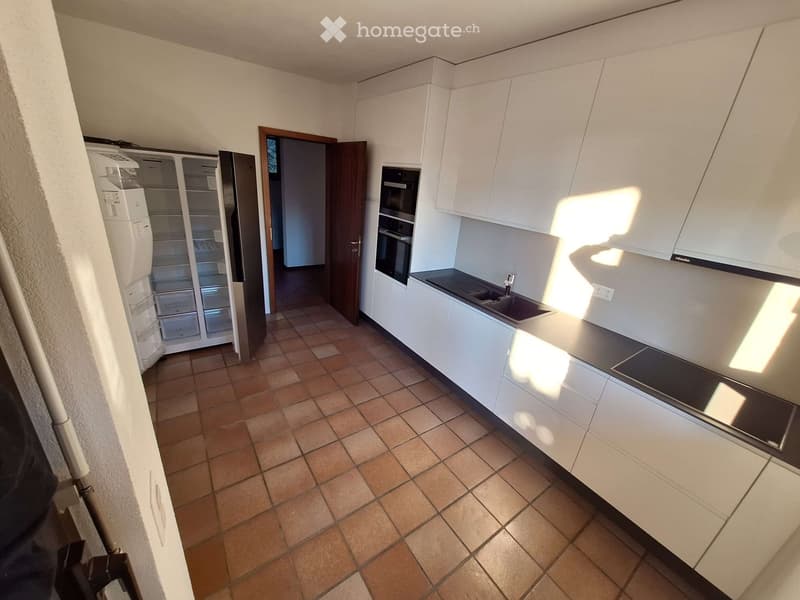
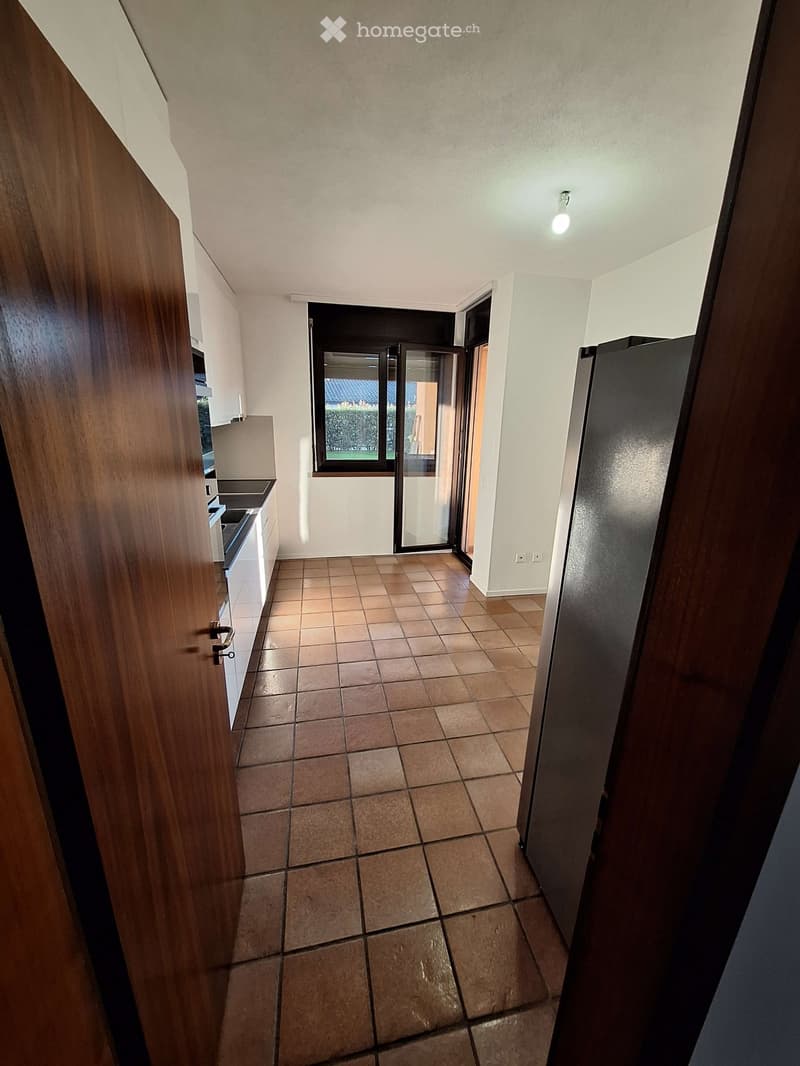
  • Modern kitchen with white cabinets, stainless steel appliances, tiled floor, and an open refrigerator.
  • Empty hallway with tiled floor, white walls, and a sliding glass door leading to an outdoor area. There is a refrigerator on the right side and a kitchen area visible on the left.
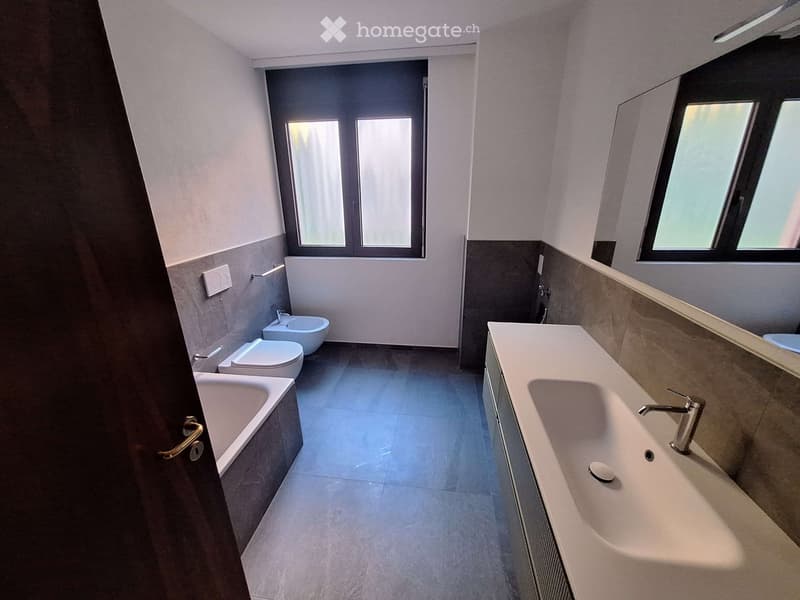
  • Modern bathroom with a large sink, toilet, bathtub, and two windows providing natural light. The space features light-colored tiles and a sleek design.
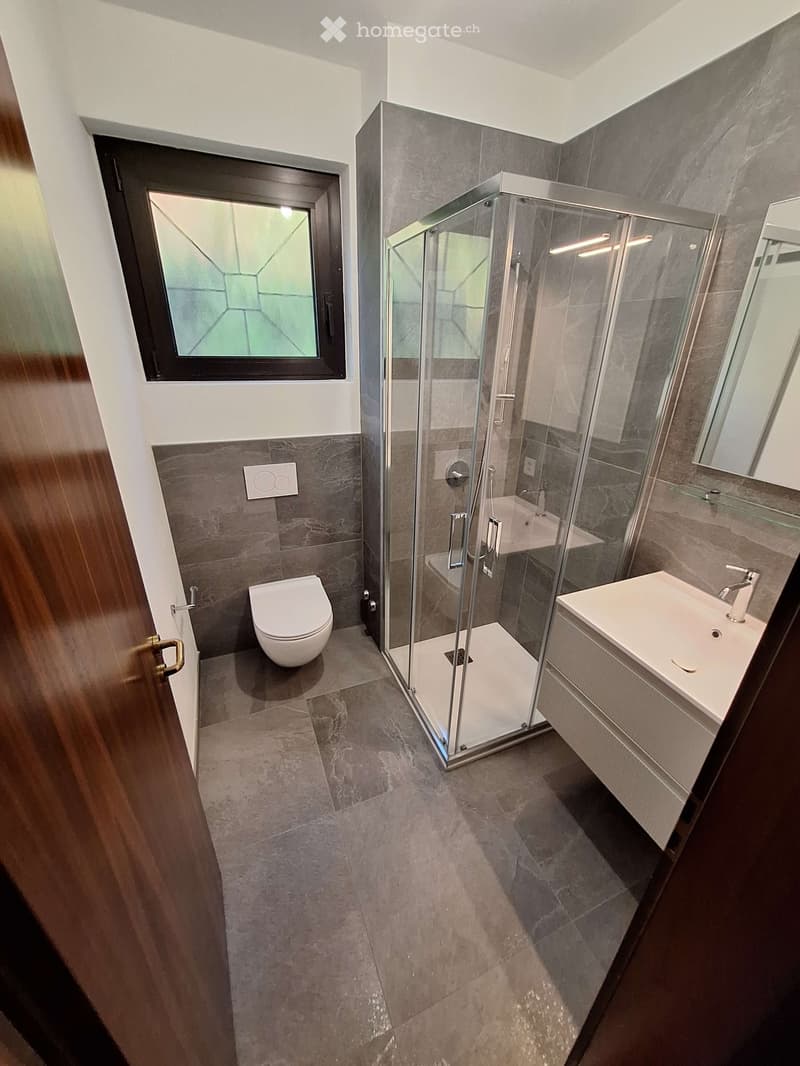
  • Modern bathroom with grey tiles, a glass-enclosed shower, a toilet, a sink with a mirror, and a window with decorative glass.
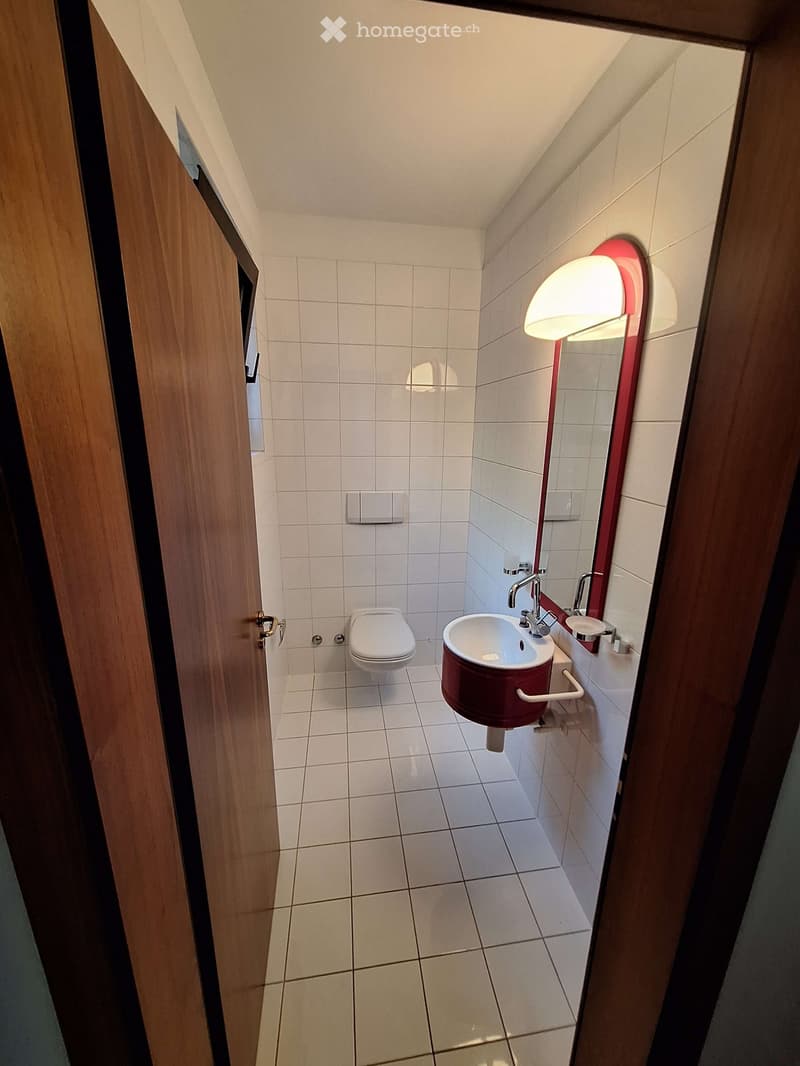
  • Small bathroom with white tiled walls and floor, featuring a toilet, a red sink with a faucet, a mirror, and a wall-mounted light fixture.
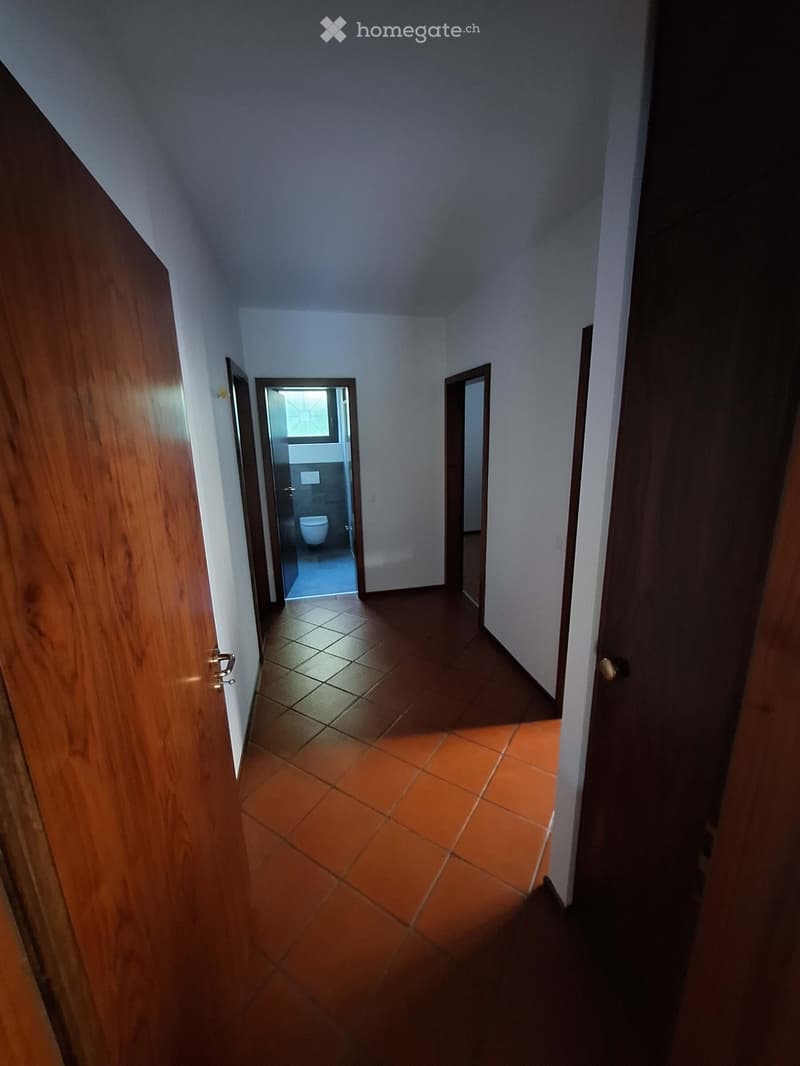
  • Empty hallway with tiled floor, wooden doors, and a visible bathroom at the end.
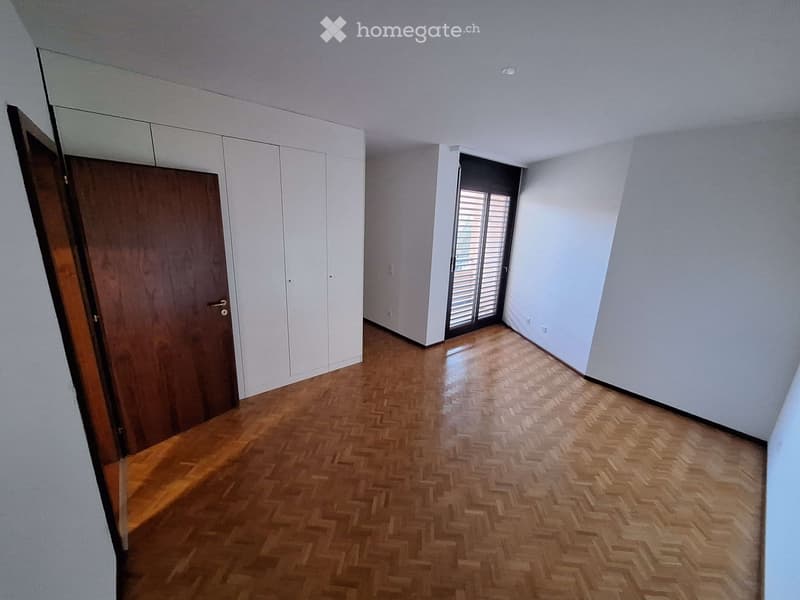
  • Empty room with wooden herringbone flooring, white walls, and a large mirrored wardrobe. A sliding glass door leads to an outdoor area.
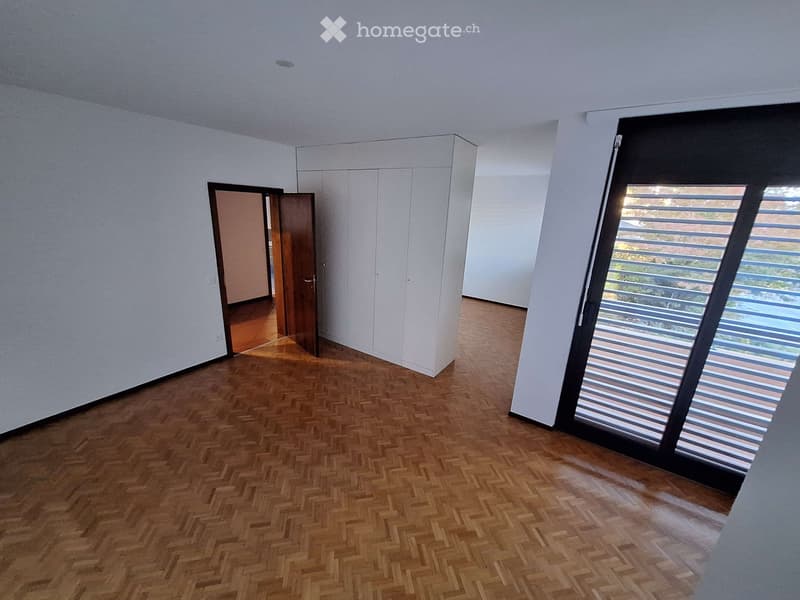
  • Empty room with wooden herringbone flooring, white walls, and a large window with blinds. A white cabinet is visible in the background, and a doorway leads to another room.
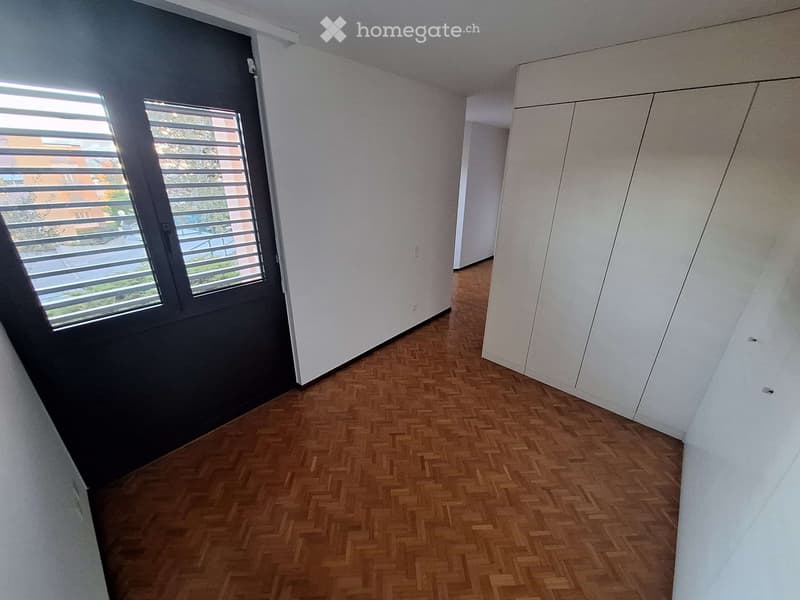
  • Empty room with wooden herringbone flooring, white walls, and large windows with blinds. No furniture or equipment present.
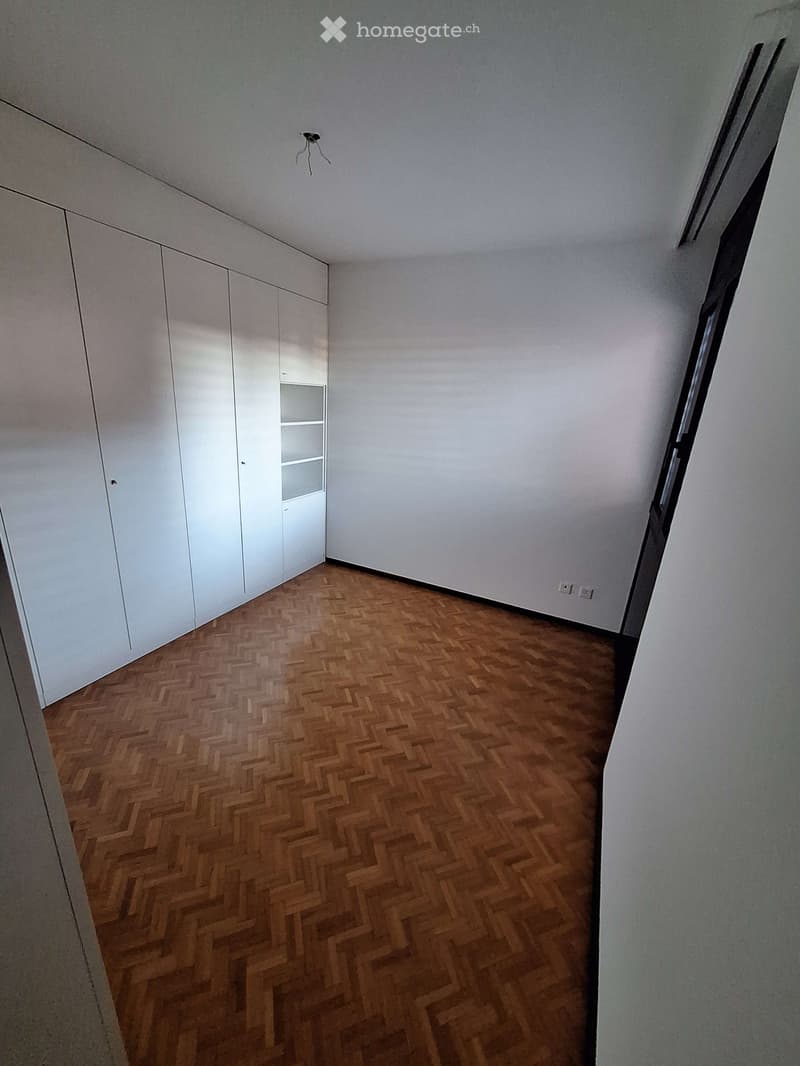
  • Empty room with wooden herringbone flooring, white walls, and built-in white closet units.
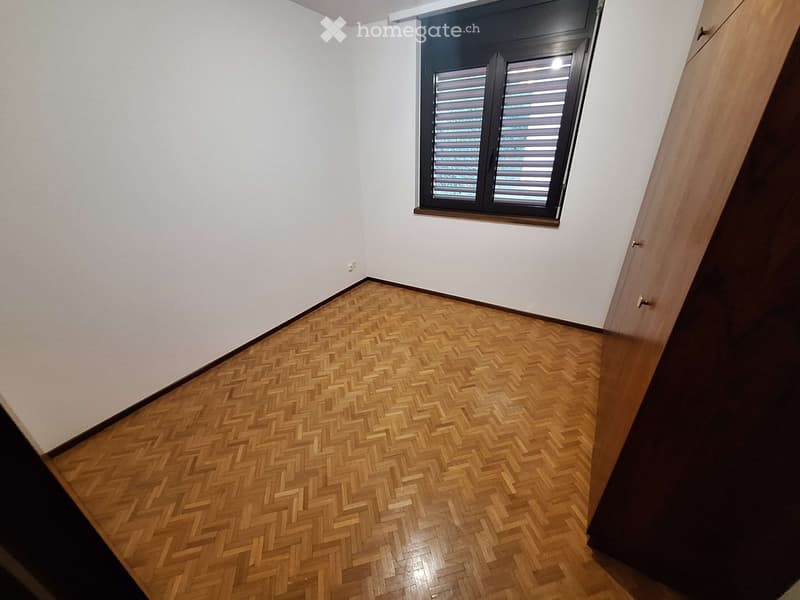
  • Empty room with herringbone wooden flooring, white walls, and a single window with blinds.
  • Get full property details

    Contact the advertiser for the exact address, floor plans and additional documents.

1 / 19

"Viganello | Spacious 3.5-room apartment on two levels with large private garden and portico"

Rent
CHF 3,150.–
Rooms
3.5
Living space
120 m2

Location

Via Pazzalino 12, 6962 Viganello

Travel time

  • 35 min.Station: Lugano

Surrounding information

Source of this data

The data displayed is provided by one of our third-party suppliers.

Please note that the locations displayed may not be up to date and there may be some deviations.

  • Supermarket

    6 min.Coop
  • Pharmacy

    3 min.Farmacia Contrada dei Patrizi
  • School

    5 min.Via Sala
  • Public Transport

    2 min.San Siro

Times refer to the route on foot.

Costs

Net rent:
CHF 2,800.–
Add'l expenses:
CHF 350.–
Rent:
CHF 3,150.–

Main information

Available from:
Immediately
Type:
Apartment
No. of rooms:
3.5
Floor:
GF
Surface living:
120 m2
Last refurbishment:
2026
Year built:
1990

Features and furnishings

  • Pets allowed

  • Balcony / Terrace

  • Washing machine

  • View

  • Smoking permitted

  • Quiet neighborhood

  • Child-friendly

  • Parking space

  • Garage

  • Elevator

Documents (0)

Description

In Viganello, in Via Pazzalino 12, we offer a spacious and bright 3.5-room apartment of about 120 m², spread over two levels, located in a small residence composed of only four residential units.

The apartment stands out for its particularly generous spaces and, above all, for the large private outdoor space, consisting of a large covered portico and a pleasant, flat garden surrounded by hedges.

The living area is one of the strengths of the apartment: a large, bright living room with large windows, with direct access to the portico and garden. The layout creates a pleasant continuity between indoors and outdoors, allowing you to live the portico as a real extension of the living area during most of the year.

The distribution over two levels, connected by an internal staircase, gives the apartment a particular configuration and a greater separation of the rooms compared to a traditional 3.5-room apartment.

The separate kitchen has been recently renovated and is fully equipped.

The bathrooms have also been recently renovated. The apartment has two complete bathrooms, one with a bathtub and one with a shower, in addition to a separate guest toilet.

The sleeping area includes two bedrooms with parquet floors and has numerous built-in wardrobes, also present in other areas of the apartment.

Particularly pleasant is the outdoor space: the large covered portico leads directly to the private garden and has, at the end, an integrated grill and barbecue area, ideal for outdoor meals.

The garden, reserved for the exclusive use of the apartment, is also characterized by a sculptural element, which contributes to creating a pleasant atmosphere in the evening hours.

In the living area, there are electric shutters.

Two private cellars complete the property.

Up to two parking spaces in the garage are also available, separately.

In summary

  • 3.5 rooms

  • about 120 m² of living space

  • apartment on two levels

  • large and bright living area

  • private garden

  • large covered portico

  • integrated grill and barbecue area

  • recently renovated and fully equipped kitchen

  • two bedrooms

  • two recently renovated bathrooms

  • bathroom with bathtub

  • bathroom with shower

  • separate guest toilet

  • numerous built-in wardrobes

  • parquet floors in the sleeping area

  • electric shutters in the living area

  • two cellars

  • possibility to rent up to two parking spaces in the garage

  • small residence with only four residential units

A particularly interesting solution for those looking for spacious living spaces, privacy, and a real private green area, without giving up the convenience of living in Viganello and the proximity to the center of Lugano.

Contact

Residenza Viganello - Paola

Listing ID
4003607784
Object ref.
ymm7c.2mihf

Contact the advertiser

Tenant profile
Success booster
Greater chance of success

In high-demand areas, property listers find themselves pre-selecting prospects to manage the number of viewings. Timing – first come, first served – is key, but other criteria can also influence selection. A high income doesn’t always mean an advantage – be honest about it.

By continuing, I declare that I accept the GTC and acknowledge the privacy policy, and that personal aggregated data related to my interests may be shared with the advertiser.

Other properties you might like

Fraud prevention: a few useful tips

  • Never transfer money in advance
  • Be careful if the price appears too low
  • Never share personal data such as bank details or copies of ID upfront
  • Do not sign a contract before you have visited the property

Tips and services