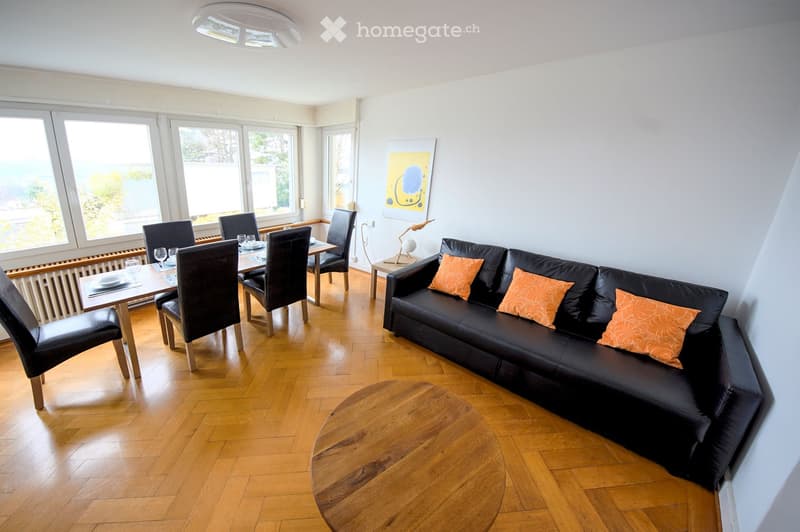
• Living room with a black leather sofa, a round wooden table, and a dining table with six chairs by large windows.
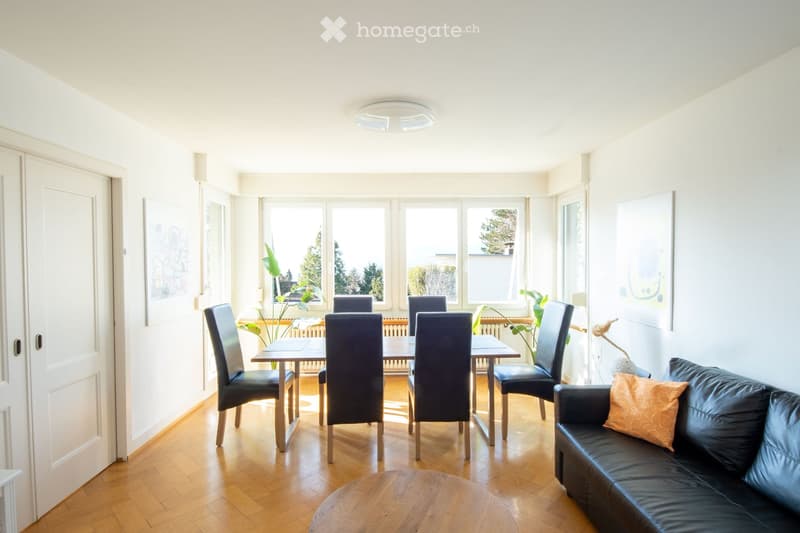
  • Bright living room with a dining table and six dark chairs, a black leather sofa, herringbone wood floor, and large windows showing trees beyond.
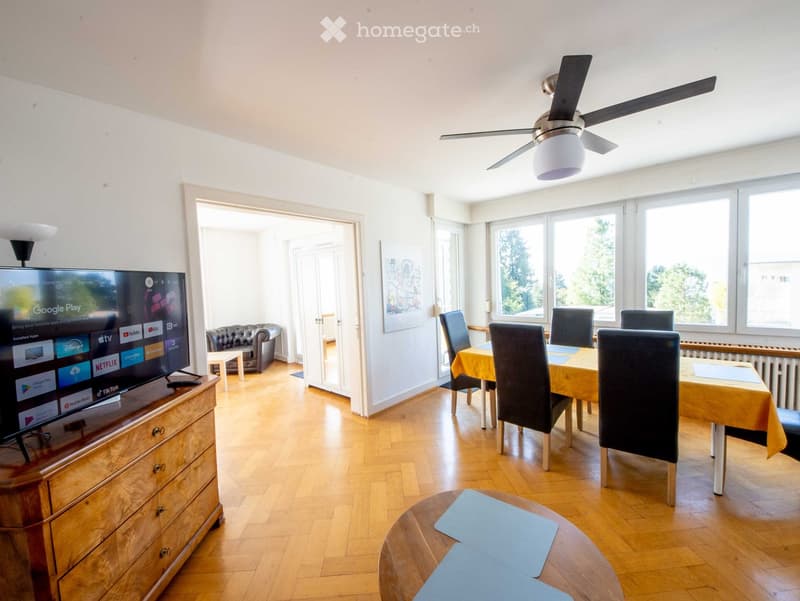
  • Living room with a wooden dining table and black chairs, a flat-screen TV on a wooden dresser, and large windows showing trees.
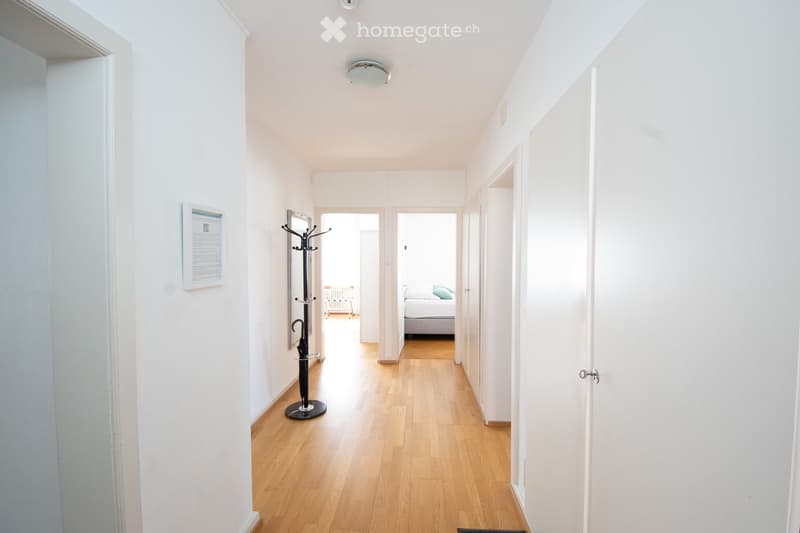
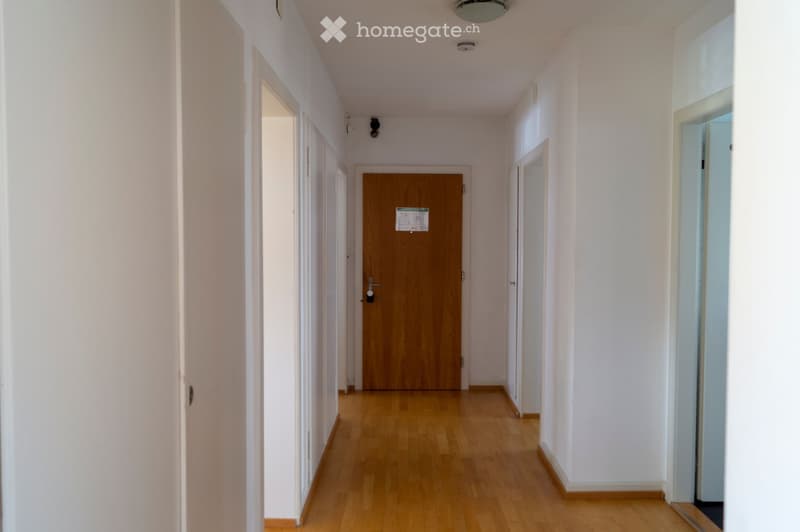
  • Bright corridor with a wooden floor, a coat stand, and several doors leading to rooms, including a bedroom.
  • Wohnung in Witikon (5)
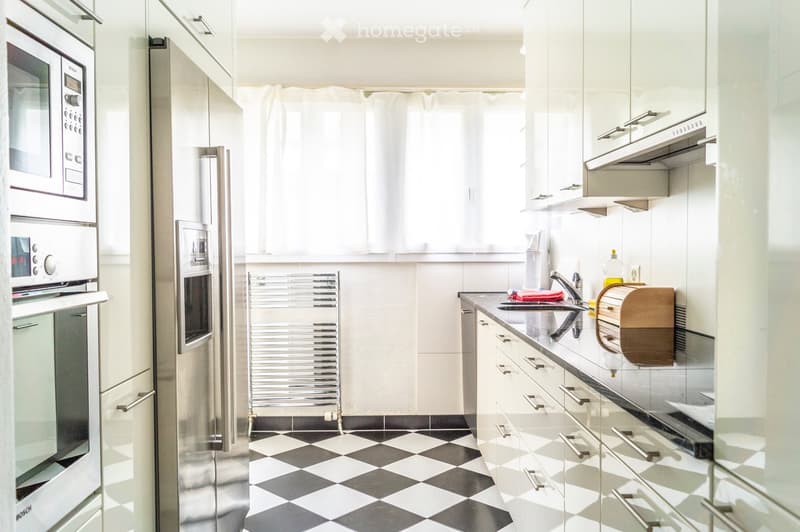
  • Galley kitchen with white cabinets, a checkered black-and-white floor, built-in Bosch oven and microwave, a stainless steel fridge, and a window with white curtains.
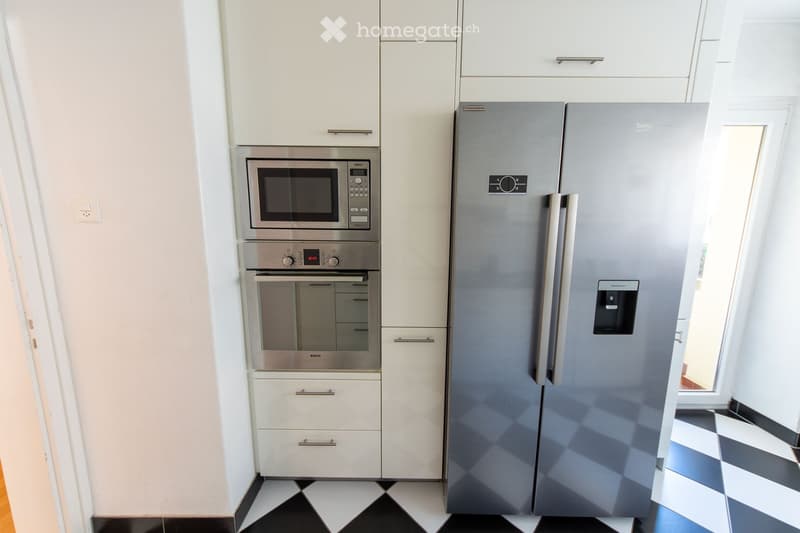
  • Kitchen wall with white cabinets, a built-in microwave and oven, and a large stainless steel side-by-side refrigerator with a water dispenser.
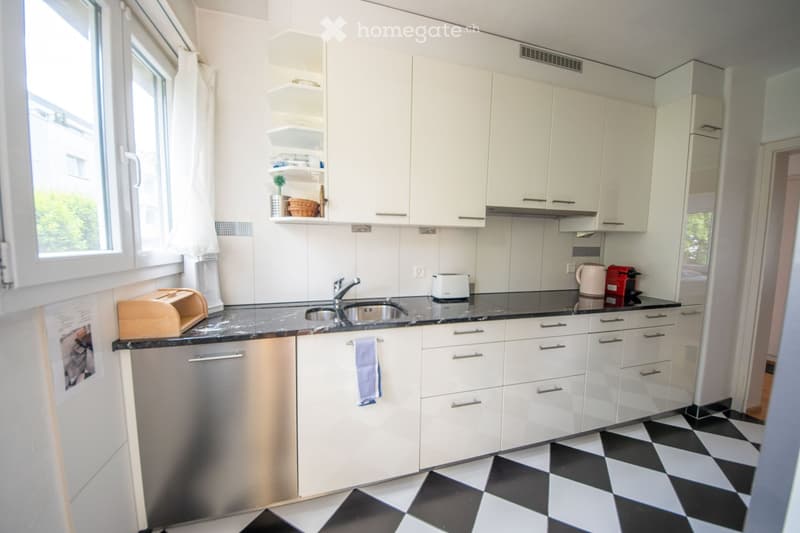
  • Kitchen with white cabinets, a dark granite countertop, a stainless steel dishwasher panel, and a checkered floor.
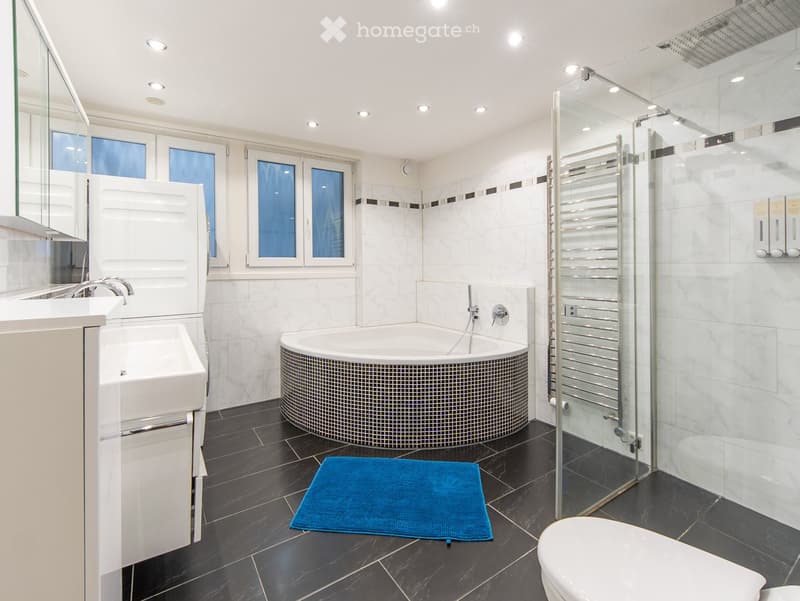
  • Bathroom with a corner bathtub with mosaic tile surround, a glass-enclosed shower with rain showerhead, a toilet, a washing machine under a sink, and a heated towel rail.
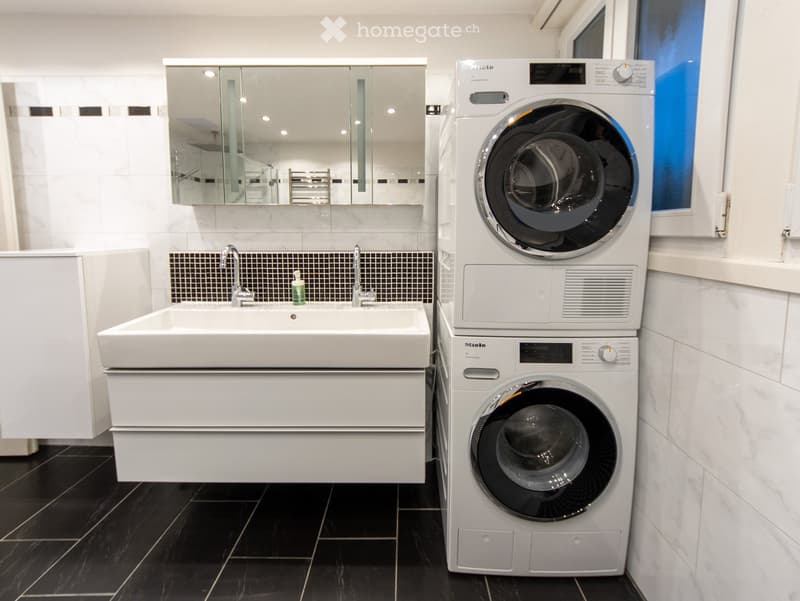
  • Bathroom with a double wash basin, a mirrored cabinet, and a stacked washer and dryer in the same room.
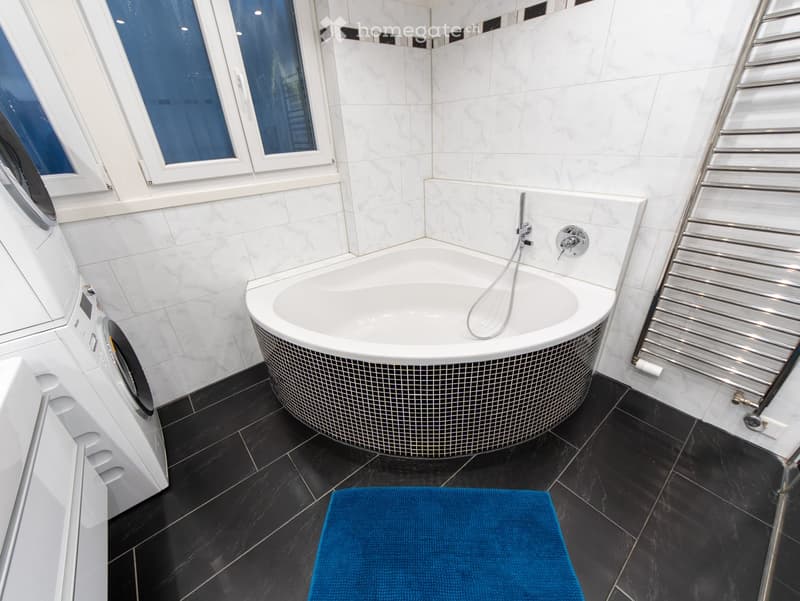
  • Bathroom with a corner bathtub, a handheld shower, a heated towel rail, and a washing machine beside the tub.
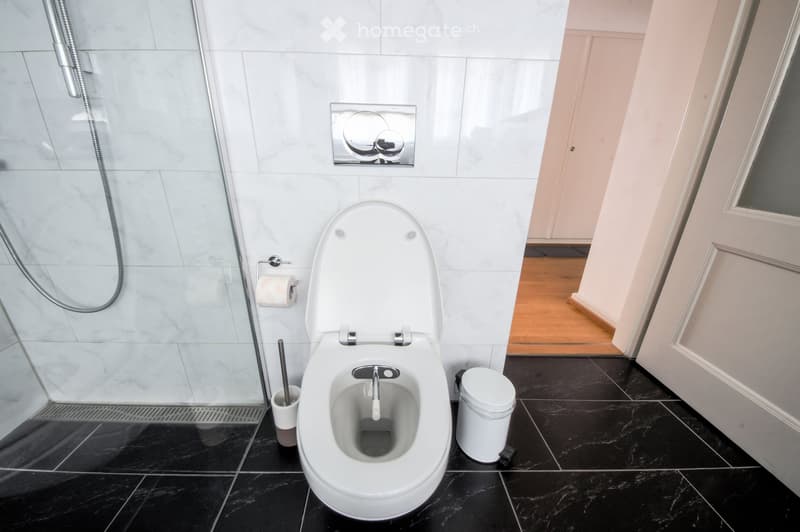
  • Bathroom with a wall-mounted toilet, a glass-walled shower, white marble-look tiles, and black tiled floor.
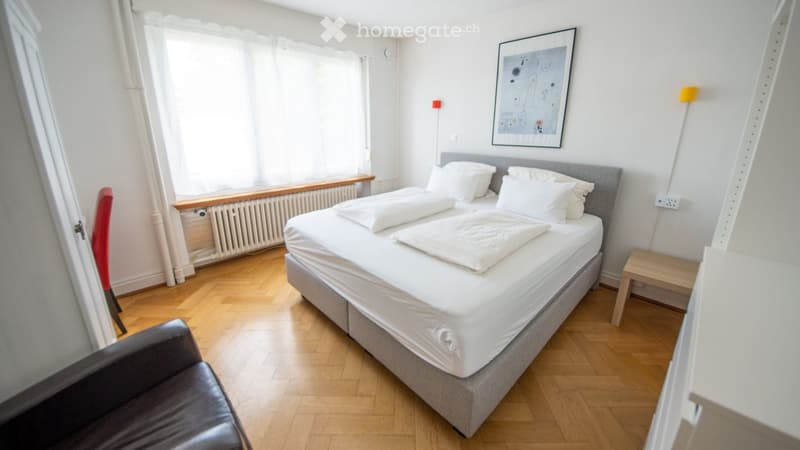
  • Bedroom with a large double bed with white linens, a framed abstract print, a bedside table, and a window with sheer curtains; no clear view outside.
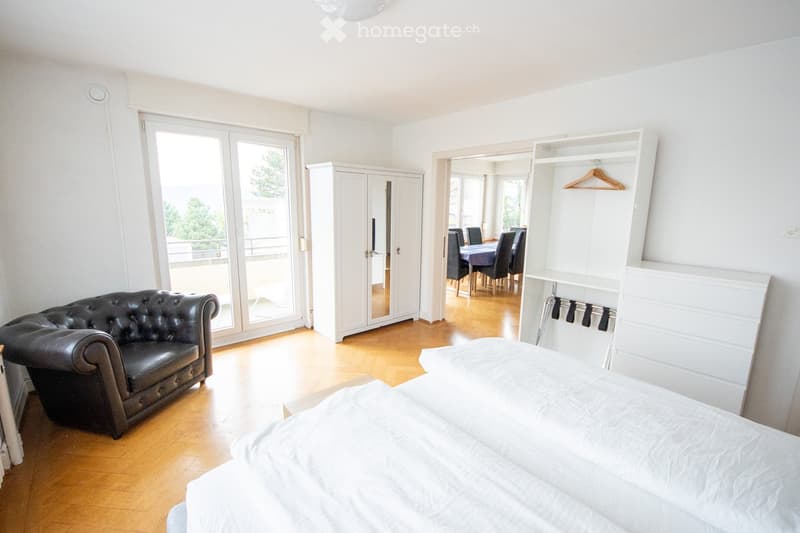
  • Bedroom with a double bed, a leather armchair, a white wardrobe, and glass doors opening onto a balcony.
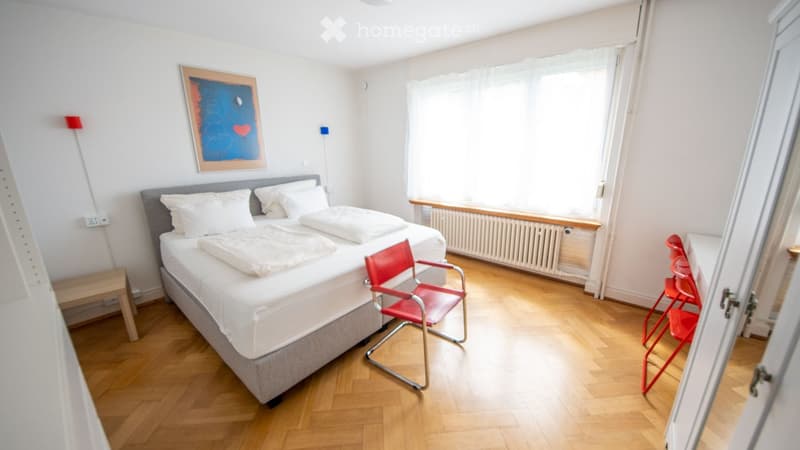
  • Bedroom with a double bed, red chairs, a parquet floor, and a window with sheer curtains.
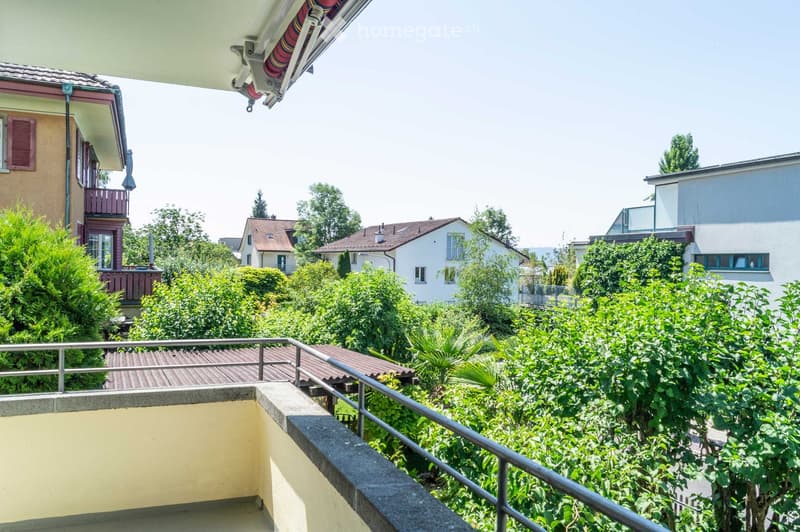
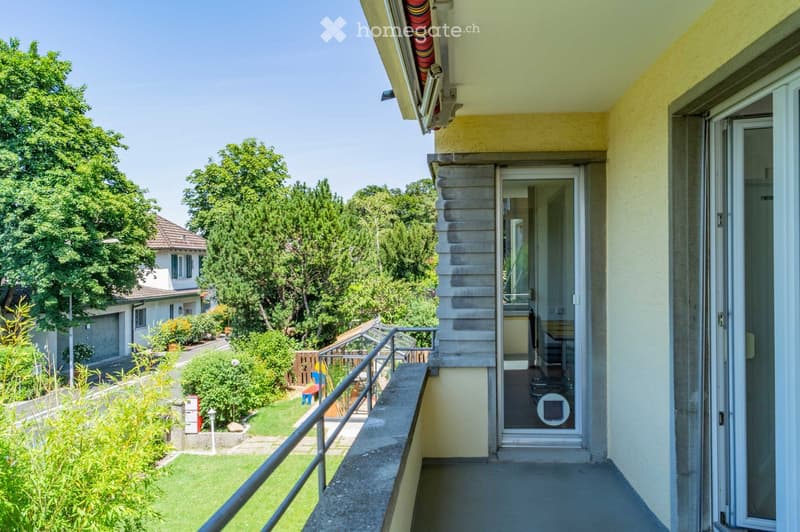
  • Balcony with a metal railing and an awning overlooking a leafy garden and neighboring houses.
  • Balcony with a metal railing and a striped awning, overlooking a garden, trees, and a neighboring house.
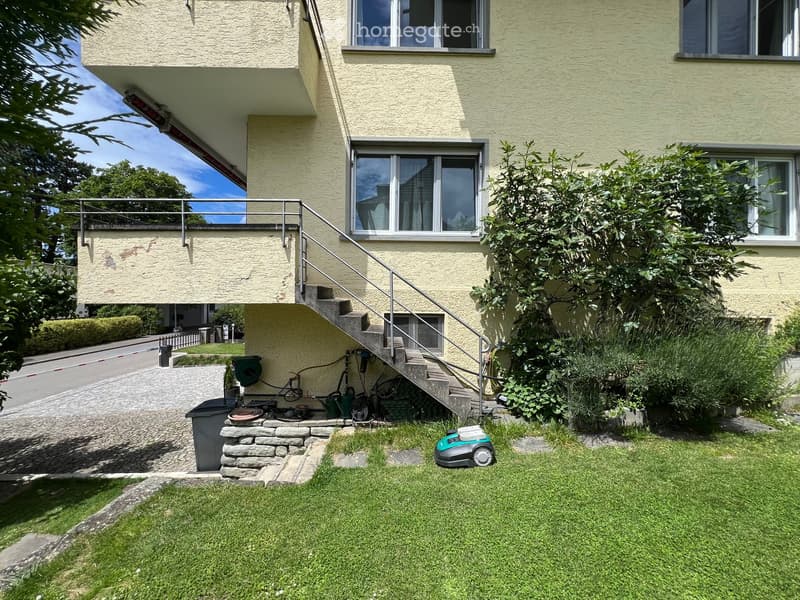
  • Exterior of a yellow rendered building with a garden lawn, an outdoor staircase with metal railings leading to a raised ground floor, and a balcony above.
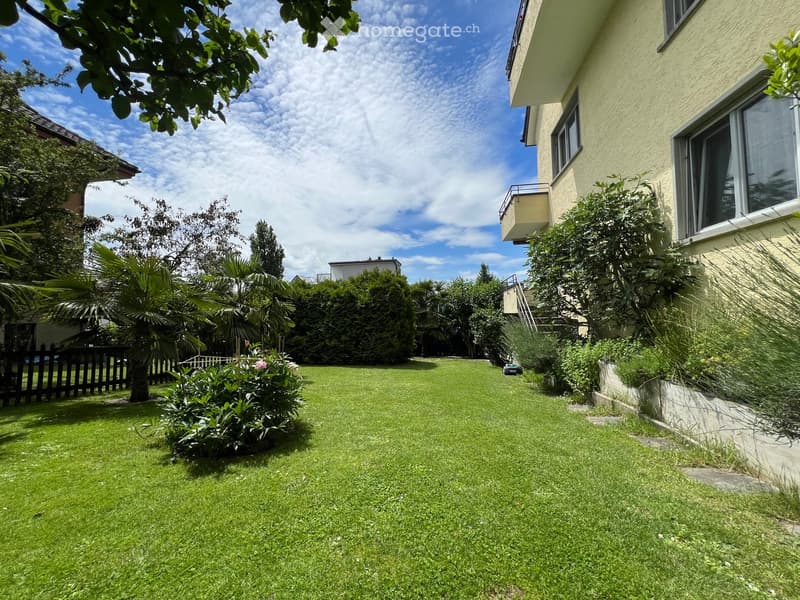
  • Garden lawn with shrubs, palms, and a yellow residential building on the right with balconies above.
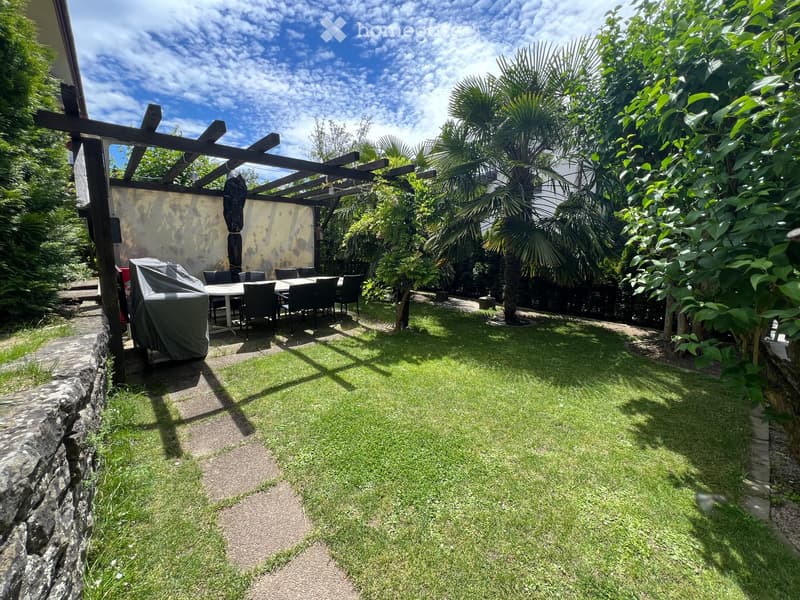
  • Garden with a lawn, a paved path, a covered pergola dining area with a table and chairs, and palm trees.
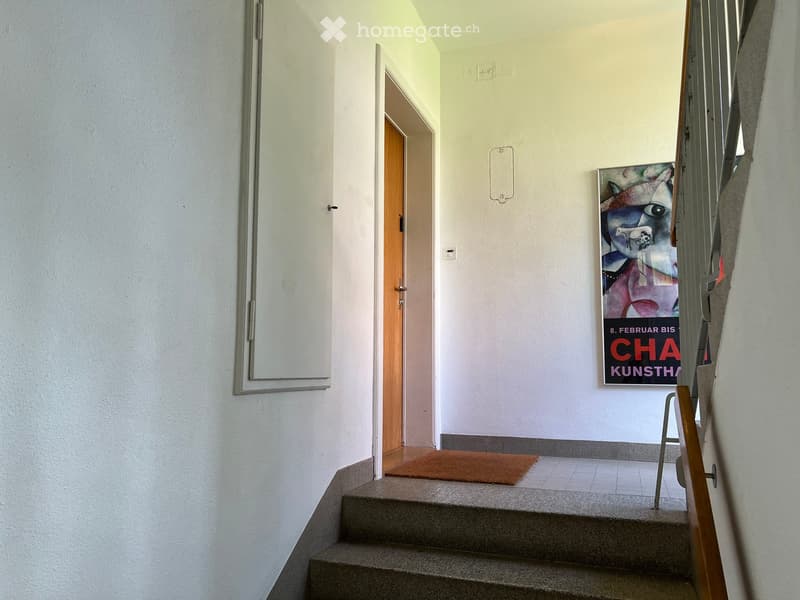
  • Building stairwell with a wooden apartment door, a doormat on a landing, and a framed art poster on the wall.
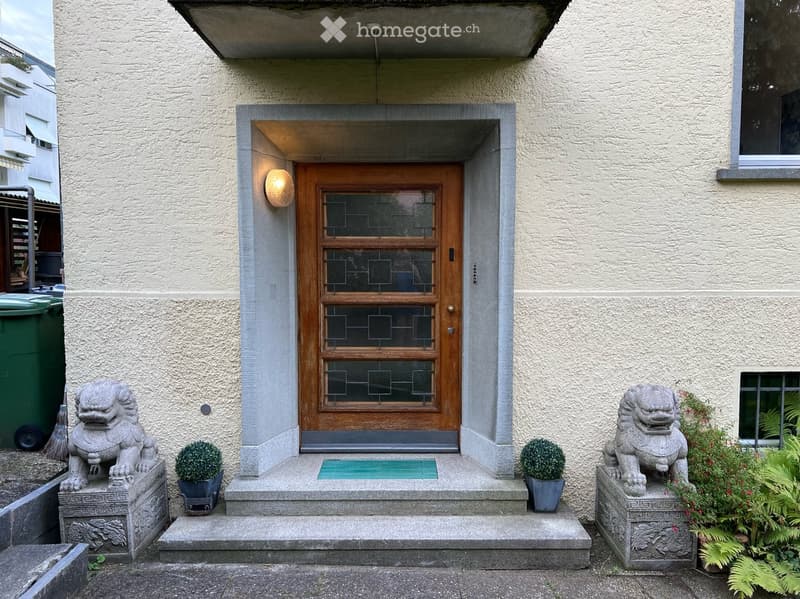
  • Entrance of a house with a wooden door with leaded glass panels, a wall lamp, stone steps, and two stone lion statues.
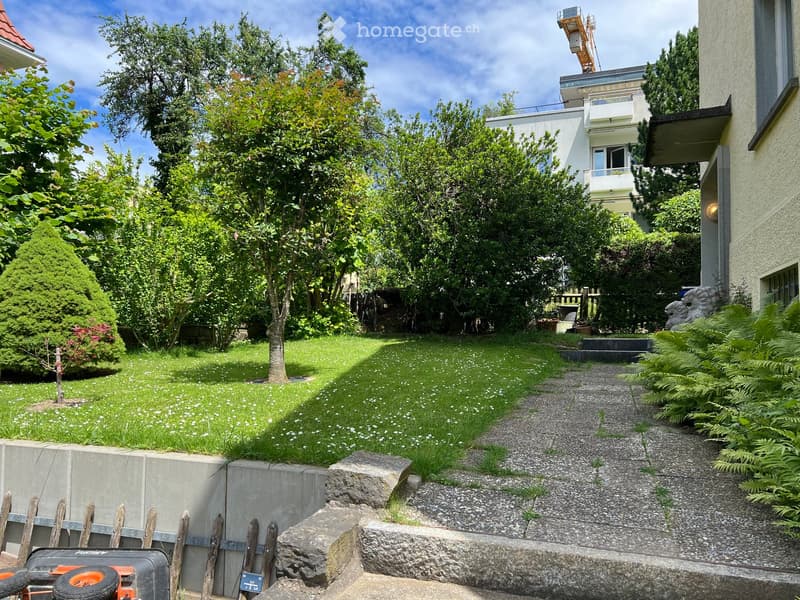
  • Garden with a lawn, mature trees and shrubs, and a paved path along the side of a house.
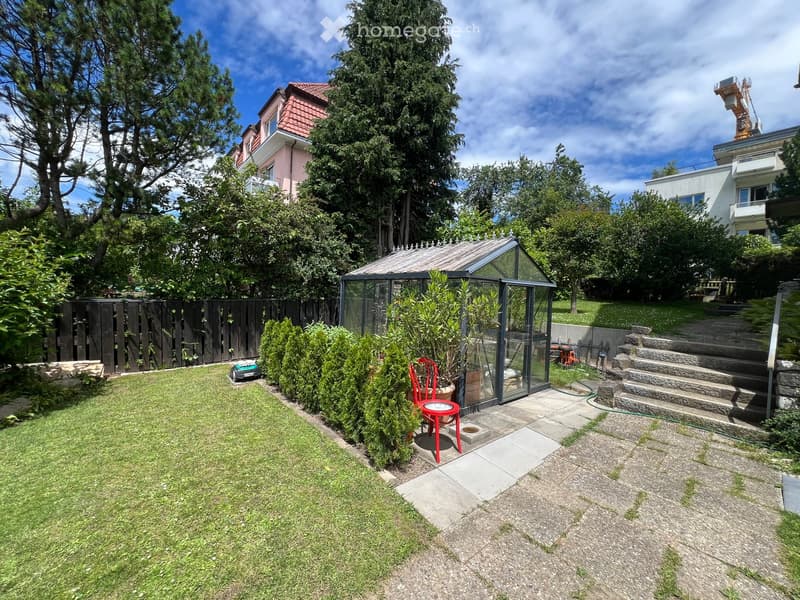
  • Garden with a lawn, a glass greenhouse, a paved terrace, and a stone staircase, with neighboring buildings in the background.
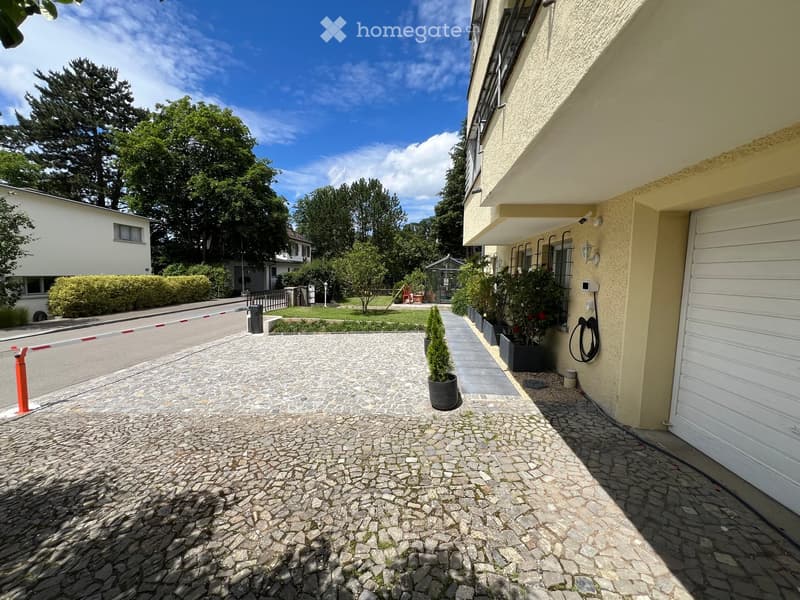
  • Building exterior with a cobblestone forecourt, a white garage door on the right, a garden behind, and a barrier at the street entrance.
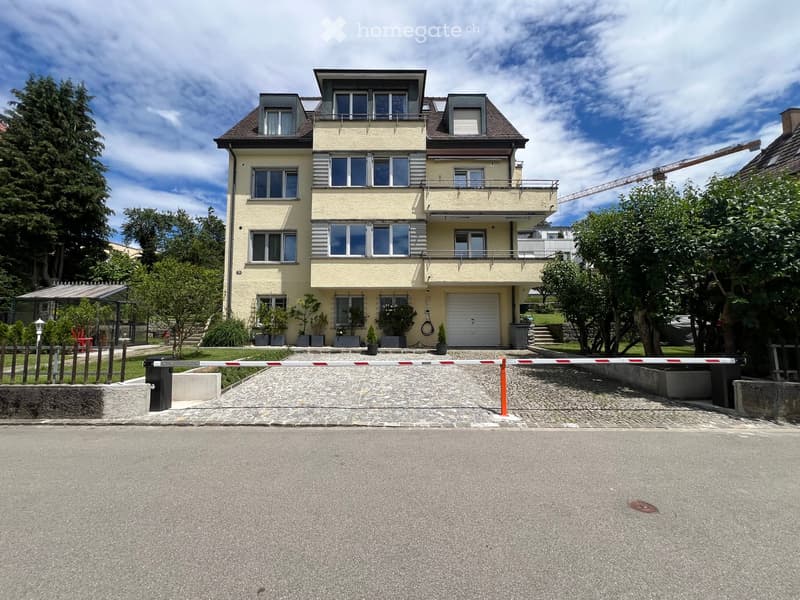
  • Building facade with a closed garage door at ground level and balconies on the upper floors, with a barrier gate across the driveway.
  • Get full property details

    Contact the advertiser for the exact address, floor plans and additional documents.

1 / 27

"Apartment in Witikon"

Rent
CHF 3,900.–
Rooms
4
Living space
100 m2

Location

Luegete 28, 8053 Zürich

Travel time

  • 18 min.Station: Balgrist

Surrounding information

Source of this data

The data displayed is provided by one of our third-party suppliers.

Please note that the locations displayed may not be up to date and there may be some deviations.

  • Supermarket

    4 min.Witiker
  • School

    8 min.Schule Langmatt
  • Pharmacy

    5 min.BENU Apotheke
  • Public Transport

    3 min.Buchzelgstrasse

Times refer to the route on foot.

Costs

Net rent:
CHF 3,650.–
Add'l expenses:
CHF 250.–
Rent:
CHF 3,900.–

Main information

Available from:
Immediately
Type:
Apartment
No. of rooms:
4
Floor:
GF
Surface living:
100 m2
Last refurbishment:
2012
Year built:
1933

Features and furnishings

  • Pets allowed

  • Balcony / Terrace

  • Washing machine

  • View

  • Quiet neighborhood

  • Child-friendly

  • Parking space

Documents (1)

Description

About the apartment

We are renting a bright and sunny 4-room apartment in a well-maintained three-family house on a quiet, beautiful street directly on the edge of the forest. The house preserves its wonderful original charm, but has been completely renovated and offers modern comfort today (including induction stove, high-quality appliances, and modern bathroom facilities).

The apartment has been temporarily furnished with three bedrooms, but the original layout consists of two bedrooms, a living room, and a dining room. All furniture will be removed, but you are welcome to take anything you like for free.

The bathroom is equipped with a Geberit toilet with bidet, a spacious bathtub, as well as a Miele washing machine and a Miele dryer. Small fans in the kitchen, bathroom, and all rooms ensure pleasant temperatures and prevent mold growth in the winter. You also have access to the communal garden and a pergola.

About the house

The house was built in 1930 and completely renovated in 2012. It combines classic charm with modern comfort – including a solar system for hot water preparation in the summer and sound-insulated double-glazed windows throughout the house.

A communal garden is available to the residents – ideal for playing children, yoga, or simply enjoying the sun. Additionally, there is a cozy pergola with a barbecue area.

With a total of only three residential units, the house offers an exceptionally high level of privacy and a quiet living atmosphere. The two other apartments are currently occupied by quiet, working couples. We look forward to couples as well as small families who appreciate the relaxed cohabitation in a manageable three-party house community.

Location & Infrastructure

What really makes this home special is the unbeatable combination of charming living and an excellent, natural location:

  • Public transport: The bus stop with direct connection to Zurich main station (approx. 15 minutes) is only 250 meters away.

  • Shopping: Shopping center with ALDI, Denner, and Migros within 280 meters.

  • Schools & Family:

    • Langmatt primary school: 500 m

    • Inter-Community School Zurich (ICS): approx. 15 minutes by car

  • Leisure & Nature: The forest is directly at the end of the street – ideal for jogging and walking. A forest playground, a sports center, and a tennis club are in the immediate vicinity. The Golf & Country Club Zurich as well as hospitals are within 10-15 minutes by car.

  • Parking: A private parking space with an EV charging station for electric cars can be rented additionally.

Listing ID
4003615200
Object ref.
wfv7e.k9jtz

Contact the advertiser

Tenant profile
Success booster
Greater chance of success

In high-demand areas, property listers find themselves pre-selecting prospects to manage the number of viewings. Timing – first come, first served – is key, but other criteria can also influence selection. A high income doesn’t always mean an advantage – be honest about it.

By continuing, I declare that I accept the GTC and acknowledge the privacy policy, and that personal aggregated data related to my interests may be shared with the advertiser.

Other properties you might like

Fraud prevention: a few useful tips

  • Never transfer money in advance
  • Be careful if the price appears too low
  • Never share personal data such as bank details or copies of ID upfront
  • Do not sign a contract before you have visited the property

Tips and services