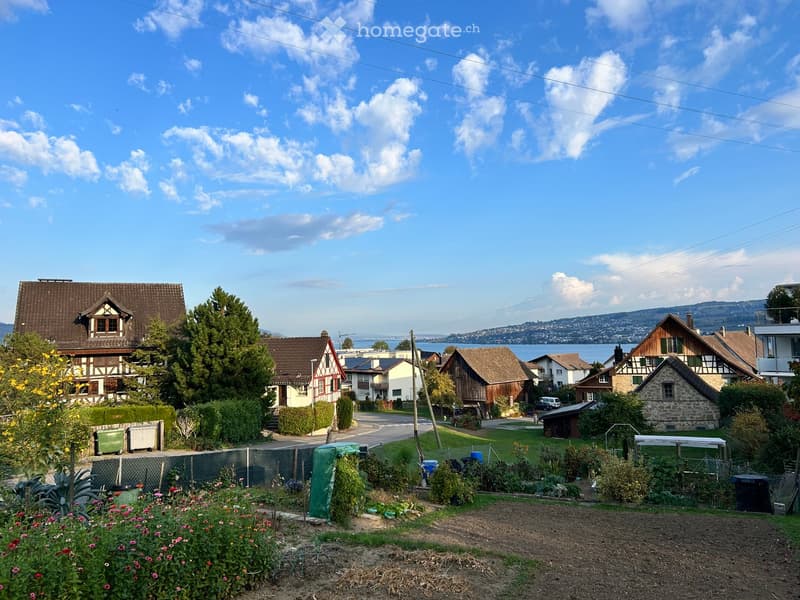
• Village view with a vegetable garden in the foreground, traditional half-timbered houses, and a lake with hills beyond.
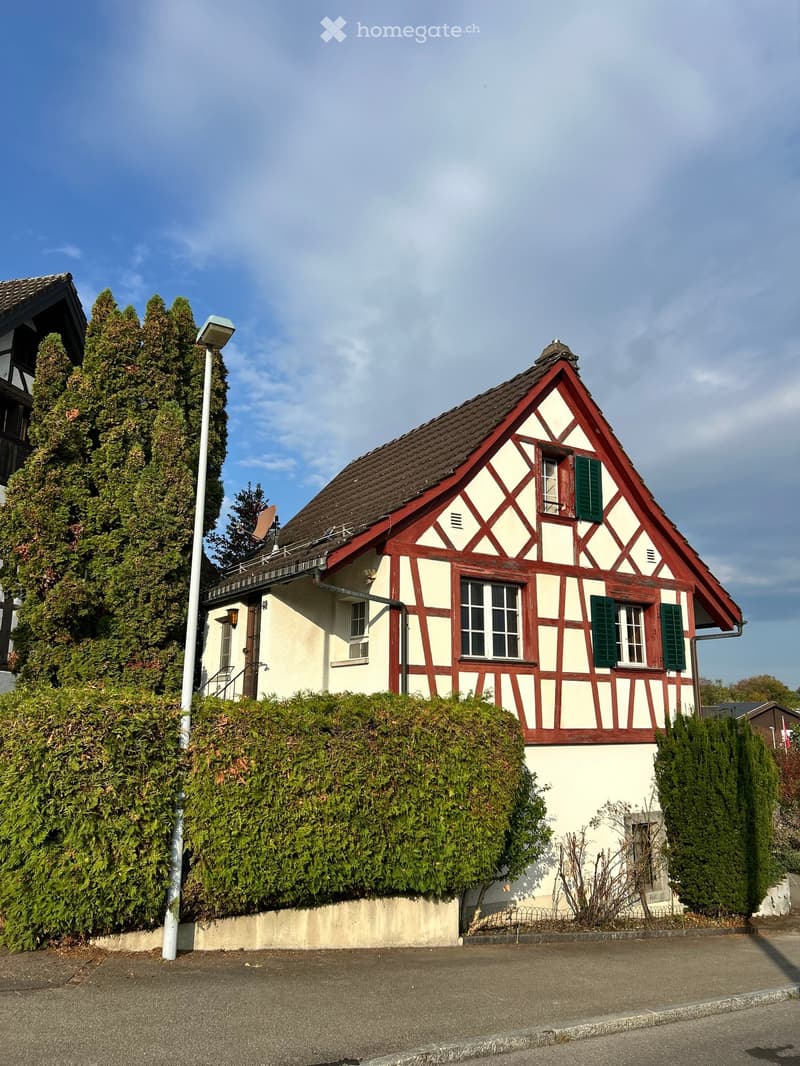
  • Half-timbered house with red beams, green shutters, and a dark tiled roof, with a tall hedge in front and a street lamp by the road.
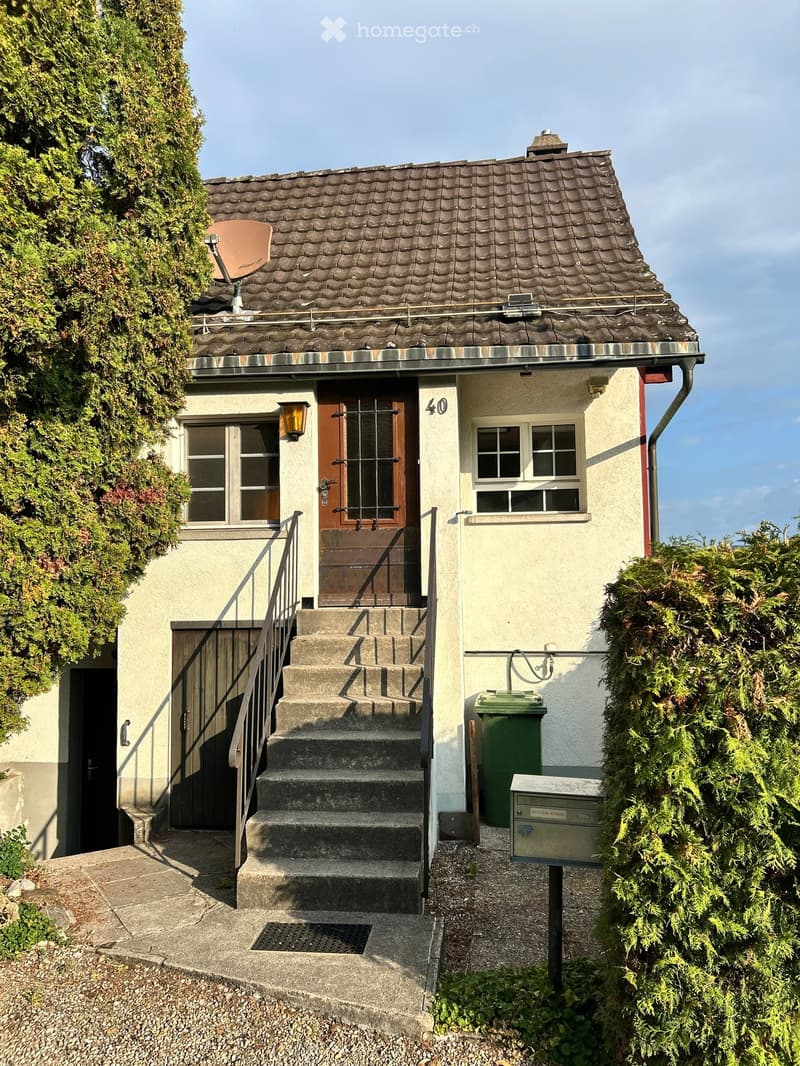
  • Small house with a front entrance reached by an outdoor staircase, a brown wooden door, and a closed wooden garage door below.
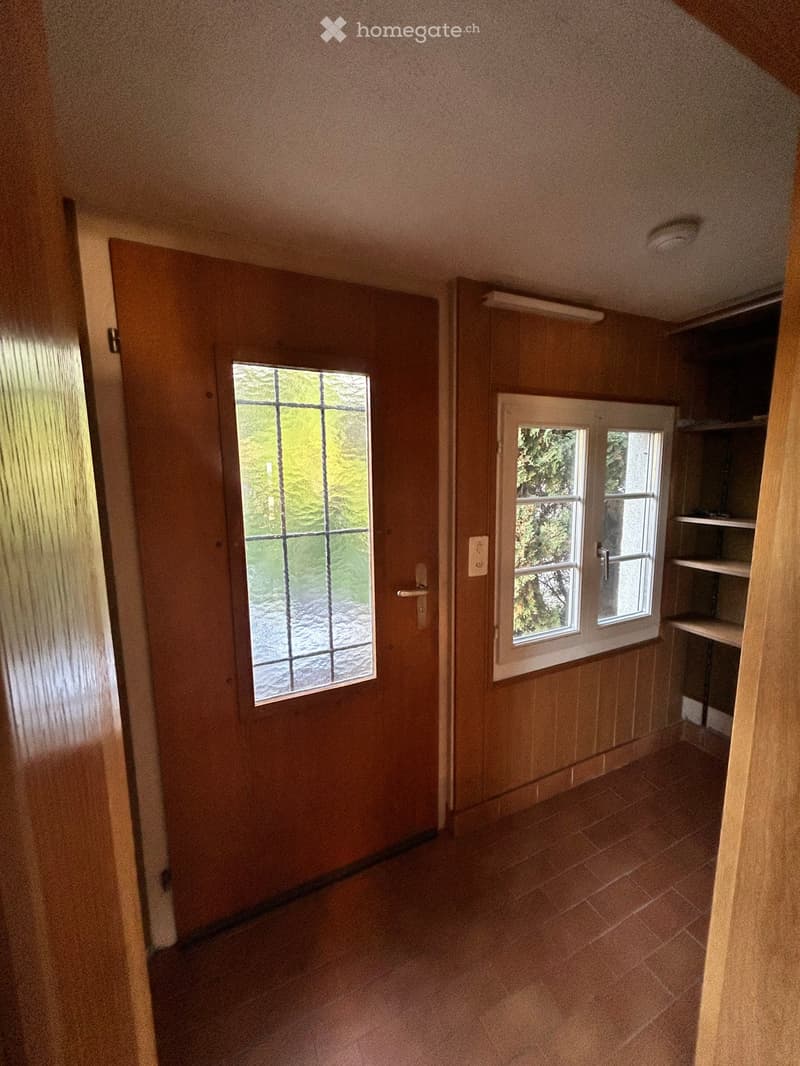
  • Entrance hall with wood-paneled walls, a terracotta tile floor, a front door with a leaded glass panel, a window, and built-in open shelving.
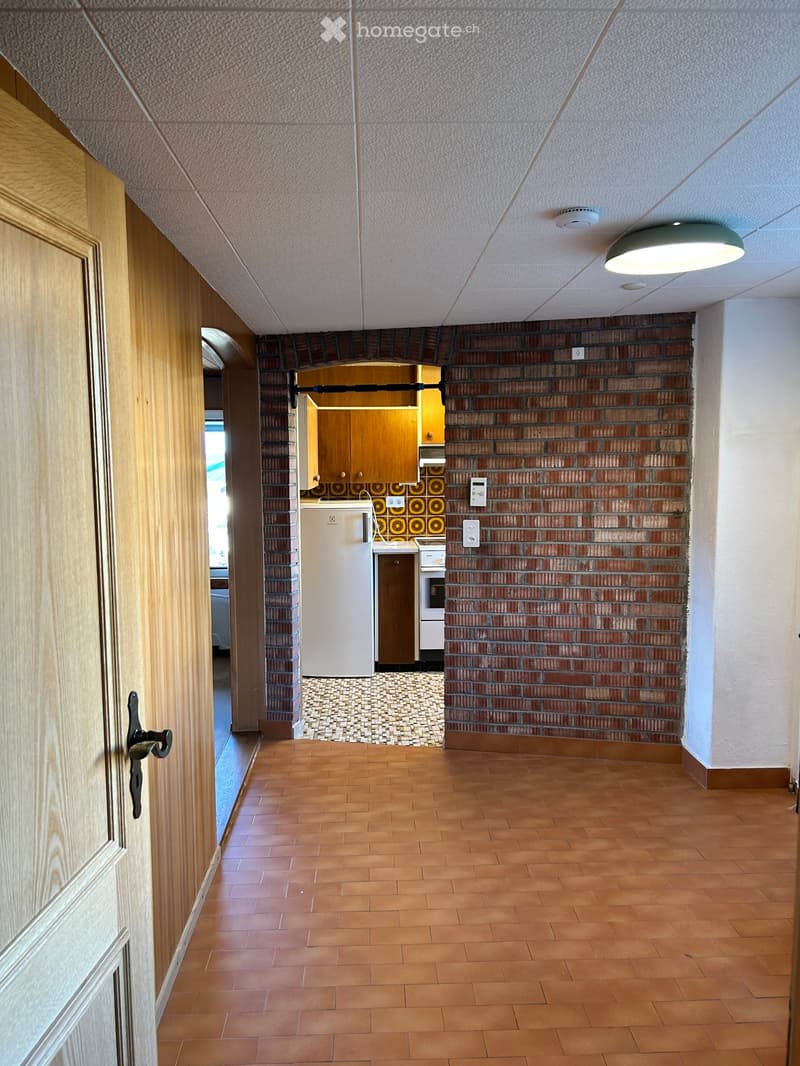
  • Entrance hall with a wooden front door, tiled floor, and an arched opening into a small kitchenette with a fridge and cabinets.
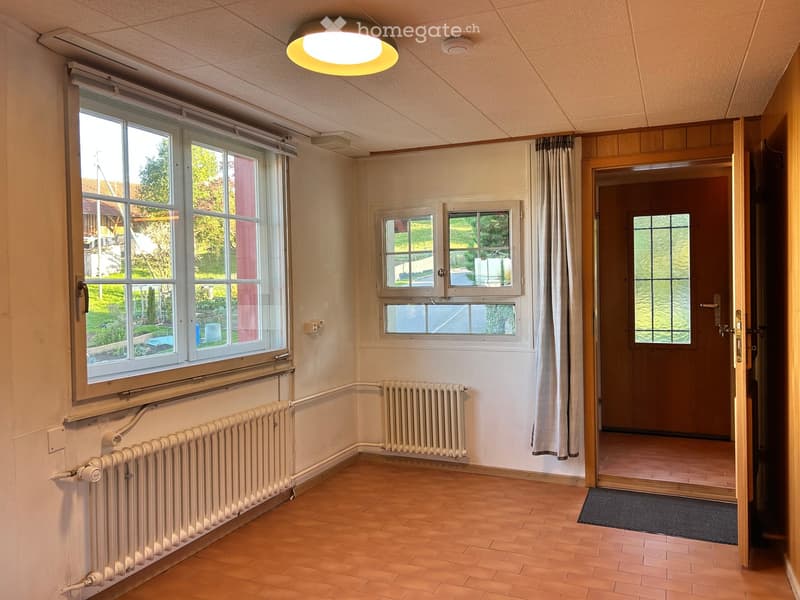
  • Empty room with terracotta tile floor, radiators, two windows with garden and road views, and a front door with glass panel.
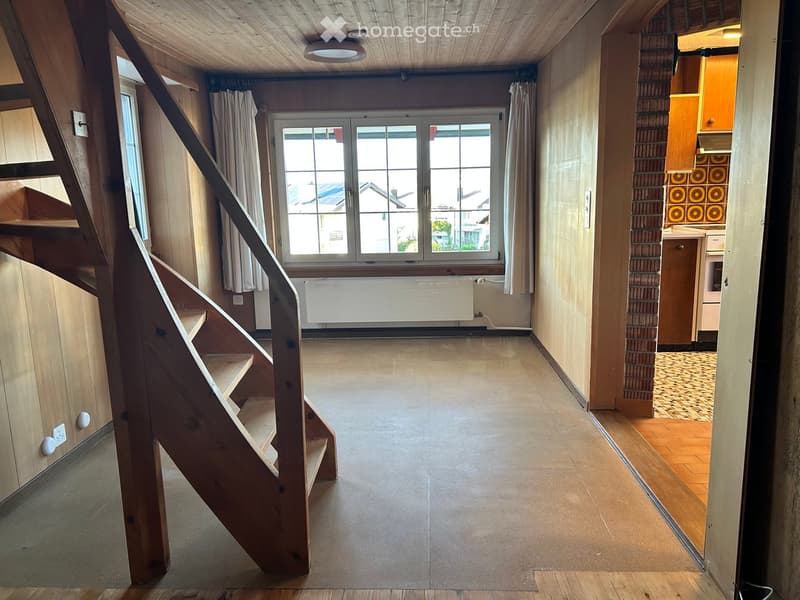
  • Empty room with a wooden staircase, a window with curtains, and a kitchen visible through an opening on the right.
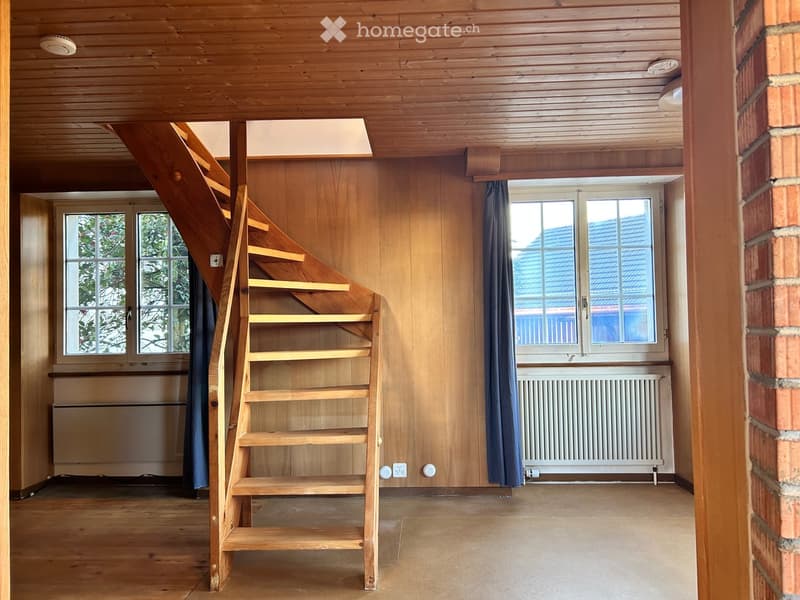
  • Interior room with a wooden staircase, wood-paneled walls and ceiling, and two windows with blue curtains.
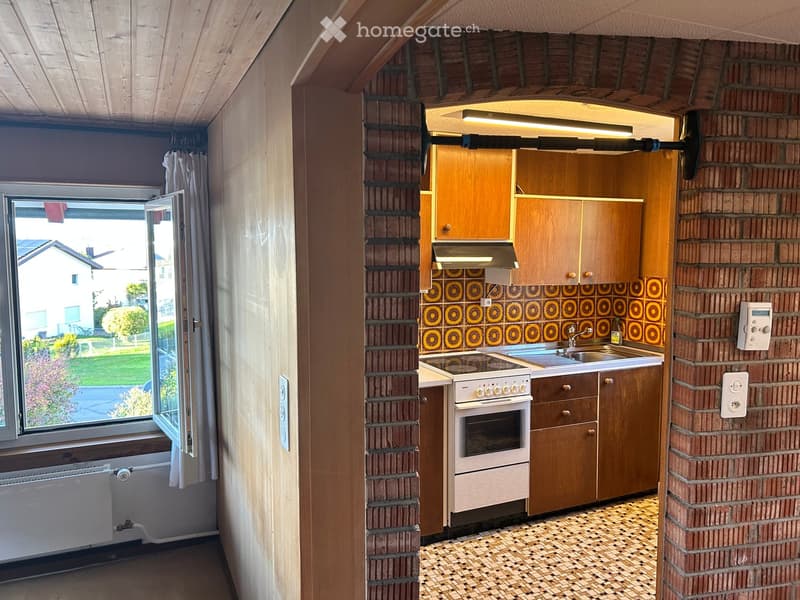
  • Small kitchen seen through a brick archway, with wood cabinets, a white electric stove, a sink, and patterned tiles; a room on the left has an open window.
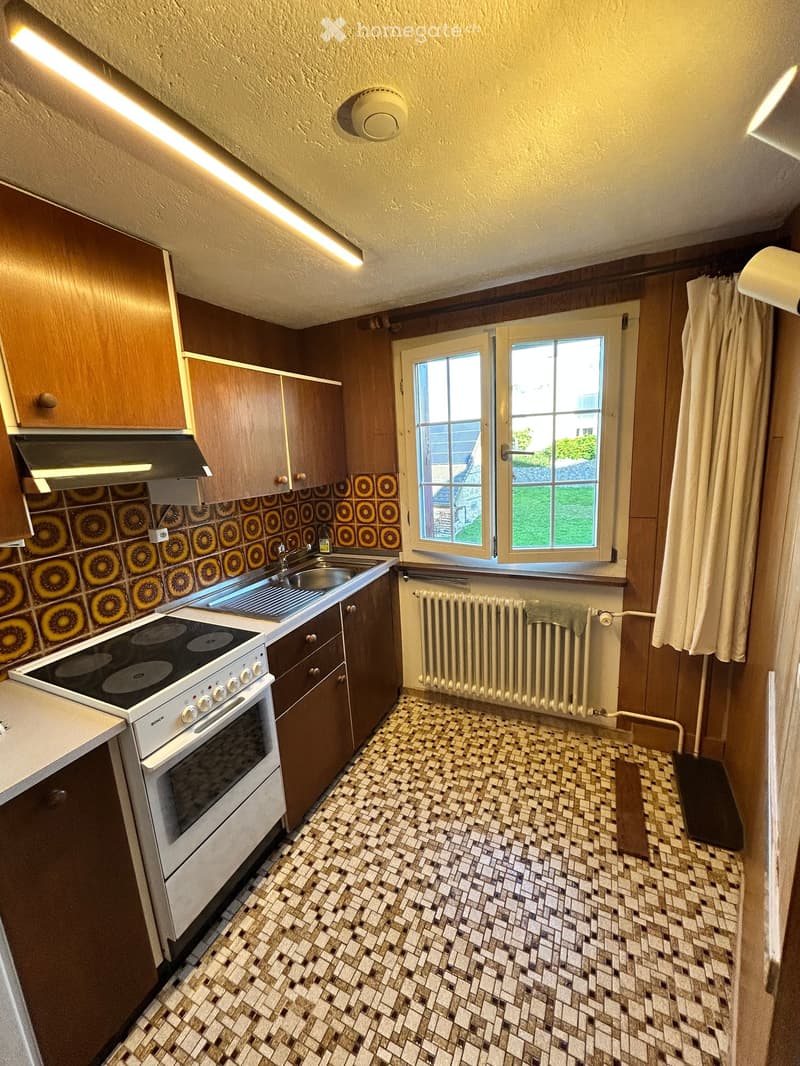
  • Kitchen with wood-finish cabinets, patterned tile backsplash, a white electric stove, a sink, and a window overlooking a lawn.
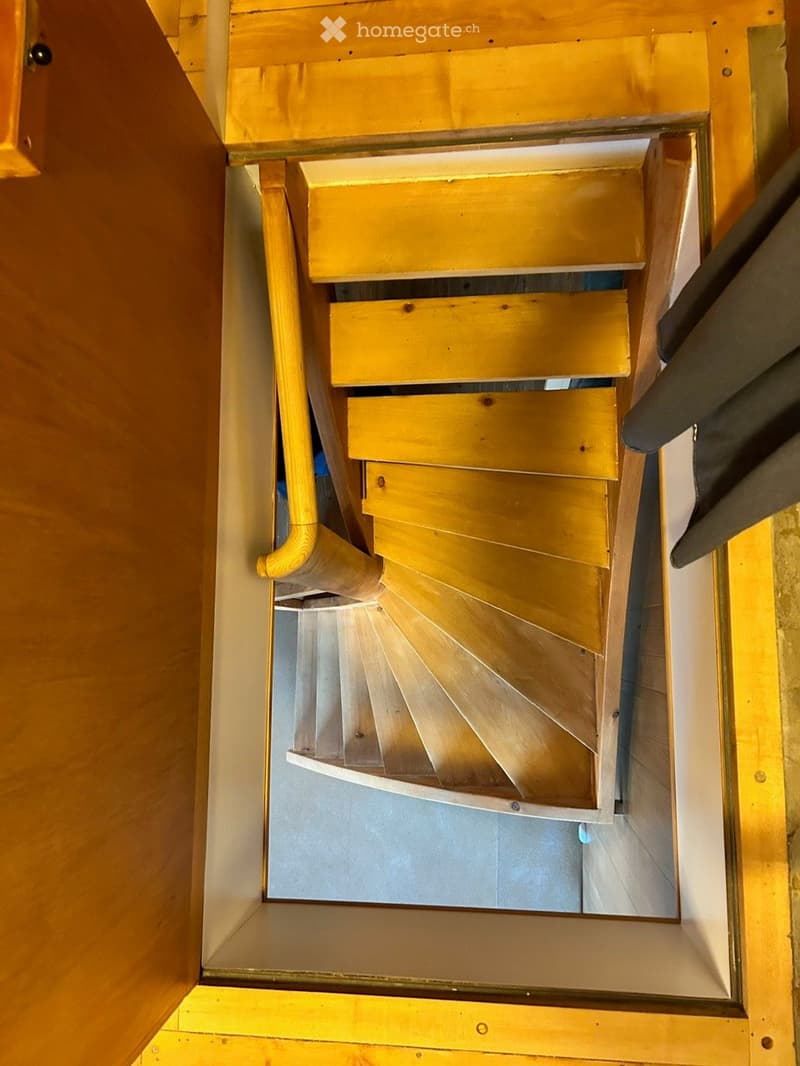
  • Wooden spiral staircase with a handrail descending into a floor below, seen from above.
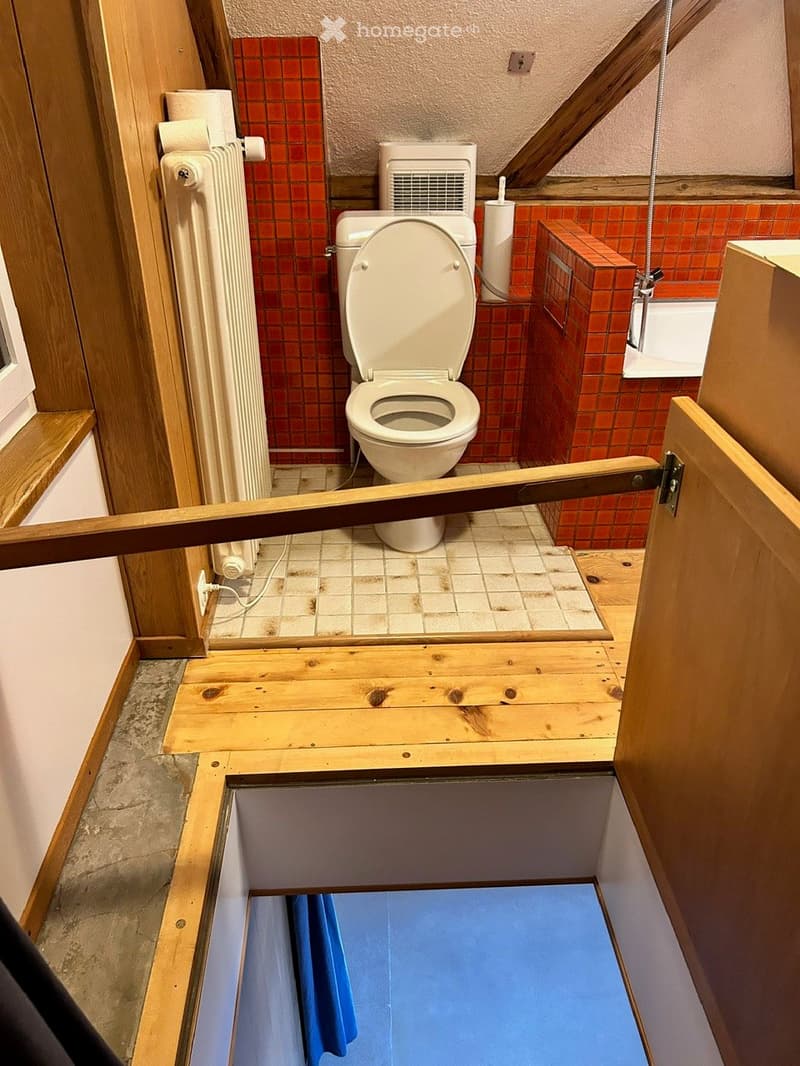
  • Bathroom with a toilet, red mosaic tiles, and a bathtub, with a sunken step down into a blue-floored room.
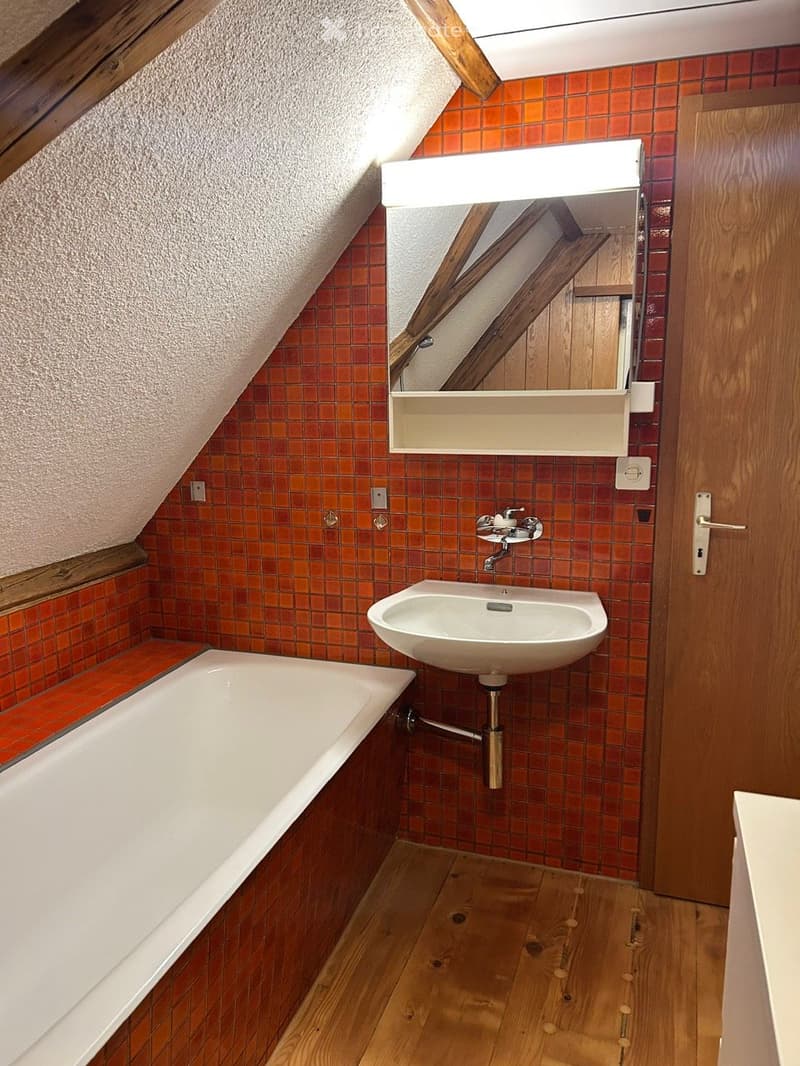
  • Bathroom with a white bathtub, a wall-mounted sink, a mirror cabinet, and red tiled walls under a sloped ceiling.
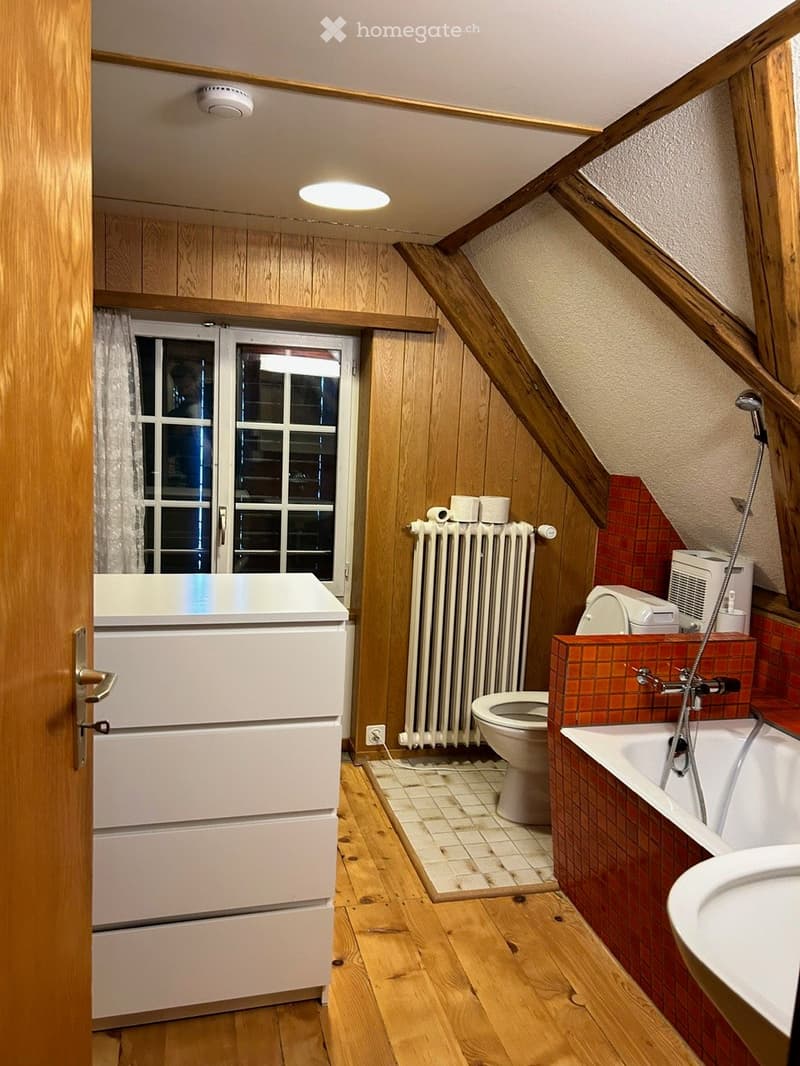
  • Bathroom with a white toilet, a red-tiled bathtub with a hand shower, a white radiator, a white chest of drawers, and wooden beams under a sloped ceiling.
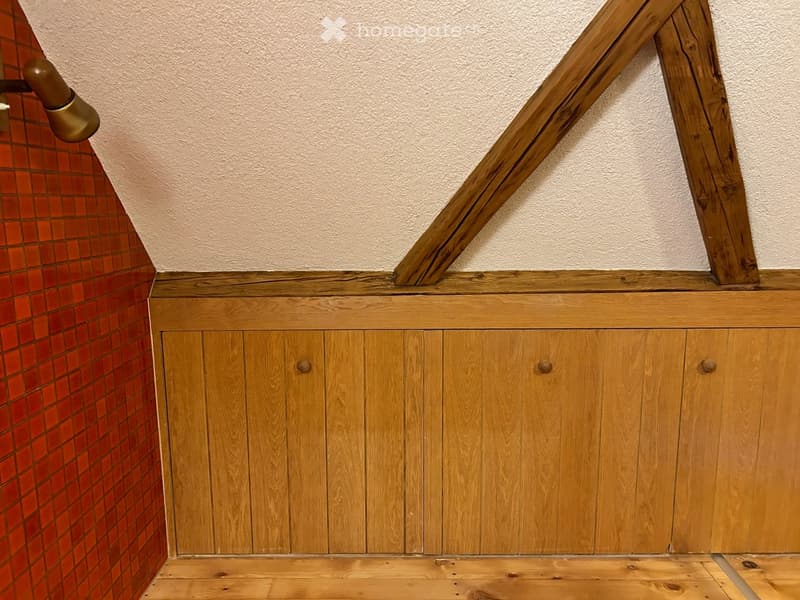
  • Sloped attic corner with wood-paneled built-in cupboards, exposed timber rafters, and red mosaic tiles on the left wall.
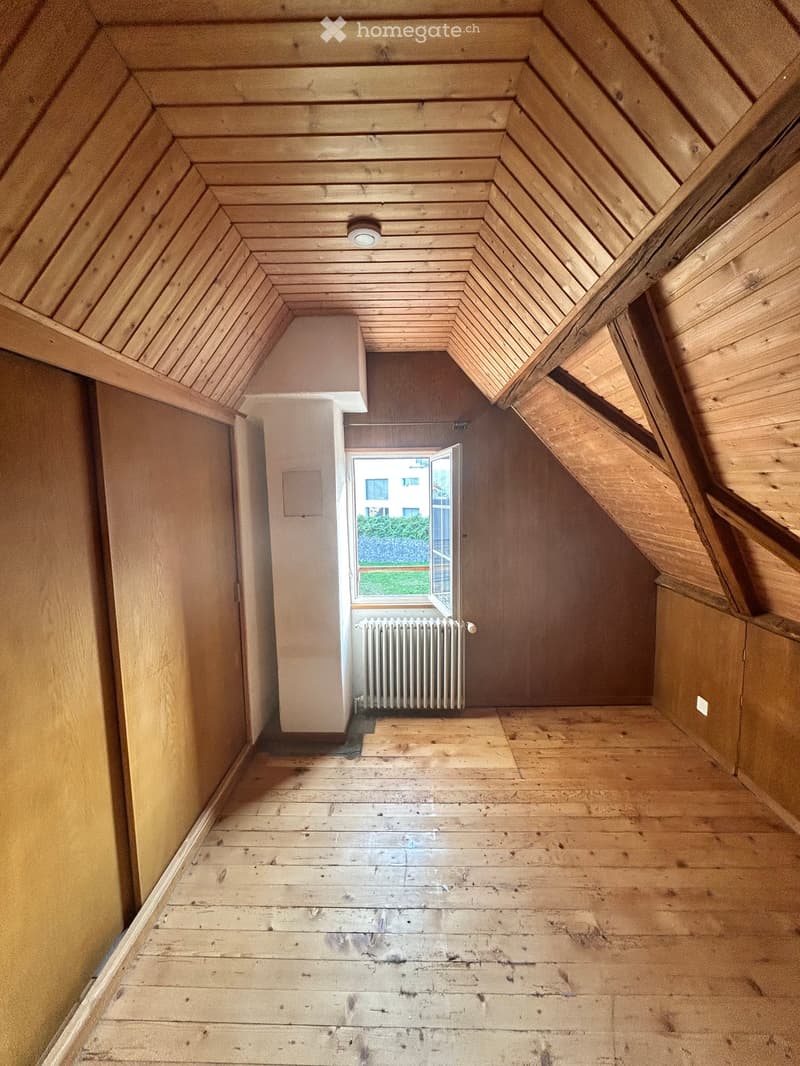
  • Unfurnished attic room with a wooden slatted ceiling, sloped walls, a wooden floor, and a window looking onto a grassy garden and a neighboring building.
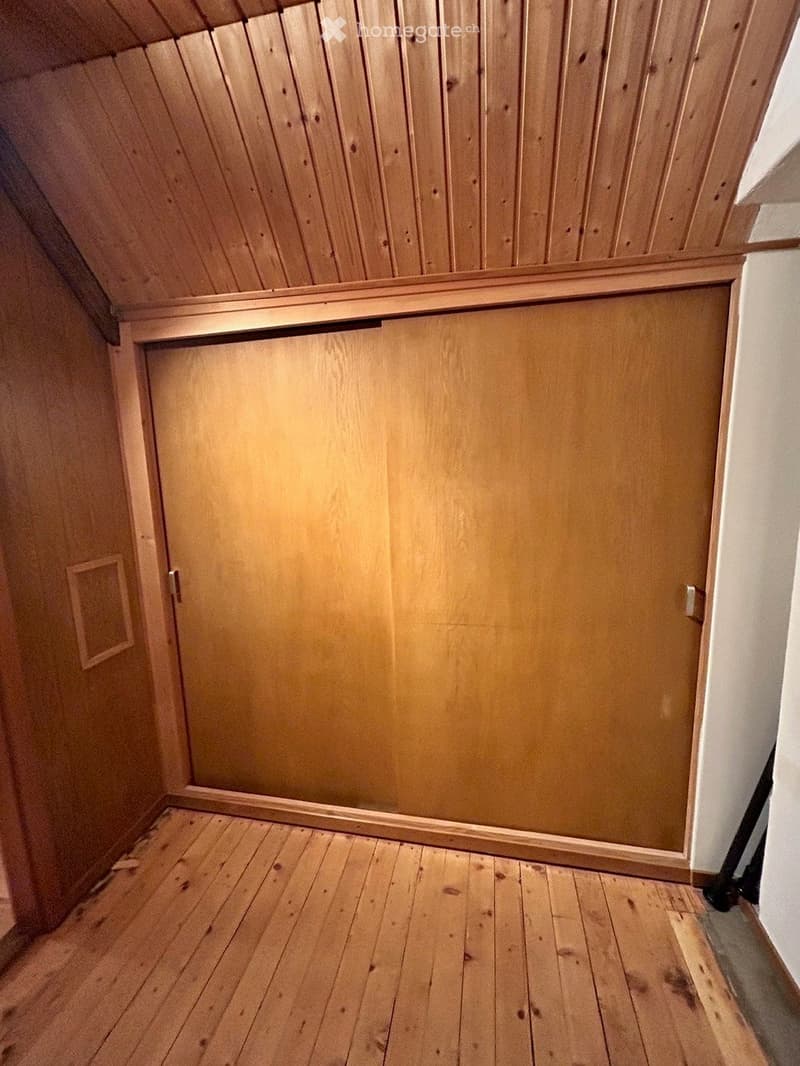
  • Unfurnished room with a sloped wooden ceiling, wooden floorboards, and a built-in sliding wardrobe door.
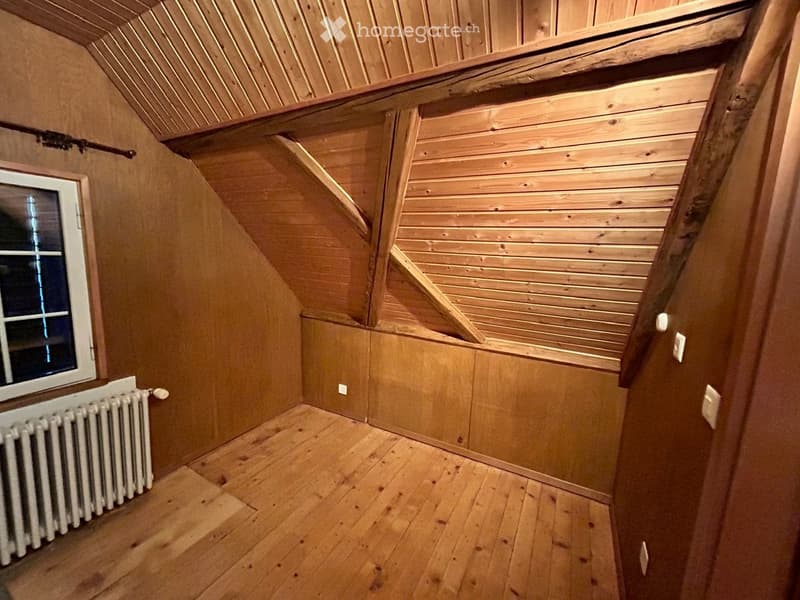
  • Empty attic room with wood-panelled sloped walls, exposed beams, a wooden floor, and a radiator under a window.
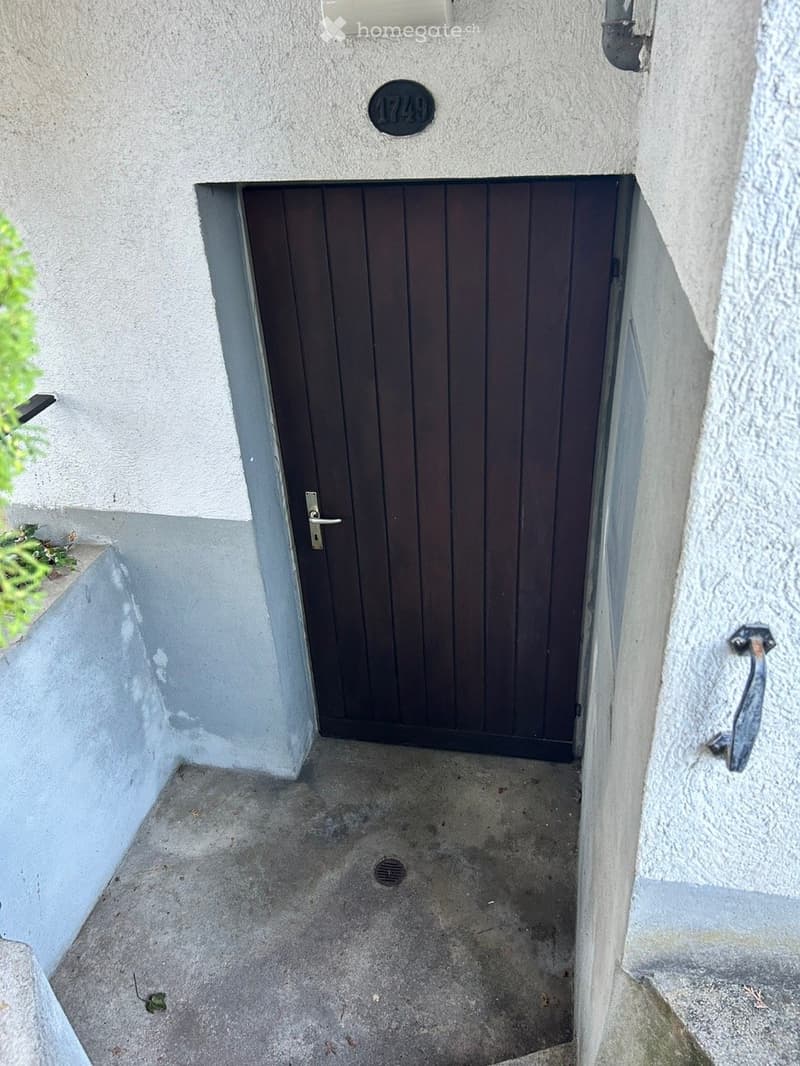
  • Entrance with a dark wooden door, house number 1749, and a concrete landing inside a recessed stucco doorway.
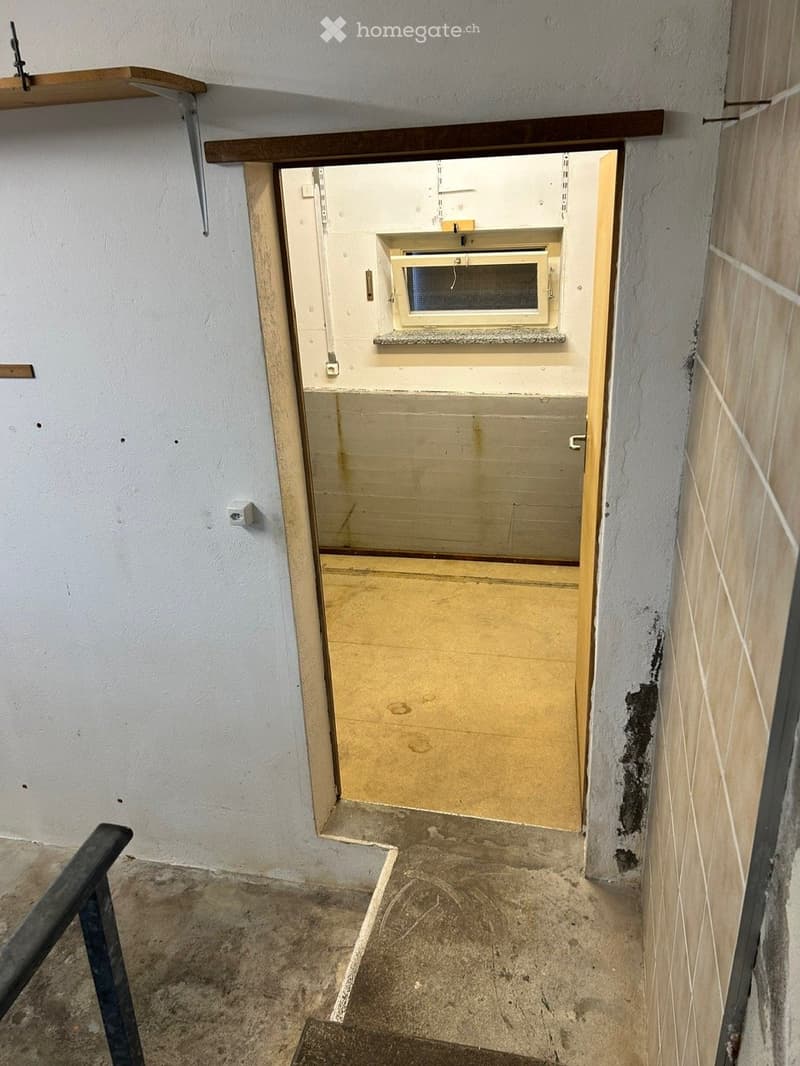
  • Empty basement room seen through an open doorway, with bare walls, a small window, and a concrete floor.
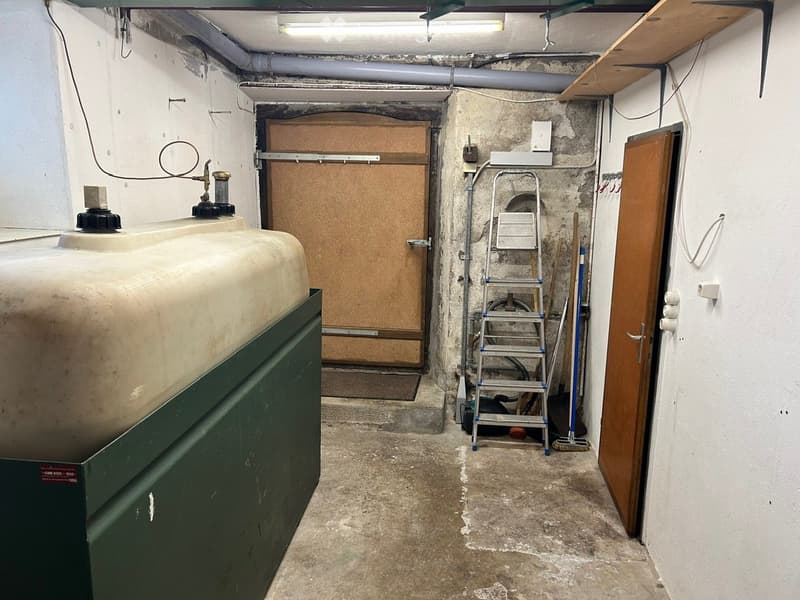
  • Basement utility room with a large oil tank on a green base, a stepladder, cleaning tools, and wooden doors.
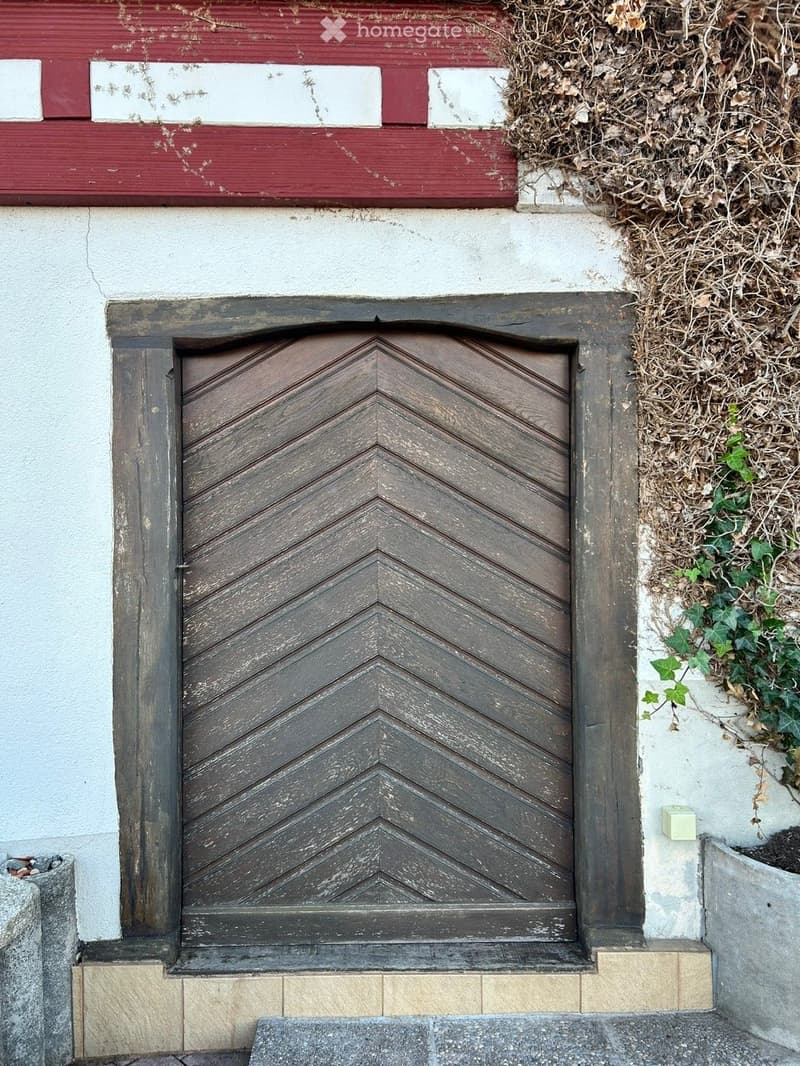
  • Wooden chevron-patterned door set in a white rendered wall with a dark timber frame, with ivy and dry vines beside it.
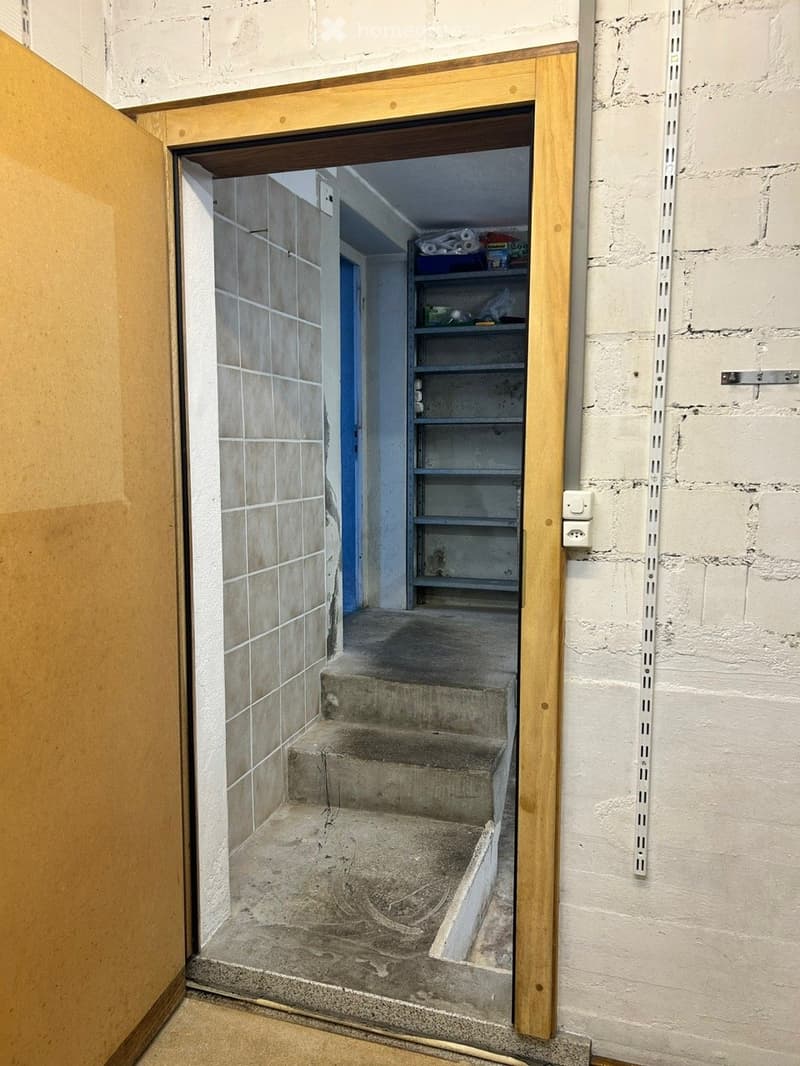
  • Basement storage area with concrete steps, tiled walls, metal shelving, and a wooden door frame.
  • x
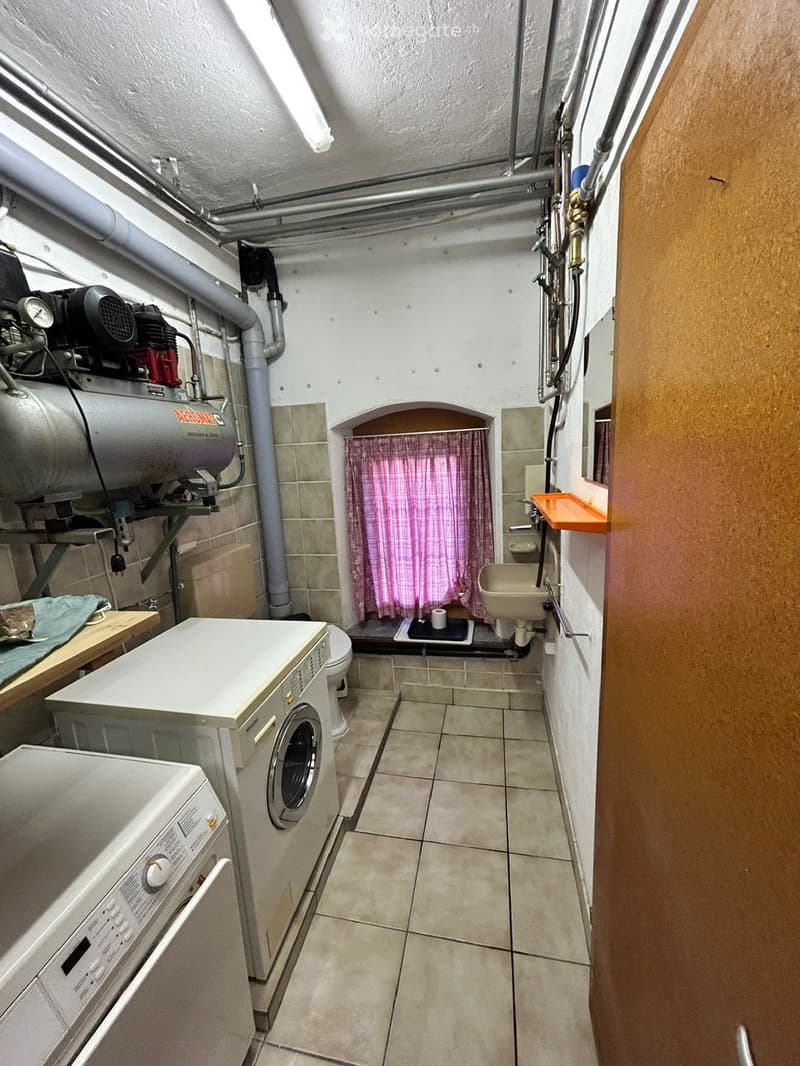
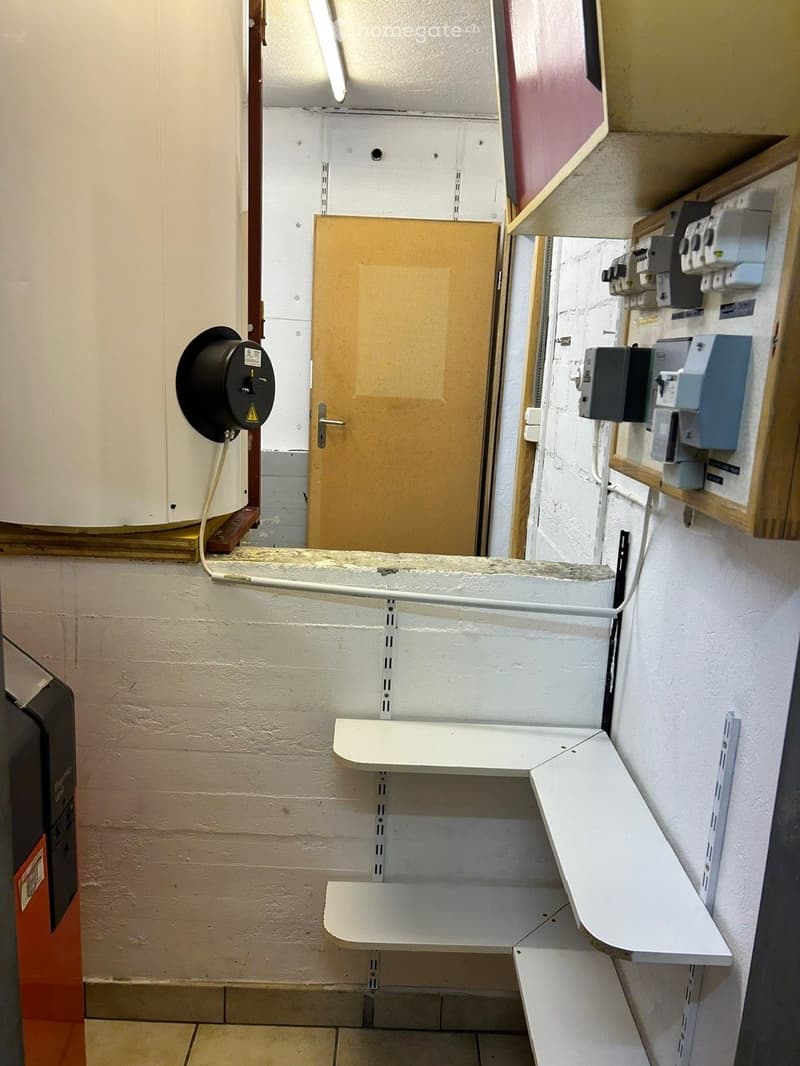
  • Utility room with a water heater, electrical meters and fuse boxes on the wall, white wall shelves, and a wooden door.
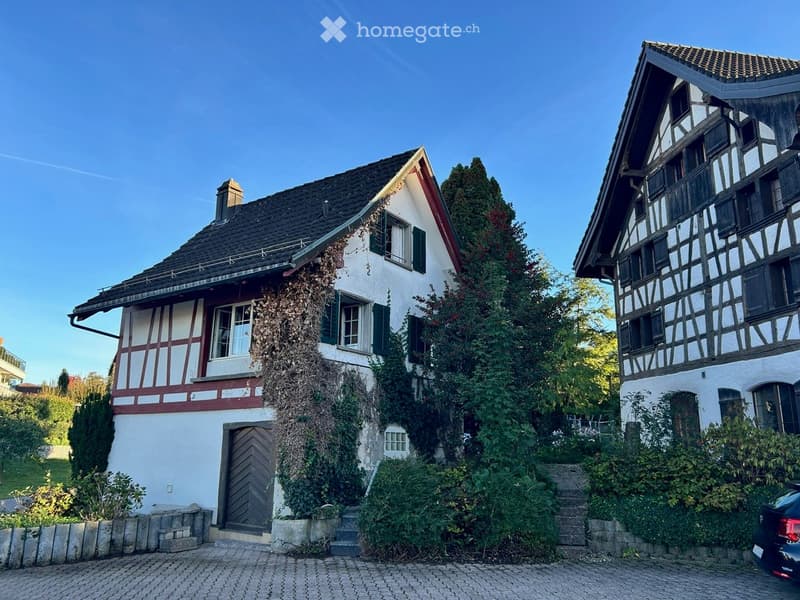
  • Two-storey half-timbered house with a dark tiled roof, a wooden door at ground level, and a staircase leading up to the entrance beside ivy-covered walls.
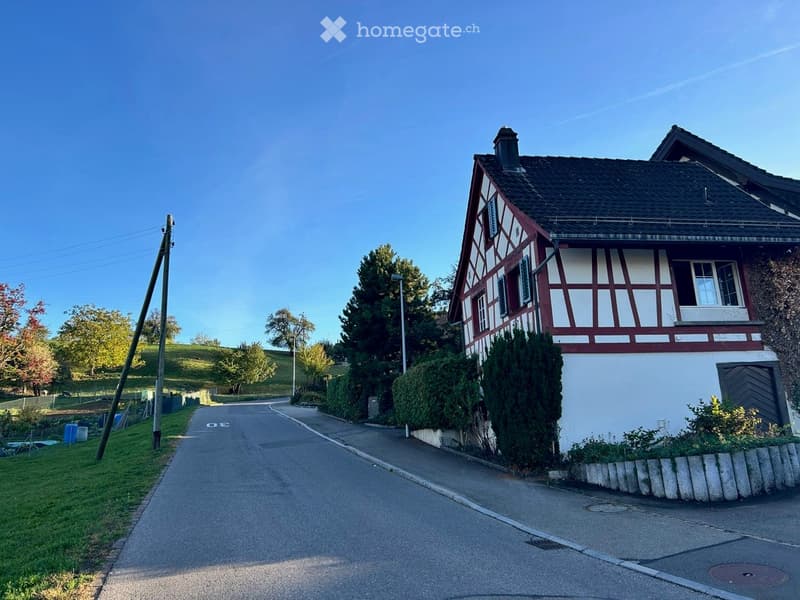
  • Half-timbered house with a dark tiled roof beside a quiet village road, with a garage door and a grassy slope behind.
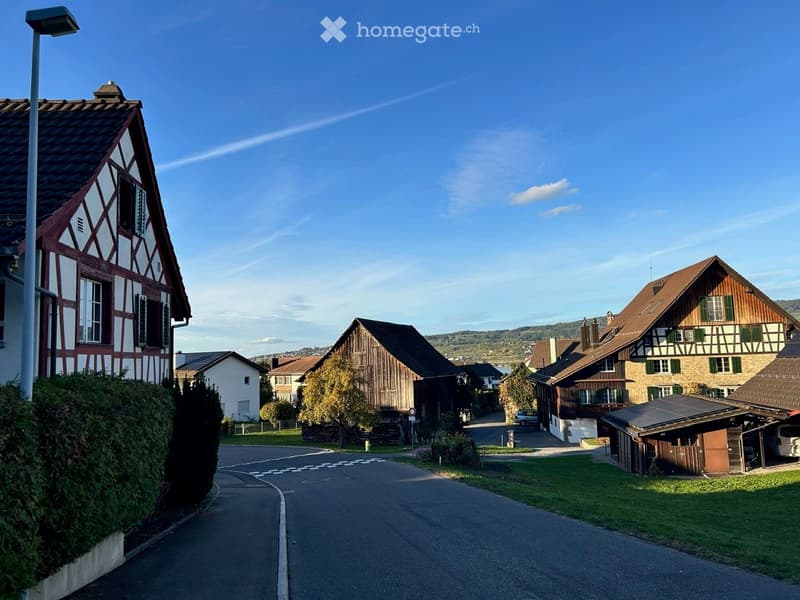
  • Village street with half-timbered houses, a wooden barn, and a distant view of hills and a lake.
  • Get full property details

    Contact the advertiser for the exact address, floor plans and additional documents.

1 / 29

"Charming Riegelhäuschen in Au (ZH) – 5 minutes on foot to the lake"

Rent
CHF 2,310.–
Rooms
3
Living space
50 m2

Location

Unterortstrasse 40, 8804 Au ZH

Travel time

  • 13 min.Station: Au

Surrounding information

Source of this data

The data displayed is provided by one of our third-party suppliers.

Please note that the locations displayed may not be up to date and there may be some deviations.

  • School

    15 min.Kantonsschule Zimmerberg
  • Supermarket

    16 min.Denner
  • Public Transport

    2 min.Unter Ort

Times refer to the route on foot.

Costs

Net rent:
CHF 2,250.–
Add'l expenses:
CHF 60.–
Rent:
CHF 2,310.–

Main information

Available from:
Immediately
Type:
Maisonette / Duplex
No. of rooms:
3
Floor:
1
Number of floors:
2
Surface living:
50 m2
Last refurbishment:
1980
Year built:
1750

Features and furnishings

  • Balcony / Terrace

  • View

  • Old building

Documents (0)

Description

A true gem! This detached, historic Riegelhäuschen with its beautiful red half-timbering exudes a very special charm. A lot of wood, visible beams, cozy rooms, and a charming interior design in the style of the 70s give the house a unique atmosphere.

The house offers around 50 m² of heated living space, supplemented by approximately 22 m² of basement and ancillary rooms. A small, pretty garden and a cozy seating area invite you to relax.

A few special features to note:

  • Not suitable for a shared flat (passage room)

  • No parking space available

  • Open bathroom/WC area on the upper floor, between spiral staircase and bedroom (additional WC with laundry room on the lower floor)

  • Relatively steep spiral staircase

The Riegel house is located in a sunny position in Au-Wädenswil, near Lake Zurich (approx. 5 minutes on foot) and the beautiful Au peninsula (approx. 10 minutes on foot). The neighborhood is extremely sympathetic and uncomplicated – and the connection to public transport is excellent: the bus stop "Au, Unter Ort" is only 1-2 minutes' walk away.

A beautiful home for people who love the unconventional, appreciate historic charm, and want to take care of this old house.

Rent and ancillary costs

  • Net rent: CHF 2,250.– / month

  • Ancillary costs deposit: CHF 60.– / month (Wädenswil municipal utilities: water, sewage, waste disposal fees, etc.)

  • Total monthly: CHF 2,310.–

In addition, and to be organized and paid directly by the tenant: heating oil, electricity, internet, and radio and television fees (Serafe, formerly Billag).

Interested?

Then I look forward to a personal application by email with a photo and a few lines about you:

  • Who are you?

  • What do you like about this special house?

  • Are the special features described above okay for you?

Please also attach the usual documents to your application (completed rental interest form, current debt enforcement extract, and information about profession and income, including corresponding evidence).

Viewings are possible by prior arrangement.

I look forward to your application and to getting to know someone who appreciates the special character of this house and handles it with care.

Listing ID
4003620331
Object ref.
51vb2.eeji6

Contact the advertiser

Tenant profile
Success booster
Greater chance of success

In high-demand areas, property listers find themselves pre-selecting prospects to manage the number of viewings. Timing – first come, first served – is key, but other criteria can also influence selection. A high income doesn’t always mean an advantage – be honest about it.

By continuing, I declare that I accept the GTC and acknowledge the privacy policy, and that personal aggregated data related to my interests may be shared with the advertiser.

Other properties you might like

Fraud prevention: a few useful tips

  • Never transfer money in advance
  • Be careful if the price appears too low
  • Never share personal data such as bank details or copies of ID upfront
  • Do not sign a contract before you have visited the property

Tips and services