"204 m² office space with character – Zurich District 5"
Location
Limmatstrasse 291, 8005 ZürichTravel time
- 2 min.Station: Löwenbräu
Surrounding information
Supermarket
3 min.DennerPharmacy
7 min.Medbase Apotheke IndustrieSchool
5 min.Schule SchützePublic Transport
2 min.Löwenbräu
Times refer to the route on foot.
Costs
- Net rent:
- CHF 4,784.–
- Add'l expenses:
- CHF 510.–
- Rent:
- CHF 5,294.–
Main information
- Available from:
- Immediately
- Type:
- Office
- No. of rooms:
- 1
- Floor:
- 2
- Surface living:
- 204 m2
- Floor space:
- 204 m2
- Land area:
- 204 m2
- Room height:
- 4 m
Features and furnishings
Wheelchair access
Parking space
Elevator
Documents (0)
Description
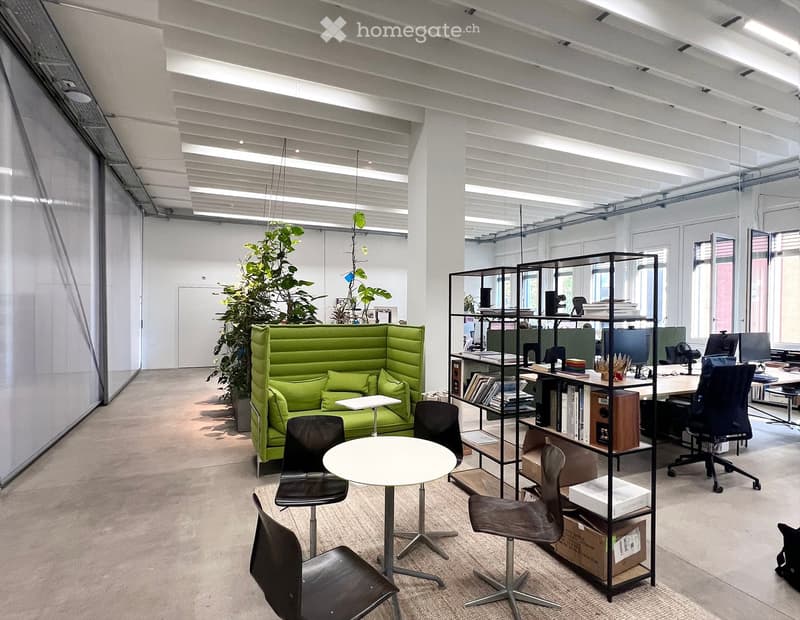
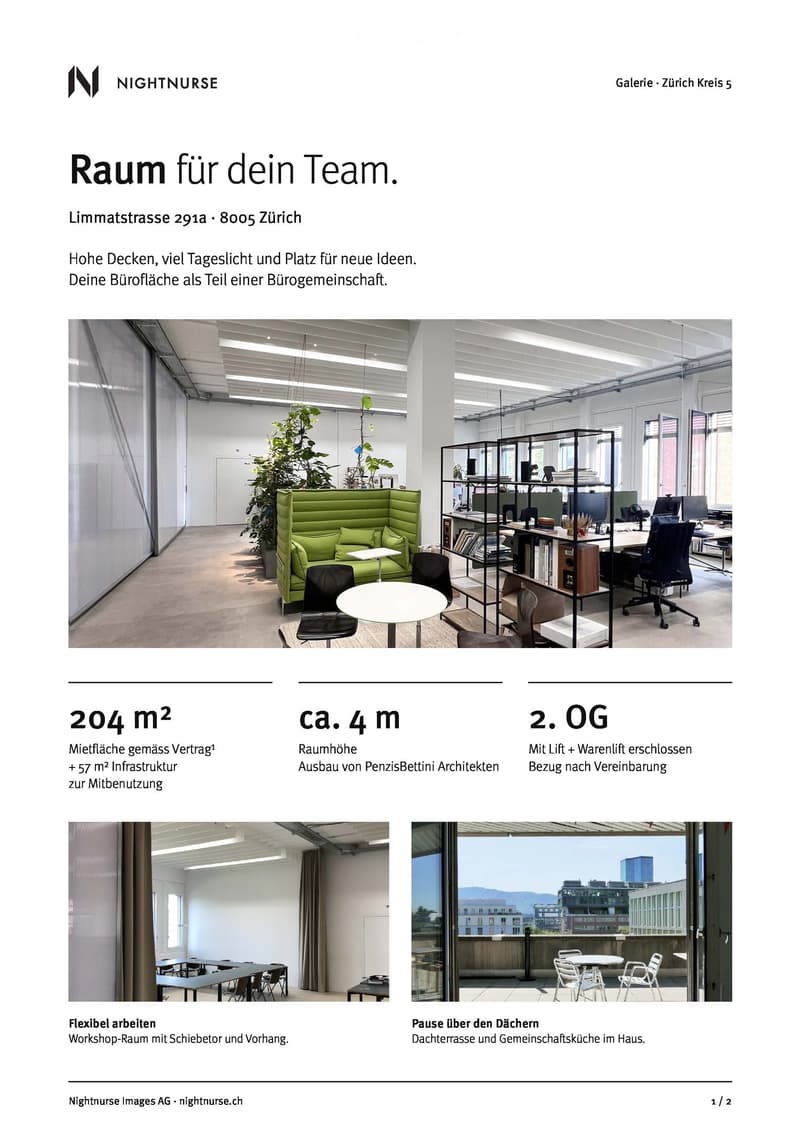
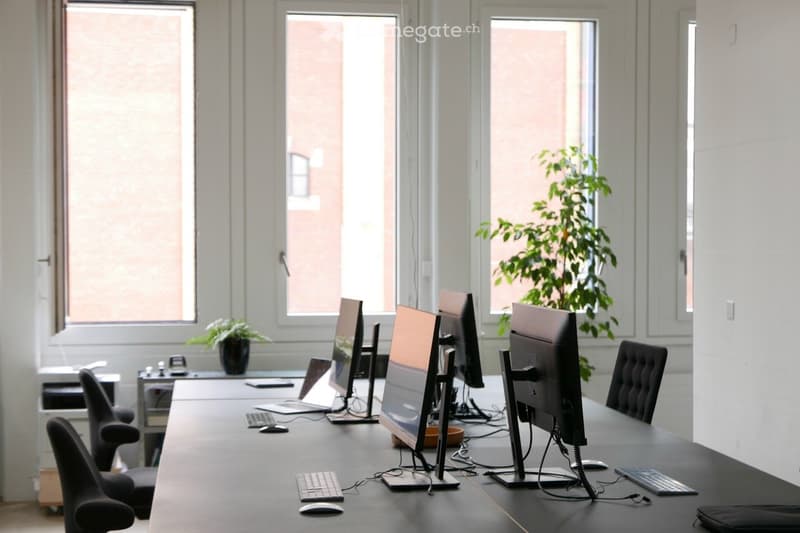
High ceilings, plenty of daylight, and high-quality finishes: At Limmatstrasse 291a, directly opposite the Löwenbräu area, we are renting a spacious office space for subletting.
The space – as a whole or in partial areas
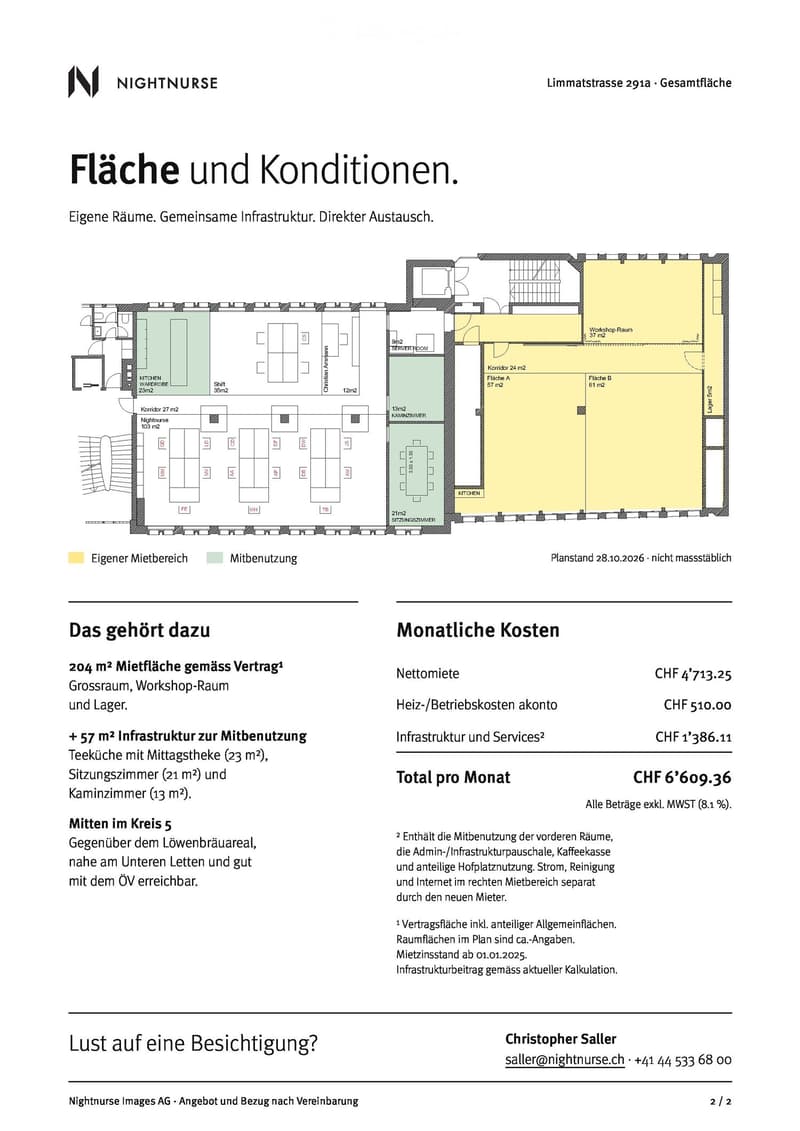
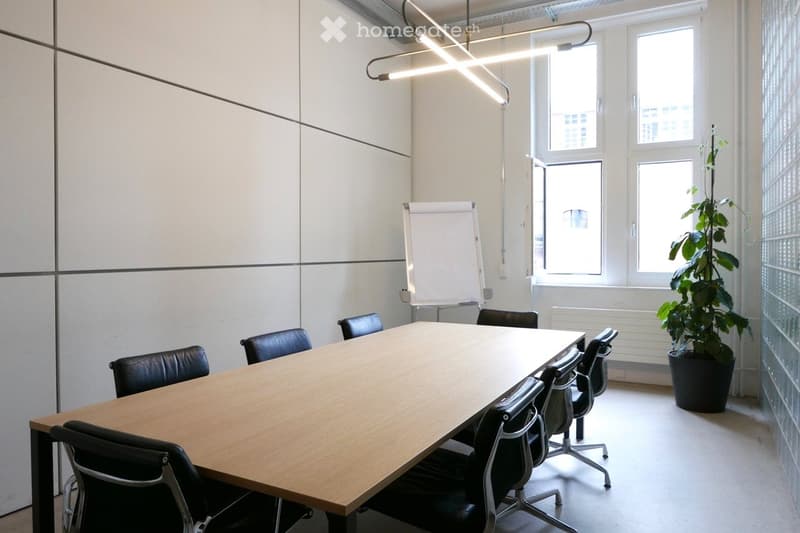
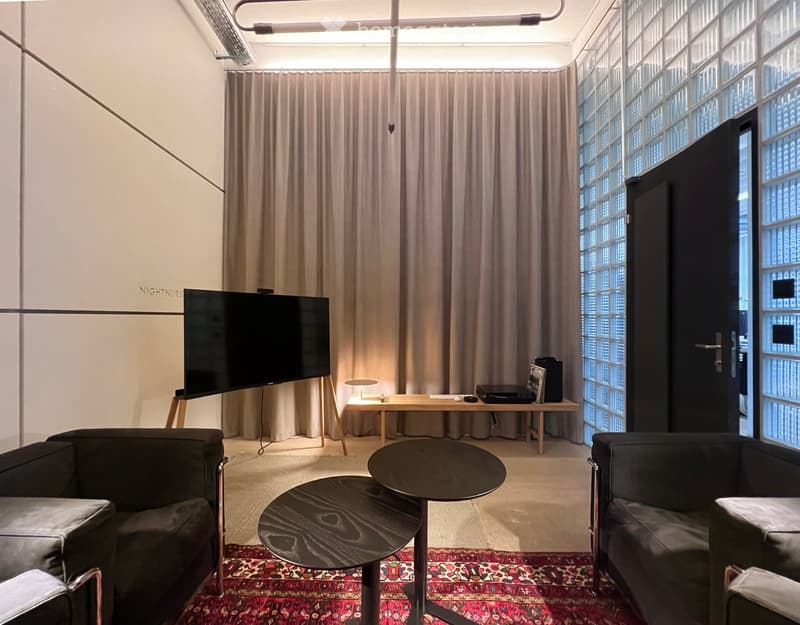
204 m² of rental space are available according to the contract. We would prefer to rent the entire space to a company that also wants to use our two meeting rooms and the tea kitchen with lunch counter. These shared rooms include an additional 57 m².
The entire 204 m² can also be rented without shared use of the meeting rooms and tea kitchen. Those who need less space can also rent a partial area of the 204 m² after consultation.
Available for occupancy by arrangement.
High-quality finishes, flexible use
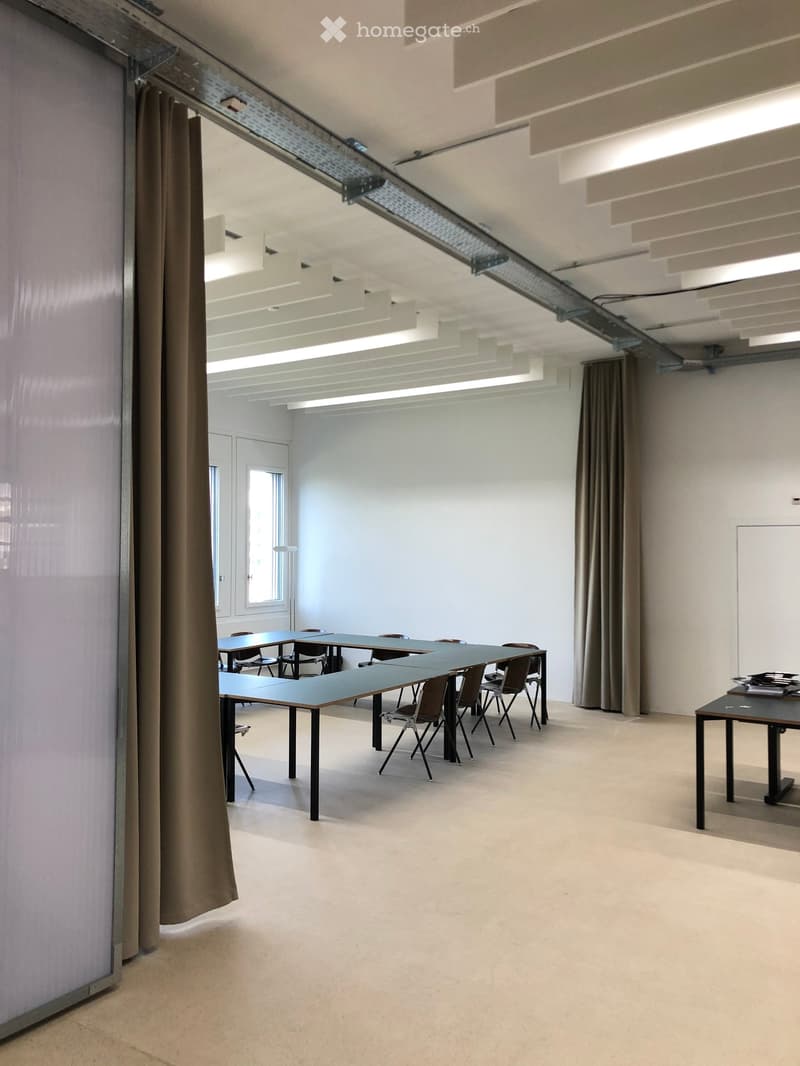
The approximately four-meter-high rooms were designed by PenzisBettini Architekten. The workshop room can be temporarily separated with a translucent sliding door and an acoustically effective curtain – for workshops, presentations, or concentrated work.
Various desks and chairs can be taken over if needed. The space is located on the second upper floor and is accessible by elevator and freight elevator. The rooms are suitable for classic office work as well as for creative work and workshops.
Space for exchange
We value uncomplicated exchange with people from other disciplines. Those who are interested will also find conversation partners beyond their own team – often quite casually at the coffee machine. And yes: The coffee here is really good.
Also well-equipped around work
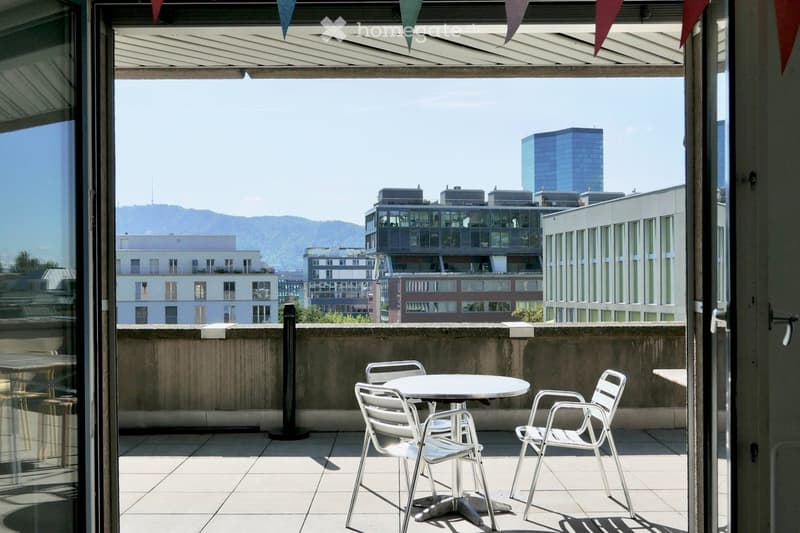
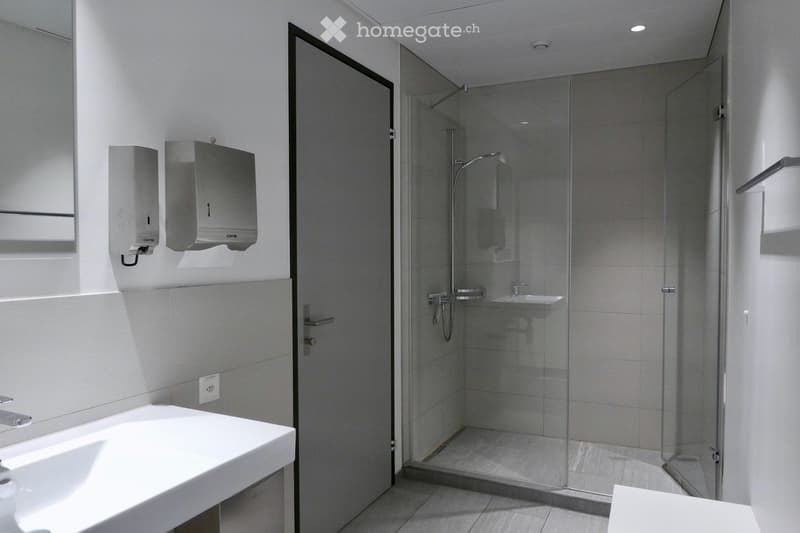
Rooftop terrace, communal kitchen, and showers in the building complement the offer. Optional is the shared use of a parking space in the courtyard. The Untere Letten is very close, and thanks to the very good public transport connection, the office is easily accessible.
Rental costs
The following conditions apply to the rental of the entire 204 m²:
Net rent: CHF 4,713.25 per month
Heating and operating costs in advance: CHF 510.00 per month
Total without shared use of meeting rooms and tea kitchen: CHF 5,223.25 per month
Optional shared use of meeting rooms and tea kitchen: an additional CHF 1,386.11 per month
Total with shared use: CHF 6,609.36 per month
All amounts exclude VAT.
The contribution for the optional shared use includes, in addition to the two meeting rooms and the tea kitchen, the admin/infrastructure flat rate, the coffee fund, and the shared use of the courtyard. Electricity, cleaning, and internet for the own rental area will be organized and paid separately by the new tenant.
Conditions for partial areas upon request.
Interested in a viewing?
Christopher Saller
saller@nightnurse.ch
044 533 68 00
Contact
Christopher Saller
- Listing ID
- 4003624425
- Object ref.
- 558d6.kaps5