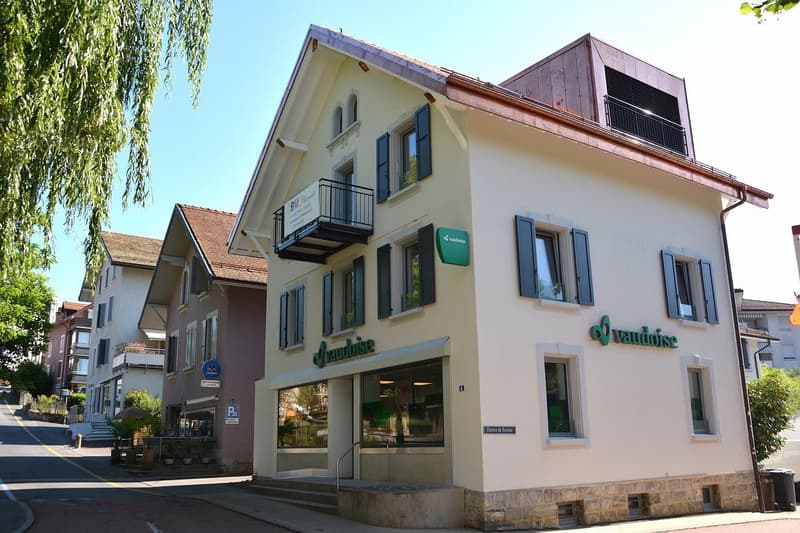
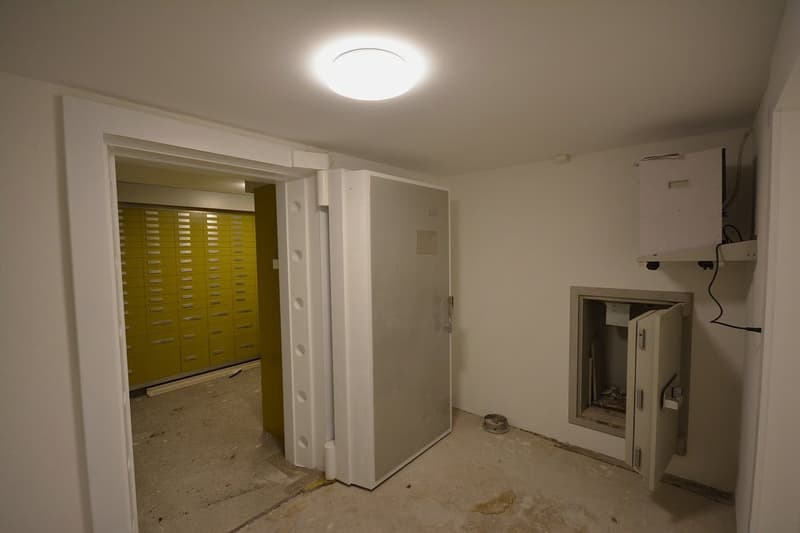
"Renovated building, 100% let, in the town centre, with a safe-deposit room offering value-add potential"
Location
Chemin du Parc 6, 1030 BussignyTravel time
- 5 min.Station: Bussigny
Surrounding information
School
3 min.Collège de Dessous-le-MontSupermarket
5 min.DennerPharmacy
2 min.Sun StorePublic Transport
3 min.Grand-Record
Times refer to the route on foot.
Costs
- Rent:
- CHF 2,950,000.–
- Notify on price drop
Main information
- Available from:
- Immediately
- Type:
- Multi-family house
- No. of rooms:
- 10
- Number of floors:
- 3
- Surface living:
- 2085 m2
- Last refurbishment:
- 2024
Features and furnishings
Balcony / Terrace
Child-friendly
Parking space
Raised ground floor
Documents (1)
Description
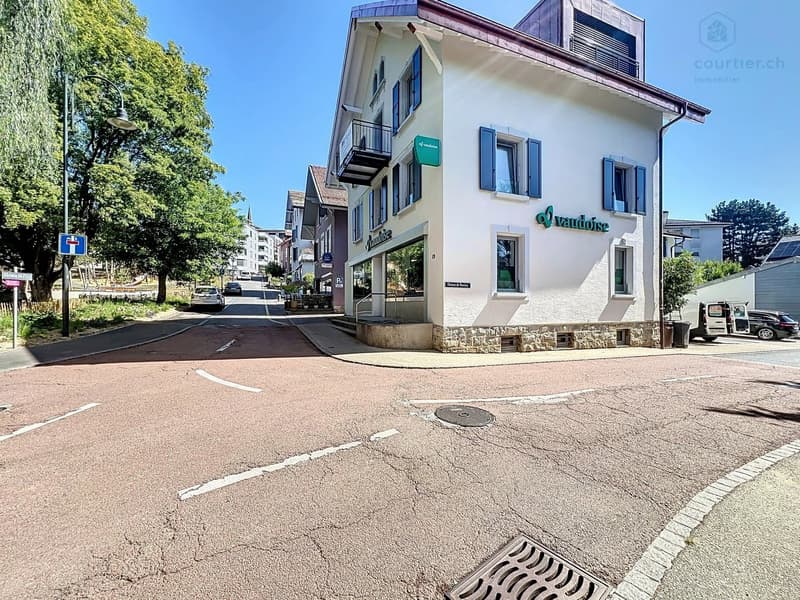
This residential and commercial property is ideally located in the heart of the village of Bussigny, within walking distance of all amenities (train station, bus, shops, restaurants, post office, schools, etc.), opposite a beautifully landscaped and tree-lined park.
A privileged location for any buyer looking to combine professional and private life.
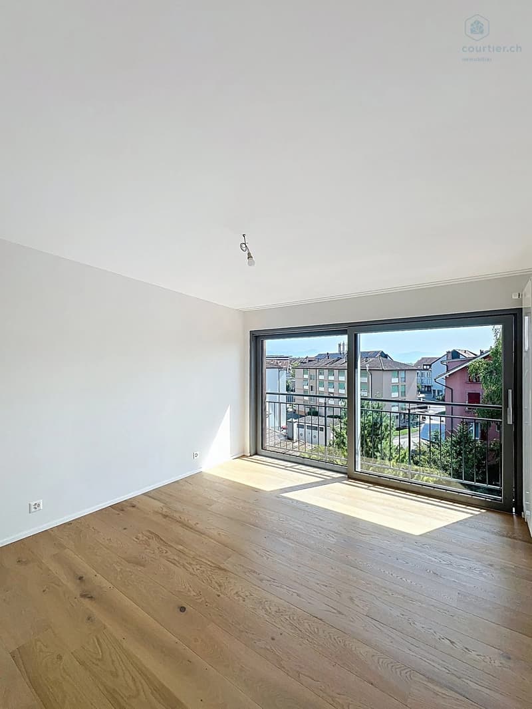
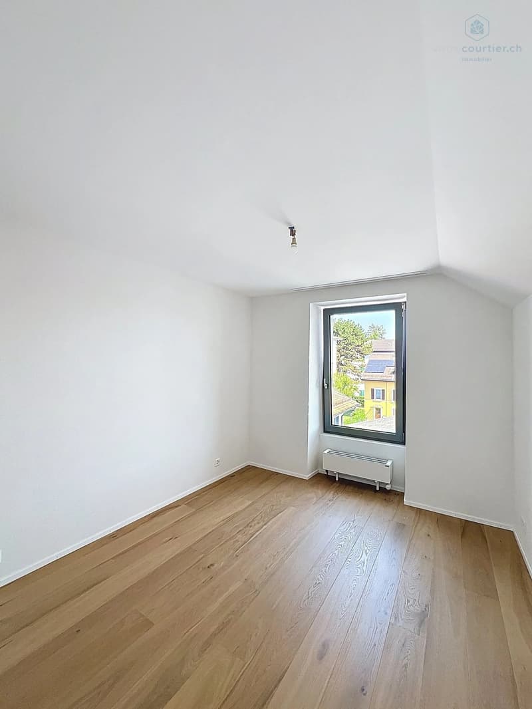
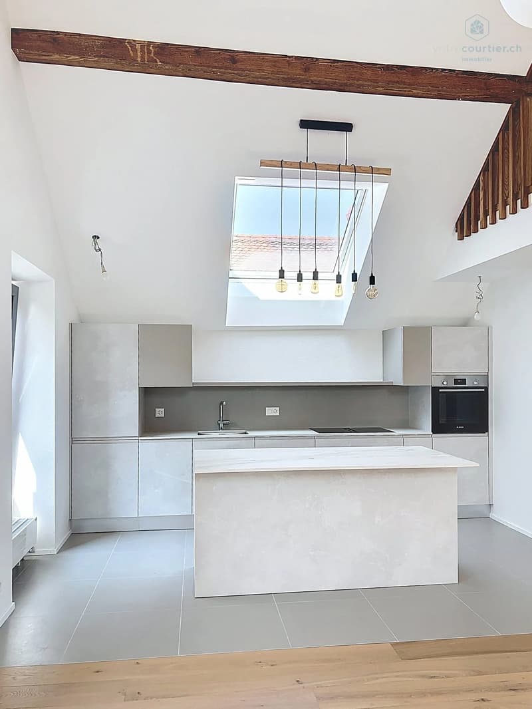
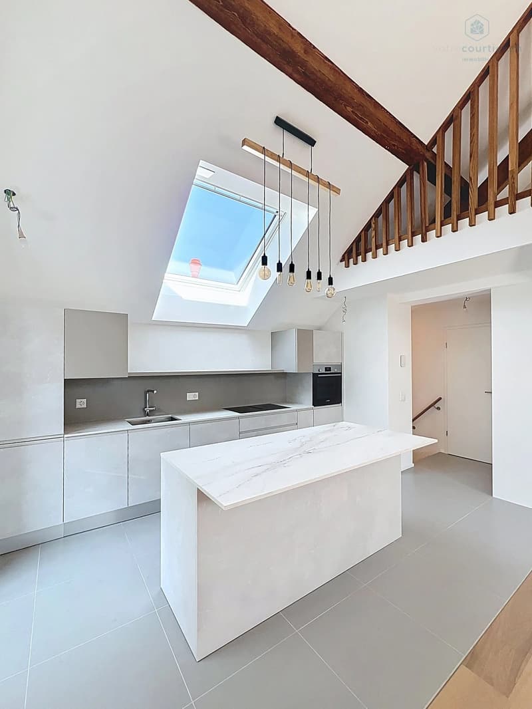
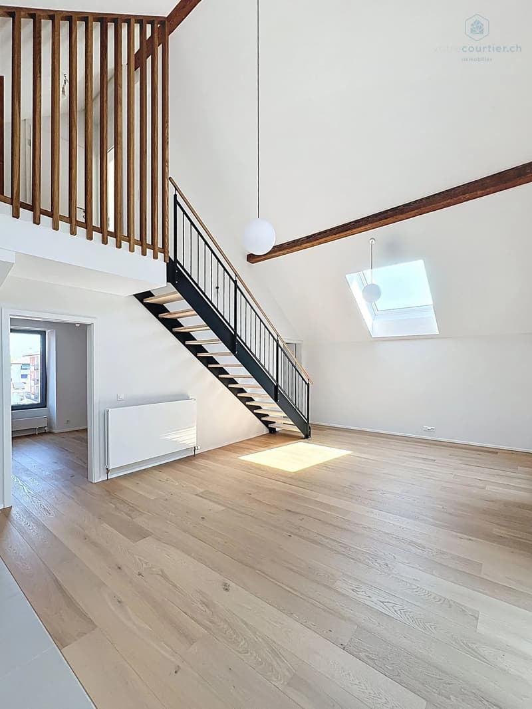
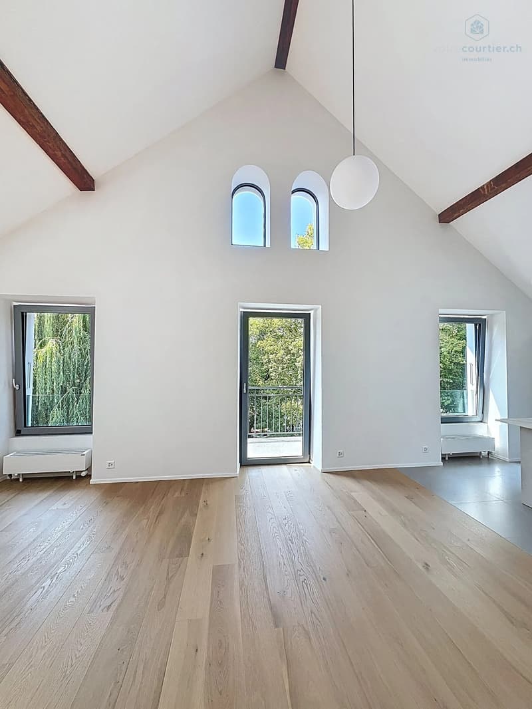
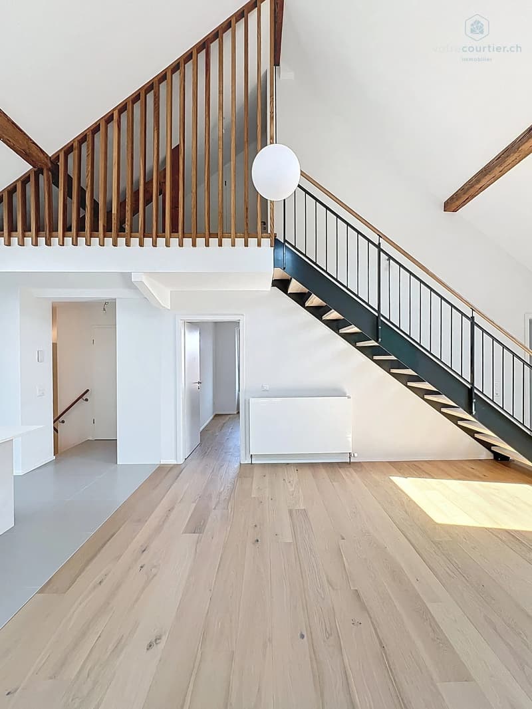
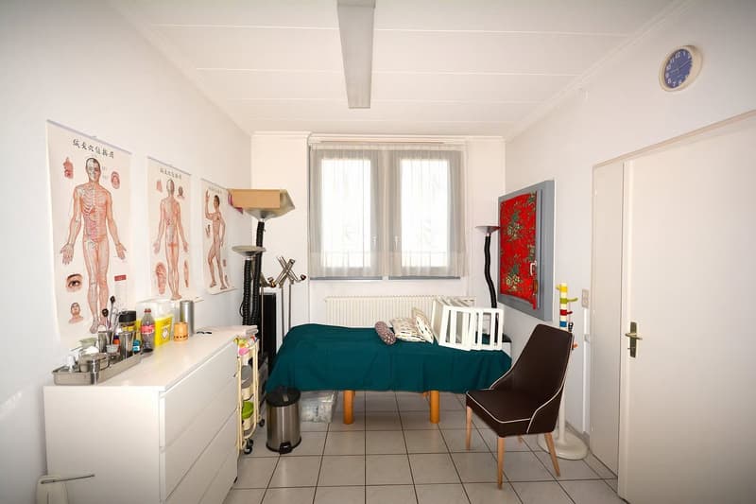
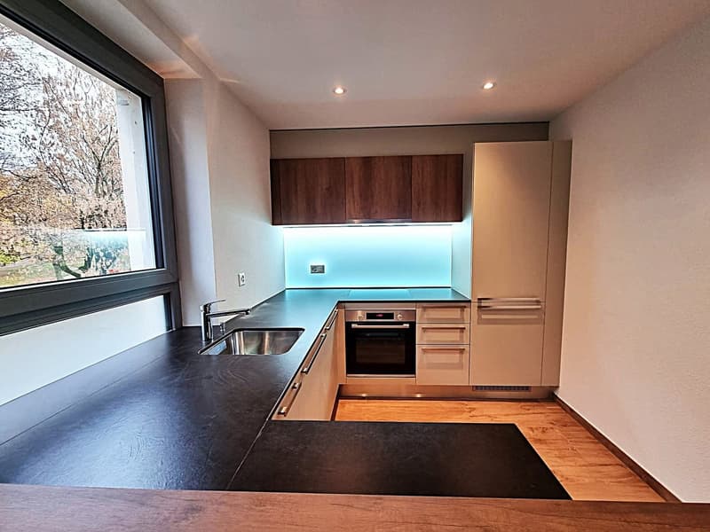
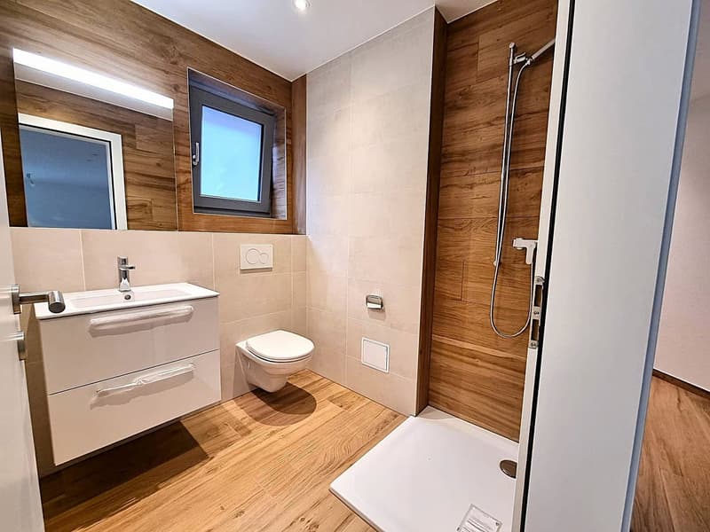
Originally built in 1906, the building has undergone various renovations and alterations (annexes in 1964 and 1975). The most recent work dates from 2024 and 2025 and includes the enhancement of a 4.5-room duplex apartment on the top floor and the complete renovation of the 3.5-room apartment on the 1st floor. The commercial premises and the unit currently used as a Chinese therapy practice have also been renovated.
The entire building is let. Return on equity with a 35% equity contribution: 8,89 % before CAPEX/OPEX.
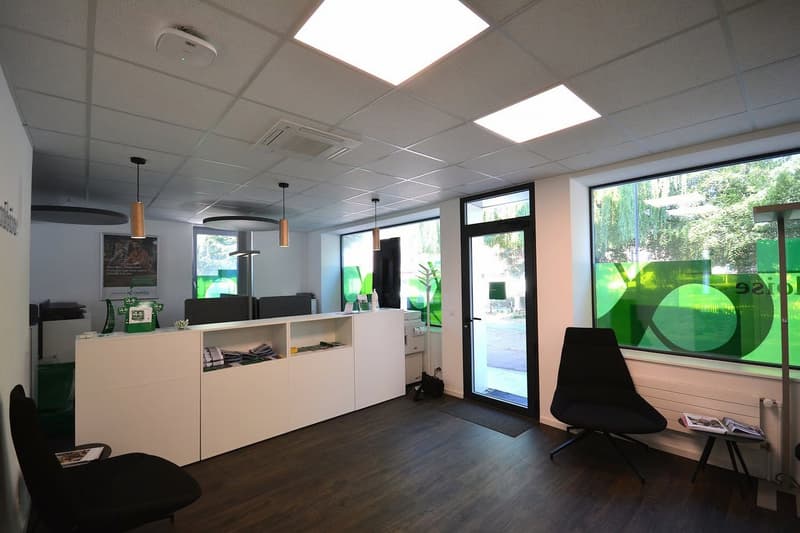
The building comprises commercial premises with a beautiful, large shop window, a practice, 3 apartments, a large safe-deposit room with value-add potential and 5 outdoor parking spaces, as follows:
Ground floorLa Vaudoise commercial premises/offices measuring 105 m² + 35 m² basement arranged as a cafeteria, conference room, WC and archive area
Therapist's practice arranged as 3 rooms: 42 m²
5 outdoor parking spaces
2,5-room apartment: 42 m²
3,5-room apartment: 72 m²
- 4,5-room duplex apartment: 100 m²
BasementLarge safe-deposit room: vacant
Basement storage rooms for the apartments and the practice
Building services room
Oil tank room
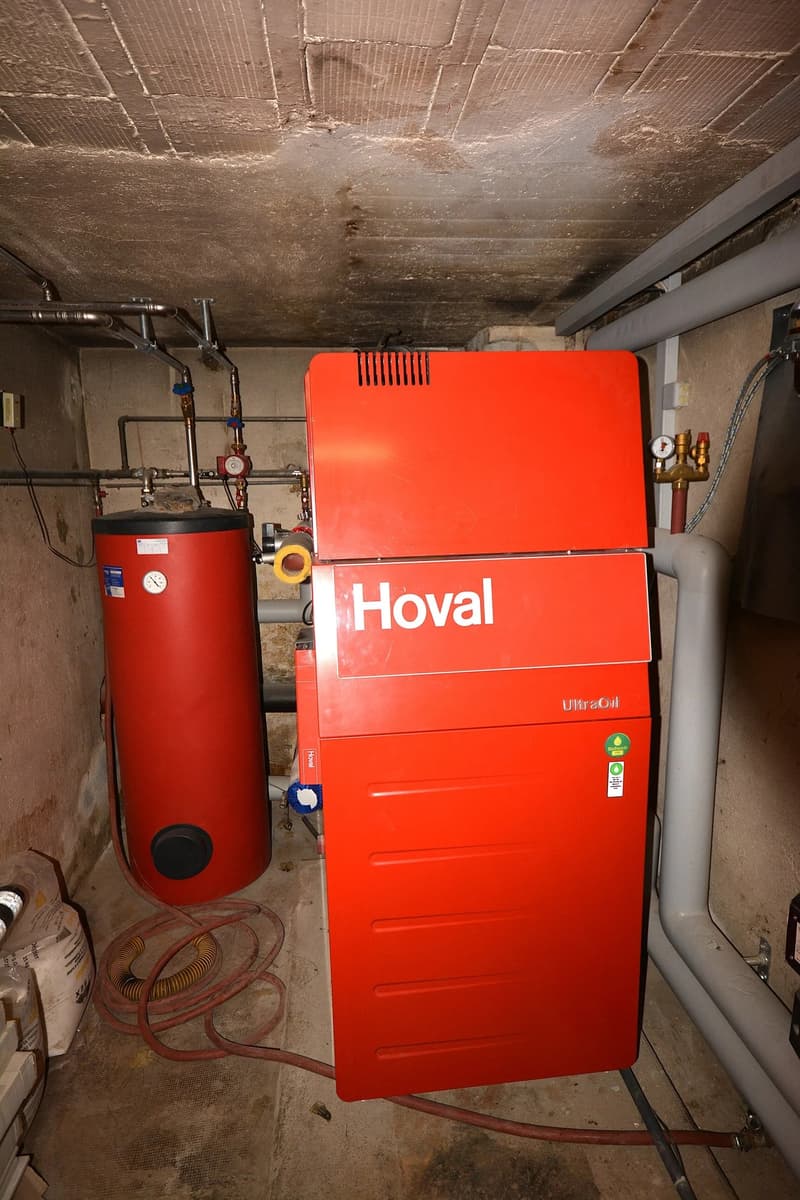
Boiler room
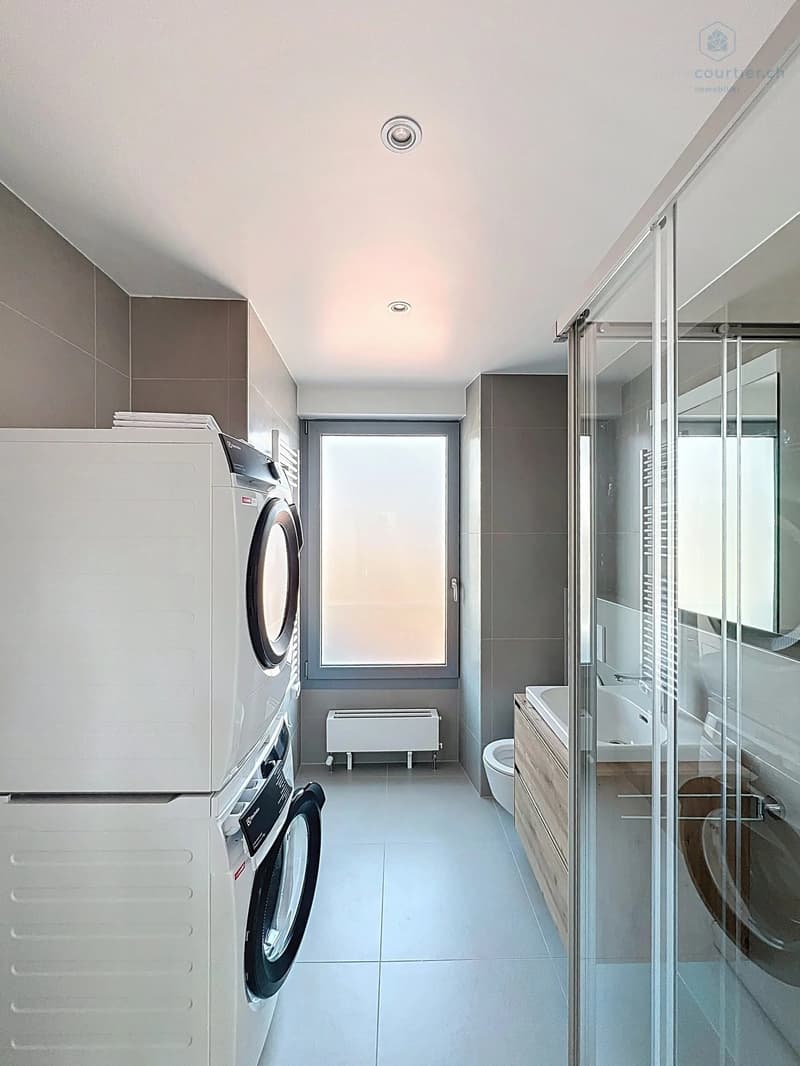
Laundry room
Current gross rent: CHF 115'200.–
OPEX 2026 (projection based on 2025 figures + CHF 2'000 provision): CHF 28'000.–
OPEX 2025: CHF 26'000.–
OPEX 2024: CHF 21'698,20
CAPEX 2024: CHF 24'615,40
Significant investment work (renovation and value enhancement) was carried out from 2021 to 2025, helping to reduce operating expenses for 2025 and especially 2026.
The yield for 2026 is now considerably better, despite the low rents currently charged for both the commercial and residential premises. There is genuine, attractive rental upside to be realised.
According to the owner, there are currently no particular issues to report with the existing tenants. The building is 100% let to stable tenants.
Net return on equity for 2026 with a 30% equity contribution: 9,85 % before mortgage charges
Net return on equity for 2025 with a 30% equity contribution: 10,08 % before mortgage charges

Contact
Alexandre Mirfassihi
- Listing ID
- 4003631575
- Object ref.
- 5s344.m2peh