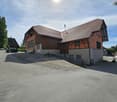
1097 results - Apartment for rent in Canton Fribourg

1 / 13
CHF 1,670.–
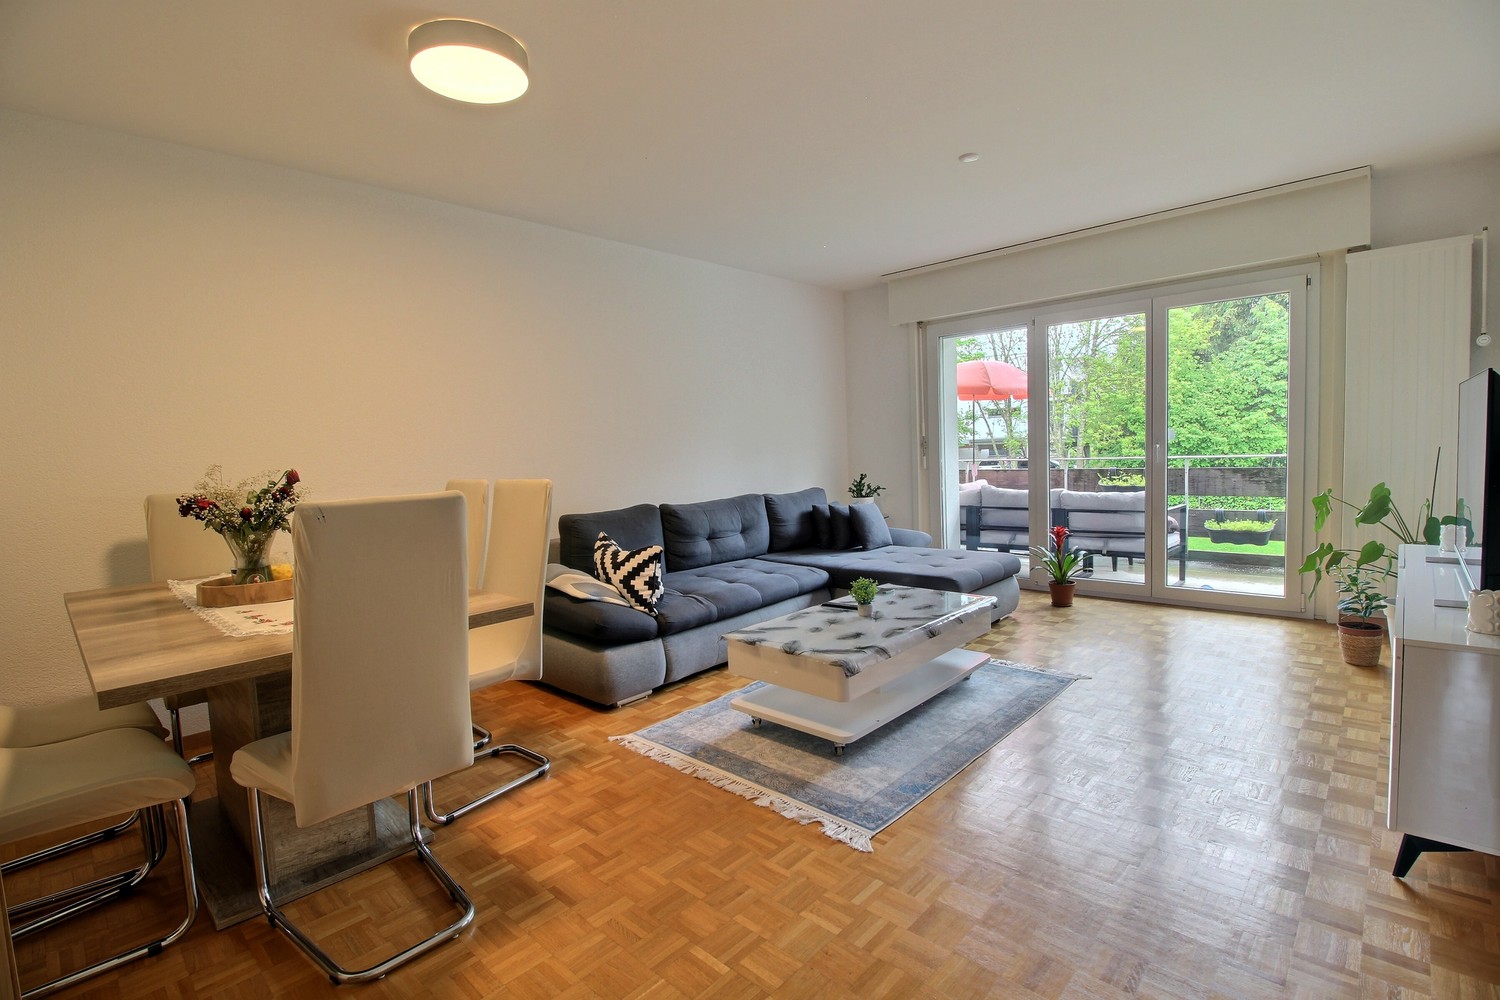
3.5 rooms90m² living space
Rte de la Chaumière 8, 1565 Vallon

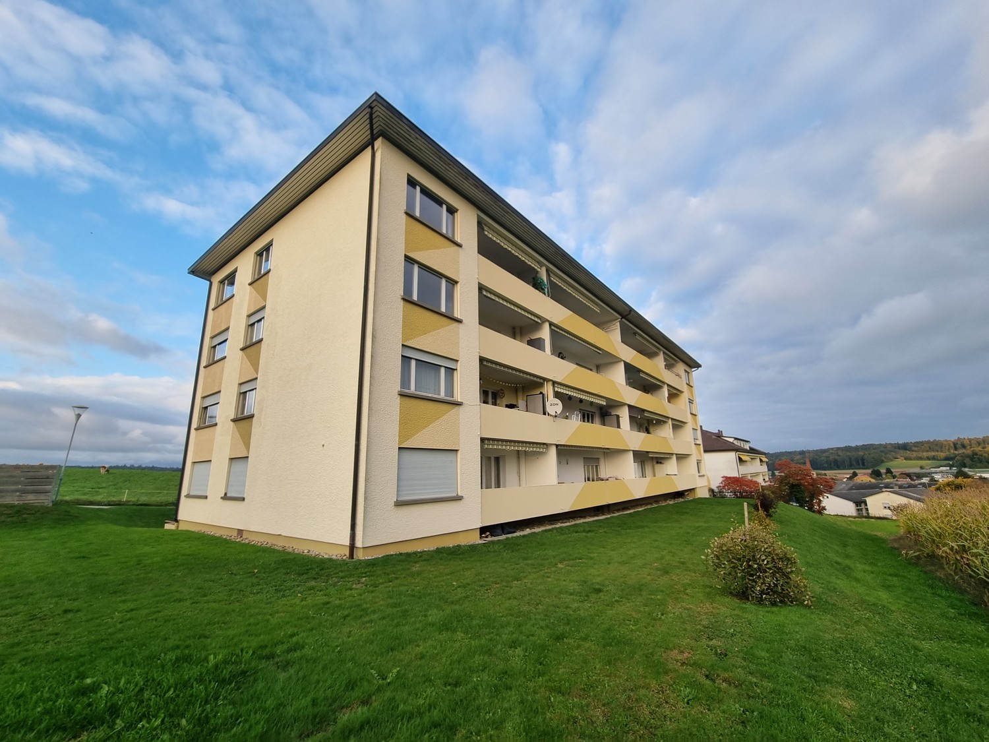
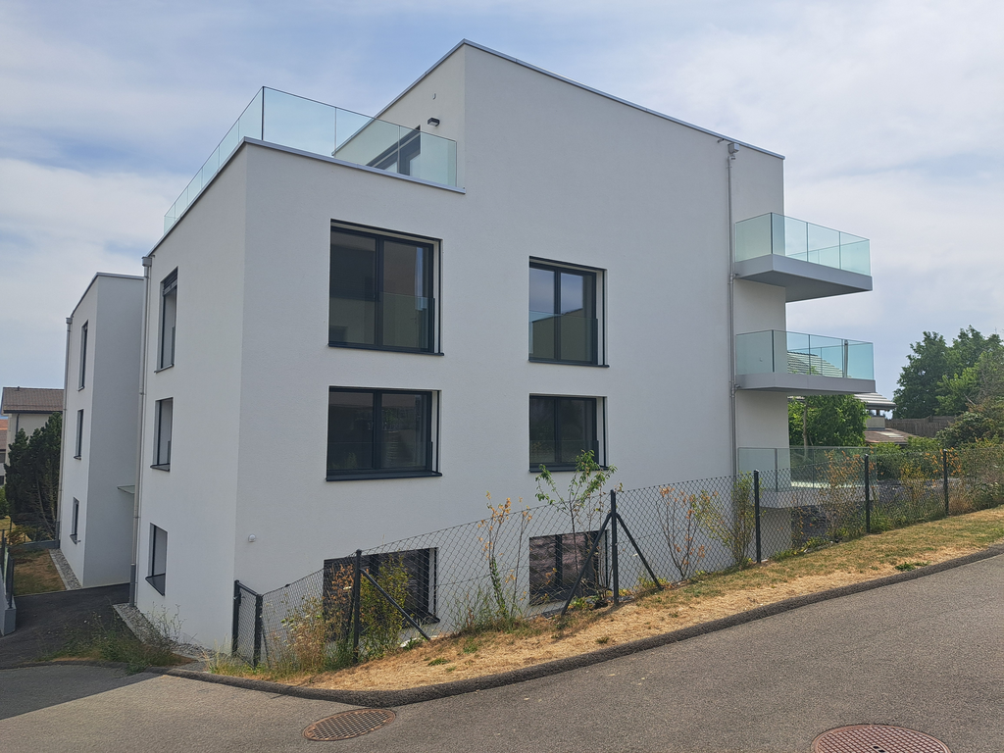
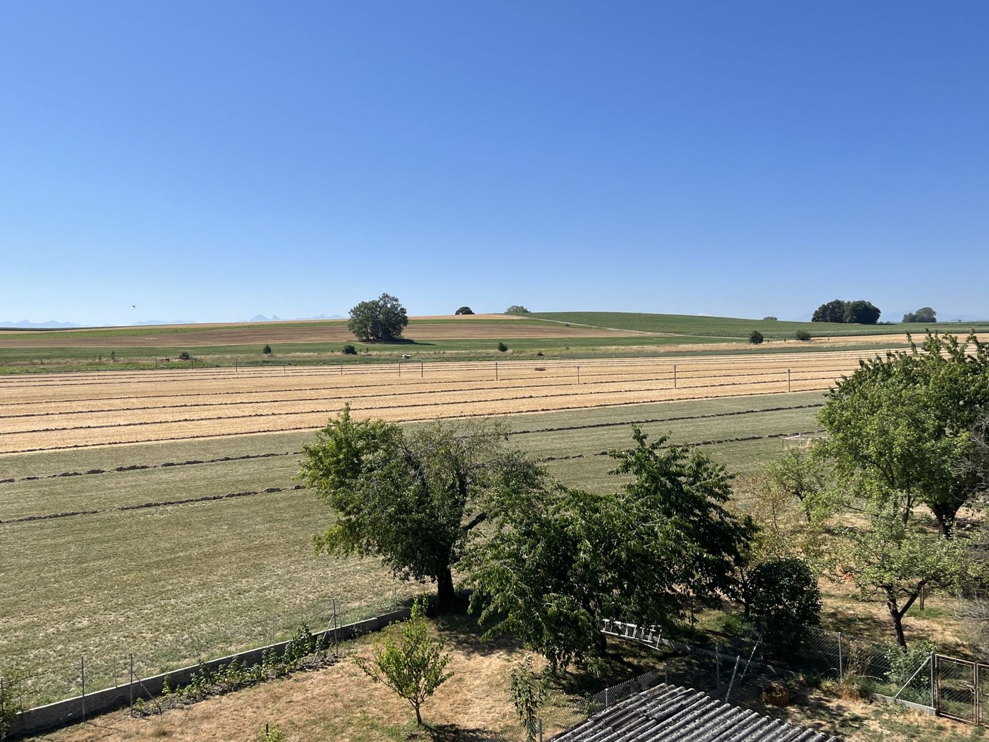
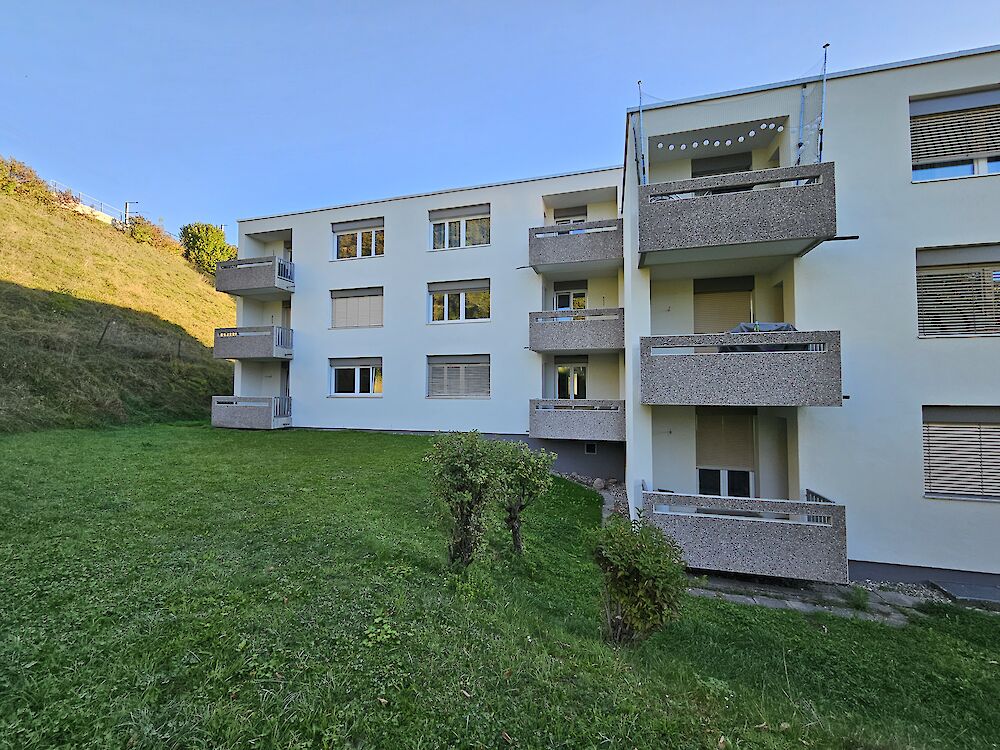
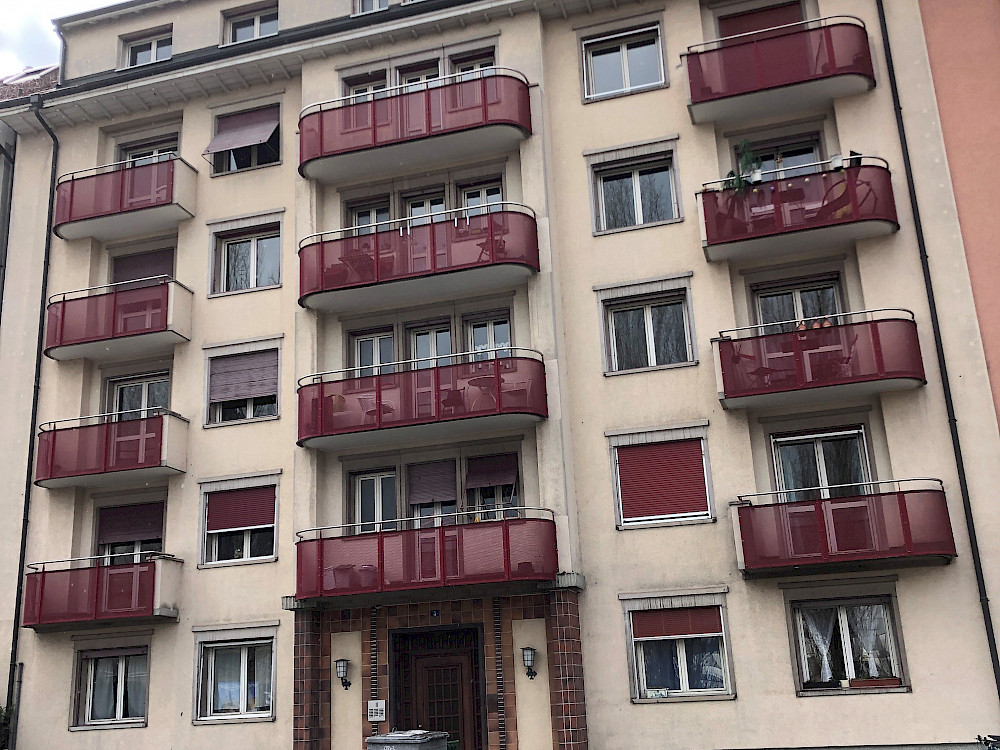
Wunderschöne Wohnung in der Nähe des Neuenburgersees

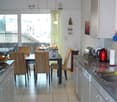
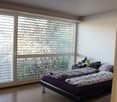

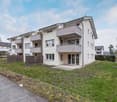
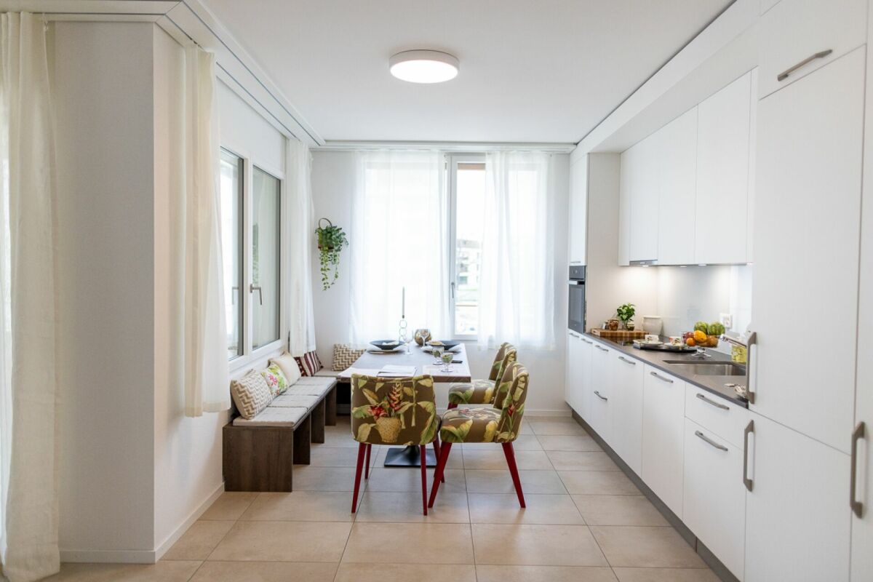
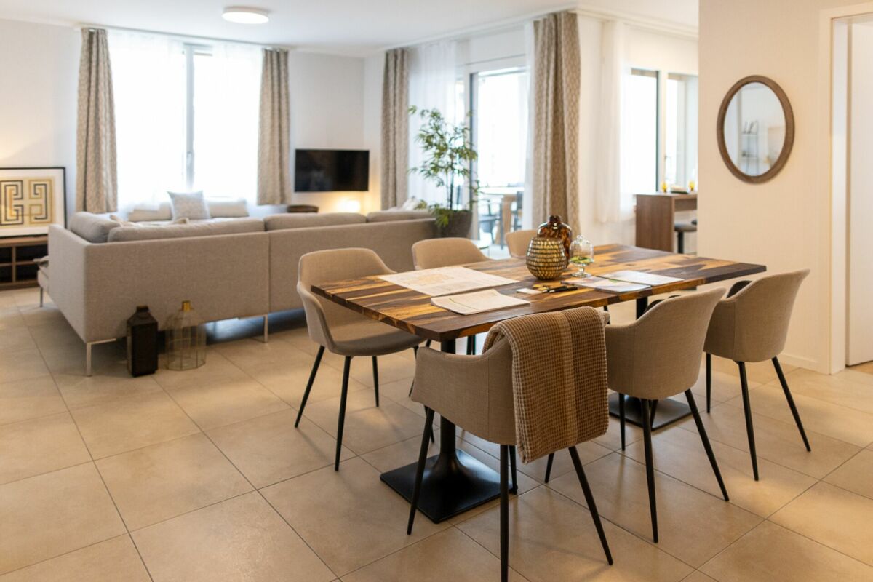
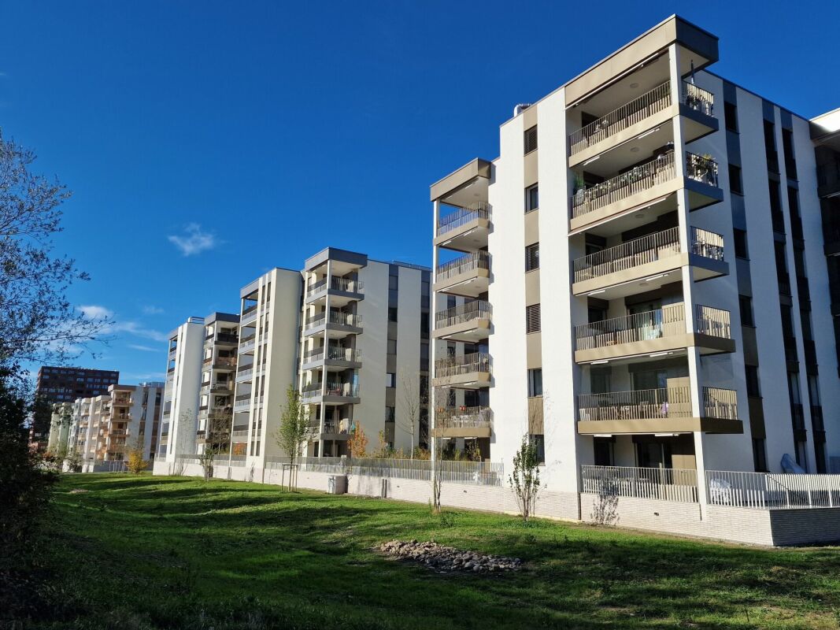
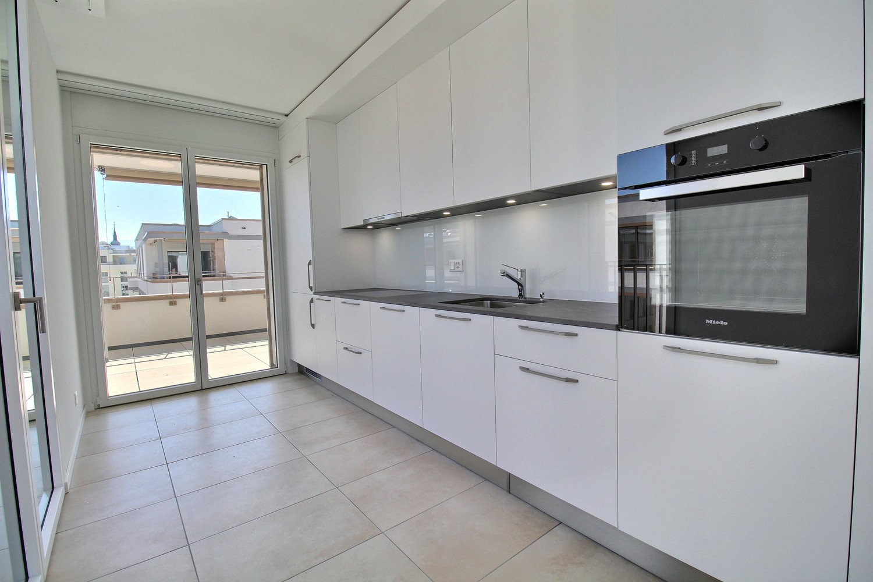
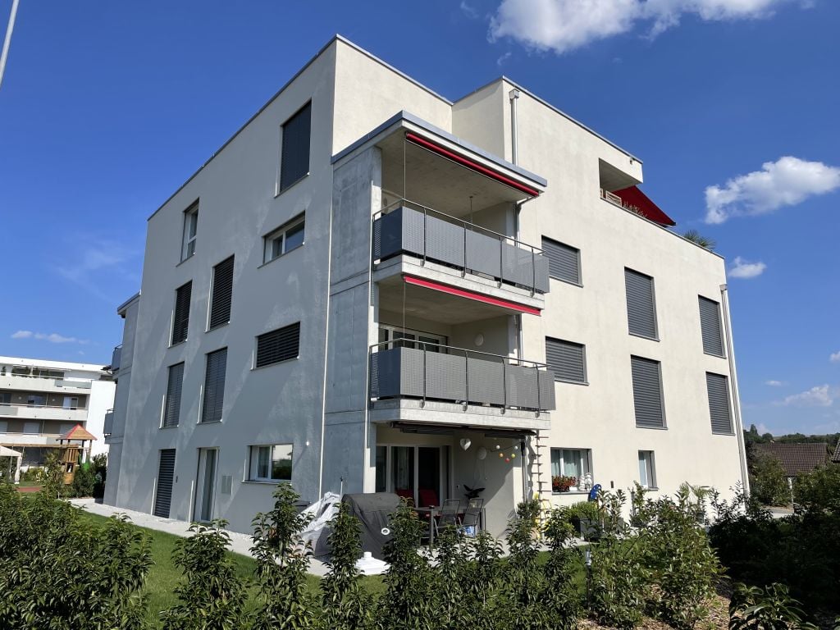
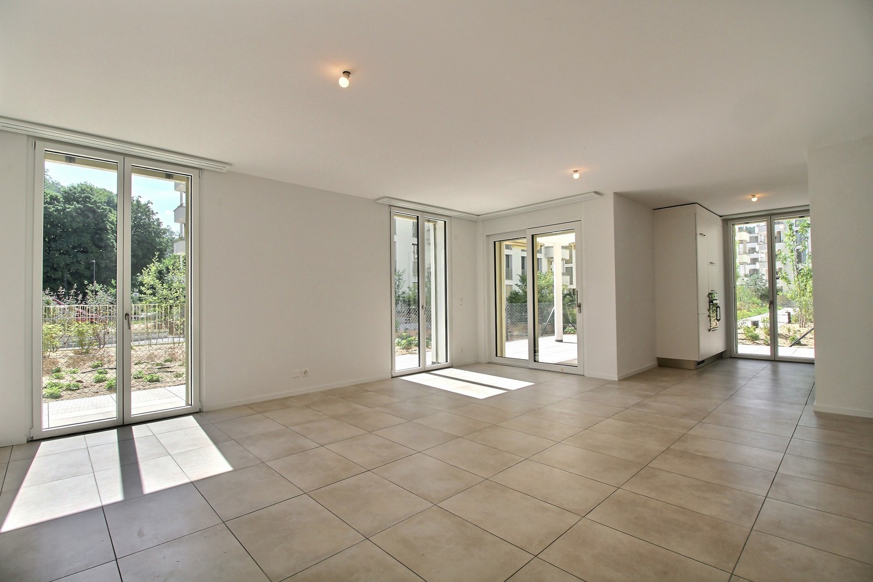
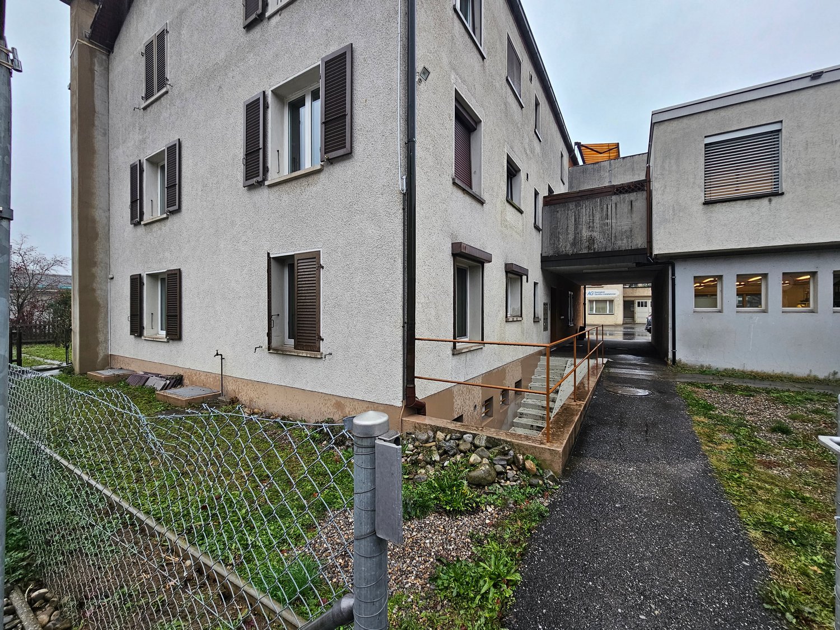
DescriptionCharmant appartement de 3.5 pièces au rez-de-chaussée d'une surface d'env. 90m2.- entrée avec armoires murales- salon spacieux- deux chambres lumineuses- une cuisine ouverte agencée avec lave-vaisselle et plaques vitrocéramiques- salle de bain avec douche- salle de bain avec baignoire- sols: carrelage et parquet- terrasseA disposition dans l'immeuble; un ascenseur, une buanderie et une cave.Places de parcDes places de parc sont à disponibilité pour CHF 60.00.Situation et transportsLe logement se trouve dans un immeuble avec 9 appartements en total, situé dans un quartier au calme, entouré de verdure et disposant d'une aire de jeux.Le prochain arrêt de bus est à 100 m. L'accès à l'autoroute se trouve à Avenches et est à moins de 10 minutes. De plus le Lac de Neuchâtel n'est pas loin.BeschreibungSchöne 3.5 Zimmerwohnung im Erdgeschoss (ca. 90m2).- Eingang mit Einbauschränken- geräumiges Wohnzimmer- 2 helles Zimmer- offene Einbauküche mit Geschirrspüler und Glaskeramikkochherd- Badezimmer mit Dusche- Badezimmer mit Badewanne- Parkett- und Plattenböden- GartensitzplatzDie Liegenschaft bietet einen Lift, eine Waschküche und ein Kellerabteil.ParkmöglichkeitenAussenparkplätze können für CHF 60.00 dazugemietet werden.Lage und VerkehrsanbindungDie Wohnung befindet sich in einem Mehrfamilienhaus mit insgesamt 9 Wohnungen und liegt in einem ruhigen Wohnquartier, umgeben von Grünfläche sowie einem Spielplatz.Die nächste Bushaltestelle liegt nur 100 m entfernt. Bis zur Autobahnzufahrt in Avenches sind es weniger als 10 Minuten. Zudem erreichen Sie den Neuenburgersee in wenigen Fahrminuten.

Travel time
-
New building
1 / 4
CHF 1,560.–
2.5 rooms53m² living space
Rue des Frères-Lumière 15, 1723 Marly

Prairie 3 - 2.5-room apartment on the 3rd floor

For rent in Prairie 3 - New and upscale 2.5-room apartment on the 3rd floor with balcony! Prairie 3 - Building K - RentalAvailable from February 1, 2027Apartment K-33 - 2.5 rooms on the 3rd floor with balconyComposition of the apartment: • Entrance hall with built-in wardrobe • Right, fully equipped and open kitchen • Spacious and bright living room • Covered balcony of 10 m2 with Northeast orientation • Bedroom of 15 m2 • Shower with washing machine connection • Basement with socket Monthly rent: CHF 1'420.00 + CHF 140.00 deposit for ancillary costs.Possibility to rent 1 indoor parking space for a monthly rent of CHF 130.00 in addition. No possibility to rent 2 parking spaces.The apartment is located just a few steps from the bus stops, the Gérine, the shops, the restaurants, the kindergarten, the swimming pool, and all other amenities. Prairie 3 offers apartments from 2.5 to 5.5 rooms, equipped with high-quality materials, electric shutters, fiber optics, underfloor heating, triple glazing, and domotics. All buildings have an elevator, solar panels, and remote heating.Bus line 8 connects the eco-district to Fribourg and even continues to Corminboeuf. There is a 15-minute frequency.You can also consult our available apartments on our dedicated website for this complex: https://prairie2-3-marly.ch/prairie3.If you are interested, do not hesitate to contact us to arrange an appointment at our rental office.Since the buildings are currently under construction, the apartments are mainly rented on plans and the photos are non-contractual. Concepts Prairie 3 Architectural concept:The Prairie 3 buildings are located between the wooded slope and the banks of the eco-district of the old paper mill, and are anchored in a green and high-quality landscape. The built ensemble consists of 3 buildings, representing a total of 86 apartments, connected by a common base housing an underground parking garage. This zero-carbon project welcomes apartments ranging from 2.5 to 5.5 rooms, all of which benefit from several orientations or openings onto green spaces. The ground floors have a private outdoor extension. A collective space is also arranged between the buildings. The outdoor facilities on the base are designed for the inhabitants, with high-quality outdoor spaces for each apartment, a collective space for meetings and conducive to conviviality. Vegetable gardens complement the offer of outdoor spaces for the inhabitants, in the heart of the Prairie district. Building L houses a common room, allowing inhabitants to gather and organize private events.Typological concept:The construction of generous green spaces allows for the provision of a high-quality environment for high-standard apartments, all of which have 2.60 m ceiling height and a double-flow ventilation system. All apartments have a spacious living room extended by a loggia or terrace. All apartments are fully equipped with electric shutters, have their own basement, an individual washing machine/dryer unit, and built-in storage at the entrance. Some of the apartments also have a storage room, allowing for maximum storage. All these criteria improve the quality of life of the future occupants. Activity areas animate the ground floor of building I-J along the Allée Louis-Daguerre, served by bus line 8, which is directly connected to Fribourg station.Landscape concept:The landscape design of the Prairie district is organized around a North-South axis, which connects the wooded slope to the banks of the Gérine. This axis is arranged around a network of soft footpaths, vegetable gardens planted with isolated trees and old varieties of fruit trees, and a large flower meadow. This urban piece offers spaces that can be appropriated by the inhabitants and can accommodate spontaneous activities. The plantings consist of indigenous plant species and ornamental plants, punctuated with stumps and a few major tree trunks.

Travel time
-
New building
1 / 5
CHF 2,300.–
3.5 rooms108m² living space
Rue des Frères-Lumière 15, 1723 Marly

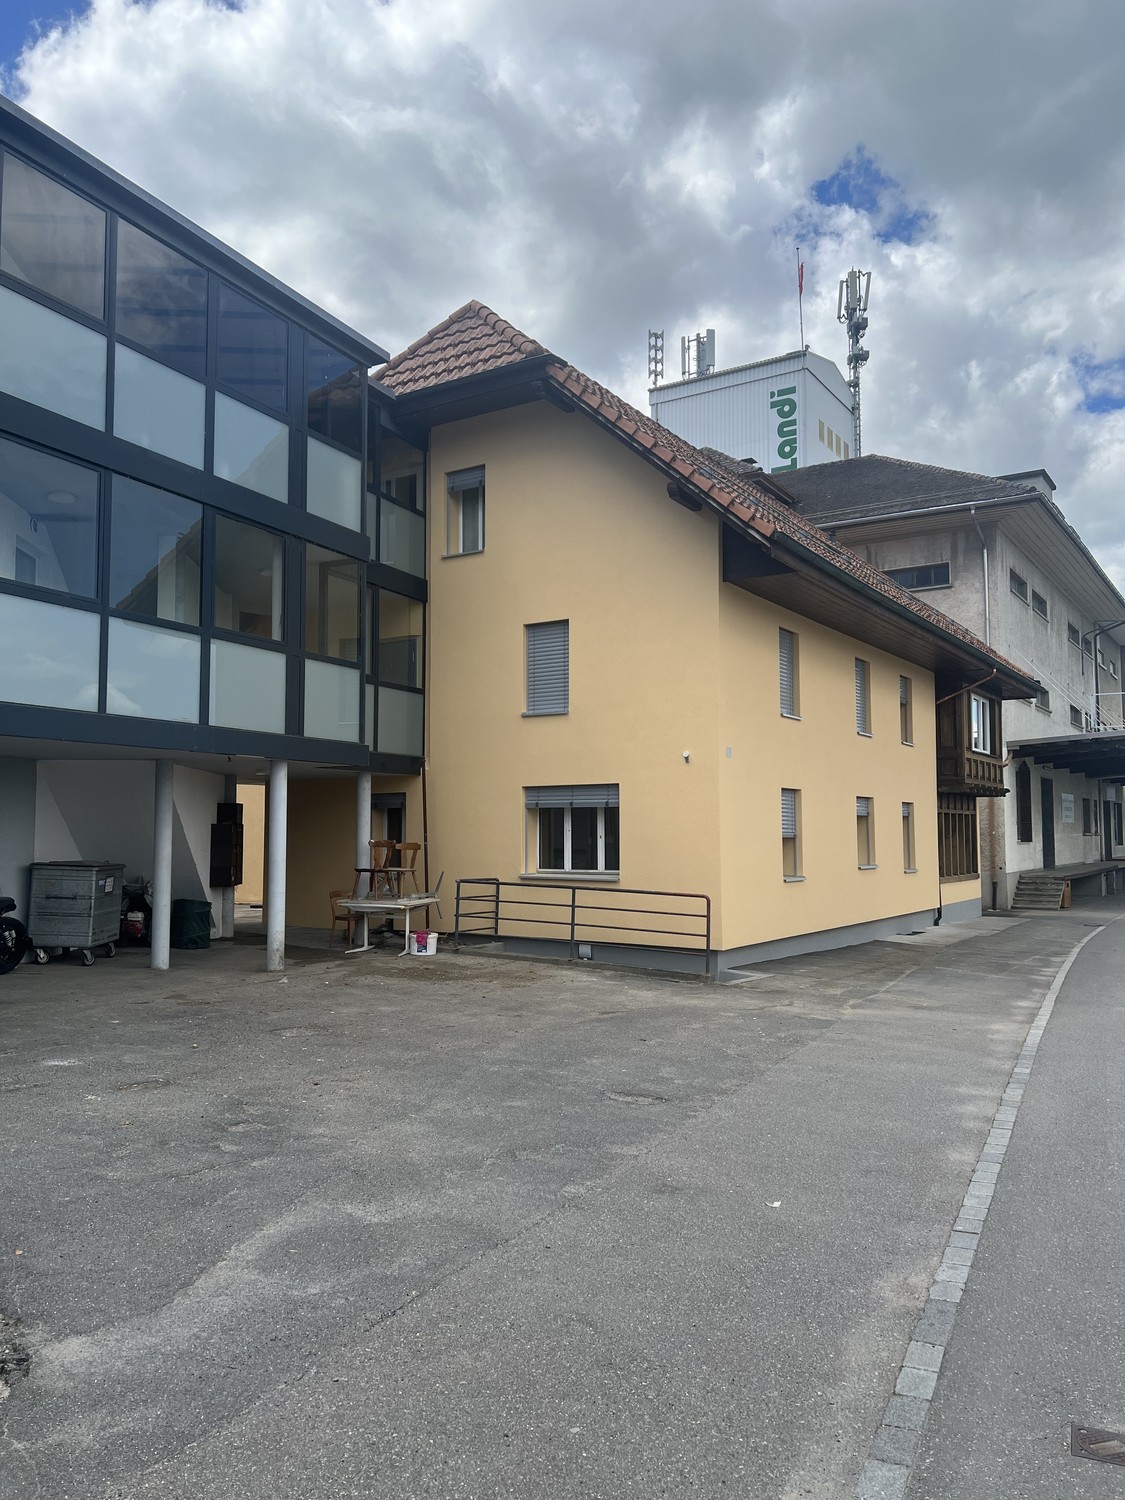
Prairie 3 - 3.5-room apartment on the 1st floor

For rent in Prairie 3 - New and high-quality 3.5-room apartment on the 1st floor with balconies! Prairie 3 - Building K - RentalAvailable from February 1, 2027Apartment K-12 - 3.5 rooms on the 1st floor with balconiesComposition of the apartment: • Entrance hall with built-in wardrobes • Right, fully equipped and open kitchen • Spacious and bright living room • Covered balcony of 15 m2 with southwest orientation • Bedroom of about 24 m2 • Bedroom of about 14 m2 with access to the balcony, covered balcony of 15 m2 with northwest orientation • Shower with washing machine connection • Bathroom • Basement with socket Monthly rent: CHF 2'020.00 + CHF 280.00 deposit for ancillary costsPossibility to rent 1 indoor parking space for a monthly rent of CHF 130.00 in addition. No possibility to rent 2 parking spaces.Located just a few steps from the bus stops, the Gérine, the shops, the restaurants, the kindergarten, the swimming pool, and all other amenities, Prairie 3 offers apartments from 2.5 to 5.5 rooms, equipped with high-quality materials, electric shutters, fiber optics, underfloor heating, triple glazing, and domotics. All buildings have an elevator, solar panels, and remote heating.Bus line 8 connects the ecological district to Fribourg and even continues to Corminboeuf. There is a 15-minute frequency.You can also visit our available apartments on our website dedicated to this complex: https://prairie2-3-marly.ch/prairie3If you are interested, do not hesitate to contact us to arrange an appointment at our rental office.Since the buildings are currently under construction, the apartments are mainly rented on plans and the photos are not binding. Concepts Prairie 3 Architectural concept:The Prairie 3 buildings are located between the wooded slope and the banks of the ecological district of the old paper mill, and are anchored in a green and high-quality landscape. The built complex consists of 3 buildings, representing a total of 86 apartments, connected by a common base housing an underground parking lot. This zero-carbon project accommodates apartments from 2.5 to 5.5 rooms, all of which benefit from several orientations or views of green spaces. The ground floors benefit from a private outdoor extension. A collective space is also arranged between the buildings. The outdoor facilities on the base are designed for the inhabitants, with high-quality outdoor spaces for each apartment, a collective space for meetings and conviviality. Vegetable gardens complete the offer of outdoor spaces for the inhabitants, in the heart of the Prairie district. Building L houses a common room, allowing inhabitants to gather and organize private events.Typological concept:The creation of generous green spaces allows for a high-quality environment for apartments with high standards, all of which benefit from 2.60 m high ceilings and a double flow ventilation system. All apartments have a spacious living room extended by a loggia or terrace. All apartments are fully equipped with electric shutters, have their own basement, an individual washing machine/dryer unit, and built-in wardrobes at the entrance. Some apartments also have a storage room, allowing for maximum storage. All these criteria improve the quality of life of the future occupants. Activity areas animate the ground floor of building I-J along the Allée Louis-Daguerre, served by bus line 8, which is directly connected to Fribourg station.Landscape concept:The landscape design of the Prairie district is organized around a north-south axis that connects the wooded slope to the banks of the Gérine. This axis is articulated around a network of soft footpaths, vegetable gardens planted with isolated trees and old fruit varieties, and a large flower meadow. This urban piece offers inhabitable spaces for the inhabitants and can accommodate spontaneous activities. The plantings consist of indigenous plants and ornamental plants, punctuated by tree stumps and a few major tree trunks.
Travel time
-

Find a new tenant for free

Create a free listing on Homegate to find the perfect next tenant for your apartment in no time at all.

List your property now
New building
1 / 5
CHF 2,320.–
4.5 rooms101m² living space
Rue des Frères-Lumière 13, 1723 Marly

Prairie 3 - 4.5-room apartment on the 2nd floor

For rent in Prairie 3 - New and high-quality 4.5-room apartment on the 2nd floor with balconies! Prairie 3 - Building I - RentalAvailable from January 1, 2027Apartment I-21 - 4.5 rooms on the 2nd floor with balconiesComposition of the apartment: • Entrance hall with built-in wardrobe • Right, fully equipped kitchen • Covered balcony of 13 m2 with east orientation • Spacious and bright living room • Covered balcony of 13 m2 with west orientation • Parental bedroom of about 15 m2 with en-suite bathroom and access to the west balcony • 2 bedrooms of about 14 m2 with access to the east balcony • Shower • Storage room with washing machine • Basement with socket Monthly rent: CHF 2'050.00 + CHF 270.00 deposit for ancillary costs.Possibility to rent 1 indoor parking space for a monthly rent of CHF 130.00 in addition. No possibility to rent 2 parking spaces.The apartment is located just a few steps from the bus stops, the Gérine, the shops, the restaurants, the kindergarten, the swimming pool, and all other amenities. Prairie 3 offers apartments from 2.5 rooms to 5.5 rooms, equipped with high-quality materials, electric shutters, fiber optics, underfloor heating, triple glazing, and domotics. All buildings have an elevator, solar panels, and remote heating.Bus line No. 8 connects the eco-district to Fribourg and even continues to Corminboeuf. There is a 15-minute frequency.You can also visit our available apartments on our website dedicated to this complex: https://prairie2-3-marly.ch/prairie3.If you are interested, do not hesitate to contact us to arrange an appointment at our rental office.Since the buildings are currently under construction, the apartments are mainly rented on plans and the photos are non-contractual. Concepts Prairie 3 Architectural concept:The Prairie 3 buildings are located between the wooded slope and the banks of the eco-district of the old paper mill, and are anchored in a green and high-quality landscape. The building complex consists of 3 buildings, representing a total of 86 apartments, connected by a common base housing an underground parking garage. This zero-carbon project accommodates apartments ranging from 2.5 rooms to 5.5 rooms, all benefiting from 2.60 m ceiling height and a double-flow ventilation system. All apartments have a spacious living room extended by a loggia or terrace. All apartments are fully equipped with electric shutters, have their own basement, an individual washing/drying column, and built-in wardrobes at the entrance. Some apartments also have a storage room, allowing for optimal use of storage. All these criteria contribute to improving the quality of life of future occupants. Activity areas animate the ground floor of building I-J along the Allée Louis-Daguerre, served by bus line No. 8, which is directly connected to Fribourg station.Typological concept:The creation of generous green spaces allows for a high-quality environment for high-standard apartments, all benefiting from 2.60 m ceiling height and a double-flow ventilation system. All apartments have a spacious living room extended by a loggia or terrace. All apartments are fully equipped with electric shutters, have their own basement, an individual washing/drying column, and built-in wardrobes at the entrance. Some apartments also have a storage room, allowing for optimal use of storage. All these criteria contribute to improving the quality of life of future occupants. Activity areas animate the ground floor of building I-J along the Allée Louis-Daguerre, served by bus line No. 8, which is directly connected to Fribourg station.Landscape concept:The landscape design of the Prairie district is organized around a north-south axis that connects the wooded slope to the banks of the Gérine. This axis is arranged around a network of soft footpaths, vegetable gardens planted with landmark trees and old fruit varieties, and a large area of flowering meadow. This urban piece offers spaces that can be appropriated by the inhabitants and can accommodate spontaneous activities. The plantings consist of indigenous species and ornamental plants, punctuated by tree trunks and a few major tree stems.

Travel time
-
New building
1 / 4
CHF 1,570.–
2.5 rooms57m² living space
Rue des Frères-Lumière 11, 1723 Marly

Prairie 3 - 2.5-room apartment on the ground floor

For rent in Prairie 3 - New and high-quality 2.5-room apartment on the ground floor with terrace! Prairie 3 - Building J - RentalAvailable from January 1, 2027Apartment J-02 - 2.5 rooms on the ground floor with terraceComposition of the apartment: • Entrance hall with built-in wardrobe • Right, fully equipped and open kitchen • Spacious and bright living room • Covered terrace of 19 m2 with east orientation • Bedroom of 15 m2 with access to the terrace • Shower with washing machine connection • Basement with socket Monthly rent: CHF 1'420.00 + CHF 150.00 deposit for ancillary costs.Possibility to rent 1 indoor parking space for a monthly rent of CHF 130.00 in addition. There is no possibility to rent 2 parking spaces.The apartment is located just a few steps from the bus stops, the Gérine, the shops, the restaurants, the kindergarten, the swimming pool, and all other amenities. Prairie 3 offers apartments from 2.5 to 5.5 rooms, equipped with high-quality materials, electric shutters, fiber optics, underfloor heating, triple glazing, and domotics. All buildings have an elevator, solar panels, and remote heating.Bus line 8 connects the eco-district to Fribourg and even goes to Corminboeuf. There is a 15-minute frequency.You can also visit our available apartments on our dedicated website for this project: https://prairie2-3-marly.ch/prairie3.If you are interested, do not hesitate to contact us to arrange an appointment at our rental office.Since the buildings are currently under construction, the apartments are mainly rented on plans and the photos are non-contractual. Concepts Prairie 3 Architectural concept:The Prairie 3 buildings are located between the wooded slope and the banks of the eco-district of the old paper mill, and are anchored in a green and high-quality landscape. The built ensemble consists of 3 buildings, representing a total of 86 apartments, connected by a common base housing an underground parking garage. This zero-carbon project accommodates apartments from 2.5 to 5.5 rooms, which benefit from several orientations or openings onto green spaces. The ground floors benefit from a private outdoor extension. A collective space is also arranged between the buildings. The outdoor facilities on the base are designed for the inhabitants, with high-quality outdoor spaces for each apartment, a collective space for meetings, and a convivial atmosphere. Vegetable gardens complement the offer of outdoor spaces for the inhabitants, in the heart of the Prairie district. Building L houses a common room, allowing inhabitants to gather and organize private events.Typological concept:The creation of generous green spaces allows for a high-quality environment for apartments of high standard, all benefiting from 2.60 m height under the ceiling and a double-flow ventilation system. All apartments have a spacious living area extended by a loggia or terrace. All apartments are fully equipped with electric shutters, have their own basement, an individual washing machine/dryer unit, and built-in wardrobes at the entrance. Some apartments also have a storage room, allowing for maximum storage optimization. All these criteria improve the quality of life of future occupants. Activity areas animate the ground floor of building I-J along the Allée Louis-Daguerre, served by bus line 8, which is directly connected to Fribourg station.Landscape concept:The landscape design of the Prairie district is organized around a north-south axis that connects the wooded slope to the banks of the Gérine. This axis is arranged around a network of footpaths with permeable soil, vegetable gardens planted with isolated trees and old fruit varieties, and a large area of flowering meadow. This urban ensemble offers spaces that can be appropriated by the inhabitants and can accommodate spontaneous activities. The plantings consist of indigenous plants and ornamental plants, punctuated with stumps and a few major tree trunks.
Travel time
-
1 / 12
CHF 2,470.–
4.5 rooms108m² living space
Allée Charles-Edouard-Guillaume 13, 1723 Marly

Magnificent 4.5 rooms new in Marly!

Discover this exceptional apartment in the heart of the new eco-district of La Prairie in Marly. Offering a modern and comfortable living environment, in immediate proximity to shops, restaurants, schools, nurseries, swimming pool, and public transport (line 8, every 15 minutes to Fribourg and Corminboeuf). A perfect place to live, combining tranquility, nature, and everyday practicality. An optimized layout : • Spacious entrance hall with wall cupboard • Right-hand kitchen, fully equipped • Bright and airy living room • 2 covered balconies • Bedroom with shower • 2 additional bedrooms • Bathroom with washing column • Reduced to maximize your storage space. • Private cellar with electrical outlet An indoor parking space is available for rent for CHF 130.- per month. Quality services : • Ceiling height of 2.60 m • Electric shutters, fiber optic and domotics • Floor heating, triple glazing, and double flow ventilation • Lift, solar panels, and remote heating • Shared green spaces and gardens to encourage conviviality and quality of life An exceptional living environment : • In the heart of the eco-district, these buildings benefit from an ideal location, between a wooded slope and the quiet banks of the Gérine. You will be seduced by this peaceful and green environment, while being only a few minutes from the center of Fribourg. Carefully designed outdoor areas, a common room, and meeting places create a warm and relaxing atmosphere. Available immediately or at your convenience. These apartments are already available for this autumn. Would you like to know more? Contact us now to plan a visit.

Travel time
-
1 / 13
CHF 2,890.–
5.5 rooms124m² living space
Murtenstrasse 57, 1784 Wallenried

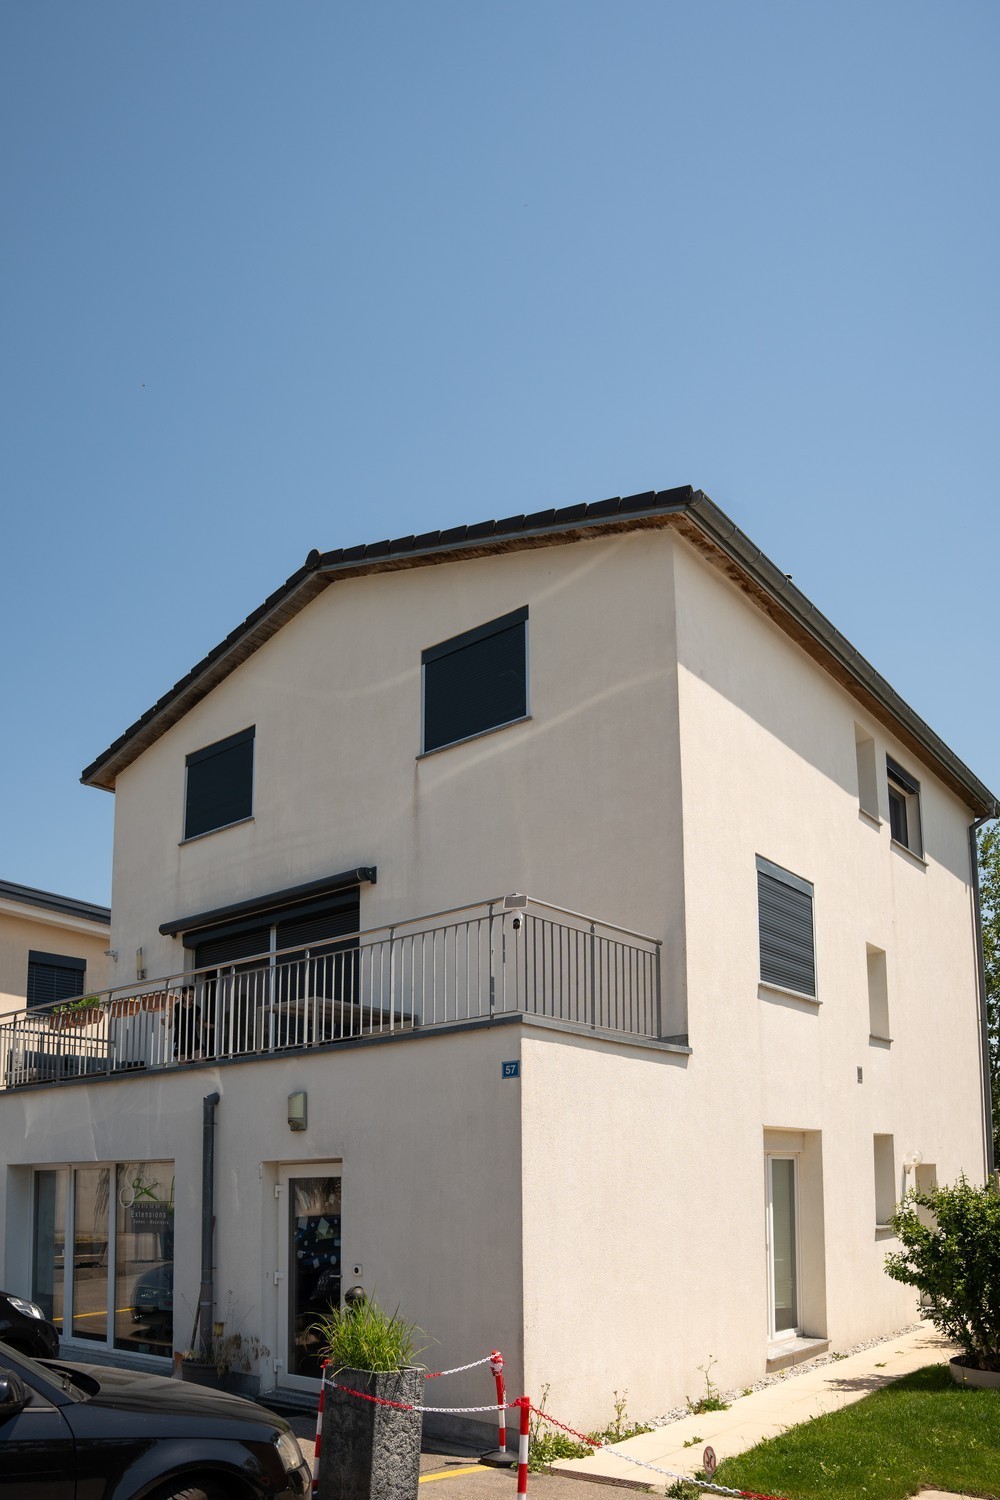
Triplex attic apartment in condominium

The propertyThe property, built in 2010, is located in an attractive, elevated hillside position in a mixed zone and offers a beautiful view and a pleasant living environment. The apartment is the only residential unit in the building. On the ground floor, there are two rented commercial spaces, allowing living and working to be optimally combined. The apartmentThe maisonette apartment was partially renovated in 2025 and presents itself in a very well-maintained condition. Thanks to the well-thought-out room layout, the bright living rooms, and the modern equipment, it offers a comfortable living ambiance for couples and families. The ground floorThe house entrance is easily accessible and leads to a welcoming entrance area with space for a wardrobe. Via the stairs, you can reach the spacious living area on the upper floor directly. The upper floorThe heart of the apartment is the open living and dining area with the spacious kitchen and practical recess. The large windows provide plenty of daylight and create a friendly living atmosphere.On this floor, you will also find a guest toilet, a separate laundry room with a washing tower, and another room that is ideal as a study, guest, or bedroom. From the living room, you can directly access the separate balcony or terrace, which invites you to relax and enjoy. The attic floorIn the attic, you will find three bright bedrooms and a modern bathroom and a separate toilet. The master bedroom also has a walk-in closet. All bedrooms are equipped with low-maintenance laminate flooring and convey a pleasant living atmosphere. Outdoor areaThe property includes two covered carports and a spacious terrace that invites you to linger and enjoy the quiet surroundings. A practical outdoor recess offers additional storage space for garden tools, bicycles, or seasonal utensils. Technical equipmentThe heating is provided by an energy-efficient heat pump. The pleasant underfloor heating ensures a uniform and comfortable warmth in all living rooms. RentalThe rent includes all costs, and you only pay a flat rate of CHF 2'890.00 (excluding electricity) P.S. The apartment is also offered for sale.
Travel time
-
1 / 13
CHF 1,200.–
2.5 rooms50m² living space
Rte de la Glâne 5, 1700 Freiburg

Renovierte 2.5-Zimmerwohnung im Beaumont-Quartier

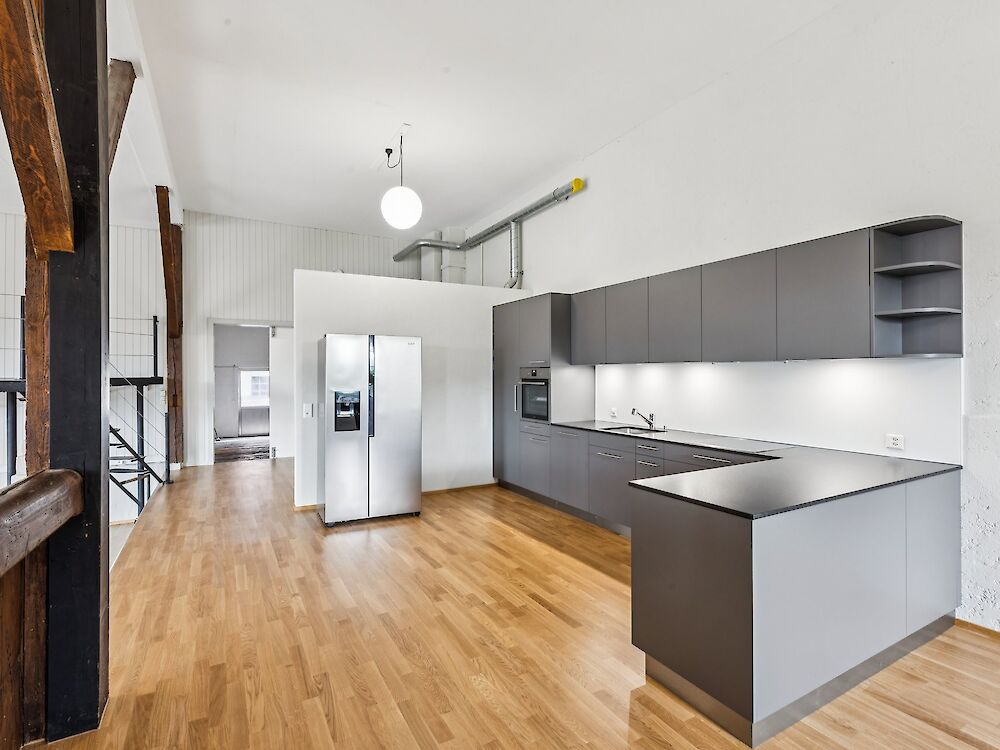
App. 2.5 pces rénové dans le quartier de BeaumontCharmant appartement rénové de 50 m2 au rez:Description:- Nouvelle cuisine agencée sans balcon- Salon lumineux- Chambre spacieuse avec parquet- Salle de bain avec baignoireSituation:Situation agréable proche du centre-ville.Le centre d'innovation "Bluefaktory" se trouve à 300m, les universités et Hautes écoles sont accessibles en quelques minutes à vélo.Des commodités, telle une pharmacie, un restaurant, un magasin, un bancomat et autre sont accessibles à Beaumont-Centre situé à 500 m.Cormanon-Centre où se trouvent une Migros, divers restaurants, le théâtre Nuithonie et autres se situe à moins de 2km.Transports:L'arrêt du bus "Châtelet" desservi très régulièrement par la ligne de bus TPF no 5 se situe à 80m.L'immeuble est situé à 10 minutes à pieds de la gare de Fribourg.La sortie d'autoroute Fribourg-Sud se trouve à moins de 10km, soit env. 10minutes en voiture.Renovierte 2.5-Zimmerwohnung im Beaumont-QuartierRenovierte Wohnung von 50 m2 im EG :Beschreibung:- Neue Einbauküche ohne Balkon- Helles Wohnzimmer- Geräumiges Schlafzimmer mit Parkettboden- Badezimmer mit BadewanneLage:Angenehme Lage in der Nähe des Stadtzentrums.Das Innovationszentrum "Bluefactory" ist nur 300 m entfernt, Universitäten und Hochschulen sind in wenigen Minuten mit dem Fahrrad zu erreichen.Annehmlichkeiten wie Apotheke, Restaurant, Laden, Geldautomat usw. sind im 500 m entfernten Beaumont-Zentrum zu erreichen.Cormanon-Zentrum, in weniger als 2 km Entfernung wo sich ein Migros, verschiedene Restaurants, das Nuithonie-Theater und andere befinden.Verkehr:Die Bushaltestelle "Châtelet" welche regelmässig von der Buslinie TPF Nr. 5 bedient wird, befindet sich in 80 m Entfernung.Das Gebäude befindet sich 10 Gehminuten vom Bahnhof Freiburg entfernt.Die Autobahnausfahrt "Fribourg-Sud" ist weniger als 10km entfernt, d.h. ca. 10 Autominuten.

Travel time
-
1 / 12
CHF 2,480.–
4.5 rooms100m² living space
Allée Charles-Edouard-Guillaume 2, 1723 Marly

Magnificent 4.5-room apartment for rent in Marly!

Located in the heart of the new eco-district in Marly, this modern apartment combines comfort, quality, and pleasant living. You enjoy an ideal proximity to shops, restaurants, schools, kindergarten, swimming pool, and bus stops (line 8 with a frequency of every 15 minutes to Fribourg and Corminboeuf). LAYOUT: • Entrance hall with built-in closet • Right-hand kitchen in two parts, fully equipped and semi-open • 1 large terrace of 63 m2, exposed South-East and North-East • Spacious and bright living room • 3 bedrooms, including 1 bedroom with access to the terrace • 1 bathroom with washing column • 1 separate toilet • Cellar with electrical outlet Indoor parking space additional: CHF 130.-/month. The buildings offer: • A ceiling height of 2.60 m • Electric shutters, fiber optics, and domotics • Underfloor heating, triple glazing, double-flow ventilation • An elevator, solar panels, and remote heating • Green spaces and shared gardens promoting conviviality and quality of life Environment & situation:The Prairie buildings are nestled between the wooded slope and the banks of the Gérine, integrating into a green and calm environment. High-quality outdoor areas, a common room, and meeting areas promote conviviality. You thus benefit from a modern, sustainable, and nature-friendly environment, just a few minutes from Fribourg. Available immediately or by arrangement. This apartment is already available for this autumn. Interested? Contact us today for a visit!

Travel time
-

Suggested properties for you based on search results