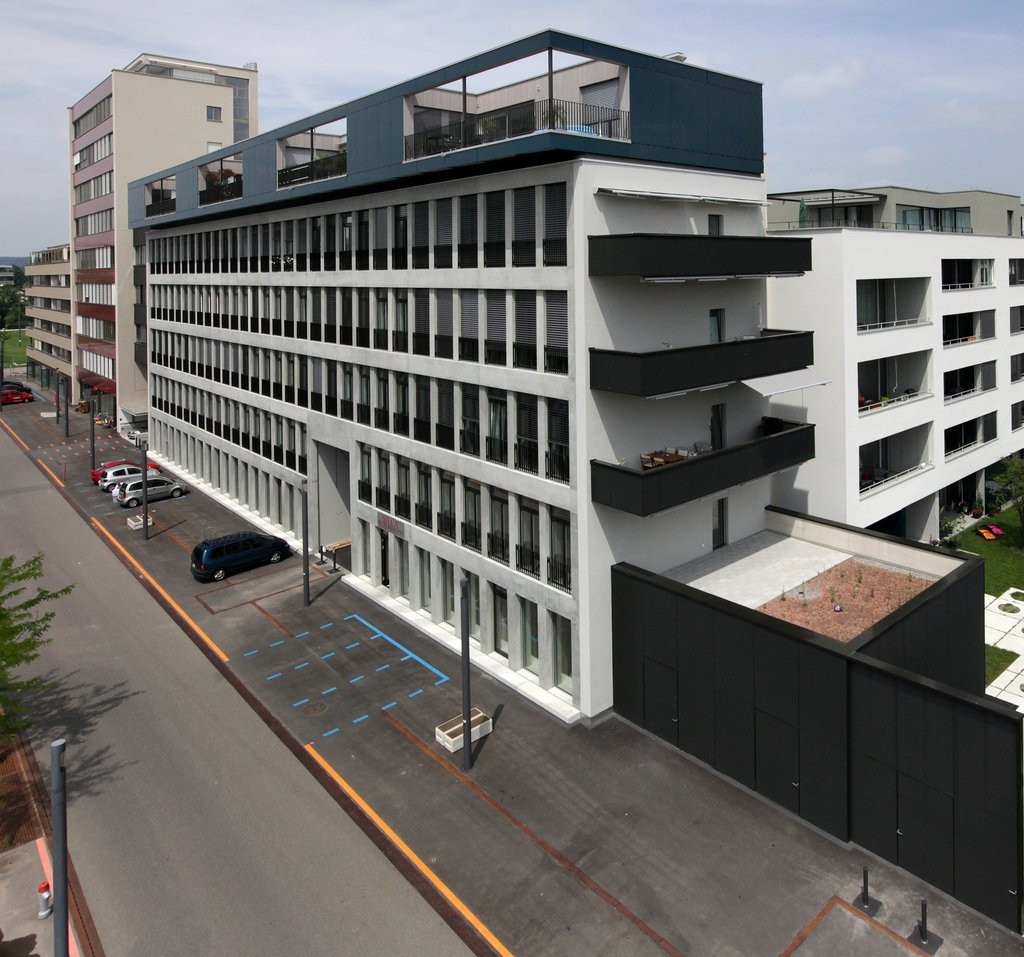
4 results - Apartment for rent in Andelfingen
1 / 11
CHF 1,950.–
6 rooms
Landstrasse 75, 8450 Andelfingen

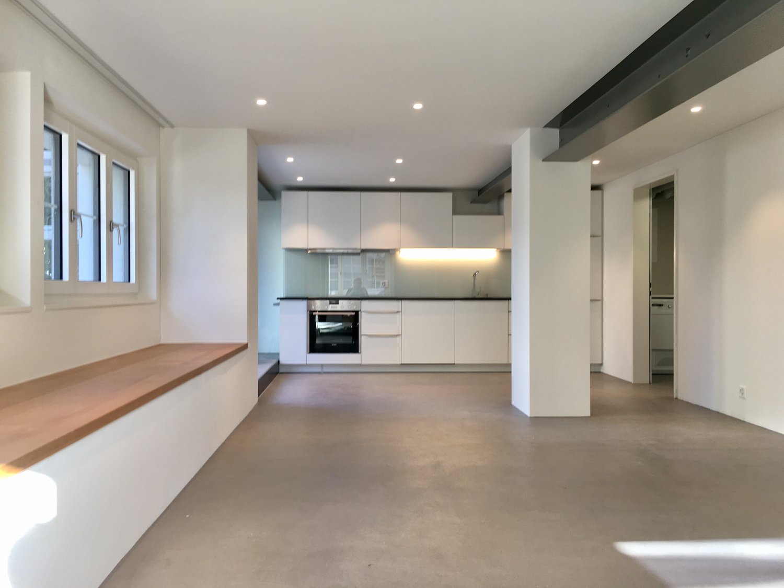
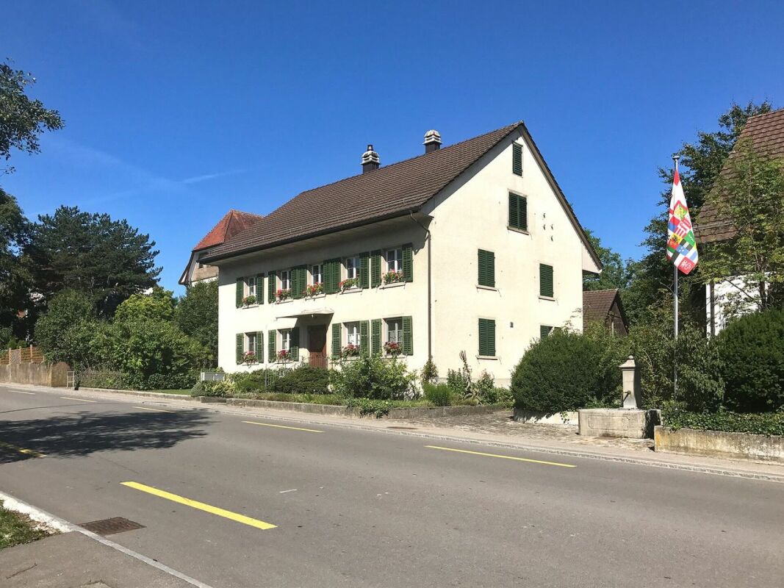
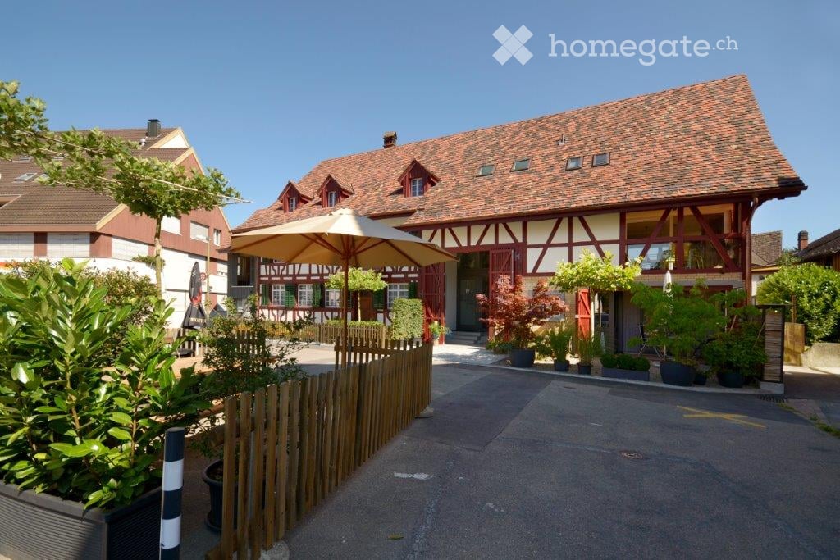
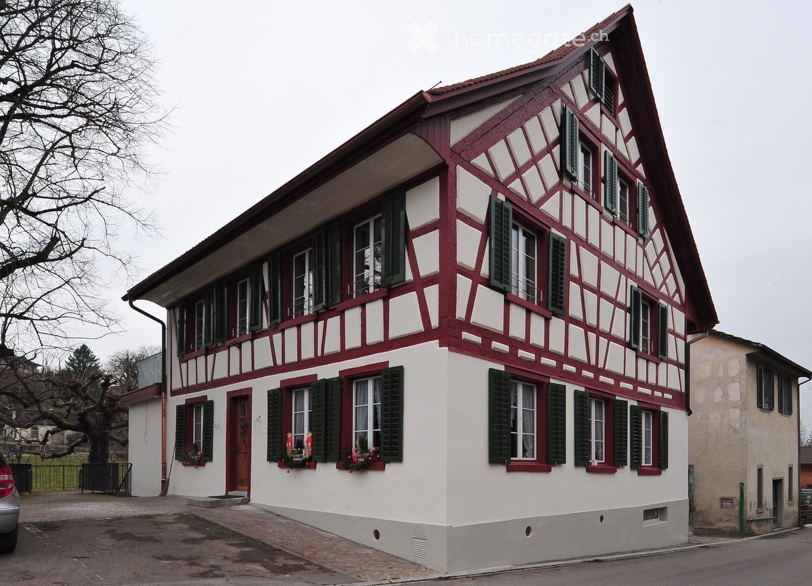
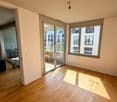
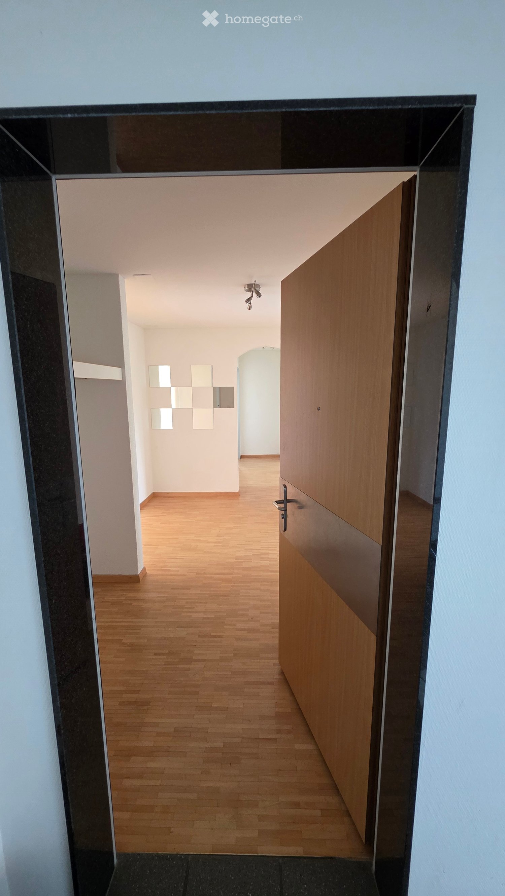
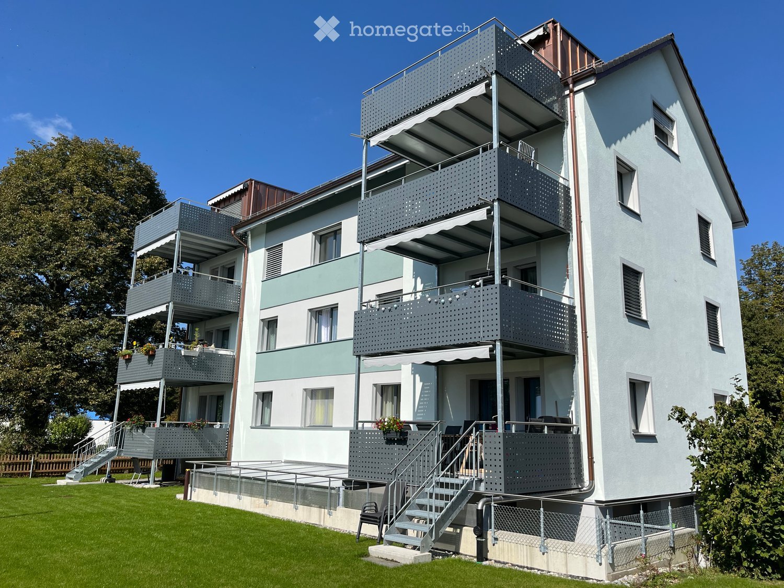
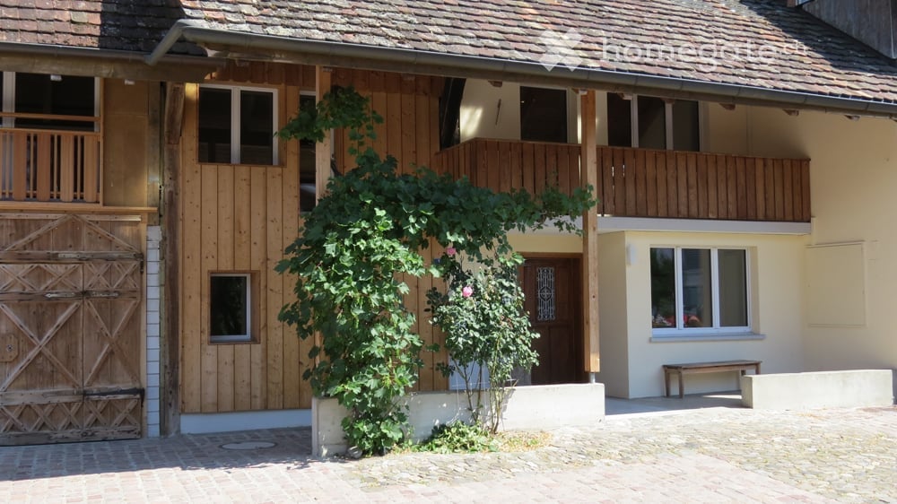
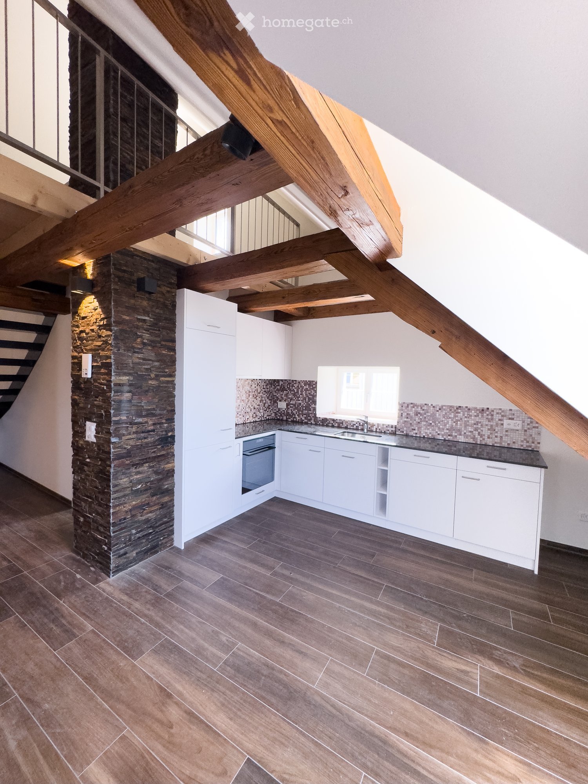
Charming piece of history with character: 6-room old building apartment in Andelfingen
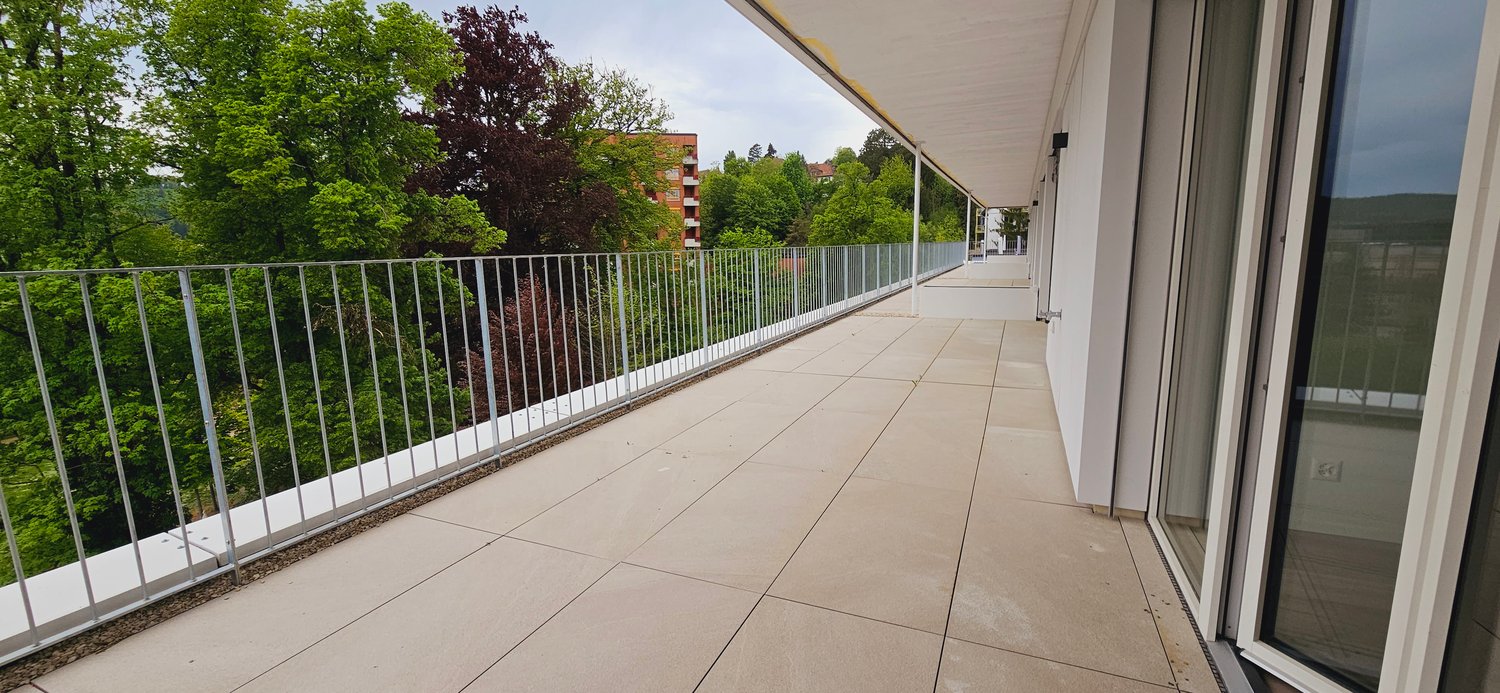
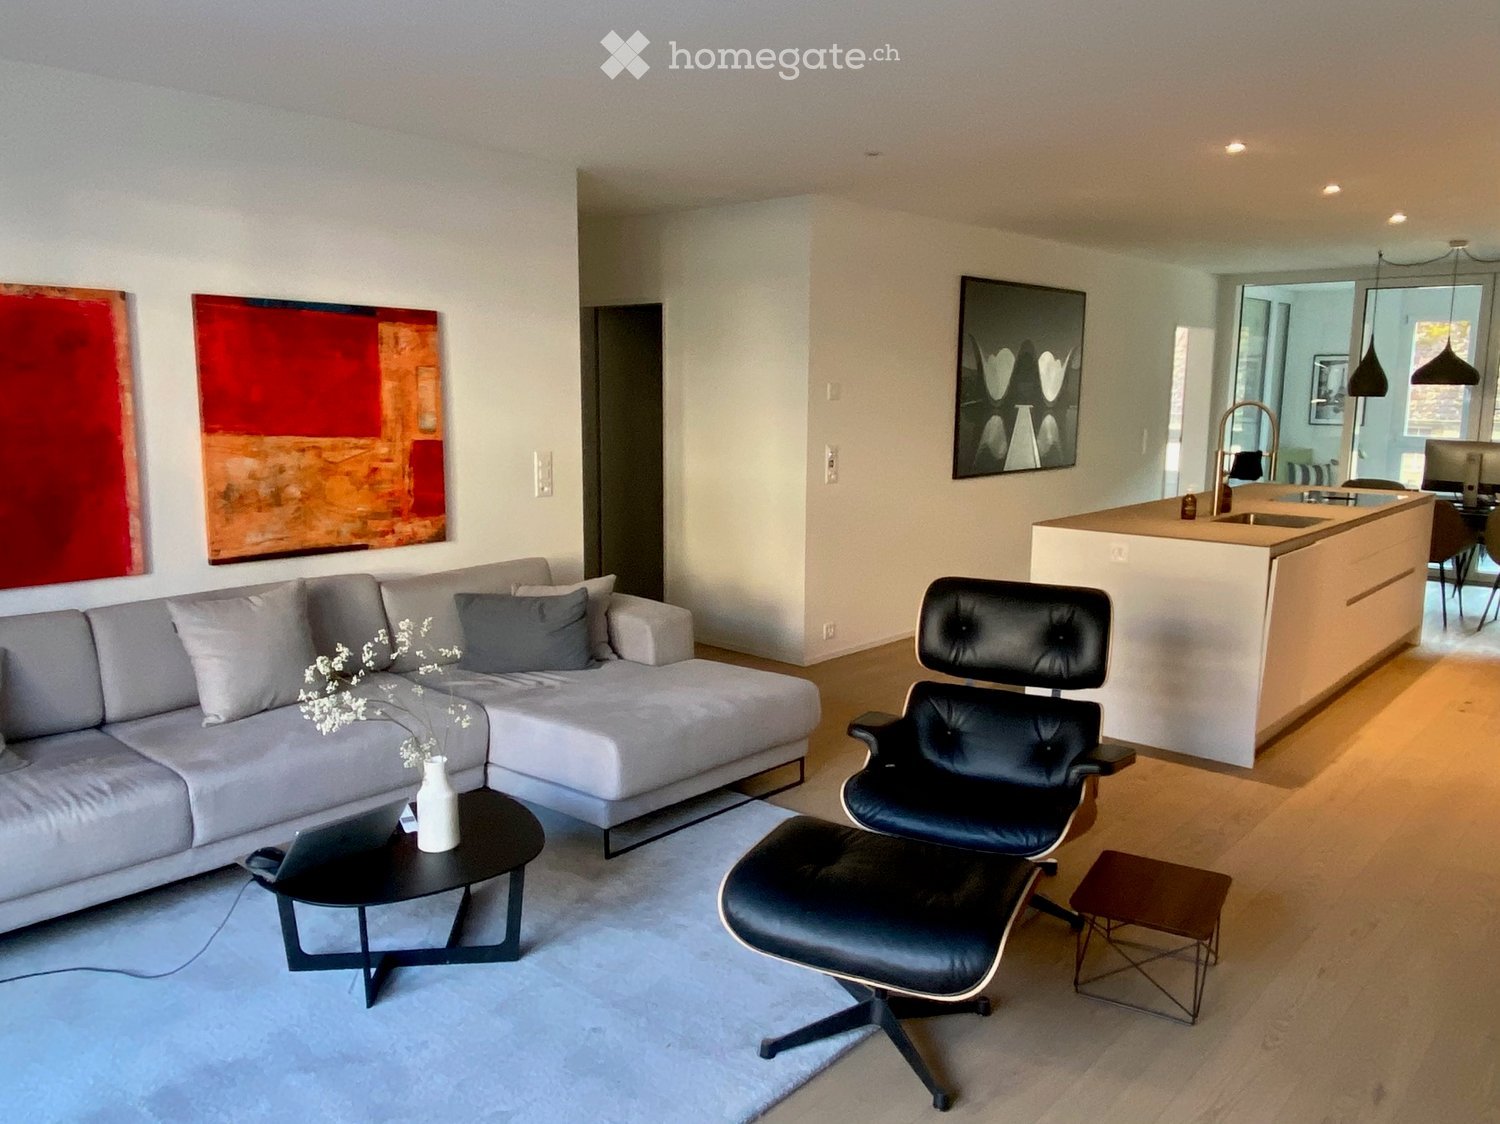
Available immediately or by arrangement, we rent this characterful and partially renovated 6-room apartment at Landstrasse 75 in 8450 Andelfingen. If you appreciate the charm of bygone decades, creaking wooden floors, and an unconventional room structure, you're in the right place.The upper floor offers a slightly different, open living form through the connection via classic room doors - ideal for creative minds, couples with space requirements, a well-rehearsed shared flat or people who want to combine work and living under one roof.What makes the apartment special: • Real old building charm: Beautifully preserved herringbone parquet floor and a warming tile stove for cozy evenings. • The certain something: The room layout on the upper floor invites an alternative, open living form (lower apartment in the house remains closed). • Kitchen & bathroom: Modern kitchen with ceramic glass cooktop, oven, and dishwasher. The bathroom still exudes the charming retro vibe of the 70s, is functional, has daylight, and a bathtub. • Private laundry tower: Own washing machine and dryer directly in the apartment. • Green & nature: Spacious garden area for shared use - perfect for gardening, lingering, or for warm summer evenings. A parking space can be rented for CHF 50.00/month. Note: Heating, water, and electricity costs are directly invoiced by the provider.Become curious? Come by and take a look to see if the vibe suits you. We look forward to your contact directly with: Raphael Michel

Travel time
-
More objects in your automatically expanded search area
20 results - Radius: + 10km
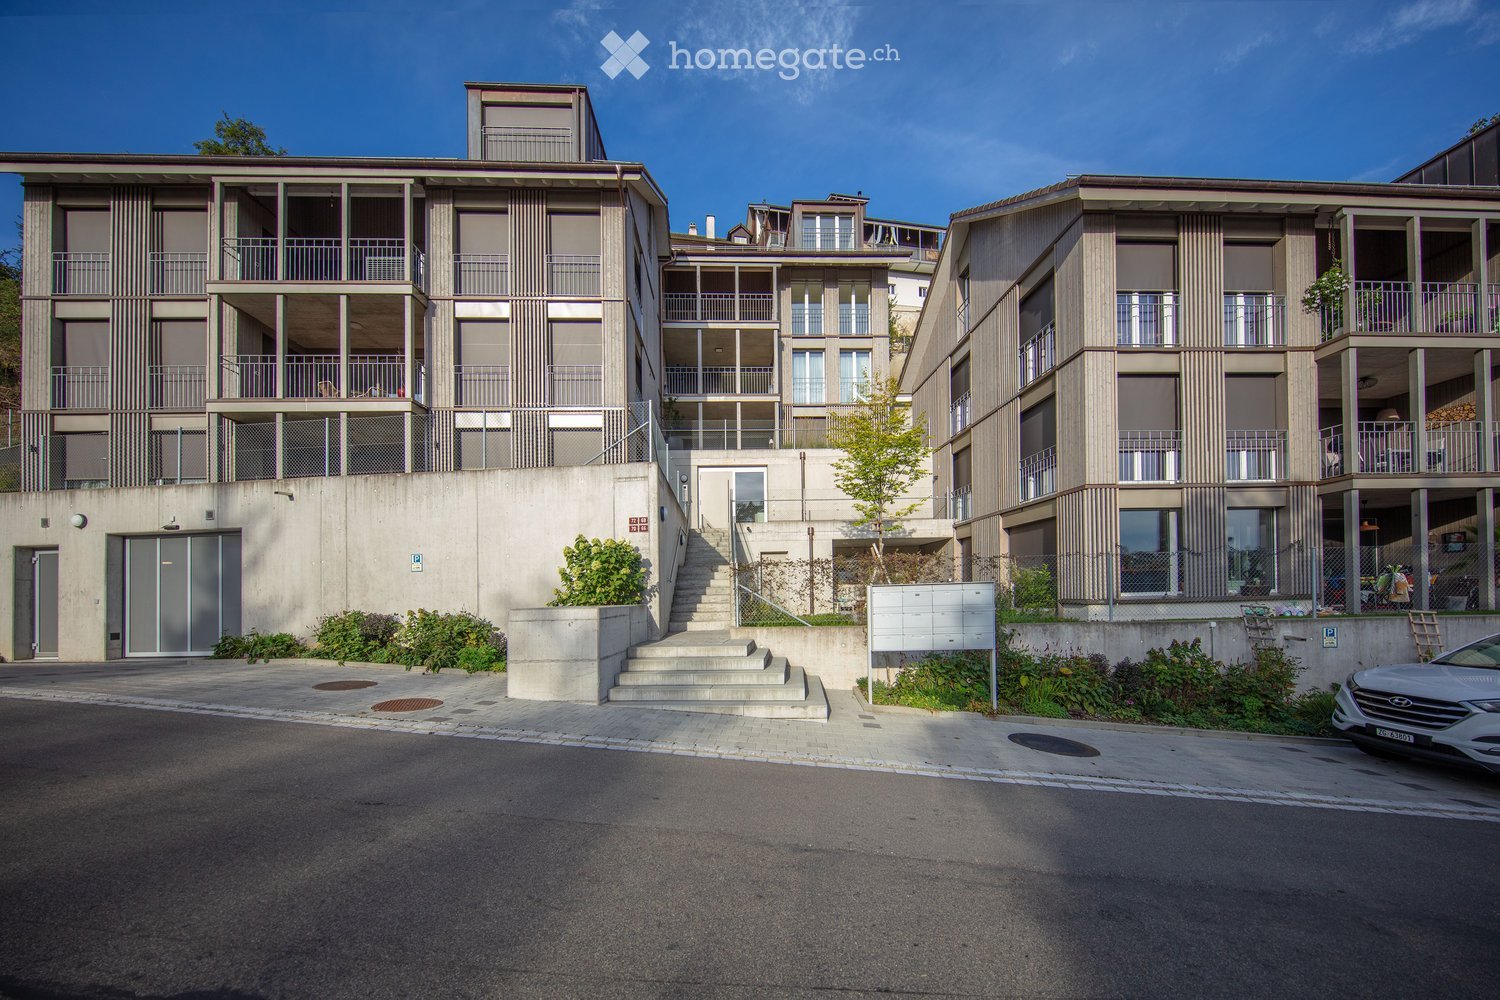
  • Modern multi-story residential building with balconies, concrete facade, and a raised ground floor entrance.
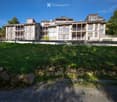
  • Multi-story residential building with balconies and large windows, surrounded by greenery and a stone retaining wall.
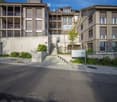
  • Modern multi-story residential building with balconies, concrete steps, and greenery around the entrance.
  • A narrow road surrounded by lush greenery and trees, with a speed limit sign and a small building visible on the right side.
  • A narrow paved road surrounded by dense forest with tall trees and lush green foliage on both sides. The road is bordered by a metal guardrail on one side and a steep, grassy embankment on the other.
  • Modern kitchen with white cabinets, a central island, and built-in appliances including an oven and microwave. The countertops are light-colored, and the backsplash features a warm, golden hue.
  • Modern kitchen with white cabinets, light wood flooring, stainless steel appliances, and a large island with a built-in stove and sink.
  • Modern, open-concept kitchen with white cabinets, light wood flooring, and large glass doors leading to an outdoor area.
  • Modern, minimalist kitchen with white cabinets, a central island, and built-in appliances including a washing machine and dishwasher. Large windows and sliding glass doors lead to an outdoor area.
  • Bright, empty room with light wooden flooring, white walls, and large glass sliding doors leading to a balcony or outdoor area. The space is clean and minimalistic with no furniture or decorations.
  • Bright, minimalist hallway with light wooden flooring, white walls, and large glass doors leading to a balcony area.
  • Bright, minimalist hallway with light wooden flooring, white walls, and a glass railing leading to an open space.
  • Bright, open-plan room with wooden flooring, white walls, large windows, and a staircase leading to an upper level.
  • Empty hallway with wooden flooring, white walls, large glass sliding doors leading to an outdoor area, and a visible staircase on the left side.
  • Wooden balcony with metal railing, offering a scenic view of a valley and distant hills.
  • Wooden deck with metal railing, large glass doors leading to interior, modern wooden walls, and slanted roof.
  • Modern bathroom with a freestanding bathtub, toilet, double sink vanity, and large mirror. Light wood flooring and beige tiled walls.
  • Modern bathroom with a double sink, sleek faucets, a large mirror, and a bathtub, featuring a wooden vanity and a textured stone wall.
  • Modern bathroom with a wooden sink, chrome faucet, large mirror, glass-enclosed shower, and toilet.
  • Modern bathroom sink with a wooden countertop, a white bowl sink, and a sleek chrome faucet.
  • Modern bathroom with a double sink setup, sleek faucet, mirrored cabinet, and light wood flooring.
  • Empty room with wooden flooring, white walls, and large windows with sliding glass doors leading to a balcony.
  • Bright, empty room with wooden flooring, large glass sliding doors leading to a balcony, white walls, and a view of greenery and hills.
  • Empty room with wooden flooring, white walls, and large sliding glass doors leading to a balcony.
1 / 25
Multi-story residential building with balconies and large windows, surrounded by greenery and a stone retaining wall.
Modern multi-story residential building with balconies, concrete steps, and greenery around the entrance.
A narrow road surrounded by lush greenery and trees, with a speed limit sign and a small building visible on the right side.
CHF 3,950.– Premium
5.5 rooms150m² living space
Dorfstraße 72, 8212 Nohl

Charming 5.5-room maisonette apartment in new building quality – Nohl, Dorfstrasse 72

Exclusive 5.5-room maisonette with a dreamy Rhine and distant view in NohlAn exceptional location above the Rhine awaits you with this spacious and high-quality 5.5-room maisonette apartment at Dorfstrasse 72 in 8212 Nohl.The apartment offers around 150 m² of living space on two levels and combines modern architecture with plenty of light, spacious rooms, and a high-quality finish. Large window fronts create an open and pleasant living feeling and enable a wonderful view of the Rhine, the surrounding nature, and the landscape.The heart of the apartment is the open living and dining area with a modern kitchen and a spacious cooking island. The apartment is ideal for people who value quality, peace, spaciousness, and a special living location.The apartment convinces with the following highlights:Your advantages at a glance • 5.5-room maisonette apartment • approx. 150 m² net living space • spacious room layout over two living levels • 12 m² loggia with a magnificent view • approx. 60 m² seating area/garden area with raised bed • high-quality kitchen with a large cooking island • dishwasher • steamer • integrated wine fridge • own washing machine and dryer • exceptional sleeping area with freestanding bathtub • guest toilet with walk-in shower • high-quality } in the entire apartment • modern multimedia installations • numerous practical built-in cabinets • lift directly from the underground garage to the living level • barrier-free access • own basement compartment • separate bicycle room • two underground parking spaces • electrical connection available at the parking spaces • modern air-water heat pump • pleasant underfloor heating • sunny and quiet location • spacious window areas and bright rooms • wonderful Rhine, nature, and distant view • Rhine Falls and Laufen Castle in the immediate vicinity • Location and surroundings:The apartment is located in a quiet and sunny environment – both in summer and winter, you can enjoy plenty of sunlight. The location is exceptionally quiet, without disturbing road or rail noise. • Schulstrasse school – only 5 minutes' walk away, ideal for families with school-age children. • Dachsen train station – reachable in approx. 14 minutes' walk, with good connections to the regional rail network. • River nearby – perfect for walks and relaxation in nature. This exceptional maisonette apartment in a new building offers everything your heart desires: space, comfort, peace, and a wonderful environment. An ideal home for families, couples, or anyone who wants to combine the best of modern living and rural idyll. Grab it now – the apartment is available immediately!

Travel time
-
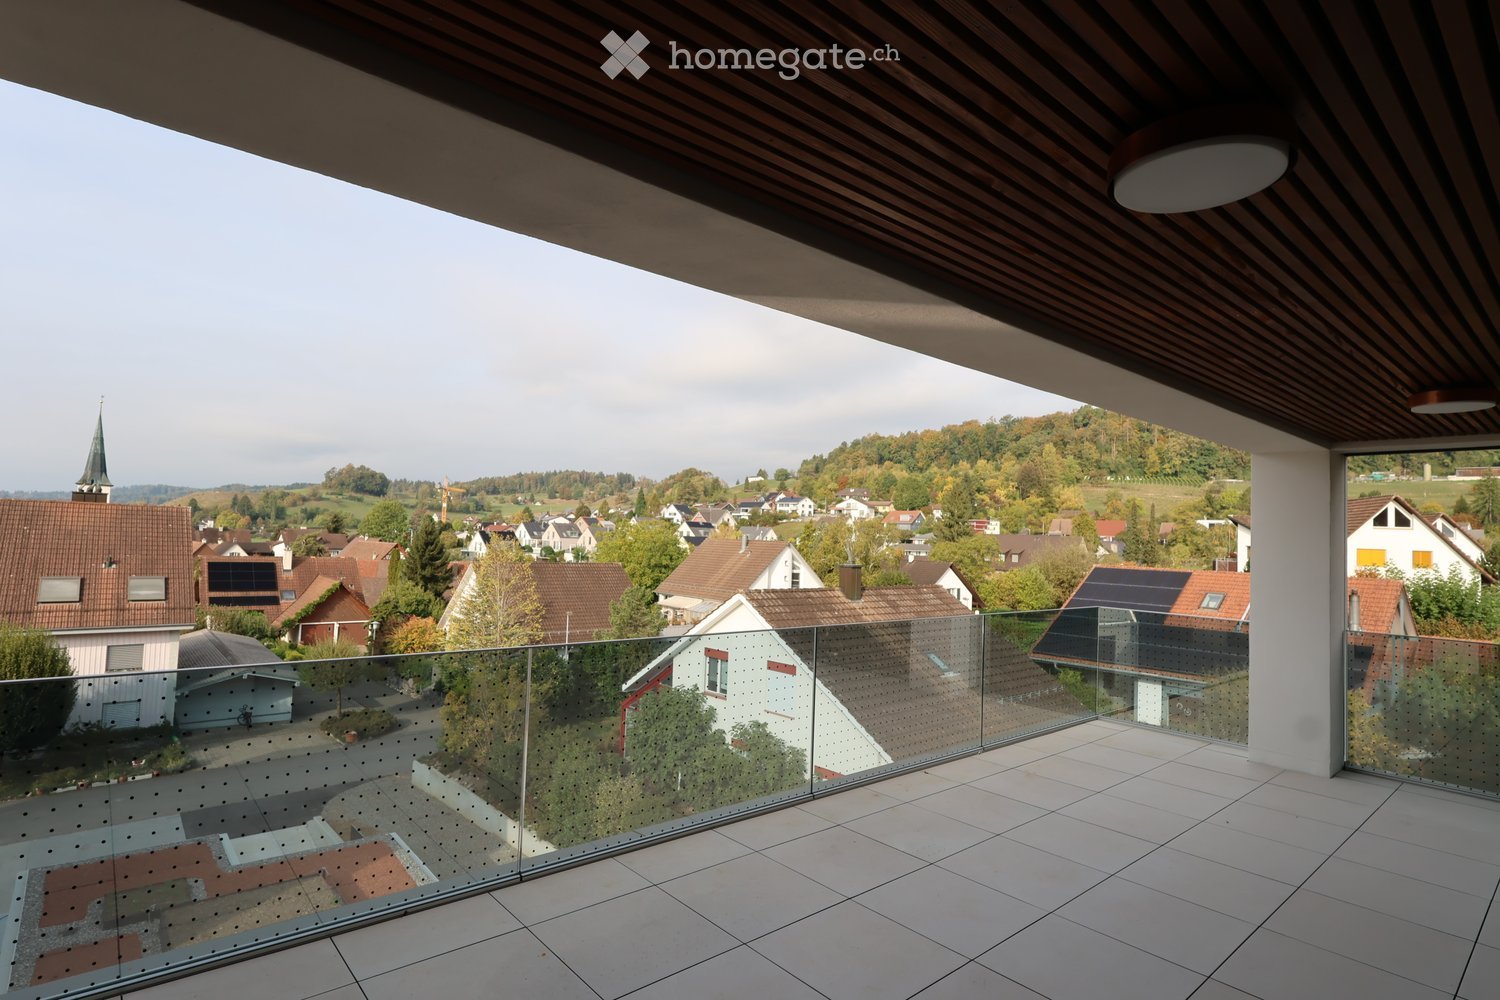
  • Modern balcony with glass railing, tiled floor, and wooden ceiling, overlooking a town with houses and a church spire.
  • View from a rooftop terrace overlooking a modern apartment building and a traditional village church with a spire in the background.
  • Open-plan unfurnished room with light wooden flooring, white walls, and large glass sliding doors leading to a balcony. A small kitchen area is visible with white cabinets and a countertop.
  • Modern kitchen with white cabinets, black countertop, and a sink with a faucet. Large glass sliding doors lead to a balcony area.
  • Modern bathroom with a large freestanding bathtub, double sink vanity with mirrors, and sleek cabinetry.
  • Modern multi-story residential building with white facade, large windows, and balconies. Features include a raised ground floor, greenery, and a paved walkway.
  • Modern two-story residential building with white facade, large windows, and wooden shutters. Features a small garden area with shrubs and a tree, and a pathway leading to the entrance.
  • Modern multi-story residential building with balconies, surrounded by greenery and a paved walkway.
  • Floor plan of a 3.2-room apartment with living/dining/kitchen area, three bedrooms, bathroom, hallway, and terrace.
1 / 9
View from a rooftop terrace overlooking a modern apartment building and a traditional village church with a spire in the background.
Open-plan unfurnished room with light wooden flooring, white walls, and large glass sliding doors leading to a balcony. A small kitchen area is visible with white cabinets and a countertop.
Modern kitchen with white cabinets, black countertop, and a sink with a faucet. Large glass sliding doors lead to a balcony area.
CHF 3,750.– Premium
4.5 rooms137m² living space
Bollebärg, 8197 Rafz

First-time occupancy – Spacious 4.5-room attic apartment with a far-reaching view in Rafz

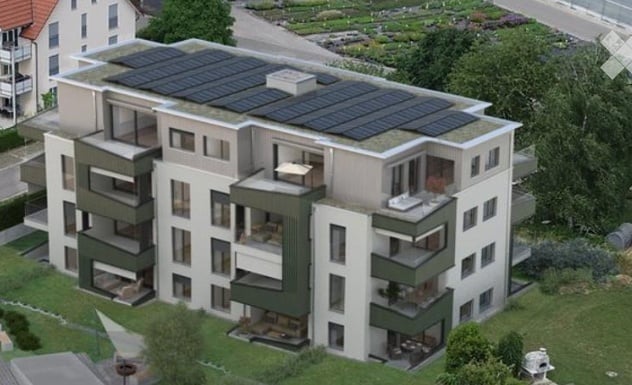
Much light, spacious rooms, and a high level of privacy: This 4.5-room attic apartment in the new Bollenbärg development offers comfortable living on one level, with 137 m² of living space. The 32 m² large, partially covered terrace with a far-reaching view over the roofs of Rafz and the direct lift access to the apartment underline the special character of this attic apartment.The Bollenbärg development is located in a quiet and green residential area of Rafz. The modern architecture with large window areas and the arrangement of the buildings create an attractive living environment with plenty of light, privacy, and spacious outdoor areas. Each building has a photovoltaic system on the roof.Rafz combines quiet and spacious living with good accessibility: Zurich main station can be reached by S-Bahn in about 40 minutes, and Schaffhausen in about 20 minutes. Zurich Airport is about 20 minutes away by car - ideal for combining the advantages of a quiet living location with proximity to important employment and economic centers.The heart of the apartment is the approximately 57 m² large, brightly lit living, dining, and kitchen area. Large window areas provide plenty of light and connect the interior with the terrace. The northwest orientation ensures pleasant lighting conditions throughout the day and invites you to linger due to the partial covering, regardless of the weather.The spacious master bedroom area offers a lot of privacy with a bedroom (13 m²), separate dressing room (7 m²), and directly accessible bathroom (14 m²) with bathtub, shower, toilet, and double sink. Two more bright rooms with 10 m² and 14 m² can be flexibly used as children's, guest, or home offices. An additional bathroom with shower/toilet complements the room offer.The apartment combines spaciousness with high everyday comfort. The open kitchen is equipped with high-quality V-Zug appliances, steamer, separate oven, induction cooktop, and integrated Bora cooktop extractor. Parquet flooring in the living and sleeping areas and bright ceramic tiles in the kitchen and wet cells ensure a modern, high-quality interior design. Lighting and blinds can be controlled via smart home or app.The floor heating with geothermal energy provides pleasant temperatures in winter; free cooling supports a pleasant room climate on warm summer days. The V-Zug washing machine and dryer are conveniently located in their own laundry room. The apartment also includes a basement storage room of approximately 10 m².The infrastructure for everyday life is also easily accessible: Volg and the grocery store "Sonne" are about a five-minute walk away. Doctors and a dentist are located in the village, and the Schalmenacker school is about a 15-minute walk away. The "Post" bus stop is about a seven-minute walk away, and the Rafz train station can also be reached by bike in about seven minutes, offering half-hourly S-Bahn connections to Zurich and Schaffhausen.Highlights at a glance • 137 m² of living space on one level • Brightly lit living, dining, and kitchen area of approximately 57 m² • 32 m² large, partially covered terrace with a far-reaching view • Direct lift access to the attic apartment • Master bedroom area with separate dressing room and own spacious bathroom • Two more rooms and separate bathroom with shower/toilet • High-quality V-Zug kitchen with steamer and Bora cooktop extractor • Parquet flooring in the living and sleeping areas • Floor heating with geothermal energy and free cooling • Smart home control of lighting and blinds • Own V-Zug laundry tower in the laundry room • Photovoltaic system on the roof • Basement storage room of approximately 10 m² • Two underground parking spaces for CHF 130.– per month, optionally with charging station for e-mobility The property is currently still under construction. Viewings are possible on request. The published images are visualizations by the architect (https://www.bollebaerg-rafz.ch/projekt).We would be happy to show you this special attic apartment in person.

Travel time
-
New building
1 / 6
CHF 2,750.– Premium
3.5 rooms85m² living space
Wülflingerstrasse 59, 8400 Winterthur

Your new home, exclusive living in Winterthur

This first-time rental new construction project combines attractive living space with flexible commercial spaces and convinces with its central location and sustainable MINERGIE construction standard. A place for people who value quality, comfort, and modern living.In total, 20 modern apartments from 2.5 to 5.5 rooms are being built, which impress with thoughtful floor plans, high-quality materials, and plenty of daylight.3.5-room apartments | Equipment & Comfort • Ready for occupancy from November 1, 2026 • Cleverly designed, functional floor plan division • Partly with own reduit for additional storage space • Stylishly designed kitchen with high-quality Electrolux appliances • Modern bathroom with floor-level shower and integrated washing tower • Generous window areas for plenty of natural daylight • Own loggia with approx. 8 m² • High-quality oak parquet floor in the rooms • Floor heating, individually adjustable via room thermostats • Own cellar compartment in the basement Sustainable & forward-looking • MINERGIE construction standard for energy-efficient and sustainable living • Optimized room climate and low energy consumption Location & Environment • Very good connection to public and private transport • Only 4 bike minutes from the frequently used Winterthur main station • Shopping facilities and services conveniently within walking distance • Fitness center and other sports offers in the immediate vicinity • Lively, urban residential area • Diverse cultural and leisure activities in the surrounding area Have we sparked your interest?Then we look forward to your contact and to presenting this special living concept to you in person.*The visualizations (renderings) presented in this ad serve solely for the visual illustration of the planned atmosphere, spatial effect, and materiality. The representations are therefore purely illustrative and not binding.

Travel time
-
  • Modern, unfurnished kitchen with light wooden cabinets, black countertops, and large windows allowing natural light to fill the space.
  • Entrance area of a modern building with a textured brick facade, a wooden door with circular cutouts, and a stone-paved ground.
  • Modern hallway with light wooden doors and walls, light wooden flooring, and a view into another room with a large window.
  • Modern hallway with wooden door frame, pendant light fixture, and large window showing a view of the building exterior.
  • Empty room with wooden flooring, large windows, and a small black countertop on the left side.
  • Empty room with light wooden flooring, curved walls, and large wooden-framed windows offering views of the roof and surrounding greenery.
  • Modern kitchen with light wooden cabinets, black countertops, and a central island. The space is empty, with no appliances or furniture present.
  • Modern living room with a fireplace, large windows, a beige sofa, coffee table, dining area, and armchairs.
  • Modern kitchen with light wooden cabinets, black countertops, and built-in oven.
  • Empty room with light wooden flooring, light-colored walls, and built-in wooden cabinetry with a black countertop. A small window is visible on the left side.
  • Modern kitchen with wooden cabinets, black countertop, and a sink with a faucet. Large windows provide natural light.
  • Modern kitchen with light wood cabinetry, sleek black countertops, and large windows offering a view of greenery.
  • Empty room with light wooden flooring, beige walls, and large windows with wooden frames, offering a view of greenery outside.
  • Modern bedroom with wooden walls, a large bed with green bedding, nightstands, lamps, and decorative plants.
  • Modern bathroom with a sink, toilet, bathtub, and wooden cabinet. Light-colored tiles and a sleek design.
  • A modern building with a distinctive curved, metallic roof and visible windows, surrounded by tall trees.
  • Modern bathroom with a white sink, bathtub, and toilet, featuring sleek fixtures and natural light from skylights.
  • Curved hallway with wooden walls, large windows, and built-in seating areas.
  • Empty room with wooden walls, light-colored wooden floor, and a small window letting in natural light.
  • Modern building with red brick facade, large windows, and balconies.
  • Modern bathroom with a large, open shower area featuring a glass enclosure, a sleek sink with a wooden cabinet, and a toilet. The space is illuminated by natural light from a skylight.
  • Wooden staircase with light-colored steps and risers, set in a narrow hallway with matching wooden walls.
  • Plan of a landscaped garden area with pathways, planting beds, and a central rectangular structure, likely a pool or patio.
  • Floor plan of a 151.1 m² apartment featuring a living/dining area, kitchen, three bedrooms, two bathrooms, hallway, storage, and elevator access.
1 / 24
CHF 4,950.– Top
4.5 rooms150m² living space
Lindstrasse 16A, 8400 Winterthur

The Special: Exceptional Luxury Apartment with Private Lift Access and Exclusive Rooftop Terrace

Exclusive apartment in Winterthur, close to the old town, train station, and KSWThis unique 4.5-room apartment with approximately 150 m² of living space meets the highest standards of comfort, design, and privacy. The property impresses with its exceptional architecture, uncompromisingly luxurious equipment, and a room concept that combines generosity and elegance.The elevator leads directly into the apartment, ensuring maximum discretion. The bright and airy living and dining area forms the heart of the apartment and opens onto a spectacular private rooftop terrace with approximately 173 m², offering an exclusive retreat under the open sky – ideal for representative occasions or relaxed hours with maximum privacy.The apartment has two high-quality en-suite bathrooms and an additional separate guest toilet. Noble materials, custom-made fittings, and state-of-the-art home technology underline the exclusive character of this property. Highlights at a glance:4.5 rooms on approximately 150 m² of living spaceVery exclusive, luxurious equipmentPrivate elevator with direct apartment accessPrivate rooftop terrace approximately 173 m²Two bathrooms, both en suiteSeparate guest toiletHigh-quality materials and well-thought-out room concept This apartment is aimed at buyers or tenants who are looking for something special and appreciate the highest level of living comfort in an exclusive ambiance.

Travel time
-
  • white walls, wooden floor, grey couch, coffee table, black chair, sink, countertop, kitchen
  • Central island with sink, induction stove, white cabinets, under cabinet lighting, glass doors leading to a balcony
  • Modern kitchen with white cabinetry, silver kitchen island, stainless steel faucet, induction cooktop, and glass slider doors to a balcony.
  • long hallway with white walls, wooden floor, large red painting, tall mirror, hallway lighting
  • white walls, black sofa, white tv cabinet, mounted tv, large windows, red chair, black ottoman, black table, vase, grey carpet
  • L-shaped couch, coffee table, decorative pillows, lamps, paintings, carpet, sliding glass door leading to a balcony with a balcony view
  • white vanity with wooden drawers, a white ceramic bowl, black faucet, a white bathtub, and tiled walls
  • modern bathroom, white bath, silver sink, wooden vanity, grey tiles, lighted mirror, toilet, black rug, modern fixtures
  • modern design, gray tiles, wooden countertop, glass shower enclosure, illuminated mirrors, vanity sink, undermount sink, bidet, illuminated showerhead, shower
  • Modern bedroom with a large bed, nightstand, floor lamp, bookshelf, and decorative picture frame on the wall.
  • a double bed, two grey pillows, wooden floors, white walls, a cabinet, a television, a lamp
  • Large room with white wardrobes, a desk with a computer, a chair, a lamp, and a bench
  • modern design room with white walls, gray floor, two large windows, hanging lamp, table, bean bags, potted plant, shelf with decorative items
  • two-seater sofa, coffee table, patio chair, multiple potted plants, table with chairs and cover
  • outdoor seating area with table, umbrella, couch, potted plants, string lights
  • Multi-story residential building with light-colored facade, multiple windows with shutters, and a red-tiled roof.
  • Apartment building, multiple floors, underground parking, balcony
  • Black Audi SUV parked in a parking garage with a surfboard and shoes nearby
  • A scenic riverside view at sunset, featuring a cable car system, a bridge, and a boat on the water.
  • Floor plan of a 3-room apartment with a living area, kitchen, dining area, two bedrooms, bathroom, and entrance hall.
1 / 20
CHF 2,650.– Top
3.5 rooms110m² living space
Fischerhäuserstrasse 67, 8200 Schaffhausen

Modern 3.5-room apartment with 32 m2 terrace in an exclusive location directly on the Rhine

We rent by arrangement our condominium at Lindli.The stylish and spacious 3.5-room apartment impresses with its unique location directly on the Rhine and its high-quality construction standard. In a few minutes' walk, you can reach the charming old town – ideal for cozy walks, shopping, or restaurant visits. The well-thought-out, easily furnishable floor plan offers a lot of flexibility in the design and ensures a pleasant living feeling.Highlights of the apartment: • Luxurious, open kitchen with large cooking island and wine fridge • High-quality parquet floor in all living rooms • Two modern wet cells (bathroom / WC & shower / WC) • Own washing machine and dryer (V-Zug) in the apartment • Controlled apartment ventilation for always fresh room air • Large loggia (9.7 m²) and spacious terrace (32 m²) – ideal for relaxed hours outdoors • Bright, spacious rooms • Various built-in cabinets & lowboard in the living room belong to the rental object (see floor plan) • A large part of the furniture can also be taken over if needed • Well-furnishable, functional floor plan • Old town can be reached in comfortable walking distance Additional objects (separate): • Parking space (overwide): CHF 190 per month This apartment is ideal for couples or discerning singles who want to combine stylish living with a high quality of life.No rental to brokerage offices or companies

Travel time
-
1 / 6
  • Balcony / Terrace
  • Elevator
  • Wheelchair access
CHF 2,660.– Top
3.5 rooms103m² living space
8404 Winterthur

BRIGHT AND MODERN AT EULACHPARK

This bright and modern 3.5-room apartment (103 m²) on the 3rd floor of a Minergie-certified building from 2011 impresses with its well-thought-out floor plan, large window fronts, and elegant parquet flooring. The spacious living kitchen with kitchen island is the heart of the apartment. Two bathrooms, built-in closets, and a retreat with a washing tower offer a lot of comfort. The balcony invites you to linger, and the private cellar provides additional storage space. Eulachpark, train station, and bus stop are just a few steps away, shopping facilities, schools, and restaurants are directly in the quarter. Taking over a parking space in the underground garage for CHF 150.-/month is obligatory.This BETTERHOMES offer is characterized by the following advantages:- central, well-connected location: Hegi train station and bus stop are within a 2-minute walk- Eulachpark right in front of the house- spacious rooms and well-thought-out floor plan- bright living kitchen- two bathrooms- large window fronts and windows in all rooms- balcony with storage room- Minergie-certified, built in 2011- elevator / wheelchair accessible- and, and, and ...Interested? Contact us for a non-binding viewing!Didn't find anything suitable? Over 1,900 more offers at: www.betterhomes.ch - the real estate fair mediatorWant to market a property yourself?Take advantage of our know-how: https://www.betterhomes.ch/de/profitierenDo you want to have a property valued?Find out its value now with our free valuation, immediately and without obligation!https://www.betterhomes.ch/de/knowledge/estimationMore detailsLocation: urban, green, well-connectedCondition: goodBathrooms / wet cells: 2 (1x bathtub / WC / sink, 1x shower / WC / sink)Heating system: underfloor heating Public transport: bus, 500 mSchools: kindergarten, 600 m / primary school, 700 mShops: Migros, 300 m / Coop, 750 m

  • Balcony / Terrace
  • Elevator
  • Wheelchair access
  • Modern hallway with wooden flooring, white walls, and a closed wooden door on the right side. The hallway features a ceiling light fixture and a small decorative wall panel on the left side.
  • Empty hallway with light wooden flooring, white walls, and modern lighting fixtures. Features a decorative mirror panel on one wall and an arched passageway leading to another area.
  • Modern kitchen with white tiled floor, light wooden cabinets, black countertop, and a window with white curtains.
  • Modern kitchen with light wooden cabinets, white tiled floor, black countertop, and stainless steel sink.
  • Empty hallway with wooden flooring, white walls, and a decorative wall panel on the right side. An open doorway leads to a bright room with large windows and sheer curtains.
  • Empty room with wooden flooring, white walls, large windows with white curtains, and a small hallway visible on the left side.
  • Empty room with wooden flooring, large windows with white curtains, and a modern pendant light fixture. The room has an open doorway leading to a balcony area with outdoor tiles.
  • Empty room with wooden flooring, white walls, and a modern light fixture with multiple shades. A vacuum cleaner is visible in the corner.
  • Balcony with tiled floor, large sliding glass doors, and a broom leaning against the wall. The balcony overlooks neighboring buildings and greenery.
  • Empty hallway with wooden flooring, white walls, large windows, and a glass door leading to another room.
  • Empty hallway with wooden flooring, white walls, and arched doorways leading to other rooms.
  • Empty hallway with wooden flooring, white walls, and multiple doors leading to other rooms.
  • Empty hallway with wooden flooring, two open doors leading to adjacent rooms, and white walls.
  • Empty room with wooden flooring, white walls, and a large window with a view of trees. A ceiling light fixture is visible.
  • Modern bathroom with white tiles, a sink, toilet, mirror, and a stacked washing machine and dryer unit. The floor is dark grey tiled.
  • Modern shower area with grey tiled walls and floor, a handheld showerhead, and a built-in seat.
  • Bathroom with tiled walls and floor, featuring a washing machine and dishwasher unit, a small window with decorative glass, and a toilet paper holder.
  • A narrow hallway with wooden flooring, white walls, and built-in white cabinets on one side. The hallway leads to an open doorway revealing another room with light-colored walls and wooden flooring.
  • Empty hallway with wooden flooring, white walls, and a large glass door leading to a balcony or outdoor area.
  • Modern bathroom with dark tiled floor, white tiled walls, a toilet, two sinks, a large mirror with built-in lighting, and a window with blinds.
  • Bathroom with a bathtub, tiled walls, a window with blinds, and a handrail for support.
  • Empty room with wooden flooring, white walls, large sliding glass doors leading to a balcony, and a ceiling light fixture.
  • Empty room with light-colored walls, wooden flooring, and a large dark wooden wardrobe. No furniture or personal items are present.
  • Empty hallway with wooden flooring, white walls, and a partially open door leading to another room.
  • Floor plan showing a 2-bedroom apartment with living/dining area, kitchen, two bathrooms, entrance, hallway, and balcony.
1 / 25
CHF 2,650.– Top
4.5 rooms120m² living space
Johannes-Beugger-Strasse 112, 8408 Winterthur

Bright 4.5 room apartment in Wülflingen

Since we are taking a dog into our family, we are looking for a new tenant for our bright and spacious 4.5-room apartment in Winterthur Wülflingen immediately. The apartment convinces with a practical room layout, a spacious living and dining area, and plenty of daylight. The large window fronts and the balcony create a pleasant living atmosphere. • Net rent: CHF 2,250.– / month • Additional costs: CHF 400.– / month The apartment offers: • Spacious living and dining area with approx. 30 m² • Three separate bedrooms • Parent's bedroom with direct access to its own bathroom • Two bathrooms: one with a bathtub and double sink, the other with a shower, sink, and toilet • Separate kitchen with plenty of storage space, dishwasher, oven, microwave, and induction cooktop • A spacious balcony with approx. 15 m² • Bright rooms with large window fronts • Parquet floors in the living and bedrooms • Practical built-in closets for additional storage space • Own laundry room with washing machine and dryer in one of the bathrooms Living comfort and room layout The heart of the apartment is the spacious living and dining area. Thanks to the wide window fronts, it appears particularly bright and inviting and offers plenty of space for a cozy living landscape and a large dining table. The three bedrooms can be flexibly used as bedrooms, children's rooms, guest rooms, or home offices. The two bathrooms provide additional comfort in everyday life. The direct access from the parent's bedroom to its own bathroom is particularly practical. The separate kitchen offers sufficient workspace and storage space and has a window with a nice view of the greenery. Basement The basement with a power connection is approximately 10m² in size Pets A single apartment cat is allowed Parking Underground parking with underground access to the basement and elevator. CHF 140.– / month without charging station. CHF 160.– / month with charging station from eponet Viewing and availability To give all interested parties the opportunity to view the apartment in peace and ask questions, we conduct viewings in small groups of 2-3 interested parties. The viewings take place by prior appointment. If you are interested, please send us a short message with the following information: • First and last name • Number of people who want to move in • Phone number • Desired viewing date or time availability • Desired move-in date • The following is required by the landlord: a current debt collection register extract, a current pay slip, and reference information from all persons who want to move in We will then contact you to arrange a suitable appointment. We look forward to showing you the apartment in person!

Travel time
-
  • Wooden deck, metal railing, lounge chair, small table, potted plants, metal pole, view of the city
  • wooden deck, lounge chair, table, umbrella, potted plants, railing, distant view of buildings and trees
  • Wooden deck with table and chairs, large umbrella, potted plants, metal railings, distant buildings
  • modern kitchen with stainless steel appliances, black tiled floor, gray cabinets, large windows, island with wheels, hanging lamp
  • Living room with fireplace, white walls, black floor, white fur rug, table, chair, shelves with firewood, picture frames, and decorative items
  • modern living room with fireplace, large windows, couch, rug, shelves, dog bed
  • modern design, concrete wall, fireplace, flat screen TV, shelves, rug, couches, table, lamp
  • Corridor with red wall, black tiled floor, large mural of cityscape, white doors, metal coat rack, telephone, small table with bag
  • A room with a large mural of a cityscape, a bed with colorful pillows, a lamp, and a round table.
  • Dining room with wooden table, chairs, zebra rug, large windows, wooden ceiling, trash can, shelf, lamp
  • large open space, spiral staircase, dining table, kitchen island, large windows
  • Bathroom with large bathtub, double sinks, marble wall, large mirror, tiled floor
  • wooden deck, metal railing, wooden chairs, small table, potted plants, city view
  • Wooden deck with outdoor dining set, potted plants, and a tree, with a view of the city
  • modern bathroom with white walls, black tiled floor, double sink with faucets, toilet, large mirror
  • modern kitchen with stainless steel appliances, large windows, stainless steel countertops, stainless steel carts, stainless steel sink, stainless steel faucet
  • Bathroom with shower, sink, toilet, and mirror
  • large bathtub, double sink, marble wall, modern fixtures, large mirror
  • Empty room with balcony, large windows, tiled floor, spiral staircase
  • Empty room with white walls, black tiled floor, metal shelving unit, and a door.
  • white toilet, white wall, silver sink, silver faucet, silver toilet paper holder
  • Empty hallway with white walls, black floor, white door, metal pipe, shelves, and lights
  • A room with a bed, couch, lamp, and windows with blinds.
  • living room, kitchen, 2 bedrooms, 2 bathrooms, balcony
  • Living room, kitchen, 2 bedrooms, 2 bathrooms, balcony
  • Floor plan with dimensions and annotations, including OK F BD and OK R BD measurements.
1 / 26
CHF 4,500.– Top
2 rooms226m² living space
Pionierstrasse 10, 8400 Winterthur

Exclusive Attic LOFT Apartment in the Sulzer Area – Unique Panoramic View & Urban Luxury

Exclusive Loft Apartment with Roof Terrace over Winterthur This unique loft apartment in the historic Sulzer Warehouse offers an unparalleled sense of space on three spacious floors with 226 m² of living space. The combination of industrial charm and modern living comfort makes this apartment the perfect oasis in the city. The impressive roof terrace with 64 m² invites you to relax and socialize – an exclusive retreat high above the city. Thanks to the flexible floor plan, this loft is ideal for living and working under one roof – whether as an exclusive home office, studio, creative studio, or simply as a retreat with plenty of space. Note: Due to the open room structure, the LOFT is particularly suitable for couples and singles with a flair for spacious living. The room layout is less suitable for families. Highlights that make this loft unique: ✅ Incredible roof terrace with spectacular panoramic views – a green oasis high above Winterthur, perfect for relaxation or social evenings. ✅ Plenty of space for individual living and working – thanks to three levels with clever room divisions (connected by a metal spiral staircase). ✅ Extremely well-connected – just a few minutes' walk from Winterthur main station, with quick connections to Zurich, the airport, and all of Switzerland. Shopping centers within walking distance. ✅ Light-filled rooms with huge soundproof windows – peace and space in the middle of the city. ✅ Unique loft feeling with industrial character – high ceilings, iron skeleton construction, and stylish materials. ✅ Combined living units – ideal for creative uses. ✅ Modern equipment – large main kitchen with induction hob and food center, elegant wet rooms, washing machine, and dryer. ✅ Private economy area with washing tower – additional storage possibilities. ✅ Beautiful potted plants with irrigation system – perfect for urban gardening (terrace table and chairs as well as lounge chairs on request included). ✅ Garage space available – comfortable parking in an urban environment (2 parking spaces by arrangement). Room layout and usage possibilities: • 2nd floor (88 m² + balcony): • Spacious living and sleeping area • Cloakroom and retreat area – ideal for additional storage space • Spacious bathroom with high-quality materials • Balcony with 15 m² • Washing tower and wet room • 3rd floor (94 m²): • Spacious living area • Industrial kitchen island with modern equipment • Chimney room • Wet room and toilet • Attic (44 m²) + roof terrace (64 m²): • Heated attic (22 m²) • Winter garden (22 m²) • Two spectacular roof terraces (each 32 m²) – privacy and views

Travel time
-
1 / 9
CHF 3,600.– Top
3.5 rooms138m² living space
Else-Züblin-Strasse 90, 8404 Winterthur

Our trendy loft - your new home

The locationIn our Max development, you'll soon feel at home thanks to the proximity to various shopping opportunities and services. Here you live in an up-and-coming neighborhood with a family-friendly infrastructure, short walking distances to schools and the local recreation area. The International School in Winterthur is also nearby.The nearby Eulachpark offers something for everyone, whether it's for play, exercise, walks, picnics, or just to find peace and escape everyday stress.Bus line 14 runs at a quarter-hourly interval to Winterthur train station, right next to the development. With public transportation, you can reach Zurich in 30 minutes, the airport in 20 minutes, Schaffhausen in about 30 minutes, and St. Gallen in 45 minutes.A tour of the apartmentThanks to the 138m2 large, well-thought-out floor plan, you and your family will find enough freedom to set up individually and create personal retreats. The apartment also features an intelligent room layout with spacious rooms and plenty of storage space. The bright anhydrite floor covering in all living areas also creates a cozy atmosphere. A highlight is the loggia, which invites you to linger and provides a bright, light-filled living climate. This family apartment also offers the following advantages:- Kitchen with dining area- Spacious and bright living/dining room- Bathroom with bathtub- Separate toilet with shower- Laundry room- Wardrobe and wall closet- Elevator to the underground garageDetailsA parking space in the underground garage can be rented on request.Apply. View. Rent.Would you like to give your family more space and live in a trendy neighborhood? Then we look forward to your contact!As a tenant, you benefit from a 40% discount on your first annual premium for selected Helvetia insurance products!The published images are similar/identical to the apartments. Deviations from the actual offer are therefore possible.You can find more interesting rental properties at: www.helvetia.ch/miete

Travel time
-
  • A modern multi-story residential building with solar panels on the roof, balconies, and surrounding greenery.
  • Balcony with tiled floor, glass railing, and a view of neighboring houses and trees.
  • Empty room with tiled floor, large sliding glass doors leading to a balcony, white walls, and a visible outdoor pool area beyond the doors.
  • Modern kitchen with wooden cabinets, tiled floor, and a sink with a faucet. The space is clean and unfurnished, with white walls and a neutral color palette.
  • Modern kitchen with wooden cabinets, a sink, a faucet, and an oven. The space features a tiled floor and white walls.
  • A clean, modern hallway with tiled flooring, white walls, and recessed ceiling lights. A white cabinet is on the left, and an open doorway leads to a staircase area.
  • Modern bathroom with grey tiled walls, a white sink with chrome faucet, a toilet, and a glass-enclosed shower with a handheld showerhead.
  • Modern bathroom with a wooden vanity, sink, toilet, bathtub with glass enclosure, and a mirror with built-in lighting.
  • Floor plan of a multi-room apartment with living/dining/kitchen area, two bedrooms, two bathrooms, and a terrace.
1 / 9
CHF 2,190.– Top
3.5 rooms82m² living space
Tierloch 14, 8197 Rafz

First-time rental - attractive 3.5-room apartment with spacious covered terrace

Discover this attractive 3.5-room apartment in this modern, sustainable residential building in Rafz. The spacious apartment (82 m² living space) is wheelchair accessible and impresses with its contemporary equipment and thoughtful room layout.The apartment offers: • Open living area: Bright living room (38 m2) with plank floor and direct access to the terraces • Spacious terrace (15 m2): The spacious terrace offers space for relaxed hours outdoors and a beautiful view. Thanks to the southwest orientation, you can enjoy sunny afternoons and atmospheric evenings here - an ideal place to linger and unwind. • Modern kitchen: Functionally equipped for comfortable cooking • Laundry room with its own washing machine/tumbler • Stylish bathroom with WC/bathtub: Modernly furnished with high-quality materials • Separate bathroom with WC/shower • Spacious, bright rooms (15 m2, 15 m2) • Parking space in the underground garage: 1 parking space must be rented, CHF 130.00/month; a second parking space can be rented optionally, CHF 130.00/month. • Basement: Cellar compartment, shared drying room, and bicycle room Equipment and comfort: The building has an elevator and is wheelchair accessible. It is equipped with a photovoltaic system and surrounded by green spaces.Excellent location with short distances: Located on the quiet outskirts of the village, the apartment combines idyllic living with maximum everyday efficiency. With a few steps, you are in the green - perfect for walks, a jogging round, or a short break.At the same time, you benefit from a very central and yet quiet location: The "Rafz Post" bus stop is 450m away and can be reached on foot in 6 minutes. The Rafz train station is a 11-minute walk or a 4-minute bike ride away. Through the S-Bahn network, you are regionally and supra-regionally well connected.Everything for daily needs is within walking distance: The "Sonne" grocery store is just seven minutes' walk away, the Volg 10 minutes.The school is within walking distance and can be reached in 7 minutes.This apartment is ideal for people who want a stylish home with peace, privacy, and high living quality.We would be happy to show you this beautiful apartment in person. Arrange your viewing appointment now and discover your new home.

Travel time
-
1 / 6
CHF 2,490.– Top
3.5 rooms70m² living space
Frauenfelderstrasse 26, 8404 Winterthur

Comprehensively renovated for more living quality "Feliva", your new home

At Frauenfelderstrasse 2430, directly opposite the Oberwinterthur SBB train station, 25 modernized rental apartments are being built. The apartments are being comprehensively renovated and adapted to today's living needs and technical standards. - Kitchen with induction cooktop and Combi-Steamer from Electrolux - Kitchen and wet cells with ceramic tile flooring - All living and bedrooms are equipped with parquet flooring (oak) - Spacious bathrooms with shower - Private laundry tower (V-ZUG) - Balcony / loggia - Private basement compartment for each apartment - Parking spaces or single garages can be rented additionally The location offers ideal connections: shopping facilities, restaurants, cafes, and leisure facilities are within a few minutes' walk. Schools, kindergartens, and sports facilities are in the immediate vicinity, and the Winterthur city center is quickly accessible. Perfect for all those who want to combine city life with high quality of life. You are curious and would like more information? You can find all relevant details on our project website: www.feliva-winterthur.ch. We look forward to your contact! Privera Marketing Team The listed impressions (visualizations and photos) are protected by copyright and may not be used by third parties. The impressions only show the standard of construction. Other apartment types may differ from these impressions.

Travel time
-
1 / 8
CHF 2,345.– Top
2.5 rooms78m² living space
Else-Züblin-Strasse 106, 8404 Winterthur

Looking for a trendy apartment?

The locationThe Eulachpark, the largest park in Winterthur, is located right in front of the door of your new home and invites you to relax, take a walk and linger. You live in an up-and-coming neighborhood that convinces with its family-friendly infrastructure, short distances to schools and an attractive recreational area.The bus line No. 14 is located in the immediate vicinity of the building and takes you comfortably to Winterthur train station at quarter-hour intervals. From there, you can reach Zurich in about 30 minutes, the airport in about 20 minutes, Schaffhausen in about 30 minutes and St. Gallen in about 45 minutes.A tour of the apartmentThe spacious floor plan of this apartment gives you the freedom to set up your individual space on approximately 78 m2 and live your dream. Thanks to the well-thought-out room layout, the apartment has spacious rooms that also offer a lot of space for individuality. Not to be forgotten is the bright and spacious living kitchen, which makes the heart of every hobby chef beat faster, as well as the bright parquet floor, which provides a sophisticated living atmosphere. Additionally, your new home offers the following advantages: - Spacious living room with access to the loggia- Large kitchen - Room with direct access to the loggia- Bathroom with bathtub and toilet- Entrance area with wardrobe and wall cabinets - Laundry room with its own washing tower - Bright parquet floor - Elevator to the underground garageDetailsA parking space in the underground garage can be rented on request.Apply. View. Rent.Do you want to give your family more space and live in a trendy neighborhood?https://flatfox.ch/de/viewing/107509/?code=M9oUfCR56bwyY-SDpyTpo6bDKqHidS37sVVuJfm_LY0As a tenant of Helvetia, you benefit from a 40% discount on your first annual premium for selected Helvetia insurance products!The published images are similar / identical to the apartments. Deviations from the actual offer are therefore possible.You can find more interesting rental properties at: www.helvetia.ch/miete

Travel time
-
1 / 6
CHF 2,430.– Top
3.5 rooms70m² living space
Frauenfelderstrasse 28, 8404 Winterthur

Comprehensively renovated for more living quality "Feliva", your new home

At Frauenfelderstrasse 2430, directly opposite the Oberwinterthur SBB train station, 25 modernized rental apartments are being built. The apartments are being comprehensively renovated and adapted to today's living needs and technical standards. - Kitchen with induction cooktop and Combi-Steamer from Electrolux - Kitchen and wet cells with ceramic tile flooring - All living and bedrooms are equipped with parquet (oak) - Spacious bathrooms with shower - Private laundry tower (V-ZUG) - Balcony / loggia - Private basement compartment for each apartment - Parking spaces or individual garages can be rented additionally The location offers ideal connections: shopping facilities, restaurants, cafes, and leisure facilities are within walking distance in a few minutes. Schools, kindergartens, and sports facilities are in the immediate vicinity, and the Winterthur city center is quickly accessible. Perfect for all those who want to combine city life with high quality of life. Are you curious and would like more information? You can find all relevant details on our project website: www.feliva-winterthur.ch. We look forward to your contact! Privera Marketing Team The listed impressions (visualizations and photos) are protected by copyright and may not be used by third parties. The impressions only show the standard of construction. Other apartment types may differ from these impressions.

Travel time
-
  • Wooden exterior, two floors, balcony, large wooden door
  • Two story house, brown roof, large windows, satellite dish, stairs leading to the entrance, fence, green potted plant, grass, small tree, small garden, barbecue.
  • Garden with grass, rock garden, a variety of plants and trees, concrete pathway, wooden bench
  • A dark and narrow hallway with wooden stairs leading to the upper floor.
  • white cabinets, tile backsplash, modern stove, open floor plan, fireplace
  • white cabinets, black countertops, sink, dishwasher, microwave, fridge
  • Window seating area, window with blinds, tiled floor, bench seating
  • empty room, wooden flooring, wooden panels, windows, closets
  • interior of room, wooden wall panels, green tiled furnace with wooden bench, wooden floor
  • Empty room with a wooden door, white walls, and a gray floor
  • empty room with sliding glass doors, radiator, laminate flooring
  • Bathroom: white sink, wooden countertop, white bathtub, white tiles, toilet, mirror, white towel rack
  • White bathtub, showerhead, stacked washing machine and dryer, white cabinets
  • Empty wooden floor hallway, white walls, two closed doors, stairs, ceiling light
  • Bathroom with a white sink, a white toilet, a mirror, white tiles on the walls and wooden floor
  • shower, toilet, tiles, floor tiles, washing machine
  • Empty room, hardwood floors, wooden beams, two windows, two radiators
  • empty room, wooden floor, white walls, sliding doors, glass window, radiator, power outlet
  • empty room, wooden walls, hardwood floors, white window, white radiator
1 / 19
CHF 2,200.– Top
6.5 rooms166m² living space
Irchelstrasse 1, 8459 Volken

Spacious 6.5-room maisonette apartment in a renovated builder's house in Volken

Discover this impressive 6.5-room maisonette apartment with 166 m² of living space in a charming old building in Volken. The apartment spans two floors and offers plenty of space for families or anyone who values spacious living.The apartment can be heated using the tile stove (saves heating costs) or the modern heat pump (built in 2023).The apartment convinces with: • Modern kitchen: Fully equipped with ceramic glass cooktop, stainless steel extractor hood, white cabinets, black countertops, and integrated dishwasher • Maisonette character: Living on two floors for optimal room division • Private balcony + garden: Perfect for relaxed hours outdoors and for your own vegetables and berries • Parking: Convenient parking right on site, with a garage available at an extra cost • Washing machine: Own washing machine / dryer in the apartment Location and surroundings: The apartment is located in a quiet area and is still well connected. The bus stop "Volken Post" can be reached in just 2 minutes on foot, as can the "Volg" and the local restaurant. For families with children, the shuttle bus to the primary school is just a 5-minute walk away. The location is sunny and offers a pleasantly quiet atmosphere.This maisonette apartment is ideal for families or anyone looking for plenty of space and comfort in a quiet, yet well-connected location. Available from February 2027 or by agreement.In the garden, there is a large aviary for chickens, rabbits, etc., which can be taken over if desired.Renters will receive a application form after expressing interest, which they should fill out and send by email before a viewing. Thank you!

Travel time
-

Suggested properties for you based on search results

Additional information

Synopsis

For some years now, Andelfingen has registered steady growth in the number of people living there; to be more specific, the population has changed by 7.32%, to 3681 inhabitants.

Demographics

Average income is CHF 88'335. 20.53% of the population have a university degree, 25.55% have a higher vocational education qualification, 40.07% of the population have an SEK II qualification (school-leaving certificate or apprenticeship), 13.82% of residents are currently completing compulsory schooling and 0.03% of the population did not indicate their highest level of education. The unemployment rate is 0.73%.

Taxes

The total tax burden in the region is 10.41%. The actual percentage of tax individuals pay depends on a number of factors, such as actual income, marital status and the total amount of deductions. In Andelfingen, the tax rate for single people without children is 14.91%. A married couple on a pension (over 65) pays an average of 13.7%, a married couple with two children 6.38% and a couple with no children 9.51%.

New builds

In the last 5 years, 126 new apartments have been created in Andelfingen. 0 of these new apartments have 1 room. 15 of these new apartments have 2 rooms. 49 apartments with 3 rooms and 47 4-room apartments were also built. The newly constructed accommodation includes 9 5-room apartments and 6 apartments with 6 or more rooms. This shows that Andelfingen is a very attractive place for families to live.

Housing stock

Andelfingen now has a total of 1682 apartments, following additional expansion of the pool of local housing as a result of new construction. The number of 1-room apartments totals 34. In addition, there are 147 apartments with 2 rooms, 291 apartments with 3 rooms and 437 apartments with 4 rooms. The 5-room apartments also comprise a total of 416 properties, while the apartments with a minimum of 6 rooms account for 357.

Unoccupied apartments

The rate of uninhabited apartments in Andelfingen is 0.96%. Of this figure, 2.05% of the apartments with 2 rooms, 0.69% of the apartments with 4 rooms and 0.97% of apartments with 5 rooms are currently empty. The vacancy rate for 6-room apartments is 0.85%.
Property market (letting only)

Rental properties are offered at an average price of CHF 1820 per month. 25% of the rents on offer are less than or equal to a monthly rent of CHF 1500 (25th percentile). Monthly rents are less than CHF 2235 (75th percentile), or they are equivalent to this average price.