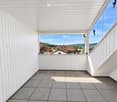
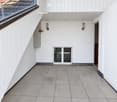
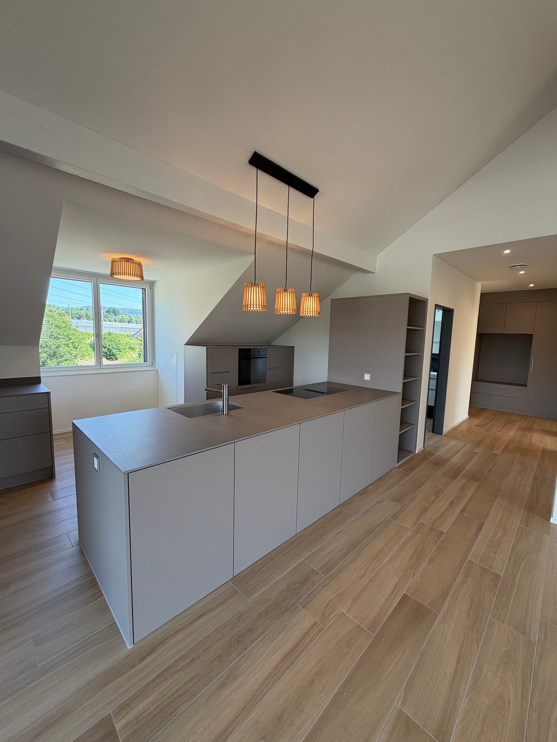
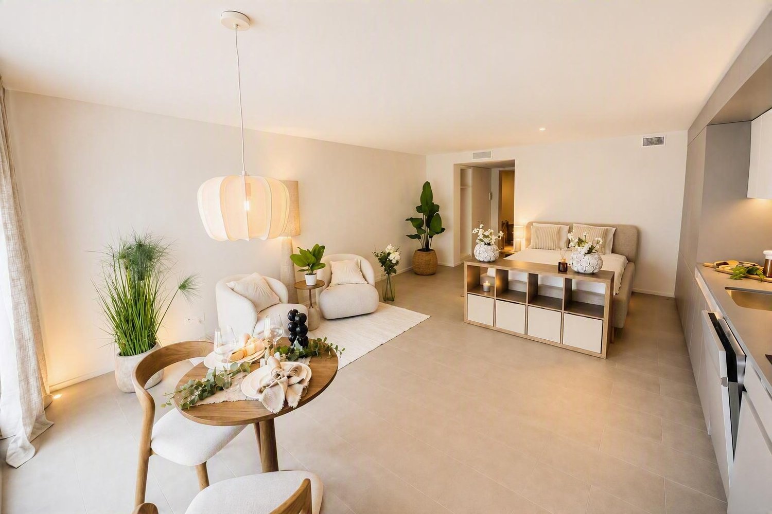
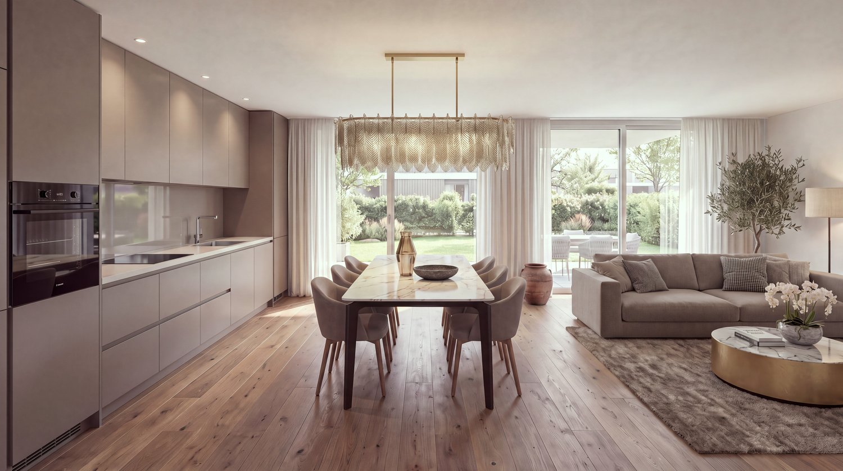
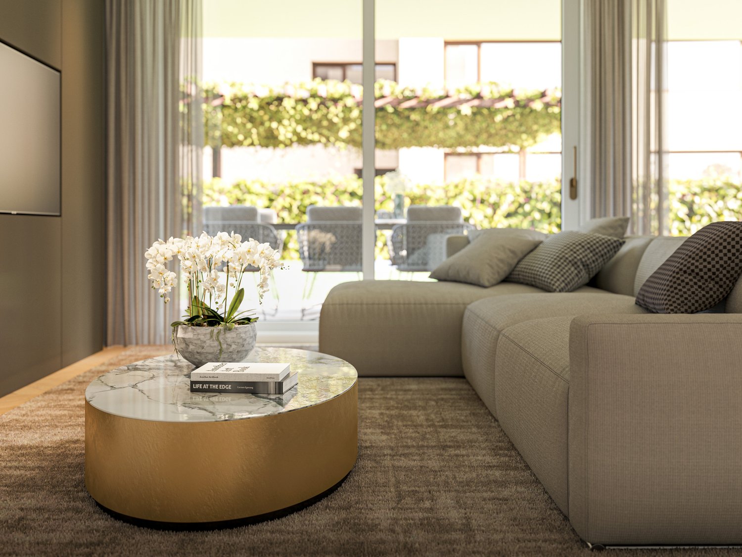
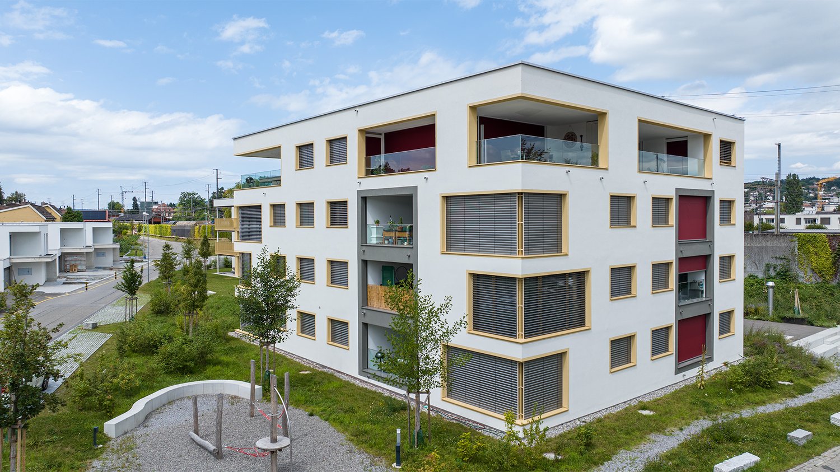
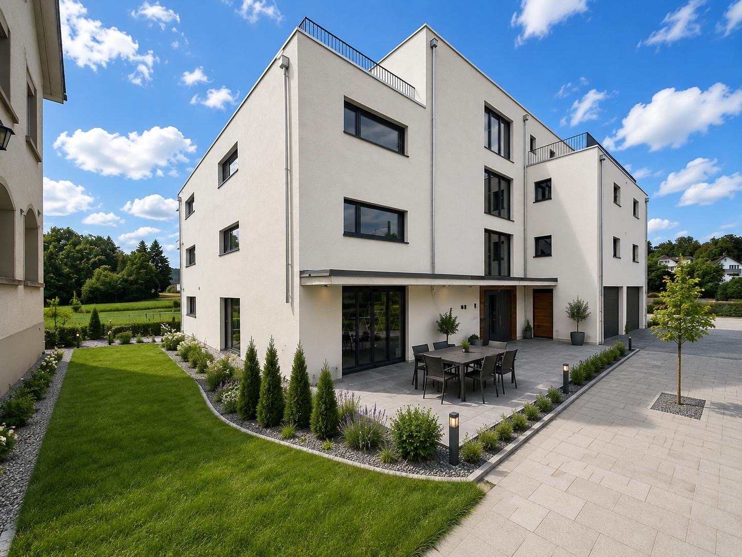
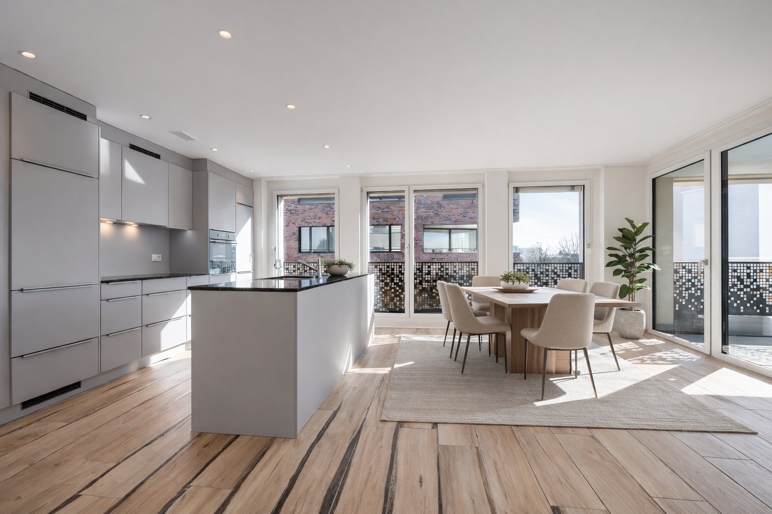
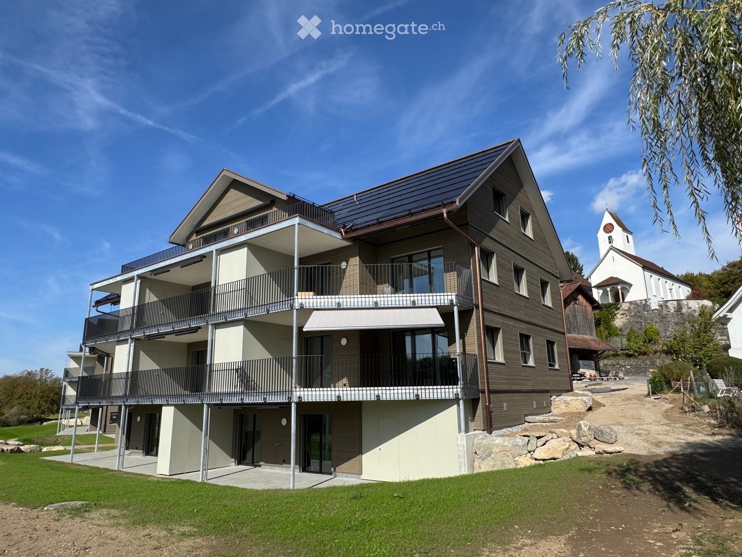
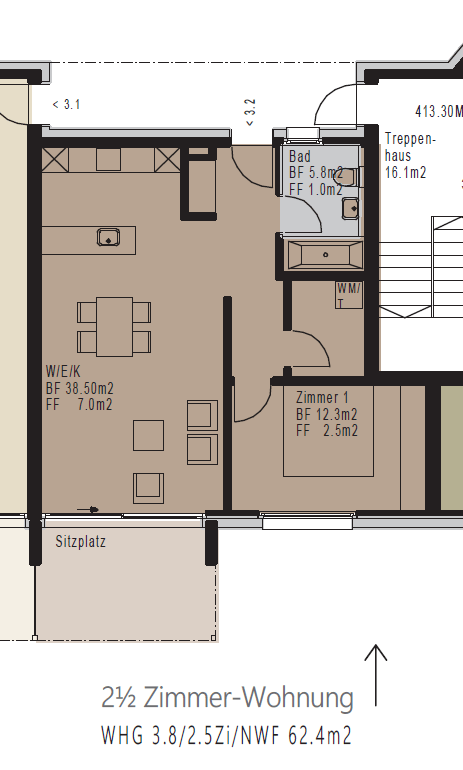
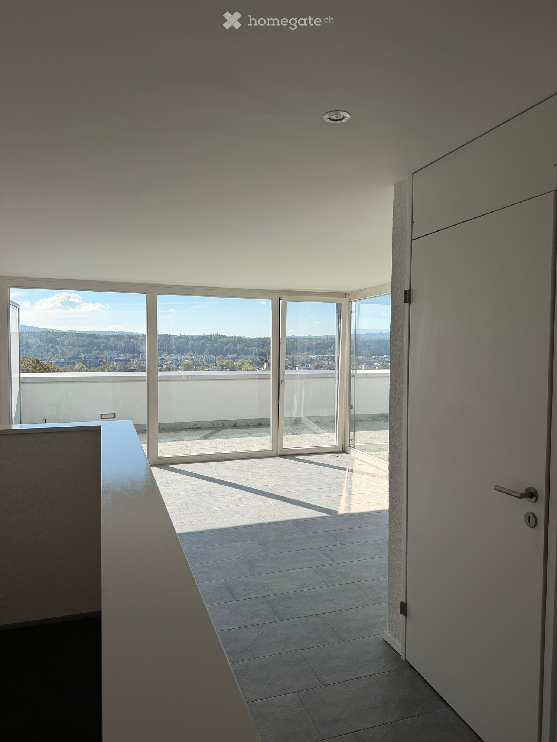
Anglikon - Apartment for rent

Try expanding your search criteria so we can show you similar properties. Currently, there are no matches.

We suggest you try to:

  • increase the radius
  • change filters, such as price

You can create a search alert with the current criteria and get notified when matching properties are available.

More objects in your automatically expanded search area
474 results - Radius: + 10km
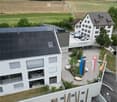
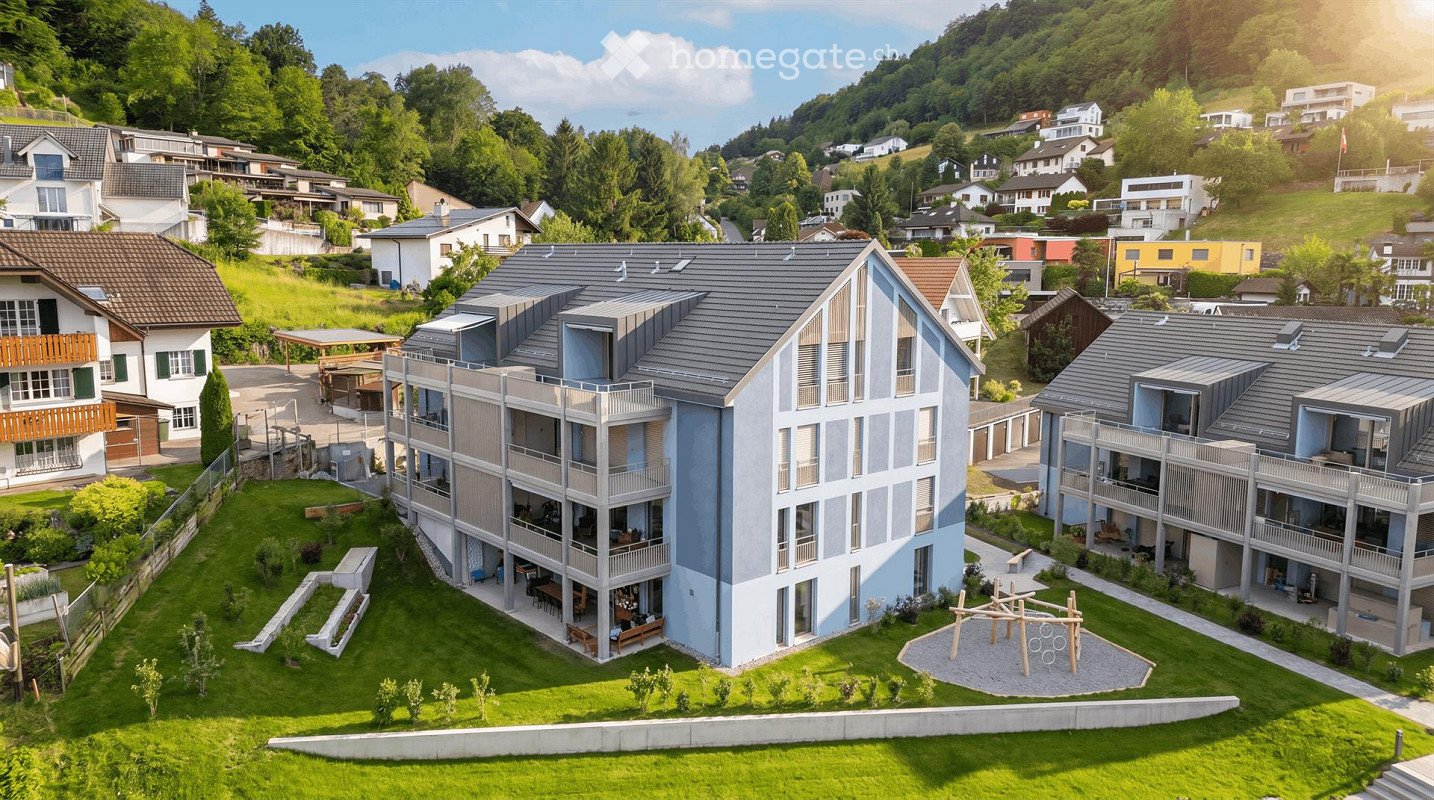
  • A modern multi-story residential building with balconies and a spacious garden area, surrounded by other houses and greenery in a hilly landscape.
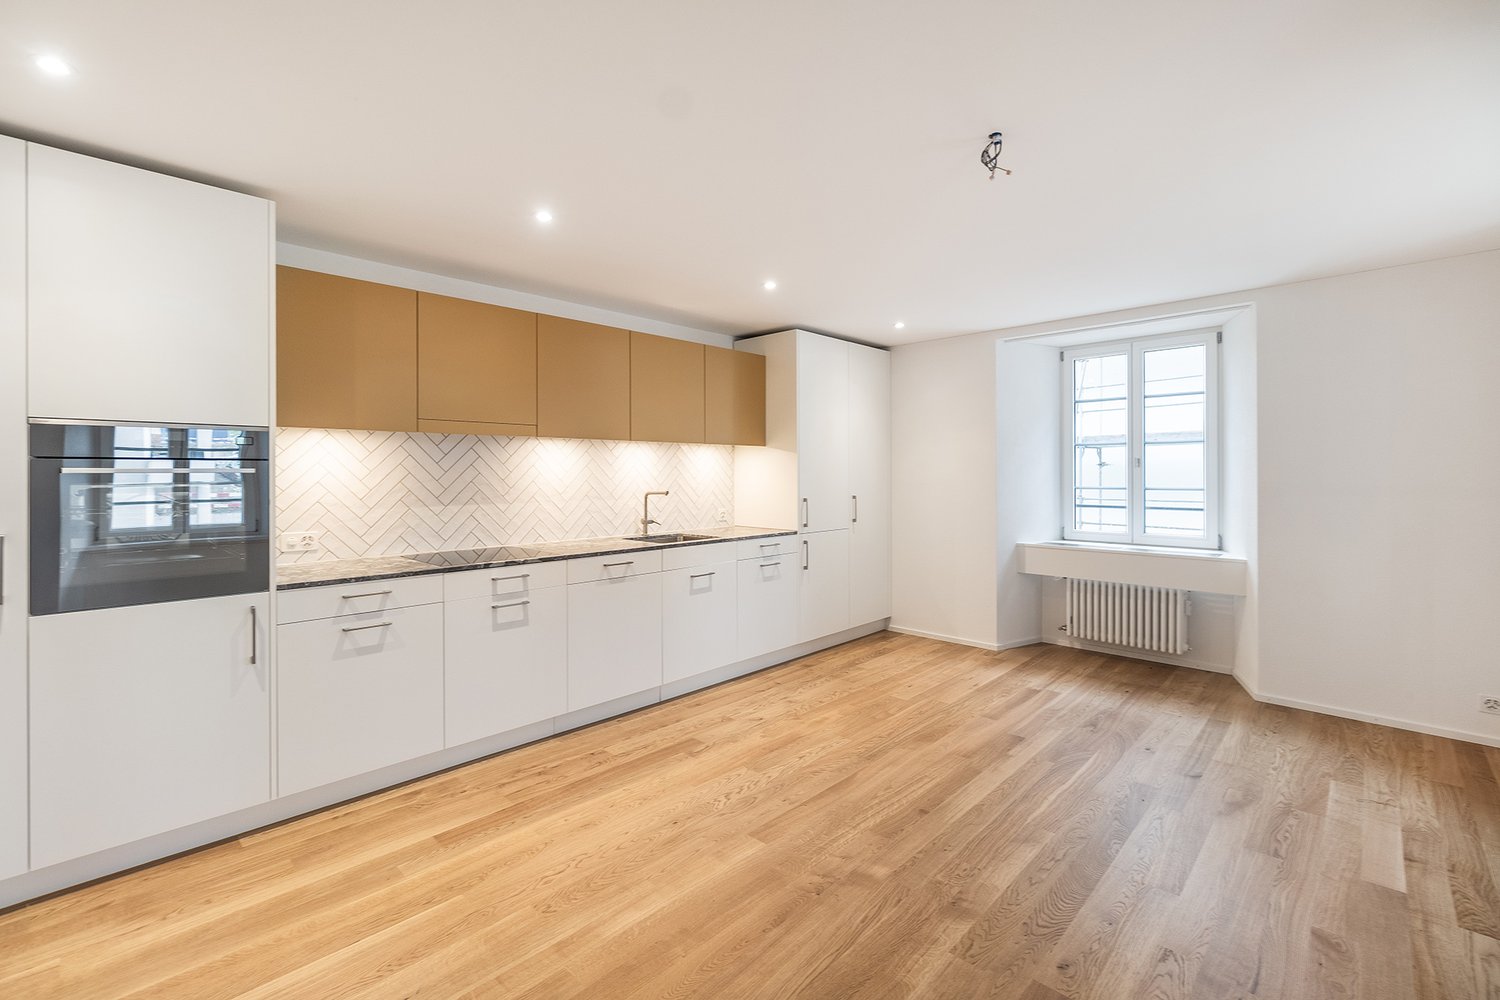
  • Empty room with wooden flooring, large windows, and white walls. No furniture or equipment present.
  • Aerial view of a residential area with multiple houses, surrounded by green fields and trees. The houses have varied architectural styles, with some featuring modern designs and others traditional styles. The area is well-maintained with lawns and gardens
  • Empty hallway with white walls, wooden flooring, and white doors. No furniture or equipment visible.
  • Modern kitchen with light-colored cabinets, black countertops, a built-in oven, and a sink with a modern faucet.
  • Bright, open-plan space with light wooden flooring, white walls, and a modern kitchen area featuring light-colored cabinets and a black countertop. The room is empty, with no furniture or personal items visible.
  • Bright, empty attic room with wooden flooring, white walls, and large windows offering a scenic view.
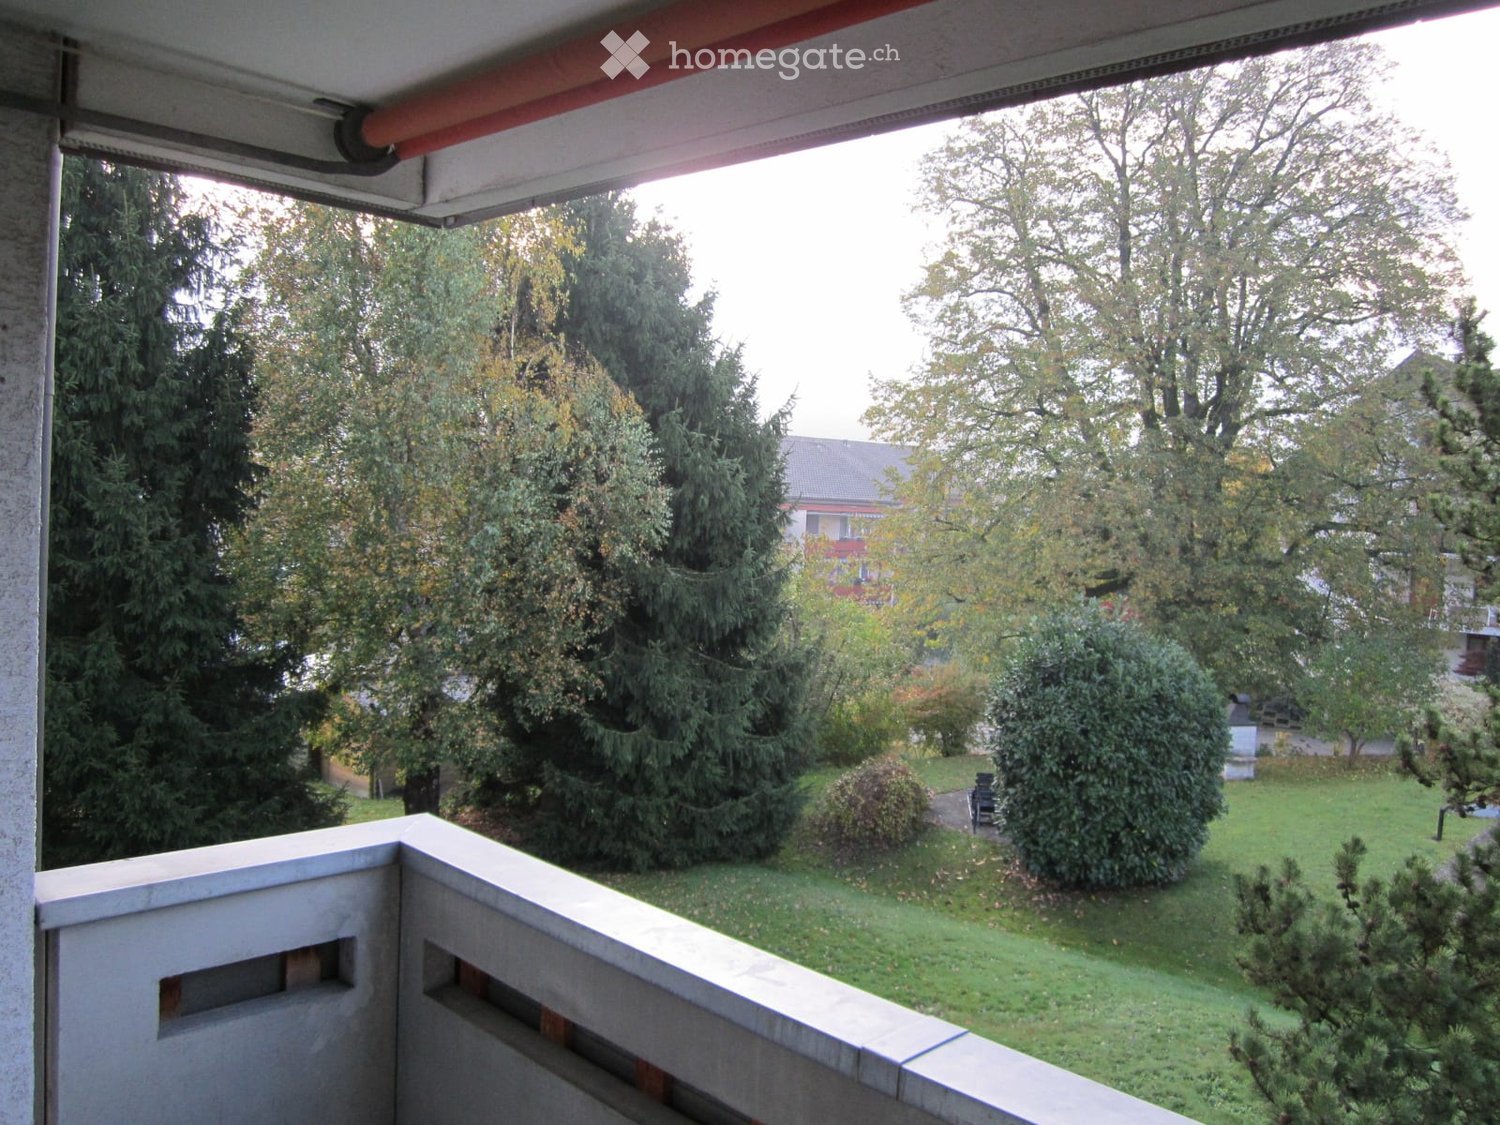
  • Modern balcony with tiled floor, glass sliding door, metal railing, and scenic view of a suburban neighborhood.
  • Empty attic room with wooden flooring, white walls, and large windows offering a scenic view of the landscape.
  • A small, clean room with white tiled flooring and white walls. A stacked washing machine and dryer unit is positioned against the wall, with visible ventilation pipes above.
  • Bright, empty room with wooden flooring, white walls, and large windows offering a scenic view of the surrounding area.
  • Modern bathroom with beige tiles, a bathtub, a sink with a mirror, and a toilet.
  • Modern bathroom with white tiles, a sink with a modern faucet, a toilet, and a large mirrored cabinet with built-in lighting.
  • Modern bathroom with a walk-in shower, glass door, and tiled floor. Features a showerhead and faucet, with a view of the outdoor area through the glass door.
  • Modern living room with a grey sofa, coffee table, television, dining area with chairs and table, and pendant lights.
  • Floor plan of a two-story house with multiple rooms including bedrooms, bathrooms, living spaces, and terraces.
  • Floor plan of Haus B, showing two floors with labeled rooms including Estrich B6 and B7, a lift, and a Technik area.
  • Floor plan of a multi-house complex with labeled rooms and outdoor spaces, including Haus A and Haus B, and surrounding garden areas.
  • Floor plan of a multi-level building with labeled rooms, including a garage, living areas, bedrooms, and bathrooms.
  • Floor plan of the basement level of Haus B, showing multiple rooms including storage spaces, a technical room, and a stairwell leading to the upper level.
1 / 20
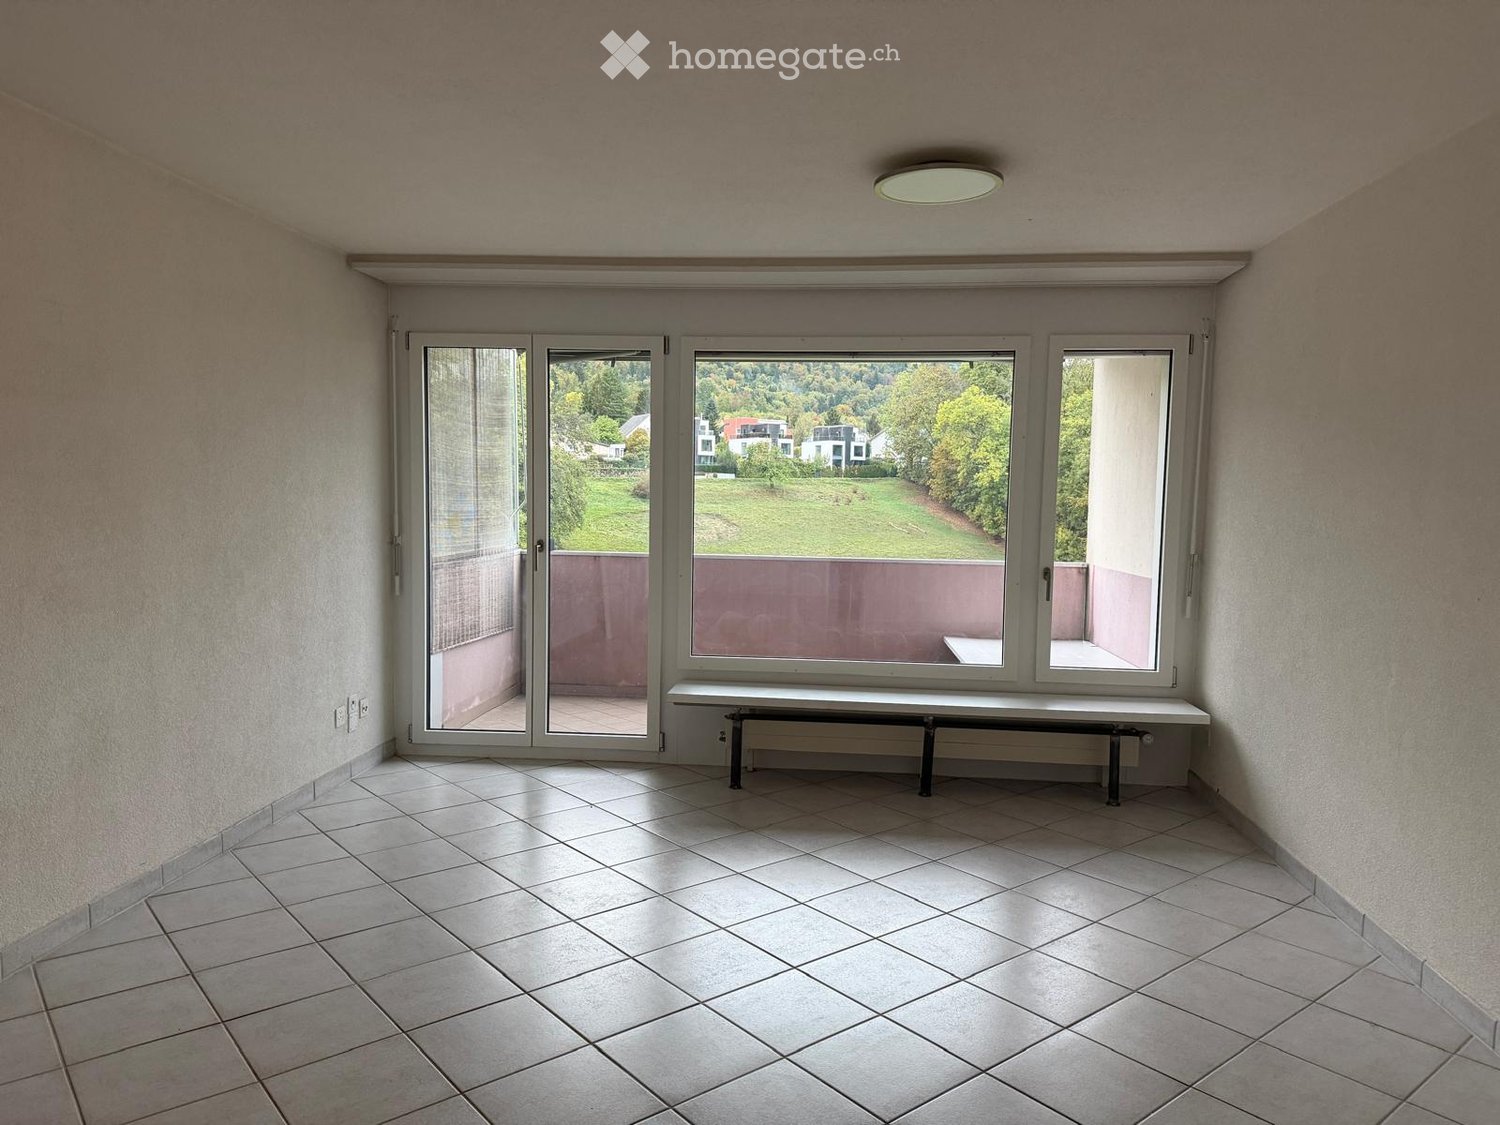
Empty room with wooden flooring, large windows, and white walls. No furniture or equipment present.
Aerial view of a residential area with multiple houses, surrounded by green fields and trees. The houses have varied architectural styles, with some featuring modern designs and others traditional styles. The area is well-maintained with lawns and gardens
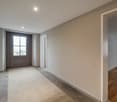
Empty hallway with white walls, wooden flooring, and white doors. No furniture or equipment visible.
CHF 2,800.– Premium
3.5 rooms121m² living space
Talgasse 37, 5503 Schafisheim

3.5 Room Terrace Apartment

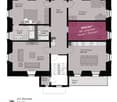
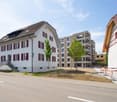
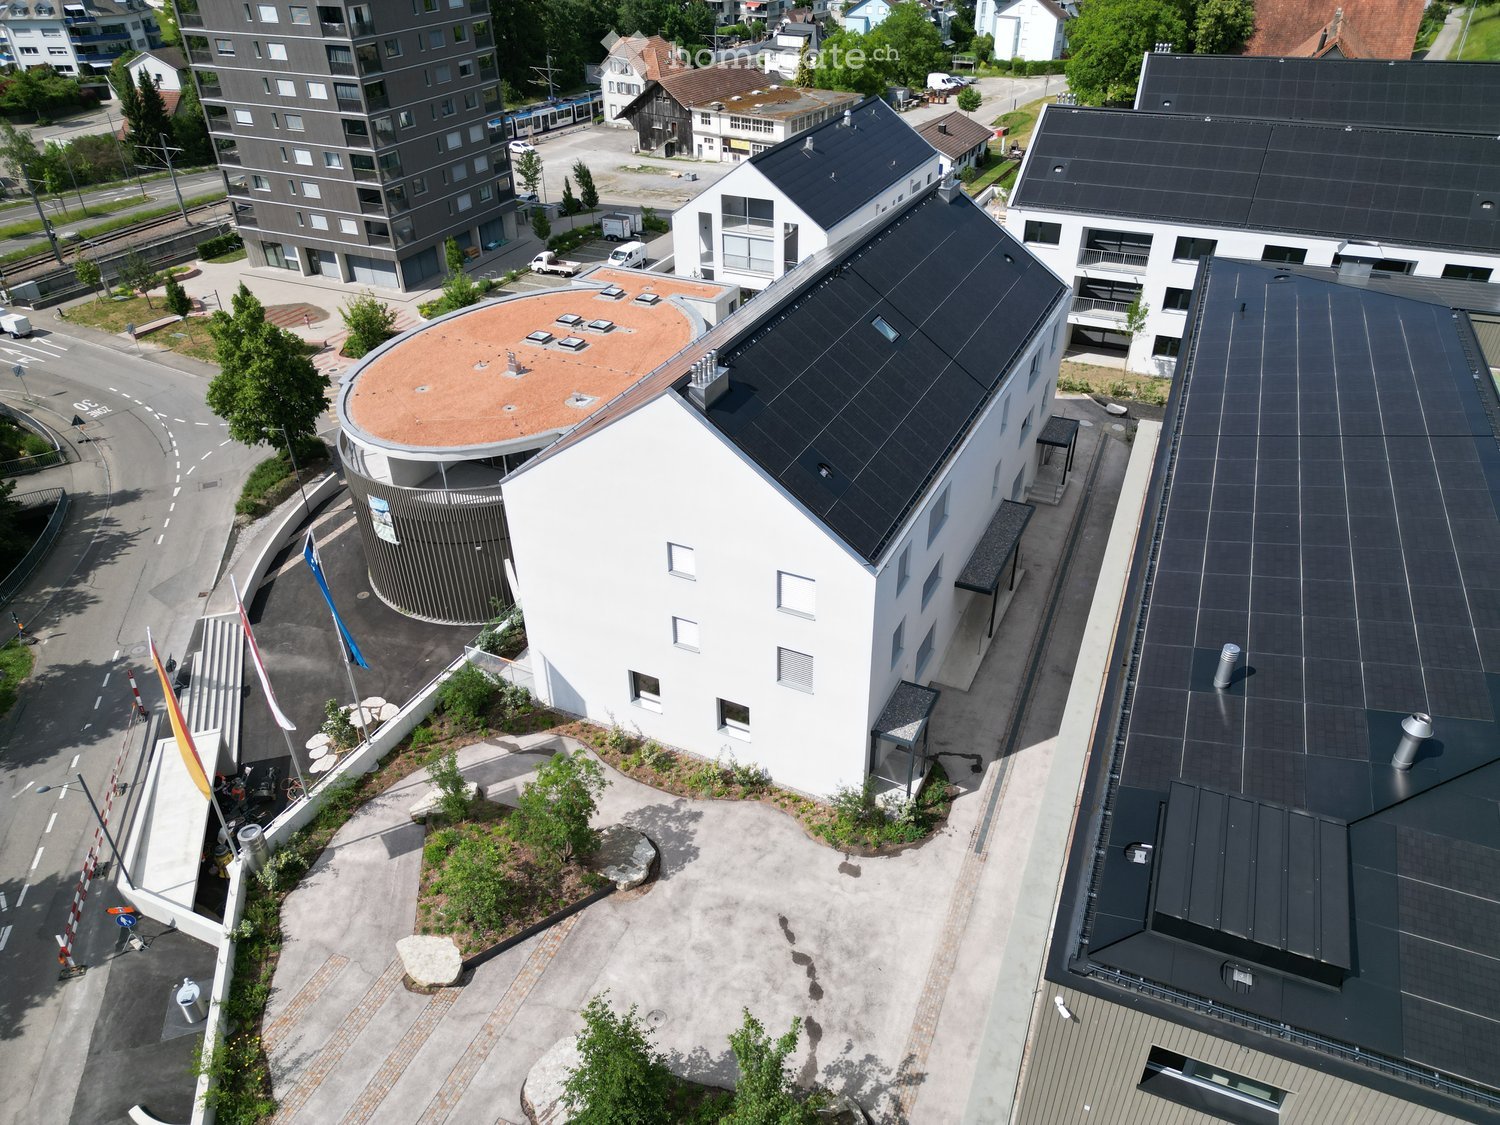
Exposed roof truss above, 26.3 m2 roof terrace with electric awning in front of the door and in summer cooling surfaces in floor and ceiling: At Talgasse 37 in Schafisheim (Lenzburg district) you will move into a 3.5-room roof terrace apartment in the first occupancy.There are two apartments to choose from on the top floor, two apartments, B6 with 120.6 m2 and B7 with 120.9 m2. The floor plans are identical, simply mirrored. New building 2026, passenger elevator to the top floor, quiet and yet well-connected location.━━━━━━━━━━━━━━━━━━━━LIVING UNDER THE EXPOSED ROOF TRUSS • Spacious living and dining area with sloping ceilings and visible roof truss • Rooftop terrace approx. 26.3 m2 with electric awning and view into the green • Veriset kitchen with natural stone cover, induction cooktop and steamer • Two bathrooms: one with bathtub, one with floor-level rain shower and direct access from the parents' room • Oak parquet in living and bedrooms, tile flooring in kitchen and bathrooms • Electric shutters throughout the apartment • Laundry tower in the reduction, washing machine and tumble dryer also in the apartment • Built-in wardrobes in the entrance area for optimal storage space ━━━━━━━━━━━━━━━━━━━━INNOVATIVE COOLING SYSTEM: PASSIVE COOLING VIA FLOOR AND CEILINGHeating is provided by a central geothermal heat pump. In summer, the same system uses the coolness from the earth, so-called freecooling. The cooling surfaces are located in the concrete core, making the floor and ceiling effective, not just the floor. This is what makes the difference in the attic. • Passive cooling via the geothermal heat pump's earth probes, cooling surfaces in the concrete core • Effective via floor and ceiling, not just via the floor • Room-by-room switching to cooling mode, wet cells are decoupled from this • No device in the room: no fan, no draft, no dry air • Quiet and economical, only the circulation pump works, a compressor is not required Cooling operation is seasonal via the central building services. No separate fee is charged for cooling in addition to heating and ancillary costs.━━━━━━━━━━━━━━━━━━━━COMFORT VENTILATION WITH HEAT RECOVERYEach apartment has its own ventilation unit in the reduction, not shared with the neighbors. It constantly supplies the living and sleeping areas with fresh outside air, without you having to open the windows. The exhaust air from the kitchen and wet cells flows through a heat exchanger, which transfers the heat to the supplied outside air. This keeps the air fresh, without losing heat in the winter.━━━━━━━━━━━━━━━━━━━━RENTApartment B6: net rent CHF 2'500.00, ancillary costs in advance CHF 300.00, gross rent CHF 2'800.00, including 1 underground parking space.Apartment B7: net rent CHF 2'700.00, ancillary costs in advance CHF 300.00, gross rent CHF 3'000.00, including 1 underground parking space.━━━━━━━━━━━━━━━━━━━━ADDITIONAL ROOM • Private attic, directly accessible from the apartment, approx. 17.1 m2 • Basement compartment approx. 11.4 m2 (apartment B6) or approx. 8.7 m2 (apartment B7) ━━━━━━━━━━━━━━━━━━━━FURTHER ADVANTAGES • 1 underground parking space per apartment, for apartment B7 according to the above scale • Underground parking prepared for e-charging stations • Passenger elevator to the top floor, barrier-free access to the apartment door • Fiber optic and cable TV • Pets allowed • New building 2026 with modern building technology, quiet and child-friendly location ━━━━━━━━━━━━━━━━━━━━These roof terrace apartments are suitable for couples, small families, and discerning individuals who appreciate modern living in a quiet and yet well-connected location.We would be happy to show you the apartments and explain the building technology on site. Viewings by appointment.Contact for viewingEsmeralda Hürlimann | +41 56 241 21 81 | info@immoguidi.chGian Andrea Guidi | +41 56 241 21 81 | info@immoguidi.ch

Travel time
-
  • Modern multi-story brick building with balconies and large windows, surrounded by greenery and a gravel pathway.
  • Modern, open-plan kitchen with grey tiled floor, large sliding glass doors leading to a balcony, and a central kitchen island.
  • Modern kitchen with grey and wooden cabinetry, grey countertop, grey tiled floor, and a small dining area with a table and stool. Large windows and sliding glass doors lead to a balcony.
  • Balcony with tiled floor, glass sliding doors, metal railing, and a view of the surrounding area with trees and buildings.
  • Modern kitchen with wooden cabinets, granite countertop, stainless steel sink, and decorative vases on shelves.
  • Modern kitchen with wooden cabinets, granite countertop, and a vase with flowers on the counter. The hallway leads to another room with tiled flooring.
  • Modern kitchen with granite countertop, built-in sink, and cabinets. Features large windows and sliding glass doors leading to a balcony.
  • Modern kitchen with a central island, dark cabinets, and a light wooden countertop. Two stools are placed under the island, and there is a sink with a modern faucet. The space is well-lit with large windows offering a view of greenery outside.
  • Modern hallway with tiled flooring, white walls, and open doors leading to a closet and bathroom. The closet contains a vase with plants, and the bathroom has a bathtub, toilet, and sink.
  • Empty room with tiled floor, large sliding glass doors leading to a balcony, and a view of a building with shutters.
  • Modern balcony with tiled floor, glass sliding doors, brick wall, and a view of greenery and neighboring houses.
  • Empty room with light-colored walls and wooden flooring, featuring an open doorway leading to another room.
  • Modern bathroom with grey tiles, white sink, chrome faucet, toilet, mirror, and decorative vase on the counter.
  • Empty room with wooden flooring and white walls, featuring a large sliding glass door leading to a balcony.
  • Empty room with wooden flooring, white walls, and a large window with a view of a brick building outside.
  • Empty room with light wooden flooring, white walls, and a large window offering a view of a tree and neighboring building.
  • Modern bathroom with a double sink, toilet, bathtub, and a large mirror. Grey tiles, wooden vanity, and decorative items on the shelf.
  • Modern bathroom with a white washing machine, a towel rack with pink towels, and a white water heater unit.
  • Floor plan of a residential unit featuring a living area, three bedrooms, a bathroom, a kitchen, a loggia, and an entrance area.
  • Modern hallway with a staircase featuring a textured, speckled stone pattern, wooden handrail, and sleek cylindrical pendant lights. A glass door is visible at the end of the hallway.
  • Empty hallway with unfinished wooden partitions and doors, concrete floor, and fluorescent lighting.
  • Empty room with concrete floor and white walls, featuring a wooden partition and exposed pipes.
  • Modern indoor bicycle parking area with concrete walls and ceiling, several bicycles parked on racks, and a door on the left side.
  • Underground parking area with concrete floors and walls, several parked cars, and a central support column.
  • Minimalist bathroom with white walls, concrete floor, a single sink, red shelf, and a red electrical panel on the wall.
  • Modern multi-story brick building with large windows and balconies, featuring a small garden area in front.
  • Private playground area with gravel paths, wooden play structures, benches, and surrounding greenery.
  • Modern multi-story brick building with large windows, a raised ground floor, and a parking area with a white car.
1 / 28
Modern, open-plan kitchen with grey tiled floor, large sliding glass doors leading to a balcony, and a central kitchen island.
Modern kitchen with grey and wooden cabinetry, grey countertop, grey tiled floor, and a small dining area with a table and stool. Large windows and sliding glass doors lead to a balcony.
Balcony with tiled floor, glass sliding doors, metal railing, and a view of the surrounding area with trees and buildings.
CHF 3,050.– Premium
4.5 rooms132m² living space
Bahnhofstrasse 3b, 5616 Meisterschwanden

Exceptional new apartment in the center of Meisterschwanden on Lake Hallwil

The bright apartment offers all comforts and is centrally located, in the heart of Meisterschwanden.Highlights of the apartment:· Modern architecture with long-lasting clinker facade, made from natural clay· High-quality interior design· Fully equipped open kitchen with combi steamer and induction cooktop from V-Zug· Sunny living room with access to both loggias (south-west facing)· Two spacious bathrooms (one with bathtub, one with shower)· Spacious storage room with its own washing tower· Electrically operated shutters· Lockable storage space for bicycles with power outlet· You have the option to rent 1-2 parking spaces in the underground garage.· Modern underground garage with e-charging station, CHF 130.-/month per parking spaceThe Meierhofweg development is located in the heart of the idyllic village center and offers short distances to shopping facilities and ideal public transport connections. The bus stop of the Lenzburg-Wohlen line is located directly in front of the house, and the nearby motorway accesses Lenzburg and Sempach are within a 15-minute driving distance.Meisterschwanden has a well-developed infrastructure: from kindergarten and schools to shopping facilities like Coop and Volg, as well as a medical center and a pharmacy, everything is in the immediate vicinity. Two upscale hotels, well-located beach baths on Lake Hallwil, the shipping company, and a lively club life, as well as leisure activities, offer many opportunities to feel at home in this region.In the Seetal region, you can expect a dreamlike environment with idyllic villages, forests, and lakes. Directly in front of your doorstep, you will find numerous excursion destinations for relaxed bike tours, extended walks, and unforgettable moments along the picturesque shores of Lake Hallwil and Lake Baldegger.Meisterschwanden municipality is one of the most tax-friendly municipalities in the canton of Aargau.Inquiries from real estate agents are not desired and will not be answered.

Travel time
-
  • A modern multi-story building with a beige facade and red window frames, surrounded by greenery and a parking area with a parked car.
  • A scenic view of a residential area with houses, trees, and a clear blue sky, featuring a distant landscape and rolling hills.
  • Empty balcony with tiled floor, large windows offering a view of a green landscape and distant buildings.
  • Modern living room with a built-in black bench seating, a fireplace with dark curtains, and a view into a kitchen area with white cabinets and red backsplash.
  • Empty room with tiled floor, white walls, and a fireplace in the background.
  • Empty room with tiled floor, large fireplace, and large windows leading to a balcony.
  • Empty room with wooden flooring, white walls, and a large window offering a scenic view of greenery and a distant landscape.
  • Empty room with wooden flooring and large windows offering a scenic view of trees and landscape.
  • Modern kitchen with white cabinets, black countertops, stainless steel oven, and a window with blinds.
  • Empty room with wooden flooring, white walls, and a window with a view of greenery outside.
  • Empty room with light wooden flooring, white walls, and a single window with white frame. The ceiling has a light fixture.
  • Empty basement or utility room with concrete floor, white walls, exposed pipes, and a small sink.
  • Underground parking space with a parked car, marked parking spots, and a fire extinguisher on the wall.
  • Modern bathroom with white tiles, a toilet, a sink, a bathtub, and a mirror above the sink.
  • Modern bathroom with a white sink, toilet, large mirror, towel rack, and toilet paper holder. The walls are tiled in light beige, and the ceiling has a textured finish.
  • Floor plan of a 4.5-room apartment on the 2nd floor, including living room, kitchen, two bedrooms, bathroom, and balcony.
1 / 16
A scenic view of a residential area with houses, trees, and a clear blue sky, featuring a distant landscape and rolling hills.
Empty balcony with tiled floor, large windows offering a view of a green landscape and distant buildings.
Modern living room with a built-in black bench seating, a fireplace with dark curtains, and a view into a kitchen area with white cabinets and red backsplash.
CHF 2,550.– Premium
4.5 rooms103m² living space
Pflanzerbachstrasse 53, 8967 Widen

Bright 4.5-room apartment with balcony and beautiful view in Widen

Welcome to this spacious 4.5-room apartment at Pflanzerbachstrasse 53 in Widen (AG). The apartment is located on the 2nd floor and impresses with a living area of 103 m², bright floors, white walls, and large windows that offer a magnificent view into the distance and of the surrounding landscape. Thanks to the planned renovation in 2026, you will benefit from the most modern living comfort. Enjoy relaxed hours on the sunny balcony and benefit from the well-equipped apartment.The apartment offers, among other things: • Bright rooms: Several spacious rooms with a view of the greenery. • Beautiful view: Large windows with a panoramic view of the extensive landscape. • Balcony: Ideal for relaxing and enjoying the sunny location. • Underground parking space: An underground parking space is available - comfortable parking directly in the house. Connections for the own installation of a wall box for electric charging are available. • Child-friendly: The apartment and its surroundings are perfectly suitable for families with children. Location and surroundings: The apartment is located in a quiet area - both during the day and at night it is pleasantly quiet. In the summer, you benefit from plenty of sunshine. The surroundings offer all the important amenities of daily life: • Migros - approx. 10 minutes walkable • Kindergarten - just around the corner, approx. 2 minutes walk, ideal for families • Widen school - only approx. 6 minutes walk, ideal for families • Widen Heinrüti stop - approx. 6 minutes walkable • Berikon-Widen train station - approx. 10 minutes walk • Mutschellen pharmacy - approx. 10 minutes walkable • Burkertsmatt bus stop - approx. 9 minutes walk This well-maintained apartment is available immediately and offers an ideal combination of quiet living, beautiful nature, and good infrastructure. A real home for discerning tenants and families who value quality and quality of life.EHP available: plus CHF 130.- / month
Travel time
-
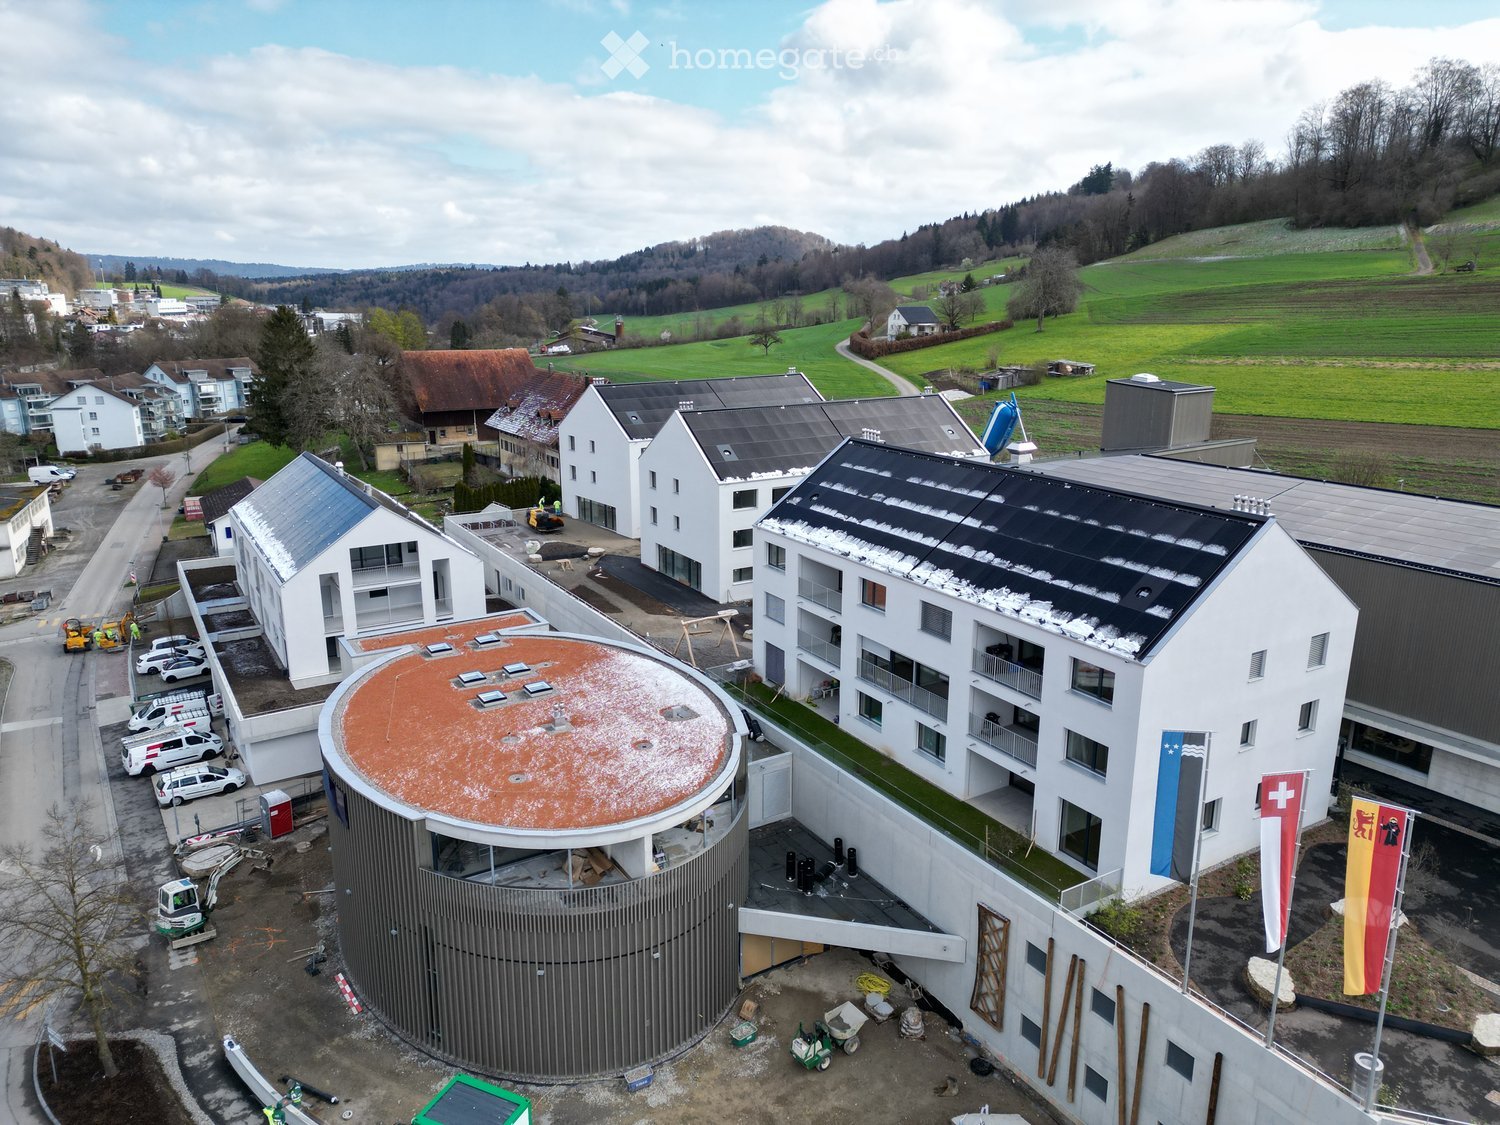
  • Aerial view of a modern building complex with a circular structure, surrounded by a green field and mountains in the background.
  • Modern building with glass windows, red roof, flags, and a circular structure nearby
  • Aerial view of a building construction site, with several buildings under construction, solar panels on the roofs, a crane, and cars parked in the area.
  • White building with balconies, solar panels on the roof covered in snow, surrounded by snow-covered landscape
  • Snow-covered suburban area with buildings, roads, and hills
  • White building with glass windows, flags, paved area, small garden, another building in the background
  • Floor plan of a property with several numbered sections and parking spaces
  • Modern apartment building with white exterior walls, large windows, black canopy, grey driveway
  • Empty room with white walls, wooden floor, kitchen area with island, cabinets, and sink, large window, and a door leading to another room.
  • modern kitchen, white cabinets, black countertops, stainless steel sink, dishwasher
  • Empty room with built-in wardrobes, wooden floor, white walls, and a door.
  • empty room, white walls, sliding glass door, balcony, white floor
  • modern bathroom with shower, sink, mirror, and toilet
  • Bathroom with shower, sink, and mirror
  • modern bathroom with white sink, white toilet, gray tiles, window with red cross
  • Bathroom with bathtub, gray tiles, white walls, shower head, and a shelf
  • Empty room, white walls, brown floor, open door, small window
  • empty room, white walls, white ceiling, large window, brown floor
  • Empty room with white walls, ceiling, and floor. There is a large wardrobe and a small cabinet. There is a window with blinds.
  • empty room, white walls, brown floor, large window, view of a house
  • A room with a white washing machine and a white dishwasher stacked on top of each other against a white wall.
  • Living room, kitchen, 3 bedrooms, 2 bathrooms, balcony, entrance, guest WC/Bath, storage
  • Basement, ground floor, and attic floor plans with room names and dimensions
1 / 23
Modern building with glass windows, red roof, flags, and a circular structure nearby
Aerial view of a building construction site, with several buildings under construction, solar panels on the roofs, a crane, and cars parked in the area.
White building with balconies, solar panels on the roof covered in snow, surrounded by snow-covered landscape
CHF 3,600.– Premium
5.5 rooms
Friedlisbergstrasse 3, 8964 Rudolfstetten

First-time rental of very spacious living space in the best central location (highest interior construction standard)

The municipality of Rudolfstetten-Friedlisberg built four multi-family houses with a total of 21 apartments in the area of the community center. The apartments will be ready for occupancy from spring to summer 2026. The multi-family house "Buechholzstrasse 5" is owned by the municipality, and the remaining buildings are owned by the municipality.All available apartments (sizes 1.5, 2.5, 3.5, 4.5, and 5.5 rooms) of the area development (total 21) can be found under the following link:https://www.rudolfstetten.ch/mietwohnungen-gemeindeLink to the application form: https://www.rudolfstetten.ch/mietwohnungen-gemeindeViewing appointment: bookable directly on Homegate (meeting point Friedlisbergstrasse 11, in front of the community center entrance)Alternative registration for viewing: vermietungen@rudolfstetten.chWhat we rent / Highlights: • High living comfort in a central location with everything you need within walking distance • Free-Cooling (passive cooling in summer months) • Sustainable, high-quality construction with high ceilings • Environmentally friendly living with photovoltaics, Minergie certification, and ZEV (self-consumption) for low ancillary costs • Installation spots, pre-installed • High-quality kitchens with modern appliances, energy-efficient (VZUG and Miele) • Cooking island with downdraft extractor (no range hood) • Private laundry tower with washing machine and dryer in the apartment in a separate reduction • Individual comfort ventilation in all rooms • Low-maintenance, beautiful floor and wall coverings (oak parquet in living rooms, ceramic tiles in wet cells and kitchen) • Electrically operated louvers and awnings • Built-in wardrobes • High-quality bathrooms and sanitary facilities (e.g., floor-level shower with rain showerhead) • Built-in mirror cabinets • Family apartments with two wet cells • Wheelchair-accessible elevator and entrances, door intercom system • Modern locking system (badge) • Basement and attic space included in the apartment (2 separate rooms) • Sunny and large balcony seats • High-quality garden design • Adventure playground and generous recreational areas • Parking options underground parking space on request (CHF 130/month) / electric parking space CHF 150/month Location and surroundingsThe apartments are located in a quiet residential area with ideal connections: • Rudolfstetten train station only 3 minutes' walk away – connections every 15 minutes towards Dietikon/Zurich or Bremgarten • Highway only 10 minutes away (Urdorf or Birmensdorf) • Municipal house with disposal/recycling and post office within the development (< 1 minute's walk) • Shopping opportunities village center with Lidl within 3 minutes' walk • Family-friendly schools in the immediate vicinity (3 minutes' walk). Children's nursery within the development (< 1 minute's walk) • Recreation directly adjacent in the green nature, as well as recreation areas Reppisch and Hasenberg/Egelsee within 10 minutes

Travel time
-
  • Aerial view of a modern building complex with several residential buildings, a circular building, and a flat roof. The buildings are white with some solar panels on the roofs. There are cars parked in front of the buildings, and some construction equipmen
  • Aerial view of a building construction site, with several buildings under construction, solar panels on the roofs, a crane, and cars parked in the area.
  • Modern building with glass windows, red roof, flags, and a circular structure nearby
  • White building with balconies, solar panels on the roof covered in snow, surrounded by snow-covered landscape
  • White building with glass windows, flags, paved area, small garden, another building in the background
  • Snow-covered suburban area with buildings, roads, and hills
  • White house with solar panels on the roof, gray building with solar panels on the roof, clear blue sky, trees in the distance
  • Modern apartment building with white exterior walls, large windows, black canopy, grey driveway
  • Floor plan of a property with several numbered sections and parking spaces
  • Empty room with white walls, wooden floor, kitchen area with island, cabinets, and sink, large window, and a door leading to another room.
  • modern kitchen, white cabinets, black countertops, stainless steel sink, dishwasher
  • Empty room with built-in wardrobes, wooden floor, white walls, and a door.
  • Bathroom with shower, sink, and mirror
  • modern bathroom with white sink, white toilet, gray tiles, window with red cross
  • modern bathroom with shower, sink, mirror, and toilet
  • empty room, hardwood floor, white walls, window, roll of paper
  • empty room, white walls, sliding glass door, balcony, white floor
  • empty room, white walls, brown floor, large window
  • empty room, white walls, wooden floor, sliding glass door, balcony
  • Empty room with white walls, ceiling, and floor. There is a large wardrobe and a small cabinet. There is a window with blinds.
  • Empty room, white walls, brown floor, open door, small window
  • Concrete flooring, white walls, black door, interior stairwell, wall-mounted lights
  • A room with a white washing machine and a white dishwasher stacked on top of each other against a white wall.
  • Living room, kitchen, 2 bedrooms, 2 bathrooms, balcony
  • Basement, ground floor, and attic floor plans with room names and dimensions
1 / 25
Aerial view of a building construction site, with several buildings under construction, solar panels on the roofs, a crane, and cars parked in the area.
Modern building with glass windows, red roof, flags, and a circular structure nearby
White building with balconies, solar panels on the roof covered in snow, surrounded by snow-covered landscape
CHF 2,840.– Premium
3.5 rooms101m² living space
Buechholzstrasse 3, 8964 Rudolfstetten

First-time rental of very spacious living space in the best central location (highest interior construction standard)

The municipal and local community of Rudolfstetten-Friedlisberg built four multi-family houses with a total of 21 apartments in the area of the community center. The apartments will be ready for occupancy from spring to summer 2026. The multi-family house "Buechholzstrasse 5" is owned by the local community, and the remaining buildings are owned by the municipal community.All available apartments (sizes 1.5, 2.5, 3.5, 4.5, and 5.5 rooms) of the area development (total 21) can be found under the following link:https://www.rudolfstetten.ch/mietwohnungen-gemeindeLink to the application form: https://www.rudolfstetten.ch/mietwohnungen-gemeindeViewing appointment: bookable directly on Homegate (meeting point Friedlisbergstrasse 11, in front of the community center entrance)Alternative registration for viewing: vermietungen@rudolfstetten.chWhat we rent / Highlights: • High living comfort in a central location with everything you need within walking distance • Free-Cooling (passive cooling in summer months) • Sustainable, high-quality construction with high ceilings • Environmentally friendly living with photovoltaics, Minergie certification, and ZEV (own power consumption) for low ancillary costs • Installation spots, pre-installed • High-quality kitchens with modern appliances, energy-efficient (VZUG and Miele) • Cooking island with sink hood (no extractor hood) • Private laundry tower with washing machine and dryer in the apartment in a separate recess • Individual comfort ventilation in all rooms • Low-maintenance, beautiful floor and wall coverings (oak parquet in living rooms, ceramic tiles in wet cells and kitchen) • Electrically operated lamella shutters and awnings • Built-in wardrobes • High-quality bathrooms and sanitary facilities (e.g., floor-level shower with rain shower) • Built-in mirror cabinets • Family apartments with two wet cells • Wheelchair-accessible elevator and entrances, door intercom system • Modern locking system (badge) • Basement and attic space included in the apartment (2 separate rooms) • Sunny and large balcony seats • High-quality garden design • Adventure playground and spacious recreation areas • Parking possibilities underground parking space on request (CHF 130/month) / electric parking space CHF 150/month Location and surroundingsThe apartments are located in a quiet residential area with ideal connections: • Rudolfstetten train station only 3 minutes' walk away – connections every 15 minutes towards Dietikon/Zurich or Bremgarten • Highway only 10 minutes away (Urdorf or Birmensdorf) • Community center with disposal/recycling and post office within the development (< 1 minute's walk) • Shopping opportunities village center with Lidl within 3 minutes' walk • Family-friendly schools in the immediate vicinity (3 minutes' walk). Nursery within the development (< 1 minute's walk) • Recreation directly adjacent in the green nature, as well as recreation areas Reppisch and Hasenberg/Egelsee within 10 minutes

Travel time
-
  • Aerial view of a modern building complex with a circular structure, surrounded by a green field and mountains in the background.
  • Modern building with glass windows, red roof, flags, and a circular structure nearby
  • Aerial view of a building construction site, with several buildings under construction, solar panels on the roofs, a crane, and cars parked in the area.
  • White building with glass windows, flags, paved area, small garden, another building in the background
  • Modern apartment building with white exterior walls, large windows, black canopy, grey driveway
  • White building with balconies, solar panels on the roof covered in snow, surrounded by snow-covered landscape
  • Snow-covered suburban area with buildings, roads, and hills
  • Floor plan of a property with several numbered sections and parking spaces
  • kitchen with open-plan layout, cabinets, island countertop, sink, faucet, large empty room, white walls, doors
  • kitchen with an island, white cabinetry, black countertops, stainless steel sink, electrical outlets
  • Empty room with built-in wardrobes, wooden floor, white walls, and a door.
  • empty room, balcony, large sliding doors, tiled balcony floor, power outlet
  • empty room, white walls, sliding glass door, balcony, white floor
  • empty room, white walls, wooden floor, sliding glass door, balcony
  • Empty room with slanted ceiling, large window, wardrobes, entrance to a smaller room
  • modern bathroom, gray tiles, glass door shower, vanity with sink, white cabinets, silver faucet
  • white sink with drawers, silver faucet, white toilet, gray tile floor, large window, mirror with light
  • Bathroom with shower, sink, and mirror
  • modern bathroom with shower, sink, mirror, and toilet
  • Bathroom with a bathtub, gray tiled floor and walls, shower head attached to wall, no furniture
  • empty room, white walls, brown floor, large window, view of a house
  • empty room, hardwood floor, white walls, window, roll of paper
  • Empty room with white walls, brown floor, open door, and another room visible through the door.
  • Concrete flooring, white walls, black door, interior stairwell, wall-mounted lights
  • A small room with a white wall and a gray floor. There is a white washing machine and a white dryer stacked on top of each other in the corner of the room. The washing machine has a digital display on top and a door handle on the front. The dryer has a di
  • Living room, kitchen, 3 bedrooms, 2 bathrooms, balcony
  • Basement, ground floor, and attic floor plans with room names and dimensions
1 / 27
Modern building with glass windows, red roof, flags, and a circular structure nearby
Aerial view of a building construction site, with several buildings under construction, solar panels on the roofs, a crane, and cars parked in the area.
White building with glass windows, flags, paved area, small garden, another building in the background
CHF 3,175.– Premium
4.5 rooms119m² living space
Buechholzstrasse 3, 8964 Rudolfstetten

First rental of very spacious living space in the best central location (highest interior construction standard)

The municipal and local community of Rudolfstetten-Friedlisberg built four (4) multi-family houses with a total of 21 apartments in the area of the community center. The apartments will be ready for occupancy from spring to summer 2026. The multi-family house "Buechholzstrasse 5" is owned by the local community, and the remaining buildings are owned by the municipal community.All available apartments (sizes 1.5, 2.5, 3.5, 4.5, and 5.5 rooms) of the area development (total 21) can be found under the following link:https://www.rudolfstetten.ch/mietwohnungen-gemeindeLink to the application form: https://www.rudolfstetten.ch/mietwohnungen-gemeindeViewing appointment: bookable directly on Homegate (meeting point Friedlisbergstrasse 11, in front of the community center entrance)Alternative registration for viewing: vermietungen@rudolfstetten.chWhat we rent / Highlights: • High living comfort in a central location with everything you need within walking distance • Free-Cooling (passive cooling in summer months) • Sustainable, high-quality construction with high ceilings • Environmentally friendly living with photovoltaics, Minergie certification, and ZEV (self-consumption) for low ancillary costs • Installation spots, pre-installed • High-quality kitchens with modern appliances, energy-efficient (VZUG and Miele) • Cooking island with downdraft extractor (no range hood) • Private laundry tower with washing machine and dryer in the apartment in a separate recess • Individual comfort ventilation in all rooms • Low-maintenance, beautiful floor and wall coverings (oak parquet in living rooms, ceramic tiles in wet cells and kitchen) • Electrically operated louvers and awnings • Built-in wardrobes • High-quality bathrooms and sanitary facilities (e.g., floor-level shower with rain showerhead) • Built-in mirror cabinets • Family apartments with two wet cells • Wheelchair-accessible elevator and entrances, door intercom system • Modern locking system (badge) • Basement and attic space included in the apartment (2 separate rooms) • Sunny and large balcony seats • High-quality garden design • Adventure playground and spacious recreation areas • Parking possibilities underground parking space on request (CHF 130/month) / electric parking space CHF 150/month Location and surroundingsThe apartments are located in a quiet residential area with ideal connections: • Rudolfstetten train station only 3 minutes' walk away – connections every 15 minutes towards Dietikon/Zurich or Bremgarten • Highway only 10 minutes away (Urdorf or Birmensdorf) • Community center with disposal/recycling and post office within the development (< 1 minute's walk) • Shopping opportunities village center with Lidl within 3 minutes' walk • Family-friendly schools in the immediate vicinity (3 minutes' walk). Nursery within the development (< 1 minute's walk) • Recreation directly adjacent in the green nature as well as recreation areas Reppisch and Hasenberg/Egelsee within 10 minutes' reach

Travel time
-
New building
1 / 11
CHF 1,980.– Premium
2.5 rooms68m² living space
Aarauerstrasse 60, 5603 Staufen

CoolDown in Zelgli Sky!

Modern. Central. Sunny. Exclusive on the top floor.In the attractive new construction project "Zelgli Work" in Staufen, functionality, comfort, and sustainability come together to form a unique living and working concept.The modern residential and commercial property spans five floors and offers over 6,600 m² of commercial space and 15 attic apartments, providing space for enjoyable living.Thanks to the modern comfort ventilation, you can enjoy a pleasant room climate all year round. Accordingly, you are also in the right place with us on hot days!Zelgli Sky - Living above the roofs of StaufenYour new 2.5-room attic apartment impresses with: • Bright, modern plank floor in elegant light gray throughout the apartment • Stylish kitchen in elegant black • Inviting entrance • Modern wet cell with shower • Sunny, spacious terrace • Laundry room with its own washing machine & dryer Top location with perfect connections • Bus stop directly in front of the building • 3 minutes to Lenzburg train station • 3 minutes to the A1 highway • 30 minutes to Zurich Leisure and infrastructure directly at your doorstep • Shopping opportunities directly in front of the house door • Cinema and museum in just 3 minutes • Outdoor and indoor pool in about 10 minutes Additional options • Parking space: CHF 140.- / month • Motorcycle parking space: CHF 60.- / month Discover more now: Visit our project website and get inspired: www.zelgli-sky.chInterested? Contact us - we look forward to your inquiry!Note: The depicted floor plan and visualizations serve as an example and may differ from the actual materials and colors.

Travel time
-
New building
1 / 10
CHF 2,080.– Premium
2.5 rooms68m² living space
Aarauerstrasse 60, 5603 Staufen

CoolDown in Zelgli Sky!

Modern. Central. Sunny. Exclusive in the attic floor (corner apartments).In the attractive new building project "Zelgli Work" in Staufen, functionality, comfort, and sustainability come together to form a unique living and working concept.The modern residential and commercial building spans five floors and offers over 6,600 m² of commercial space and 15 attic apartments, providing space for enjoyable living.Thanks to the modern comfort ventilation, you can enjoy a pleasant room climate all year round. Accordingly, you are also in the right place with us on hot days!Zelgli Sky - Living above the roofs of StaufenYour new 2.5-room attic apartment impresses with: • CORNER APARTMENT: Best view to the right OR left • Bright, modern plank floor in elegant light gray throughout the apartment • Stylish kitchen in elegant black • Inviting entrance • Modern wet cell with shower • Sunny, spacious terrace • Laundry room with its own washing machine & dryer Top location with perfect connections • Bus stop directly in front of the building • 3 minutes to Lenzburg train station • 3 minutes to the A1 highway • 30 minutes to Zurich Leisure and infrastructure directly at your doorstep • Shopping opportunities directly in front of the house door • Cinema and museum in just 3 minutes • Outdoor and indoor pool in about 10 minutes Additional options • Parking space: CHF 140.- / month • Motorcycle parking space: CHF 60.- / month Discover more now: Visit our project website and get inspired: www.zelgli-sky.chInterested? Contact us - we look forward to your inquiry!Note: The depicted floor plan and visualizations serve as an example and may differ from the actual materials and colors.

Travel time
-
  • Modern outdoor seating area with a sectional sofa, coffee table, and ottoman on a well-maintained lawn, surrounded by trees and a contemporary house with large windows and a balcony.
  • Well-maintained garden with a green lawn, a modern outdoor seating area featuring a sofa, coffee table, and umbrella, along with a dining set under a large umbrella near the house.
  • Modern living room with a sectional sofa, coffee table, fireplace, wall-mounted TV, floor lamp, and decorative vases. Large windows and a balcony offer a view of the outside.
  • Modern dining room with a dark wooden dining table, six black chairs, a vase with flowers, a potted plant, a framed picture on the wall, and a sleek pendant light fixture. Large glass doors lead to a balcony with outdoor views.
  • {"type": "Kitchen", "objects": ["cabinet", "sink", "oven", "faucet", "cutting board", "oven", "faucet", "oven", "oven", "oven", "oven", "oven", "oven", "oven", "oven", "oven", "oven", "oven", "oven", "oven", "oven", "oven", "oven", "oven", "oven", "oven",
  • Modern bedroom with large windows, a neatly made bed, nightstands with lamps, picture frames on the wall, and a sleek black side table with a vase and candles.
  • Modern bedroom with a single bed, desk, shelves, potted plants, and decorative items.
  • Balcony with a sofa, coffee table, potted plants, and a scenic view of the town and surrounding hills.
1 / 8
Well-maintained garden with a green lawn, a modern outdoor seating area featuring a sofa, coffee table, and umbrella, along with a dining set under a large umbrella near the house.
Modern living room with a sectional sofa, coffee table, fireplace, wall-mounted TV, floor lamp, and decorative vases. Large windows and a balcony offer a view of the outside.
Modern dining room with a dark wooden dining table, six black chairs, a vase with flowers, a potted plant, a framed picture on the wall, and a sleek pendant light fixture. Large glass doors lead to a balcony with outdoor views.
CHF 2,300.– Premium
4.5 rooms105m² living space
Nassackerstrasse 2, 5605 Dottikon

Modern renovated 4.5-room apartment with balcony and plenty of light in Dottikon AG

We rent a bright and inviting 4.5-room apartment with approximately 105 m² of living space. The apartment offers the ideal retreat for families or couples who value peace and quality of life.The apartment is located in a well-maintained 2-family house at Nassackerstrasse 2, quietly located and yet central in a pleasant neighborhood. • Spacious, bright rooms that offer plenty of space for individual furnishing ideas • Very good construction standard with new floors and a new kitchen (August 2026) for a modern and well-maintained living feel • 2-family house with external thermal insulation (2026) for a pleasant room climate • Quiet and family-friendly location – ideal for families or couples who enjoy peace • In close proximity to kindergarten, schools, shopping facilities, and train station – everything is conveniently and quickly accessible • Including outdoor parking space; a single garage can be rented optionally • Pets are not allowed The apartment has been completely renovated and now shines in new splendor. Look forward to a modern living ambiance, relaxed hours on the balcony, and quiet rooms for well-being. The attractive location on Nassackerstrasse combines relaxation with a pleasant neighborhood – a place where you can quickly feel at home.Note: The depicted furniture was visualized as a possible furnishing variant; the rooms are currently empty and unfurnished.Available: ImmediatelyContact: Inquiries by email, please. We look forward to your message!

Travel time
-
New building
1 / 11
CHF 3,290.– Premium
4.5 rooms119m² living space
Bahnhofstrasse 18, 8956 Killwangen

«First occupancy» Modern 4.5 room new apartments, just 20 minutes from Zurich

We rent immediately in a central location a 4.5-room apartment on the 3rd floor at Bahnhofstrasse 18 in Killwangen.This modern 4.5-room apartment offers high-quality living for the highest demands in the owner-occupied apartment standard.With 119 square meters of living space and an 11.3 square meter large loggia, the apartment combines timeless architecture with excellent lighting conditions. High-quality materials, such as noble oak natural parquet flooring, characterize the stylish ambience - ideal for people who are looking for quiet living, high comfort, and perfect connections to Zurich and Baden.Room layout and equipment • The apartment convinces with a generous layout, which is ideal for both couples and families. • Spacious living, dining, and kitchen area. High-quality kitchen appliances • Like an additional room, the integrated, covered loggia is arranged in the living cube and extends the interior space outward. • Master bedroom with en-suite bathroom • Second bathroom with bathtub • Two more bright rooms, flexibly usable as bedrooms, children's rooms, guest rooms, or studios. • Built-in wardrobe in the entrance area • Practical storage room with plenty of storage space, washing machine, and dryer are available. • Parking space in the house's own parking garage, which can be reached by elevator, can be rented for CHF 170.00. • Spacious, ventilated basement compartment of 14.7 m2 in the parking garage Energy / Heat generation / Cooling / VentilationHeat generation and hot water preparation are carried out using a geothermal heat pump, which is connected to the underfloor heating. Additionally, a cooling system integrated into the concrete ceiling (Free-Cooling) can divert excess heat into the ground in the summer, enabling room cooling of up to 4° C. This not only contributes to a pleasant room temperature but also supports the regeneration of the soil.The apartment is equipped with controlled residential ventilation with heat recovery, which creates a high air quality through a constant air exchange and thus creates a healthy room climate.The photovoltaic system on the flat roof is used for the general systems.The entire building is Minergie-certified. Community areasThe building offers high-quality and well-thought-out community areas that significantly extend the living comfort: • Co-working area for home office, teamwork, or studio use • Community workshop, ideal for hobbies, handicrafts, and creative activities • Community room as a social meeting point or for your next private party • Play area and barbecue area in the courtyard • Stroller and bike parking spaces round off the room program Location and surroundings • Killwangen-Spreitenbach stands for urban proximity and at the same time quiet, natural living • Very good highway connection in under 5 minutes • Fast accessibility to Zurich and Baden with public transport and car in a maximum of 20 minutes • Directly adjacent to shopping facilities, leisure activities, and local recreation
Travel time
-
New building
1 / 10
CHF 2,180.– Premium
3.5 rooms90m² living space
Schulstrasse 3, 5706 Boniswil

Peace, Nature, and Quality of Life by Hallwilersee

If you live in Penta Boniswil, you will be offered a lot. Nature right in front of your door, individuality in the modern apartment with an original floor plan and privacy in your own loggia. Best location in Boniswil, right in the village, in close proximity to Hallwilersee, schools, sports and leisure facilities.Whether young or old, among the 43 bright, friendly rental apartments, in sizes from 1½ to 4½ rooms, the right one for you is guaranteed.We offer a high standard of construction:- Wardrobes in the entrance with high cupboard element, clothes rail, hat rack and cleaning cabinet equipment- Bedrooms and living areas with parquet flooring, wet cells with ceramic tiles - Kitchen: modern Bauknecht appliances, quartz composite cover in white, induction cooker, PowerClean dishwasher, convection oven- Living and bedrooms with Fiber to the home FTTH-Multi-Media, LAN, Radio/ TV connection- Shower/WC: appliances in Swiss trade quality- Reduit - own washing tower in the apartment - The floor coverings of the loggias consist of wood- Lift for 9 peopleAll rooms are equipped with underfloor heating. The heat generation is done with an ecological groundwater heat pump. All apartments benefit from a two-sided orientation and have spacious private outdoor areas, which allow for interesting views into the nearby landscape.Generous space offer outside and inside. With parking and green areas, trees and flower meadows, selected mixed plants, which we take great care of. Additionally, a unique concept for wild bees is being created, which will not disturb you in any way, but will serve nature all the more.Parking spaces in the garage can be rented for CHF 125.-/month.The property is equipped with the Niederer Connecting App. This means that you can contact us at any time and in a simple way.

Travel time
-
  • Balcony with glass railing, overlooking a green field and distant houses, furnished with a chair, table, and potted plants.
  • {"type": "Furnished Room", "objects": ["island", "stool", "sofa", "cup", "oven", "fridge", "cupboard", "stool", "cupboard", "stool", "stool", "cupboard", "stool", "stool", "stool", "stool", "stool", "stool", "stool", "stool", "stool", "stool", "stool", "s
  • Modern kitchen with a marble island, built-in oven, sink, and cabinets. The island has a fruit bowl and plates, and there is a chair near the island. The kitchen features a large window with a view of the outdoors.
  • Modern living room with large windows and a view of the garden, featuring a blue sofa, glass coffee table, ottoman, and a white armchair.
  • A cozy living room with a grey sofa, a large bookshelf filled with books and toys, a small red table and chair, a round rug, and a hanging plant near a large window with a scenic view.
  • Cozy bedroom with a large bed covered in a mustard yellow duvet, teal headboard, and patterned pillows. A white shelving unit holds decorative items and books. The room features a patterned rug, framed artwork, and a chandelier hanging from the ceiling.
  • Modern bathroom with a white sink, black cabinetry, a large mirror, a glass-enclosed shower, and a toilet. The countertop holds various toiletries including a toothbrush, soap dispenser, and small cups.
  • Bright bedroom with wooden floor, large window with view, bed with colorful bedding, shelf with books and toys, decorative items, and framed pictures on the wall.
  • Modern bathroom with a large freestanding bathtub, a sleek sink with a modern faucet, a toilet, and a built-in shelf holding toiletries and a small decorative tray with a toy.
  • Modern bathroom with a white sink, black faucet, glass-enclosed shower, and a yellow bath mat.
  • Modern room with wooden flooring, large black wardrobe, white stool, and decorative curtain with a hanging ornament.
  • Balcony with a glass railing overlooking a green lawn, trees, and a distant town with buildings and hills.
  • Modern balcony with glass railing, several potted plants, two wicker chairs, a small table, and a storage cabinet.
1 / 13
CHF 5,250.– Top
5.5 rooms138m² living space
Hasenbergstrasse 28, 8953 Dietikon

Wunderschöne Attikawohnung bei Zürich – Natur, Grosszügigkeit & modernes Wohnen

Wir vermieten unsere wunderschöne, moderne 5.5-Zimmer-Attikawohnung mit 138 m² Wohnfläche und zwei grosszügigen Terrassen mit insgesamt 70 m² Aussenfläche.Die Wohnung liegt unmittelbar vor den Toren Zürichs, eingebettet zwischen Feldern und Landwirtschaftsflächen. Hier verbindet sich: Wohnen mitten im Grünen und gleichzeitig in rund 20 Minuten in Zürich. Die Wohnung wurde mit viel Liebe zum Detail gestaltet und hochwertig ausgestattet. Dazu gehören Einbauten und Ausstattung von Antonio Lupi und Poliform sowie erstklassige Miele-Geräte.Der durchdachte Grundriss umfasst 5 Zimmer. Eine zusätzliche Tür ermöglicht es, die zwei kleineren Schlafzimmer vom grosszügigen Wohnbereich abzutrennen.Die Wohnung verfügt über drei individuell gestaltete Badezimmer, mit insgesamt zwei Duschen und einer Badewanne. Zahlreiche Einbauschränke bieten viel Stauraum; ergänzt werden sie durch einen grosszügigen begehbaren Kleiderschrank im Hauptschlafzimmer. Auch ein Kellerabteil (ca. 15qm) steht zur Nutzung.Die beiden grossen Balkone erweitern den Wohnraum nach draussen und bieten viel Platz zum Entspannen, für Pflanzen oder einfach, um die grüne Umgebung zu geniessen.Ein Parkplatz in der Tiefgarage ausgestattet mit einer Elektroladebox kann für CHF 200 dazu gemietet werden. Weitere Tiefgaragenparkplätze sind nach Absprache verfügbar.Trotz der ruhigen Lage ist die Anbindung hervorragend: Tram, Zug und Bus bringen Sie in rund 20 Minuten nach Zürich, die Bushaltestelle befindet sich direkt vor dem Haus.Umgebung: Parks, Weiher, Felder und die umliegenden Hügel laden zum Joggen am Morgen, zu Spaziergängen am Abend oder zu kleinen Wochenendabenteuern direkt vor der Haustür ein.Besichtigungen gerne auf Anfrage.---------------------------------------------------------------------------------------------------------------------------------------------------------------Beautiful Top-Floor Apartment near Zurich – Nature, Space & Modern LivingAvailable from 1 NovemberWe are renting out our beautiful, modern 5.5-room top-floor apartment, offering 138 m² of living space and two generous terraces with a combined 70 m² of outdoor space.Located just outside Zurich and nestled among fields and agricultural land, the apartment offers a rare combination: living surrounded by nature while being well connected to downtown Zurich.The apartment has been designed with great attention to detail and finished to a very high standard, featuring built-in furnishings and fittings by Antonio Lupi and Poliform, as well as top-of-the-line Miele appliances.The thoughtfully designed layout comprises five rooms. An additional door allows the two smaller bedrooms to be separated from the spacious main living area, providing additional privacy.The apartment features three individually designed bathrooms, including an ensuite bathroom with shower in the main bedroom and two separate bathrooms, one with a shower and one with a bathtub. Numerous built-in wardrobes provide ample storage, complemented by a generous walk-in wardrobe in the main bedroom. A large private cellar of approximately 15 m² also provides additional storage space.The two large terraces extend the living space outdoors and offer plenty of room for relaxing, plants, or simply enjoying the surrounding greenery.An underground parking space with a private EV charging point can be rented for an additional CHF 200 per month. Further underground parking spaces may be available upon request.In addition to its serene surroundings, the apartment is exceptionally well connected: tram, train and bus connections take you to Zurich in around 20 minutes, with a bus stop directly in front of the building.The surrounding area offers parks, a pond, open fields and rolling hills, perfect for morning runs, evening walks or weekend adventures right on your doorstep.Viewings available upon request.

Travel time
-
  • Well-maintained lawn with modern apartment buildings in the background, featuring balconies, trees, and a small play area with a slide and chairs.
  • Modern white multi-story building with balconies, yellow railings, and a well-maintained garden with potted plants and a small table and chairs.
  • Bright living and dining area with large windows, wooden ceiling, tiled floor, white sectional sofa, ottoman, coffee table, dining table with chairs, side table, and plants.
  • Bright dining area with a long wooden dining table surrounded by red chairs, a sofa in the background, and a wooden cabinet with decorative items. Large windows offer a scenic view.
  • Modern outdoor patio area with a covered seating space, dining table, and chairs, surrounded by greenery and a clear blue sky.
  • Balcony with tiled floor, yellow railing, potted plants, and a view of the surrounding area.
  • Wooden staircase with a central cylindrical wooden post and rope handrail, featuring multiple wooden steps and platforms.
  • Modern kitchen with white cabinets, black countertop, and a stainless steel sink. Features a large window with a view of greenery outside, a built-in refrigerator, and a small round table with a blue top.
  • Modern bedroom with a wooden bed, white bedding, a nightstand with a screen, and a white wardrobe.
  • Cozy bedroom with two single beds, a wooden nightstand, a chair, and a television. The room features red curtains and a large window with a view of the outside.
  • A modern, well-lit bedroom with a bed, desk, chair, computer, and a lamp. The room features wooden flooring, white walls, and a large window with a view of the city.
  • Small bathroom with tiled floor, white walls, a washing machine, and a sink.
  • Bathroom with beige tiles, a sink with a faucet, a toilet, a bathtub with a handheld shower, a mirror, and a toilet paper holder.
1 / 13
CHF 2,150.– Top
3.5 rooms108m² living space
Chörenmattstrasse 30, 8965 Berikon

Charming 3.5-room attic apartment in Berikon – available for rent from October 2026

Welcome to this spacious and modern 3.5-room maisonette apartment at Chörenmattstrasse 30 in Berikon (AG). With a living area of 108 m² spread over two floors, this attic apartment offers plenty of space, comfort, and a sunny location – ideal for families or couples who want to enjoy the best of Aargau's residential life.The apartment impresses with the following highlights: • Bright living and dining area: Spacious room with large windows, wooden ceiling, tile floor, and a inviting white corner sofa – perfect for relaxing and enjoying. • Modern kitchen: White cabinets, black countertops, stainless steel dishwasher, and a large window with a view of the greenery – functional and stylish at the same time. • Bedrooms: Several cozy bedrooms with wooden floors, modern furnishings, and large windows. • Bathroom: Well-maintained bathroom with beige tiles, bathtub with hand shower, sink, and mirror, as well as a separate laundry room with washing machine. • Balcony: Sunny balcony with tile floor and a view of the surroundings – ideal for relaxed hours outdoors. • Charming wooden staircase: A characteristic interior staircase with rope railing connects the two floors of the maisonette. • Outdoor area: Modern outdoor area with a covered seating area, dining table, and chairs, surrounded by greenery. • Garage: A single garage can be rented additionally for 120.- if needed. • Washing machine: Available in the apartment. Location and surroundings:The apartment is located in a quiet area and is well sunlit in both summer and winter. The surroundings are very quiet – ideal for families and anyone looking for relaxation. In the immediate vicinity are: • Coop – just 5 minutes' walk away • Kreisschule Mutschellen – reachable in 6 minutes on foot • Apotheke Dr. Langer – 5 minutes' walk away • Bushaltestelle Kreisschule – 5 minutes' walk away • Bahnhaltestelle Berikon-Widen – reachable in 7 minutes on foot

Travel time
-
1 / 13
  • Balcony / Terrace
  • Parking space
  • Elevator
  • +5
CHF 2,240.– Top
4.5 rooms122m² living space
Brüggliächer 19, 5619 Büttikon AG

4.5 room apartment in a quiet and family-friendly location

In a quiet residential area of Büttikon AG, this well-maintained 4.5-room apartment is offered for rent immediately. The apartment was recently freshly painted and presents itself in a clean, bright and inviting condition.The apartment has a modern kitchen, three bedrooms and two balconies with a beautiful view of the greenery. This provides a lot of living comfort and is ideal for couples, families or people looking for a quiet home with a pleasant outdoor area.Another advantage is the underground parking space included in the rent, which offers additional comfort in everyday life.The private ownership attaches great importance to a long-term rental relationship and is looking for reliable tenants who want to live in the apartment for a longer period of time.The location convinces with its quiet surroundings and the practical proximity to the bus stop and schools (primary school Boll & kindergarten). Shopping facilities such as the village shop Büttikon are in the immediate vicinity. This combines natural living with good everyday suitability.Highlights: • Three bedrooms • Modern kitchen • Two balconies with a view of the greenery • Underground parking space included in the rent • Quiet living area • Bus stop nearby • School easily accessible • An underground parking space can be rented additionally This apartment offers a great opportunity for tenants looking for a well-maintained home in a pleasant and quiet environment.Not found the right one yet? The IMMOSEEKER team is happy to help.

  • Balcony / Terrace
  • Parking space
  • Elevator
  • +5
Travel time
-
  • Modern two-story building with balconies, located near a river with a grassy area in front.
  • Modern two-story residential building with orange and white facade, balconies, and a small garden area in front.
  • Modern hallway with white walls, tiled floor, built-in white cabinets, and recessed lighting.
  • Empty room with wooden flooring and large sliding glass doors leading to an outdoor area.
  • Modern kitchen with white cabinets, black countertops, and a central island. Features a sink with a modern faucet and ample storage space.
  • Empty room with light-colored wooden flooring, white walls, and large sliding glass doors with blinds.
  • Bright hallway with wooden flooring, white walls, and recessed lighting. Features multiple doors and a window at the far end.
  • Bathroom with a white sink, faucet, and a stacked washing machine and dryer unit.
  • Modern bathroom with a white toilet, a glass-enclosed shower with a handheld showerhead, and a built-in shelf inside the shower. The walls are tiled in a light beige color, and the floor is dark tiled.
  • Modern bathroom with grey tiled walls, a white sink with chrome faucet, a toilet, a bathtub, and a mirror above the sink.
  • A covered balcony with a tiled floor, metal railing, and a retractable awning, overlooking a green area with trees and a neighboring house.
1 / 11
CHF 2,260.– Top
3.5 rooms108m² living space
Bünzweg 7, 5610 Wohlen

Living directly on the Bünz - top location / large terrace 66.95 m2

Discover this bright and spacious 3.5-room apartment on the ground floor of a well-maintained multi-family house from 2013 in Wohlen AG. With 108 m² of living space, a 66.95 m2 terrace, and high-quality interior design, this apartment offers modern living comfort in a quiet location.The apartment convinces with: • Bright living rooms: Spacious rooms with parquet floors and large windows that let in plenty of daylight • Modern kitchen: High-quality equipped kitchen with black worktops, light cabinets, oven, and dishwasher • Two bathrooms: One bathroom with a bathtub and another with a shower cubicle, both with modern tiles • Large terrace: Access from living and bedrooms, for relaxed hours outdoors • Laundry room: Own washing machine and dryer in a separate technical room in the apartment • Parking spaces: Secure parking spaces for your vehicle can be rented for CHF 130.00 per month • Bicycles: Separate, lockable bicycle room in the parking garage Special features: The apartment has a high standard of construction and is equipped with a lift.Perfect location: The property borders the quiet Bünz. The bus stop is only 2 minutes away on foot, and Wohlen train station is also within walking distance. Shopping facilities, leisure activities, and schools are within a few minutes' walk.This modern apartment is perfect for people who value comfort, peace, a pleasant neighborhood, and good infrastructure.

Travel time
-
  • A two-story house with white walls, brown roof, multiple windows, and balconies, surrounded by well-maintained greenery and shrubs.
  • Bright living and dining area with large windows offering a scenic view, featuring a black sofa, a dining table with chairs, and pendant lights.
  • Fireplace with glass enclosure, surrounded by potted plants and a small table with books.
  • Empty hallway with tiled flooring and white walls, leading to an adjacent room with a window and door.
  • Empty hallway with tiled floor, wooden doors, and recessed lighting. Features an arched entryway and a small basket with items on the left side.
  • Modern kitchen with light-colored cabinets, stainless steel oven, black countertop, and a sink with a faucet.
  • Modern bathroom with a white sink, chrome faucet, toothbrush holders, a toilet, and a wooden cabinet with mirrored doors.
  • Bathtub with a handheld showerhead and faucet, white tiled walls.
  • Modern bathroom with a glass-enclosed shower, white tiles, and a dark brown floor. Includes a sink with a chrome faucet and a showerhead with a handheld sprayer.
  • Residential area with multiple houses, green lawns, trees, and distant mountain range under a clear blue sky.
  • Single-family house with a tiled roof, multiple windows, and a well-maintained garden, situated in a scenic countryside with distant hills and fields.
1 / 11
CHF 3,000.– Top
4.5 rooms120m² living space
Dorfstrasse 38, 8966 Oberwil-Lieli

4.5-room apartment (120 m²) with panoramic distant view

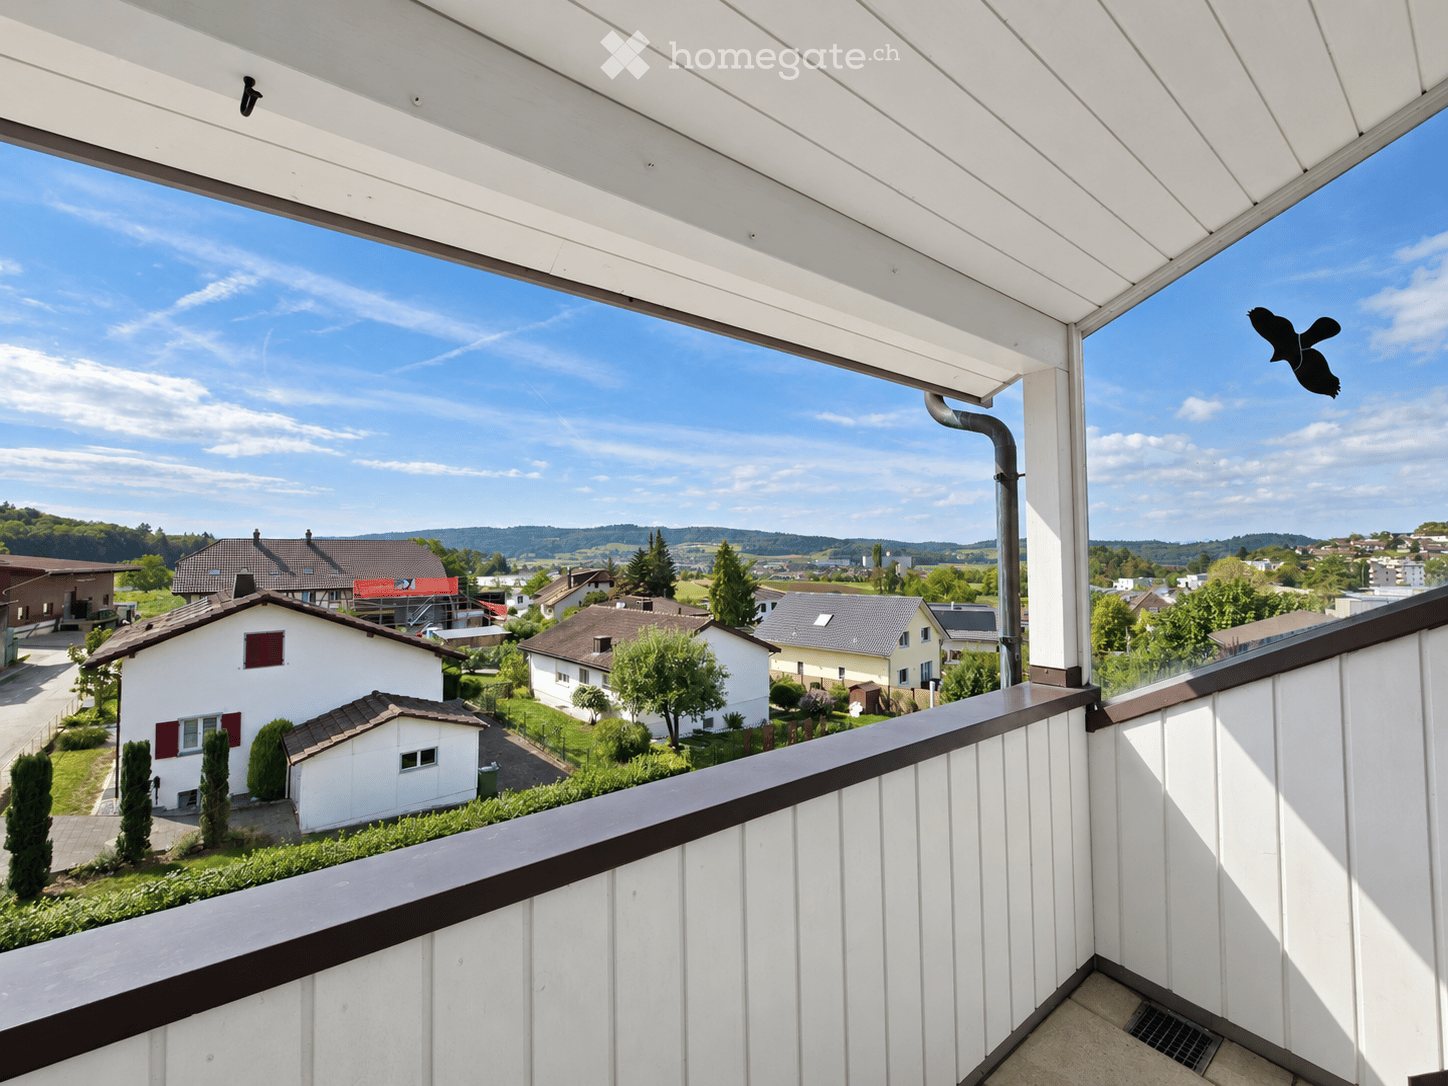
This comprehensively renovated 4.5-room apartment is available for occupancy on October 1, 2026, or by agreement. 2 garage spaces can be rented for CHF 120 per month each. Living with a wide viewThe apartment, located in the heart of the Oberwil district, delights with a dreamy panoramic distant view of the mountains and the Reusstal. The bright rooms, the spacious balcony (12.45 m²) and cellar room (8 m²), the elevator to the apartment door, the laundry room with washing machine and tumble dryer (Miele) in the reduction and the wardrobe with adjacent built-in cabinets combine comfort and style. The chimney also provides for cozy hours in a comfortable atmosphere. High-quality equipmentThe two wet cells were renovated in 2013 in a contemporary style. One room has a floor-level shower with glass partition and door, a toilet, a sink, and a double-door mirror cabinet. The bathroom is equipped with a duo bathtub, a toilet, a double sink with under-cabinet furniture, a double-door mirror cabinet, and a spacious built-in closet.The kitchen was renovated in 2025 with high-quality Siemens and V-ZUG appliances and a natural stone cover. It contains a oven with warming drawer, a large cooking surface with convection extractor and a dishwasher. Additionally, the walnut table with bench offers a dining area in the kitchen.In September 2026, the rooms will be equipped with a modern vinyl floor in light oak optics. At the same time, all doors and frames will be replaced in light gray and all windows with 3-fold glazing. Preferred residential locationOberwil-Lieli convinces with its attractive location on the edge of the Mutschellen and combines natural living with good infrastructure. Shopping facilities, recreational areas, the Birmensdorf ZH motorway connection, and public transport are easily accessible. The low communal tax rate of 48% and the rural charm with around 2,700 inhabitants make the municipality a sought-after residential location. An active club life, cultural events, and the popular Christmas market ensure a lively village community. Have we sparked your interest? We look forward to your contact.
Travel time
-

Additional information

Summary

The number of inhabitants in Wohlen (AG) has changed to 17'816. This amounts to a change of 5.45% in 3 years.

Demographics

On average, residents earn CHF 69'335 annually. A total of 11.68% of the population hold a university degree, 15.24% have completed higher vocational education, 43.19% of the population have an SEK II qualification (school-leaving certificate or apprenticeship) and 29.89% of residents are currently completing compulsory schooling. According to the data, this is a residential area with high social standards and an educated population. 2.3% of the population is presently unemployed.

Taxes

The tax percentage is 11.36%. The actual percentage of tax paid differs from person to person and depends on factors such as current income, marital status and the amount of deductions. In Wohlen (AG), for instance, a married couple on a pension (over 65) pays an average of 14.47% tax, a couple with two children 7.36% and a couple with no children 10.48%. The rate of taxation for a single person without children is 16.48%.

New buildings

In the past 5 years, 446 apartments have been built in Wohlen (AG). Of these new apartments, a total of 15 apartments have exactly one room to live in. There are also a total of 132 new 2-room apartments. Housing for families has also been constructed: For example, 151 apartments with 3 rooms and 96 4-room apartments were added to the pool of housing available locally. For people looking for larger accommodation, 34 5-room apartments and 18 apartments with at least 6 rooms have been created.

Housing stock

The new builds are contributing to the continued growth of the region's housing stock, which totals 8158 apartments in Wohlen (AG). One-room properties make up a total of 268 apartments in the area. Additionally, there are 1025 apartments with 2 rooms, 2193 apartments with 3 rooms and 2247 4-room apartments. A total of 1594 5-room apartments and 831 spacious apartments with at least 6 rooms are also available in the region.

Empty apartments

The rate of empty apartments in Wohlen (AG) is 1.5%. This means that 2.26% of the 1-room apartments, 2.76% of all apartments with 2 rooms, 2.4% of the apartments with 3 rooms, 1.12% of 4-room apartments and 0.38% of the 5-room apartments are currently uninhabited. The vacancy rate is 0.42% for apartments with more than 5 rooms and 0.49% for apartments with more than 6 rooms.

Property market (letting only)

Rental properties are offered at an average rent of CHF 1610 per month. A quarter of all rents on the market are cheaper than or equal to a monthly rent of CHF 1330 (25th percentile). Finally, 75% of monthly rents are less than CHF 1930, or are equivalent to this amount.