1 result - Apartment for rent in Edlibach

More objects in your automatically expanded search area
20 results - Radius: + 10km
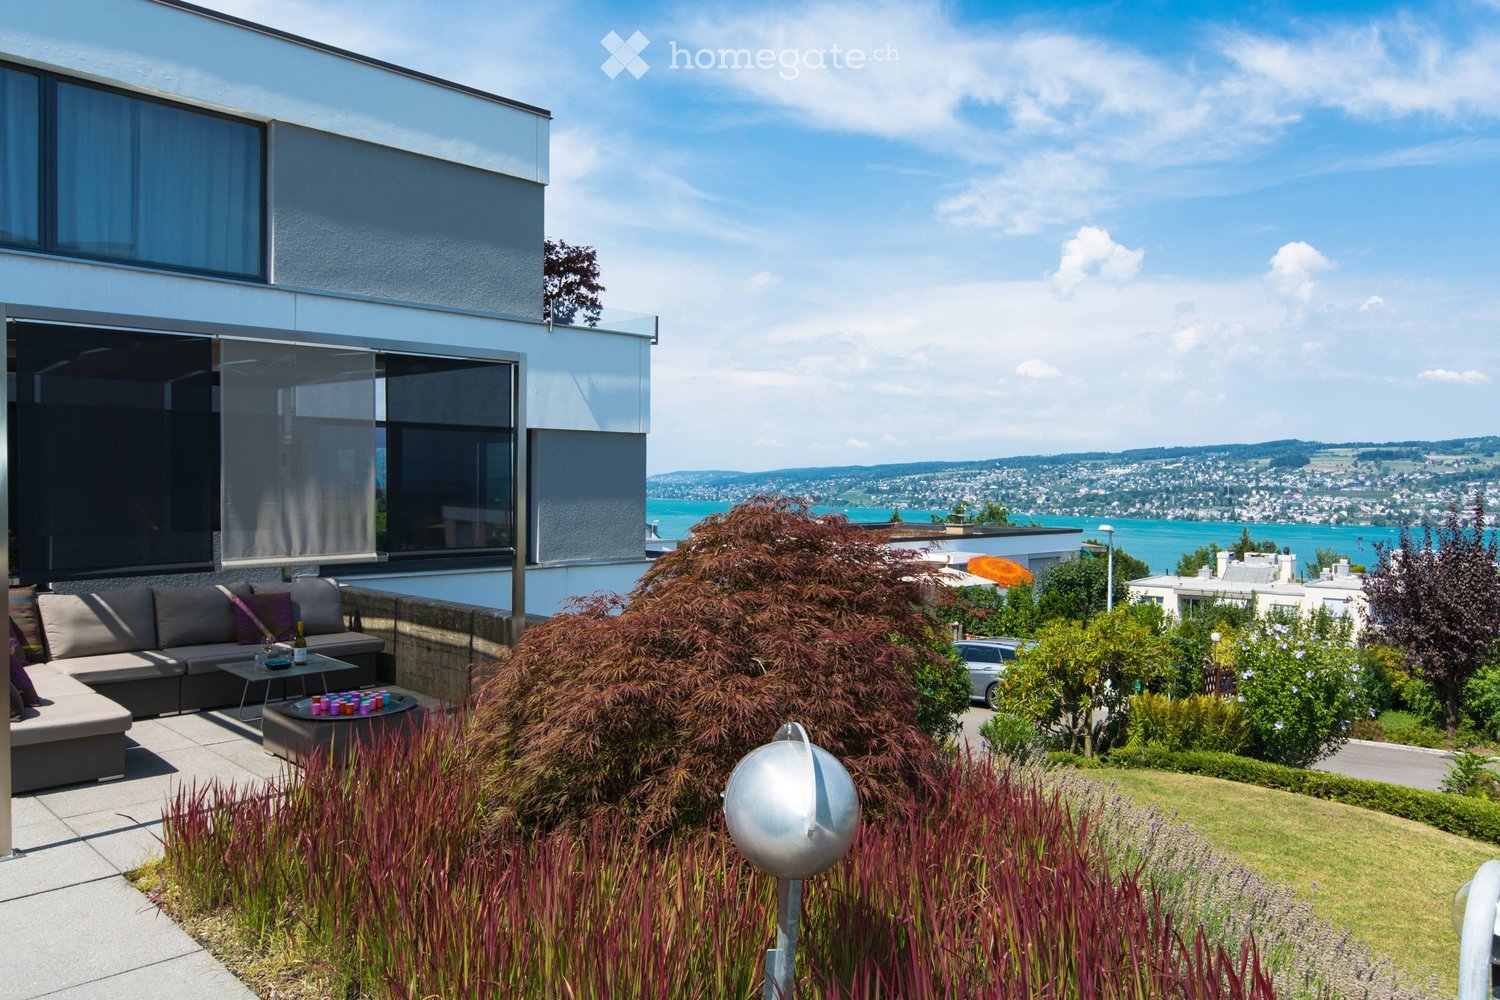
  • A well-maintained garden with neatly trimmed hedges and flowering shrubs, overlooking a scenic waterfront with distant hills and a cityscape.
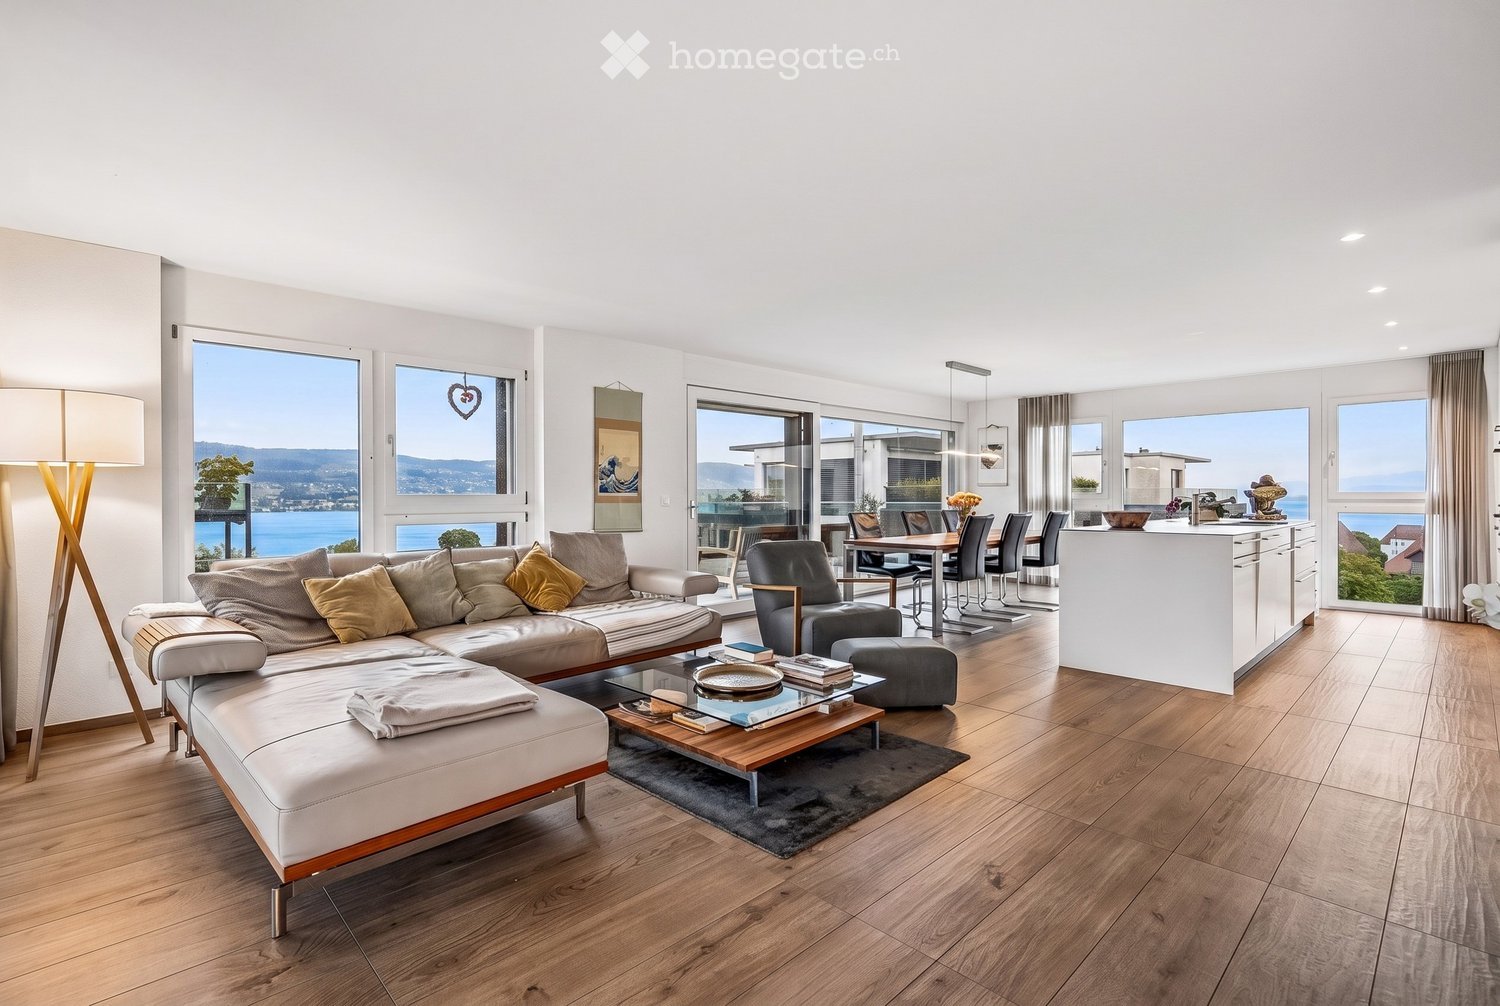
  • Bright, open hallway with wooden floors, large windows, and modern lighting fixtures. The space features a mix of tiled and wooden flooring, leading to a kitchen area with wooden cabinets and a countertop.
  • Modern kitchen with wooden cabinets, granite countertop, stainless steel range hood, and pendant lighting.
  • Modern kitchen with wooden cabinets, stainless steel range hood, central island, and large pendant lights.
  • Empty room with wooden herringbone flooring, white built-in shelving unit, large windows with blinds, and a view of a garden area.
  • Modern bathroom with brown tiled walls, a white toilet, a sink with a chrome faucet, and a large mirror above the sink. The floor is tiled in a warm, earthy tone, and there is a window providing natural light.
  • Balcony overlooking a residential area with buildings, trees, and distant mountains under a partly cloudy sky.
  • Empty room with wooden flooring, white walls, and a large window offering a scenic view. The room features a wooden door on the left and a light switch on the wall.
  • A well-maintained garden with neatly trimmed hedges and flowering shrubs, overlooking a body of water and distant cityscape.
  • Modern hallway with light wooden flooring, white walls, and recessed ceiling lighting. Features a closed wooden door on the right and an open doorway leading to another room.
  • Empty hallway with light wooden flooring, white walls, and recessed ceiling lighting. Features a chandelier in the background and a view of a bright room beyond.
  • Modern bathroom with two sinks, mirrored cabinet, colorful mosaic tiles, and sleek grey cabinets.
  • Bright, modern hallway with wooden flooring, white built-in storage units, and a skylight ceiling fixture. The hallway leads to a door opening onto a balcony or outdoor area.
  • Empty room with light wooden flooring, white walls, and large windows offering a scenic view. No furniture or equipment present.
  • Modern staircase with wooden steps and white walls, featuring a small window at the top landing.
  • Modern staircase with wooden steps and white walls, featuring a chandelier and a small landing area with a shelf.
1 / 16
Bright, open hallway with wooden floors, large windows, and modern lighting fixtures. The space features a mix of tiled and wooden flooring, leading to a kitchen area with wooden cabinets and a countertop.
Modern kitchen with wooden cabinets, granite countertop, stainless steel range hood, and pendant lighting.
Modern kitchen with wooden cabinets, stainless steel range hood, central island, and large pendant lights.
CHF 5,400.– Premium
5 rooms150m² living space
Hauptstrasse 12, 8832 Wollerau

Spacious 5-room attic apartment on the main street in Wollerau with lake and mountain views

Welcome to this exclusive and bright 5-room attic apartment on the 3rd floor on the main street 12 in the sought-after municipality of Wollerau (8832), Canton of Schwyz. The apartment is available immediately and offers an exceptional living experience with a magnificent view on 150 m² of living space.The apartment impresses with the following highlights: • Spacious attic apartment: Light-filled rooms with characteristic attic charm. • Beautiful views: Enjoy an impressive view directly from your apartment. • Balcony: Ideal for relaxing and enjoying the sunny location – particularly sun-kissed in summer. • Wheelchair accessible: The apartment is barrier-free, including a lift. • Parking: Both a garage space and an outdoor parking space are available. • Own washing machine available – maximum comfort in everyday life. • Child-friendly: Ideal for families with children, recreational areas in the immediate vicinity. • Garage spaces can be rented additionally (1 indoor and 1 outdoor space) • Basement and attic available Building & Condition: • Year of construction 1979, last renovated in 2010 – well-maintained and modern. • Lift available for convenient access to all floors. • Gas heating, underfloor heating • Additional costs are paid in advance Location & Environment: Wollerau is one of the most attractive and tax-friendly municipalities in Switzerland. The apartment is quiet – both during the day and at night, it is pleasantly quiet. The bus stop Felsenrain is within walking distance, and the train connection is also nearby. Food stores and schools are within walking distance – ideal for families. Lake Zurich is at a medium distance and invites you to leisure activities.This exceptional attic apartment combines tranquility, comfort, and a privileged location in one of the most sought-after municipalities in the Canton of Schwyz. A rare opportunity – secure your new home in Wollerau!We are happy to accept your application with an excerpt from the debt enforcement register. Only applications with an attached debt enforcement register excerpt and the form we send you will be considered.
Travel time
-
  • Modern two-story house with large windows and balconies, situated on a hillside overlooking a body of water and distant mountains.
  • Floor plan of a 3.5-room apartment on the ground floor, including living/dining/kitchen area, two bedrooms, two bathrooms, hallway, storage room, and a terrace.
  • Modern bathroom with a glass-enclosed shower, a floating wooden sink cabinet, a round white sink, and a toilet. The walls and floor are tiled in a light beige color, and the shower area features built-in lighting.
  • Balcony or terrace view overlooking a lake at sunset, with mountains in the background and the sun reflecting on the water.
1 / 9
Floor plan of a 3.5-room apartment on the ground floor, including living/dining/kitchen area, two bedrooms, two bathrooms, hallway, storage room, and a terrace.
CHF 4,100.– Premium
3.5 rooms101m² living space
Bachtelblick 1, 8805 Richterswil

Exclusive 3.5-room apartment with breathtaking lake view in Richterswil

Discover this high-quality and bright 3.5-room apartment in the owner-occupied construction standard in a brand-new residential building in Richterswil, which was completed in the summer of 2025. With a living area of 101 m² and a terrace of 24m2, this apartment combines the highest living comfort with a beautiful view.Highlights of the apartment: • Breathtaking lake view: Enjoy the magnificent view of Lake Zurich and the mountains. • Large, partially covered terrace • Elevator from the garage to the apartment door • Private basement • Bright living area: Thanks to the large windows and the Mediterranean color concept, the apartment is extremely bright and sunny. • Very spacious and exclusively equipped kitchen with noble DKTN worktop. • Two wellness oases with open en-suite bathroom with bathtub and separate guest bathroom with large walk-in shower, both equipped with designer furniture and recessed mirror cabinets. • Stylish and low-maintenance Mediterranean-style tile flooring in the interior and exterior areas. • Underfloor heating and active cooling (up to max. -3 degrees) in the summer months via a heat pump. • Réduit with private laundry tower • Parking and garage: Both garage and outdoor parking spaces (with pre-installed e-mobility solution) can be rented. Location and surroundings: • Enjoy pure nature in the immediate vicinity(forest areas and walking trails with breathtaking lake views) • Quiet neighborhood • Only 4 minutes' walk to the bus stop "Neuhus" • 8 minutes' walk to the school and the nearest shopping facilities • 13 minutes to Richterswil train station • 14 minutes to the ship dock "Richterswil (lake)" This new apartment combines modern living on an owner-occupied level with a first-class quiet location and breathtaking lake views, making it perfect for couples or small families who value very high comfort and quality of life.Available from October 1, 2026, or possibly earlier, by arrangement.Parking space in the garage for CHF 190.-/month - outdoor parking space in front of the garage CHF 150.-/month.

Travel time
-
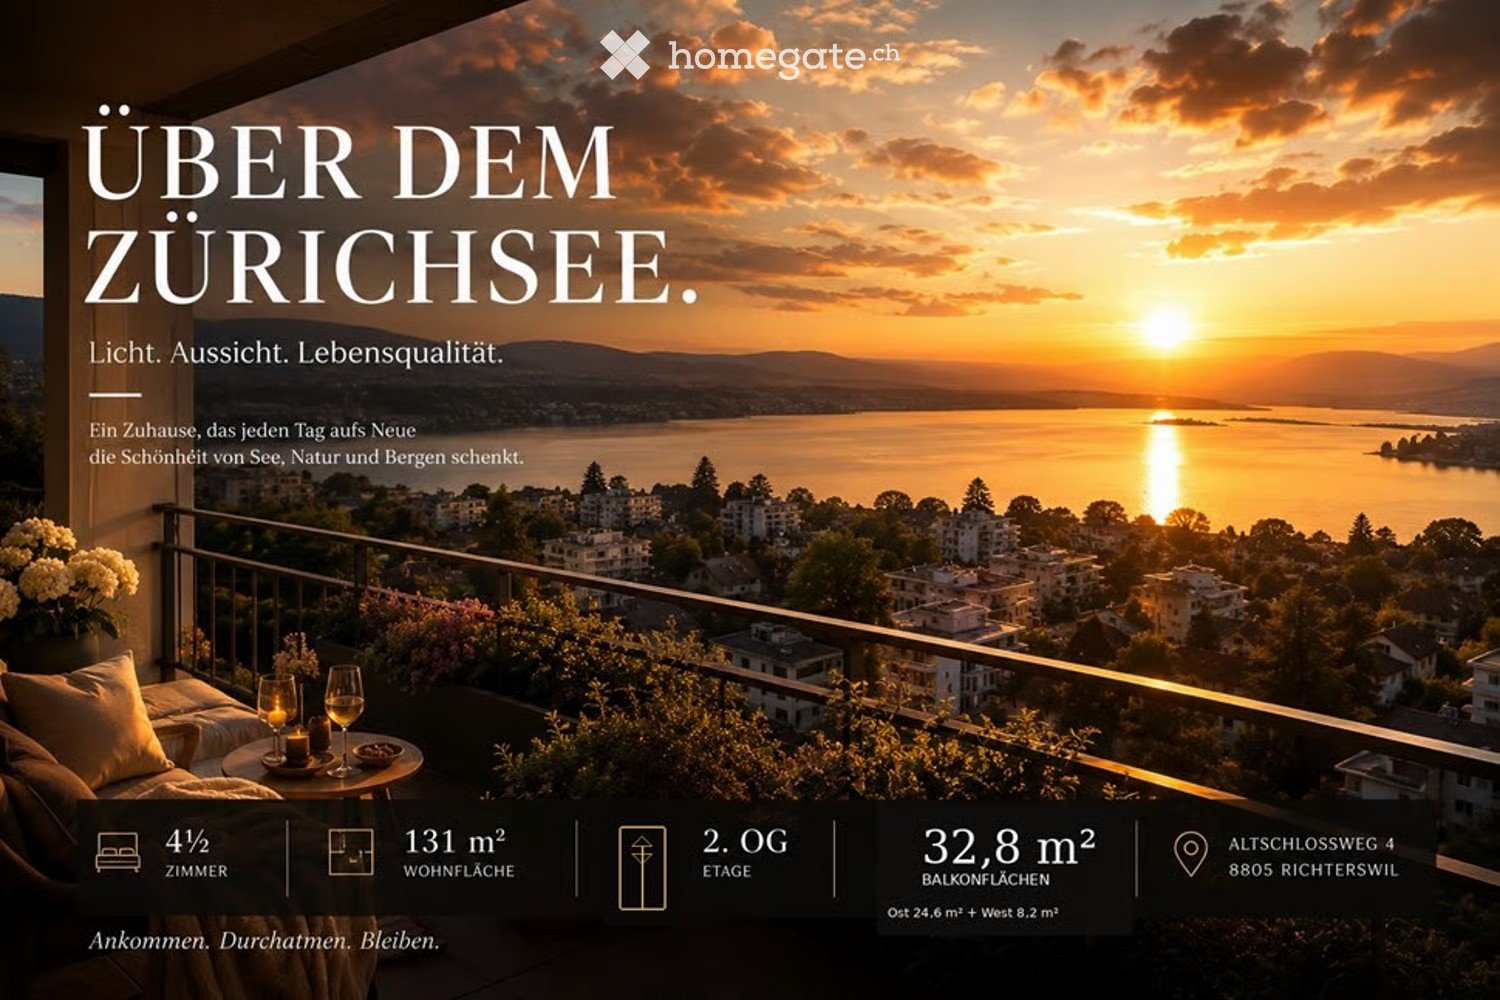
  • Panoramic view from a balcony or terrace showcasing a cityscape, lake, and mountains during sunset.
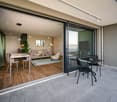
  • Balcony with a panoramic view of a valley and lake, featuring a table and chairs.
  • Well-maintained lawn in front of a modern house with large windows and a balcony, surrounded by greenery and a stone wall.
  • Well-maintained garden with a lawn, a small tree, potted plants, outdoor furniture including a bench and a table, and a covered patio area.
  • Panoramic view of a suburban area with houses, greenery, and a distant lake under a clear blue sky.
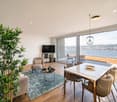
  • Open-plan living and dining area with modern kitchen, large windows offering a view, dining table with chairs, sofa, TV, and shelves.
  • Modern open-plan living and dining area with light wood flooring, white walls, and contemporary furniture including a sofa, coffee table, dining table, and chairs. A small kitchen area is visible in the background with a kitchen island and bar stools.
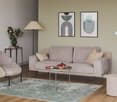
  • Modern living room with grey sectional sofa, coffee table, armchairs, ottoman, floor lamp, and decorative items including a sculpture and mirror on the wall.
  • Modern bathroom with dark grey tiles, double sink vanity, large mirror, and glass-enclosed shower.
  • Bright, minimalist bedroom with wooden flooring, white walls, a yellow sofa, a large wardrobe, and a bed with white bedding.
  • Modern bedroom with dark green walls, wooden floor, large window with white curtains, blue upholstered bed, white duvet, nightstand with lamp, decorative wall art.
  • A modern hallway with wooden flooring, white walls, and a staircase leading upwards. A decorative wall features a collection of colorful stones arranged in a pattern. A small blue stuffed animal is visible on the upper landing.
  • A well-lit hallway with light wooden flooring, white walls, and a painting on one side. A small black rug is placed near the center, and a door at the end leads to another room.
  • A narrow hallway with light wooden flooring, white walls, and recessed ceiling lights. A coat rack with bags is visible on the left side, and framed artwork hangs on the right wall.
  • Bright bedroom with wooden flooring, large windows offering a sea view, a dark-colored bed, a mustard-colored sofa, and two lamps.
  • Spacious balcony with modern concrete flooring, potted plants, and a panoramic view of the lake and surrounding hills.
  • Well-lit room with wooden flooring, large windows offering a scenic view, exercise bike, elliptical machine, a small chair, and a floor lamp.
  • Modern balcony with expansive scenic view, tiled floor, lounge chairs, and potted plants.
  • Modern bathroom with double sinks, large mirror, bathtub, and toilet. Grey tiles and wooden vanity.
  • Laundry room with a washing machine, dryer, small table, chair, and a sink. The room has a tiled floor and white walls.
  • Floor plan of a residential unit showing multiple rooms including living/dining area, bedrooms, bathrooms, entrance hall, and balcony.
  • Floor plan of a multi-room apartment including living/dining area, bedrooms, bathrooms, entrance hall, corridor, and balcony.
1 / 22
Balcony with a panoramic view of a valley and lake, featuring a table and chairs.
Well-maintained lawn in front of a modern house with large windows and a balcony, surrounded by greenery and a stone wall.
Well-maintained garden with a lawn, a small tree, potted plants, outdoor furniture including a bench and a table, and a covered patio area.
CHF 6,700.– Premium
5.5 rooms233m² living space
8135 Langnau am Albis

Exclusive and spacious 5.5-room maisonette apartment with breathtaking Lake Zurich and mountain views

Welcome to this exclusive 5.5-room maisonette apartment on Weidbrunnenstrasse in Langnau am Albis. The object, built in 2022, impresses with modern design, high-quality equipment, and a magnificent view, also ideal for families or discerning tenants who appreciate comfort and style. The apartment spans two floors with a spacious living area of 233 m² and offers a well-thought-out room concept with bright, inviting rooms. Highlights of the apartment: • Open living and dining area: Modern kitchen with kitchen island, large windows with impressive views, plenty of storage space. Simply perfect for living, feeling good, and enjoying. • 2 balcony terraces with panoramic views: Enjoy the breathtaking views of the valley, Lake Zurich, and the Glarner Alps from your private balcony. • Modern bathrooms: 3 in total. Dark granite tiles, double sink in the parent and bathroom, large mirrors, and floor-level glass showers provide a stylish and barrier-free wellness experience. • Private laundry room: With washing machine, dryer, and sink – practical and fully equipped. • Well-maintained outdoor area: A beautiful garden area at the back of the house with all-day sun invites you to linger outside. • Bright corridors and staircase: Light wood parquet, built-in ceiling lights, and a stylish interior staircase connect the two floors harmoniously. Additionally, there is an entrance to the house on both floors, and the elevator opens exactly in front of the respective entrance on the upper or lower floor. Further equipment features: • Elevator available • Garage and parking space • Wheelchair accessible • Pets allowed • Available from November 1st, 2026, or earlier • 2 parking spaces for CHF 200 each Location and surroundings: The apartment is located in a quiet area – both during the day and at night, there is pleasant silence. In the summer, you benefit from plenty of sunlight. The bus stop Albispasshöhe is just a 7-minute walk away and provides a good connection to public transportation. Langnau am Albis offers an idyllic residential area in the green, with the charm of the Zurich countryside and very good accessibility to the city of Zurich. This exceptional maisonette apartment combines modern living with natural tranquility and is a rare opportunity and an absolute highlight on the Zurich real estate market. Contact only by email

  • Modern multi-story residential building with balconies and large windows, surrounded by greenery and a paved area.
  • Modern building entrance with glass doors, mailboxes, and a balcony visible above.
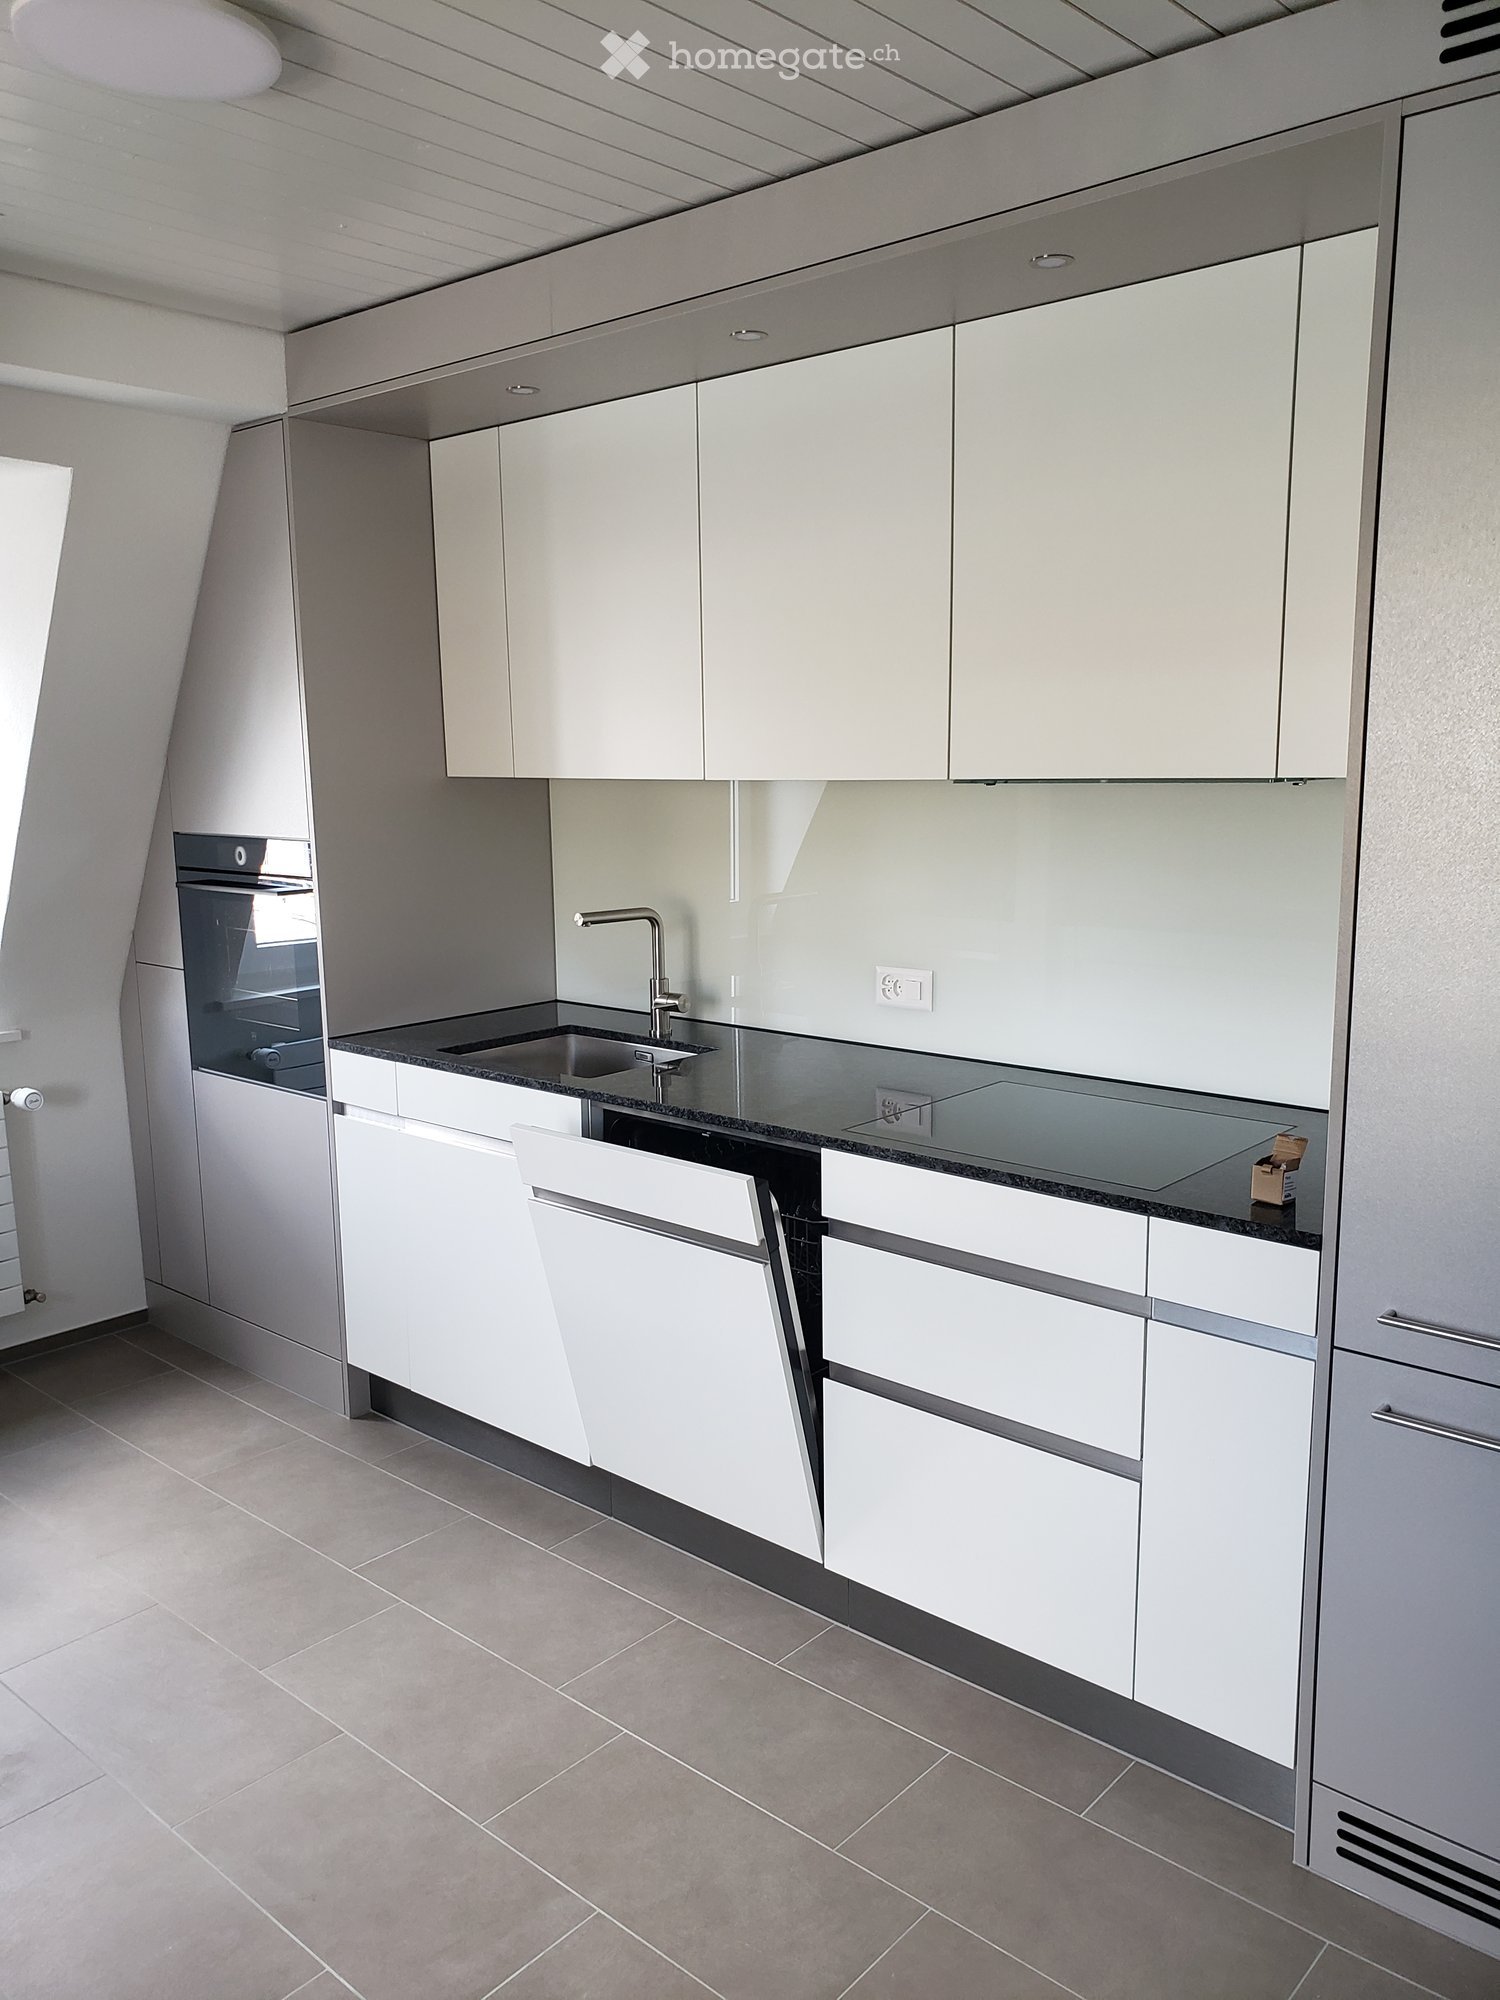
  • Modern kitchen with white cabinets, a stainless steel sink, and an oven, featuring light wooden flooring and white walls.
  • Empty room with light wooden flooring, white walls, and large windows with blinds. No furniture or equipment present.
  • Empty room with light wooden flooring, white walls, and built-in white cabinetry. No furniture or personal items are present.
  • Compact bathroom with a stacked washing machine and dryer unit, light wooden flooring, and white walls.
  • Modern bathroom with two sinks, a large mirror, and a glass-enclosed shower with a handheld showerhead.
  • Balcony with tiled floor, white walls, wooden post, and metal railing, featuring shadows from the railing.
1 / 8
Modern building entrance with glass doors, mailboxes, and a balcony visible above.
Modern kitchen with white cabinets, a stainless steel sink, and an oven, featuring light wooden flooring and white walls.
Empty room with light wooden flooring, white walls, and large windows with blinds. No furniture or equipment present.
CHF 2,300.– Premium
2.5 rooms59m² living space
Seestrasse 291D, 8804 Au ZH

Modern 2.5-room apartment with lake views in Au ZH

Welcome to this brand-new, modern 2.5-room apartment on the 5th floor at Seestrasse 291D in Au ZH. Everything is within reach - your home with its own COOP on site. The new building project (constructed in 2026) impresses with high-quality equipment, a sunny location, and excellent infrastructure – ideal for couples and single people.The apartment offers: • Bright, spacious rooms: 59 m² living space with a well-thought-out room layout on the 5th floor with a room height of 2.80m. • Private balcony: Enjoy the view and sunny days – the apartment benefits from plenty of sunlight in summer and pleasant brightness in winter. • Sustainability: Highest energy efficiency and sustainable living on the latest construction standard SNBS Gold. • FreeCooling: Free building cooling via the earth probes in summer. Thus, the cooling is released via the underfloor heating. • Lift and wheelchair accessibility: The building is barrier-free and has a lift. • Garage and parking: Comfortable parking options directly at the building. • Washing machine: Practical washing facilities in the apartment and drying room in the building available. • Beautiful view: Benefit from an impressive view from the 5th floor. Location and surroundings: • Quiet residential area: The apartment is located in a pleasantly quiet environment – ideal for relaxing and unwinding. • Lake proximity: Lake Zurich is in the immediate vicinity and invites you to take walks and engage in leisure activities. • Excellent connection: The Grundstein bus stop is only 1 minute's walk away, and the Au train station can be reached in about 13 minutes on foot. • Shopping: A Coop supermarket is only 3 minutes' walk away – daily errands are effortlessly simple. The modern building entrance with elegant glass doors and well-maintained communal areas underlines the high-quality character of this new building property. This apartment combines modern living, sustainability, and a privileged location by the lake – a rare opportunity in the sought-after Au ZH.


Travel time
-
  • A picturesque countryside scene with a traditional house, cows grazing on a green hillside, and a scenic mountain backdrop.
  • A two-story wooden house with a pitched roof, large windows, and a raised ground floor, surrounded by a grassy lawn and trees.
  • Bright, modern hallway with wooden flooring, white walls, and recessed lighting. Features a built-in shelving unit on the right and a staircase leading upwards in the background.
  • Open, airy space with polished hardwood floors, white walls, and a curved staircase leading upwards. The area includes a small seating area with bar stools and a kitchen counter in the background.
  • Bright, airy kitchen with white cabinets, wooden countertops, and hardwood flooring. Large windows offer a scenic view.
  • Bright, open hallway with polished wooden flooring, white walls, and a modern wooden staircase leading upwards.
  • Empty room with wooden flooring, white walls, large window with white frame, radiator, and white door.
  • Wooden deck with railing, overlooking a grassy field and trees under a clear blue sky.
  • Bright, empty attic room with wooden floors, white walls, large windows, and exposed wooden beams. No furniture or equipment present.
  • Balcony with wooden railings and a scenic view of a green valley, trees, and distant hills under a clear blue sky.
  • Modern bathroom with wooden flooring, white walls, a toilet, two sinks, and a glass shower enclosure.
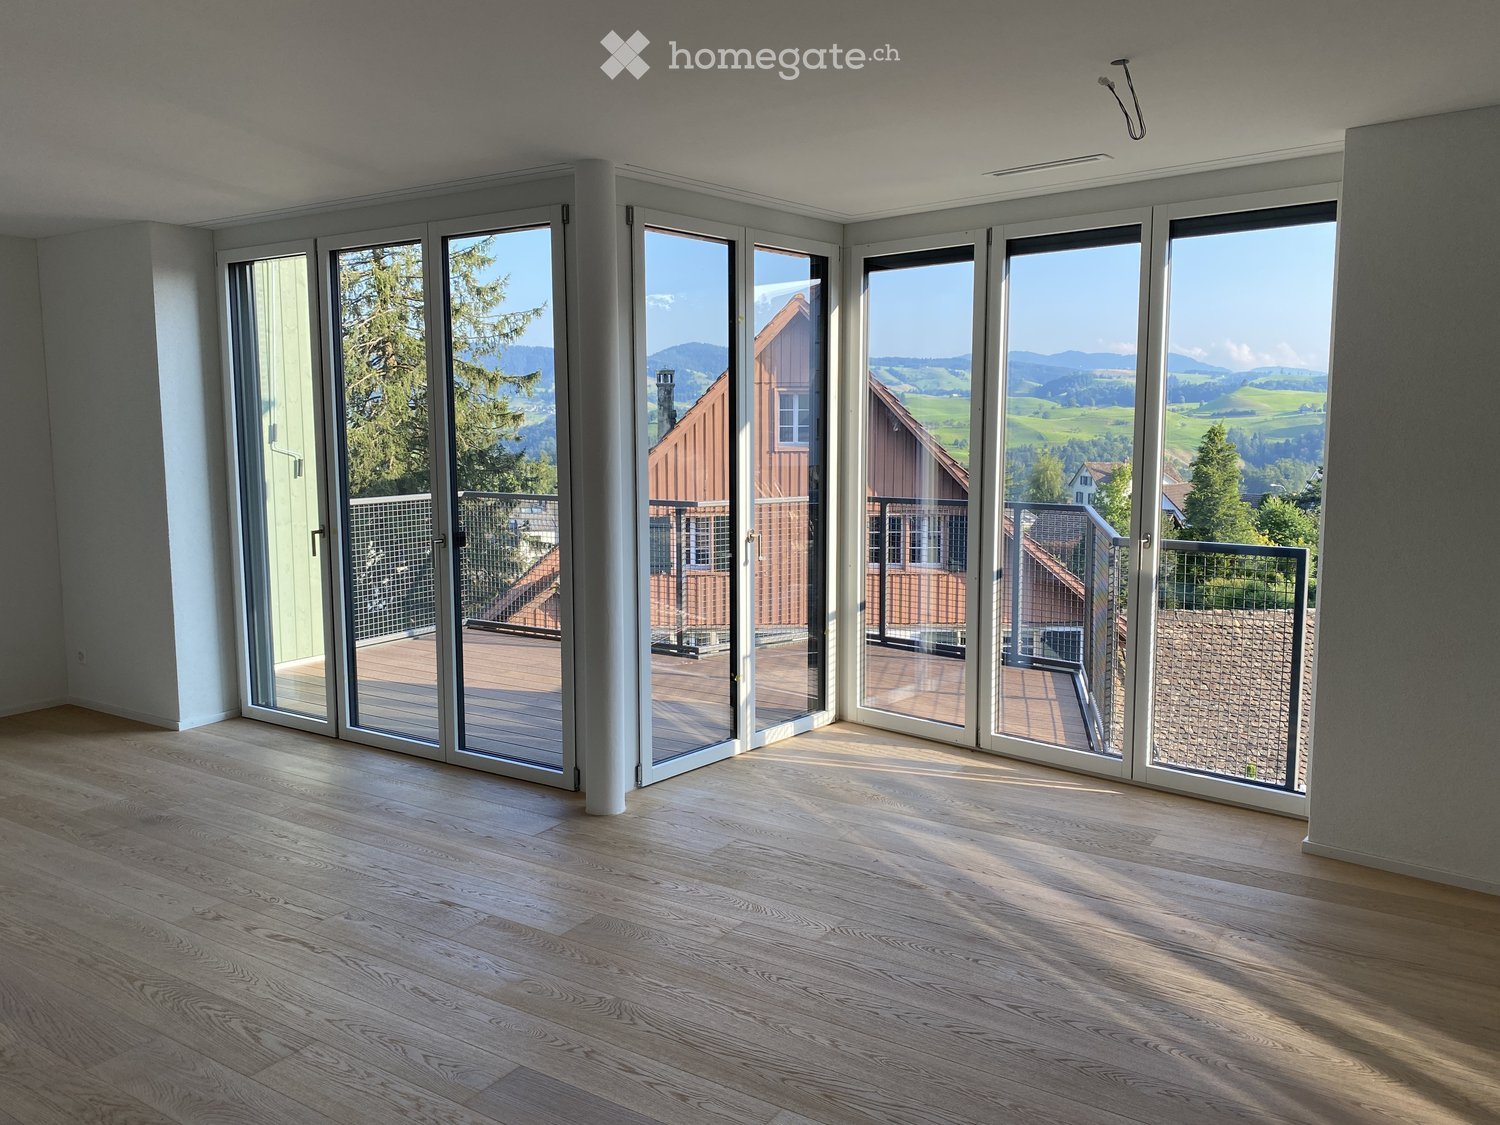
  • Empty room with wooden flooring, white walls, and exposed wooden beams on the ceiling. An open doorway leads to another room with white cabinets.
  • Floor plan of a modern apartment with a living/dining area, kitchen, bedroom, bathroom, hallway, and outdoor seating area.
  • Floor plan of a modern apartment with multiple rooms including a bedroom, bathroom, living room, office, hallway, laundry room, and balcony.
1 / 14
CHF 4,990.– Top
3.5 rooms234m² living space
Steinkrattenweg 5, 8815 Horgen

Exclusive maisonette apartment on Horgenberg – living close to nature, living close to the city

Highlights at a glance • 234 m² of living space on two floors • Private outdoor access – living experience like in your own house • Spacious living and dining area with approx. 76 m² • Rustic kitchen with pantry and winter garden • Two bathrooms • Dressing room • Office area in the attic under the high gable • Private laundry room in the apartment • Numerous built-in closets and plenty of storage space • Balcony with a wonderful view over the Sihl Valley • Sunny wooden terrace with a naturally designed garden area • Barn part with space for two vehicles as well as motorcycles or bicycles • Additional outdoor parking space Ideal for • Couples with space requirements • Small families • Home office thanks to separate office area • People who want to live close to nature and still be quickly in Zurich or Zug LocationHorgenberg combines tranquility, nature, and excellent accessibility. You can reach the outskirts of Zurich in about 15 minutes by car, and the city of Zug in about 25 minutes. Hiking and biking trails start practically in front of the house and make the surroundings an ideal place to live for all those who appreciate relaxation and exercise equally.Virtual apartment tour: https://my.matterport.com/show/?m=fcvutkV6gPfNoteSome navigation systems do not calculate the route correctly. From the Horgen motorway exit, you can reach the property in less than five minutes.

Travel time
-
1 / 12
CHF 4,400.– Top
3.5 rooms122m² living space
Lutisbachweg 2, 6315 Oberägeri

Lake view and comfort sought? You'll find it here!

Available immediately or by arrangement, this spacious 3.5-room apartment can become your new home. Be impressed by the following amenities:- open kitchen with high-quality appliances- spacious living/dining area with plenty of daylight- oak parquet flooring in living areas and kitchen- wet cells with plate flooring- large window fronts for a bright atmosphere- beautiful view of Lake Ägeri- reduit with private laundry tower in the apartment- loggia and seating area- spacious basement compartment- elevator availablePlease note that the interior photos are sample photos that only represent the standard of construction. Deviations are reserved - please note the floor plan!A parking space can be rented for CHF 150.00 per month. By arrangement, parking for electric cars is also possible for CHF 185.00 per month.The property is located in a quiet and well-maintained residential area in Oberägeri and convinces with its attractive, natural location. The surroundings offer a high quality of life with numerous opportunities for relaxation in nature and proximity to Lake Ägeri.Shopping facilities, schools, and public transportation are within short distance and provide a pleasant daily life. The location combines tranquility and relaxation with good connections, ideal for those who appreciate comfortable and relaxed living.Have we sparked your interest? Then contact us directly in the online ad via "Contact provider". You will then receive an automated email (please check your spam folder) with the viewing information and the opportunity to apply digitally for the apartment and/or ask us any questions.

Travel time
-
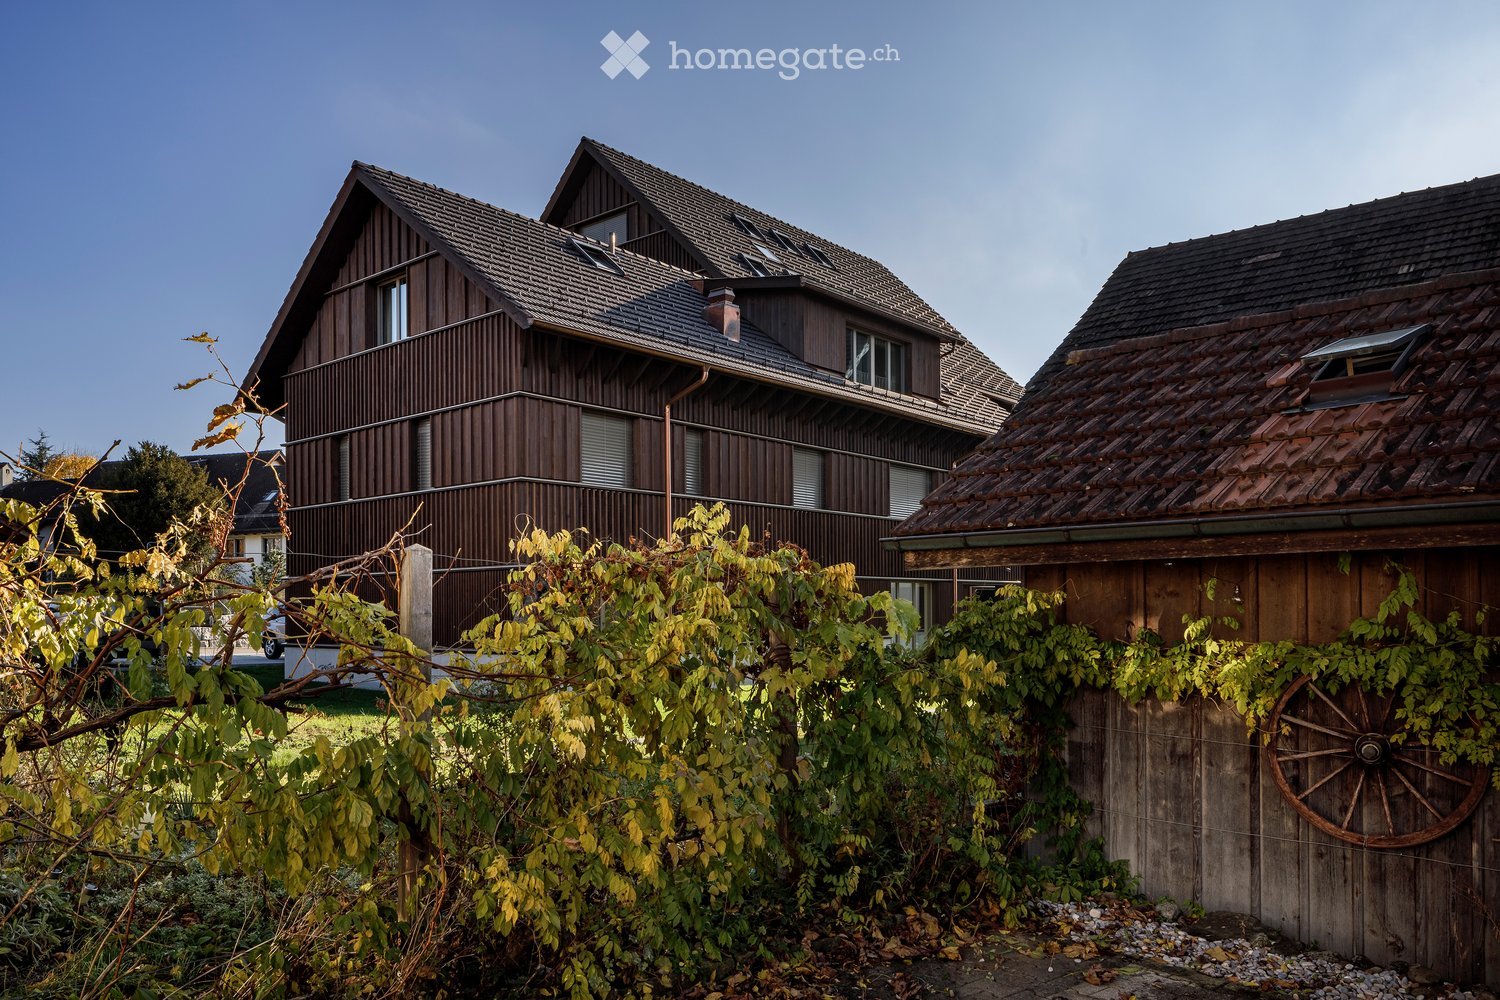
  • Two-story wooden house with a sloped roof, multiple windows, and a balcony on the upper level. The house is surrounded by greenery and a wooden fence with a decorative wheel.
  • Open-plan living and kitchen area with light wooden flooring, white cabinetry, and large windows leading to a balcony.
  • Modern multi-story wooden building with large windows and balconies, situated on a street corner with a church tower visible in the background.
  • Traditional wooden houses with green shutters, a church tower with a clock, and a well-maintained lawn in a village setting.
  • Bright, minimalist kitchen with light grey cabinets and a central island, featuring a single green armchair near large windows with green curtains.
  • Bright, modern room with light wooden flooring, white cabinets, a built-in oven, a single elegant chair, and large glass doors leading to a balcony.
  • Open-plan kitchen and living area with light wooden flooring, white kitchen cabinets, a central island, and a green curtained window leading to a balcony.
  • Empty room with light wooden flooring and white walls, featuring large sliding glass doors that open to a balcony with a view of the surrounding area.
  • Bright hallway with light wooden flooring, white walls, and a single wooden chair near the wall. An open doorway leads to another room with a visible green curtain and a glimpse of a balcony area.
  • Modern bathroom with a large window, a double sink, a toilet, a bathtub, and a showerhead. The room features beige tiles and a large mirror with built-in storage.
  • Modern bathroom with a white sink, toilet, large mirror, and glass-enclosed shower with a handheld showerhead.
  • Aerial view of a small town nestled in a valley with surrounding mountains, featuring houses, roads, and a church spire.
1 / 12
CHF 3,950.– Top
5.5 rooms131m² living space
Bachmattstrasse 2B, 8932 Mettmenstetten

Spacious 5.5-room apartment in the village center of Mettmenstetten

The two multi-family houses on Bachmattstrasse were completed in 2023 and blend sensitively into the idyllic surroundings. The dark wood facades are oriented towards the sun-browned facades of the historic buildings in the direct neighborhood. The window arrangement and the wide-overhanging roofs also take up elements of historic architecture. The delicate appearance of the houses looks both familiar and modern, creating a character-strong, specific place.In contrast, the interior of the building is contemporary, and the apartments are accessed via a concrete staircase. Through the bright entrance, which leads to the spacious 5.5-room apartment, the view goes directly outside. The apartment surprises with floor-to-ceiling windows and bright, flowing rooms that offer views in all directions. This allows both the morning and evening sun to be captured.Directly at the entrance, a room with its own bathroom is arranged, which functions autonomously and can be used, for example, as a guest room or home office. Deep wardrobe closets offer ample storage space at the entrance; additionally, there is a large retreat with daylight and a washing machine/tumbler in the apartment. The living room is multi-sided and zoned in such a way that the living and dining areas can be flexibly swapped. A well-furnished, square loggia is oriented towards the quiet garden to the southwest. A parking space is available in the entrance hall (included in the net rent), and additional parking spaces can be rented directly in front of the house entrance if needed. A large cellar and a jointly used laundry and drying room round off the offer of secondary rooms.The location in the village is very central. Shopping facilities, school, and bus stop are in the immediate vicinity, and the train station can be reached in 10 minutes on foot. The village of Mettmenstetten is located in the canton of Zurich, about halfway between the cities of Zug (15' by car or train) and Zurich (20' by car, 30' by train).I look forward to your contact, answer any questions you may have, or show you the apartment during a viewing.

Travel time
-
1 / 7
CHF 3,860.– Top
4.5 rooms123m² living space
Seestrasse 287a, 8804 Au ZH

Your new home - near Lake Zurich

We are looking for new tenants for this top modern 4.5-room apartment. The property is located in an attractive area in Au ZH, just a few steps from Lake Zurich. The object convinces with the following equipment:- Corridor with wardrobe - all living and bedrooms with oak parquet floor- open kitchen- with dishwasher, steamer, oven and induction cooker- bathroom with bathtub and toilet- laundry room with washing machine and dryer- balcony- basement roomThe photos are sample pictures that show the standard of construction. The exact room layout can be found in the floor plan.If required and available, a parking space can be rented for CHF 150.00 per month.The Au ZH train station is easily accessible on foot and offers regular connections to Zurich, Wädenswil and Rapperswil. Bus stops are also located in the immediate vicinity.For daily needs, various shopping options are available in a short distance. Directly next to the property are, among other things, a Coop and further service offers. Kindergartens and schools are easily accessible in Au and Wädenswil and make the living situation also attractive for families. The proximity to Lake Zurich, to local recreation areas and to walking and cycling paths also ensures a high quality of living. Does this beautiful apartment meet your expectations?Then contact us directly in the online ad via "Contact provider". You will then receive an automated email with the viewing information and the opportunity to apply digitally for the apartment and/or ask us any questions.We look forward to your digital application after the viewing.

Travel time
-
1 / 10
CHF 3,490.– Top
2.5 rooms58m² living space
Tödistrasse 63, 8810 Horgen

Apartments mit Designer Möblierung und voller Seesicht in Horgen/Zürich/Zug/Pfäffikon.

Entdecken Sie dieses beeindruckende Mehrfamilienhaus mit 12 Einheiten (1.5 bis 2.5 Zimmern), das mit eleganter Designer-Möblierung und jeweils einem grosszügigen Bad und einer modernen Küche ausgestattet ist.Ideal angebunden an Zürich, Zug, Pfäffikon und Rapperswil.Geniessen Sie den atemberaubenden Panoramablick auf den See und die pulsierende Stadt, den Sie sowohl vom Innenbereich als auch von den grosszügigen Terrassen und Balkonen aus bewundern können.Die ruhige Lage und hochwertige Einrichtung garantiert ein ruhiges und entspanntes Wohnen fernab des Stadtgetümmels, ohne dabei auf die Nähe zur Stadt verzichten zu müssen.Grosszügiges Traumbett mit • Luxuriöser Bettwäsche • Hochwertigen Matratzen • Extrakissen Moderne Wunschküche mit • Ausgestattete Küche • Ofen & Mikrowelle • Kühlschrank • Nespresso Maschine • Grosszügigem Tisch Helles Band mit • Regendusche • Hochwertige Frottierwäsche • Haartrockner Haben wir Ihr Interesse geweckt?Möchten Sie eine oder mehrere Wohnungen langfristig mieten?Dann kontaktieren Sie uns unter welcome@blre.ch****************************************************************************English version:Newly built Apartments with Designer Furnishings and Breathtaking Lake and City Views"Discover this impressive new building with 12 units (1.5 to 2.5 bedrooms), each equipped with exclusive designer furnishings and a spacious bathroom and modern kitchen.Enjoy the breathtaking panoramic views of the lake and vibrant city, which you can admire from both the interior and the spacious terraces and balconies.The tranquil location and high-quality furnishings guarantee peaceful and relaxed living away from the hustle and bustle of the city, without sacrificing proximity to the city. • Spacious Dream Bed with • Luxurious Bedding • High-Quality Mattresses • Extra Pillows • Modern Custom Kitchen with • Fully Equipped Kitchen • Oven & Microwave • Refrigerator • Nespresso Machine • Generous Table • Bright Suite with • Rain Shower • High-Quality Towels • Hair Dryer Are you interested in renting one or more apartments long-term? Then contact us atwelcome@blre.ch

Travel time
-
1 / 10
CHF 2,990.– Top
1.5 rooms43m² living space
Tödistrasse 63, 8810 Horgen

Apartments mit Designer Möblierung und voller Seesicht in Horgen/Zürich/Zug/Pfäffikon.

Entdecken Sie dieses beeindruckende Neubau-Mehrfamilienhaus mit eleganter Designer-Möblierung und jeweils einem grosszügigen Bad und einer modernen Küche ausgestattet sind.Ideal angebunden an Zürich, Zug, Pfäffikon und Rapperswil.Geniessen Sie den atemberaubenden Panoramablick auf den See und die pulsierende Stadt, den Sie sowohl vom Innenbereich als auch von den grosszügigen Terrassen und Balkonen aus bewundern können.Die ruhige Lage und hochwertige Einrichtung garantiert ein ruhiges und entspanntes Wohnen fernab des Stadtgetümmels, ohne dabei auf die Nähe zur Stadt verzichten zu müssen.Grosszügiges Traumbett mit • Luxuriöser Bettwäsche • Hochwertigen Matratzen • Extrakissen Moderne Wunschküche mit • Ausgestattete Küche • Ofen & Mikrowelle • Kühlschrank • Nespresso Maschine • Grosszügigem Tisch Helles Bad mit • Regendusche • Hochwertige Frottierwäsche • Haartrockner Haben wir Ihr Interesse geweckt?Möchten Sie eine oder mehrere Wohnungen lang- oder kurzfristigmieten? Dann kontaktieren Sie uns unterwelcome@blre.ch****************************************************************************English version:Newly built Apartments with Designer Furnishings and breathtaking Lake and City Views"Discover this impressive new building with with exclusive designer furnishings and a spacious bathroom and modern kitchen.Enjoy the breathtaking panoramic views of the lake and vibrant city, which you can admire from both the interior and the spacious terraces and balconies.The tranquil location and high-quality furnishings guarantee peaceful and relaxed living away from the hustle and bustle of the city, without sacrificing proximity to the city.Spacious Dream Bed with • Luxurious Bedding • High-Quality Mattresses Extra PillowsModern Custom Kitchen with • Fully Equipped Kitchen • Oven & Microwave • Refrigerator • Nespresso Machine Generous TableBright bathroom with • Rain Shower • High-Quality Towels • Hair Dryer Are you interested in renting one or more apartments long or short-term? Then contact us atwelcome@blre.ch

Travel time
-

Suggested properties for you based on search results

Additional information

Abstract

Menzingen is a highly sought-after residential area. Over the past 3 years, the population has changed to 4700, which equates to a population change of 2.24%.

Demographic data

The average income here is CHF 86'120. Of the population, 20.73% have a university degree, 20.38% have completed higher vocational education, 42.33% have an SEK II qualification (school-leaving certificate or apprenticeship), 16.53% are currently enrolled in compulsory schooling and 0% of the population did not specify their highest educational qualification. According to the data, this area has high social standards and an educated population. The unemployment rate is 1.17%.

Taxes

The overall 4.65%. This varies on a case-by-case basis and is based on income, marital status and the overall level of deductions, among other factors. In Menzingen, the 8.39%. A 6.66%, a 1.75% and a 4.11%.

New builds

The 130 new apartments have been created in Menzingen over the last 5 years. 2 new 1-room apartment was added. The number of new 2-room apartments amounts to 17. With 54 new 3-room apartments and 43 4-room apartments, the region is ideal for families. For people looking for more spacious accommodation, 10 5-room apartments and 4 apartments with a minimum of 6 rooms have been constructed.

Housing stock

The new buildings provide more living space in the region. There are a total of 2122 apartments in Menzingen. There are a total of 93 1-room apartments available in the area. In terms of medium-sized to large apartments, the housing stock includes 293 apartments with 2 rooms, 411 3-room apartments and 688 with 4 rooms. In total, there are 363 5-room apartments and 274 large apartments with a minimum of 6 rooms.

Empty apartments

The 0.94% of apartments in Menzingen are vacant. 1.37% of the apartments with 2 rooms, 1.22% of apartments with 3 rooms, 0.73% of 4-room apartments and 0.83% of 5-room apartments are empty. The rate of vacancy is 0.79% for apartments with more than 5 rooms and 0.73% for apartments with more than 6 rooms.

Property market (letting only)

Rental properties are offered for prices averaging around 2300 CHF per month. In terms of the rents on the market, a quarter of them are equivalent to or cheaper than a monthly rent of 1741 CHF. The 75th percentile of monthly rents is 3000 CHF.