1 result - Property for rent in Edlibach

More objects in your automatically expanded search area
20 results - Radius: + 10km
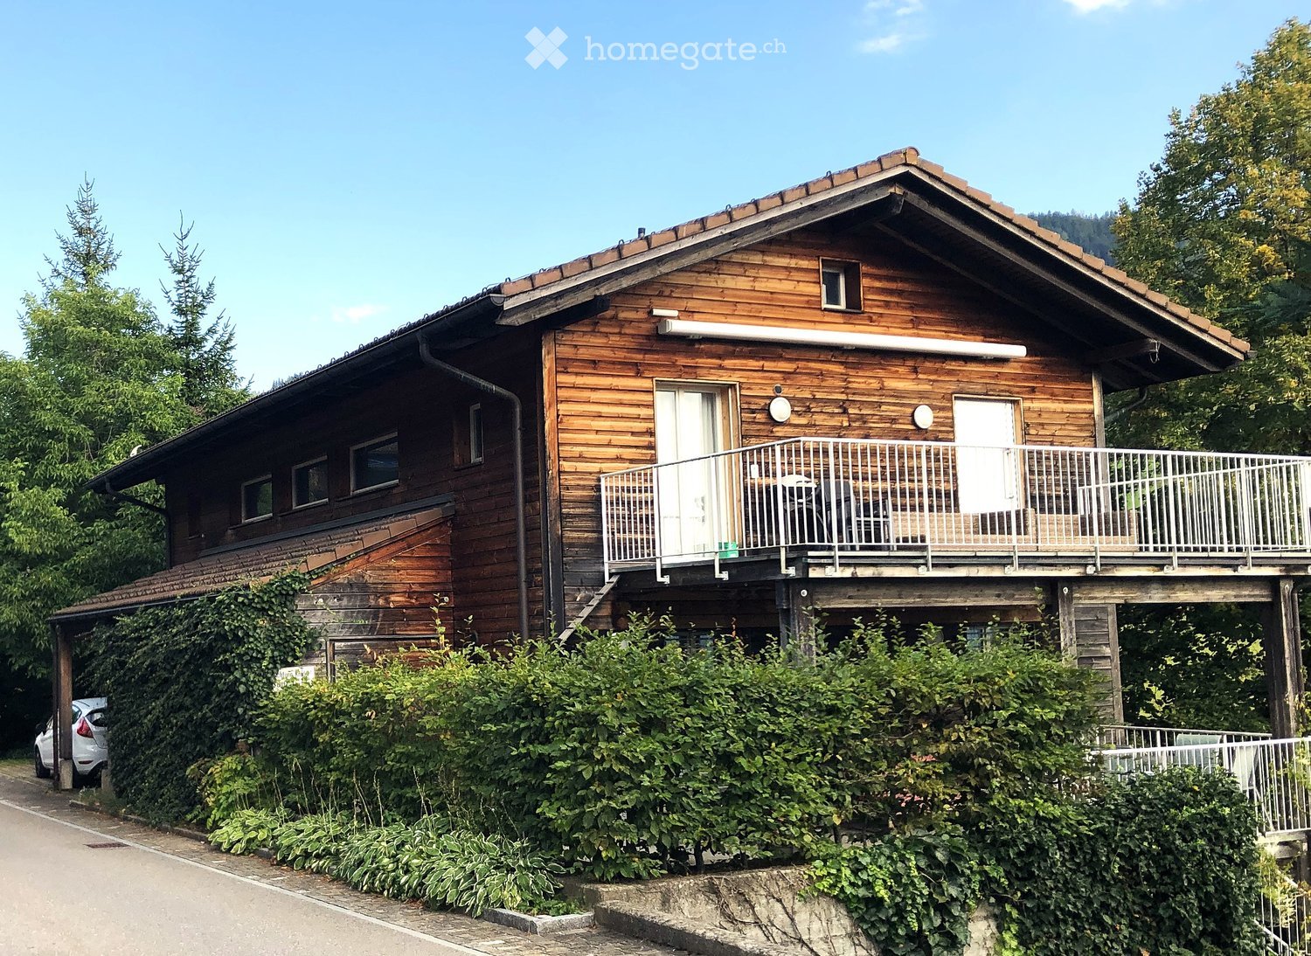
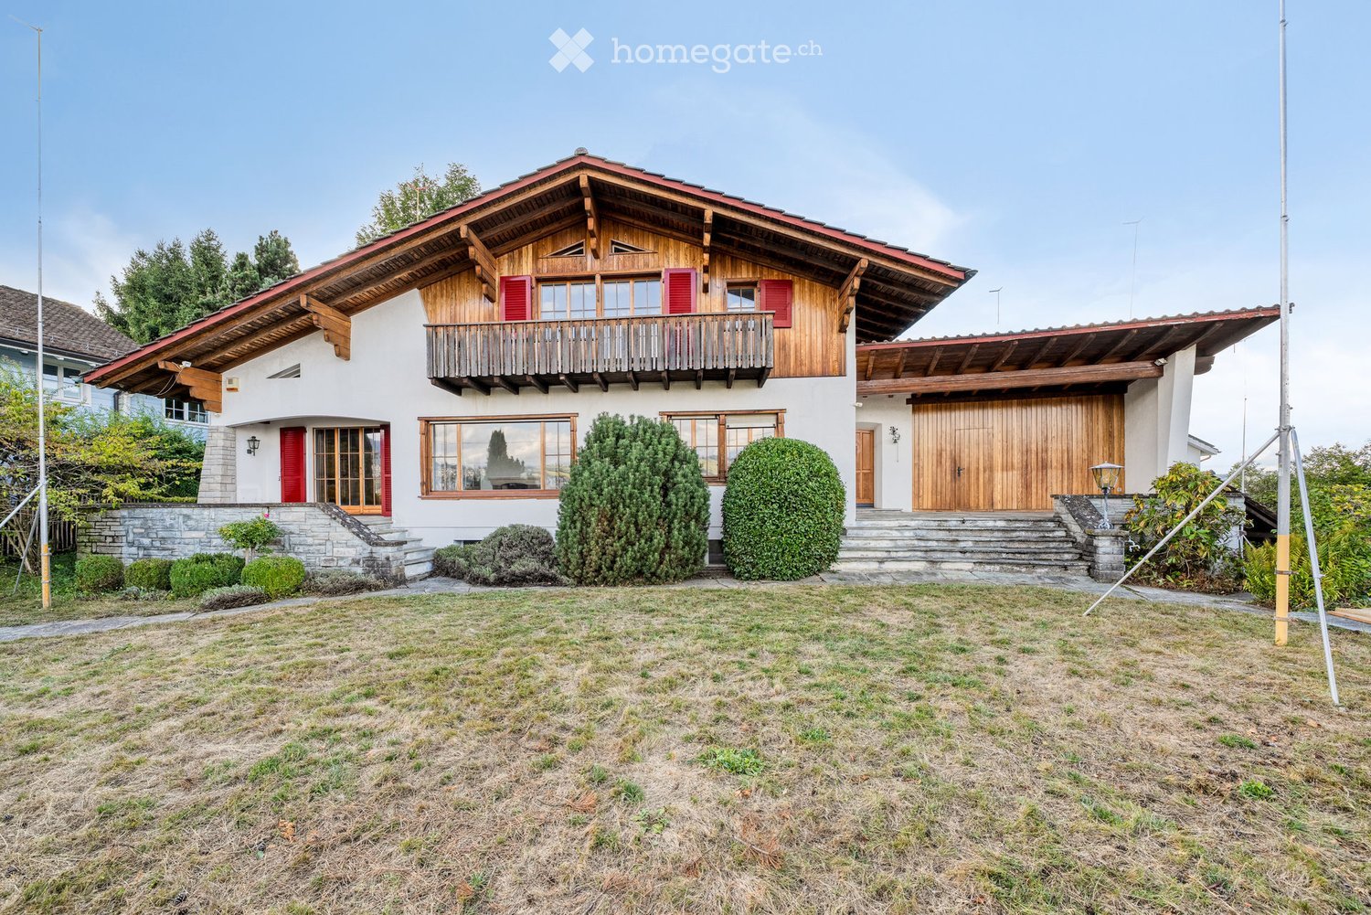
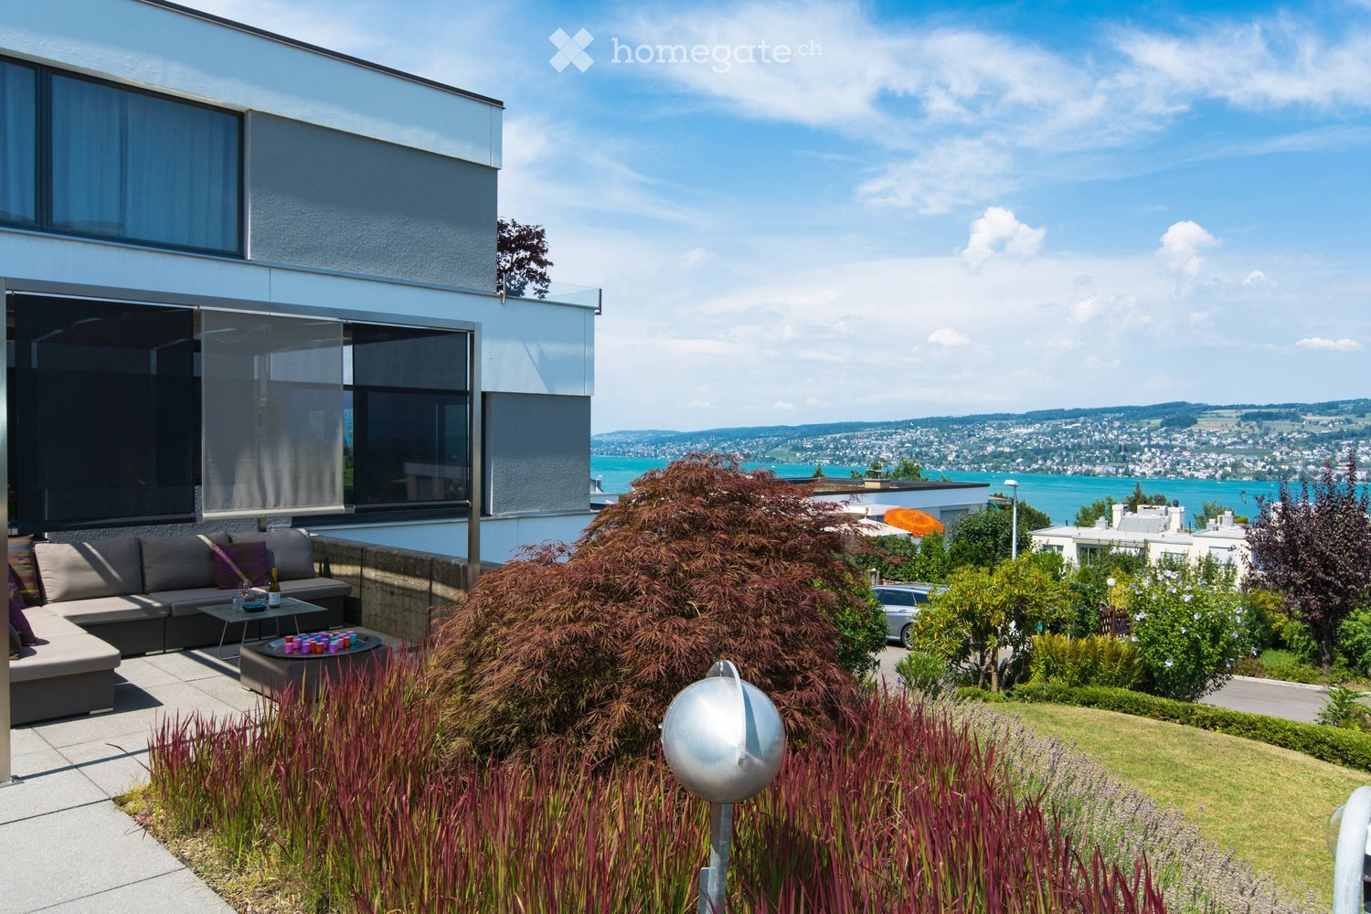
  • A well-maintained garden with neatly trimmed hedges and flowering shrubs, overlooking a scenic waterfront with distant hills and a cityscape.
  • Bright, open hallway with wooden floors, large windows, and modern lighting fixtures. The space features a mix of tiled and wooden flooring, leading to a kitchen area with wooden cabinets and a countertop.
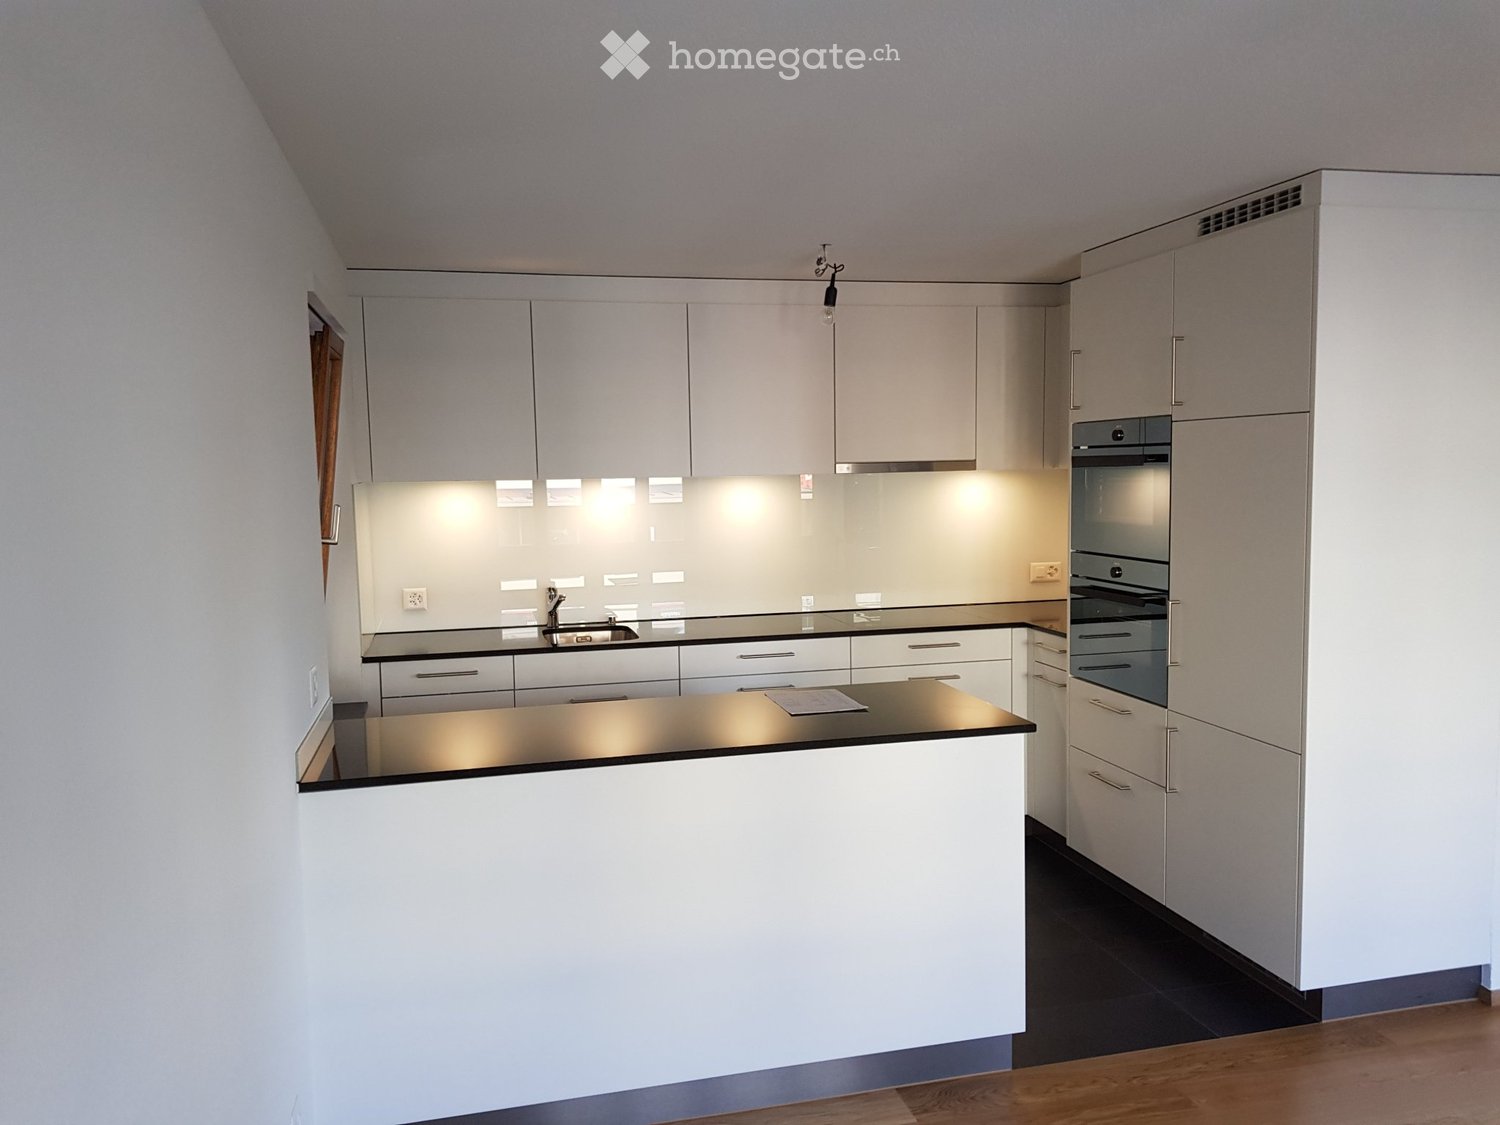
  • Modern kitchen with wooden cabinets, granite countertop, stainless steel range hood, and pendant lighting.
  • Modern kitchen with wooden cabinets, stainless steel range hood, central island, and large pendant lights.
  • Empty room with wooden herringbone flooring, white built-in shelving unit, large windows with blinds, and a view of a garden area.
  • Modern bathroom with brown tiled walls, a white toilet, a sink with a chrome faucet, and a large mirror above the sink. The floor is tiled in a warm, earthy tone, and there is a window providing natural light.
  • Balcony overlooking a residential area with buildings, trees, and distant mountains under a partly cloudy sky.
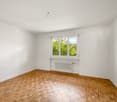
  • Empty room with wooden flooring, white walls, and a large window offering a scenic view. The room features a wooden door on the left and a light switch on the wall.
  • A well-maintained garden with neatly trimmed hedges and flowering shrubs, overlooking a body of water and distant cityscape.
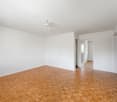
  • Modern hallway with light wooden flooring, white walls, and recessed ceiling lighting. Features a closed wooden door on the right and an open doorway leading to another room.
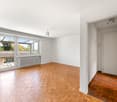
  • Empty hallway with light wooden flooring, white walls, and recessed ceiling lighting. Features a chandelier in the background and a view of a bright room beyond.
  • Modern bathroom with two sinks, mirrored cabinet, colorful mosaic tiles, and sleek grey cabinets.
  • Bright, modern hallway with wooden flooring, white built-in storage units, and a skylight ceiling fixture. The hallway leads to a door opening onto a balcony or outdoor area.
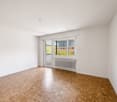
  • Empty room with light wooden flooring, white walls, and large windows offering a scenic view. No furniture or equipment present.
  • Modern staircase with wooden steps and white walls, featuring a small window at the top landing.
  • Modern staircase with wooden steps and white walls, featuring a chandelier and a small landing area with a shelf.
1 / 16
Bright, open hallway with wooden floors, large windows, and modern lighting fixtures. The space features a mix of tiled and wooden flooring, leading to a kitchen area with wooden cabinets and a countertop.
Modern kitchen with wooden cabinets, granite countertop, stainless steel range hood, and pendant lighting.
Modern kitchen with wooden cabinets, stainless steel range hood, central island, and large pendant lights.
CHF 5,400.– Premium
5 rooms150m² living space
Hauptstrasse 12, 8832 Wollerau

Spacious 5-room attic apartment on the main street in Wollerau with lake and mountain views

Welcome to this exclusive and bright 5-room attic apartment on the 3rd floor on the main street 12 in the sought-after municipality of Wollerau (8832), Canton of Schwyz. The apartment is available immediately and offers an exceptional living experience with a magnificent view on 150 m² of living space.The apartment impresses with the following highlights: • Spacious attic apartment: Light-filled rooms with characteristic attic charm. • Beautiful views: Enjoy an impressive view directly from your apartment. • Balcony: Ideal for relaxing and enjoying the sunny location – particularly sun-kissed in summer. • Wheelchair accessible: The apartment is barrier-free, including a lift. • Parking: Both a garage space and an outdoor parking space are available. • Own washing machine available – maximum comfort in everyday life. • Child-friendly: Ideal for families with children, recreational areas in the immediate vicinity. • Garage spaces can be rented additionally (1 indoor and 1 outdoor space) • Basement and attic available Building & Condition: • Year of construction 1979, last renovated in 2010 – well-maintained and modern. • Lift available for convenient access to all floors. • Gas heating, underfloor heating • Additional costs are paid in advance Location & Environment: Wollerau is one of the most attractive and tax-friendly municipalities in Switzerland. The apartment is quiet – both during the day and at night, it is pleasantly quiet. The bus stop Felsenrain is within walking distance, and the train connection is also nearby. Food stores and schools are within walking distance – ideal for families. Lake Zurich is at a medium distance and invites you to leisure activities.This exceptional attic apartment combines tranquility, comfort, and a privileged location in one of the most sought-after municipalities in the Canton of Schwyz. A rare opportunity – secure your new home in Wollerau!We are happy to accept your application with an excerpt from the debt enforcement register. Only applications with an attached debt enforcement register excerpt and the form we send you will be considered.

Travel time
-
  • Scenic view of a lake with surrounding hills and a town in the distance under a partly cloudy sky.
  • View of a cityscape at sunset from a rooftop, with trees, water, and distant lights visible.
  • Bright, open living and dining area with light wood flooring, a beige sofa, a glass coffee table, a modern dining table with chairs and a wooden bench, and decorative vases.
  • Modern kitchen with white cabinets, a central island, and a sleek countertop. Features include a hanging pendant light, two bar stools, a small fan, and a decorative bowl on the island.
  • Open-plan living and dining area with light wood flooring, large windows offering a scenic view, a sofa, coffee table, dining table with chairs, bookshelf, and decorative items.
  • Balcony with modern sliding glass doors, offering a scenic view of a body of water and distant hills, furnished with two contemporary chairs.
  • Modern bedroom with a large bed, white bedding, a nightstand, a round mirror, and a fan. The room features light wooden flooring and white walls.
  • Modern bedroom with a large bed, wicker stool, flat-screen TV, built-in wardrobe, and a small en-suite bathroom with a mirror and drawer unit.
  • Modern bathroom with white vanity, large mirror, neatly stacked towels, and decorative candle on the counter.
  • Modern bathroom with a white sink, mirror, and four bottles on a shelf. The floor is light wood, and the walls are tiled in a neutral tone.
  • Modern bathroom with a large sink, sleek faucet, mirror with built-in lighting, toilet, glass-enclosed shower, and decorative items on the windowsill.
  • Bright room with large sliding glass doors opening to a balcony, featuring modern chairs, decorative vases, and a patterned rug.
  • Modern garden with a raised bed, tall grasses, shrubs, and decorative lanterns. The area features a concrete border, stepping stones, and a small potted plant near the edge.
  • A modern outdoor patio with a wooden table, black chairs, a glass of white wine, and decorative plants including tall grasses and small shrubs.
  • Well-maintained garden with a patio area, outdoor seating, and a small lawn. Features include a grill, potted plants, and a large umbrella for shade.
  • Modern building exterior with a large garage door, concrete wall, and a small tree in the background.
  • Floor plan showing a kitchen, living room, bedroom, and two bathrooms, with a balcony accessible from the living room.
1 / 17
View of a cityscape at sunset from a rooftop, with trees, water, and distant lights visible.
Bright, open living and dining area with light wood flooring, a beige sofa, a glass coffee table, a modern dining table with chairs and a wooden bench, and decorative vases.
Modern kitchen with white cabinets, a central island, and a sleek countertop. Features include a hanging pendant light, two bar stools, a small fan, and a decorative bowl on the island.
CHF 4,950.– Premium
3.5 rooms125m² living space
Churfirstenstrasse, 8810 Horgen

Exclusive design 3.5-room loft apartment with lake view in Horgen

Welcome to this beautiful 3.5-room terraced apartment on the ground floor in the sought-after municipality of Horgen. With a spacious living area of 125 m² and a breathtaking view of Lake Zurich, this apartment offers an exceptional living experience.Apartment overview:The exclusive, sunny 3-family terraced house is located on a quiet private street. Situated high above Lake Zurich, this exceptional garden apartment combines privacy, generosity, and an impressive view to the Zurich lake basin.The apartment is built to a high standard. Only high-quality materials and equipment details were used, including sinks from Antonio Lupi, a FoodCenter, an induction cooktop, and high-quality sliding doors from Ars Nova. The practical Reduit and the integrated laundry tower round off comfortable living on one floor.The light-filled apartment, as well as the facade and roof, were renovated in 2013 and rebuilt to a high standard. In 2017, the garden area was redesigned. A double garage and a large cellar complete the offer.Location:Horgen, on the left bank of Lake Zurich, is located in the southwest of the canton of Zurich and is also the main town of the district with 24,500 inhabitants.Horgen is one of the most sought-after residential areas on Lake Zurich. The combination of urban infrastructure, natural surroundings, and quick access to Zurich and Zug, the perfect transport location, and the extensive school offer in the immediate vicinity make the municipality one of the most exclusive addresses in the region.Numerous shops of all branches and international companies have settled in Horgen and appreciate this infrastructure.We look forward to your contact.

Travel time
-
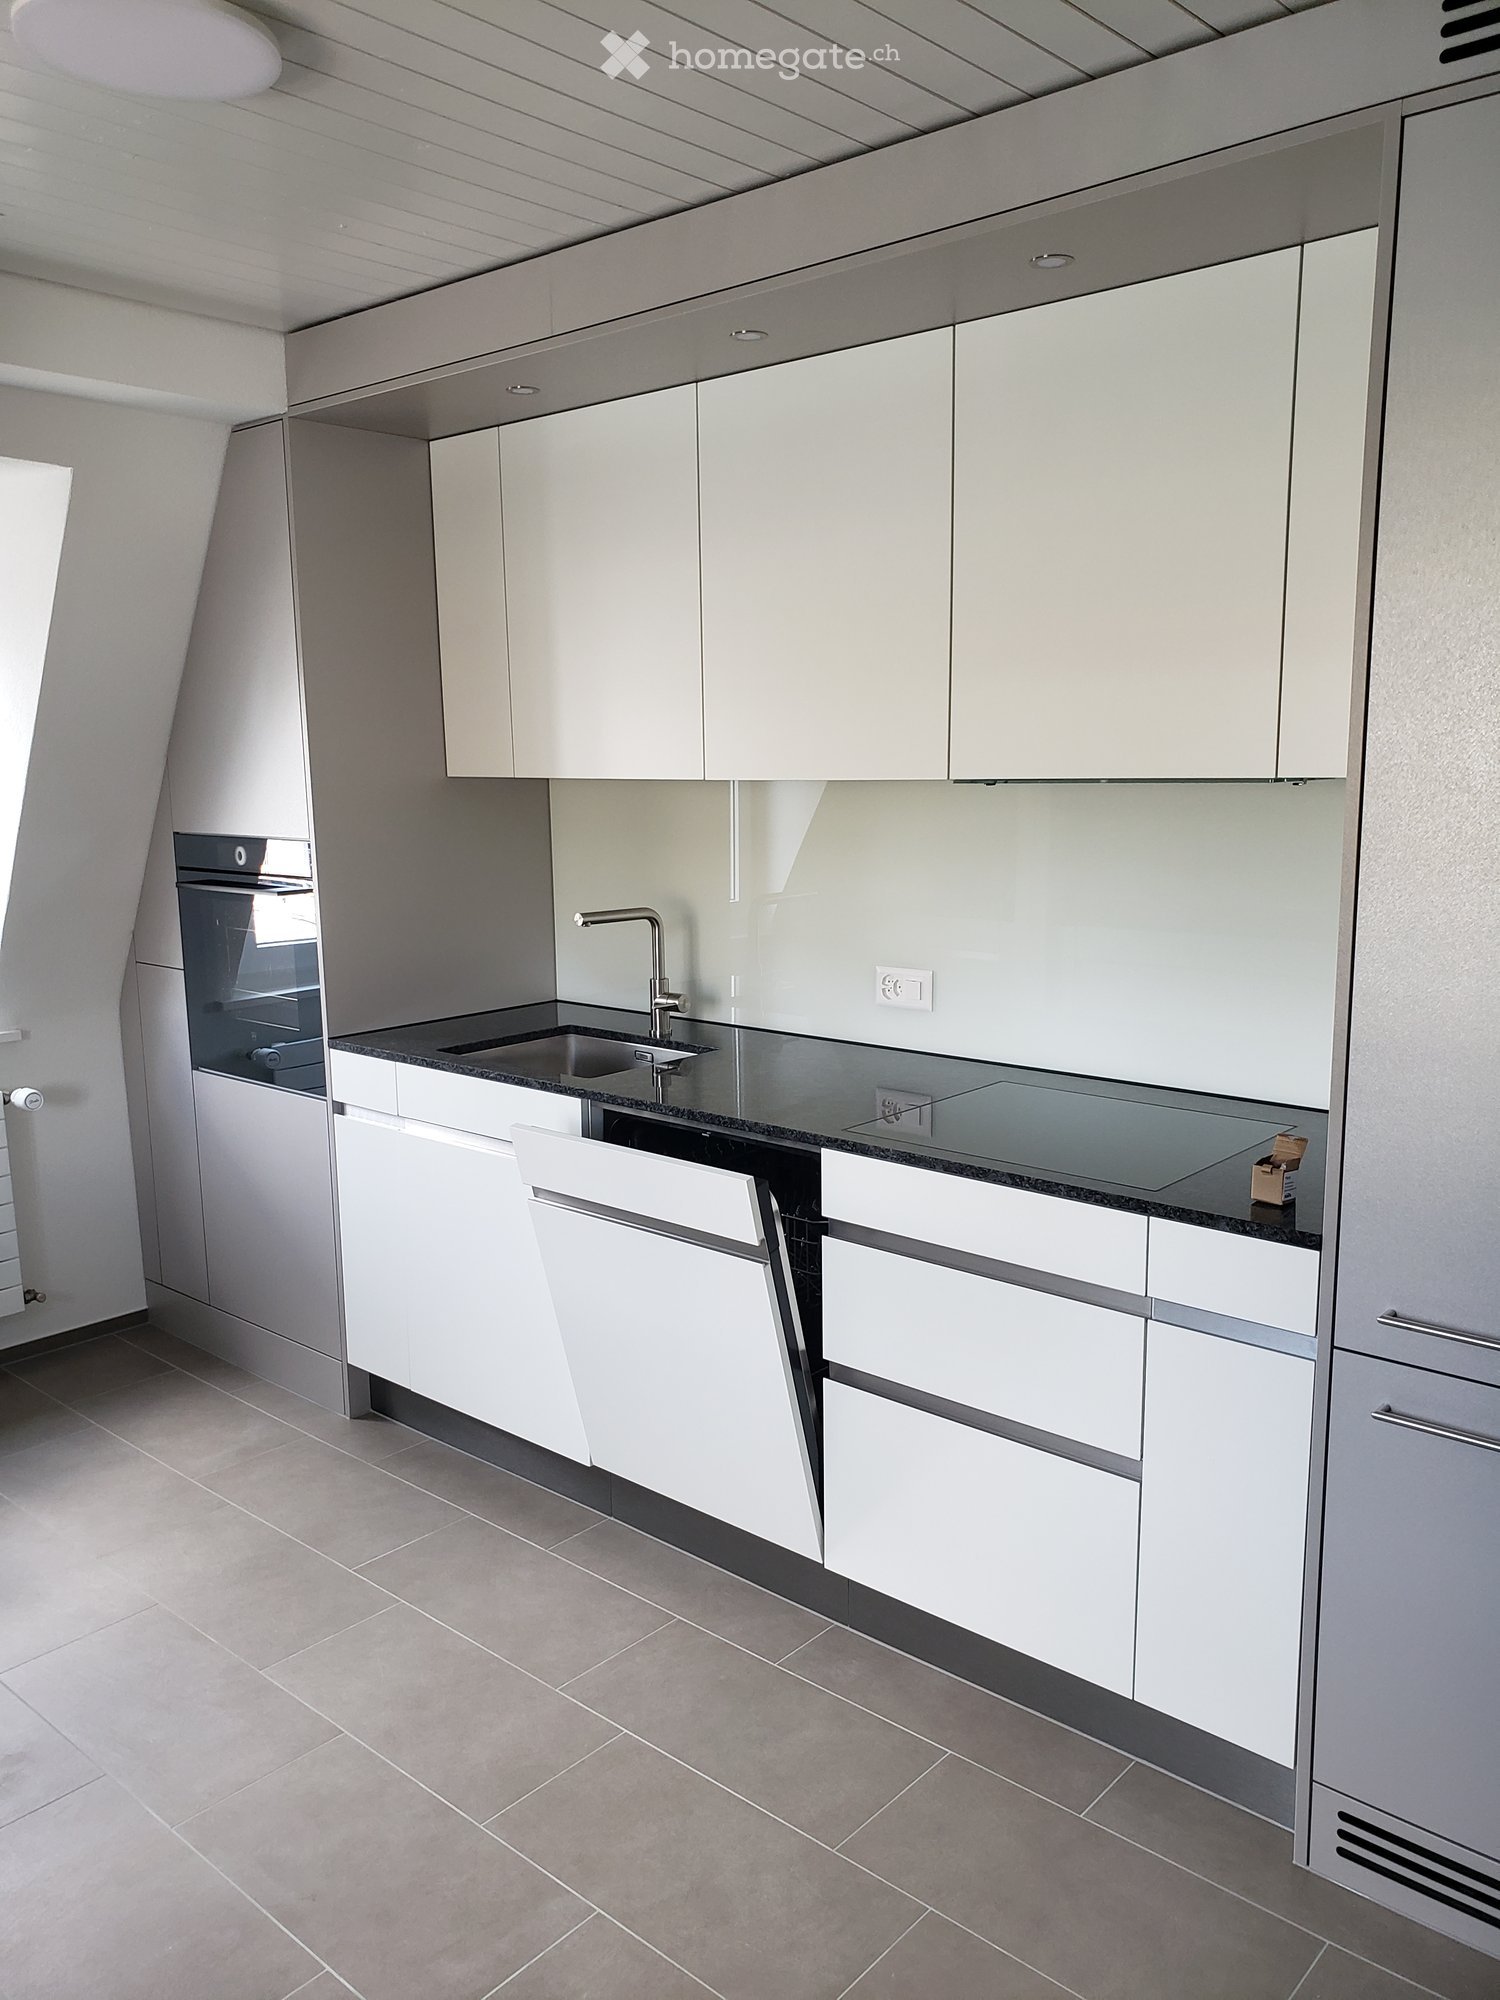
  • Modern kitchen with white cabinets, stainless steel sink, and built-in oven. Features a sleek, minimalist design with a dark countertop and tiled floor.
  • Modern kitchen with white cabinets, dark countertop, tiled floor, and large windows allowing natural light.
  • Modern bathroom with a white sink, chrome faucet, large mirror, and a washing machine. The sink has a sleek design with integrated drawers.
  • Modern bathroom with a sleek sink, glass shower enclosure, and large windows allowing natural light.
  • Empty room with wooden flooring, white paneled ceiling, large window with double glass panels, radiator below the window, and exposed wooden beam on the right side.
  • Empty attic room with wooden flooring, white walls, a window, and a radiator. The ceiling has exposed wooden beams.
  • Empty room with wooden flooring, white walls, a window with white frame, and a white radiator below the window.
  • Empty room with wooden flooring, white walls, a window with double doors, and a radiator below the window.
  • A narrow hallway with light wooden flooring and white walls, featuring recessed ceiling lights and a slightly angled ceiling design.
  • Empty attic room with wooden flooring, white walls, a single window, and a radiator. The ceiling has exposed wooden beams.
  • Empty hallway with light wooden flooring, white walls, and a white door with a frosted glass panel.
1 / 11
Modern kitchen with white cabinets, dark countertop, tiled floor, and large windows allowing natural light.
Modern bathroom with a white sink, chrome faucet, large mirror, and a washing machine. The sink has a sleek design with integrated drawers.
Modern bathroom with a sleek sink, glass shower enclosure, and large windows allowing natural light.
CHF 2,918.– Premium
4 rooms93m² living space
Dorfstrasse 110, 8706 Meilen

Charming 4-room attic apartment on Dorfstrasse in Meilen

Welcome to this beautiful 4-room attic apartment on the 3rd floor of a renovated old building from 1904 on Dorfstrasse 110 in Meilen. With a living area of 93 m² and a comprehensive renovation in 2026, this apartment combines historic charm with modern living comfort – available from October 1, 2026. First rental after total renovation of the apartment.The apartment offers: • Characteristic old building: renovated with great attention to detail. • Modern kitchen: high-quality equipped with white cabinets, dark worktop, stainless steel sink, built-in oven and dishwasher, as well as a tiled floor and windows that let in plenty of natural light. • New bathroom: with tiled floor and walls and with double sink, spacious shower and laundry tower (washing machine and dryer) • Attic apartment: with spacious entrance area and 4 rooms on 93 m² with the special charm of an attic apartment. All rooms with new parquet floors. Two rooms with built-in wardrobes. • It also includes an attic and basement compartment belonging to the apartment Location and surroundings:The apartment is located in the center of Meilen, opposite the train station. The lake is only a short walk away. The infrastructure leaves nothing to be desired: • Meilen train station with bus stop: ideal connection to public transport (S-Bahn and regional bus network) • Shopping: all shops, banks, post office, etc. are in absolute proximity This attic apartment combines the charm of an old building with modern comfort. A rare opportunity for all those who appreciate the special. Ideal apartment for a working couple who appreciate the central location. • Special features: • no elevator in the house • no parking space or garage available • no pets

Travel time
-
1 / 13
CHF 5,300.– Premium
4.5 rooms136m² living space
Ebnetstrasse 42, 8810 Horgen

First-time rental: Smart townhouses in Horgen on Lake Zurich

LIVING WITH CHARACTER - close to nature, sustainable, and timeless In Ebnet, one of the most sought-after single-family home districts above Lake Zurich, an exceptional residential complex has been created. Embedded in a quiet, green environment, the new building combines modern architecture, sustainable construction, and a sense of living that connects proximity to nature with contemporary comfort. Fruit trees, flowering perennials, and extensive meadows characterize the surroundings and create an atmosphere of tranquility and security - a place to arrive and feel good. The new building comprises five smart 4.5-room townhouses, whose striking, interlocking pitched roofs give the complex an unmistakable identity. Inspired by the idea of an atelier house in the garden, an architecture with character is created, which harmoniously blends into the landscape. The sophisticated split-level concept follows the natural terrain and opens up varied living spaces with exciting sightlines and plenty of daylight. Generous room heights, flowing transitions, and flexibly usable rooms offer space for different lifestyles - from family everyday life to creative work in the home office to individual living ideas. Harmoniously coordinated materials and colors give the interiors a calm, timeless elegance. Generous sliding doors create a flowing connection between indoors and outdoors and allow the living area to grow according to the season and needs. The lower levels open directly onto the garden, while the upper floors impress with their special spatial effect under the pitched roofs. A sunny seating area extends the living space outdoors and invites you to relaxed hours with family and friends. The materialization also convinces through quality and naturalness. The floors integrated into the terrain were built in solid construction, the upper levels as visible wood construction. The warm appearance of the wood, combined with high-quality mineral cast floors, gives the houses their unmistakable character. Each house also has direct access to the underground garage, providing additional comfort in everyday life. Sustainability is a central component of the project. An energy-efficient ground-source heat pump reliably supplies the houses with heat and hot water. In summer, the Freecooling system naturally provides pleasantly tempered interior spaces - energy-efficient and comfortable at the same time. These unique townhouses are aimed at people who appreciate the special: an architecture with personality, high-quality materials, sustainable quality, and a home that uniquely combines design, functionality, and nature.

Travel time
-
1 / 13
CHF 5,750.– Premium
4.5 rooms136m² living space
Ebnetstrasse 42, 8810 Horgen

First-time rental: Smart townhouses in Horgen on Lake Zurich

LIVING WITH CHARACTER - close to nature, sustainable, and timeless In Ebnet, one of the most sought-after single-family home districts above Lake Zurich, an exceptional residential ensemble has emerged. Embedded in a quiet, green environment, the new building combines modern architecture, sustainable construction, and a living feeling that connects proximity to nature with contemporary comfort. Fruit trees, flowering perennials, and extensive meadows characterize the surroundings and create an atmosphere of peace and security - a place to arrive and feel good. The new building comprises five smart 4.5-room townhouses, whose distinctive, interlocking pitched roofs give the ensemble an unmistakable identity. Inspired by the idea of a studio house in the garden, an architecture with character is created that harmoniously blends into the landscape. The sophisticated split-level concept follows the natural terrain and opens up varied living spaces with exciting sightlines and plenty of daylight. Generous room heights, flowing transitions, and flexibly usable rooms offer space for different lifestyles - from family everyday life to creative work in the home office to individual living ideas. Harmoniously coordinated materials and colors give the interior spaces a calm, timeless elegance. Generous folding sliding doors create a flowing connection between indoors and outdoors and allow the living area to grow depending on the season and needs. The lower levels open directly onto the garden, while the upper floors impress with their special spatial effect under the pitched roofs. A sunny seating area extends the living space outdoors and invites you to relax with family and friends. The materialization also convinces through quality and naturalness. The floors embedded in the terrain were built in solid construction, the upper levels as visible wood construction. The warm appearance of the wood, combined with high-quality mineral cast floors, gives the houses their unmistakable character. Each house also has direct access to the underground garage, providing additional comfort in everyday life. Sustainability is a central component of the project. An energy-efficient ground-source heat pump reliably supplies the houses with heat and hot water. In summer, the Freecooling system provides naturally tempered interior spaces - energy-efficient and comfortable at the same time. These unique townhouses are aimed at people who appreciate the special: architecture with personality, high-quality materials, sustainable quality, and a home that uniquely combines design, functionality, and nature.

Travel time
-
  • Modern two-story house with large windows and balconies, situated on a hillside overlooking a body of water and distant mountains.
  • Floor plan of a 3.5-room apartment on the ground floor, including living/dining/kitchen area, two bedrooms, two bathrooms, hallway, storage room, and a terrace.
  • Modern bathroom with a glass-enclosed shower, a floating wooden sink cabinet, a round white sink, and a toilet. The walls and floor are tiled in a light beige color, and the shower area features built-in lighting.
  • Balcony or terrace view overlooking a lake at sunset, with mountains in the background and the sun reflecting on the water.
1 / 9
Floor plan of a 3.5-room apartment on the ground floor, including living/dining/kitchen area, two bedrooms, two bathrooms, hallway, storage room, and a terrace.
CHF 4,100.– Premium
3.5 rooms101m² living space
Bachtelblick 1, 8805 Richterswil

Exclusive 3.5-room apartment with breathtaking lake view in Richterswil

Discover this high-quality and bright 3.5-room apartment in the owner-occupied construction standard in a brand-new residential building in Richterswil, which was completed in the summer of 2025. With a living area of 101 m² and a terrace of 24m2, this apartment combines the highest living comfort with a beautiful view.Highlights of the apartment: • Breathtaking lake view: Enjoy the magnificent view of Lake Zurich and the mountains. • Large, partially covered terrace • Elevator from the garage to the apartment door • Private basement • Bright living area: Thanks to the large windows and the Mediterranean color concept, the apartment is extremely bright and sunny. • Very spacious and exclusively equipped kitchen with noble DKTN worktop. • Two wellness oases with open en-suite bathroom with bathtub and separate guest bathroom with large walk-in shower, both equipped with designer furniture and recessed mirror cabinets. • Stylish and low-maintenance Mediterranean-style tile flooring in the interior and exterior areas. • Underfloor heating and active cooling (up to max. -3 degrees) in the summer months via a heat pump. • Réduit with private laundry tower • Parking and garage: Both garage and outdoor parking spaces (with pre-installed e-mobility solution) can be rented. Location and surroundings: • Enjoy pure nature in the immediate vicinity(forest areas and walking trails with breathtaking lake views) • Quiet neighborhood • Only 4 minutes' walk to the bus stop "Neuhus" • 8 minutes' walk to the school and the nearest shopping facilities • 13 minutes to Richterswil train station • 14 minutes to the ship dock "Richterswil (lake)" This new apartment combines modern living on an owner-occupied level with a first-class quiet location and breathtaking lake views, making it perfect for couples or small families who value very high comfort and quality of life.Available from October 1, 2026, or possibly earlier, by arrangement.Parking space in the garage for CHF 190.-/month - outdoor parking space in front of the garage CHF 150.-/month.

Travel time
-
  • Balcony overlooking Lake Zurich at sunset, with a table, chairs, and flowers, offering a scenic view of the lake and surrounding cityscape.
  • Panoramic view of a lake surrounded by mountains and a town, with clear blue skies and scattered trees in the foreground.
  • Balcony with lounge chairs, a small table, and a flower pot, offering a scenic view of a lake and mountains.
  • Balcony with a view of green trees, featuring a white chair, a white table, and a wooden planter with plants.
  • Bright dining area with large windows offering scenic views, featuring a modern dining table and chairs, along with potted plants.
  • Open-plan kitchen and dining area with modern light blue cabinets, a central island, and a dining table with chairs. Large windows offer a scenic view of greenery and hills.
  • Balcony overlooking a scenic lake with distant mountains and a town in the background.
  • Modern white multi-story building with multiple balconies and large windows, surrounded by greenery and trees.
  • Modern bathroom with dark tiled walls, a bathtub, a mirror, and a towel on the counter.
  • Floor plan of a 4.5-room apartment with131 m², featuring living room, kitchen/dining area, bedrooms, bathrooms, balconies, and a lift.
  • A modern white multi-story building with balconies, situated on a grassy hill surrounded by trees and a wooden fence.
1 / 11
Panoramic view of a lake surrounded by mountains and a town, with clear blue skies and scattered trees in the foreground.
Balcony with lounge chairs, a small table, and a flower pot, offering a scenic view of a lake and mountains.
Balcony with a view of green trees, featuring a white chair, a white table, and a wooden planter with plants.
Price on requestPremium
4.5 rooms131m² living space
Altschlossweg 4, 8805 Richterswil

Above Lake Zurich – 4½ rooms with 131 m² and 32.8 m² balcony

Arrive. Breathe. Stay. There are apartments you visit – and places you feel as soon as you enter. This spacious 4½-room apartment at Altschlossweg 4 in Richterswil combines light, peace, and exceptional width on approximately 131 m² of living space. The view over Lake Zurich and the surrounding mountain landscape accompanies everyday life and gives the apartment a quality of living that can hardly be expressed in square meters. The open living, dining, and kitchen area forms the heart of the apartment. Large window surfaces bring a lot of daylight into the rooms and open up the view outside. Kitchen, dining, and living areas flow smoothly into each other, creating an ideal framework for shared life, guests, and relaxed evenings at home. 32.8 m² of outdoor space - almost like a second living room A special highlight is the two balconies. The spacious east balcony with approximately 24.6 m² offers plenty of space for a dining table, lounge, plants, and long summer days. It is complemented by a west balcony of around 8.2 m², which creates an additional retreat. Morning light. Daytime width. Evening peace. The private living area is clearly separated from the shared living area. Three bedrooms offer flexible usage options for families, guests, or home offices. Two wet cells, including a bright bathroom with a bathtub and daylight, also provide comfort in everyday life. The apartment also has its own laundry room (integrated into the apartment), a separate storage room, and is comfortably accessible by elevator. Richterswil – Lake, nature, and good connections Here, the special quality of life of Lake Zurich is combined with nature, a grown village center, and good connections to the Zurich region. The lake shore, walking paths, leisure activities, and the surrounding landscape are practically at your doorstep. At the same time, Richterswil is very well connected to Zurich and the surrounding centers by S-Bahn. This apartment is aimed at people who want to live generously, appreciate the view and peace, and do not want to waive good accessibility. The most important key facts: • 4½ rooms • approx. 131 m² living space • 2nd floor • 3 bedrooms • 2 wet cells • Open living, dining, and kitchen area • Own laundry room • Storage room • East balcony approx. 24.6 m² • West balcony approx. 8.2 m² • Total approx. 32.8 m² balcony area • Elevator in the building • Quiet location with a view of the lake, landscape, and mountains • S-Bahn connection in Richterswil An apartment for people who want to achieve a lot and live well. More quality of life is not created by more speed, but by the right place. +41 79 663 82 58 We speak German, French, Italian, and English.

Travel time
-
  • Well-maintained lawn with a curved pathway, surrounded by shrubs and flowers, leading to a house with a balcony and a view of a sunset over a field.
  • Bright dining area with a wooden dining table, black chairs, a potted plant, and a wooden chest, connected to an outdoor patio.
  • Modern, minimalist kitchen with light-colored cabinetry, a black countertop, and built-in appliances. Features large glass doors leading to an outdoor area.
  • Bedroom with a double bed, nightstands, lamps, and curtains. The bed has a grey headboard and is made up with pink bedding.
  • Modern bathroom with beige tiles, a white toilet, a sink with a mirror, and a glass-enclosed shower area.
  • Two-story house with solar panels on the roof, white exterior, multiple windows, and a balcony on the upper floor. The front yard features a landscaped garden with various plants and flowers.
  • Floor plan of a ground floor and basement level of a multi-family home, showing rooms labeled in German, including living spaces, bedrooms, kitchen, and basement areas.
1 / 7
Bright dining area with a wooden dining table, black chairs, a potted plant, and a wooden chest, connected to an outdoor patio.
Modern, minimalist kitchen with light-colored cabinetry, a black countertop, and built-in appliances. Features large glass doors leading to an outdoor area.
Bedroom with a double bed, nightstands, lamps, and curtains. The bed has a grey headboard and is made up with pink bedding.
CHF 2,760.– Premium
3.5 rooms104m² living space
In den Wässern 2, 8926 Uerzlikon

Modern 3.5-room ground-floor apartment in Uerzlikon – New build 2024

Your new home with style, comfort, and a great viewFrom 1 November 2026, we are renting an exclusive 3.5-room ground-floor apartment with 104 m² of living space in the idyllic and quiet surroundings of Uerzlikon. The apartment, which was completed at the end of 2024, was realized with great attention to detail and according to the highest property standards.High-quality materials, a stylish finish, spacious rooms, and a dreamy view create an exceptional living environment for people who value quality, peace, and modern comfort.Parking spaces are available in the underground garage for CHF 130 each (traditionally and electrically equipped if required).The highlights at a glance • 104 m² of living space with a generous and well-thought-out floor plan • A spacious 19 m² terrace made of high-quality special wood • A private lawn area of around 80 m² • High-quality finish to property standards • Modern, open kitchen with a generous cooking island • A stylish bathroom and an additional guest toilet • Quiet and exclusive living location with beautiful views • Private basement room with washing machine and tumble dryer • Basement and car garage can be reached comfortably and barrier-free with the lift • Separate bicycle room with its own power connection • Sustainable energy supply through the own photovoltaic system • Energy-efficient heat pump heating with Active Cooling System for summer • High-quality construction and modern living comfort • Pleasant and well-maintained neighborhood Living with a lot of privacyThe spacious terrace and the approximately 80 m² large lawn area extend the living space outdoors and offer plenty of space to relax, stay, and enjoy. The quiet location and the beautiful view give the apartment a special quality of living.Thanks to the ground-floor location and the comfortable access, the apartment is suitable for couples as well as for single people or small families who are looking for a high-quality and long-term home.Attractive location in UerzlikonUerzlikon combines natural, quiet living with excellent accessibility. The location offers an ideal starting point for commuters and allows for a good connection in the direction of Baar, Zug, Zurich, and Lucerne – both by car and by public transport.Shopping facilities and schools are within easy reach.A home for people with high expectationsThis apartment is more than just a rental apartment: it was built with the aim of combining high-quality property standards with modern and comfortable living.We place great emphasis on respectful and long-term rental relationships. We invite interested parties with proven financial reliability to a personal viewing.We look forward to presenting this special apartment to you in person and perhaps soon welcoming you to your new home in Uerzlikon.Family Hauser

Travel time
-
  • Modern bedroom with a large bed, a sleek black headboard, a modern chair, a desk with a laptop, and potted plants on the windowsill.
  • Modern kitchen with sleek black cabinets, a central island table, and a sink with a faucet. Large windows with white curtains provide natural light.
  • Modern kitchen with white and black decor, featuring a black shelf unit, a sink, a small table with two chairs, and a bowl of fruit on the counter.
  • Wooden balcony with metal railing, overlooking a town with a church tower and surrounding houses.
  • Wooden balcony with metal railing, overlooking a residential area with traditional houses and greenery.
  • A row of traditional half-timbered houses with pitched roofs and colorful shutters, situated on a quiet street with parked cars and pedestrians.
  • Empty room with unfinished walls, tiled floor, and a window with blinds. Kitchen cabinets are visible on one side.
  • Empty attic space with exposed wooden beams, white tiled floor, large windows, and a staircase leading upwards. Some construction materials and tools are visible.
1 / 8
Modern kitchen with sleek black cabinets, a central island table, and a sink with a faucet. Large windows with white curtains provide natural light.
Modern kitchen with white and black decor, featuring a black shelf unit, a sink, a small table with two chairs, and a bowl of fruit on the counter.
Wooden balcony with metal railing, overlooking a town with a church tower and surrounding houses.
CHF 1,280.– Premium
1.5 rooms21m² living space
Schönenbergstrasse 18, 8820 Wädenswil

Lovingly renovated and modernized residential units with a lot of charm (1.5-3.5 room apartments)

In the heart of Wädenswil's city center, just a few minutes' walk from Oberdorfstrasse, we offer several furnished new apartments with 1.5 to 3.5 rooms in a beautifully renovated and historic half-timbered house on Schönenbergstrasse, starting from around October/November 2026. The sizes of the apartments vary between approximately 21 and 95 m2. Divided rental accommodations are also possible. The charming building with gray wooden beams and shutters exudes history and character – a true gem in the heart of the city. The apartments have a modern, built-in kitchen with appliances, a built-in closet, bed, table, and a workspace. Additionally, some apartments come with a basement storage room. The apartments are ideal for students, singles, or couples who appreciate the incomparable charm of a historic and listed old building and at the same time value modern living. Many historic elements, such as old stoves and a wooden beam ceiling with ceiling painting, have been preserved (see photos) and are partially combined with modern installations. Through detailed planning of the installations, including the most important furniture such as bed, table, closets, kitchen, workspace, curtains, and a bright lighting concept, we increase your living comfort and the space offer by about 30%. This means that 30 m2 become felt 40 m2. Examples: Apartment - 1.5 rooms - 21 m2 - Rent 1,280 CHF + utilities 125 CHF Apartment - 2.5 rooms - 42 m2 - Rent 2,100 CHF + utilities 175 CHF Apartment - 3.5 rooms - 84 m2 - Rent 3,290 CHF + utilities 200 CHF The largest apartment in the building, with approximately 95m2, divided into two levels, is equipped with a 26 m2 large rooftop terrace, which offers a fantastic view of the city. (Price around 3,770 CHF.) Connection and location: - Public transportation nearby (bus); S-Bahn within 6 minutes walking distance. - Shopping opportunities and health centers around the corner Contact: We are starting a list of applicants immediately. We look forward to your application to the following email address: marketing@eloni.ch As soon as all residential units are completed, we will arrange viewing appointments. We look forward to you! ELONI Group marketing@eloni.ch / Tel.: 077 288 5504

Travel time
-
  • Modern multi-story residential building with balconies and large windows, surrounded by greenery and a paved area.
  • Modern building entrance with glass doors, mailboxes, and a balcony visible above.
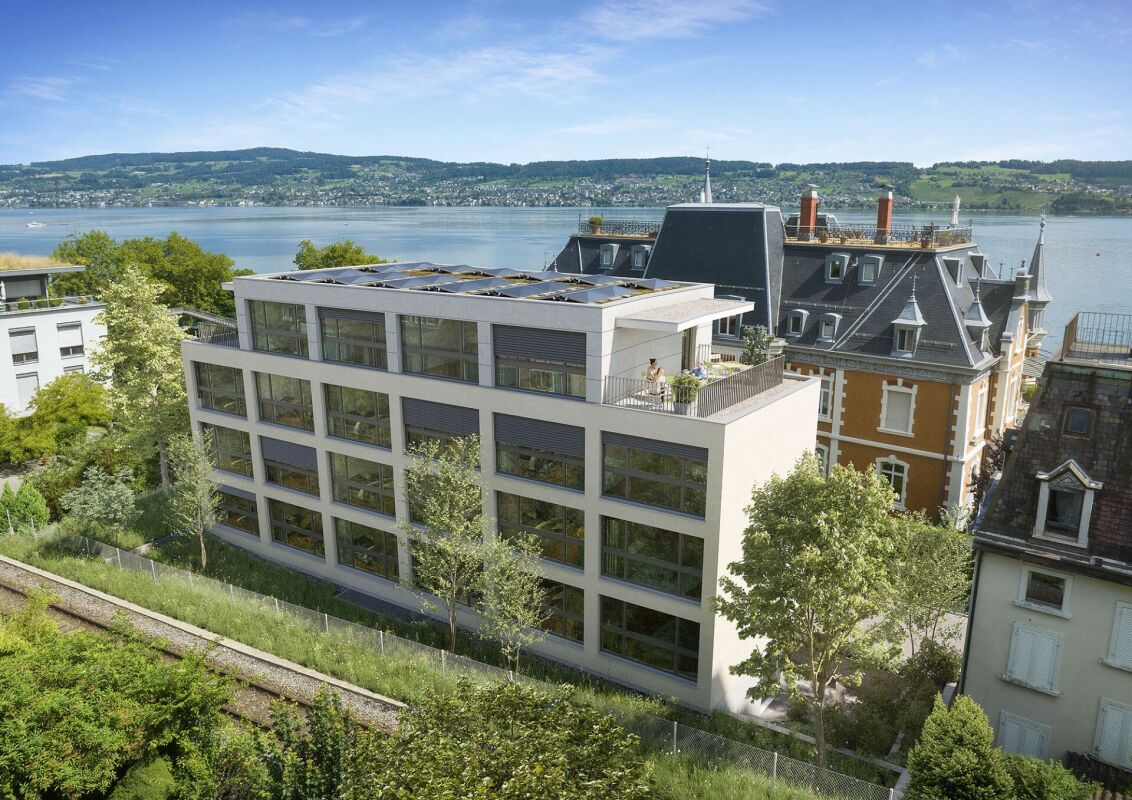
  • Modern kitchen with white cabinets, a stainless steel sink, and an oven, featuring light wooden flooring and white walls.
  • Empty room with light wooden flooring, white walls, and large windows with blinds. No furniture or equipment present.
  • Empty room with light wooden flooring, white walls, and built-in white cabinetry. No furniture or personal items are present.
  • Compact bathroom with a stacked washing machine and dryer unit, light wooden flooring, and white walls.
  • Modern bathroom with two sinks, a large mirror, and a glass-enclosed shower with a handheld showerhead.
  • Balcony with tiled floor, white walls, wooden post, and metal railing, featuring shadows from the railing.
1 / 8
Modern building entrance with glass doors, mailboxes, and a balcony visible above.
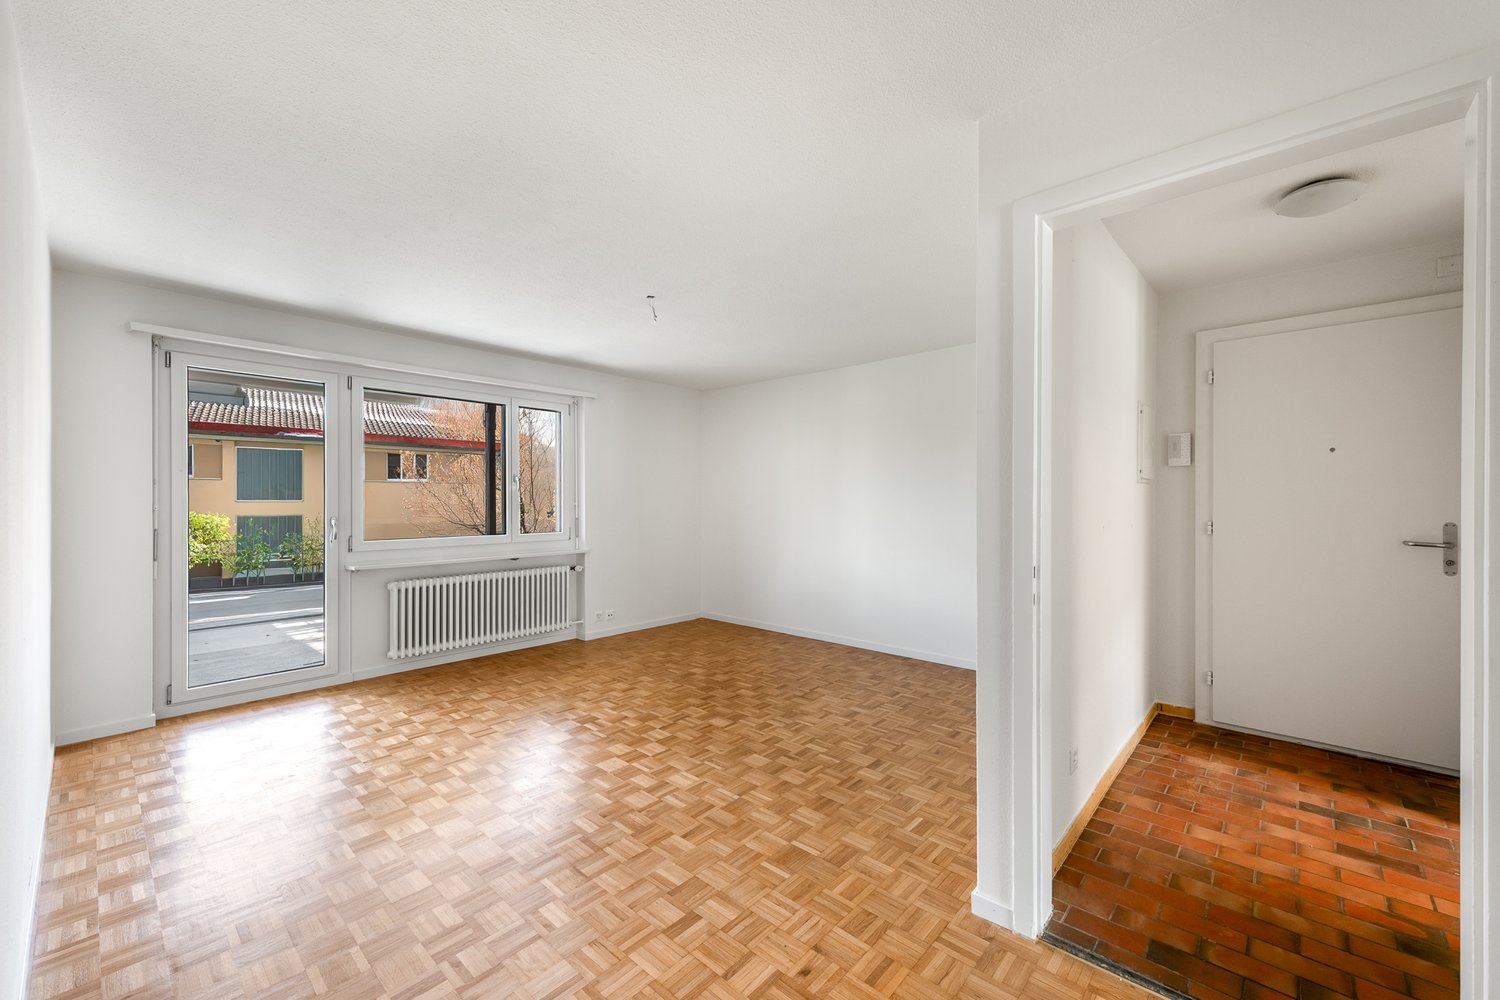
Modern kitchen with white cabinets, a stainless steel sink, and an oven, featuring light wooden flooring and white walls.
Empty room with light wooden flooring, white walls, and large windows with blinds. No furniture or equipment present.
CHF 2,300.– Premium
2.5 rooms59m² living space
Seestrasse 291D, 8804 Au ZH

Modern 2.5-room apartment with lake views in Au ZH

Welcome to this brand-new, modern 2.5-room apartment on the 5th floor at Seestrasse 291D in Au ZH. Everything is within reach - your home with its own COOP on site. The new building project (constructed in 2026) impresses with high-quality equipment, a sunny location, and excellent infrastructure – ideal for couples and single people.The apartment offers: • Bright, spacious rooms: 59 m² living space with a well-thought-out room layout on the 5th floor with a room height of 2.80m. • Private balcony: Enjoy the view and sunny days – the apartment benefits from plenty of sunlight in summer and pleasant brightness in winter. • Sustainability: Highest energy efficiency and sustainable living on the latest construction standard SNBS Gold. • FreeCooling: Free building cooling via the earth probes in summer. Thus, the cooling is released via the underfloor heating. • Lift and wheelchair accessibility: The building is barrier-free and has a lift. • Garage and parking: Comfortable parking options directly at the building. • Washing machine: Practical washing facilities in the apartment and drying room in the building available. • Beautiful view: Benefit from an impressive view from the 5th floor. Location and surroundings: • Quiet residential area: The apartment is located in a pleasantly quiet environment – ideal for relaxing and unwinding. • Lake proximity: Lake Zurich is in the immediate vicinity and invites you to take walks and engage in leisure activities. • Excellent connection: The Grundstein bus stop is only 1 minute's walk away, and the Au train station can be reached in about 13 minutes on foot. • Shopping: A Coop supermarket is only 3 minutes' walk away – daily errands are effortlessly simple. The modern building entrance with elegant glass doors and well-maintained communal areas underlines the high-quality character of this new building property. This apartment combines modern living, sustainability, and a privileged location by the lake – a rare opportunity in the sought-after Au ZH.

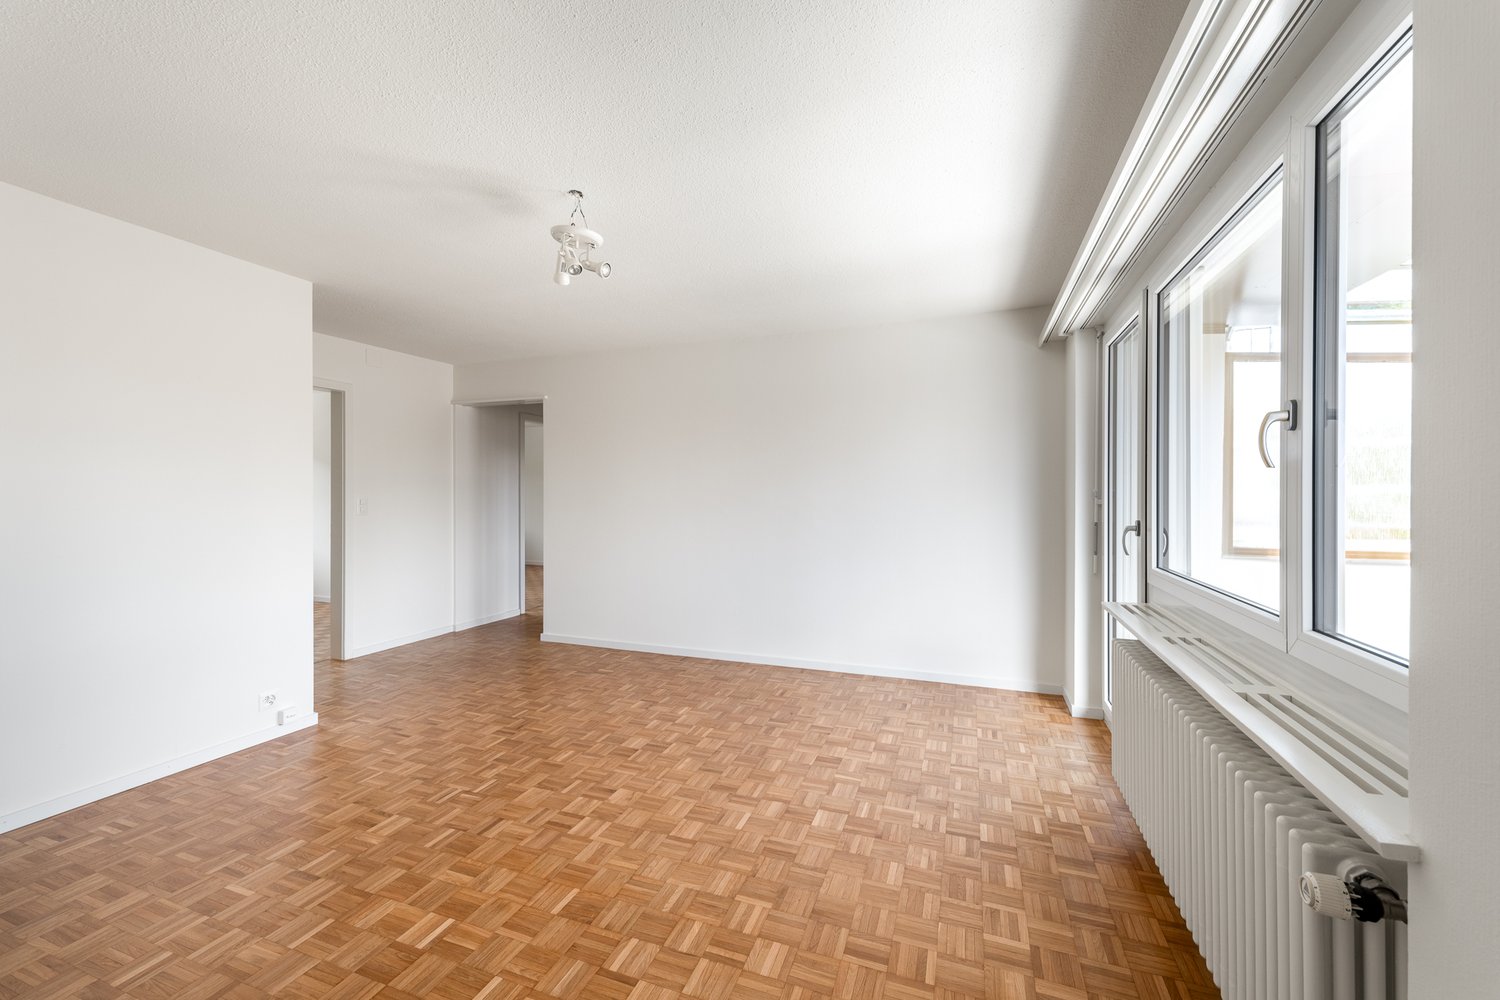
Travel time
-
  • Open-plan living and dining area with exposed wooden beams, wooden flooring, a dining table with chairs, a wood-burning stove, and a modern kitchen area with cabinets and appliances.
  • Empty wooden-floored corridor with exposed wooden beams, a hanging pendant light, and a wood-burning stove on the left side. Large windows and glass doors lead to an outdoor area.
  • Bright kitchen with wooden cabinets, stainless steel appliances, and a large window overlooking greenery. Countertop has teapot, cups, jars, and vegetables.
  • Bright hallway with wooden built-in storage units, a large glass door leading outside, and a small rug on the floor.
  • An empty attic space with wooden floors, exposed wooden beams, and a metal staircase leading to another level. The room features a skylight and a central cylindrical column.
  • Bathroom with beige tiled walls and floor, a bathtub, a sink with a faucet, and a large mirror above the sink. There is a window providing natural light.
  • Modern bathroom with a glass-enclosed shower, a sink with a modern faucet, a large mirror, and a wooden cabinet beneath a window.
  • A narrow wooden hallway with exposed wooden beams, a small wooden bench, and natural light from a window on the right side.
  • Empty attic room with wooden floors, exposed wooden beams, a sliding glass door leading to a closet, and a radiator on the wall.
  • Empty attic room with wooden beams, skylights, wooden floor, and a radiator.
  • Empty room with wooden flooring, exposed wooden beams on the ceiling, large glass sliding doors leading to a wooden deck, radiator on the wall, and a view of a green outdoor area.
  • Wooden staircase with metal railing, wooden floor, white walls, and exposed wooden beams on the ceiling.
  • Wooden deck with a small table and chair, surrounded by lush greenery and climbing vines, with a view of the house interior through large glass doors.
  • Two-story wooden house with a tiled roof, multiple windows, and a small porch area with outdoor furniture and potted plants.
1 / 14
CHF 3,900.– Top
6.5 rooms190m² living space
Knonauerstrasse 6, 8932 Mettmenstetten

6,5-Zimmer-Reiheneinfamilienhaus mit Weitblick

In der ländlichen Umgebung von Mettmenstetten (Rossau) erwartet Sie dieses grosszügige 6,5-Zimmer-Reiheneinfamilienhaus mit besonderem Wohngefühl. Das Haus verfügt über drei Schlafzimmer – eines davon mit Ankleide, eines mit Einbauschrank – sowie eine grosszügige Galerie, ein Studio und ein Büro. Dazu kommen zwei Badezimmer (eines mit Dusche, eines mit Badewanne), ein Gästebad und ein Reduit. Die Küche ist mit Geschirrspüler und Ofen ausgestattet, im Wohnzimmer sorgt ein Cheminée für gemütliche Stunden.Zwei Terrassen – eine nach Osten, eine nach Westen – sowie ein Balkon bieten viel Platz im Freien. Die Westterrasse bietet einen unverbaubaren Blick und wunderschöne Sonnenuntergänge.Auch in Sachen Nachhaltigkeit überzeugt das Haus: Holz- und Lehmbauweise, Stückholz-Zentralheizung für Heizung und Warmwasser mit Unterstützung durch Sonnenkollektoren sowie Regenwasseraufbereitung sorgen für ein angenehmes Wohnklima und tiefere Nebenkosten. Die Liegenschaft befindet sich in einer Siedlung mit gemeinschaftlichem und nachbarschaftlichem Charakter.Zum Haus gehört ein Keller mit rund 50 m2 Fläche, bestehend aus Waschküche, Bastelraum und Dunkelkammer.Das Haus befindet sich in sehr gepflegtem Zustand und wurde 2026 umfassend aufgefrischt: Alle Böden wurden abgeschliffen und neu aufgearbeitet, sämtliche Räume gestrichen, die Küchenschränke überarbeitet und einzelne Küchengeräte ersetzt.Highlights: • 6,5 Zimmer mit grosszügigem Grundriss • Drei Schlafzimmer, Galerie, Studio und Büro • Zwei Badezimmer, Gästebad und Reduit • Küche mit Geschirrspüler und Ofen • Cheminée im Wohnzimmer • Zwei Terrassen (Ost und West) und Balkon • Unverbaute Sicht und wunderschöne Sonnenuntergänge • Nachhaltige Holz- und Lehmbauweise • Keller mit Waschküche, Bastelraum und Dunkelkammer • Zwei Aussenparkplätze, davon einer überdacht • Ruhige, ländliche Lage in Rossau (Mettmenstetten) • Siedlung mit gemeinschaftlichem CharakterIdeal für Familien, Paare, WGs oder alle, die grosszügiges und naturnahes Wohnen suchen.In the rural surroundings of Mettmenstetten (Rossau), this spacious 6.5-room terraced house offers a unique home. The house features three bedrooms – one with a walk-in wardrobe and one with built-in wardrobes – as well as a spacious gallery, studio and home office. There are also two bathrooms (one with a shower and one with a bathtub), a guest bathroom and a utility room. The kitchen is equipped with a dishwasher and oven, while the fireplace in the living room creates a cosy atmosphere.Two terraces – one facing east and one west – as well as a balcony provide plenty of outdoor space. The west-facing terrace offers unobstructed views and beautiful sunsets.The house combines sustainable construction with low additional costs: wood and clay construction, a log-fired central heating system for heating and hot water supported by solar collectors, and rainwater treatment. The property is part of a residential community with a strong sense of community.The house also includes a basement of approximately 50 m2 with a laundry room, hobby room and darkroom.The house is in excellent, well-maintained condition and was extensively refreshed in 2026: all floors were sanded and refinished, all rooms repainted, the kitchen cabinets refurbished and some kitchen appliances replaced.Highlights: • 6.5 rooms with a generous layout • Three bedrooms, gallery, studio and home office • Two bathrooms, guest bathroom and utility room • Kitchen with dishwasher and oven • Fireplace in the living room • Two terraces (east and west) and balcony • Unobstructed views and beautiful sunsets • Sustainable wood and clay construction • Basement with laundry room, hobby room and darkroom • Two outdoor parking spaces, one covered • Quiet, rural location in Rossau (Mettmenstetten) • Residential community with a strong sense of communityIdeal for families, couples, shared living arrangements or anyone looking for a spacious home close to nature.

Travel time
-
  • Empty room with wooden flooring, large windows offering a scenic view, and a sliding glass door leading to a balcony.
  • Modern kitchen with white cabinets, light countertops, and a sink with a modern faucet. Large windows offer a scenic view.
  • Modern bathroom with two sinks, one with a large mirror and the other with a built-in cabinet, both featuring sleek, contemporary design and neutral tilework.
  • Empty room with wooden flooring, large sliding glass doors leading to a balcony with a view of greenery and a clear blue sky.
  • Empty room with wooden flooring, large windows, and a sliding glass door leading to a balcony. The room has white walls and a view of the lake and surrounding landscape.
  • A view of a house with a garage, surrounded by greenery, overlooking a lake and distant hills.
  • A scenic garden area with trimmed hedges, a pathway, and a view of a lake and distant mountains.
  • Modern multi-story building with balconies, large windows, and a garage. Surrounded by trees and a parking area.
  • Floor plan of the upper floor showing a 6.5-room apartment (160 m2) with two separate apartments, a kitchen, and two gardens.
  • Floor plan showing a studio, basement, parking spaces, and common areas. Includes labeled rooms, garages, and parking spots.
  • A webpage displaying rental listings and parking options for a residential building, with a snowy outdoor view of the building and surrounding area.
1 / 11
CHF 5,985.– Top
6.5 rooms160m² living space
Obstgartenweg 8, 8810 Horgen

Peace and lake view in a central, elevated location

The newly created 6.5-room apartment at Obstgartenweg 8 impresses with a high-quality, modern construction standard, spacious floor plan, and sustainable materials.Large window fronts provide light-filled rooms and an impressive panoramic view of Lake Zurich, the city of Zurich, the Pfannenstiel, and the Alps.A balcony, a loggia, and a garden seating area extend the living space outdoors.The modern living kitchen with high-quality appliances, plenty of storage space, and an integrated window counter offers a special living experience with a lake view.Noble oak parquet in the living and sleeping rooms, high-quality KBS stone floor, two modern bathrooms (one with a bathtub, washing machine, and dryer), fiber optic connection, insect protection roller blinds, and a comfortable underfloor heating with Freecooling function provide the highest living comfort.All floors are barrier-free accessible with an elevator.The central and yet exceptionally quiet location offers the best conditions for an attractive living environment. The Horgen See and Horgen Oberdorf train stations, the Bergli bus stop, as well as shopping facilities, restaurants, and cafes are easily accessible on foot. Schools, kindergartens, daycare centers, playgrounds, and indoor and outdoor pools are located in the immediate vicinity. The Obstgartenweg is exclusively used by residents and is particularly family-friendly.The apartment includes a basement compartment with a power connection, a bicycle room, and a drying room for general use.The building is heated sustainably using a ground probe heat pump.Garages and outdoor parking spaces can be rented additionally; the infrastructure for e-charging stations is already prepared.Further information can be found in the documentation attached to this advertisement.We would be happy to show you this dream apartment and provide you with further information.Your Baumgartner Immobilien AG

Travel time
-
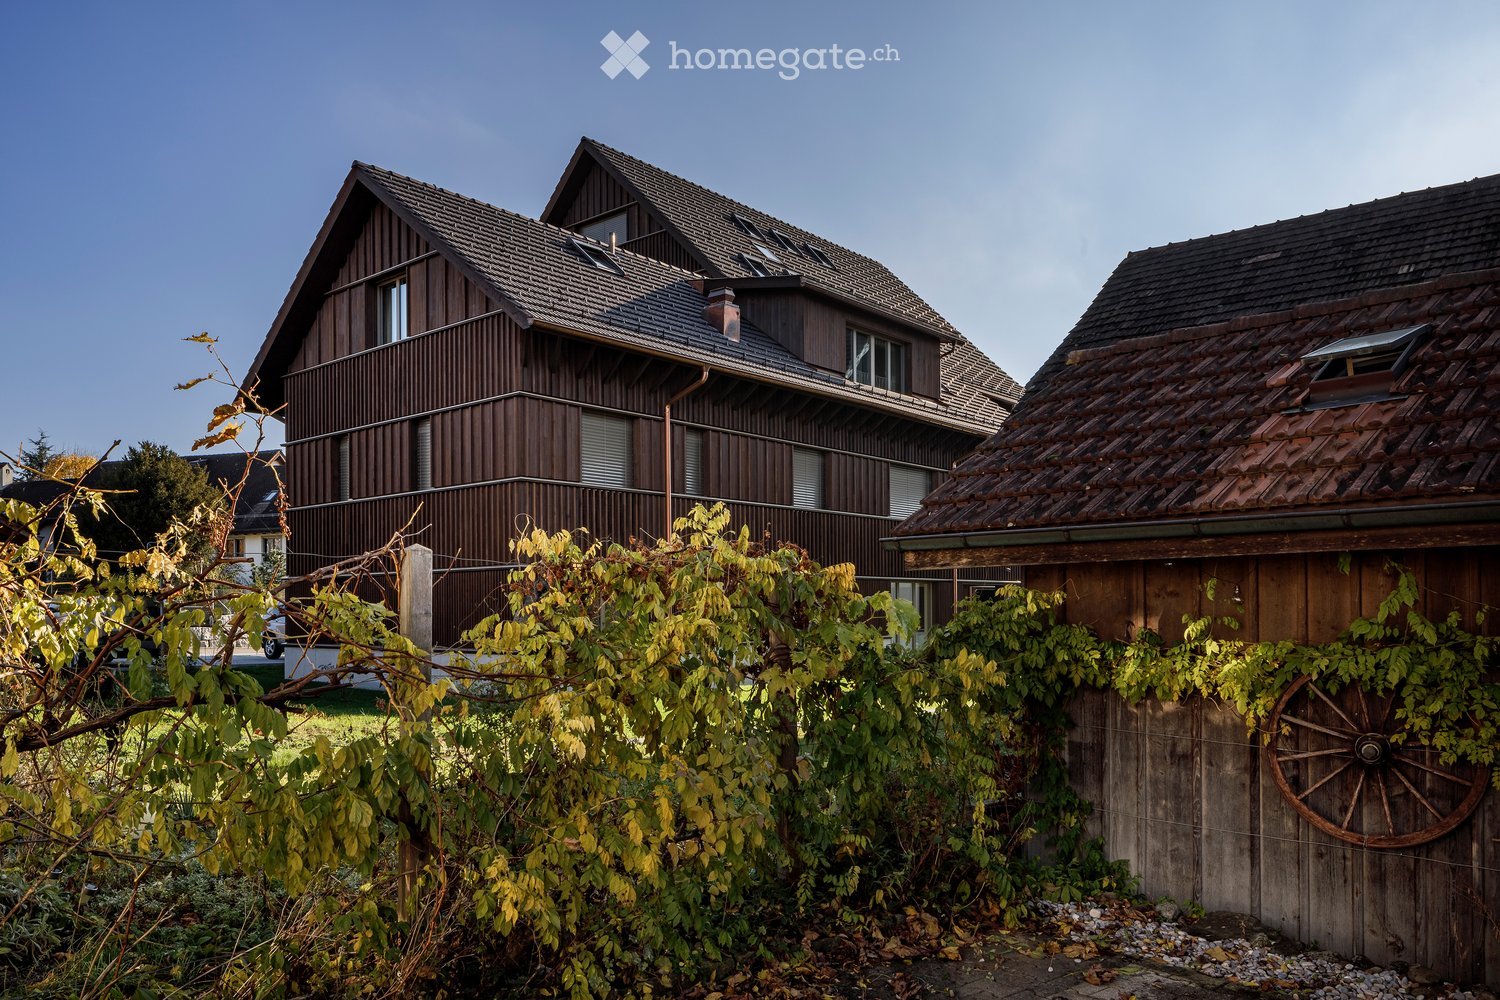
  • Two-story wooden house with a sloped roof, multiple windows, and a balcony on the upper level. The house is surrounded by greenery and a wooden fence with a decorative wheel.
  • Open-plan living and kitchen area with light wooden flooring, white cabinetry, and large windows leading to a balcony.
  • Modern multi-story wooden building with large windows and balconies, situated on a street corner with a church tower visible in the background.
  • Traditional wooden houses with green shutters, a church tower with a clock, and a well-maintained lawn in a village setting.
  • Bright, minimalist kitchen with light grey cabinets and a central island, featuring a single green armchair near large windows with green curtains.
  • Bright, modern room with light wooden flooring, white cabinets, a built-in oven, a single elegant chair, and large glass doors leading to a balcony.
  • Open-plan kitchen and living area with light wooden flooring, white kitchen cabinets, a central island, and a green curtained window leading to a balcony.
  • Empty room with light wooden flooring and white walls, featuring large sliding glass doors that open to a balcony with a view of the surrounding area.
  • Bright hallway with light wooden flooring, white walls, and a single wooden chair near the wall. An open doorway leads to another room with a visible green curtain and a glimpse of a balcony area.
  • Modern bathroom with a large window, a double sink, a toilet, a bathtub, and a showerhead. The room features beige tiles and a large mirror with built-in storage.
  • Modern bathroom with a white sink, toilet, large mirror, and glass-enclosed shower with a handheld showerhead.
  • Aerial view of a small town nestled in a valley with surrounding mountains, featuring houses, roads, and a church spire.
1 / 12
CHF 3,950.– Top
5.5 rooms131m² living space
Bachmattstrasse 2B, 8932 Mettmenstetten

Spacious 5.5-room apartment in the village center of Mettmenstetten

The two multi-family houses on Bachmattstrasse were completed in 2023 and blend sensitively into the idyllic surroundings. The dark wood facades are oriented towards the sun-browned facades of the historic buildings in the direct neighborhood. The window arrangement and the wide-overhanging roofs also take up elements of historic architecture. The delicate appearance of the houses looks both familiar and modern, creating a character-strong, specific place.In contrast, the interior of the building is contemporary, and the apartments are accessed via a concrete staircase. Through the bright entrance, which leads to the spacious 5.5-room apartment, the view goes directly outside. The apartment surprises with floor-to-ceiling windows and bright, flowing rooms that offer views in all directions. This allows both the morning and evening sun to be captured.Directly at the entrance, a room with its own bathroom is arranged, which functions autonomously and can be used, for example, as a guest room or home office. Deep wardrobe closets offer ample storage space at the entrance; additionally, there is a large retreat with daylight and a washing machine/tumbler in the apartment. The living room is multi-sided and zoned in such a way that the living and dining areas can be flexibly swapped. A well-furnished, square loggia is oriented towards the quiet garden to the southwest. A parking space is available in the entrance hall (included in the net rent), and additional parking spaces can be rented directly in front of the house entrance if needed. A large cellar and a jointly used laundry and drying room round off the offer of secondary rooms.The location in the village is very central. Shopping facilities, school, and bus stop are in the immediate vicinity, and the train station can be reached in 10 minutes on foot. The village of Mettmenstetten is located in the canton of Zurich, about halfway between the cities of Zug (15' by car or train) and Zurich (20' by car, 30' by train).I look forward to your contact, answer any questions you may have, or show you the apartment during a viewing.

Travel time
-
1 / 10
CHF 3,490.– Top
2.5 rooms58m² living space
Tödistrasse 63, 8810 Horgen

Apartments mit Designer Möblierung und voller Seesicht in Horgen/Zürich/Zug/Pfäffikon.

Entdecken Sie dieses beeindruckende Mehrfamilienhaus mit 12 Einheiten (1.5 bis 2.5 Zimmern), das mit eleganter Designer-Möblierung und jeweils einem grosszügigen Bad und einer modernen Küche ausgestattet ist.Ideal angebunden an Zürich, Zug, Pfäffikon und Rapperswil.Geniessen Sie den atemberaubenden Panoramablick auf den See und die pulsierende Stadt, den Sie sowohl vom Innenbereich als auch von den grosszügigen Terrassen und Balkonen aus bewundern können.Die ruhige Lage und hochwertige Einrichtung garantiert ein ruhiges und entspanntes Wohnen fernab des Stadtgetümmels, ohne dabei auf die Nähe zur Stadt verzichten zu müssen.Grosszügiges Traumbett mit • Luxuriöser Bettwäsche • Hochwertigen Matratzen • Extrakissen Moderne Wunschküche mit • Ausgestattete Küche • Ofen & Mikrowelle • Kühlschrank • Nespresso Maschine • Grosszügigem Tisch Helles Band mit • Regendusche • Hochwertige Frottierwäsche • Haartrockner Haben wir Ihr Interesse geweckt?Möchten Sie eine oder mehrere Wohnungen langfristig mieten?Dann kontaktieren Sie uns unter welcome@blre.ch****************************************************************************English version:Newly built Apartments with Designer Furnishings and Breathtaking Lake and City Views"Discover this impressive new building with 12 units (1.5 to 2.5 bedrooms), each equipped with exclusive designer furnishings and a spacious bathroom and modern kitchen.Enjoy the breathtaking panoramic views of the lake and vibrant city, which you can admire from both the interior and the spacious terraces and balconies.The tranquil location and high-quality furnishings guarantee peaceful and relaxed living away from the hustle and bustle of the city, without sacrificing proximity to the city. • Spacious Dream Bed with • Luxurious Bedding • High-Quality Mattresses • Extra Pillows • Modern Custom Kitchen with • Fully Equipped Kitchen • Oven & Microwave • Refrigerator • Nespresso Machine • Generous Table • Bright Suite with • Rain Shower • High-Quality Towels • Hair Dryer Are you interested in renting one or more apartments long-term? Then contact us atwelcome@blre.ch

Travel time
-
1 / 10
CHF 2,990.– Top
1.5 rooms43m² living space
Tödistrasse 63, 8810 Horgen

Apartments mit Designer Möblierung und voller Seesicht in Horgen/Zürich/Zug/Pfäffikon.

Entdecken Sie dieses beeindruckende Neubau-Mehrfamilienhaus mit eleganter Designer-Möblierung und jeweils einem grosszügigen Bad und einer modernen Küche ausgestattet sind.Ideal angebunden an Zürich, Zug, Pfäffikon und Rapperswil.Geniessen Sie den atemberaubenden Panoramablick auf den See und die pulsierende Stadt, den Sie sowohl vom Innenbereich als auch von den grosszügigen Terrassen und Balkonen aus bewundern können.Die ruhige Lage und hochwertige Einrichtung garantiert ein ruhiges und entspanntes Wohnen fernab des Stadtgetümmels, ohne dabei auf die Nähe zur Stadt verzichten zu müssen.Grosszügiges Traumbett mit • Luxuriöser Bettwäsche • Hochwertigen Matratzen • Extrakissen Moderne Wunschküche mit • Ausgestattete Küche • Ofen & Mikrowelle • Kühlschrank • Nespresso Maschine • Grosszügigem Tisch Helles Bad mit • Regendusche • Hochwertige Frottierwäsche • Haartrockner Haben wir Ihr Interesse geweckt?Möchten Sie eine oder mehrere Wohnungen lang- oder kurzfristigmieten? Dann kontaktieren Sie uns unterwelcome@blre.ch****************************************************************************English version:Newly built Apartments with Designer Furnishings and breathtaking Lake and City Views"Discover this impressive new building with with exclusive designer furnishings and a spacious bathroom and modern kitchen.Enjoy the breathtaking panoramic views of the lake and vibrant city, which you can admire from both the interior and the spacious terraces and balconies.The tranquil location and high-quality furnishings guarantee peaceful and relaxed living away from the hustle and bustle of the city, without sacrificing proximity to the city.Spacious Dream Bed with • Luxurious Bedding • High-Quality Mattresses Extra PillowsModern Custom Kitchen with • Fully Equipped Kitchen • Oven & Microwave • Refrigerator • Nespresso Machine Generous TableBright bathroom with • Rain Shower • High-Quality Towels • Hair Dryer Are you interested in renting one or more apartments long or short-term? Then contact us atwelcome@blre.ch

Travel time
-

Suggested properties for you based on search results