2 results - Apartment for rent in Ruswil

More objects in your automatically expanded search area
20 results - Radius: + 10km
New building
1 / 14
CHF 3,545.– Premium
3.5 rooms80m² living space
Wesemlinstrasse 33, 6006 Luzern

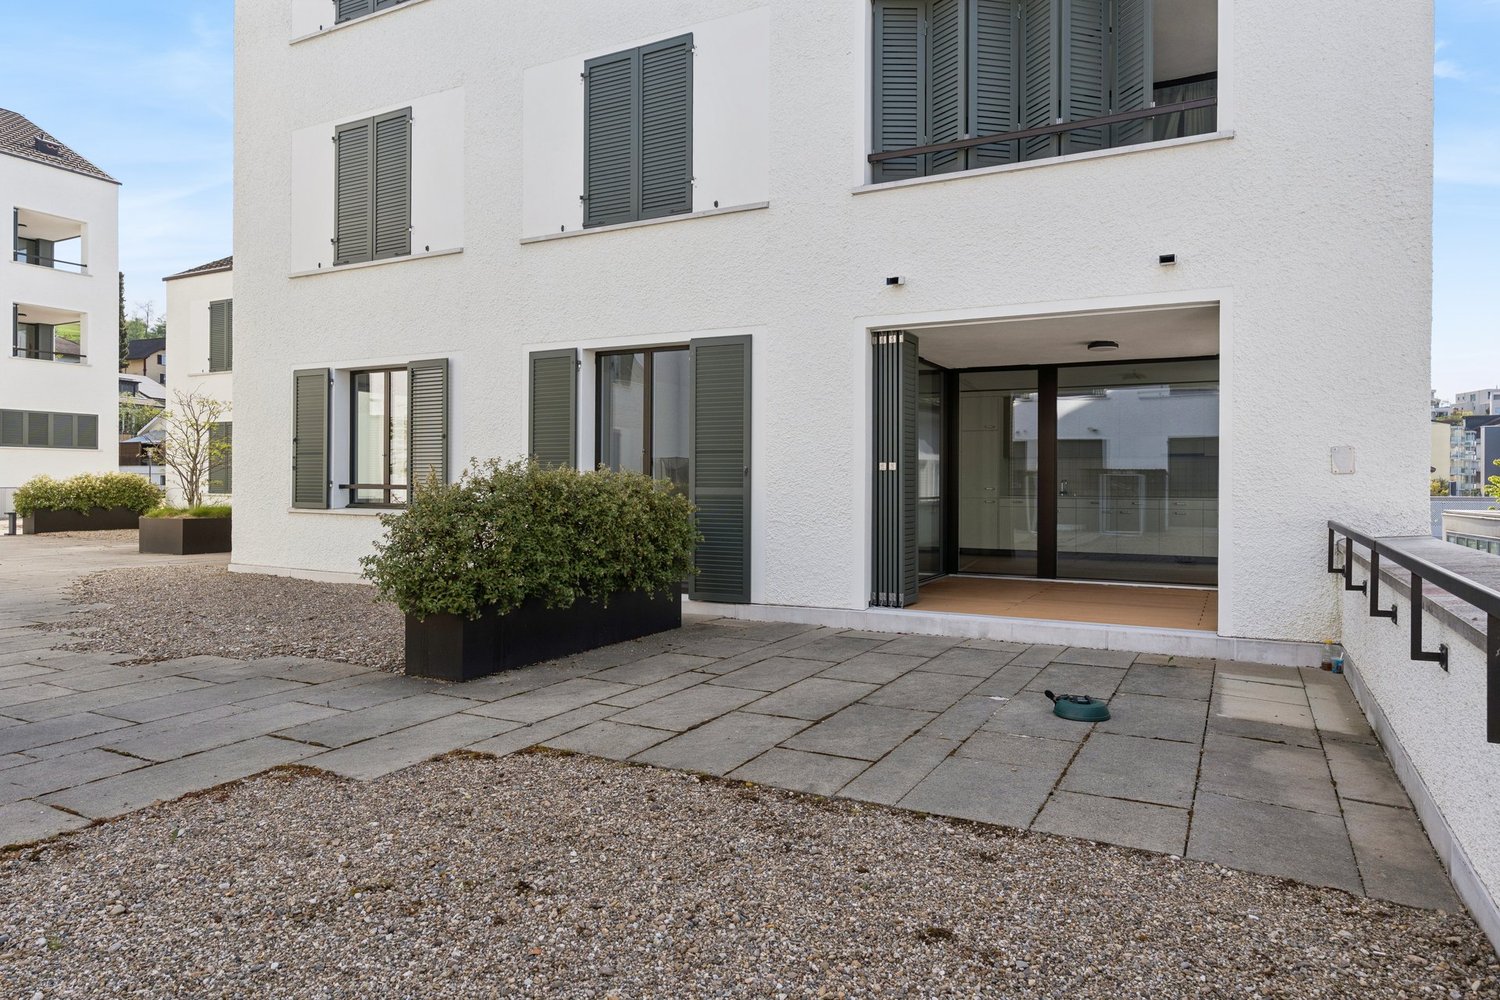
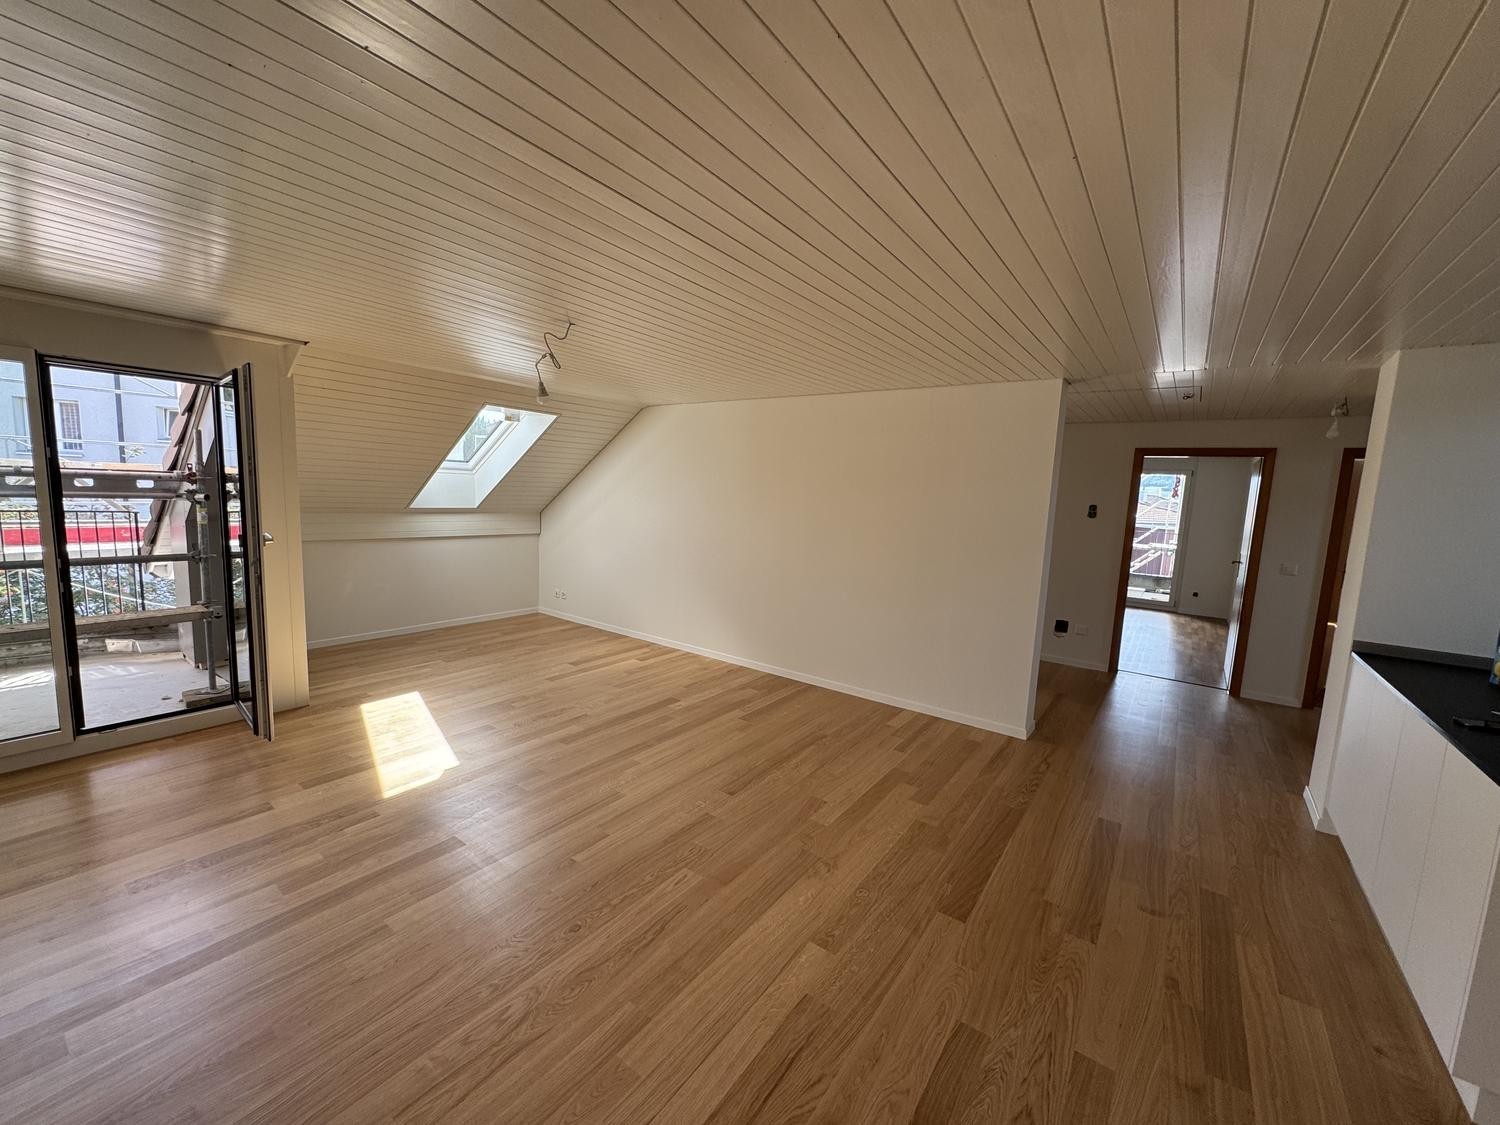
Bright 3.5 room penthouse apartment with huge terrace, centrally located in Lucerne

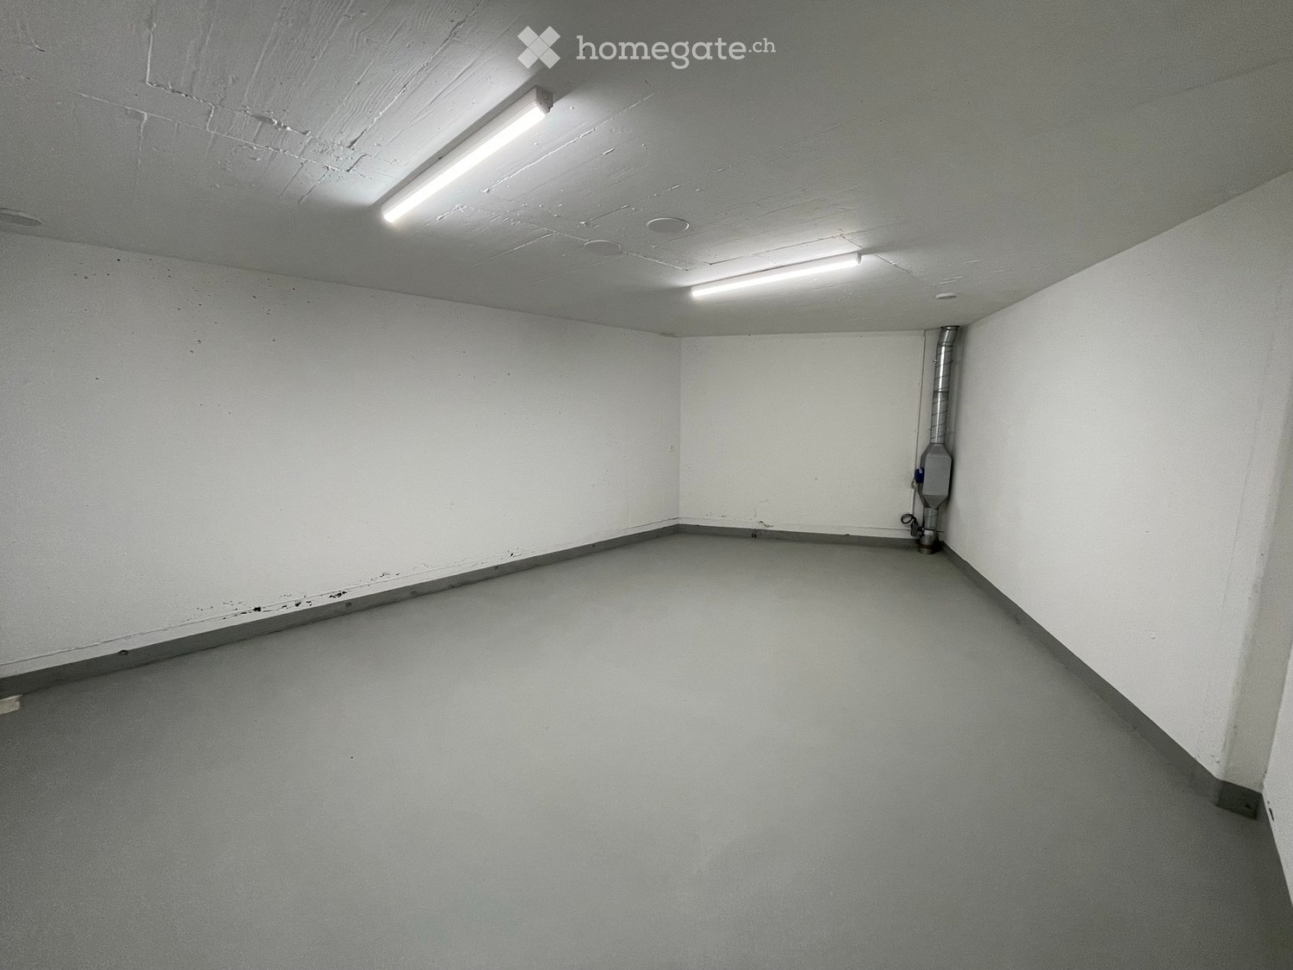
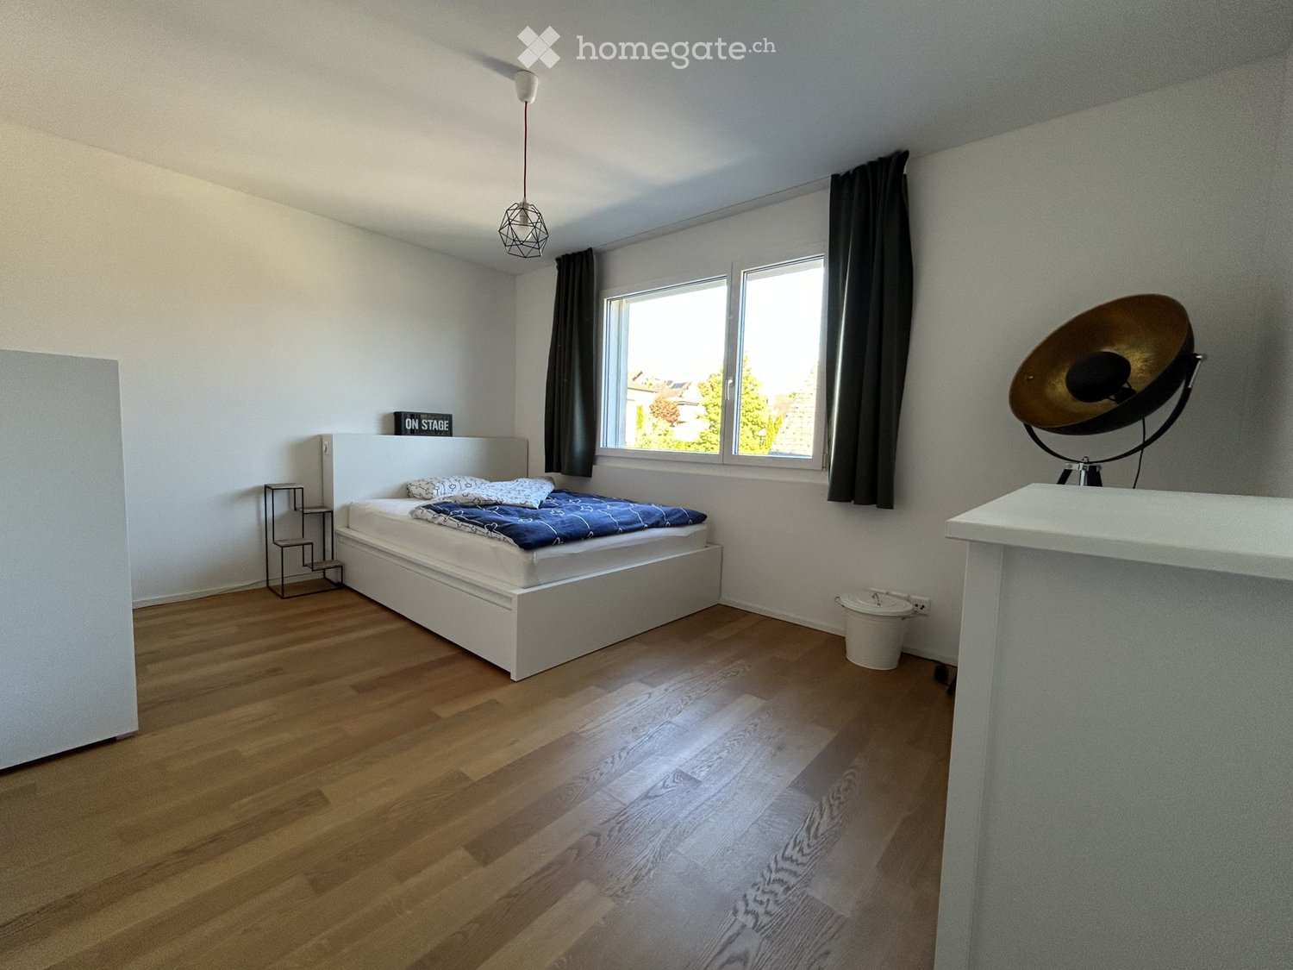
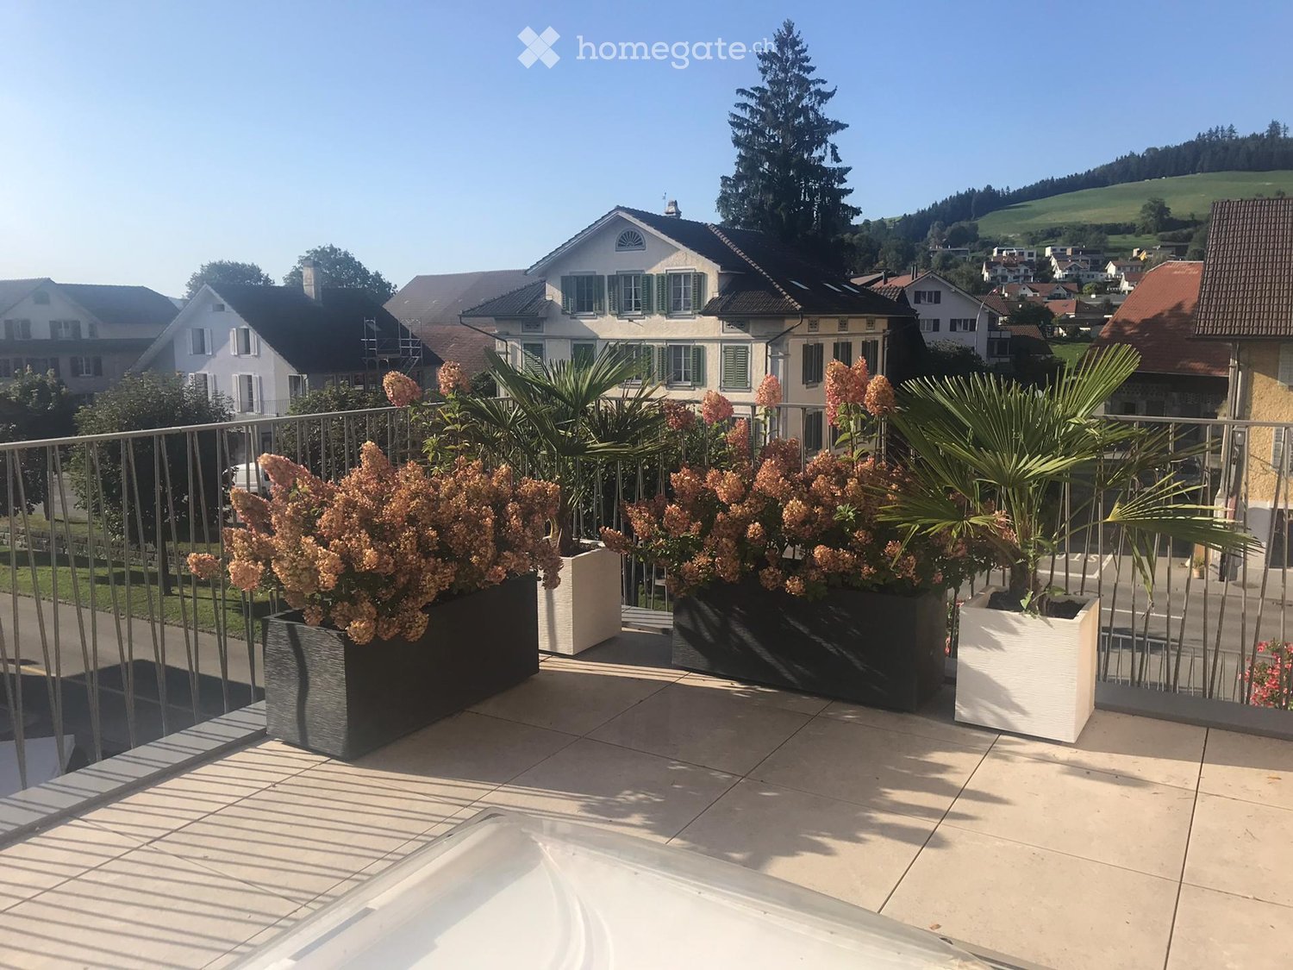
With the lift directly into the apartment! This 3.5 room penthouse apartment is located in the center of Lucerne, just a few minutes' walk from the Lion Monument and in the midst of urban life. The new building was completed at the end of 2025.On approximately 80 m², you can expect a bright living area. The adjacent room can be opened towards the living room and functions as an office, children's room or dressing room, depending on the need. This creates either a spacious open room or a separate, quiet area. It includes a bathroom with shower and a separate guest toilet.The heart of the apartment is the outdoor area: a terrace with 37 m² and an additional balcony of around 9 m². Enough space for summer evenings, plants and a table where everyone can sit.A cellar compartment of around 9 m² belongs to the apartment. Outdoor parking spaces in the blue zone are available around the property. Those who want to park their car protected can take over an existing contract in the Schlossberg parking garage for around CHF 220 per month.Key facts: • 3.5 rooms, approx. 80 m² living space • Terrace 37 m², balcony approx. 9 m² • Cellar compartment approx. 9 m² • Net rent: CHF 3'300 • Additional costs including heating: CHF 245 • Gross rent: CHF 3'545 • Availability: by arrangement • Year of construction: 2025

Travel time
-
  • Modern, minimalist kitchen with white cabinets, a central island, and large windows offering a view of greenery. Features include a stainless steel range hood, a built-in oven, and a sleek black countertop.
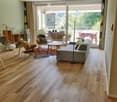
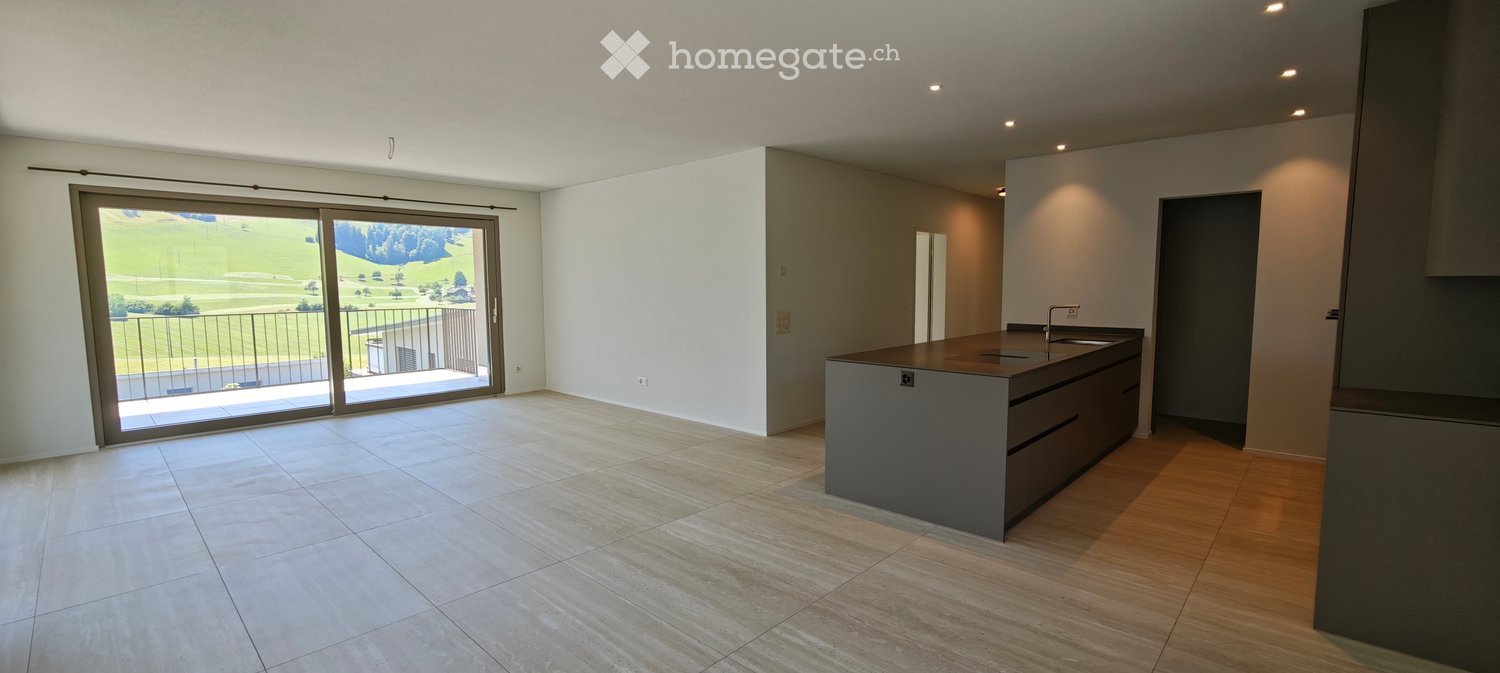
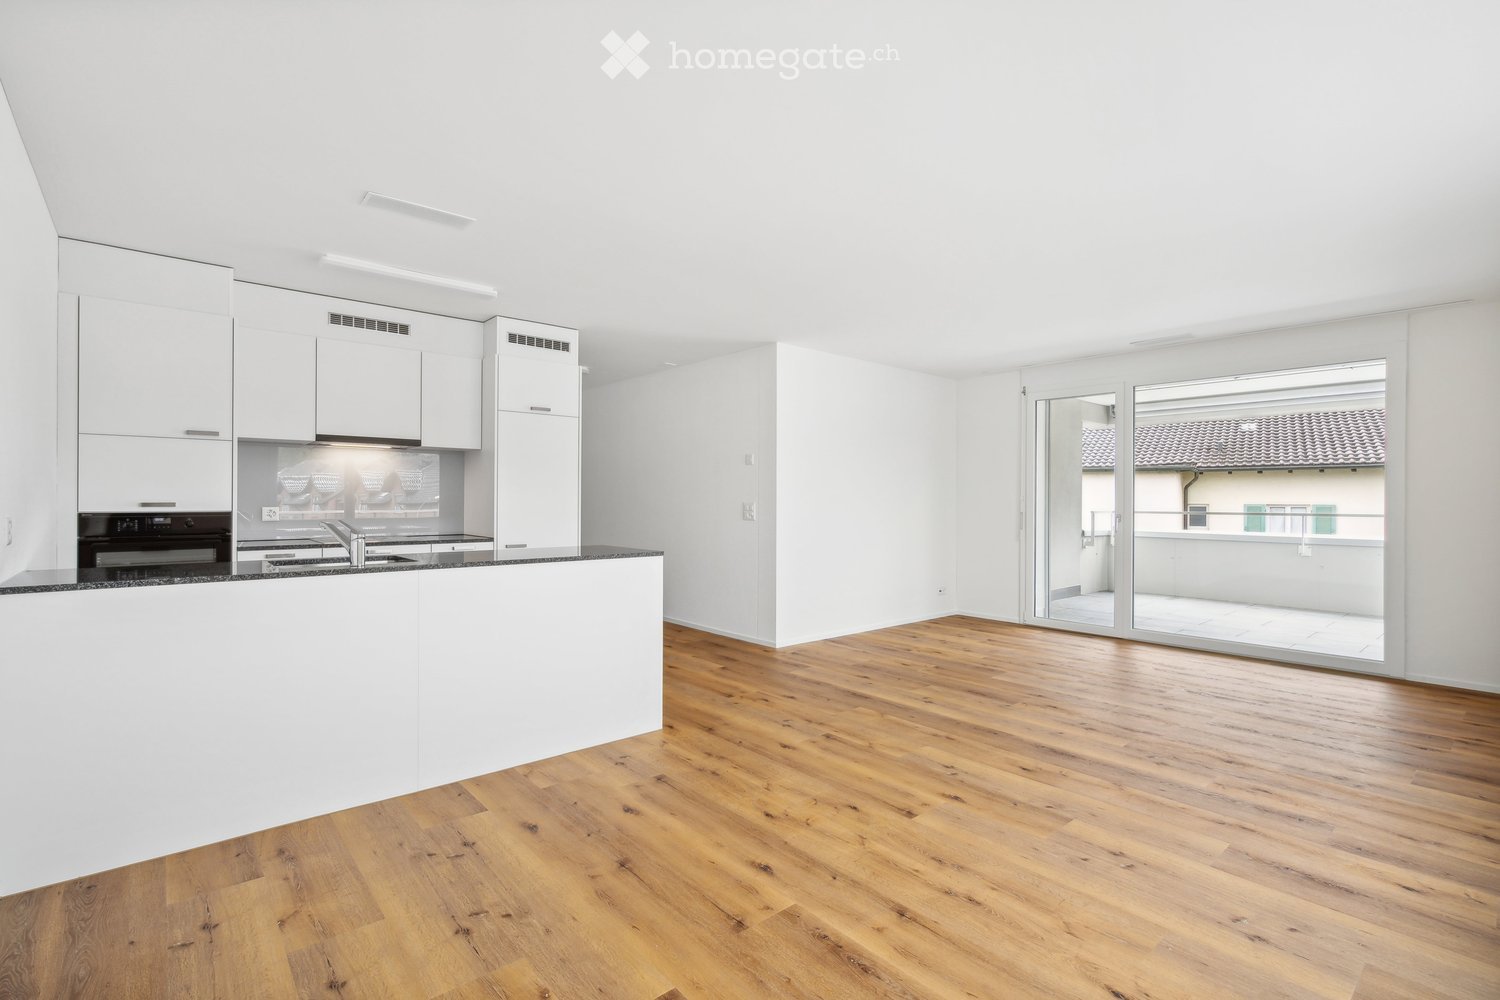
  • Empty room with white walls, wooden flooring, and large windows allowing natural light. No furniture or equipment present.
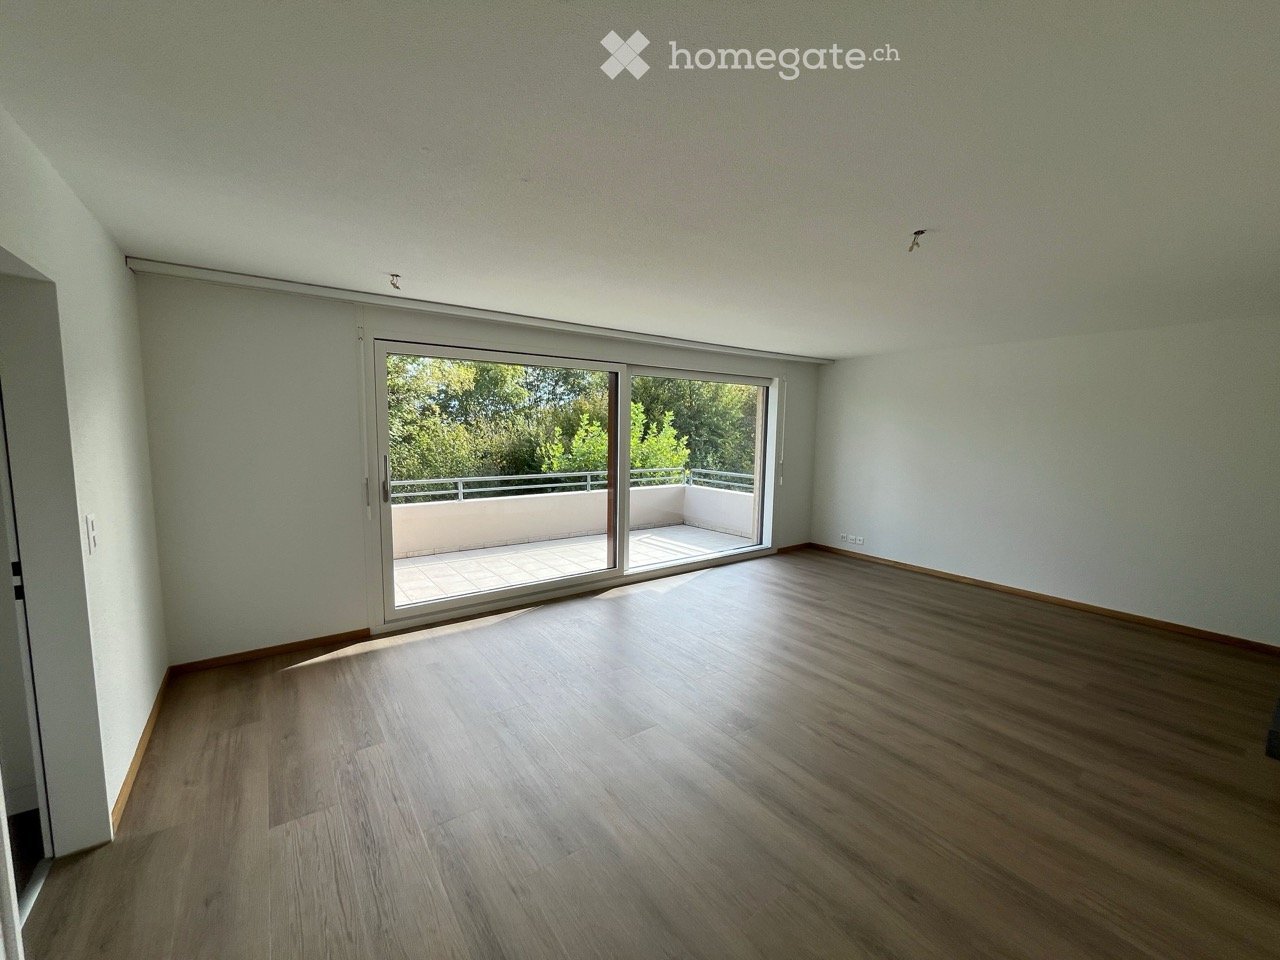
  • Empty room with wooden flooring, white walls, large glass sliding doors, and a visible adjacent room through an open doorway.
  • Modern bathroom with a white sink, chrome faucet, toilet, and a glass-enclosed shower area with a built-in seat.
  • Modern bathroom with a bathtub, faucet, and sink. The walls are tiled in a combination of light and dark gray, and there is a window providing natural light.
  • Modern, minimalist bathroom with grey tiles, a shower area, and a bathtub visible in the background.
  • Modern bathroom with a white sink, chrome faucet, built-in cabinet, large mirror, and toilet.
  • Empty room with wooden flooring, large sliding glass doors leading to a balcony, and light-colored walls.
  • Empty room with wooden flooring, large sliding glass doors leading to a balcony, and white walls.
  • Empty room with wooden flooring, large glass sliding doors leading to a balcony, and a view of greenery outside. The adjacent kitchen area is also visible but unfurnished.
  • Empty hallway with wooden flooring, white walls, and a white cabinet on the right side.
1 / 11
Empty room with white walls, wooden flooring, and large windows allowing natural light. No furniture or equipment present.
Empty room with wooden flooring, white walls, large glass sliding doors, and a visible adjacent room through an open doorway.
Modern bathroom with a white sink, chrome faucet, toilet, and a glass-enclosed shower area with a built-in seat.
CHF 3,020.– Premium
4.5 rooms155m² living space
Industriestrasse 12, 6210 Sursee

Spacious 4.5-room apartment with balcony and beautiful view in Sursee

Welcome to this modern and bright 4.5-room apartment on the 4th floor of a well-maintained building on Industriestrasse 12 in Sursee. The apartment, built in 2015 and Minergie-certified, convinces with high-quality equipment, spacious room layout, and a sunny location.The apartment offers the following highlights: • Bright rooms: Several spacious rooms with elegant wooden flooring, white walls, and large windows that let in plenty of natural light. • Modern living and dining room: With large glass sliding doors that provide direct access to the balcony and offer a beautiful view of the surrounding area. • Stylish kitchen: Minimalist and modern design with white cabinets, a central kitchen island, built-in oven, and black countertop – with a view of green spaces. • Three modern bathrooms: High-quality equipped with bathtub, shower with glass enclosure and built-in seat, chrome fittings, and gray tile design. • Balcony: Spacious outdoor area with beautiful views, ideal for relaxation. • Elevator: Convenient access to all floors. • Garage: A garage space is included in the apartment. • Washing machine & dishwasher: Practical household appliances available. Location and surroundings:The apartment is located in a quiet area – both during the day and at night, it is pleasantly quiet. In the summer, the location is particularly sunny. The infrastructure in the surrounding area is excellent: • Bus stop Münchrüti: only 4 minutes' walk away • Sursee train station: can be reached in just 6 minutes on foot • Lidl supermarket: conveniently located within 4 minutes' walk • Kotten school: only 4 minutes' walk away • Surseepark pharmacy: can be reached in 9 minutes on foot This high-quality apartment is available from November 1, 2026

Travel time
-
New building
1 / 3
CHF 2,780.– Premium
4.5 rooms130m² living space
Centralstrasse 22, 6210 Sursee

Spacious 4.5-room new apartment 130 m² in the heart of Sursee

At Centralstrasse 22 in Sursee, modern and high-quality apartments are being built, combining spacious living with a central location. For rent are a total of four 4.5-room apartments with approximately 130 m² of living space: • Apartments No. 2 & 3 on the 1st floor • Apartment No. 7 on the 3rd floor • Apartment No. 9 on the 4th floor With around 130 m² of living space, the apartments offer exceptionally spacious room proportions. Well-thought-out floor plans, bright living rooms, and a high-quality construction standard create a modern and comfortable living environment. The new building project includes only 9 apartments and a commercial space on the ground floor, providing an overview and a personal touch. For a contemporary and energy-efficient operation, the ground-source heat pump is used, among other things. The central location also allows for short distances to shopping facilities, restaurants, schools, leisure activities, and public transport. Additional rental optionsA parking space in the underground garage can be rented for CHF 150.- per month. There is also the possibility to rent a hobby room for CHF 150.- per month. Interested?Fill out the registration form. You will then receive the rental prices and detailed documents for the four available apartments. We look forward to your contact and interest in the new apartments at Centralstrasse 22 in Sursee.

Travel time
-
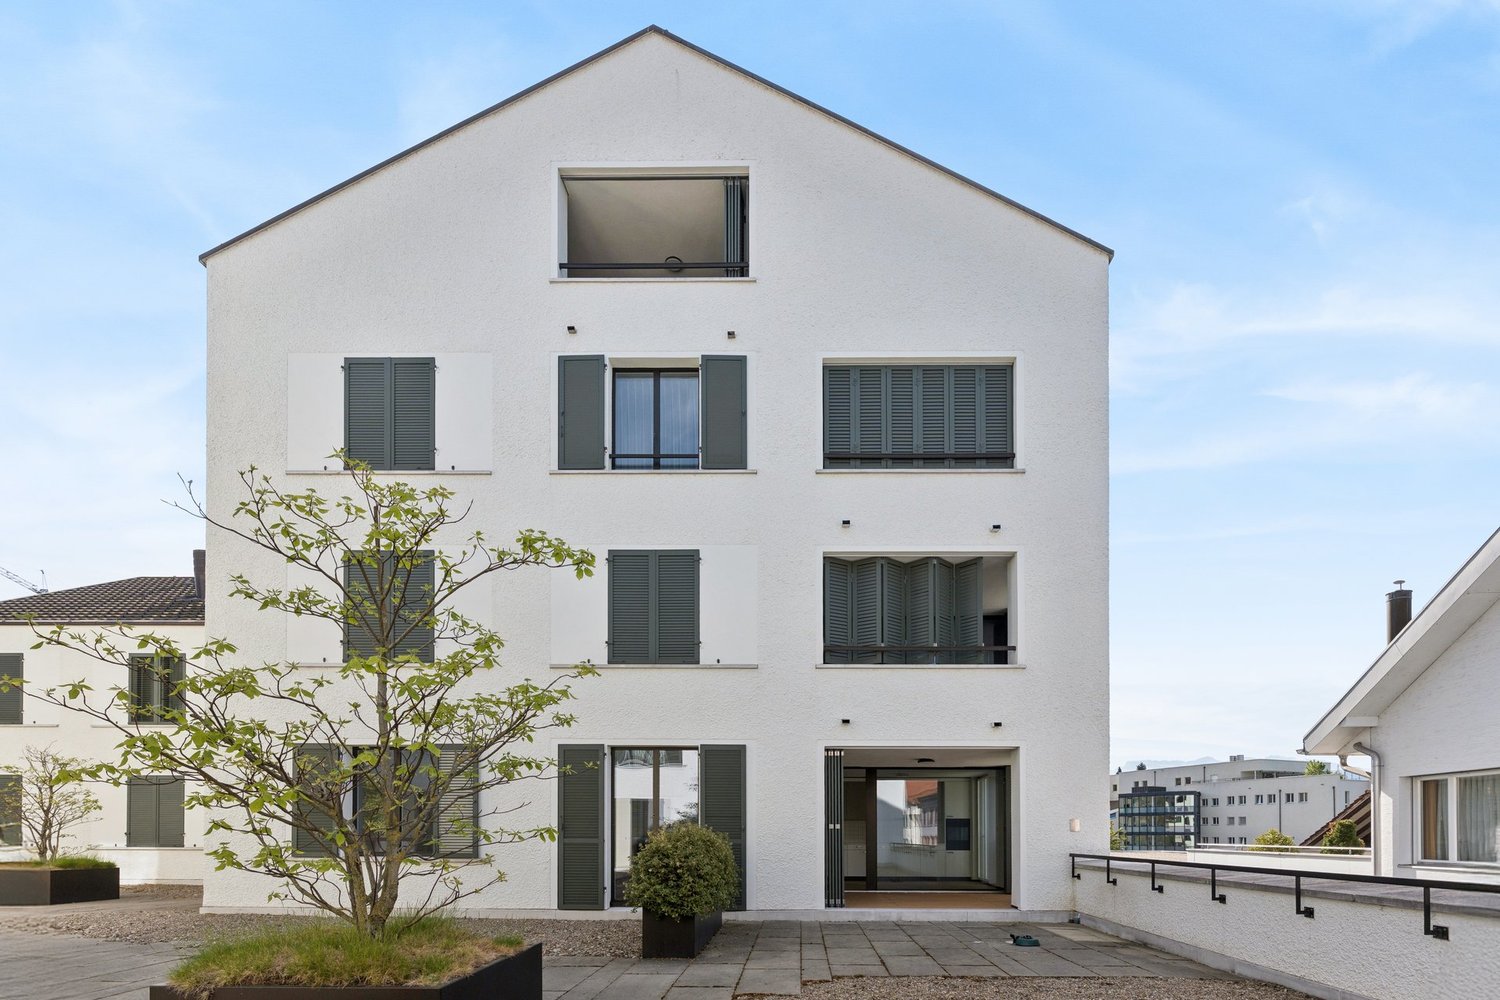
  • Two modern apartment buildings with balconies and greenery in the foreground, under a clear blue sky.
  • Empty room with large sliding glass doors leading to a garden, tiled floor, and modern ceiling lights.
  • Empty room with dark tiled floor, large sliding glass doors leading to a balcony, and a view of a green area outside. The room has white walls and recessed lighting.
  • Modern kitchen with white cabinets, black countertops, an induction cooktop, and a stainless steel sink with a modern faucet.
  • Modern kitchen with stainless steel appliances, dark countertops, and a view of the outdoor area through a large sliding door.
  • Empty room with light wooden flooring and large sliding glass doors leading to a balcony area.
  • Empty room with wooden flooring and large sliding glass doors leading to a balcony area.
  • Empty room with wooden flooring, white walls, and a large sliding glass door leading to a balcony with a metal railing.
  • Balcony with tiled floor, metal railing, and view of greenery and modern building.
  • Modern bathroom with dark grey tiles, white sink, toilet, and glass-enclosed shower with a handheld showerhead.
  • Modern bathroom with a large bathtub, a long sink, and a glass-enclosed shower. The space features dark tiles and a large window offering a view of greenery.
  • Modern bathroom with dark tiles, white sink, mirror, toilet, and toothbrush holder.
  • Modern hallway with tiled flooring, white walls, recessed lighting, and a small cabinet with a vase of flowers on the left side. A doorway leads to a balcony area with a railing visible.
1 / 13
CHF 3,350.– Top
4.5 rooms124m² living space
Libellenrain 19, 6004 Luzern

Spacious 4.5-room ground-floor apartment in Lucerne – family-friendly and quiet

Welcome to Libellenrain 19 in Lucerne! This spacious and modern 4.5-room apartment on the ground floor impresses with a spacious living and dining area, a well-thought-out floor plan, and two comfortable bathrooms. With a living area of 124.3 m², it offers plenty of space for families or people who want to enjoy the best of modern living.The building, constructed in 2008, is Minergie-certified and stands for sustainable, energy-efficient living. From the balcony, you can directly access the outdoor facilities of the Rotseepark, an attractive residential complex from 2008 on the edge of the Rotsee forest - a popular recreational area. The neighborhood offers its own playground, well-maintained green spaces, and a high quality of living for families and nature lovers. Perfect for living in the city and yet in the green.The apartment offers, among other things: • Bright living area: Large glass sliding doors lead to the large balcony – ideal for light-filled rooms and a simple transition to the outdoors. • Balcony: Perfect for relaxing and enjoying the summer sun. • Wheelchair accessible: The apartment is barrier-free and can be reached by elevator. • Garage & parking: Convenient parking for your vehicle directly in the garage. • Washing machine and dryer are practical and time-saving in everyday life. • Child-friendly: Ideal for families with children. Location & surroundings: The apartment is located in a quiet environment – both during the day and at night, it is pleasantly quiet. In the summer, you benefit from plenty of sunshine. The infrastructure in the vicinity leaves nothing to be desired: • Bus stops (lines 1, 19, 30) just 7 minutes' walk away • Coop, Migros, and Bäckerei Schlossberg: reachable in 9 minutes on foot • Kindergarten and Schulhaus Maihof: just 7 minutes' walk away – ideal for families • Cantonal hospital (with pharmacy): reachable in 12 minutes on foot This immediately available apartment combines modern living, sustainability, and a family-friendly environment in one of the most beautiful cities in Switzerland. Take the opportunity and make this exceptional apartment your new home in Lucerne!

Travel time
-
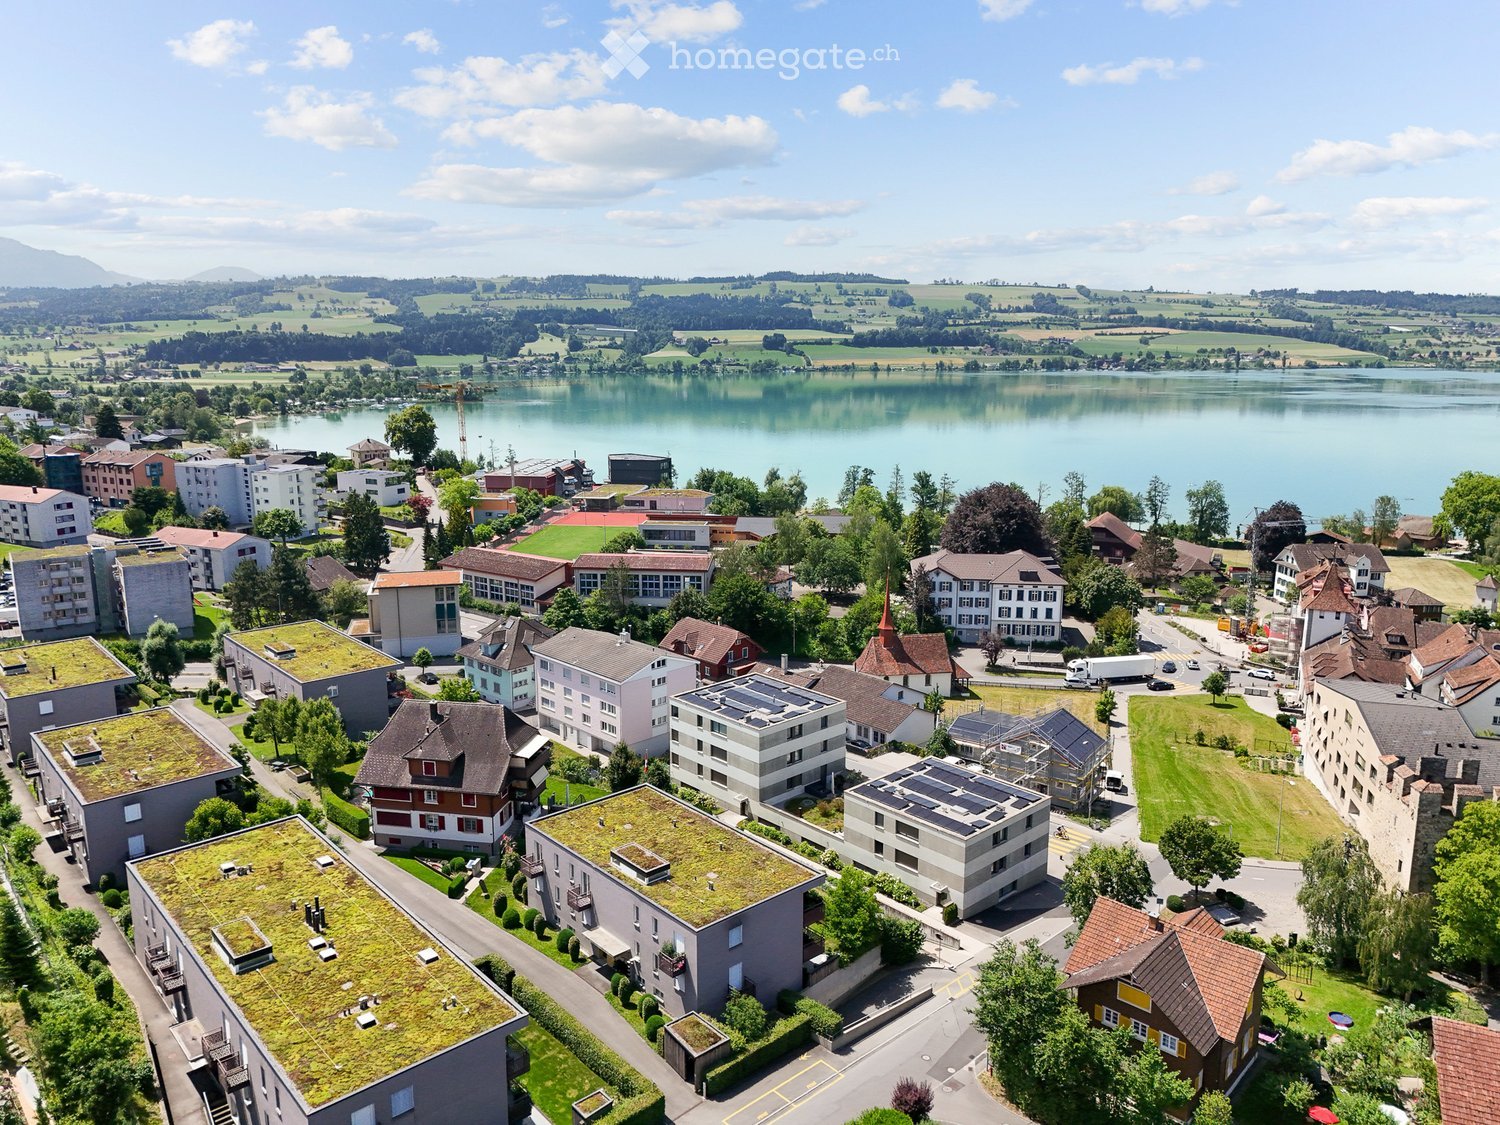
  • Modern house with lake view, balcony, and garden
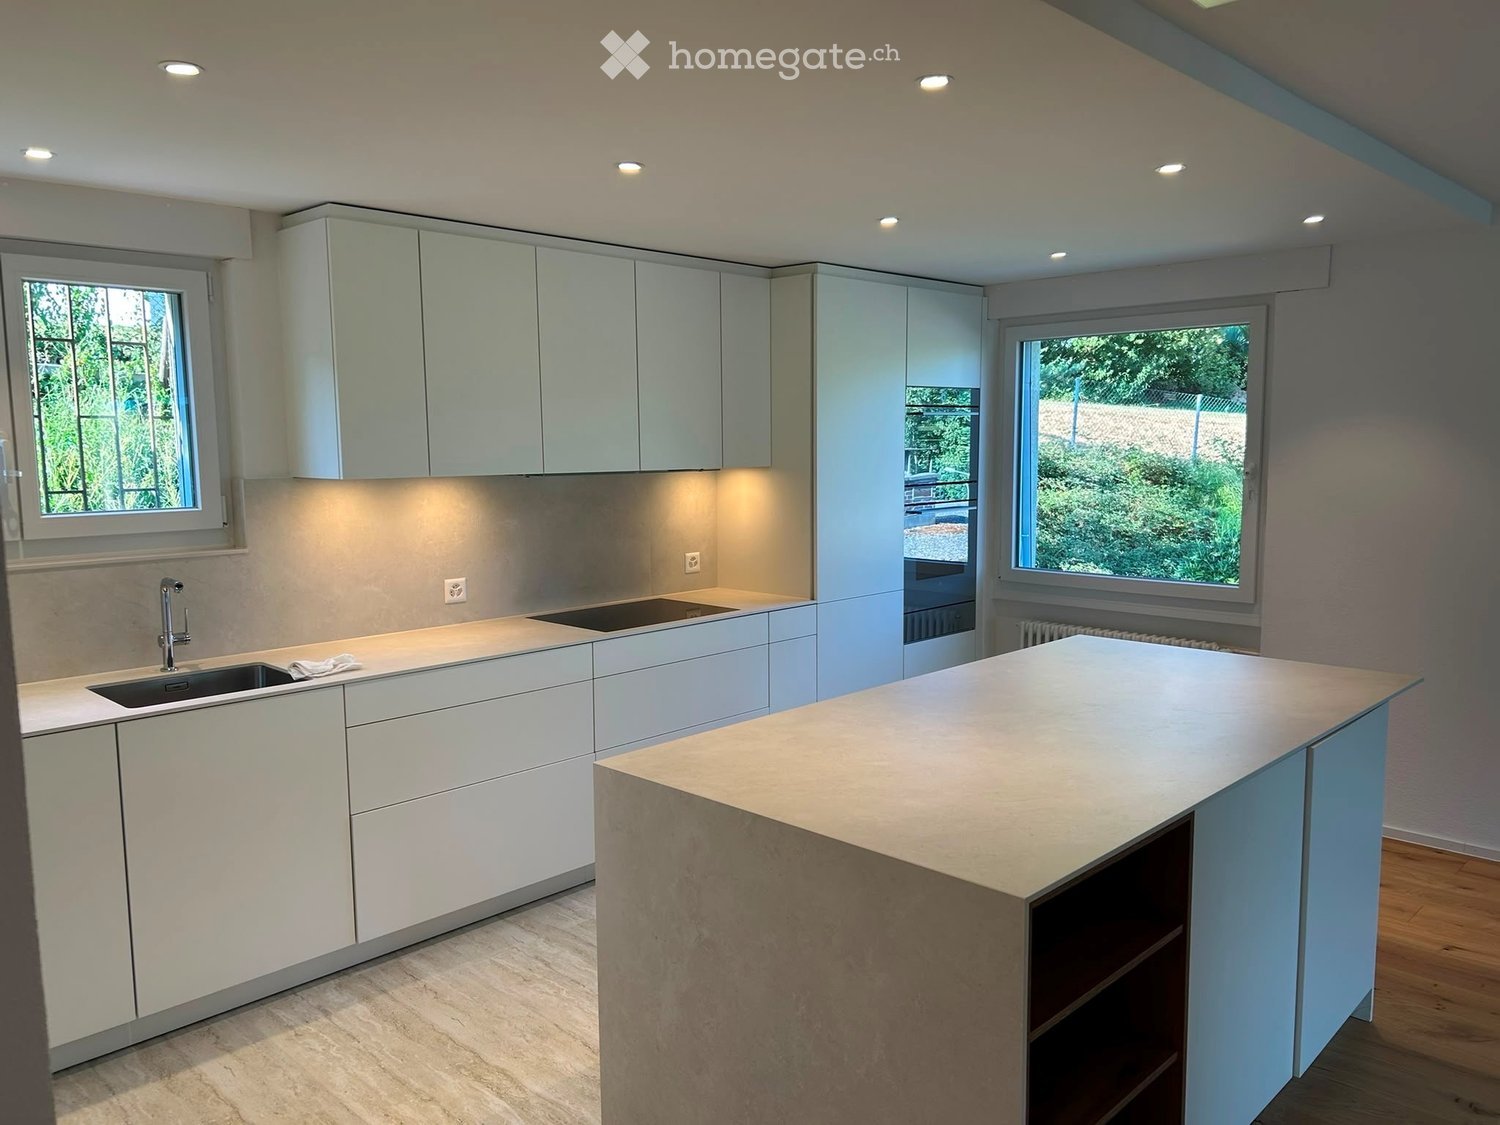
  • modern kitchen with white cabinets, black countertops, stainless steel refrigerator, dishwasher, oven, island with sink and faucet
  • modern kitchen with white cabinets, black granite countertops, stainless steel refrigerator, and a sink with a faucet
  • modern bathroom with white vanity, large mirror, bathtub, and tiled floor
  • Empty room with wooden floor, white wall, stone wall, and a ceiling light
  • Empty room with white walls, wooden floor, white cabinets, and a door.
  • empty room, wooden floor, white walls, window, door
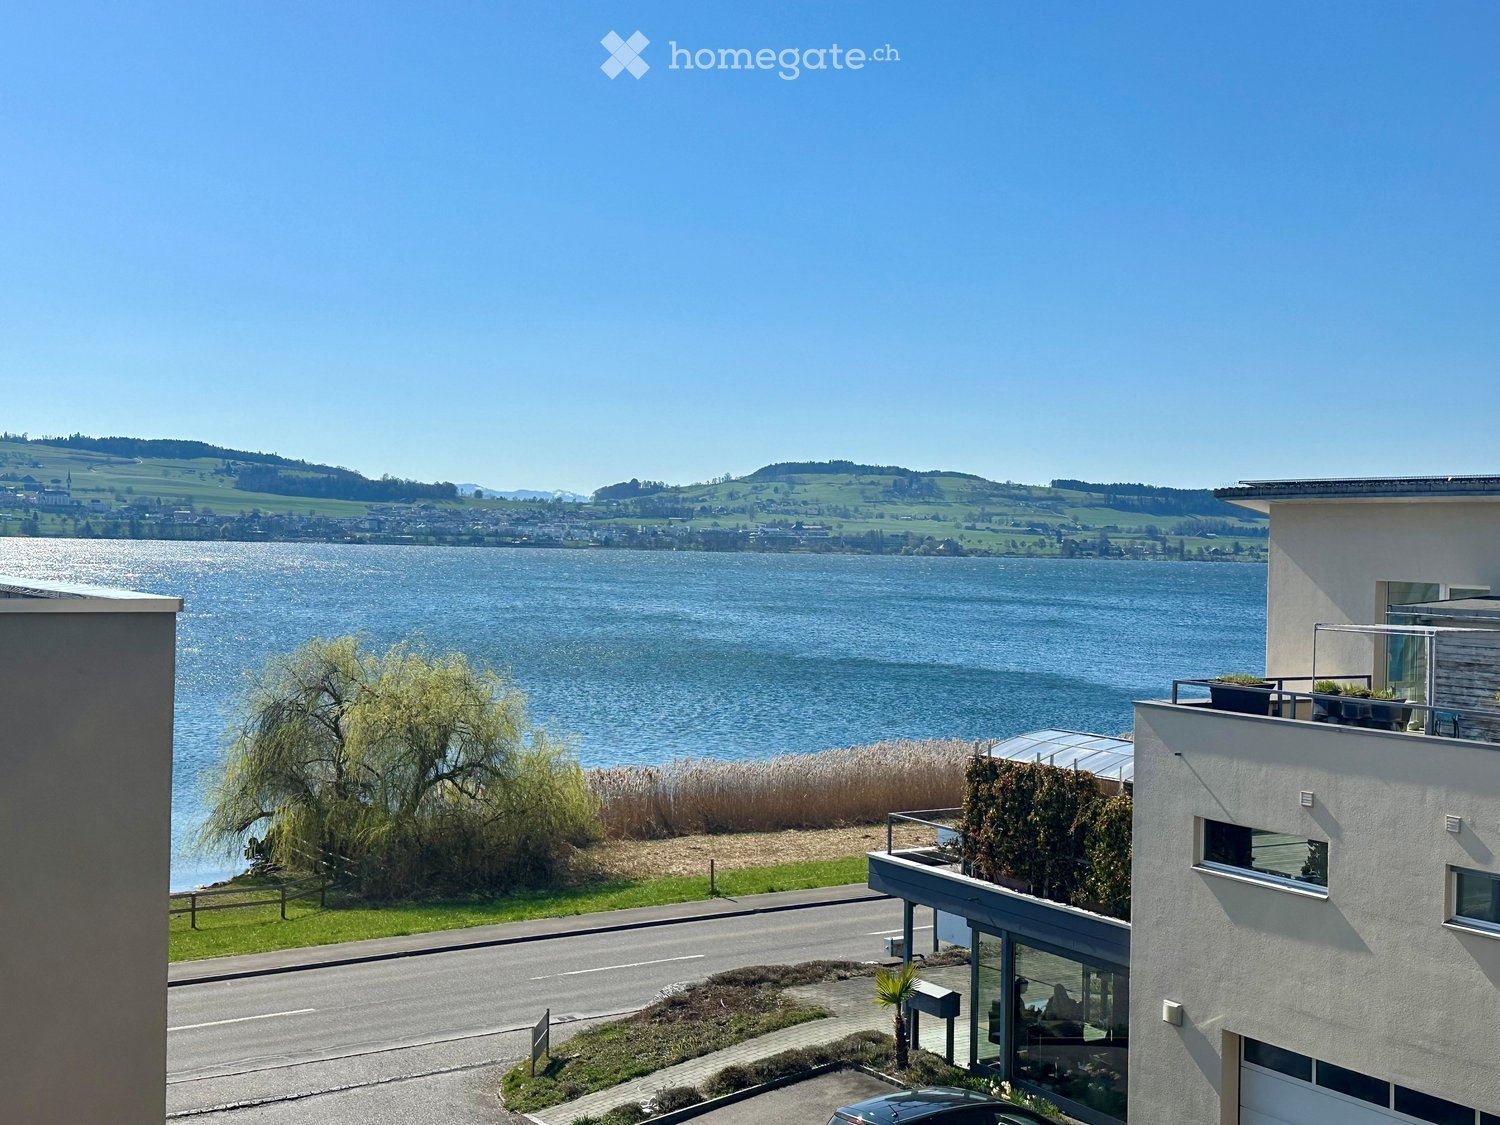
  • large open space, wooden floor, sliding glass doors, kitchen island, view of the lake
  • empty room, wooden floor, white walls, large window, power outlet
  • Modern bathroom with shower, sink, and toilet. Tiled floor and walls, glass door for shower, white vanity with sink, and mirror.
  • Modern multi-story building with large windows and balconies, featuring contemporary design and clean lines.
  • Modern two-story building with large windows, a flat roof, and a paved driveway. Features include a garage entrance and multiple floor-to-ceiling windows.
  • Modern underground garage with two parked cars, beige walls, and a smooth concrete floor.
  • Modern house with a view of the lake, 2 cars parked in front, garage, 2 floors
  • Logo of Werner Knupp AG with blue and yellow design
1 / 15
CHF 3,990.– Top
4.5 rooms143m² living space
Spillgässli 25, 6205 Eich

Exclusive 4.5-room apartment in Eich am Sempachersee - 143m2 / 34m2 balcony / mountain & lake view

In the popular and tax-attractive municipality of Eich am Sempachersee, modern 4.5-room apartments with high-quality equipment, well-thought-out floor plans, and spacious outdoor areas have been created.The apartment on the 3rd upper floor east has a spacious floor plan of 143.5 m² and impresses with bright rooms, high-quality construction, and an exceptionally spacious, covered balcony of 34 m². From here, you can enjoy an impressive mountain and lake view.💡The highlights at a glance • 143.5 m² of spacious living space • Bright rooms and high-quality construction standard • Parent's bedroom with en-suite bathroom • Separate reduit for additional storage space • Own household room • Own laundry room • High-quality kitchen with modern appliances and practical food center • Combi steamer • 34 m² covered balcony with integrated vertical awning – perfect for cozy hours with a great view • Basement compartment included in the rent • Extra-long parking spaces, ideal for tire storage and/or two-wheelers • Parking space: CHF 170.–/month • Parking space with electric mobility: CHF 200.–/month 🏠Living in Eich am SempacherseeThe apartment is located in a sunny and attractive location in the immediate vicinity of Lake Sempach.The bus stop «Eich Dorf» can be reached in about 6 walking minutes. The Volg for daily shopping is also easily accessible. Families benefit from the proximity to the Eich school, which can be reached in about 7 walking minutes. The idyllic Seebadi Eich is also only a few walking minutes away.This apartment combines spacious living comfort, high-quality materials, and a unique view with the advantages of living in an attractive lake community.An ideal home for families or couples who appreciate modern living on Lake Sempach and see their future life and ideal workplace in Eich.Interested?Inquiries about this apartment and/or other available residential and commercial spaces can be directed to us via the contact form.We will be happy to contact you personally and inform you about the details.Please, no broker calls!Werner Knupp AGReal Estate & General ContractingSpillgässli 296205 Eich

Travel time
-
1 / 9
CHF 2,000.– Top
3.5 rooms83m² living space
Lindenheimstrasse 7, 6032 Emmen

Make your dream home a reality here!

In a central and well-connected location in Emmen, we are renting this modern and bright 3.5-room apartment. The apartment impresses with high-quality construction, bright rooms, and a stylish living ambiance, ideal for singles or couples who value comfort and quality.Available immediately or by arrangement, this gem is looking for new tenants. The apartment will convince you with the following features:- Living and sleeping area with elegant herringbone parquet floor- Floor-to-ceiling windows for plenty of daylight- Modern kitchen with ceramic glass stove and dishwasher- Bathroom with spacious shower and bathtub- Washing machine included in the bathroom- Loggia inviting you to linger- Private basement compartment for additional storage space- Elevator availableThe published photos are comparison images of a model apartment, which represents the construction standard. Please note the floor plan for the exact room layout.There are currently no parking spaces available.The apartment is located in a popular residential area of Emmen, which ideally combines tranquility and good accessibility. Shopping facilities, public transport, and schools are just a few minutes away - everything you need in everyday life is practically at your doorstep. Thanks to the proximity to the highway, you remain flexible and quickly on the move. The surrounding green spaces, walking trails, and sports facilities invite you to take short breaks outdoors.Have we sparked your interest? Then contact us directly in the online ad via "Contact provider". You will then receive an automated email (please check your spam folder) with the viewing information and the opportunity to apply digitally for the apartment and/or ask us any questions.

Travel time
-
  • Modern kitchen with a kitchen island, white cabinets, and a sink with a faucet. The countertop has built-in lighting.
  • Modern kitchen with white cabinets, a gray countertop, a sink, a faucet, and built-in ovens.
  • Empty room with wooden floors, large sliding glass doors leading to a balcony with a view of the mountains.
  • Empty corridor with white walls, wooden floor, and two ceiling lights. Two white doors are present, one of which is open.
  • Aerial view of a town with multiple buildings, surrounded by green fields and mountains.
  • Wooden floor balcony with metal railing, wooden wall, and glass door, offering a view of the surrounding landscape.
  • A balcony with a wooden floor and a black railing, offering a view of a valley with mountains and a town in the distance.
  • Modern bathroom with a double sink, large mirror, and a glass shower enclosure.
  • Modern bathroom with a white bathtub, a white sink, a mirror with a light, and a wooden cabinet.
  • Modern bathroom with a white sink, mirror, and wooden cabinet. The shower area is separated by a glass wall, and the floor is tiled.
  • Empty room with large sliding glass doors leading to a balcony, wooden floors, and a view of a valley and mountains.
  • Empty room with hardwood floors, white walls, and large sliding glass doors leading to a balcony with a view of the mountains.
1 / 12
CHF 4,250.– Top
3.5 rooms116m² living space
Schützenheimweg 11, 6012 Obernau

Modern 3.5-room attic apartment with mountain view in Obernau

Welcome to your new home:This beautiful 3.5-room attic apartment with a living areaof 115.5 m² offers you exclusive living on the highest level.The most important things in brief: • Spacious attic apartment with 115.5 m² living area • Terrace and additional loggia offer plenty of outdoor space • Unique view of Pilatus and Rigi • Open living, dining, and kitchen area for a comfortable living feel • The living area inside flows smoothly into the outdoor area, creating a harmonious sense of space • Direct access to the apartment from parking without stairs • Single parking space available for an additional CHF 150.- per month (2PP and storage space available) • Additional costs of CHF 350.- per month • Finishing in owner's standard with unique decorative walls • Unique living concept The apartment is located in a modern building that prioritizes privacy and quality. The building has only eight parties, with each floor occupied by only two parties, ensuring absolute privacy. Thanks to the well-thought-out construction, you can enjoy a high level of peace and comfort here. • Dreamlike terrace and panoramic view The spacious terrace with 25 m² is another highlight of this exceptional apartment. Here, you can enjoy an unparalleled view, at eye level with the Rigi and Pilatus mountains. The terrace offers ample space for relaxed hours outdoors and invites you to social evenings with family and friends. Additionally, there is an extra loggia with 5 m², which can be accessed directly from the master bedroom. • Comfort and luxury down to the last detail The apartment has two single parking spaces and additional storage space. The apartment is located in a newly built, modern residential building. The house has eight residential units, two per floor. Each apartment has its own disposal room with a separate heat pump, which means you have maximum independence, cost transparency, and flexibility. Technically, the apartment also impresses with a comfortable underfloor heating system, a free-cooling system, and ceiling tabs for cooling. • Safe, family-friendly, and well-connected Obernau, an idyllic district of the city of Kriens, is located on the sunny south slope of the Sonnenberg - quiet, green, and yet close to the city. Here, you can enjoy a relaxed living atmosphere, and in about 12 minutes, you are in the center of Lucerne, where a wide range of offers awaits. The bus stop "Obernau Dorf" is only 1 minute away on foot. The Obernau 2 school can be reached in 4 walking minutes, making the apartment particularly family-friendly.Thanks to the excellent transport connections, the proximity to the city of Lucerne, and the numerous nearby recreational areas - from the Obernau hills to the idyllic Eigenthal - the community uniquely combines nature, comfort, and urbanity.

Travel time
-
  • Modern kitchen with white cabinets, a central island, and a sink area. The space features large windows and recessed lighting.
  • Modern living room with light wooden flooring, a built-in fireplace, and a view of a kitchen area with white cabinets and a window.
  • Modern hallway with light-colored wooden flooring, white walls, built-in storage cabinets, and a small wooden bench. The hallway leads to a kitchen area with white cabinets and a countertop.
  • Empty room with wooden flooring, large glass sliding doors leading to a balcony, and a scenic mountain view.
  • Empty room with wooden flooring, large sliding glass doors leading to a balcony with a scenic mountain view.
  • Empty room with wooden flooring, large glass sliding doors leading to a balcony, and a fireplace on the right side.
  • Modern bathroom with marble tiles, a bathtub, toilet, double sink, and a large mirror. Features recessed lighting and a window with frosted glass.
  • Modern bathroom with a white sink, mirrored cabinet, glass-enclosed shower, and sleek fixtures.
  • Empty room with light wooden flooring, white walls, and a window showing greenery outside. No furniture or equipment is present.
  • Empty room with wooden flooring, white walls, large window with scenic view, radiator, and a single light fixture on the ceiling.
  • A long, narrow hallway with wooden flooring and white walls, featuring recessed ceiling lighting and several doors along the sides.
  • Modern staircase with wooden steps and glass railing, set against light-colored walls.
  • Modern kitchen with white cabinets, granite countertop, stainless steel sink, and built-in appliances including a dishwasher and microwave.
  • Utility room with exposed pipes, valves, and a white washing machine on a countertop.
  • Panoramic view of a town nestled in a valley surrounded by mountains, with solar panels on the foreground roof.
  • View of a town nestled in a valley surrounded by forested mountains and hills under a clear blue sky.
  • A white wall-mounted smart home control panel with multiple touch-sensitive buttons and a power outlet.
  • Completely empty room with bare wooden floor and no furniture or equipment.
  • Floor plan showing a layout with labeled rooms including a bathroom, shower, garden room, staircase, kitchen, living area, winter garden, and terrace. Dimensions and measurements are indicated throughout.
  • Hand-drawn floor plan showing a basement, washroom, and hallway with labeled dimensions and areas.
1 / 20
CHF 4,410.– Top
4.5 rooms
Zumhofhalde 59, 6010 Kriens

Living with a house character - modern 4.5-room apartment with a far-reaching view and plenty of privacy

Welcome to Zumhofhalde 59 in Kriens – here you can expect a very special home that offers much more than a classic 4.5-room apartment.The spacious and modern apartment combines the advantages of a condominium with the character and privacy of a small row house. Two spacious outdoor areas, a private garden area with a planned seating area, direct access from the basement to the outside, and plenty of additional storage space make this apartment something very special. This is the first occupancy after a complete renovation. A home with two sides Already on the front side, you will be greeted by a beautiful, spacious terrace with an impressive panorama from the Rigi to Lake Lucerne and the Pilatus. Here you can enjoy the sun, have a cozy breakfast, or let the day fade away with a glass of wine.On the back of the house, another special retreat is being created: a private garden area with a seating area and a view of the lake is planned for spring 2027. This creates additional private outdoor space, which further enhances the feeling of having your own small house.The bright living room is the heart of the apartment. The elegant wooden floor, the built-in fireplace, and the large glass sliding doors create a welcoming and high-quality living atmosphere. Thanks to the large window areas and the connection between the living room, winter garden, and terrace, plenty of daylight enters the room.The modern kitchen impresses with white fronts, a high-quality worktop, a kitchen island, and integrated appliances. It combines functionality with a timeless design and offers plenty of space for joint cooking and cozy gatherings.The other rooms also present themselves as bright and spacious, with beautiful wooden floors and large windows with a view of the greenery. The modern electrical installations offer a variety of possibilities for individual lighting concepts and smart home applications. Numerous built-in closets and a separate, walk-in closet also provide plenty of practical storage space.The apartment has two stylishly furnished bathrooms and a separate toilet. The main bathroom offers elegant tiles, a bathtub, a double sink, and a spacious mirror. A second bathroom with a shower and a mirror cabinet provides additional comfort in everyday life.Another highlight can be found in the basement: a large, versatile cellar room offers exceptionally much storage space.Right next to it is the spacious laundry room with its own washing machine. Here, not only is there enough space for washing and drying, but also plenty of room for comfortable ironing and organizing the household.Particularly practical: a private outdoor staircase provides direct access from the basement to the garden area. This connection makes the outdoor area particularly easily accessible and underlines the private house character of the apartment.Zumhofhalde convinces with its quiet and family-friendly location in the Sonnenberg quarter. Here you can enjoy a pleasant tranquility – both during the day and at night – and at the same time, a good connection to everyday life.The green, slightly elevated location of Kriens combines natural living with an impressive view of the surrounding mountains, valleys, and the lake. The hiking trails are right outside the door.An apartment that feels like your own house This property is ideal for all those who want to combine the comfort of an apartment with the advantages of their own house: plenty of privacy, spacious interior rooms, several outdoor areas, a garden, storage space, and direct access to the outside.Have we sparked your interest? Then we look forward to your contact via the form and to arranging an individual viewing appointment with you.

Travel time
-
  • Modern multi-story residential building with balconies, large windows, and contemporary design.
  • Empty room with wooden flooring, white walls, and built-in white closet with silver handles. A frosted glass door is visible on the left side.
  • Modern kitchen with white cabinets, black countertops, and a wooden floor. Features an oven and a sink.
  • Empty room with light wooden flooring and white walls. A white door is visible on the right side, and an open doorway leads to another room on the left.
  • Modern bathroom with a glass-enclosed shower stall, a white sink with a chrome faucet, and a mirror above the sink. The walls are tiled in a neutral color, and the floor is covered with matching tiles.
  • A modern rooftop terrace with a wooden table, bench seating, potted plants, and a scenic mountain view in the background.
  • Outdoor playground area with yellow safety surfacing, metal climbing frame, bench, and small plants near a modern house.
1 / 7
CHF 1,869.– Top
2.5 rooms70m² living space
Sedelstrasse 3, 6020 Emmenbrücke

A charming home

2.5 room apartment (2nd floor) with covered loggia Attractive apartments in owner-occupier standard It's a pleasure to live here. The property is located in an excellent location. The object convinces with standard advantages such as the proximity to the city of Lucerne and the development area Seetalplatz in Emmenbrücke, as well as the very good traffic connection to the highway (Emmen Süd highway exit) and the rail network (station within short walking distance). Those who like it sportier can cycle along the Reuss directly to the center of Lucerne - or enjoy an excursion to the surrounding countryside, recreational area, and various shopping facilities in the immediate vicinity. Let yourself be impressed by the grandiose roof terrace (4th floor with elevator) from which you can enjoy a magnificent view of the Pilatus. Furthermore, high beds for planting are available. A general meeting place for all tenants. In Sedel 3, a beautiful, large, and bright apartment is waiting for a new tenant from October 1, 2026 or by arrangement. The apartment is of high-quality equipment and has a practical floor plan. This spacious apartment has the following to offer: ● Spacious open living and dining area ● Oak parquet floor in country house style (kitchen/bedroom and dining area) ● Shower/WC (sand-colored Feinsteinzeug tiles) ● Covered loggia for cozy hours ● Electric shutters ● Basement compartment including socket ● Own washing machine and dryer ● Electronic locking system (badge) ● Playground/fitness for young and old ● Elevator An underground parking space can be rented additionally for CHF 164.80 Have we piqued your interest? Then contact us for a non-binding viewing appointment, it's worth it…… No dogs are allowed.

Travel time
-
  • Bright, modern kitchen and dining area with white cabinets, wooden dining table, four chairs, laptop, coffee machine, and a large window with a view of the city.
  • Modern bathroom with white tiles, a large sink with a modern faucet, a toilet, a large mirror, and decorative items including candles and a vase with a plant.
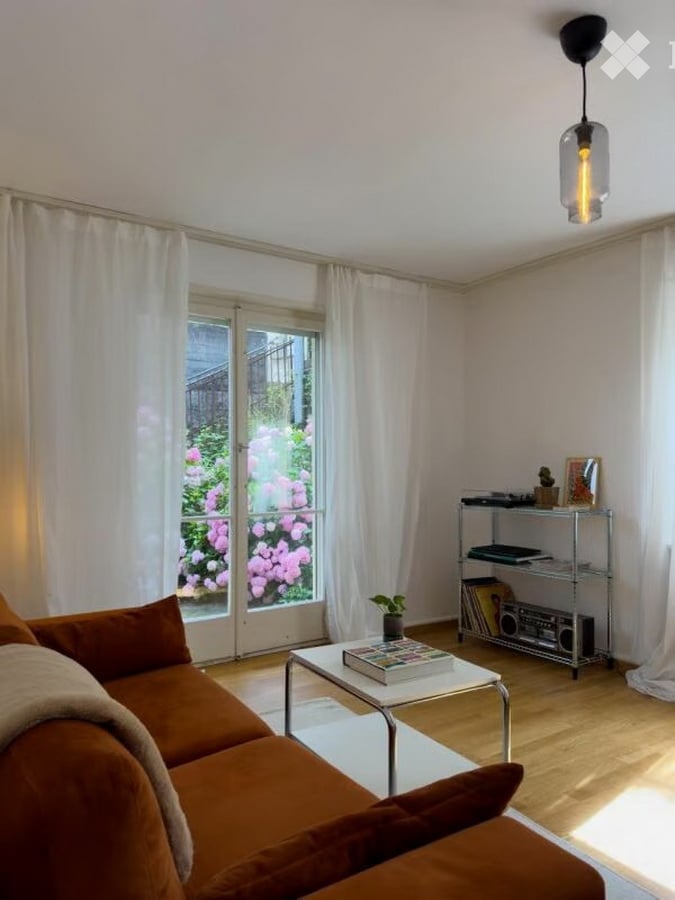
  • Modern living room with white walls, wooden flooring, large windows, a grey sofa, a white coffee table, a guitar, a shelf with books and a record player, and a large abstract painting.
1 / 3
CHF 2,690.– Top
4 rooms79m² living space
Bireggstrasse 22, 6003 Luzern

Elegant living in the Art Nouveau house Biregg 22

Spacious 4-room apartment in the stylish Art Nouveau house Biregg 22This attractive 4-room apartment is located on the 1st floor of the carefully renovated Art Nouveau house Biregg 22. On approximately 79 m², it combines historic charm, a well-thought-out room layout, and modern living comfort.The high-quality apartment is available for occupancy from March 1, 2027, and is ideal for couples, families, or individuals with additional space requirements.Its highlights include: • Bright and spacious rooms • Noble, herringbone-patterned parquet flooring • Modern kitchen with high-quality Miele appliances • Stylish bathroom with modern amenities • Private laundry room with washing machine and dryer in the apartment • Private balcony as a cozy outdoor area • Elevator for comfortable access • Well-thought-out floor plan with four versatile rooms • High-quality materials and carefully restored Art Nouveau elements • Modernized building technology and contemporary energy solutions Urban living in the popular Neustadt quarterBireggstrasse 22 is located in one of Lucerne's most sought-after neighborhoods. Restaurants, cafes, shopping opportunities, and daily necessities are within walking distance. The train station, Lake Lucerne, and the old town of Lucerne are also just a few minutes away.This special apartment is ideal for those who want to combine spacious living, the character of a historic building, and modern comfort in a central location.Learn more at Biregg22.ch

Travel time
-
  • Modern kitchen with light-colored cabinets, a round marble dining table, four chairs, and pendant lighting. The kitchen features a sink, oven, and a small decorative painting on the wall.
  • Modern bathroom with white tiles, a large sink, a toilet, a mirror, and decorative items including candles and a vase.
  • Modern living room with white walls, wooden flooring, large windows, a grey sofa, a coffee table, a guitar, a shelf with books and a painting, and a round white coffee table.
1 / 3
CHF 2,080.– Top
3 rooms63m² living space
Bireggstrasse 22, 6003 Luzern

Stylish living in the Art Nouveau house Biregg 22

Stylish living in the Art Nouveau house Biregg 22Discover this charming 3-room apartment on the ground floor of a carefully renovated Art Nouveau house from 1895. On approximately 63 m², the apartment combines historic character with modern living comfort and high-quality interior design.The apartment will be available for occupancy from March 1, 2027, and offers a rare opportunity to live in one of the most popular and central districts of Lucerne.Your highlights • Bright and thoughtfully designed rooms • Noble herringbone parquet • Modern kitchen with high-quality appliances from Miele • Private balcony as a cozy outdoor area • Contemporarily equipped bathroom • Private laundry room with washing machine and dryer directly in the apartment • Elevator for comfortable access • Approximately 63 m² of living space, distributed over three well-cut rooms • High-quality materials and lovingly restored Art Nouveau elements • Modernized building technology and contemporary energy solutions Central and yet pleasantly quietBireggstrasse 22 is located in the popular Lucerne Neustadt quarter. Restaurants, cafes, shopping opportunities, and daily necessities are within close proximity. The train station and old town are just a few minutes away.This apartment is ideal for individuals, couples, or a small family who want to combine urban living, historic charm, and modern comfort.Learn more at Biregg22.ch

Travel time
-
  • Modern two-story house with white exterior, large windows, and a flat roof. Scaffolding and construction materials are visible, indicating ongoing work.
  • Modern two-story house with a garage, multiple windows, and a clean, minimalist design.
  • Empty room with bare walls, concrete floor, large windows, and some cardboard boxes and a stack of boards on the floor.
  • Modern balcony with tiled floor, concrete railing, and expansive view of a green field, road, and distant lake.
1 / 4
CHF 3,500.– Top
4.5 rooms137m² living space
Seestrasse 9, 6203 Sempach Station

Modern 4.5-room attic apartment in Sempach Station – New building from October 2026

Welcome to your new dream home! This spacious 4.5-room attic apartment on the 2nd floor of a modern new building on Seestrasse 9 in Sempach Station impresses with contemporary living comfort and a wonderful location with a view of Lake Sempach. With a living area of 137 m² and a terrace area of 81 m², this apartment offers everything your heart desires.The apartment offers the following highlights: • Bright attic apartment: Enjoy a unique living atmosphere with beautiful views and plenty of sunlight – in the summer, a beautiful sunset on Lake Sempach. • Terrace: Relax on your own outdoor area with 81 m² of space and enjoy the fresh air. • Modern bathroom with freestanding bathtub: Comfort and practicality at the highest level. • Shower/WC and laundry room with washing tower • Lift & wheelchair accessibility: The building is barrier-free – ideal for all life situations. • Parking: Two parking spaces in the carport are included in the price and provide convenient mobility. • New building 2026: Modern construction quality and contemporary equipment. Location & surroundings: Sempach Station is quietly and idyllically located in the canton of Lucerne. The infrastructure leaves nothing to be desired: • Sempach-Neuenkirch train station: Only 3 minutes' walk away – ideal connection to public transport. • Sempach Station bus stop: Can be reached in just 3 minutes on foot. • Migros and Aldi: The nearest supermarket is within 8 minutes' walk. • Sempach Station school: Only 5 minutes' walk away – perfect for families with children. This exclusive attic apartment combines modern living with a natural environment and excellent connections to public transport or individual transport with motorway access. Whether for families, couples, or discerning individuals – this apartment offers high-quality living. Secure your place in this attractive new building today!The only downside: The building is located directly on the SBB line.The apartment is in its final construction phase and will be available for rent from 1.10.2026.

Travel time
-

Suggested properties for you based on search results

Additional information

Overview

Ruswil has changed by 5.57% in the last 3 years, to 7541 inhabitants.

Population data

The average annual income is CHF 65'550. Of the population, 10.13% have a university degree, 24.91% have completed higher vocational training, 45.56% have an SEK II qualification (school-leaving certificate or apprenticeship) and 19.43% are currently completing compulsory schooling. According to the data, this is an area with high social standards and an educated population. The current unemployment rate is 0.52%.

Taxes

The tax rate for the residential area is 11.18%. It differs from person to person and is based on factors such as actual income, marital status and the total amount of deductions. The tax burden for a childless, single person in Ruswil is 15.78%. A married couple on a pension (over 65) pays an average of 14.97%, a married couple with two children 6.76% and a couple with no children 10.44%.
New builds

More living space has been created in Ruswil over the past 5 years. For example, 272 new apartments have been built. The 1 1-bedroom apartments are particularly suitable for singles. The total quantity of new-build 2-room apartments is 28. 74 new apartments with 3 rooms and 96 apartments with 4 rooms were additionally constructed in the region. For people on the search for more living space, 52 5-room apartments and 21 apartments with at least 6 rooms have been built.
Housing stock

The newly built dwellings have created additional housing in the region. There are a total of 3418 apartments in Ruswil. There are 75 1-room apartments available on the housing market. In addition, there are 331 apartments with 2 rooms, 659 apartments with 3 rooms and 989 apartments with 4 rooms. The supply of very large properties with 5 rooms includes 796 apartments, and there are 568 apartments with 6 rooms or more.

Vacant apartments

The 0.18% of apartments in Ruswil are unoccupied. Of this number, 0.3% of the 2-room apartments and 0.1% of all 4-room apartments are presently uninhabited.

Property market (rental only)

The average rent for rental flats is CHF 1730 per month. In terms of the rents on the market, a quarter of them are equivalent to or cheaper than a monthly rent of CHF 1350. Additionally, 75% of all monthly rents are less than or equal to CHF 2086.