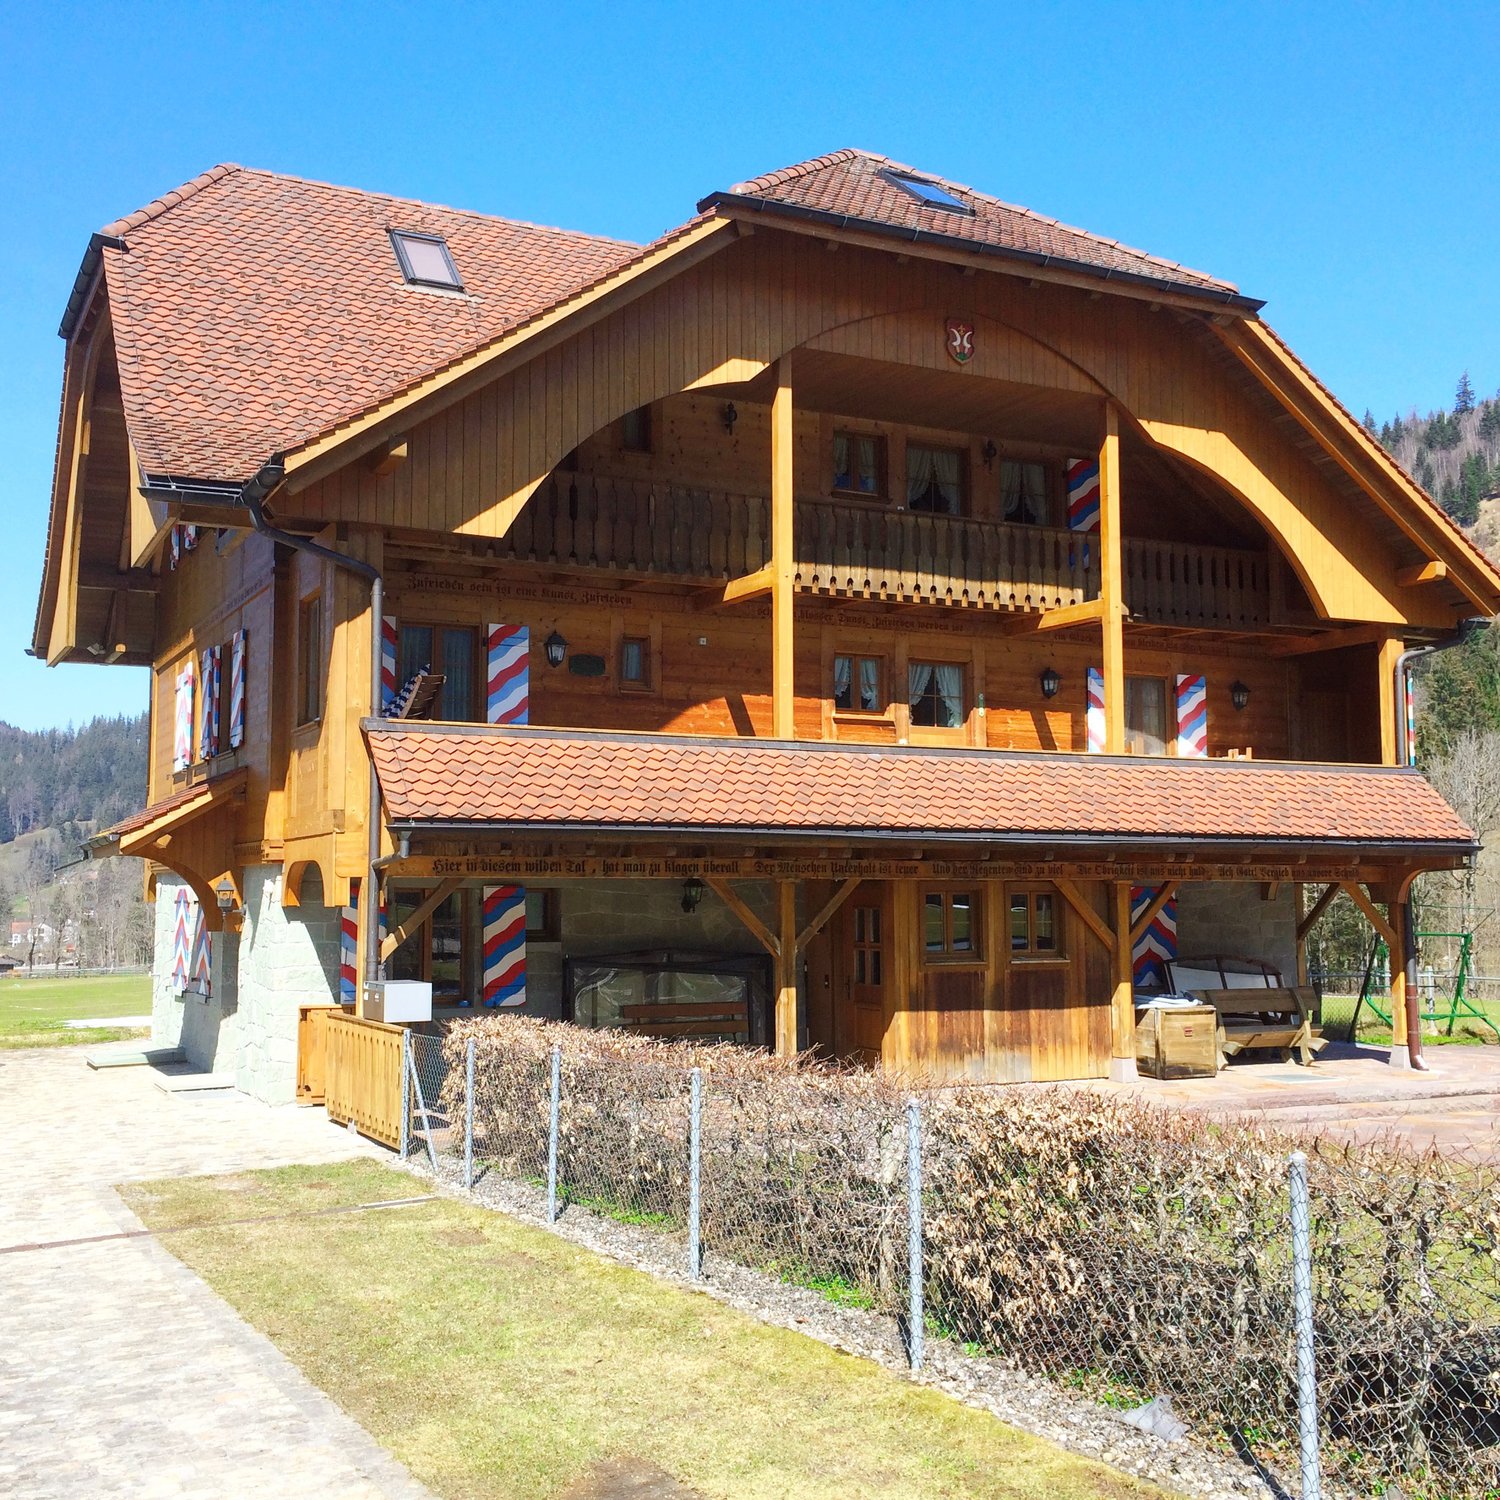
Ruswil - House, chalet, rustico for rent

Try expanding your search criteria so we can show you similar properties. Currently, there are no matches.

We suggest you try to:

  • increase the radius
  • change filters, such as price

You can create a search alert with the current criteria and get notified when matching properties are available.

More objects in your automatically expanded search area
10 results - Radius: + 10km
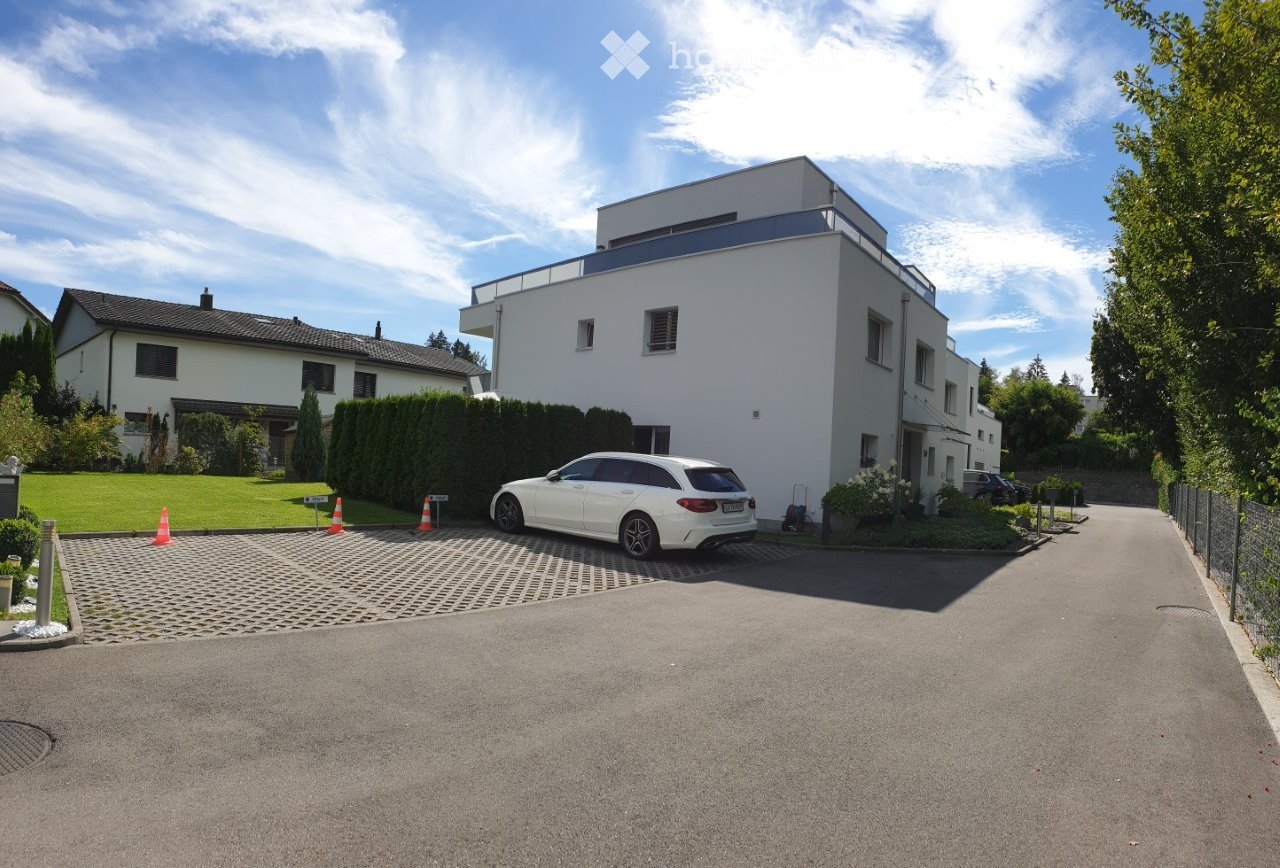
  • Modern two-story house with white exterior, flat roof, and balcony on the upper level. A white SUV is parked on the driveway, and there is a well-maintained lawn and hedge in the front yard.
  • Modern two-story house with white exterior, large windows, and a balcony. The property includes a well-maintained lawn, a wooden shed, and a parking area with a white car.
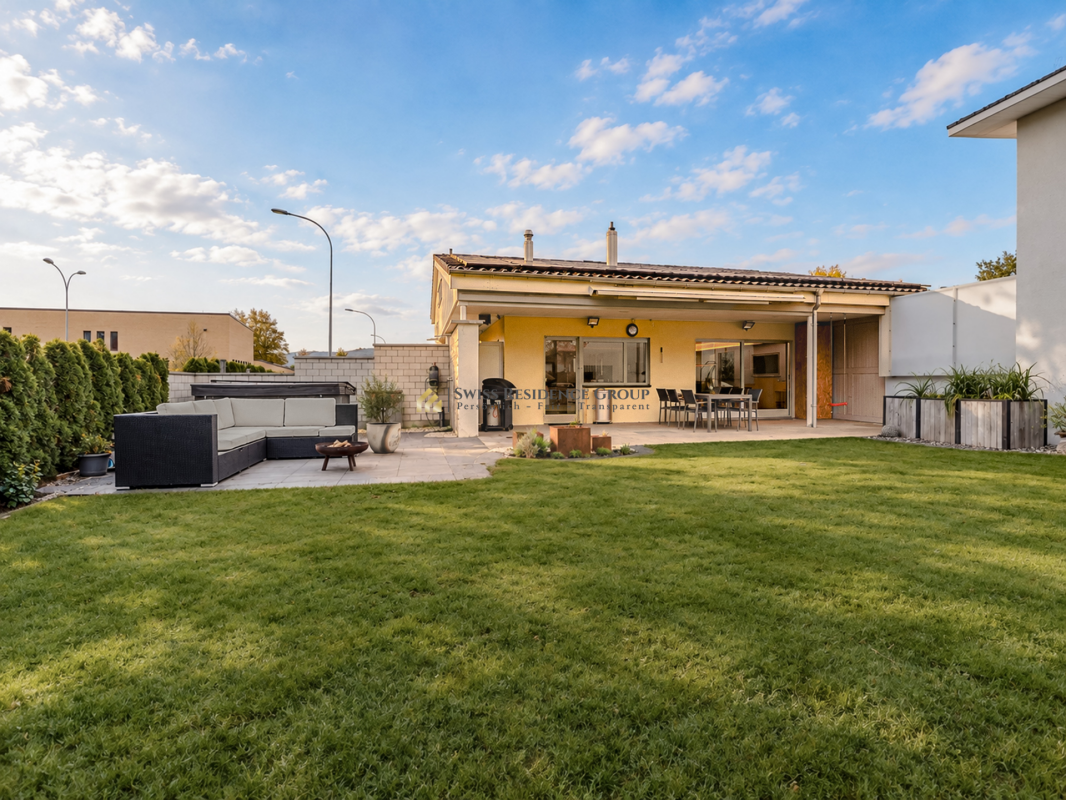
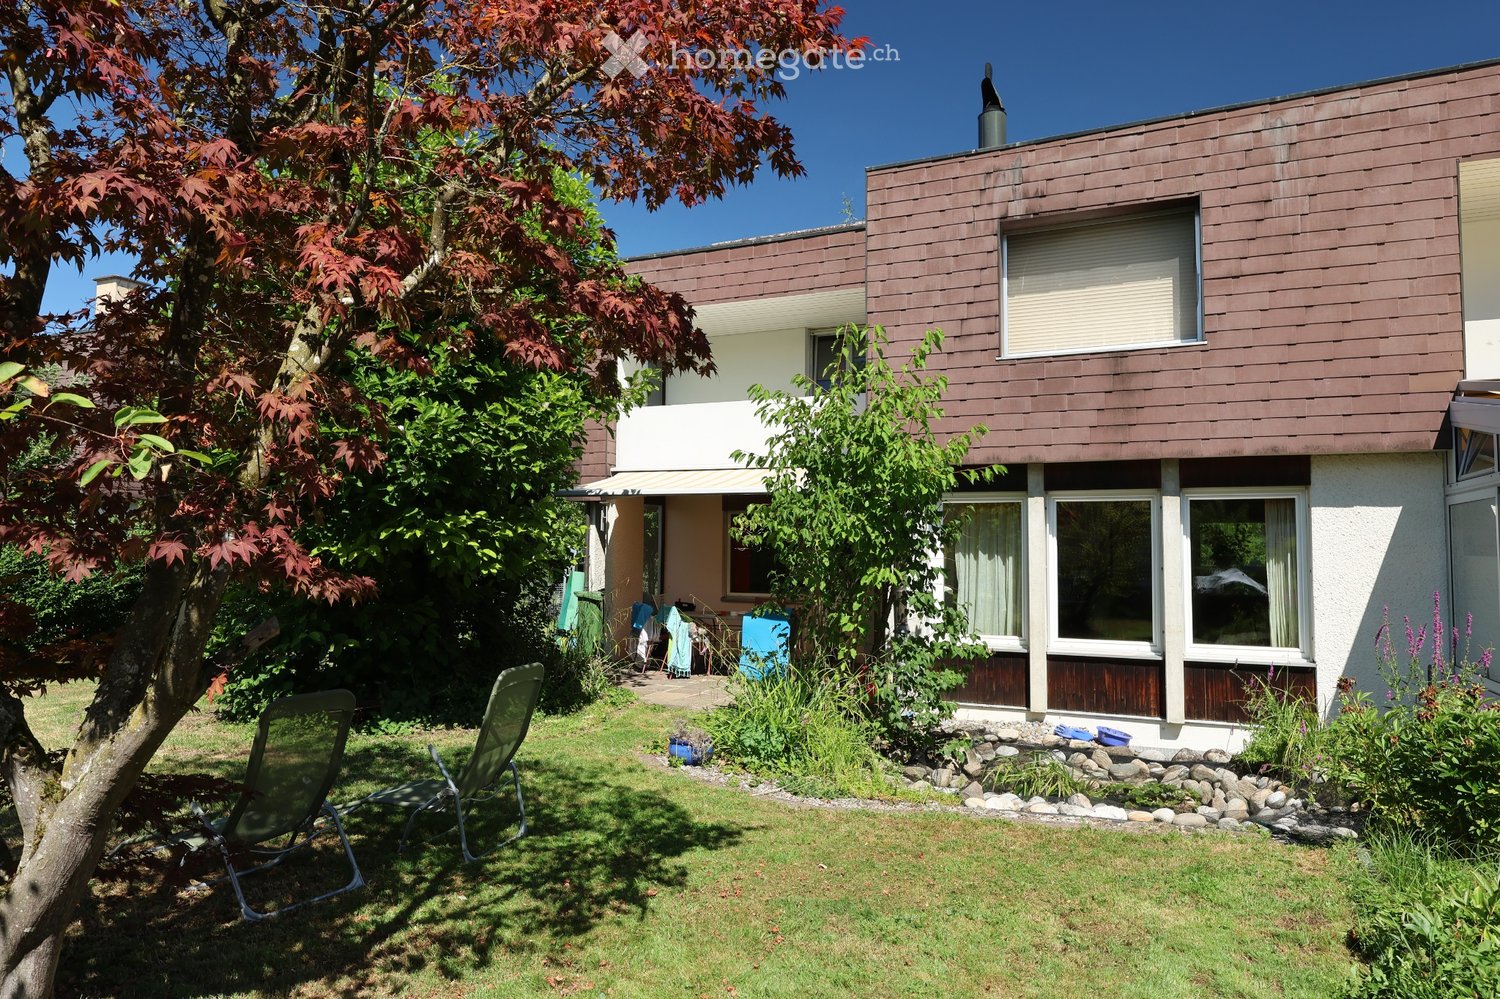
  • Well-maintained garden with a lawn, flower beds, a covered patio area, and a modern house with a balcony and large windows.
  • Modern two-story white building with large windows, a balcony, and a small garden area with potted plants and shrubs.
  • Bright living room with large windows, yellow sofa, glass coffee table, TV, and decorative plants.
  • Modern living room with dark tiled flooring, yellow sofa, coffee table, TV, and decorative plants.
  • Modern open-plan living and dining area with a kitchen, featuring a yellow sofa, glass coffee table, dining table with chairs, and modern kitchen appliances.
  • Modern bathroom with a glass-enclosed shower, toilet, sink, and mirror. Features a black bathroom mat and a toilet paper holder with an extra roll nearby.
  • A small, modern room with dark tiled flooring, white walls, and large glass doors leading outside. A single folding chair is placed near the center, and a large white wardrobe is positioned against the wall.
  • Balcony with tiled floor, large window, and view of neighboring buildings and greenery.
  • Modern balcony with grey stone tiles, glass railings, sliding doors, and a view of surrounding greenery.
  • Bright living room with yellow sofas, glass coffee table, dining area with chairs and table, decorative vases, and artwork on walls.
1 / 12
CHF 3,590.– Top
6.5 rooms158m² living space
Weiherstrasse 10b, 6020 Emmenbrücke

Modern 6.5-room single-family house in Emmenbrücke – with garden and balcony

Welcome to this modern new single-family house on Weiherstrasse 10b in Emmenbrücke! The spacious 6.5-room house with 158 m² of living space on three floors impresses with contemporary architecture, bright rooms, and an excellent location. From October 1, 2026, this charming home will be available for rent.The house presents itself from the outside with a white facade, a flat roof, and large window fronts that let in plenty of daylight. A well-maintained garden with lawn, flower beds, and a covered terrace area invites you to linger outside.Highlights of the property: • Bright living room: Modern, open living and dining room with dark tile floor, large windows, and direct access to the outside – ideal for relaxing and receiving guests. • Modern kitchen: Openly designed and fully equipped with contemporary kitchen appliances, seamlessly integrated into the living and dining area. • Balcony: Modern balcony with gray stone tiles, glass railings, and sliding doors, as well as a beautiful view of the greenery. • Well-maintained garden: Well-maintained outdoor area with lawn, flower beds, and a covered seating area – perfect for families. • Modern bathroom: With glass-enclosed shower stalls, toilet, sink, and mirror – stylish and functional. Ground floor: guest toilet / 1st floor: bathroom / WC & separate shower / WC / attic: shower & WC (a total of 4 WCs & 2 showers, 1 bathroom) • Parking: Private entrance with parking space directly at the house. The rent includes 2 parking spaces (1 parking space / 1 private visitor parking space) • Washing machine connection available. • Pets allowed. • Child-friendly and with a beautiful view. Location and surroundings:The location is quiet and sunny – in the summer, the house benefits from plenty of sunlight. The surroundings offer everything you need for everyday life: • Denner (supermarket) – just 4 minutes' walk away • Sonnen Apotheke AG – also reachable on foot in 4 minutes • Bushaltestelle Sonnenplatz – 4 minutes' walk • Schulhaus Sprengi – ideal for families, just 5 minutes' walk away • Bahnhof

Travel time
-
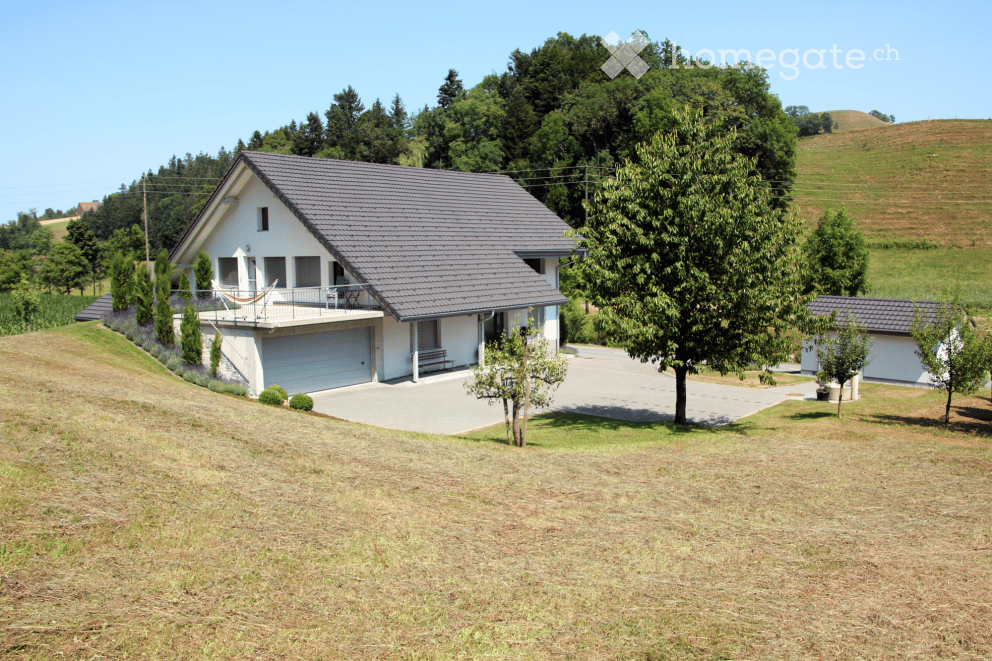
  • Single-story house, gray roof, large driveway, garage, front porch, landscaped garden
  • Bright, empty room with wooden flooring, large windows, and sliding glass doors offering a scenic view of the countryside.
  • Empty room with wooden flooring, white walls, and a modern kitchen area visible in the background.
  • Modern kitchen with white cabinets, black tiled floor, central island, and large windows overlooking a scenic view.
  • Balcony with metal railing, concrete floor, and a hammock, surrounded by lavender plants and a scenic view of a green landscape.
  • House on a hill, white walls, grey roof, surrounded by lush greenery
  • Empty attic space with wooden beams, exposed wooden floor, and two windows. A single white chair is placed near the wall.
  • Modern bathroom with white tiles, black floor, double sink, toilet, and walk-in shower with glass enclosure.
  • Empty room with wooden flooring, white walls, large windows with white curtains, and a ceiling light fixture.
  • Empty room with wooden flooring, white walls, and large windows offering a view of greenery outside. A single ceiling light fixture is visible.
  • Empty room with wooden flooring, white walls, and large windows offering a view of the outdoors. The room features recessed lighting and an open doorway leading to another space.
  • A small, well-lit room with a white table, several black chairs, a coat rack, and a wall adorned with framed pictures. The room has a wooden floor and a large window with white curtains.
  • Entrance with glass doors, tiled floor, two large potted plants, mailbox, wall lamp
  • Two-story house with a garage, balcony, and well-maintained garden.
  • A small white shed with a grey tiled roof is situated on a grassy hillside. A stone water fountain with a small plant in a pot is placed nearby, and a paved pathway leads to the shed. The surrounding area includes a mix of grass, shrubs, and trees.
  • Two-story white house with a gray tiled roof, multiple windows, and a small garage attached. The house is surrounded by a well-maintained lawn and trees.
1 / 16
CHF 2,990.– Top
8.5 rooms230m² living space
Schlangenacher, 6133 Hergiswil b. Willisau

Spacious 8.5-room single-family house in a quiet, natural location

This spacious single-family house "Schlangenacher" in Hergiswil b. Willisau combines living in the countryside with plenty of space, high-quality living, and versatile usage possibilities.From the originally 1946 built farmhouse, a well-maintained home with around 230 m² of living space on three floors was created through the comprehensive renovation in 2009. The natural location, the extensive surroundings, and the versatile room offer make the house particularly attractive for families, couples with space requirements, shared flats, as well as for people who want to combine living and working under one roof.The open living, dining, and kitchen area forms the heart of the house and offers plenty of space for everyday life, shared hours, and guests. The large seating area with a view of the countryside invites you to linger and enjoy. The adjacent forest and the extensive surroundings underscore the quiet, natural living location.Thanks to additional rooms and two separate house entrances, the house also offers a lot of flexibility. The rooms are suitable, for example, for a home office, studio, treatment room, or other professional and private uses.The most important things at a glance: • spacious living/dining area with open kitchen • 2 bathrooms and 2 guest toilets • large seating area with a view of the countryside • versatile usable additional rooms, e.g. as a studio or treatment room • separate craft room • garden house • plenty of storage space and storage area • spacious basement • double garage • 3 to 4 additional outdoor parking spaces • air heat pump • own water source • child-friendly and quiet location LocationThe house is located in a quiet, rural environment about 2 km outside of Hergiswil b. Willisau. The Sagenmatt school with kindergarten and primary school up to the 6th grade is about 1 km away. The upper school is located in Hergiswil. Willisau can be reached in about 7 km. The nearest post bus stop "Hintersagi" is about 400 meters from the house.Rental conditionsThe electricity costs are borne directly by the tenants. The stated additional costs are based on a guideline value for a 3-person household and include the flat-rate fees of the municipality for waste as well as the sewage and ARA fees.The rental start is possible from December 1, 2026, or by agreement.Open viewing date: Saturday, October 24, 2026, from 09:00 to 12:00I look forward to your contact and to showing you this special home in person.

Travel time
-
1 / 43
CHF 3,500.– / month
Fuchsbühl 11, 6013 Schwarzenberg LU

Traditional Eigenthalerhof - excursion restaurant at the foot of Pilatus for rent

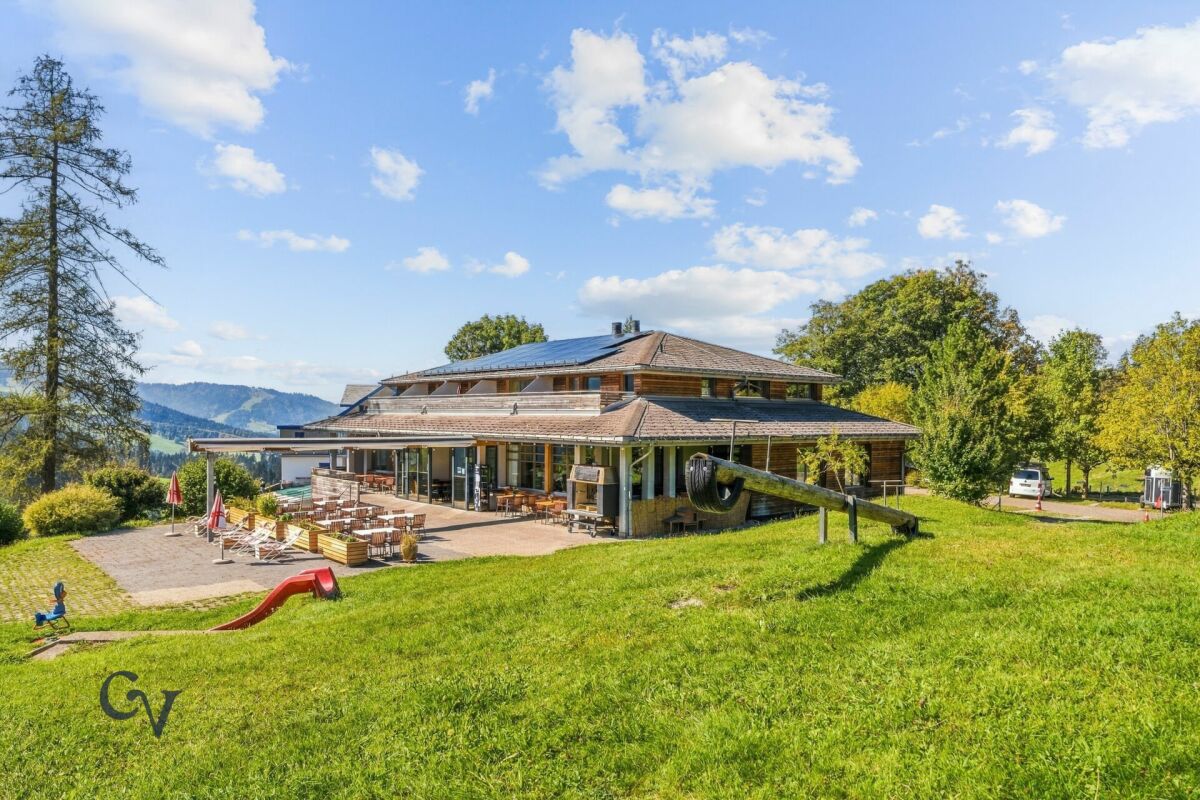
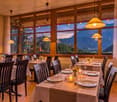
The traditional Eigenthalerhof is located at an altitude of approximately 970 m above sea level at the foot of Pilatus, often above the fog line. The restaurant has around 50 seats, a flexibly usable hall with an additional 48 seats, and a sunny terrace with around 100 seats and an adjacent playground.The infrastructure includes a spacious gastro kitchen, storage and cooling rooms, a goods lift, guest toilet facilities, and staff changing rooms with showers. The restaurant has 20 private parking spaces. Additional public parking options and a post bus stop are located in the immediate vicinity.Eigenthal is a well-known local recreation area with numerous opportunities for hiking and biking, as well as cross-country skiing and snowshoeing in winter. This location offers ideal conditions for a traditional excursion and family restaurant, as well as for private and business events. eigenthal.chIndividual rooms or a separate 2.5-room apartment can be rented additionally if needed.We look forward to your application. On Saturday, October 10, 2026, there is the opportunity to visit the Eigenthalerhof. Please arrange a appointment with us in advance. Strengths of the property: • Location at an altitude of approximately 970 m above sea level, often above the fog line • 98 seats indoors, including 48 in a flexibly usable hall • Around 100 terrace seats and adjacent playground • 20 private parking spaces and additional public parking options • Post bus stop directly at the restaurant • Spacious gastro kitchen, storage and cooling rooms, and goods lift • Year-round local recreation area: hiking and biking in summer, cross-country skiing and snowshoeing in winter • Suitable for families, groups, associations, and private and business events Rooms / space offer:Restaurant ground floor: • Guest area left/right total 60 seats 92m² • Optional combinable with 48 seats hall 59m² and divisible • Kitchen: approx. 56m² • Guest toilet: approx. 27m² • Staff changing rooms/shower: approx. 17m² Further information: • Sunny terrace with 100 seats and playground • Storage basement including lift to the kitchen • Cooling rooms basement (cooling and deep freezing cell) • 20 private parking spaces • Parking spaces in the surrounding area approx. 80 spaces The apartments and rooms on the upper floor are not included in the rent, but can be rented additionally if needed. Rental conditions: • The monthly rent is CHF 3,500.- plus additional costs. This corresponds to a rent share of around 8% based on an assumed minimum annual turnover of CHF 525,000.-. • The rent includes the restaurant premises, the hall, the gastro kitchen, the terrace, the storage and ancillary rooms, and 20 outdoor parking spaces. • The existing small inventory can be taken over at attractive conditions. The rent deposit will be determined by agreement. • Individual rooms or a separate 2.5-room apartment can be rented additionally if needed. The conditions will be agreed separately. Taken over: by agreementIt is important to note that it is a fixed rent of CHF 3,500.- and not an additional turnover rent of 8%. Possible business concept:The Eigenthalerhof could become a traditional excursion and family restaurant, a meeting point for young and old. To attract guests to the Eigenthal and make them want to return, recurring culinary offers and events are possible: • Homemade Spätzli as a specialty of the house: classic, with cheese, mushrooms, or seasonal ingredients • Poultry from the large grill: for example, on fixed weekends in summer • Seasonal specialties: asparagus dishes in spring, Metzgete and game dishes in autumn • Social events: Stubeten, music evenings, an Oktoberfest, and cozy Sunday lunches • Offers for excursionists: simple lunch dishes, coffee and cake, and a Zvieriplättli after a hike • Offers in winter: warm dishes and drinks for cross-country skiers and snowshoe hikers • Parties and groups: family celebrations, association events, and company dinners in the restaurant or in the flexibly usable hall • Travel groups: pre-bookable coffee breaks, lunch, or Zvieri offers A manageable, seasonal menu could be the basis. The mentioned offers are initial ideas for a possible business concept that the future tenant can develop according to their own ideas. Permits and innkeeper's patent:A gastronomic operating permit from the canton of Lucerne is required to run the restaurant. The future tenant also needs a recognized innkeeper's patent or a gastronomic competence certificate in the canton of Lucerne. Recognized are the cantonal innkeeper's exam, corresponding diplomas from a gastronomic vocational school, or recognized competence certificates from other cantons. The personal permits and proofs must be obtained by the tenant before the start of operations. The existing operational and construction permits will be disclosed during the application process. Location:6013 Eigenthal is located in the district of Lucerne-Land, in the canton of Lucerne. The population in the political municipality of Schwarzenberg has changed by an average of +1.0% per year over the last five years to 1,817 inhabitants (as of December 31, 2024). The tax burden is 11.4% (canton: 10.9%). Over the last five years, the municipality has had an average annual residential construction activity of 0.7%, while the vacancy rate is currently 0.5% (as of June 1, 2025). Real estate prices have changed by +41.8% over the last five years (canton: +25.6%).Eigenthal "In the heart of Switzerland and close to nature" is a nationally known excursion destination and local recreation area that belongs to the municipality of Schwarzenberg. The restaurant is located in the center or at the starting point of the activities in Eigenthal.Accessibility: • By car from Lucerne city or Malters in +/- 20 minutes • By public transport from Lucerne train station or Malters (bus stop directly at the restaurant) Have we sparked your interest?Convince yourself now with the film on YouTube.If you are interested, we will provide you with the sales documentation and show you the apartment during a personal viewing appointment.We look forward to your contact via the portal or directly by phone and are available to answer questions.For further information, visit our website www.azimmo.ch
Travel time
-
1 / 5
  • Balcony / Terrace
  • Parking space
  • Garage
CHF 3,000.–
8 rooms225m² living space
6130 Willisau

Rural, charming for two generations

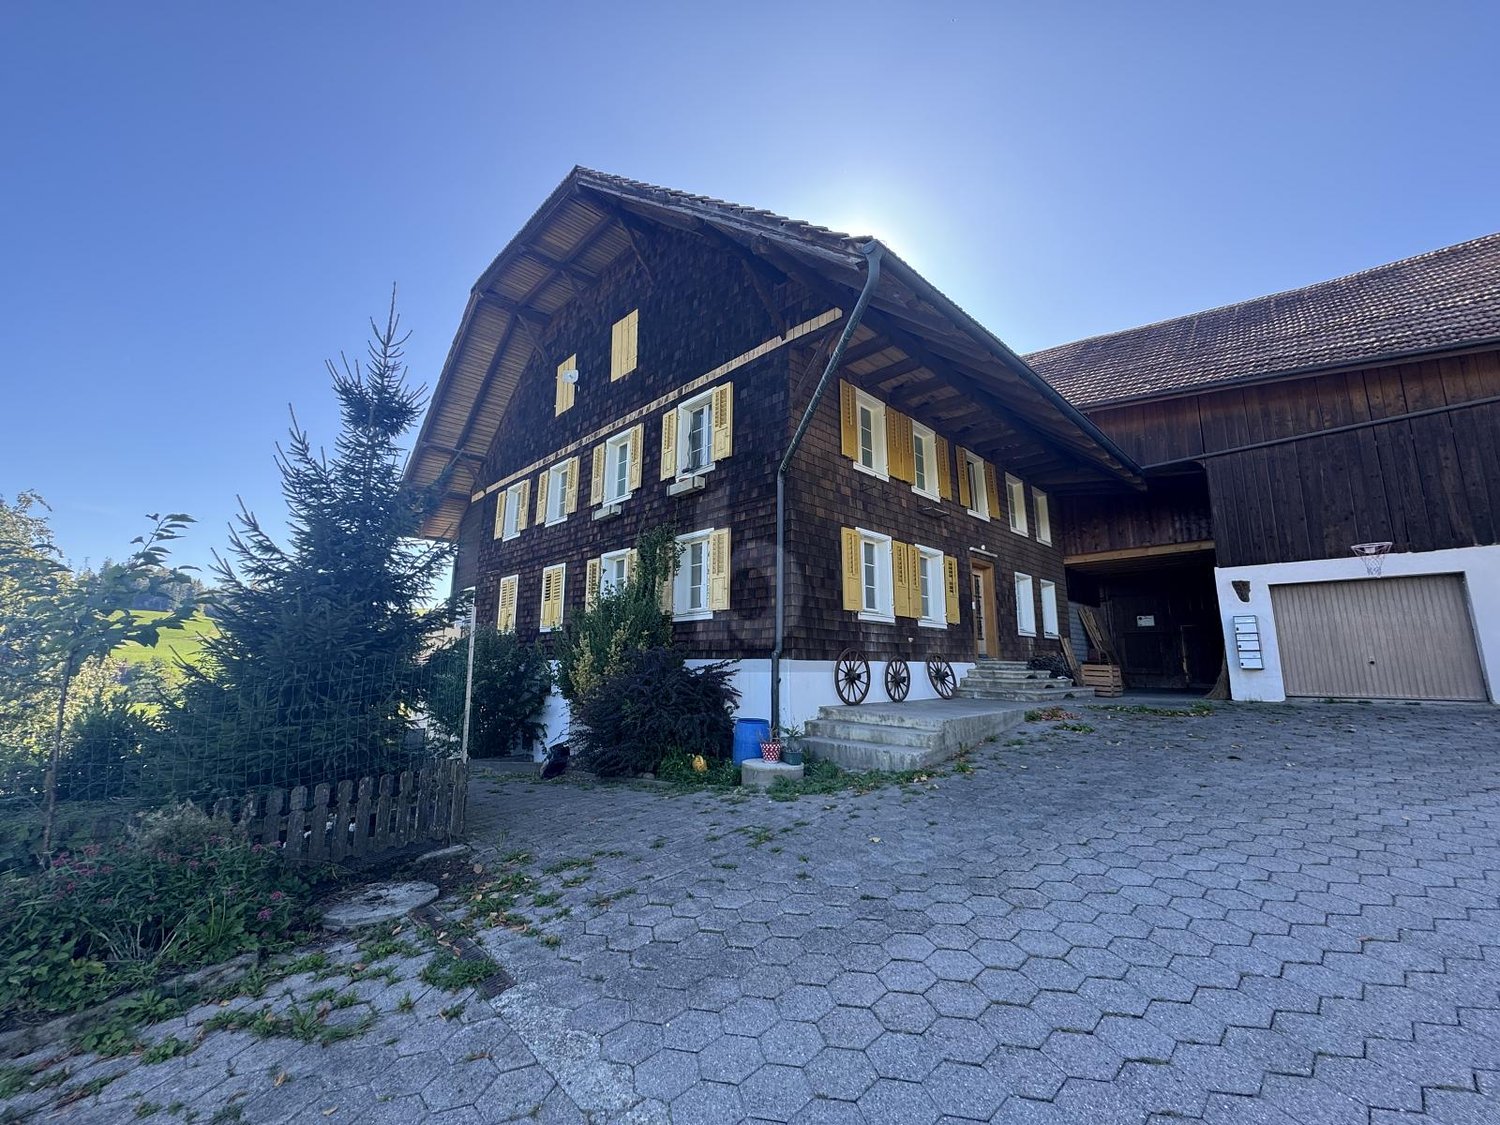
This charming farmhouse is located in a very quiet and idyllic area in Willisau and is ideal for living with two generations. The house has two residential units and convinces with its original character. A Tiba stove and a cozy sitting oven create a cozy atmosphere. The spacious surroundings with garden offer a lot of space and individual usage possibilities. Keeping animals is possible after consultation, from dogs and cats to goats or horses after consultation. Ideal for all those who appreciate peace, nature, and original country life.This BETERHOMES offer is characterized by the following advantages:- charming farmhouse for two generations- spacious surroundings with individual design possibilities- spacious garden- cats and dogs welcome- keeping goats or horses possible after consultation- very quiet, idyllic location- traditional Tiba stove- cozy sitting oven- and, and, and ...Interested? Contact us for a non-binding viewing!Didn't find anything suitable? Over 1,900 more offers at: www.betterhomes.ch - the real estate fair mediatorWant to market a property yourself?Take advantage of our know-how: https://www.betterhomes.ch/de/profitierenDo you want to have a property valued?Find out its value now through our free valuation, immediately and non-binding!https://www.betterhomes.ch/de/knowledge/estimationMore detailsLocation: idyllic Condition: age-related condition Bathrooms / wet cells: 3 (1x WC / shower / bathtub / sink, 2x WC / shower / sink)Heating system: pellet heating Public transport: bus stop, 4 kmSchools: primary school, 6 km Shops: Migros, 6 km

  • Balcony / Terrace
  • Parking space
  • Garage
1 / 16
CHF 6,750.–
8.5 rooms250m² living space
6204 Sempach

Paradise on Lake Sempach: Your Exclusive Home by the Lake

Modern single-family house in Sempach - living with comfort, technology, and proximity to the lake Welcome to your new paradise, a modern, high-quality equipped single-family house that combines comfort, privacy, and intelligent home technology in an impressive way. The location is just as attractive as it is rare: only about 100 meters from Lake Sempach, you can reach the lake shore in a few steps and benefit from direct access to recreation, water, and nature. At the same time, the short distances to public transport, shopping, and school are ideal for families, working professionals, and anyone who values a relaxed and well-connected living environment.The living comfort of this house is evident in every detail. The exclusive wellness area with sauna and steam bath creates a private retreat, while the spacious garden with plenty of space to relax, play, and enjoy offers a pleasant atmosphere.The integrated Loxone Smart-Home system enables intelligent control of lighting, shading, climate, and security for a modern, efficient, and comfortable living experience. This is complemented by a Sonos music system in all rooms, which creates a high-quality sound atmosphere.The separate studio with its own entrance and toilet is particularly versatile. It is ideal as an office, guest room, practice, or independent workspace and thus offers valuable flexibility in everyday life.The property also impresses energetically: the photovoltaic system with approximately 30 kWp and the 20 kWh battery storage enable sustainable, cost-efficient, and forward-looking energy supply. Three covered parking spaces round off the overall package and offer comfortable space for vehicles.Highlights: • Attractive proximity to the lake • Sauna & steam bath • Loxone Smart Home including Sonos sound system • 3 covered parking spaces • Charging station for electric vehicles • Spacious garden • Preparation for a whirlpool • Studio with separate entrance & toilet • Photovoltaic system approx. 30 kWp • 20 kWh battery storage • Public transport connection within walking distance • School facility within walking distance We look forward to showing you this special home in person and welcoming you to a viewing.

1 / 16
CHF 3,800.–
5.5 rooms114m² living space
Stollbergrain 7, 6003 Luzern

5.5-room single-family house with garden and breathtaking views of Lucerne

In a sought-after and quiet hillside location in the popular BaBel quarter, this charming 5½-room single-family house awaits you with a wonderful view over the city of Lucerne and the surrounding mountain world. The characteristic house was extensively renovated in recent years and combines modern living comfort with a lot of charm and a generous garden area.The open living and dining area with modern kitchen and panoramic windows forms the heart of the house. The room offer is complemented by several flexibly usable rooms, a spacious gallery, two bathrooms, a versatile hobby room, and a beautiful garden with various seating areas and a new garden pavilion.The bus stop, shopping facilities, schools, and the Lucerne city center are within a few minutes' reach and offer an ideal combination of peace, nature, and urban life.Key facts • 5.5-room single-family house • Approx. 114 m² living space • Spacious garden with garden pavilion • Panoramic and mountain views • Modern kitchen and two bathrooms • Hobby room and spacious secondary rooms • Air-water heat pump (2024) • Extensively renovated • Parking space in immediate proximity can be taken over (CHF 160.–/month). Important information: • All ancillary costs (heating, water, electricity, fees, etc.) are fully borne by the tenant. Have we sparked your interest? We would be happy to show you this special home in person during a viewing. We look forward to your contact.

Travel time
-