42 results - Apartment for rent with 2 rooms in Winterthur
  • Traditional two-story house with a tiled roof, white and brown facade, multiple windows, and a small balcony. A red outbuilding is visible to the left, and the property includes a gravel driveway and some greenery.
  • Traditional half-timbered house with red-tiled roof, surrounded by greenery, with a gravel driveway and parked vehicles.
  • A panoramic view of a lush green landscape with rolling hills, fields, and scattered trees under a partly cloudy sky.
  • A view from a balcony or terrace showing a red-roofed building in the foreground and a lush, green landscape with fields and hills in the background.
  • A white single-story house with a red-tiled roof, surrounded by lush greenery and fields.
  • A rural landscape with a harvested field, scattered trees, and a few houses in the distance under a partly cloudy sky.
1 / 36
CHF 2,130.– Top
2.5 rooms104m² living space
Rumstalstrasse 96, 8408 Winterthur

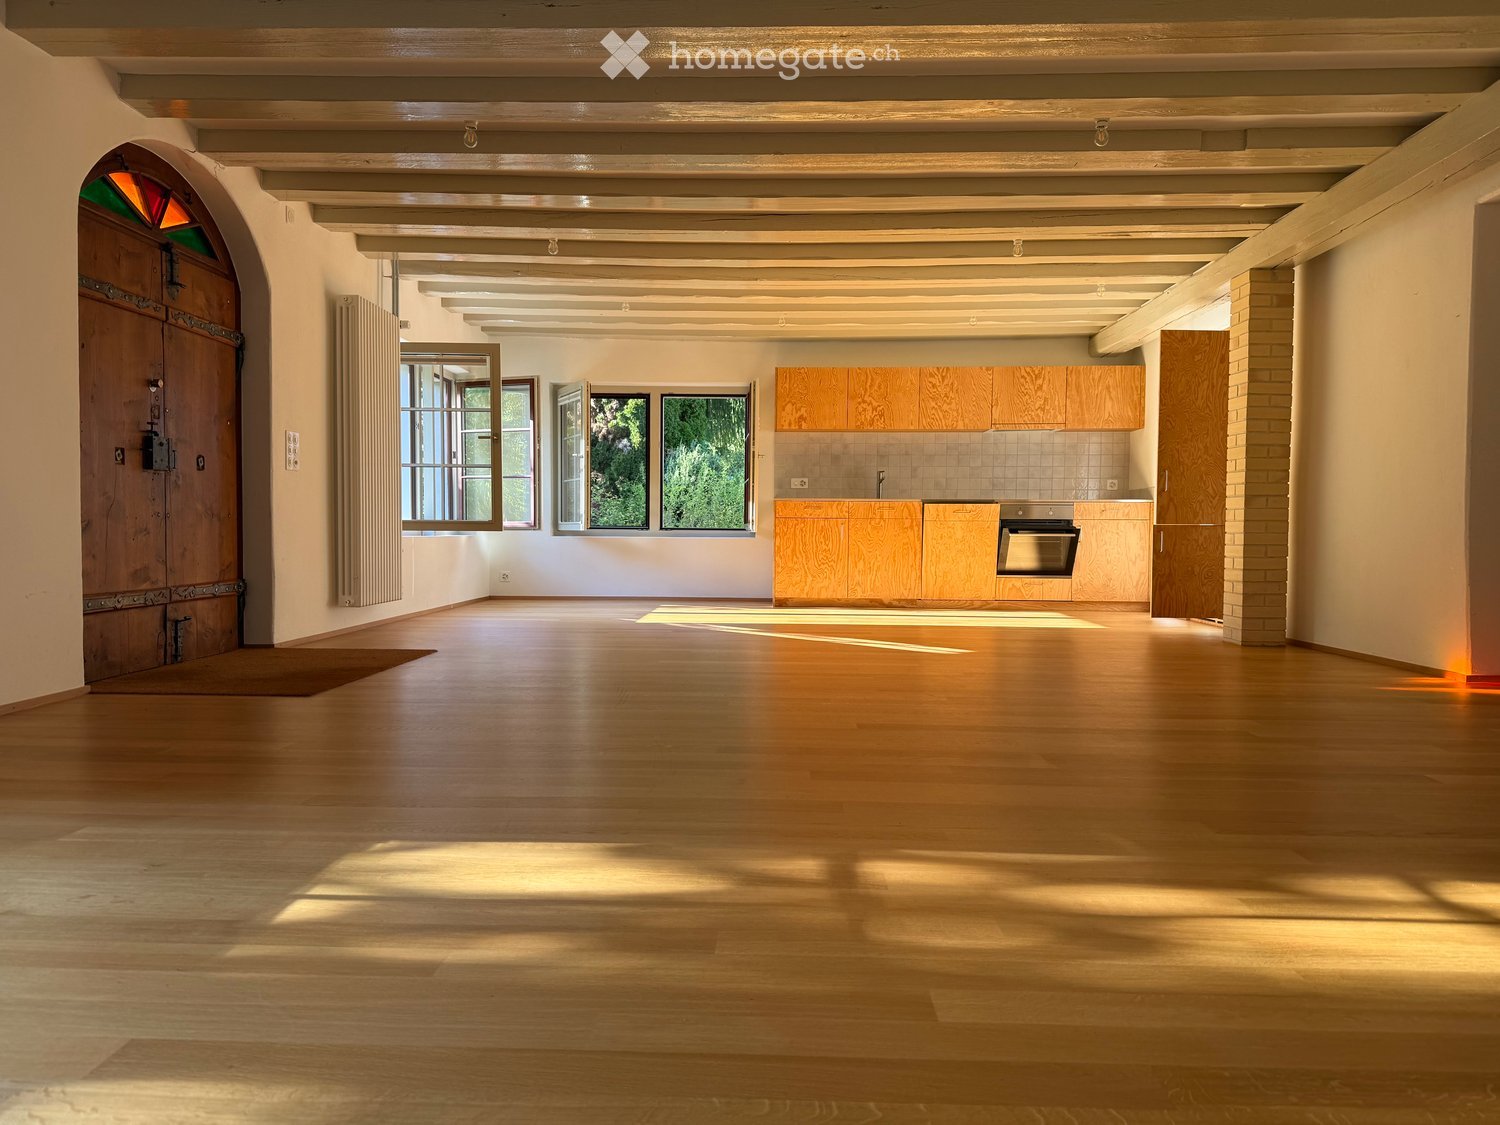
Art Studio House in Rumstal - 2.5 Room Apartment in the Green

In a small hamlet in the beautiful Rumstal in Winterthur-Wülflingen lies the farm house built in 1850. The Atelierhaus Rumstal was extensively renovated in 2023 and expanded with new rooms in the former farm buildings. The found historical building substance was preserved and supplemented by contemporary high-quality architecture. The Atelierhaus Rumstal has three differently sized residential units, each with its own studio room. Currently, the studio apartment with 2.5 rooms is available for rent. The room offer and the natural outdoor spaces allow for a variety of uses and offer a high degree of flexibility. Living and working in one place is possible. The location on the border between Pfungen and Winterthur with a wonderful view makes the property particularly special. Despite being close to the city, the house is situated in a natural landscape, away from traffic flows. The garden offers outdoor spaces of different quality and privacy. A traditional courtyard, biodiverse hedges, and secluded corners complement each other to form a large whole.The apartment offers: • 2.5 rooms, 104 m2 living space including 42 m2 studio • 24m2 secondary use area (basement) • Private outdoor space / seating area • Bright modern kitchen • Bathroom with shower + washing machine / dryer • 1 outdoor parking space for cars / storage room for bicycles A viewing without prior registration will take place on Saturday, October 17, 2026, between 10 - 12 o'clock.

Travel time
-
  • Wooden deck, metal railing, lounge chair, small table, potted plants, metal pole, view of the city
  • wooden deck, lounge chair, table, umbrella, potted plants, railing, distant view of buildings and trees
  • Wooden deck with table and chairs, large umbrella, potted plants, metal railings, distant buildings
  • modern kitchen with stainless steel appliances, black tiled floor, gray cabinets, large windows, island with wheels, hanging lamp
  • Living room with fireplace, white walls, black floor, white fur rug, table, chair, shelves with firewood, picture frames, and decorative items
  • modern living room with fireplace, large windows, couch, rug, shelves, dog bed
  • modern design, concrete wall, fireplace, flat screen TV, shelves, rug, couches, table, lamp
  • Corridor with red wall, black tiled floor, large mural of cityscape, white doors, metal coat rack, telephone, small table with bag
  • A room with a large mural of a cityscape, a bed with colorful pillows, a lamp, and a round table.
  • Dining room with wooden table, chairs, zebra rug, large windows, wooden ceiling, trash can, shelf, lamp
  • large open space, spiral staircase, dining table, kitchen island, large windows
  • Bathroom with large bathtub, double sinks, marble wall, large mirror, tiled floor
  • wooden deck, metal railing, wooden chairs, small table, potted plants, city view
  • Wooden deck with outdoor dining set, potted plants, and a tree, with a view of the city
  • modern bathroom with white walls, black tiled floor, double sink with faucets, toilet, large mirror
  • modern kitchen with stainless steel appliances, large windows, stainless steel countertops, stainless steel carts, stainless steel sink, stainless steel faucet
  • Bathroom with shower, sink, toilet, and mirror
  • large bathtub, double sink, marble wall, modern fixtures, large mirror
  • Empty room with balcony, large windows, tiled floor, spiral staircase
  • Empty room with white walls, black tiled floor, metal shelving unit, and a door.
  • white toilet, white wall, silver sink, silver faucet, silver toilet paper holder
  • Empty hallway with white walls, black floor, white door, metal pipe, shelves, and lights
  • A room with a bed, couch, lamp, and windows with blinds.
  • living room, kitchen, 2 bedrooms, 2 bathrooms, balcony
  • Living room, kitchen, 2 bedrooms, 2 bathrooms, balcony
  • Floor plan with dimensions and annotations, including OK F BD and OK R BD measurements.
1 / 26
CHF 4,500.– Top
2 rooms226m² living space
Pionierstrasse 10, 8400 Winterthur

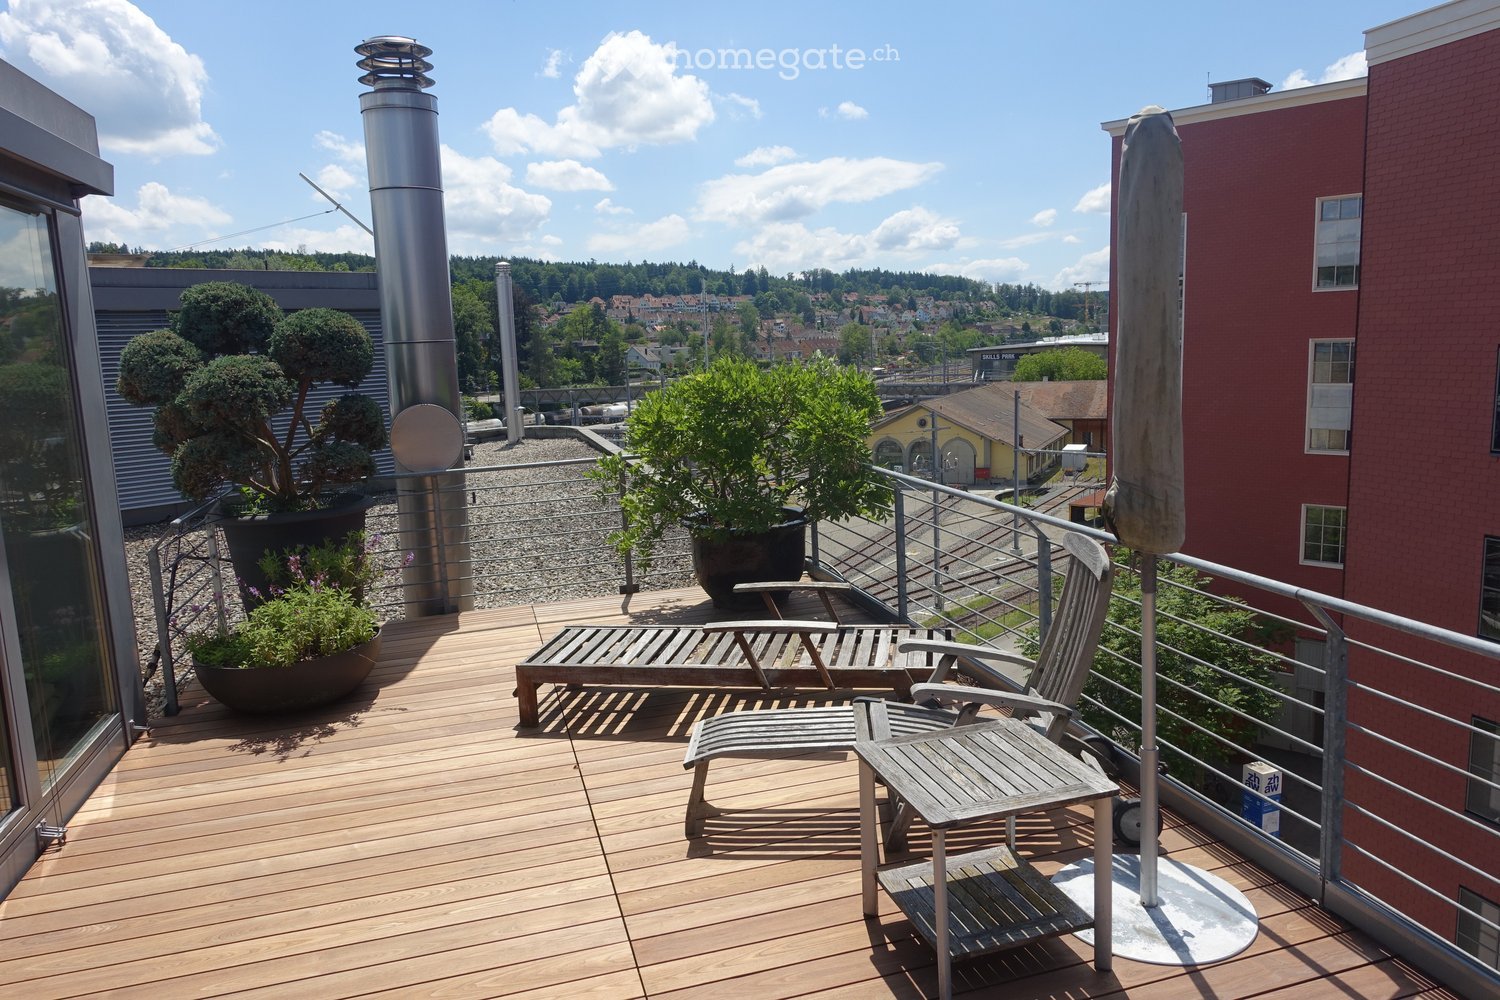
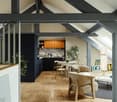
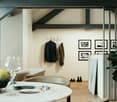
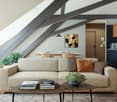
Exclusive Attic LOFT Apartment in the Sulzer Area – Unique Panoramic View & Urban Luxury

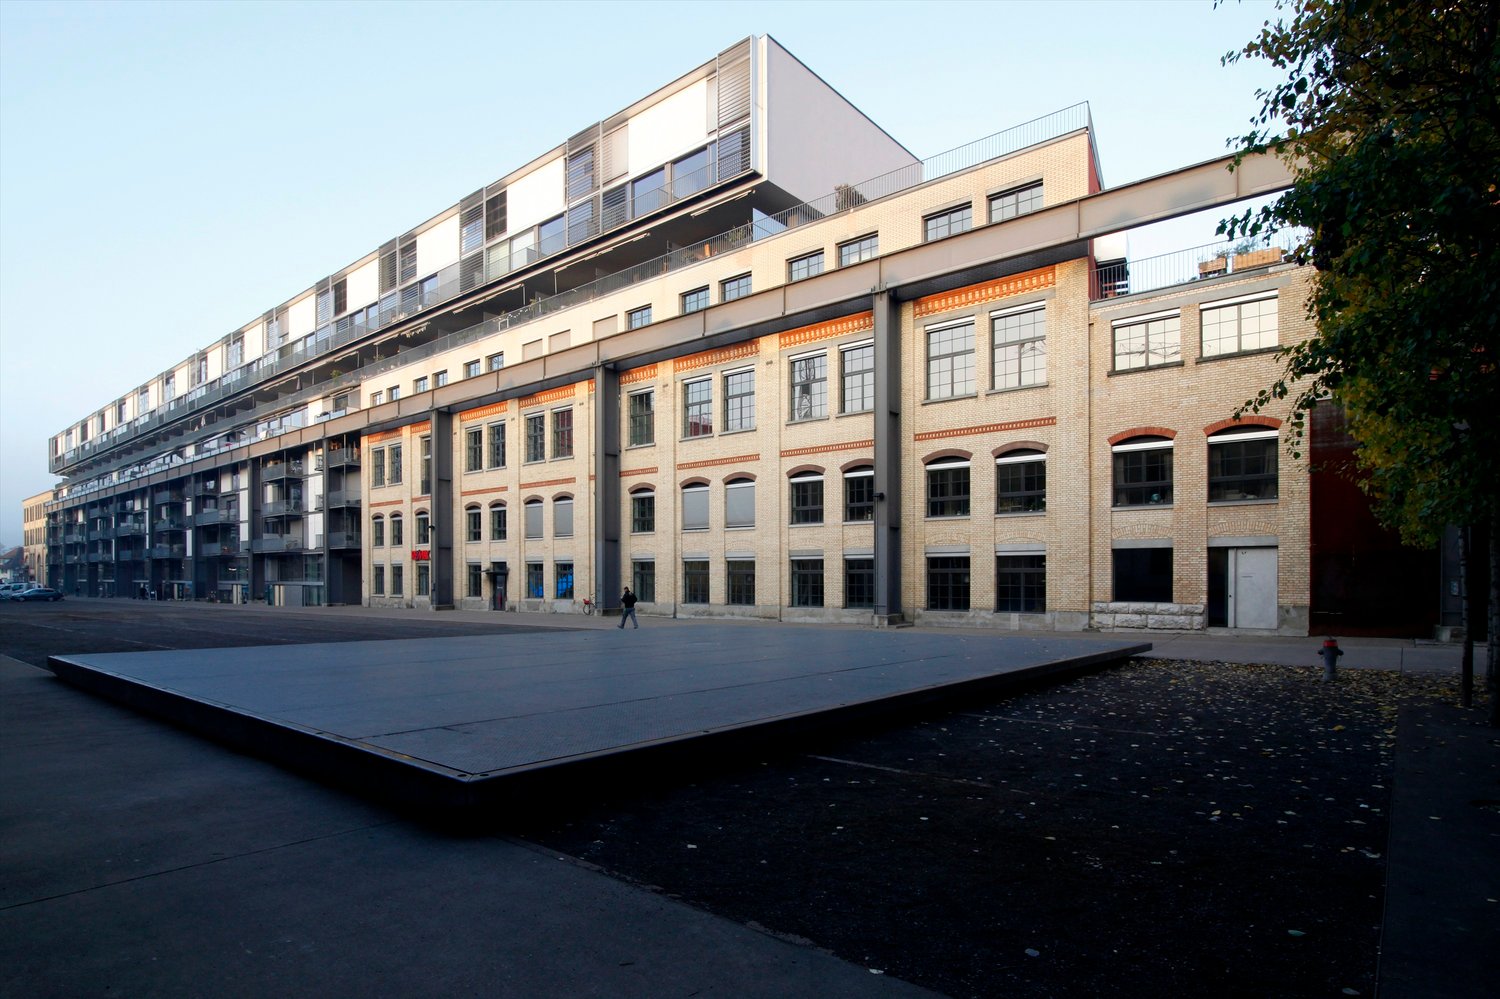
Exclusive Loft Apartment with Roof Terrace over Winterthur This unique loft apartment in the historic Sulzer Warehouse offers an unparalleled sense of space on three spacious floors with 226 m² of living space. The combination of industrial charm and modern living comfort makes this apartment the perfect oasis in the city. The impressive roof terrace with 64 m² invites you to relax and socialize – an exclusive retreat high above the city. Thanks to the flexible floor plan, this loft is ideal for living and working under one roof – whether as an exclusive home office, studio, creative studio, or simply as a retreat with plenty of space. Note: Due to the open room structure, the LOFT is particularly suitable for couples and singles with a flair for spacious living. The room layout is less suitable for families. Highlights that make this loft unique: ✅ Incredible roof terrace with spectacular panoramic views – a green oasis high above Winterthur, perfect for relaxation or social evenings. ✅ Plenty of space for individual living and working – thanks to three levels with clever room divisions (connected by a metal spiral staircase). ✅ Extremely well-connected – just a few minutes' walk from Winterthur main station, with quick connections to Zurich, the airport, and all of Switzerland. Shopping centers within walking distance. ✅ Light-filled rooms with huge soundproof windows – peace and space in the middle of the city. ✅ Unique loft feeling with industrial character – high ceilings, iron skeleton construction, and stylish materials. ✅ Combined living units – ideal for creative uses. ✅ Modern equipment – large main kitchen with induction hob and food center, elegant wet rooms, washing machine, and dryer. ✅ Private economy area with washing tower – additional storage possibilities. ✅ Beautiful potted plants with irrigation system – perfect for urban gardening (terrace table and chairs as well as lounge chairs on request included). ✅ Garage space available – comfortable parking in an urban environment (2 parking spaces by arrangement). Room layout and usage possibilities: • 2nd floor (88 m² + balcony): • Spacious living and sleeping area • Cloakroom and retreat area – ideal for additional storage space • Spacious bathroom with high-quality materials • Balcony with 15 m² • Washing tower and wet room • 3rd floor (94 m²): • Spacious living area • Industrial kitchen island with modern equipment • Chimney room • Wet room and toilet • Attic (44 m²) + roof terrace (64 m²): • Heated attic (22 m²) • Winter garden (22 m²) • Two spectacular roof terraces (each 32 m²) – privacy and views

Travel time
-

Find a new tenant for free

Create a free listing on Homegate to find the perfect next tenant for your apartment in no time at all.

List your property now
1 / 9
CHF 2,030.–
2.5 rooms69m² living space
Sulzerallee 81, 8404 Winterthur

2.5-room apartment in Winterthur in an idyllic location
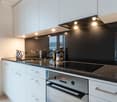
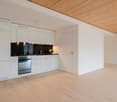
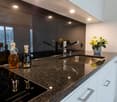
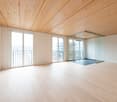
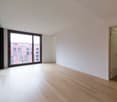
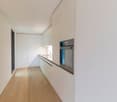
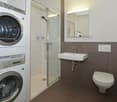
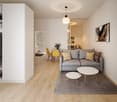
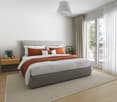
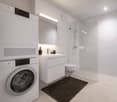
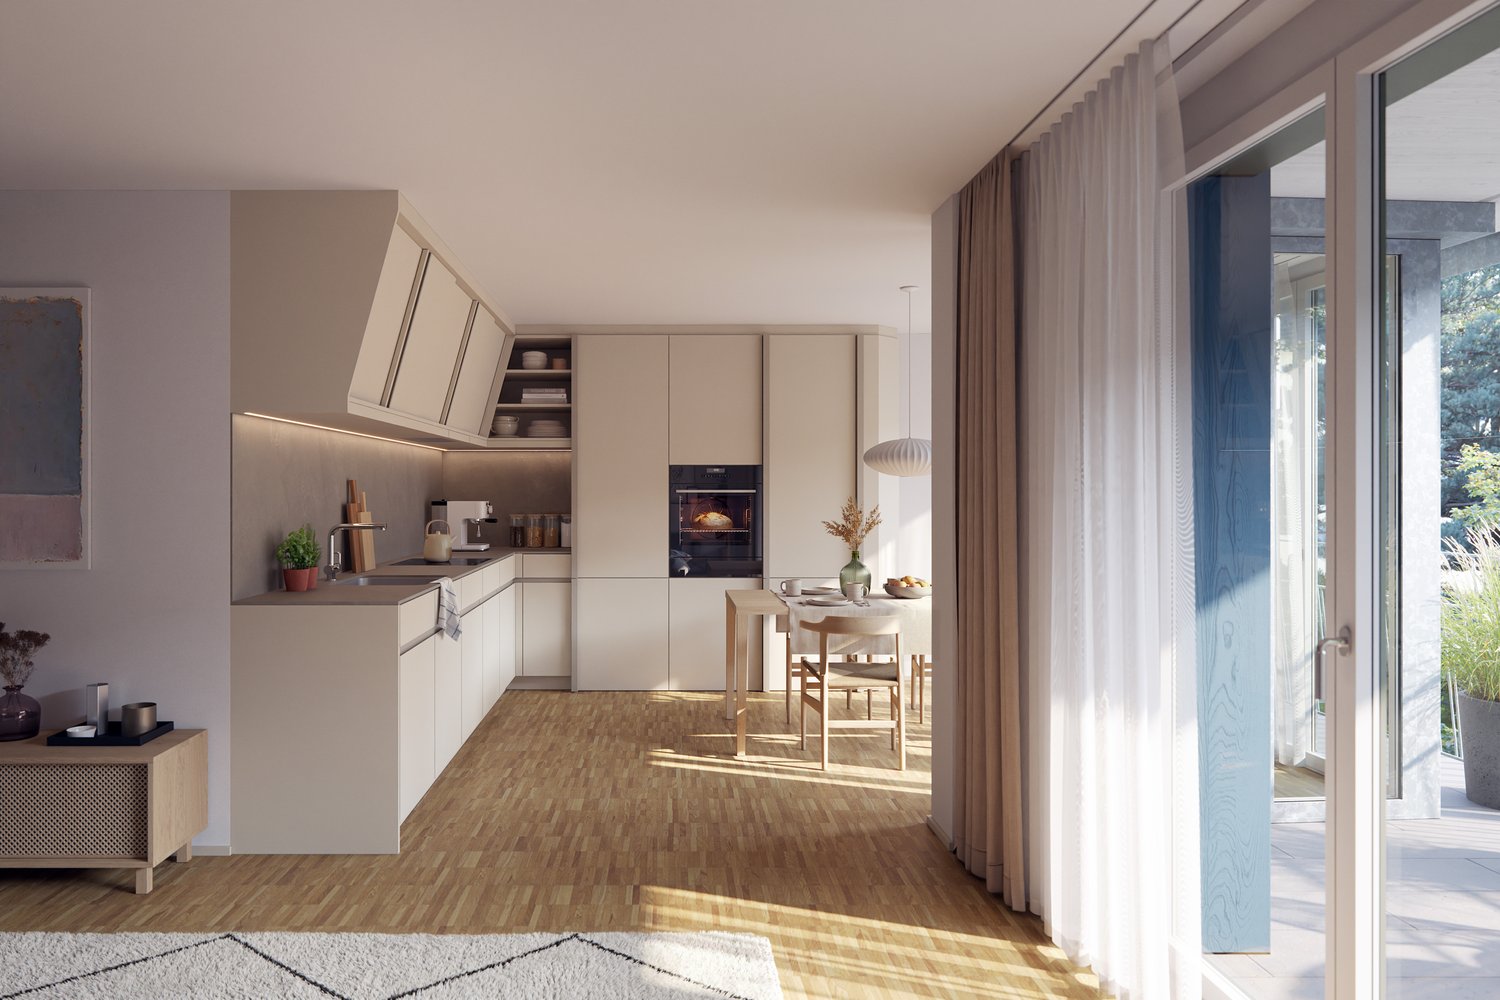
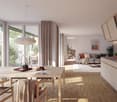
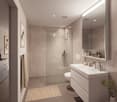
Welcome to sue&tilDive in, because here you'll find a sparkling, inspiring, and innovative living oasis that will also make your heart beat faster!We are the settlement in the modern Winterthur Neuhegi quarter with parks and everything you need for an active life. sue&til places great emphasis on offering you numerous highlights and amenities. You can be sure that sue&til will not only fulfill all your wishes for your new home but also offer much more.For your living comfort, the apartment has the following features:- Openly designed floor plan for a spacious atmosphere- High-quality oak parquet floors for a touch of elegance in the living areas- High-quality bathroom/WC with ceramic tiles as a personal wellness oasis- Open kitchen with natural stone countertop, glass ceramic stove, and dishwasher, which will inspire your love of cooking- Comfort apartment ventilation with individual control for a cozy living feeling- Washing machine and dryer in the apartment for added convenience in your daily life- Basement compartment as additional storage spaceThe pictures are from a similar type of apartment.In Neuhegi, you live in an independent, versatile work and living space that offers you a first-class quality of life. sue&til is excellently connected to the old town and the main train station of Winterthur and the larger cities of Switzerland by all means of transport. Whether by car or public transport, various options can be chosen, entirely individually according to your personal needs. sue&til is suitable for singles, couples, and families - and even for you and your friends who want to found a living community together. We look forward to you - your sue&til.

Travel time
-
1 / 7
CHF 1,910.–
2.5 rooms59m² living space
Sulzerallee 75, 8404 Winterthur

2.5 room apartment in Winterthur
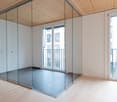
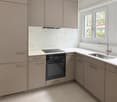
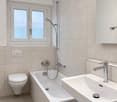
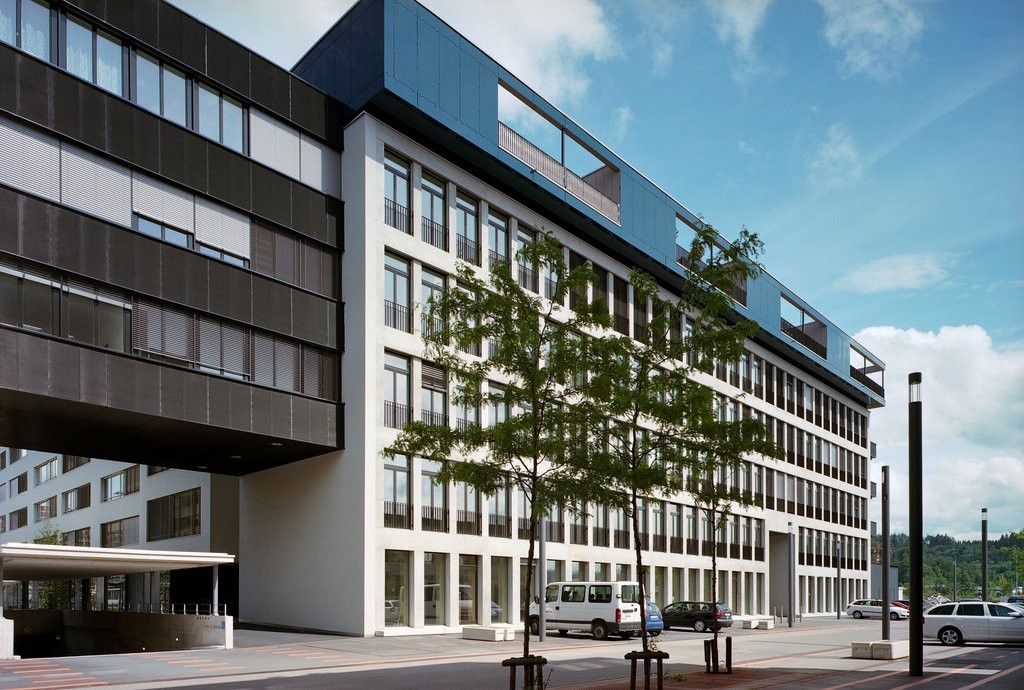
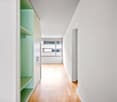
Welcome to sue&til!Dive in, because here awaits a sparkling, inspiring, and innovative living oasis that will also make your heart beat faster!We are the new settlement in the modern Winterthur neighborhood Neuhegi with parks and everything you need for an active life. sue&til places great emphasis on offering you numerous highlights and amenities. You can be sure that sue&til not only fulfills all your wishes for your new home but also offers much more.For your living comfort, the apartment has the following features- openly designed floor plans for a generous atmosphere- high-quality oak parquet floors for a noble touch in the living rooms- high-quality bathroom/WC with stoneware tiles as a personal wellness oasis- open kitchen with natural stone cladding, glass ceramic stove, and dishwasher, which awakens your desire to cook- comfort apartment ventilation with individual control for a cozy living feeling- washing machine and dryer in the apartment for the convenience of your daily routine- basement compartment as additional storage spaceThe pictures come from a similar apartment.In Neuhegi, you live in an independent, versatile work and living space that gives you a first-class quality of life. sue&til is excellently connected to the old town and the main station of Winterthur and the larger cities of Switzerland by all means of transport. Whether by car or public transport, various options can be chosen, entirely individually according to your personal needs. sue&til is suitable for singles, couples, and families - and even for you and your friends who want to found a living community together. We look forward to you - your sue&til.
Travel time
-
1 / 6
CHF 2,491.–
2.5 rooms89m² living space
Else-Züblin-Strasse 112, 8404 Winterthur
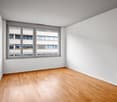
Looking for a trendy apartment?

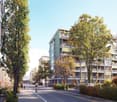
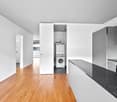
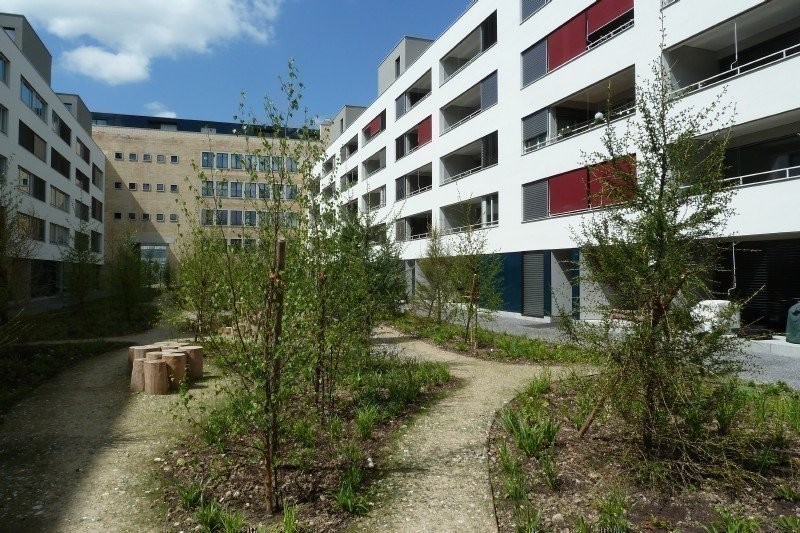
The locationThe Eulachpark, the largest park in Winterthur, is located directly in front of the door of your new home and invites you to relax and linger. Here you live in an up-and-coming neighborhood that impresses with its family-friendly infrastructure, short distances to schools, and an attractive recreational area.Bus line No. 14 stops in the immediate vicinity of the building and takes you comfortably to Winterthur train station at quarter-hour intervals. From there, you can reach Zurich in just 30 minutes, the airport in 20 minutes, Schaffhausen in about 30 minutes, and St. Gallen in 45 minutes.A tour of the apartmentThanks to the well-thought-out floor plan, the approx. 88m2 living space offers numerous possibilities to individualize and design the new home according to your own ideas. The high-quality parquet floor gives the rooms a modern and inviting atmosphere.The stylish, open kitchen invites you to cook and linger, while floor-to-ceiling windows flood the rooms with daylight and create a bright, friendly environment.Highlights of the apartment:- Modern kitchen- Living/dining room with generous floor plan- Bathroom with bathtub- Entrance with wardrobe- Separate laundry room with washing machine/tumbler- Elevator to the underground garageDetailsAn underground parking space can be rented additionally on request. The building has a creatively designed playground and a modern kindergarten.Apply. Visit. Rent.Would you like to visit your future apartment?As a tenant of Helvetia, you benefit from a 40% discount on your first annual premium for selected Helvetia insurance products!The published images are similar/identical apartments. Deviations from the actual offer are possible.You can find more interesting rental properties at: www.helvetia.ch/miete
Travel time
-
1 / 8
CHF 2,140.–
2.5 rooms78m² living space
Else-Züblin-Strasse 92, 8404 Winterthur

Looking for a trendy apartment?

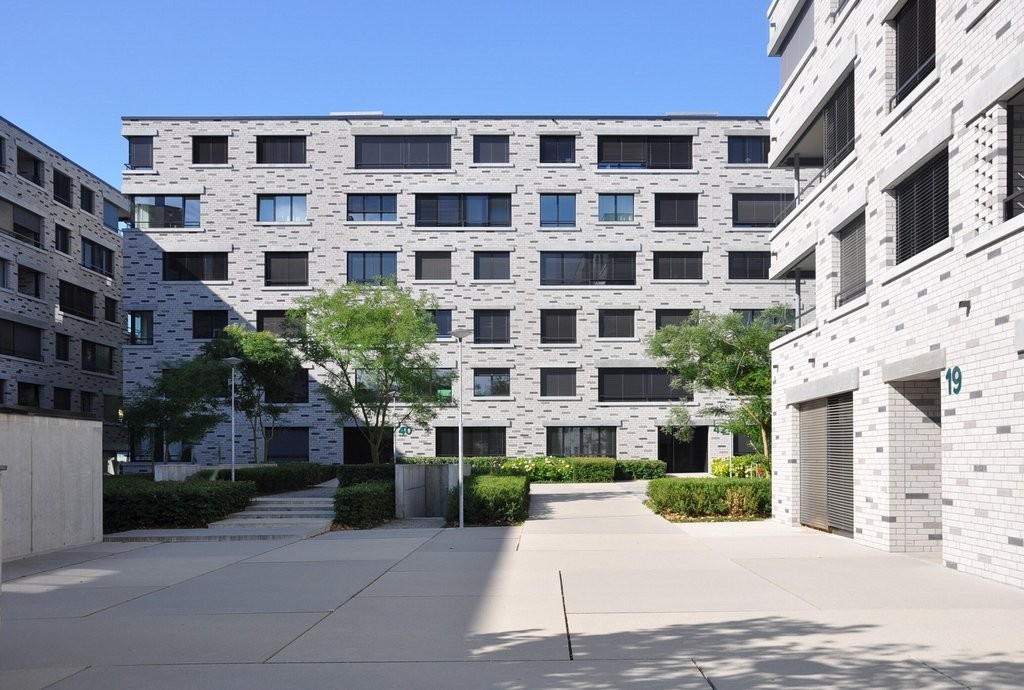
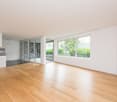
LocationWith the Eulachpark, the largest Winterthur park is right at your feet and invites you to linger. Here you live in an up-and-coming neighborhood with a family-friendly infrastructure, short walking distances to schools and the recreation area.Bus line No. 14 runs in close proximity to the building in the quarter-hourly cycle to Winterthur train station. With public transport, you can reach Zurich in 30 minutes, the airport in 20 minutes, Schaffhausen in about 30 minutes, and St. Gallen in 45 minutes.A tour of the apartmentThe spacious floor plan of this apartment gives you the freedom to individualize yourself on approximately 78 m2 and live your dream. Thanks to the well-thought-out room layout, the apartment has spacious rooms that also offer a lot of space for individuality. Not to forget is the bright and spacious living kitchen, which makes the heart of every hobby cook beat faster, as well as the bright parquet floor, which provides a refined living atmosphere. Additionally, your new home offers the following advantages:- Living room with access to the loggia- Large living kitchen- Room with access to the loggia- Bathroom with bathtub and WC- Entrance area with wardrobe and wall units- Reduit with washing tower- Bright parquet floor- Elevator to the underground garageDetailsA parking space in the underground garage can be rented on request.Apply. Visit. Rent.Would you like to give your family more space and live in a trendy neighborhood? Then we look forward to your contact!As a tenant, you benefit from a 40% discount on your first annual premium for selected Helvetia insurance products!The published images are similar/identical apartments. Deviations from the actual offer are therefore possible.You can find more interesting rental properties at: www.helvetia.ch/miete
Travel time
-

Suggested properties for you based on search results