152 results - Apartment for rent with 4 rooms in Zurich

1 / 5
CHF 5,090.– Premium
4.5 rooms121m² living space
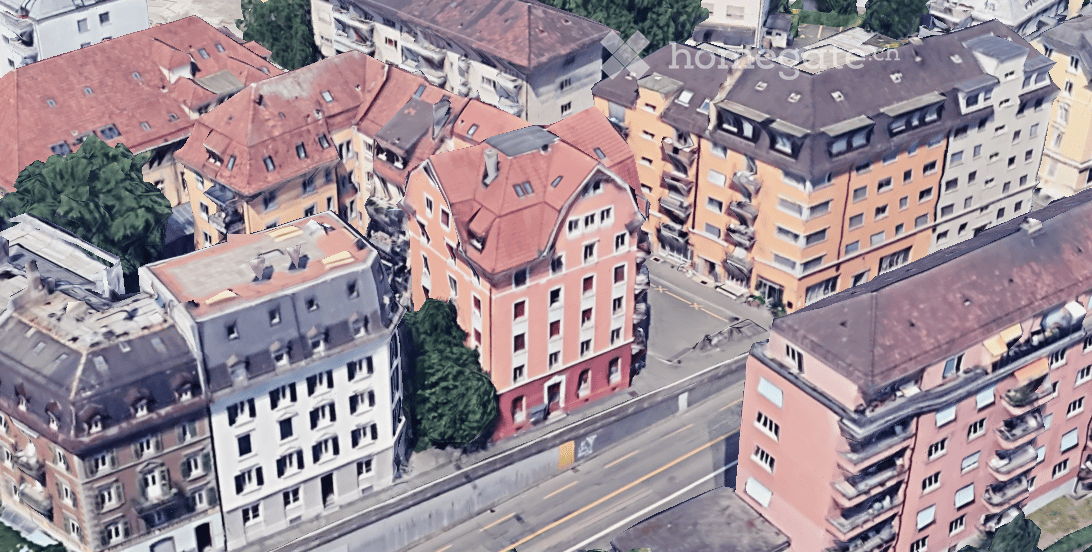
Wibichstrass 18b, 8037 Zürich

4.5 room apartment in Zurich

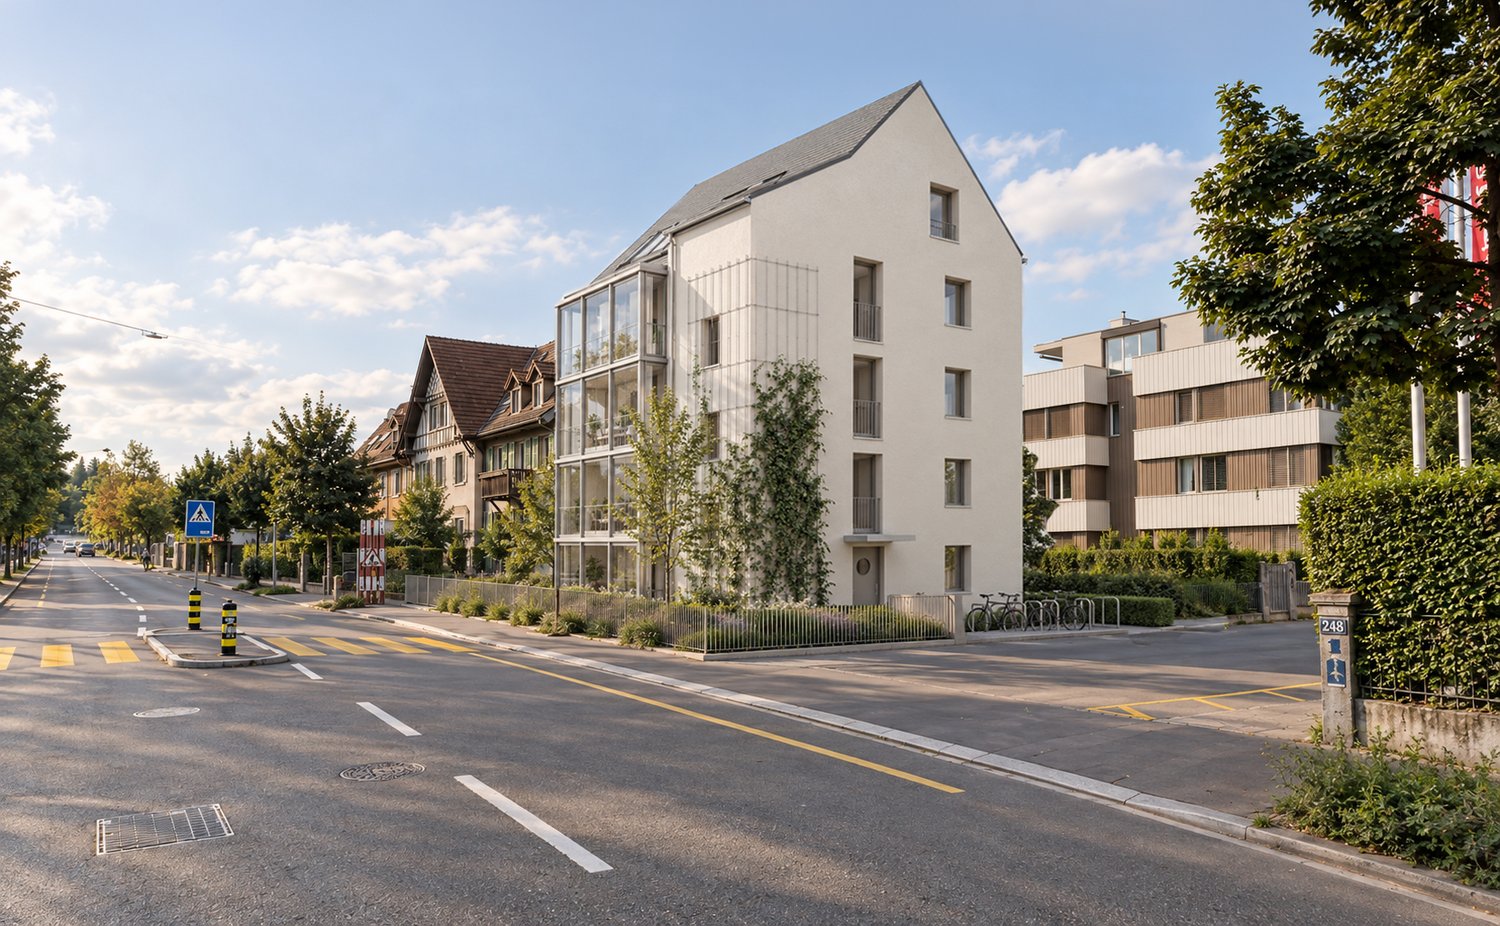
Are you looking for a spacious, exclusive rental apartment in a central location?At Wibichstrasse 18 in Zurich-Wipkingen, a total of 22 modern rental apartments are being built in two stylish buildings. This new construction project combines the proximity to Zurich-Wipkingen at the foot of the Käferberg with an excellent infrastructure, creating an ideal home for urban life with high quality of life.We would be happy to invite you to get to know the apartments in person on site. If you are interested, you can register for a viewing appointment on our website www.wibea.ch.We look forward to welcoming you in person on site.There are many reasons that speak for this project: • Exclusive 2.5 to 5.5 room rental apartments • High-quality interior design • Modern and efficient floor plans • High-quality kitchen with oven, dishwasher, and refrigerator from Electrolux • Induction cooktop from Bora • Heat distribution via underfloor heating with integrated Freecooling function for summer • Available for occupancy from October 2026 The location: • Restaurants and various shopping options within a few minutes' walk • Good connections to public and private transport due to the proximity to Bucheggplatz • Kindergarten and primary school in the nearby area • Parks and recreational areas nearby, ideal for relaxation and leisure For more information, please visit www.wibea.ch. You can also apply directly for the still available apartments there.If you have any questions, we are at your disposal at any time.

Travel time
-
  • Open-plan space with light wooden flooring, white walls, and exposed wooden beams. Features a staircase leading to an upper level, a modern kitchen area with black cabinets and stainless steel appliances, and a balcony area with large windows.
  • Modern kitchen with dark cabinets, stainless steel oven, and wooden beams in an open loft space.
  • Empty hallway with wooden flooring, light blue walls, and exposed wooden beams. The hallway leads to a kitchen area with dark cabinets and stainless steel appliances visible in the background.
  • Modern kitchen with light wooden flooring, black cabinets, a central island, and a stacked washer/dryer unit.
  • Modern hallway with wooden flooring, glass railing, and visible kitchen area in the background.
  • Bright, open hallway with wooden flooring, exposed wooden beams, and a staircase leading upwards. Natural light streams in from skylights and windows, creating a spacious and airy atmosphere.
  • Open, airy space with wooden floors, exposed wooden beams, and large windows allowing natural light. The room features a modern, minimalist design with a glass railing and a sleek, metallic countertop in the foreground.
  • Bright, open loft-style room with wooden flooring, exposed wooden beams, and large windows allowing natural light. The space features a modern glass railing leading to an upper level.
  • Modern hallway with wooden flooring, glass railing, and exposed wooden beams. Features a round light fixture and open doorways leading to other rooms.
  • Spacious, open corridor with a glass railing leading to a lower level, wooden beams, and skylights providing natural light.
  • Empty attic space with sloped ceilings, carpeted floor, and skylight windows allowing natural light. Features a glass-enclosed staircase leading to a lower level.
  • Modern hallway with light wooden flooring, white walls, and an elevator with glass doors visible at the end.
  • Elevator control panel with digital display showing floor6, open elevator doors revealing a carpeted hallway with white walls and a visible staircase in the background.
  • Empty attic room with wooden flooring, white walls, and skylight windows. No furniture or equipment present.
  • Bright, open hallway with modern glass railing, carpeted floor, and large windows allowing natural light.
  • Modern staircase with wooden steps, metal railing, and skylight windows providing natural light.
  • Modern hallway with wooden stairs, metal railing, carpeted floor, and large window letting in natural light.
  • Empty attic space with wooden staircase leading up, skylight windows, and carpeted floor.
  • Empty closet with white built-in shelving and hanging rods, no items stored inside.
  • Empty attic room with wooden flooring, slanted ceilings, and skylight windows. No furniture or equipment present.
  • Empty attic room with sloped ceilings, carpeted floor, white walls, a small window, and a white door.
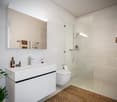
  • Modern bathroom with a white sink, large mirror, sleek faucet, and a separate shower area with tiled walls and floor.
  • Modern bathroom with white tiled walls and floor, a toilet, a glass-enclosed shower, and a radiator. The room features large windows allowing natural light to enter.
  • Modern bathroom with a bathtub, sink, mirror, radiator, and toilet. The space features light-colored tiles, wooden flooring, and ample natural light from a window.
  • Modern bathroom with a bathtub, sink, toilet, radiator, and large mirror. The space features wooden flooring and a window letting in natural light.
  • Modern bathroom with a white sink, large mirror, and a separate shower area with tiled walls and floor.
  • Modern bathroom with a sleek white sink, large mirror, and a separate shower area with tiled walls and floor.
  • Modern shower area with white tiles, built-in shelves, and a control panel for water settings.
  • Modern bathroom with a bathtub, radiator, and a window letting in natural light.
  • Modern shower stall with white tiled walls and floor, featuring a handheld showerhead and a built-in towel rack.
  • Wooden deck terrace with a table, chairs, bench, umbrella, and potted plants, overlooking a cityscape.
  • Wooden deck with a table, chairs, a bench, and a lounge chair, surrounded by potted plants and offering a cityscape view.
  • Wooden deck with a table, chairs, a bench, and a lounge chair, surrounded by potted plants and a cityscape view.
  • Wooden deck terrace with a table, chairs, benches, and potted plants, overlooking a cityscape.
  • Wooden deck terrace with a table, chairs, bench, and potted plants, overlooking a cityscape.
1 / 35
Modern kitchen with dark cabinets, stainless steel oven, and wooden beams in an open loft space.
Empty hallway with wooden flooring, light blue walls, and exposed wooden beams. The hallway leads to a kitchen area with dark cabinets and stainless steel appliances visible in the background.
Modern kitchen with light wooden flooring, black cabinets, a central island, and a stacked washer/dryer unit.
CHF 6,208.– Premium
4 rooms220m² living space
Zentralstrasse 131, 8003 Zürich

Spacious 4-room loft-style maisonette apartment on Zentralstrasse, Zurich

Welcome to this exceptional 4-room loft-style maisonette apartment on the 5th and 6th floors of Zentralstrasse 131 in Zurich 8003. With 220 m² of living space spanning two levels, this apartment combines modern loft character with the highest level of comfort.The heart of the apartment is the open living and kitchen area with exposed wooden beams and elegant wooden flooring – flooded with natural light. The modern kitchen with dark cabinets, kitchen island, and integrated laundry tower impresses with its functionality and style.The apartment offers, among other things: • Loft character: Exposed wooden beams, glass railings, and open spatial design across two floors. • Several modern bathrooms: With bathtub, shower, wooden and tile flooring. • Built-in closets: Practical, white built-in shelves, two walk-in closets. • Attic rooms: Bright rooms with skylights, sloping ceilings, and wooden flooring. • Sunny terrace: Wooden terrace with city views – perfect for relaxing in the summer. • Elevator: Direct access via elevator to both floors. • Parking space and a private washing machine are available. Location and infrastructure: The apartment is excellently connected in the popular Zurich district of Wiedikon. • Bus stop Zwinglihaus: just 2 minutes' walk away • Tram stop Lochergut: accessible within 6 minutes' walk • Zurich Wiedikon train station: accessible within 9 minutes' walk • Coop supermarket & Coop Vitality pharmacy: each just 3 minutes' walk away

Travel time
-
  • Empty room with large windows, wooden floor, and minimal furnishings including a single chair.
  • Bright living room with large windows, grey sofa, coffee table, bookshelf, and decorative plants.
  • Bright, open-plan living and dining area with large windows and a view of the city. Features a grey sofa, wooden dining table with chairs, a cabinet, and a floor lamp.
  • Spacious bedroom with a large bed, nightstand, lamp, and a small rug. Large windows with curtains allow natural light to fill the room.
  • Modern office space with a large desk, ergonomic chair, laptop, keyboard, mouse, and a small plant on a cabinet. The room features white walls, carpeted flooring, and large windows allowing natural light.
  • Modern bathroom with a toilet, sink, bathtub, and large mirror. Features dark tiled walls, light-colored floor, and built-in cabinets.
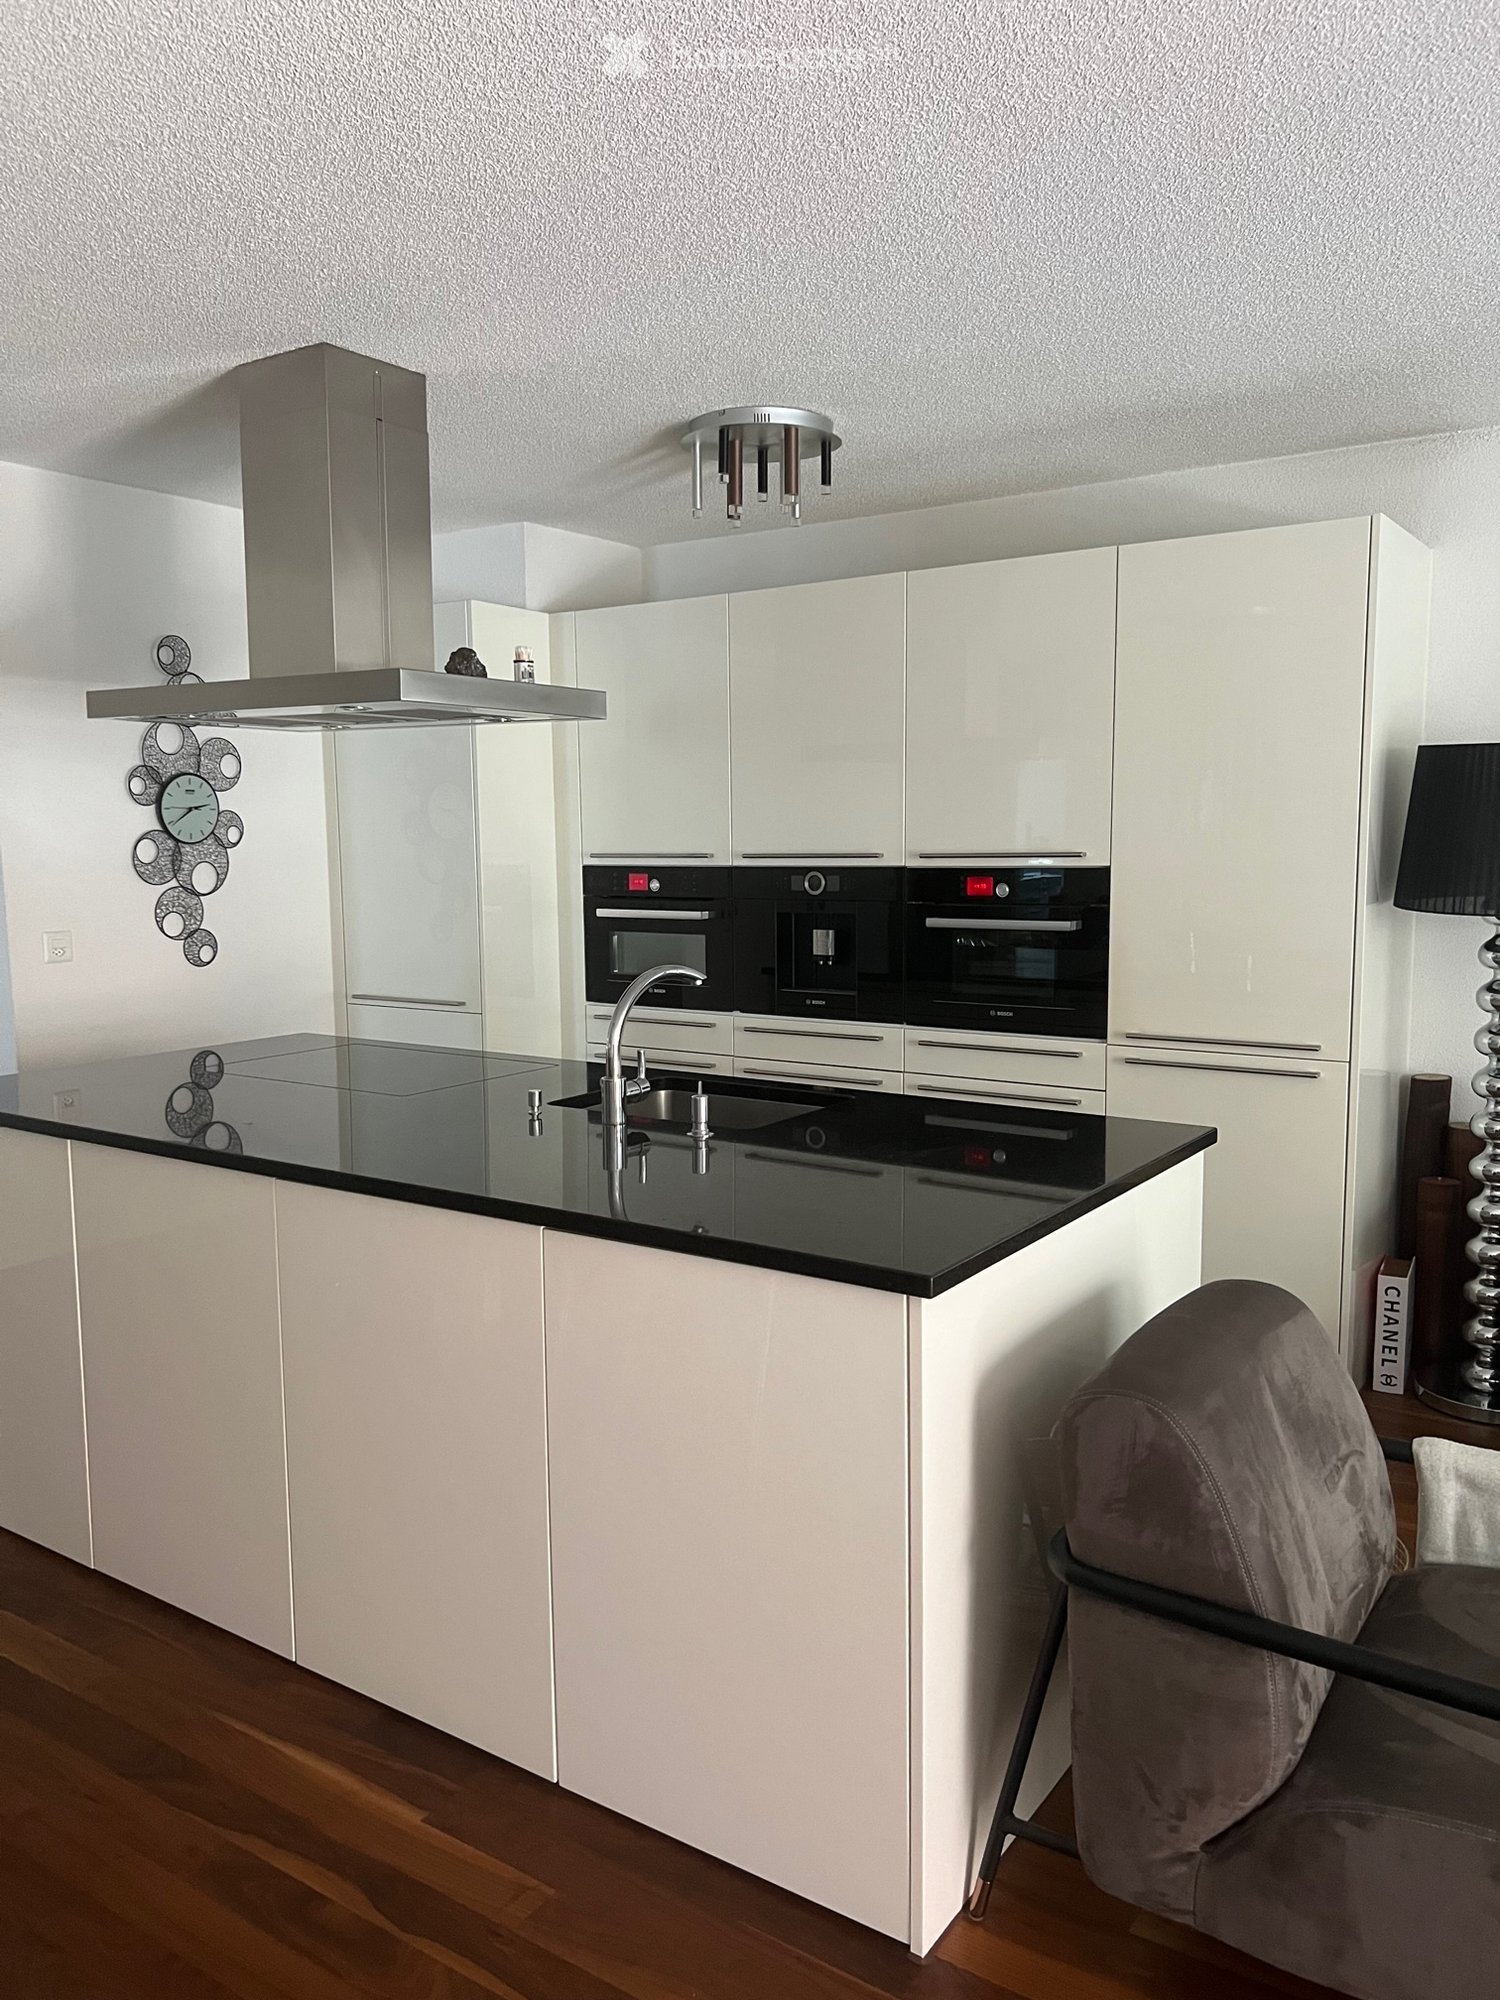
  • Modern kitchen with white cabinets, stainless steel countertop, and built-in appliances. Features a coffee maker, faucet, and sink.
  • Modern kitchen with grey cabinets, built-in oven, microwave, and a sleek countertop. Natural light from a window illuminates the space.
  • Residential street lined with multi-story buildings, featuring balconies, windows, and parked vehicles including a scooter and a car. The road is marked with white lines and numbers, and there are trees and greenery along the sidewalk.
  • Floor plan of a 4.5-room apartment on the 3rd floor, 170 m², featuring living room, kitchen, dining area, bedrooms, bathrooms, and a loggia.
1 / 10
Bright living room with large windows, grey sofa, coffee table, bookshelf, and decorative plants.
Bright, open-plan living and dining area with large windows and a view of the city. Features a grey sofa, wooden dining table with chairs, a cabinet, and a floor lamp.
Spacious bedroom with a large bed, nightstand, lamp, and a small rug. Large windows with curtains allow natural light to fill the room.
CHF 6,250.– Premium
4.5 rooms170m² living space
Bolleystrasse 35, 8006 Zürich

Spacious, beautiful, and modern 4.5-room apartment in the vibrant 6th district of Zurich

Discover the perfect blend of tranquility and good connections in this exceptional rental apartment in Zurich's prestigious university district. The apartment is located in the quiet, traffic-calmed Bolleystrasse and offers a peaceful living environment with a nearby playground - ideal for families seeking both tranquility and comfort. The main train station is just a 10-minute walk away, and the airport can be easily reached by public transport in 35 minutes.This bright and spacious apartment boasts an open floor plan and high ceilings that span the entire floor, with daylight pouring in from all four sides. The versatile room next to the kitchen, separated by sliding doors, underscores the apartment's generous and flowing floor plan when open. This flexible space can also be converted into a private bedroom with direct access to the bathroom or used as a separate home office - effortlessly adapting to your lifestyle.Step out onto the 13.5 m² large, south-facing loggia - a versatile space that can serve as a outdoor retreat or seamlessly extend your living area, adapting to your needs and the changing seasons. Enjoy a breathtaking panoramic view of the lake and the Uetliberg from here, as well as from the dining and living areas.The apartment features generous storage solutions, including large built-in closets in the rooms and a spacious built-in closet in the entrance area, directly opposite a 7-meter-long panoramic window with a cozy seating area. The apartment also has two fully equipped bathrooms, one with a bathtub and the other with a shower, both offering plenty of natural light.For your comfort, the apartment has a separate, generously sized laundry room equipped with a washing machine and a dryer. Additionally, a spacious, 21 m² large private cellar is included, offering ample storage space.A parking space with a charging station in the underground garage can be rented for 250 CHF/month. An elevator connects the underground garage directly to the apartment.The building, completed in June 2011, meets the latest ecological standards and is characterized by minimal energy consumption for heating, ventilation, lighting, and electric mobility. The apartment also features underfloor heating and cooling, which keeps the living spaces pleasantly cool in the summer and warm in the winter. The entire energy demand is sustainably covered by CO₂-free solar and wind energy.Experience modern living in a prime location with breathtaking views and sustainable design.

Travel time
-

Find a new tenant for free

Create a free listing on Homegate to find the perfect next tenant for your apartment in no time at all.

List your property now
New building
1 / 5
CHF 4,430.– Premium
4.5 rooms95m² living space
Albisstrasse 10, 8038 Zürich

First-time rental - Exclusive 4.5-room apartment in Zürich Wollishofen

Welcome to QuellenhofLocated in a prime location in Zürich-Wollishofen on Albisstrasse 8/10, Renggerstrasse 57, Quellenhof is a property listed in the register of protected buildings. In addition to its popular location and seamless public transportation connection, it also boasts an excellent infrastructure in the immediate vicinity. The comprehensively renovated property is just a few minutes' walk from Lake Zürich and Wollishofen train station. The "Renggerstrasse" stop of tram line 7 is nearby.The beautiful, freshly renovated 2.5 to 5.5-room apartments are equipped with a unique construction standard and offer you the highest level of comfort.- Entrance, living/bedrooms with oak parquet, herringbone pattern, matt sealed- Kitchen and bathroom/shower with hexagonal Feinsteinzeug plates- Modern kitchen with high-quality appliances: dishwasher, cooker, oven- Entrance, built-in wardrobes made of solid wood, painted with adjustable shelves- All apartments have their own washing machine/tumbler - balcony- Elevator- Basement compartment- Attic compartment- Community room on the ground floor, approx. 25 m2, with simple kitchen. The room can be booked by tenants.Additionally, a nursery is located on the ground floor of the property.For more information on the equipment of the apartments, please refer to the brief description of the building for download.We are happy to arrange a viewing.We look forward to your registration.

Travel time
-
  • Modern open-plan living and dining area with grey sofa, glass coffee table, dining table set for six, kitchen area with cabinets and countertop, pendant lights, and large windows offering a view of the garden.
  • Modern open-plan living and dining area with grey sofa, glass coffee table, dining table with chairs, kitchen cabinets, pendant lights, and a view of greenery outside.
  • Modern bathroom with a white sink, toilet, bathtub, and large mirror. Grey tiled walls and floor, with a small shelf holding toiletries.
  • Modern bathroom with a white sink, toilet, glass-enclosed shower, and large mirror. Towels are neatly hung on both sides of the mirror, and a small rug is placed in front of the shower.
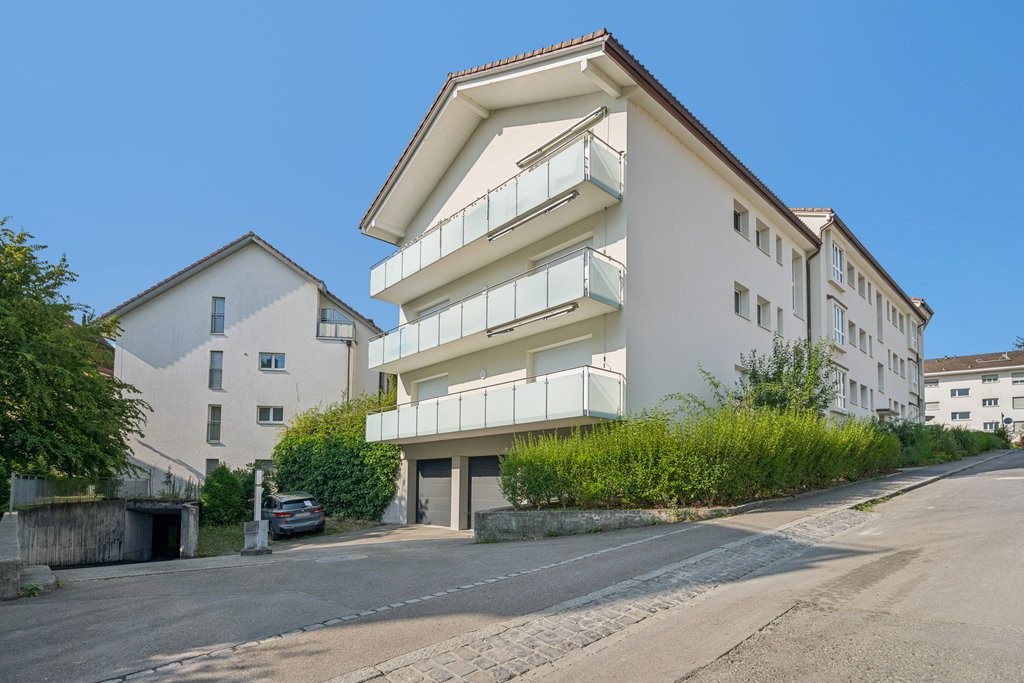
  • Modern multi-story building with white facade, large windows, and balconies. Features a garage entrance and landscaped surroundings with greenery.
  • Floor plan of a 4.5-room apartment on the ground floor, including living room, kitchen, bedrooms, bathrooms, hallway, and terrace. Also includes basement and additional building layouts.
1 / 6
Modern open-plan living and dining area with grey sofa, glass coffee table, dining table with chairs, kitchen cabinets, pendant lights, and a view of greenery outside.
Modern bathroom with a white sink, toilet, bathtub, and large mirror. Grey tiled walls and floor, with a small shelf holding toiletries.
Modern bathroom with a white sink, toilet, glass-enclosed shower, and large mirror. Towels are neatly hung on both sides of the mirror, and a small rug is placed in front of the shower.
CHF 4,810.– Premium
4.5 rooms99m² living space
Lessingstrasse 41, 8002 Zürich

Near Sihlcity and yet idyllically located - 4.5-room apartment in Zürich-Enge (Le001)

Almost directly on the Sihl, a spacious 4 ½-room apartment with a pleasant atmosphere awaits you from 12/01/2026 (or earlier). The floor plan is open and spacious with a harmonious color and material concept.Your new home convinces with: • Spacious floor plan • Bright rooms through large window areas • Living, dining, and sleeping areas with Langriemen oak parquet • Kitchen with granite countertops and V-Zug appliances • 2 wet cells with ceramic tiles, floor-level shower, and bathtub • Private laundry tower (V-Zug) in the Reduit • Controlled apartment ventilation • Floor heating • Built-in closets • Fiber optic connection and multimedia sockets in every room • Spacious garden seating area with outdoor socket and electric awnings • Elevator • Power generation through photovoltaic system on the roof • Minergie-P construction, resulting in low ancillary costs • Basement compartment per apartment in the basement • Drying room in the basement • Large bicycle room in the underground garage A parking space in the underground garage can be rented additionally. Connections for electric vehicles are available.Lessingstrasse is a quiet side street, and you can hear the Sihl flowing.The popular Enge quarter is located in the immediate vicinity of the city center on the left bank of Lake Zurich. Your new home is easily accessible by public transport. The Sihlcity/Silhcity-Nord stop with tram lines 5, 13, 16, and bus lines 72 and 89 are within walking distance, as is the Sihlcity shopping center with numerous shopping opportunities, restaurants, bars, multiplex cinema, library, medical center, and fitness center.To schedule a viewing, please fill out the application form on our website www.lessing41.ch. We will then contact you immediately with the viewing information. Thank you.Note: Some of the images are visualizations that show the construction standard.

Travel time
-
  • Empty room with wooden flooring, white walls, large window with open sliding doors leading to a balcony, radiator, and visible electrical outlets.
  • Empty room with light wooden flooring and white walls, featuring a doorway leading to another room with a window and radiator visible.
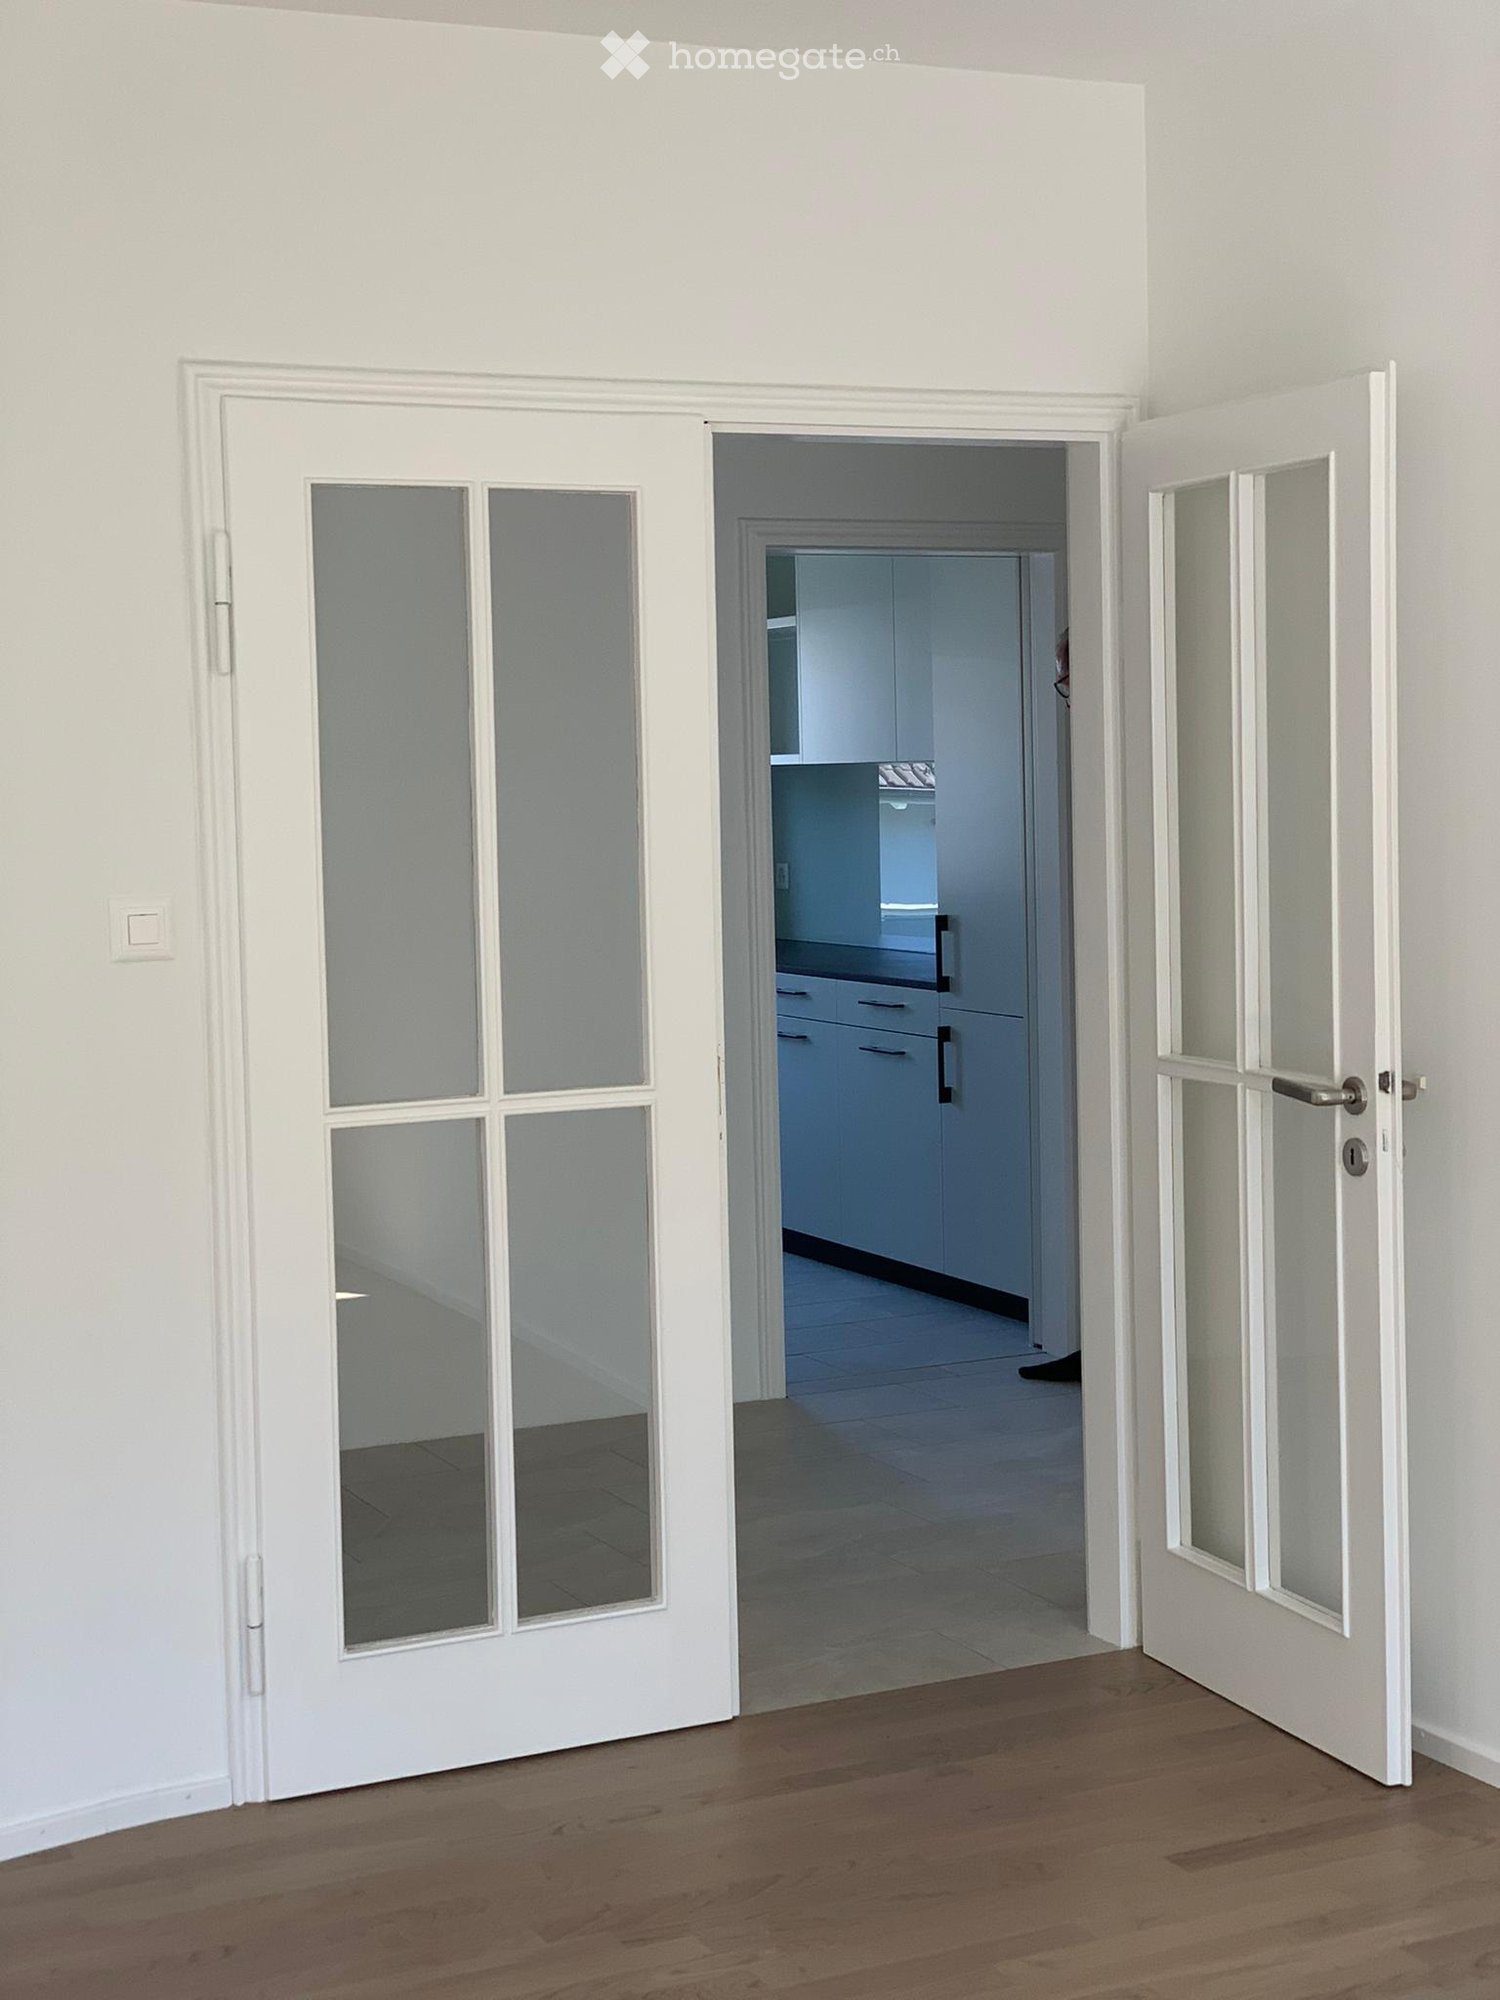
  • Open hallway with wooden flooring, white walls, and glass-paneled doors leading to a kitchen area with cabinets and a tiled floor.
  • Empty room with wooden flooring, large windows, radiator, and an open sliding door leading to a balcony.
  • Modern building entrance with a covered porch, wooden double doors, mailboxes, and small garden area.
  • Modern kitchen with white cabinets, black countertop, double sink, and built-in oven. Large windows and sliding glass door provide natural light.
  • Modern kitchen with white cabinets, dark countertop, and built-in lighting above the cabinets. The space features tiled flooring and a large window offering a view of the exterior.
  • Modern bathroom with two sinks, sleek dark countertop, white cabinets, large mirror, and built-in shower area.
  • Modern bathroom with a toilet, large shower head, and built-in shelf. Features a window with frosted glass and a sleek light fixture on the wall.
  • Modern, compact bathroom with a toilet, sink, and mirror. Features a sleek, minimalist design with light-colored tiles and a modern faucet.
  • Empty hallway with white walls, tiled floor, and several doors including a closet and an open doorway.
  • Empty hallway with beige walls, white ceiling lighting, and a partially open door leading to another room.
  • Balcony with white metal railing, concrete floor, and a view of greenery and neighboring buildings.
1 / 13
CHF 3,960.– Top
4 rooms93m² living space
Keltenstrasse 12, 8044 Zürich

Spacious renovated 4-room apartment near university hospital / ETH

Spacious 4-room apartment with approximately 93 m² of living space in a quiet location on Zürichberg, near University, University Hospital and ETH available for rent from 1 October.The apartment was comprehensively renovated in 2021 and stylishly designed together with a designer/colour consultant. It impresses with its high-quality furnishings and a well-thought-out room concept. All rooms are equipped with parquet or high-quality stone slabs.The modern kitchen with new appliances offers plenty of workspace and generous storage space. The separate dining room can be separated from the living room by a sliding door (or into a separate room) and thus allows for flexible use of the rooms.The bathroom has a shower, double sink and toilet. An additional separate guest toilet is available. A washing machine/tumble dryer combination is located directly in the apartment.Despite its central location, the apartment is pleasantly quiet. The nearby recreational area around the zoo offers numerous opportunities for walks and leisure activities. A garage can be rented if needed (CHF 230.00/month).Highlights: • 4 rooms, approximately 93 m² • Completely renovated in 2021 • Quiet location near University, University Hospital and ETH • Modern, spacious kitchen with plenty of workspace • Dining room with sliding door to living room • Bathroom with shower, double sink and toilet • Separate guest toilet • Spacious bedroom
Travel time
-
  • A balcony with white tiled flooring and a white railing, offering a view of a garden and mountainous area
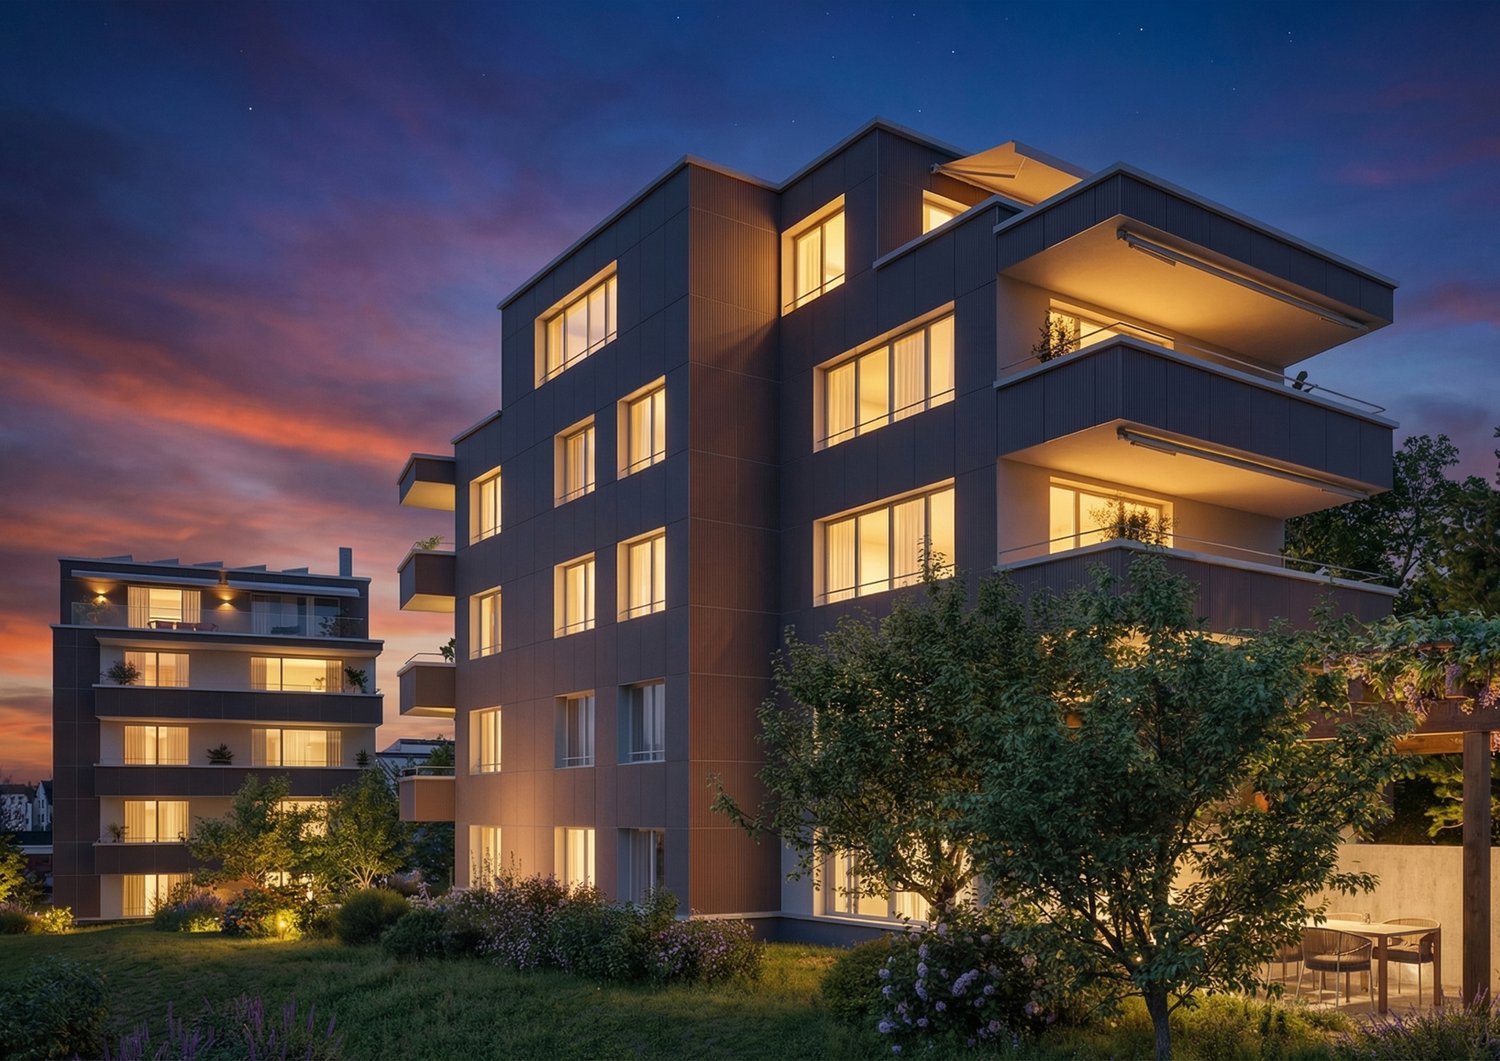
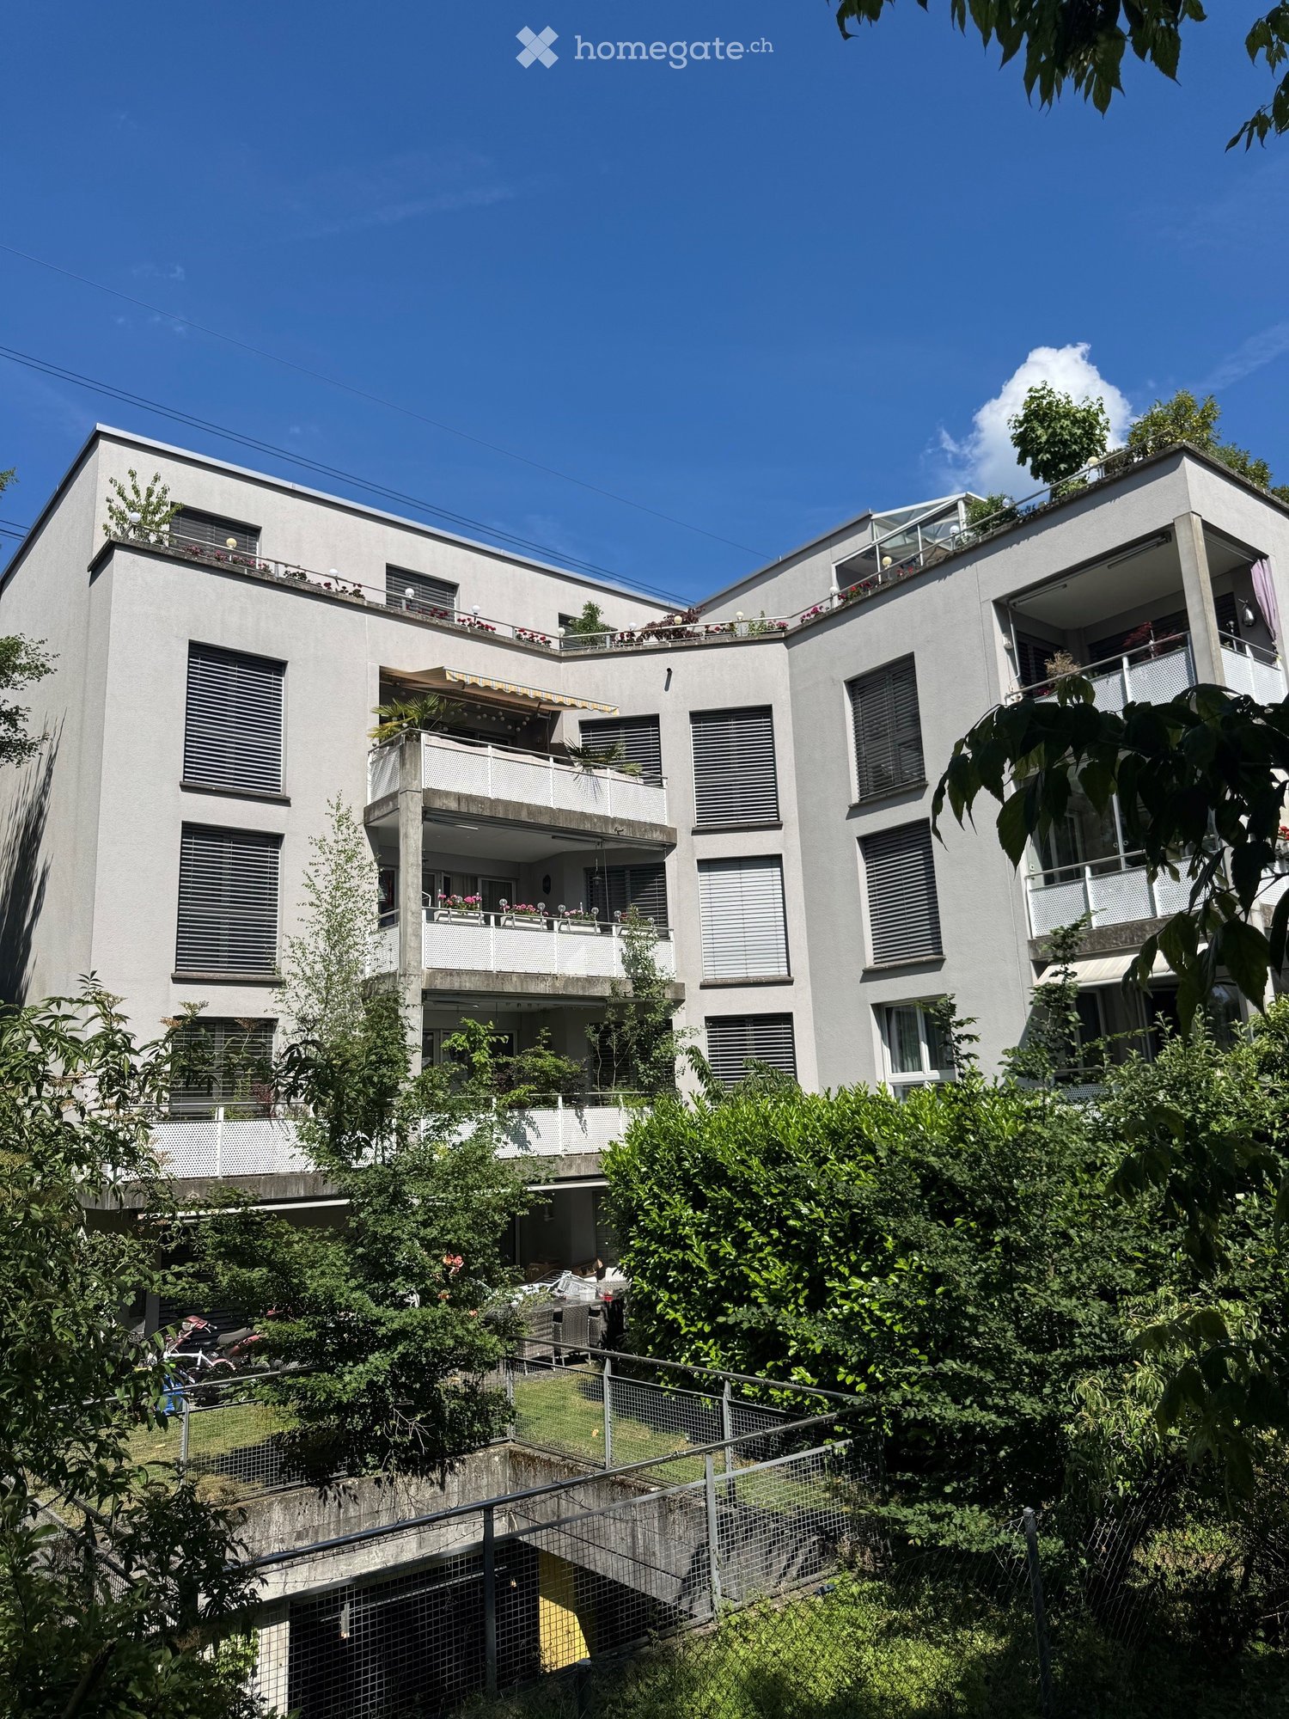
  • Aerial view of an apartment complex with modern architecture, large windows, balconies, solar panels on the roofs, surrounded by greenery and buildings.
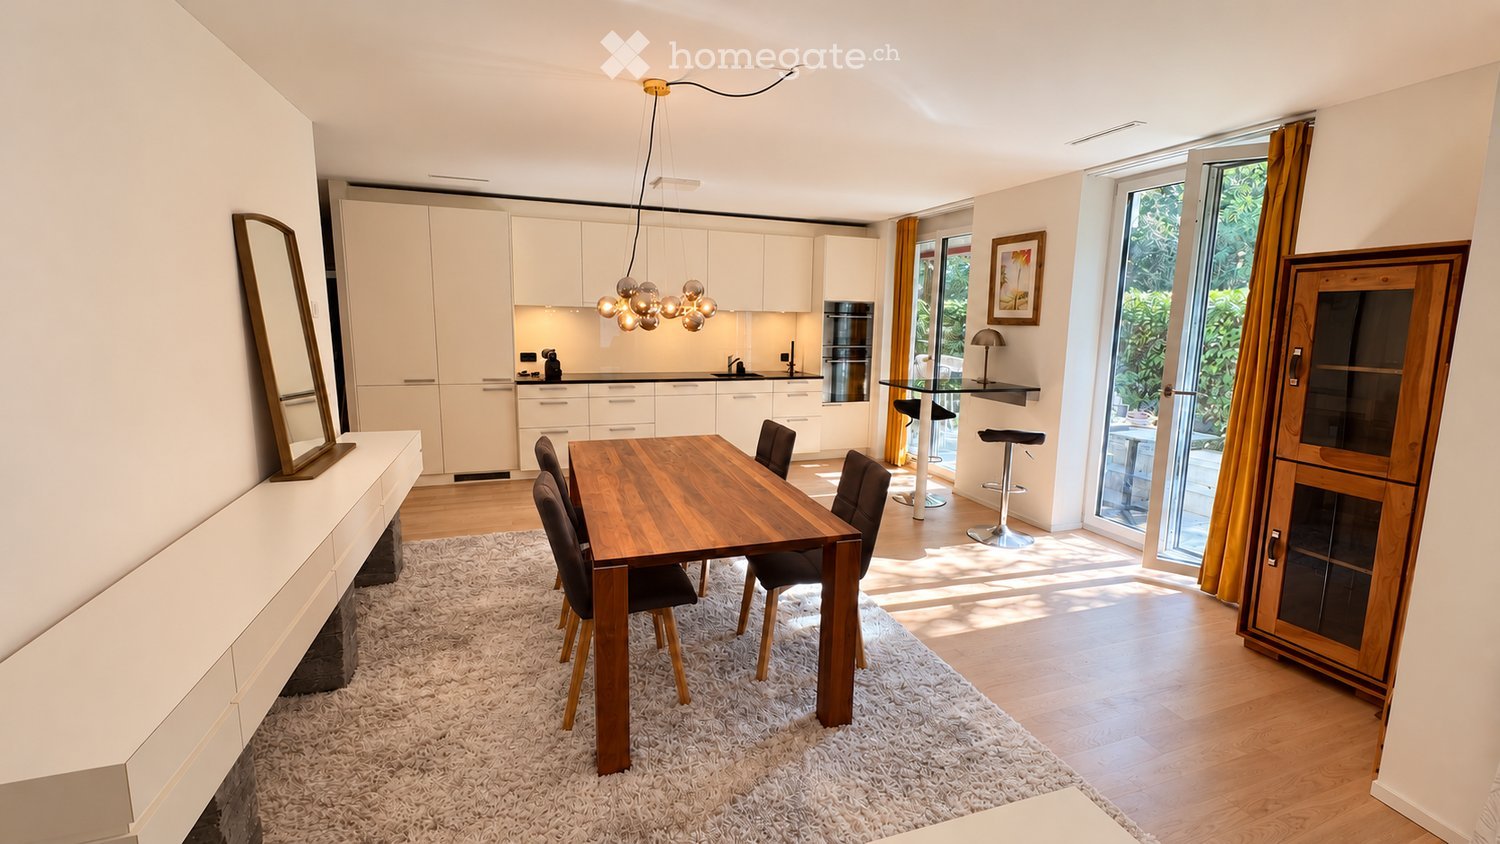
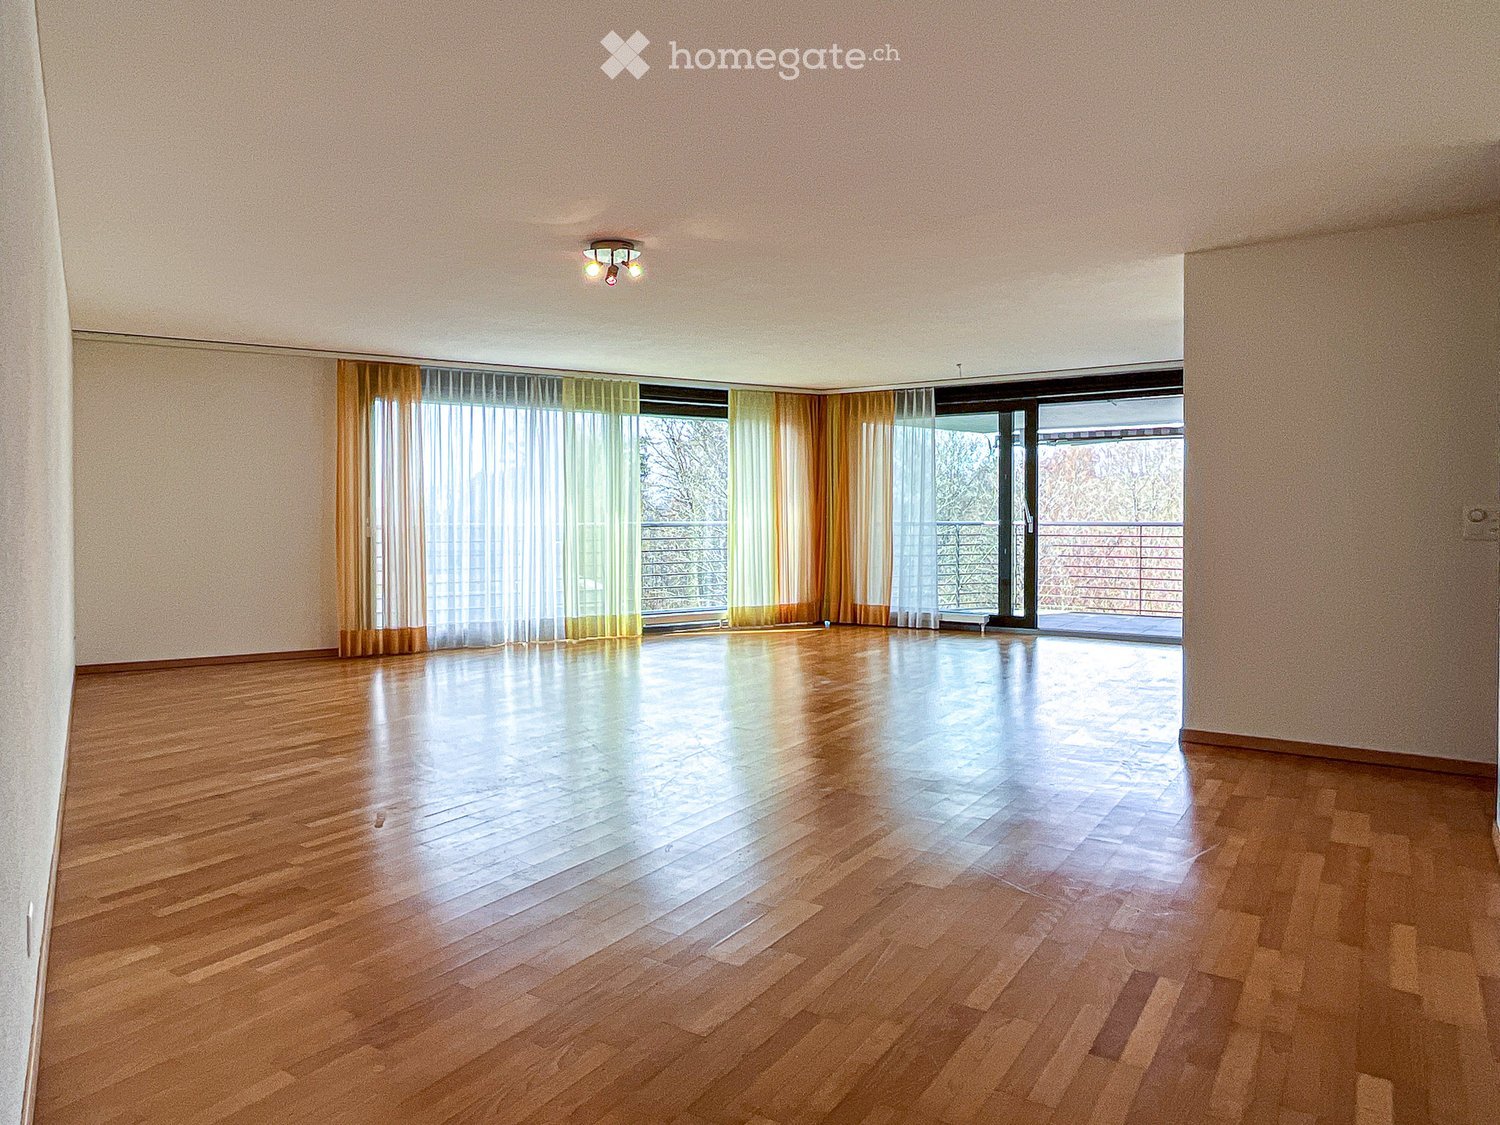
  • white kitchen, dining table with 6 chairs, beige couch, round coffee table, glass balcony doors, white curtains, view of the city, lamps
  • modern kitchen with wooden table, white chairs, white cupboards, white tiled floor, chandelier, sliding doors leading to balcony
  • Modern kitchen with white cabinetry, a dining table with 4 chairs, and sliding glass doors to a balcony.
  • open plan living room with couch, coffee table, flatscreen tv, floor lamp, rug, large windows
  • Empty room with wooden floors, white walls, and large windows.
  • Empty room with sliding door, large window, wooden floor, white walls
  • Empty room with white walls, wooden floors, ceiling lamp, wall outlet
  • Modern bathroom with white vanity, modern shower, white tiles, white floor, black and gray walls
  • modern bathroom, white bathtub, white sink, toilet, towels, black tiled floor
  • Floor plan of a 4.5-room apartment with a kitchen/living area, bedroom, bathroom, hallway, and balcony.
  • An image showing a QR code with the text "360°-Rundgang:" above it, along with two company logos: "Zur Schürwies Zurich" and "Kälin Immobilien".
1 / 13
CHF 4,670.– Top
4.5 rooms102m² living space
Hegianwandweg 104, 8045 Zürich

4.5-Room New Building First Occupancy at the Foot of Uetliberg
At the quiet foot of Uetliberg, a spacious 4.5-room apartment awaits you, convincing with its thoughtful room layout, high-quality materials, and combination of nature and city proximity. The first occupancy is possible immediately or by arrangement. Shopping facilities, restaurants, schools, and public transport are located in the immediate vicinity. At the same time, the recreation area begins directly in front of the house door.The modern new building offers clear architecture and sustainable construction with a focus on living quality and comfort. The mountain-side orientation ensures peace and relaxation, while one of the rooms offers a unique view over the city of Zurich.The apartment offers modern living comfort at a high level: • First occupancy in the stylish new building • Balcony with a view of Uetliberg (approx. 20m2) • Built-in closets in the entrance area for optimal storage space • Own washing machine and dryer in the apartment • Two bathrooms: one with shower and toilet, one with bathtub and toilet • Underfloor heating • Freecooling system for a pleasant room climate in summer • High-quality kitchen with induction cooktop and professional steam oven including steam cleaning function • Participation in the ZEV (Association for Self-Consumption) with its own photovoltaic system for sustainable, cost-efficient electricity consumption • Basement compartment for additional storage space (approx. 8m2) • Underground parking spaces with basic installation for electric vehicles can be rented optionally Just a few steps away, there is a tennis court and a riding arena, offering a variety of leisure and sports activities. Hiking and cycling trails start directly in front of the house door and lead into the nature of Uetliberg.360° tour: https://my.matterport.com/models/y7eULHckhVjIf we have sparked your interest, we look forward to your contact. We will be happy to guide you through the new construction project Zur Schürwies during a viewing.

Travel time
-
  • Modern kitchen with light wooden flooring, white cabinets, and a marble countertop. Large windows and sliding glass doors provide ample natural light and access to a balcony.
  • Modern three-story building with large windows and balconies, under construction with visible machinery and temporary toilets.
  • Modern kitchen with white cabinets, a central island, and large windows letting in natural light.
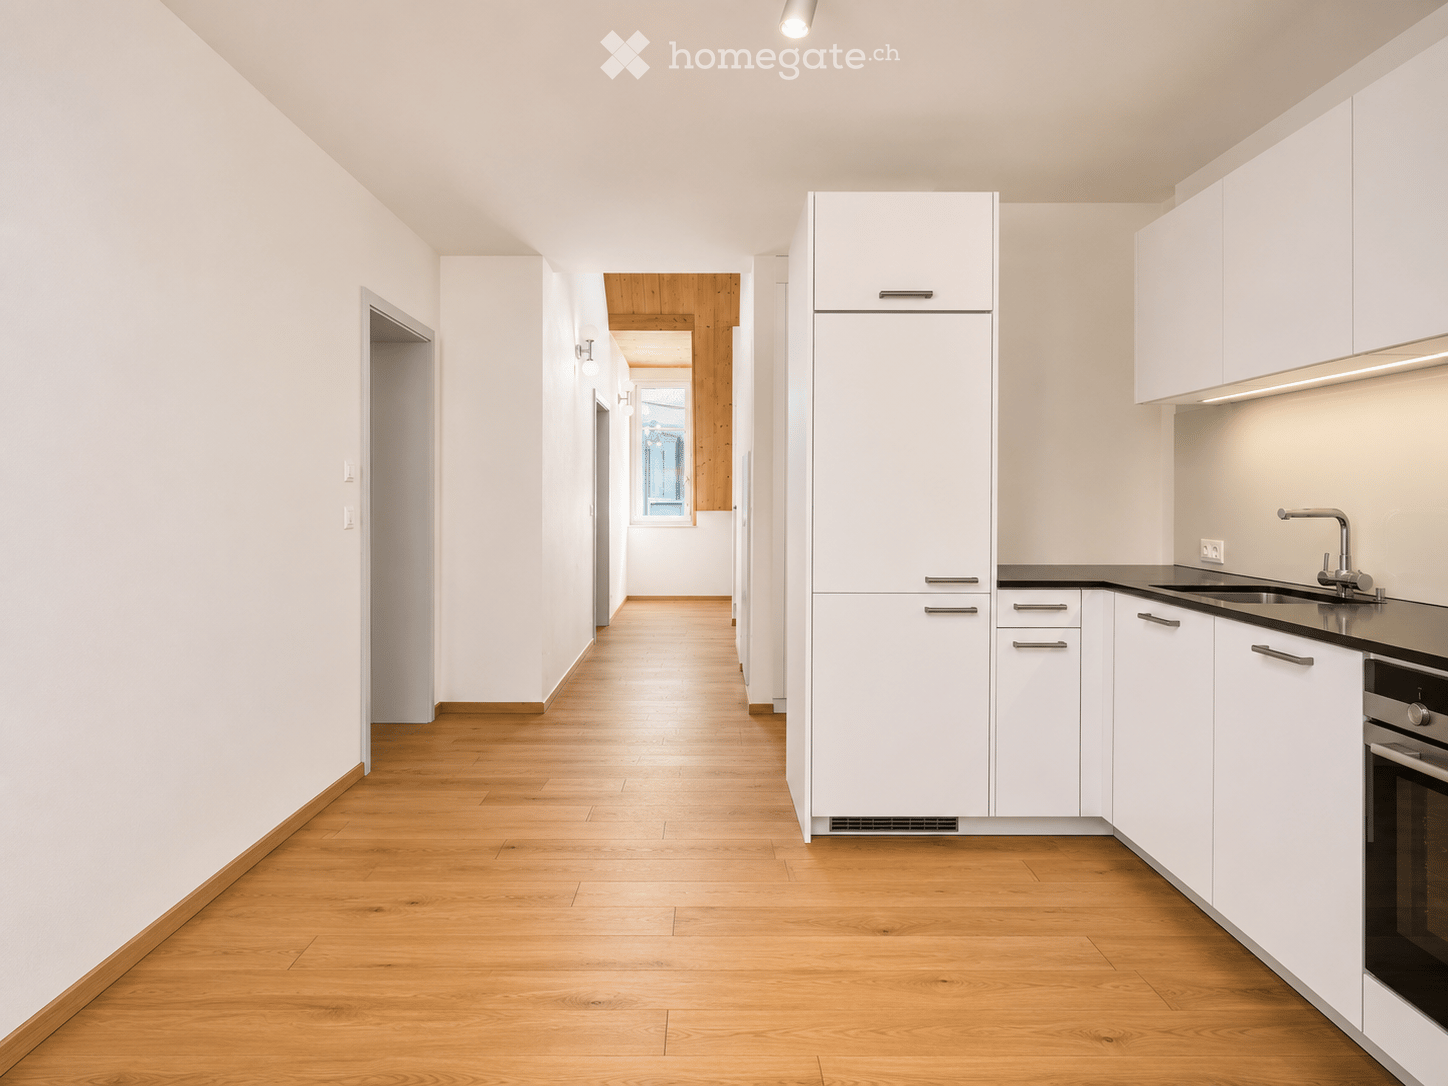
  • Empty hallway with wooden flooring, white walls, and a small kitchen area visible at the end, featuring a sink and countertop.
  • Empty room with wooden flooring, large windows, and a view of the outside. The room is unfurnished with no visible furniture or equipment.
  • Modern bathroom with a white sink, chrome faucet, toilet, and large mirror. The room features tiled walls and a view of the city through large windows.
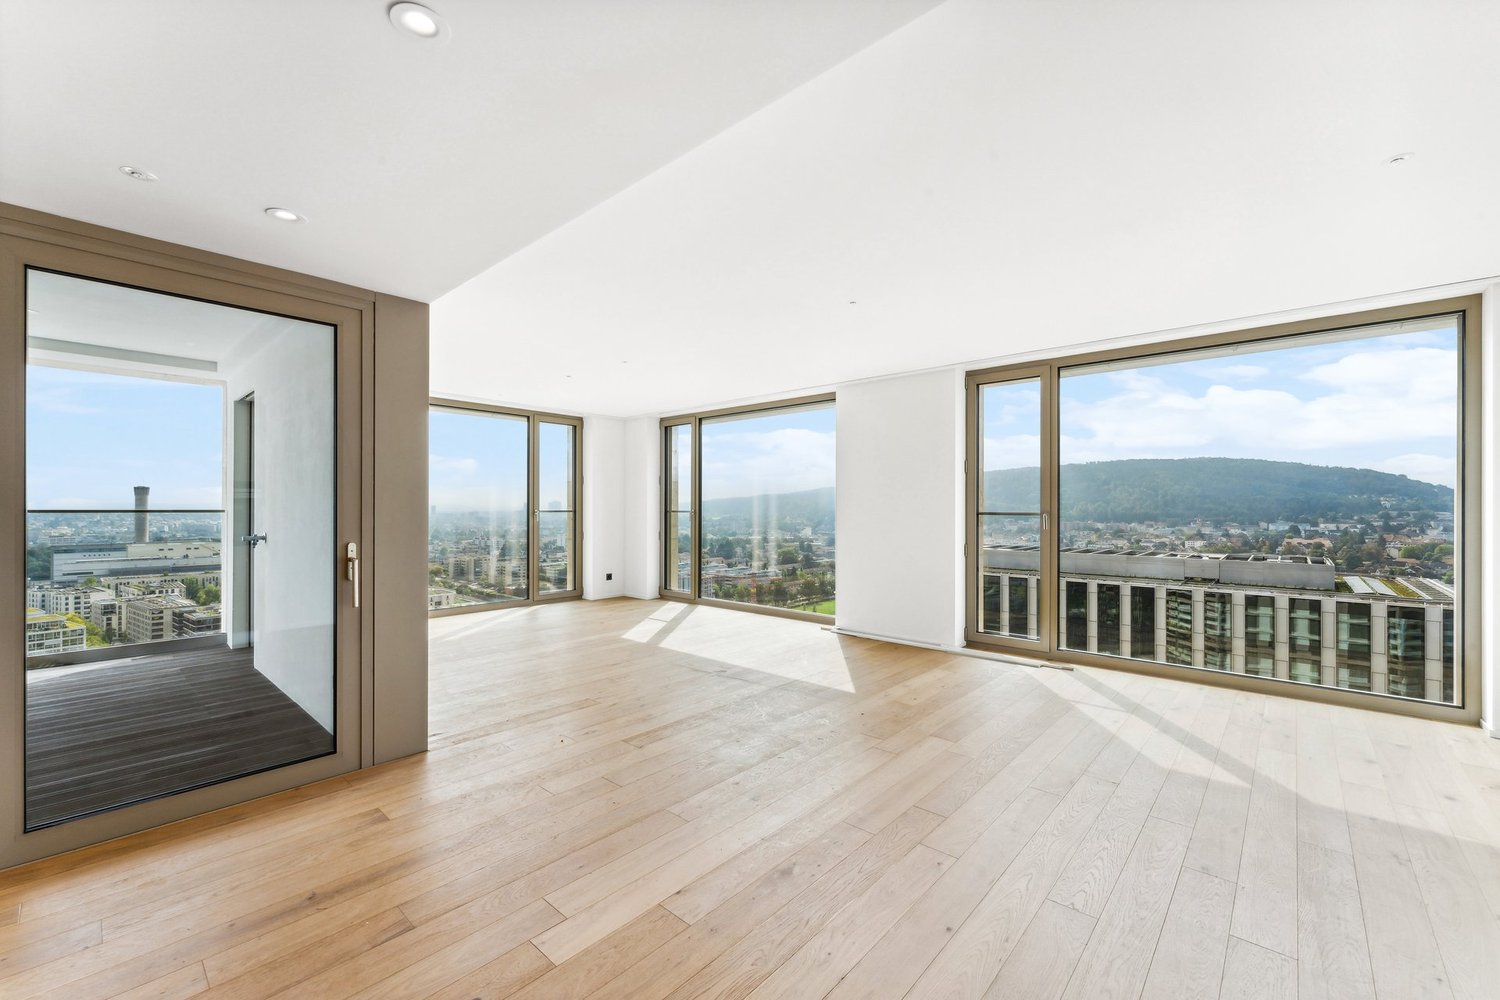
  • Empty room with light wooden flooring and large, fully open sliding glass doors leading to a balcony or outdoor area. The room has white walls and a modern, minimalist design.
  • Empty hallway with wooden flooring, white walls, and a window at the end letting in natural light.
  • Empty room with light-colored wooden flooring and white walls, featuring a large window with a view of greenery and a neighboring building.
  • Bright, empty room with large glass windows and sliding doors, wooden flooring, and natural light.
  • Empty room with large windows offering a view of the cityscape and surrounding buildings. Light wooden flooring and white walls.
  • Bright, empty room with wooden flooring, large windows, and sliding glass doors leading to another space.
1 / 12
CHF 4,000.– Top
4.5 rooms119m² living space
Kolibriweg 5, 8048 Zürich

Exclusive 4.5-room new apartment with lift directly into the apartment

Welcome to this high-quality 4.5-room new apartment on the 2nd floor at Kolibriweg 5 in Zürich-Altstetten (8048). The building, completed in 2024, impresses with modern architecture and thoughtful equipment on 119 m² of living space. The apartment is available from October 12, 2026.The apartment offers: • Open living and kitchen area: Spacious, bright room with elegant parquet flooring, white built-in cabinets, and integrated wine cooler. • Bright rooms with parquet flooring, white walls, and large windows. • Two modern bathrooms: • En-suite bathroom with bathtub, double sink, and bidet toilet. • Second bathroom with shower, washing machine, and dryer. • Basement compartment with approximately 8 m². • Lift with direct access to the apartment. • Fiber-optic internet (Swisscom) available from September. Location and surroundings:The apartment is located in a quiet residential area and is sun-kissed in the summer. The forest begins after just a five-minute walk and offers ideal opportunities for relaxation.The public transport connection is excellent: • Bus stop Schulhaus Buchlern: approximately 4 minutes' walk. • Tram stop Lindenplatz: approximately 12 minutes' walk. • Altstetten train station: approximately 21 minutes' walk. Shopping opportunities: • Coop and Migros: approximately 13-14 minutes' walk. Other facilities: • Schulhaus Buchlern: approximately 4 minutes' walk. • Kita Guxi: approximately 12 minutes' walk. • Hallenbad Altstetten: approximately 9 minutes' walk. This new apartment combines modern living with excellent infrastructure.Important notes: • Pets are not allowed. • The garage parking space is rented together with the apartment and costs an additional CHF 150.00 per month. For the application, we need:Please submit a complete application dossier with the following documents: • Rental application form, fully completed and signed. • Current debt collection register extract (not older than 3 months). • Copy of passport or identity card. • For foreign nationals: copy of valid foreigner's identity card. Please note: Only fully submitted application dossiers will be reviewed.

Travel time
-
  • Modern kitchen with white cabinets, wooden flooring, and stainless steel appliances including a refrigerator, sink, and oven.
  • Modern kitchen with white cabinets, wooden flooring, and built-in appliances including a sink and oven.
  • Modern hallway with wooden flooring, white walls, and built-in wooden shelving. Features wall-mounted spherical lights and a window at the end.
  • Minimalist room with light wooden flooring, white walls, a wooden chest of drawers, and a small vase on top. A large window offers a view of the outside, and the ceiling features a track light system.
  • Attic room with wooden floors, slanted wooden ceiling, multiple wine racks, and a chandelier light fixture.
  • Roof terrace with concrete tiles, metal railing, and a view of the city skyline and a church spire.
  • Roof terrace with concrete tiles, metal railing, air conditioning unit, and cityscape view.
  • Modern staircase with wooden steps and a metal handrail, featuring a skylight window and recessed lighting.
  • Empty room with light wooden flooring and white walls, featuring a skylight window and an air conditioning unit on the wall.
  • Modern bathroom with white tiles, black floor, toilet, sink, mirror, and shower area with dark curtains.
  • Modern bathroom with white tiles, black tiled floor, bathtub, sink, mirror, shower, and a private washing machine.
1 / 11
CHF 5,560.– Top
4.5 rooms117m² living space
Grüngasse 7, 8004 Zürich

Beautiful attic apartment with unique rooftop terrace for rent!

From October 1, 2026, or by agreement, we are renting this exceptional, renovated 4.5-room attic apartment. The apartment spans two floors and delights with a special sense of space, a lot of charm, and a beautiful rooftop terrace with a magnificent view.The highlights at a glance:Bright and stylish living roomsBright wooden floors, white walls, and generous window areas create a friendly and airy living atmosphere. The rooms offer plenty of daylight and a nice view of the surroundings.Characteristic attic spaceA special highlight is the atmospheric attic space with sloping wooden ceilings, wooden floor, and elegant chandelier. This versatile room is perfect as a hobby room, retreat, or wine cellar.Dreamy rooftop terraceThe spacious, sunny rooftop terrace is the heart of the apartment. Enjoy relaxed hours, warm summer evenings, and the beautiful view of Zurich here.Modern living comfortAn elevator, a private washing machine, and a modern kitchen with contemporary appliances provide additional comfort and round off the attractive living offer.Quiet location with plenty of sunThe apartment is located in a pleasantly quiet area and offers a relaxed living atmosphere both during the day and at night. Thanks to the good orientation, you benefit from numerous sunny hours in the summer and also from beautiful sunshine during the winter months.This exceptional attic apartment combines urban city life with peace, privacy, and high living comfort. A rare opportunity in the heart of Zurich.Are you interested? We look forward to your contact!

Travel time
-
  • Modern living and dining area with a grey sofa, wooden coffee table, flat-screen TV on a wooden stand, dining table with four chairs, and decorative plants. The space features large windows with sheer curtains and a warm, inviting ambiance.
  • Modern dining area with a sleek black glass dining table, four black chairs, pendant lighting, a small cabinet with a plant, and artwork on the wall.
  • Modern kitchen with white cabinets, black countertop, stainless steel oven, coffee maker, and various kitchen utensils on the counter.
  • {"visible_features": [], "type": "Kitchen", "objects": ["cabinet", "sink", "faucet", "faucet", "faucet", "faucet", "faucet", "faucet", "faucet", "faucet", "faucet", "faucet", "faucet", "faucet", "faucet", "faucet", "faucet", "faucet", "faucet", "faucet",
  • Balcony with a dining table, chairs, and a covered umbrella. The space features a retractable awning and a tiled floor.
  • Laundry room with a washing machine, dryer, laundry basket, shelf, and wicker basket.
  • A modern bedroom with a wooden bed, colorful bedding, a nightstand with a lamp, and a large window offering a view of the city.
  • Empty hallway with wooden flooring, white walls, large window, and a sliding door leading to another room.
  • Modern bathroom with a white sink, wooden cabinet, toilet, glass shower enclosure, and various toiletries.
  • A well-lit room with wooden flooring, a large window, a white cabinet, a comfortable chair, a small table, a lamp, a picture frame, and a baby stroller.
  • Bright, modern office space with wooden flooring, large windows, a desk with a computer, a chair, and various office supplies.
  • Modern bathroom with a large window, a white bathtub, a dark wooden sink cabinet, a white toilet, and a mirror above the sink. Various toiletries are placed on the sink counter.
  • Bright hallway with tiled floor, white walls, and modern lighting. Features a wooden console table with various items, a large mirror, and an open doorway leading to another room with wooden flooring and furniture.
  • A modern hallway with tiled flooring, white walls, built-in storage cabinets, and a small shoe rack with shoes and coats. The hallway leads to an open area with a small table, plants, and a view of the outdoor space.
1 / 14
CHF 3,400.– Top
4.5 rooms104m² living space
Caspar-Wüst-Strasse 69, 8052 Zürich

Friendly 4.5-room apartment in Seebach

We rent from November 1st a modern 4.5-room apartment, which is equipped with the following high-quality materials: • Parquet in all bedrooms • Stone flooring in the kitchen, living area, bathrooms, and Reduit • Modern kitchen with granite countertop • Private laundry tower in the apartment • Spacious balcony • Large cellar • Underground parking space (CHF 150.- per month) The apartment at Caspar-Wüst-Strasse 69 offers a cozy life for young students, couples, or small families. The apartment is spacious, modern, and equipped with high-quality, low-maintenance materials. The apartment is located on the 2nd floor. Already the entrance with the thoughtful built-in cabinets reveals the generosity of the apartment. The living room is flooded with light and has direct access to the balcony. The open kitchen with island and modern appliances invites you to culinary discoveries. With the dishwasher, washing up is only half as bad. The bedrooms are designed to be friendly and warm with parquet flooring. Two bathrooms with bathtub and shower are also available. The apartment also has a practical Reduit with its own laundry tower. A separate underground parking space is also available for rent for CHF 150.- per month. Due to the central location, shopping is quickly done and all destinations can be reached by car or nearby public transport in a short time. Bus line 75 is only about 100 m away, so you can quickly get to the center of Zurich. Kindergarten and school are also in the immediate vicinity. A swimming pool and various sports fields are also within walking distance.

Travel time
-
  • Modern multi-story residential building with white facade, balconies, and red awnings. Surrounded by greenery and a stone retaining wall.
  • Modern multi-story residential building with balconies, large windows, and a parking area with cars.
  • modern kitchen, white cabinets, wooden floor, stainless steel sink, built-in oven
  • Bathroom with bathtub, toilet, sink, and washing machine
  • Modern bathroom with a white sink, mirror, toilet, and glass-enclosed shower area.
  • Balcony with tiled floor, metal railing, and a view of the city and surrounding greenery.
  • Modern balcony with white tiled flooring, metal railing, and a view of city buildings and greenery.
  • Living/Dining/Kitchen, 2 bedrooms, WC/DU, Bath, Terrace
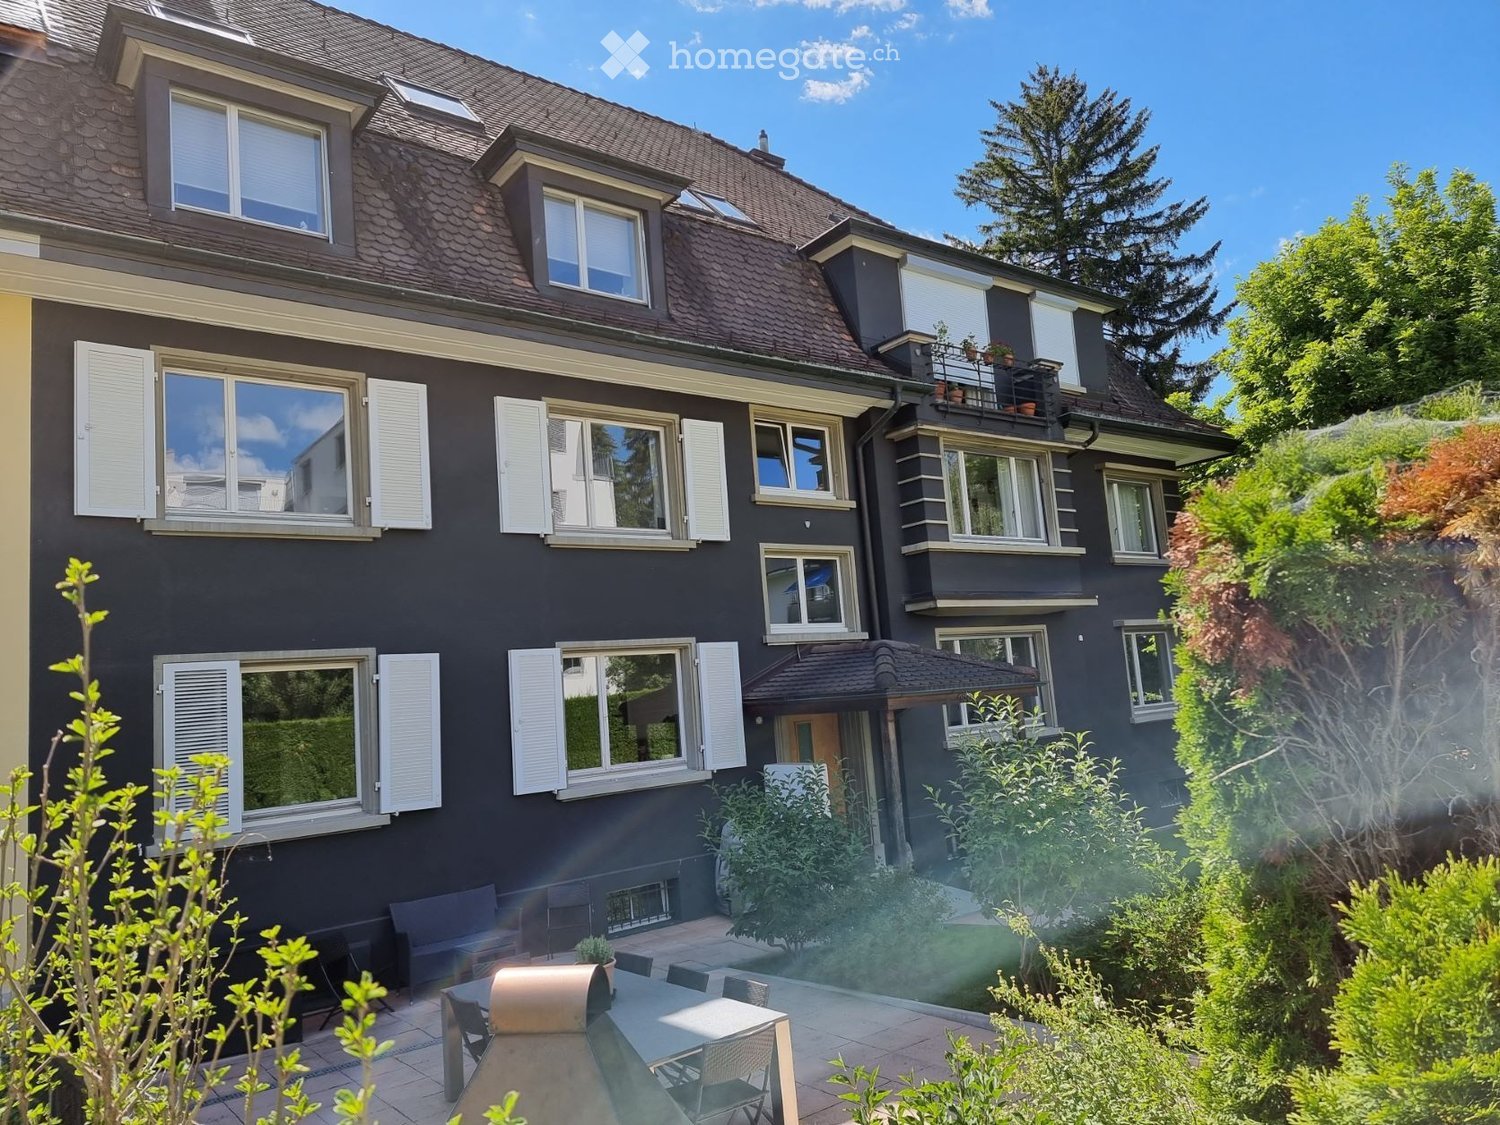
  • A two-story house with a red-tiled roof and white walls, featuring red shutters on multiple windows. The house is surrounded by greenery and has a small garden area with potted plants.
  • Balcony overlooking a parking lot and multi-story residential building with balconies and awnings.
1 / 12
CHF 3,640.– Top
4.5 rooms86m² living space
Girhaldenstrasse 17, 8048 Zürich

First rental 4.5-room attic apartment, 8048 Zurich for rent

This modern 4.5-room attic apartment with approximately 89 m² of living space, two terraces of around 9 m² and 10 m², is available for first rental in the sought-after location of Zurich Altstetten. The house is located in a quiet neighborhood on a traffic-calmed street and has good sunlight.Zurich-Altstetten is an up-and-coming district that combines the best of urban life and recreational areas. Here you will find quality of life: shopping facilities, restaurants, sports facilities, indoor and outdoor pool, schools, and more within walking distance. You can reach public transportation (Farbhof stop - 2 tram, Limmattalbahn, and bus 31) in just under 10 minutes on foot.The apartment combines timeless elegance and a well-thought-out floor plan to create a beautiful living ambiance. Generous window surfaces provide bright rooms and an open living feel.The rental property offers the following amenities:• Living and sleeping area with parquet flooring• Open, modern kitchen with oven, extractor hood, dishwasher, and refrigerator, and a granite cover• Bathroom with bathtub• Bathroom with shower (washing machine and tumble dryer)• Fiber optic connection• Fireplace• Approximately 30 m² terrace with a view of the Hönggerberg and Uetliberg• Basement compartmentThe photos are sample pictures that show the standard of construction. You can find the exact room layout in the floor plan.Have we piqued your interest?We would be happy to answer any questions you may have and look forward to welcoming you as our new tenant.

Travel time
-
  • Modern multi-story residential building with balconies and large windows, surrounded by greenery and offering a scenic city view.
  • Modern multi-story residential building with white facade, large windows, balconies, and greenery around the base.
  • Open-plan living and dining area with light wood flooring, large windows, and a view of a green landscape. Features a sofa, coffee table, armchairs, dining table with chairs, pendant light, and decorative plants.
1 / 3
CHF 4,180.– Top
4.5 rooms113m² living space
Käferholzstrasse 219, 8046 Zürich

Living at Käferberg: New 4.5-room top attic apartment with great views

At Käferholzstrasse 219 in Zürich-Affoltern, a spacious, newly built 4.5-room attic apartment with 113 m² of living space and two terraces with a total of 28 m² awaits you. The apartment is located in a freshly renovated multi-family house in a quiet, green environment on Käferberg.Here, you can enjoy a lot of privacy, a beautiful view over Zurich, and at the same time have a good connection to the city.The apartment at a glance • 4.5-room attic apartment with high-quality wooden construction • 113 m² of living space • 28 m² of terrace space • Two terraces with a view of Zurich and into the greenery • Two bathrooms with a bathtub and shower • Beautiful oak parquet with underfloor heating • Modern visible wood ceiling in spruce • Private washing machine and dryer • Elevator available • Underground parking space available for CHF 160.- / month (electric possible) • Quiet and green residential area on Käferberg • Entire multi-family house freshly renovated • Available for move-in from March 1, 2027 Quiet living and yet well connectedThe bus stop Maienweg can be reached in about 2 minutes on foot. The tram and bus stop Bucheggplatz is also nearby.For daily shopping, there are several stores within walking distance.Your own outdoor areaA special plus of the attic apartment is the two terraces with a city view and a view into the greenery. Here, you can enjoy the quiet surroundings and simply relax.Thanks to the spacious windows, the living rooms also benefit from plenty of daylight. Available for move-in from March 1, 2027The property is currently being renovated and will be available from March 1, 2027.Interested? Then we look forward to your application. Please apply through our website and fill out the application form completely. We look forward to hearing from you!www.erika-zuerich.chContactVerwaltung Käferholz

Travel time
-
  • Balcony with metal railing, tiled floor, overlooking a residential area with houses and a forested hill in the background.
  • Empty room with wooden flooring, white walls, and large glass sliding doors leading to a balcony.
  • Modern bathroom with grey tiles, a white sink with a mirror, a glass-enclosed shower, and a toilet.
  • Empty room with wooden flooring, white walls, large windows, and a sliding glass door leading to a balcony.
  • Modern bathroom with a bathtub, sink, and built-in cabinetry. Large windows provide natural light and a view of the city.
  • Empty room with light-colored wooden flooring, large glass sliding doors leading to a balcony, and a view of the surrounding area.
  • Modern bathroom with a white sink, toilet, and mirror, featuring large windows and grey tiled walls.
  • Empty kitchen with white cabinets, black countertops, and wooden flooring. Large windows allow natural light to fill the space.
  • Modern multi-story building with large windows and balconies, surrounded by trees and parked cars, with a tram passing by on the street.
  • Empty room with wooden flooring, white walls, and large glass doors leading to a balcony.
  • Floor plan showing a house layout with multiple rooms including living/dining area, kitchen, bedrooms, bathrooms, and several terraces.
1 / 11
CHF 4,650.– Top
4.5 rooms
Albisriederstrasse, 8047 Zürich

Bright 4.5-Room New Build Apartment with Balcony & Views in Zürich Albisr

-Zimmer-Attikawohnung in Albisrieden An zentraler Lage in Albisrieden, direkt angrenzend an den Migros Supermarkt, liegt ein Neubau mit einer modernen, hochwertig ausgestatteten 4.5-Zimmer-Attikawohnung (ca. 130 m2) Whirl-Badewanne, Regenwalddusche, eigene Waschmaschine/Tumbler sind nur einzelne Attribute, die dieses Bijou auszeichnen. Von den fünf Balkonen geniesst man eine einmalige Weitsicht über die Stadt und zum Uetliberg. Die Haltestellen "Albisrieden" und "Albisriederdörfli" befinden sich in unmittelbarer Gehdistanz. Zudem werten diverse Einkaufsgeschäfte (Coop, Denner, Apotheke, Drogerie etc.) sowie zahlreiche Restaurants das beliebte Wohn- und Geschäftsquartier Albisrieden auf. Die ehemals selbständige Gemeinde Albisrieden wurde 1934 eingemeindet und bildet heute zusammen mit Altstetten den Kreis 9. Albisrieden liegt am Fuss des Uetlibergs und hatte 2021 22'412 Einwohner. Besonders in den 1950er Jahren ist Albisrieden durch eine enorme Bautätigkeit stark gewachsen, aber auch in neuster Zeit nimmt die Bevölkerung stärker als in anderen Quartieren der Stadt Zürich zu, weil alte Industriebauten durch Wohnbauten ersetzt werden. **Zur Wohnung gehört ein Standard-Kellerabteil. Auf Wunsch kann für CHF 120.00 pro Monat zzgl. ein grosser Kellerraum dazugemietet werden. ** Haben wir Ihr Interesse geweckt? Für einen Besichtigungstermin bitten wir Sie, uns über das Kontaktfeld dieses Inserates oder per Telefon unter 079 547 07 91 zu kontaktieren. 4.5-room attic apartment in AlbisriedenCentrally located in Albisrieden, directly adjacent to the Migros supermarket, there is a new building with a modern, high-quality design.4.5-room attic apartment (about 130 m2).Whirl bathtub, rainforest shower, own washing machine/tumbler are just individual attributes that distinguish this bijou. The five balconies offer a unique view of the city and the Uetliberg.The stops "Albisrieden" and "Albisriederdörfli" are within walking distance. In addition, various shopping shops (coop, Denner, pharmacy, drugstore, etc.) and numerous restaurants are upgrading the popular Albisrieden residential and commercial district.The formerly independent municipality of Albisrieden was incorporated in 1934 and today, together with Altstetten, forms District 9.Albisrieden is located at the foot of the Uetliberg and had 22'412 inhabitants in 2021.Especially in the 1950s, Albisrieden grew strongly due to enormous construction activity, but even recently the population has been growing more strongly than in other districts of the city of Zurich, because old industrial buildings are being replaced by residential buildings.**The apartment has a standard cellar compartment.On request, a large basement room can be rented for CHF 120.00 per month plus VAT. **Did we pique your interest? For a viewing appointment, please contact us via the contact field of this advertisement or by telephone on 079 547 07 91

Travel time
-
  • Multi-story residential building with balconies, windows, and a small garden area in front.
  • Balcony overlooking a street with buildings, trees, and a parked car visible in the distance.
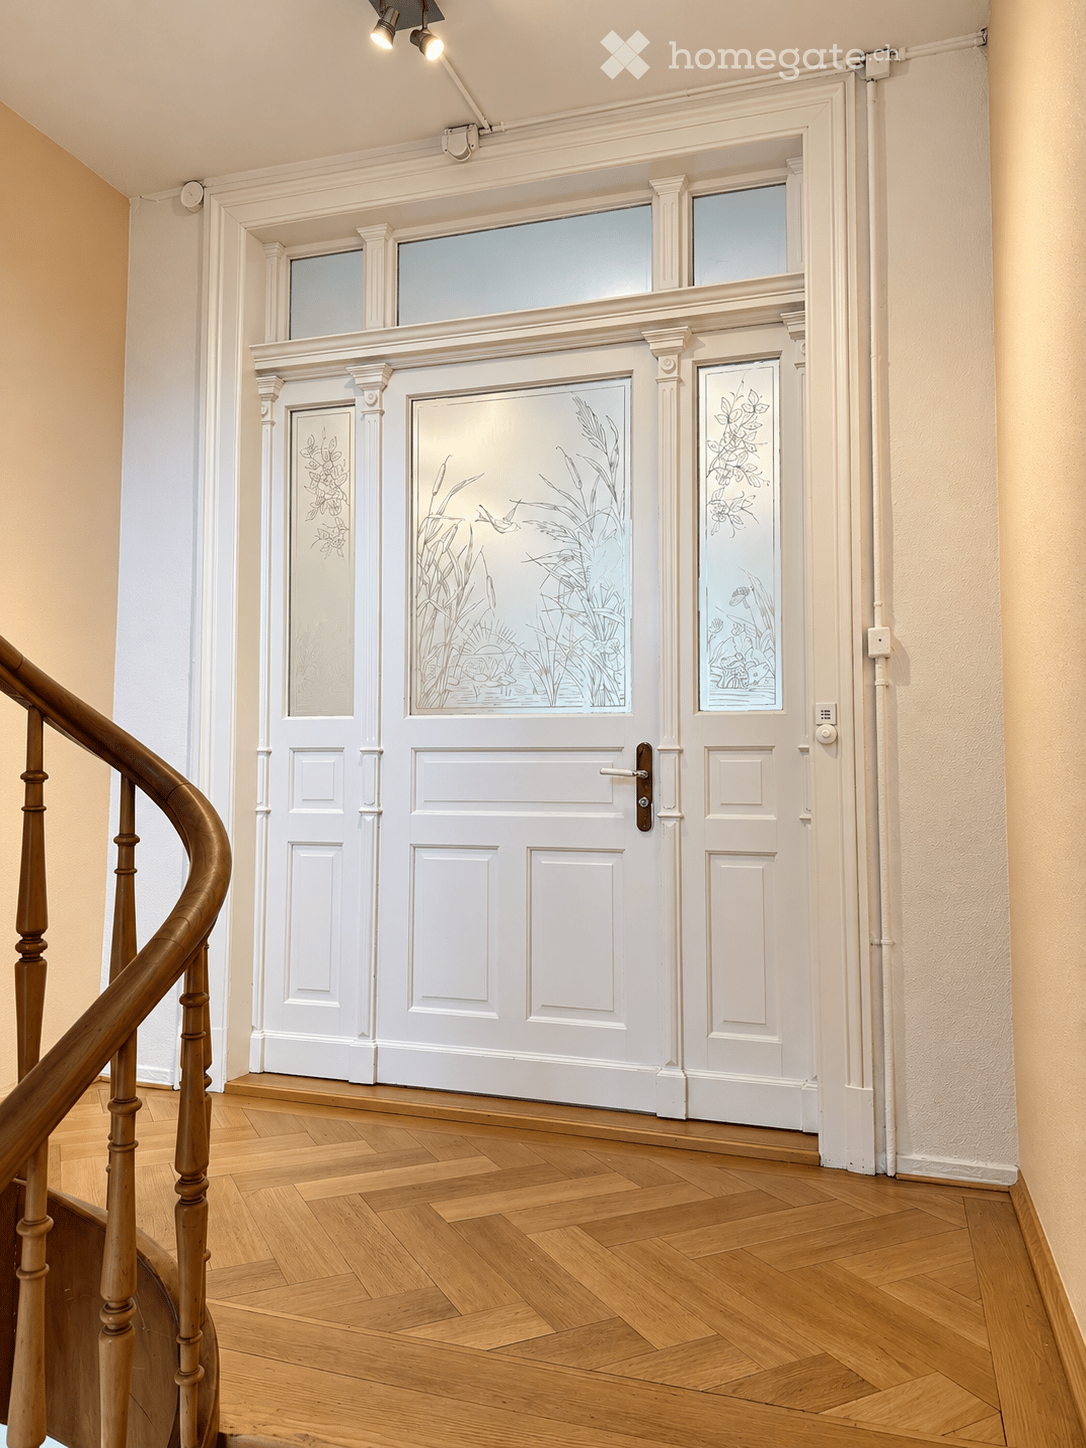
  • A hallway with a wooden double door featuring glass panels, a staircase to the left, and a framed picture on the wall.
  • Modern kitchen with white cabinets, granite countertop, and stainless steel sink.
  • Modern kitchen with white cabinets, granite countertop, and a built-in stove. Large window offers a view of the street.
  • Modern bathroom with white tiles, a bathtub, a sink with a mirror, and a toilet.
  • Empty hallway with wooden flooring, white walls, and doors leading to other rooms.
  • Empty room with wooden flooring and white walls, featuring multiple doors and a ceiling light fixture.
  • Empty room with wooden flooring, large window with glass door leading to a balcony, and a closed door.
1 / 9
CHF 4,200.– Top
4 rooms95m² living space
Fröhlichstrasse, 8008 Zürich

Bright 4.5-room old building apartment with charm in Zurich Seefeld/Riesbach

In a quiet, well-maintained old building from the founding period, this spacious 4.5-room apartment with around 95 m² of living space is available for rent.The apartment impresses with classic old building elements: herringbone parquet in all rooms, high ceilings, a stucco rosette in the living room, and a beautiful door filling with overhead light at the entrance. The rooms are bright and accessible via a central hallway or anteroom.The kitchen and bathroom have been renovated to a high standard and in a modern style: the open, white-lacquered kitchen has a granite countertop, induction cooktop, and ample storage space. The bathroom offers a double sink, a bathtub, and a separate shower.A private balcony with a wrought-iron railing offers a view of the lively yet quiet street with charming old building facades opposite. Thanks to 3-fold insulated windows, it is pleasantly quiet.Location: Zurich Seefeld/Riesbach – the Fröhlichstrasse stop is a maximum of a one-minute walk away, and the lake shore with Zürichhorn and Seebad Tiefenbrunnen is also within walking distance.Key data: • 4.5 rooms, approx. 95 m² • Rent: CHF 4,200.–/month (plus utilities, please add) • Quiet house • Renovated kitchen and bathroom, old building parquet, balcony • Washing machine & dryer in the basement • Spacious basement room Interested parties are requested to ideally prepare application documents (extract from debt collection register, payroll statement/employment contract, ID) and bring them along. Viewing appointments can be arranged individually via l.neumann.ukas@gmail.com.

Travel time
-

Suggested properties for you based on search results