First occupancy: 3.5 rooms with balcony and hobby room, near Suhr train station
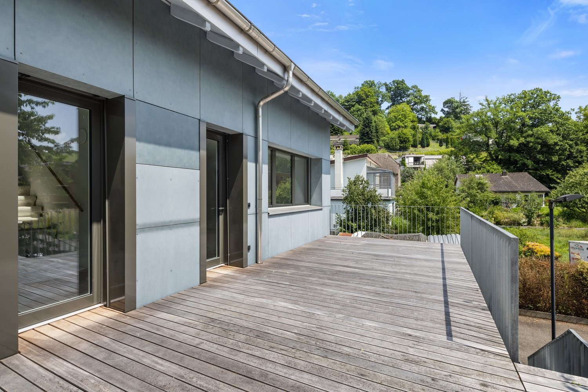
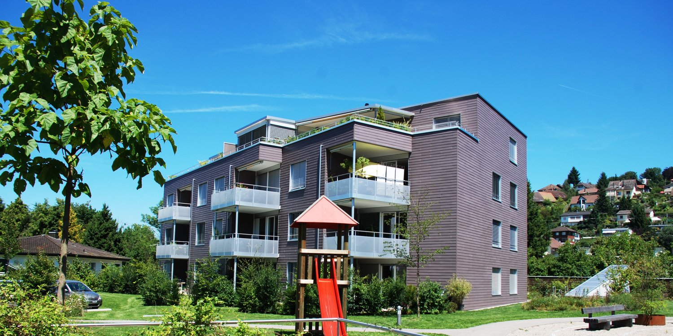
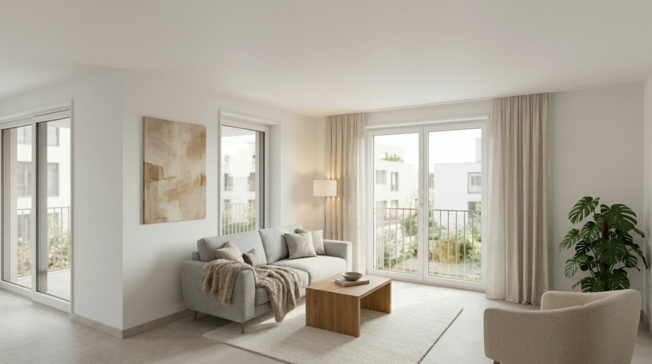
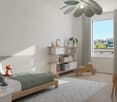
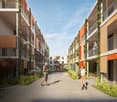
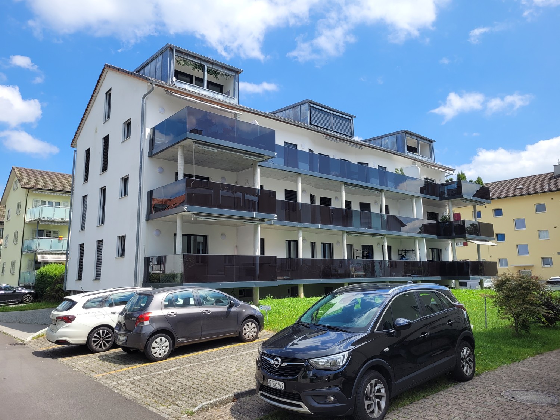
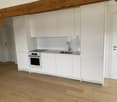
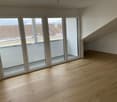
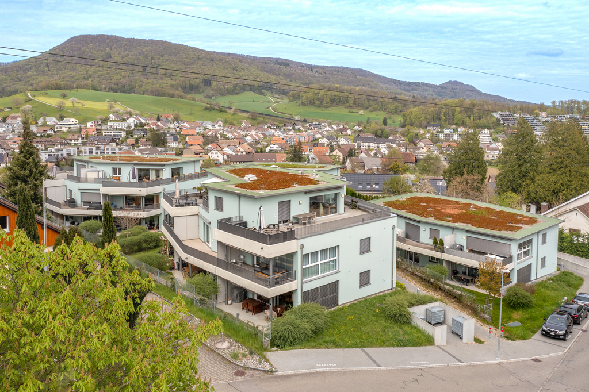
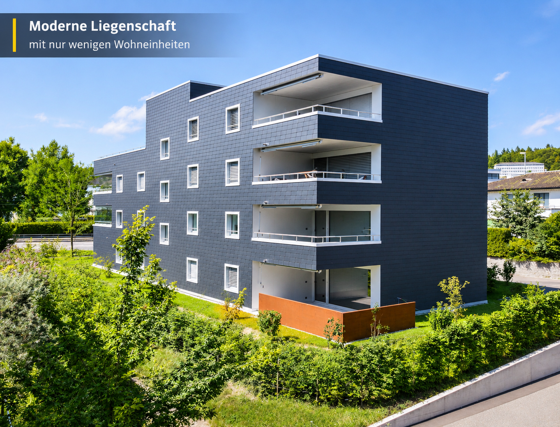
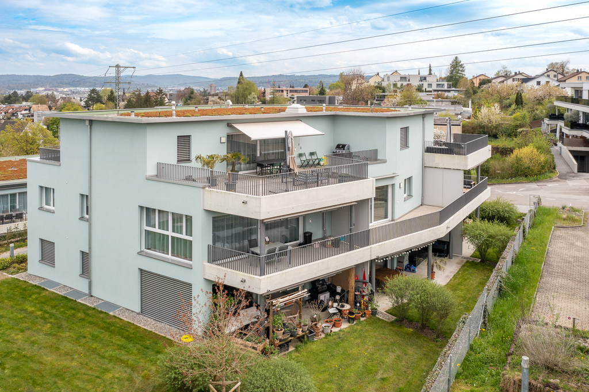
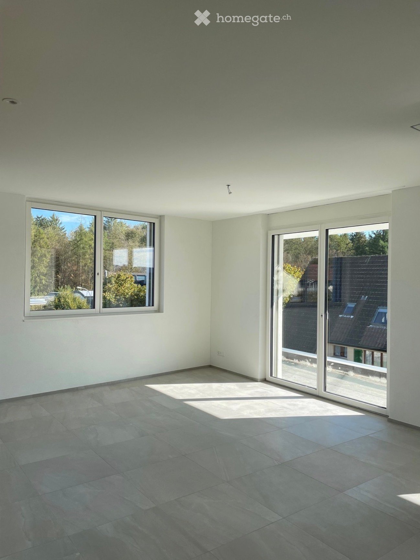
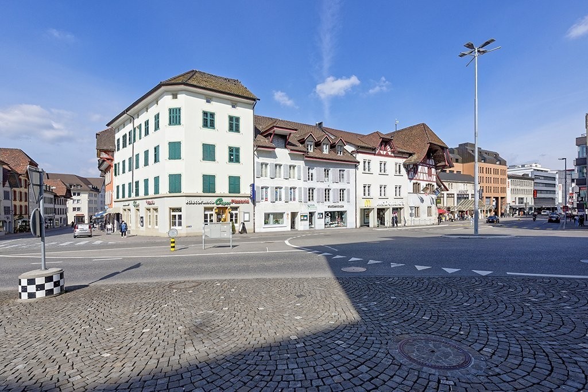
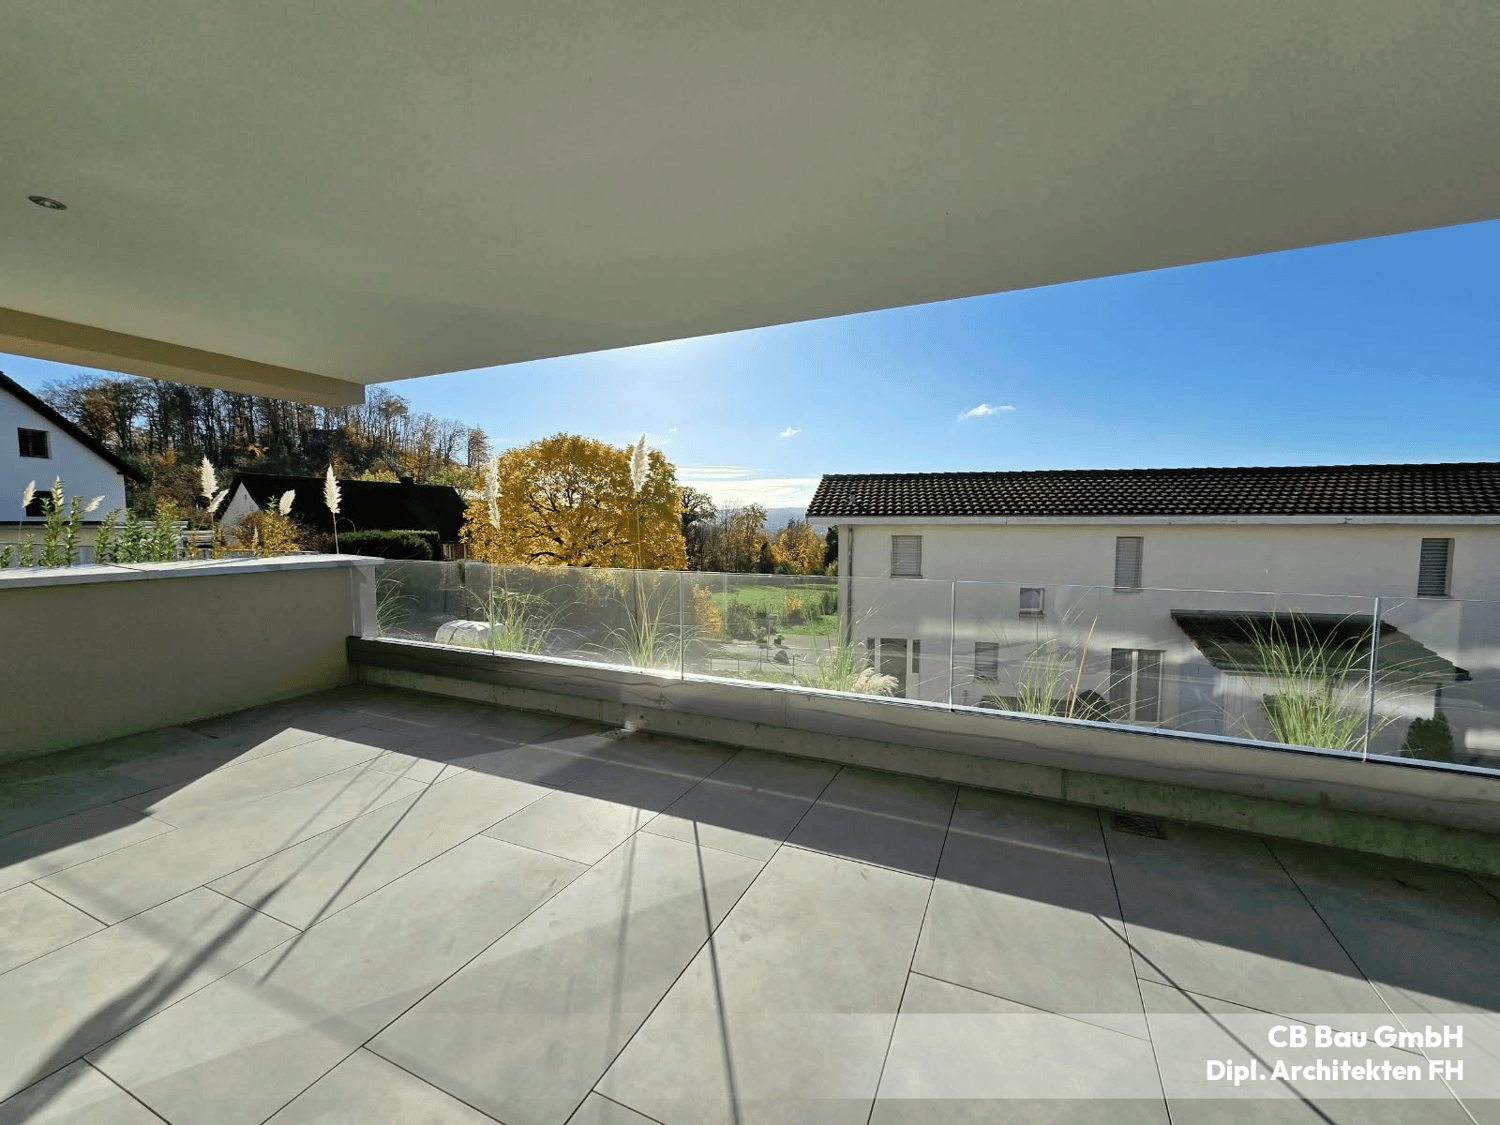
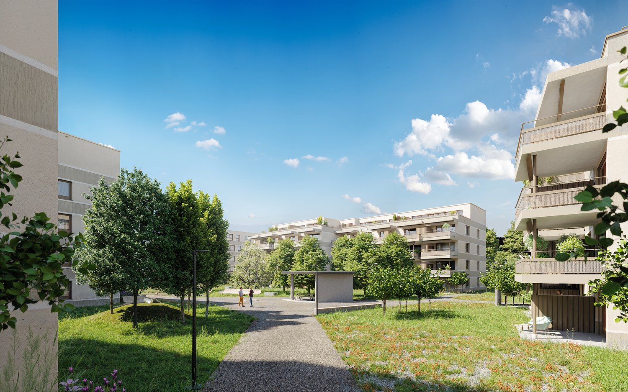
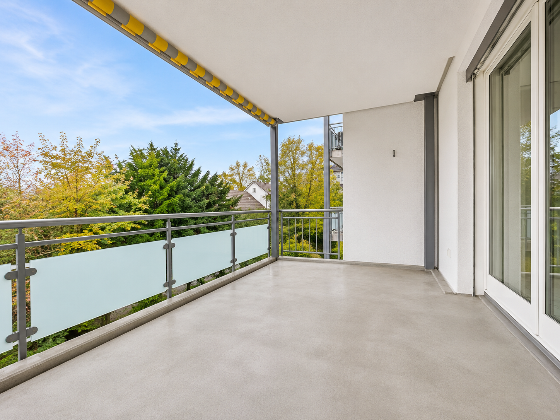
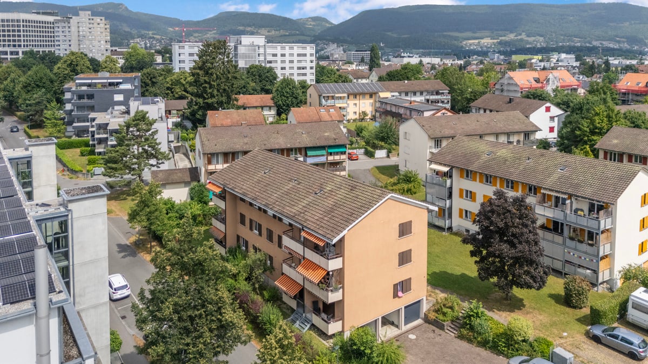
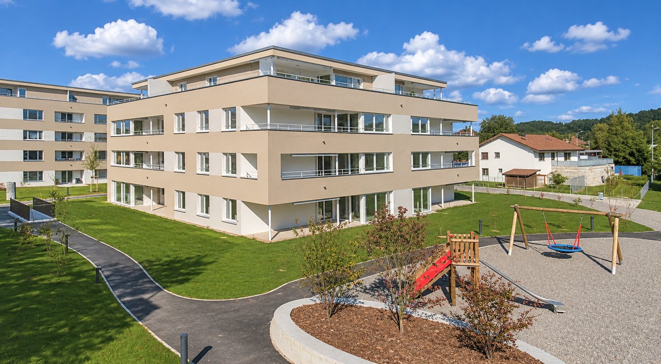
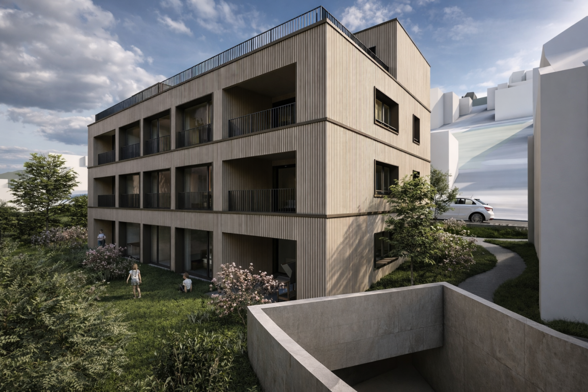
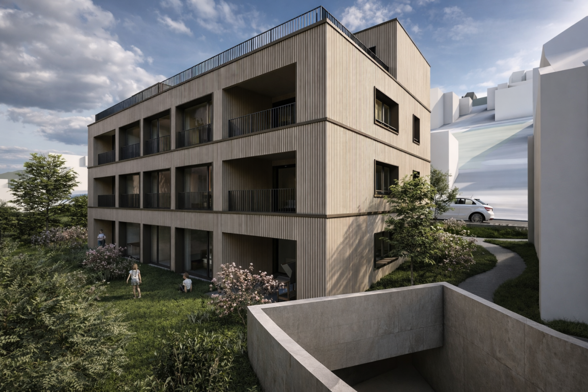
The apartment at a glance I am renting out this brand-new 3.5-room apartment in the «Suhrano» development in Suhr on behalf of the owners. It is on the 1st floor of building B1 and will be available from 1 February 2027. This is its first occupancy; everything is new. • 3.5 rooms, 87.2 m² including storage room, on the 1st floor with elevator • Living, dining and kitchen area with island in one 43.5 m² room • 13.8 m² balcony facing southeast • Bathroom with level-access shower and rain shower • Washing machine and tumble dryer in the apartment, for your exclusive use • 18.7 m² hobby room in the basement, included in the rent • Two underground parking spaces and one motorcycle parking space are assigned to the apartment; a charging station is available on request • Available from 1 February 2027, minimum rental period 12 months The development: Car-free courtyards between the buildings feature playgrounds, a boules court and table-tennis tables. Suhrano also has a communal building with space for celebrations, co-working and guest rooms; its use is governed by the condominium owners’ regulations. There are dedicated bicycle parking spaces and a parcel locker system.Location: Suhr is right next to Aarau. The train station, shopping centre and schools are all within walking distance: Suhr train station is around 530 m away, and Suhre Park shopping centre around 600 m (as the crow flies). The A1 motorway junction is around 5 km away.By train from Suhr station (timetable, morning departures): • Aarau: 6 minutes on the S14 • Lenzburg: 9 to 12 minutes on the S28 • Zürich HB: around 40 minutes, with one change Living, dining and cooking in one room From the entrance hall with fitted wardrobe, you can access the two rooms measuring 15.8 and 12.0 m², the bathroom and the open-plan living area. The living, dining and kitchen areas are in one 43.5 m² room. The living area and balcony face southeast, while the rooms face northwest.Kitchen: Veriset kitchen with island, cooktop with built-in extractor and granite worktop. It also has a combination steam oven, fridge and dishwasher by Electrolux.Bathroom: level-access shower with glass screen and rain shower, sink with vanity unit, mirrored cabinet and WC.Storage room: washing machine and tumble dryer, for this apartment only.Finishes: All rooms have 60×60 cm taupe porcelain stoneware tiles. Heating is provided by district heating via underfloor heating. The windows are triple-glazed and the blinds are electric. Fibre-optic broadband runs right into the apartment.Basement: The apartment includes an 8.0 m² basement storage unit and an 18.7 m² hobby room with lighting and a power socket. Both rooms are unheated; it is best not to store sensitive items there. Rent, conditions and application Monthly rent: • Net rent: CHF 1'940, including hobby room • Advance payment for service charges: CHF 260, including heating and hot water • Rent including service charges: CHF 2'200 • Two underground parking spaces: CHF 140 each • With charging station, if desired: CHF 150 per space • Motorcycle parking space: CHF 40 • Total including parking spaces: CHF 2'520 The underground parking spaces and motorcycle parking space are assigned to the apartment. Service charges are paid in advance; you will receive an annual statement based on actual costs.Electricity: The development uses solar power generated on its own roof. You therefore pay for household electricity together with the service charges: as a separate advance payment of CHF 70 per month, billed according to your consumption. There is no separate electricity bill.Good to know: • Minimum rental period 12 months: earliest termination date is the end of January 2028, with three months’ notice; thereafter, termination is possible on the dates specified in the rental agreement • Non-smoking apartment • No pets • Rental deposit: three gross monthly rents (CHF 7'560), held in a rental deposit account in your name or covered by rental deposit insurance • First occupancy: please air the apartment regularly during the first two years to allow construction moisture to escape • Available from 1 February 2027 What happens next: • Getting acquainted: Call or write to me. I will answer your questions about the apartment and the development. • Viewing: The apartment is under construction, and the developer will hand it over at the end of January 2027. Before then, a viewing is possible only with the developer’s consent. We will arrange an appointment in person. • Application: If you like the apartment, I will send you the application documents. • Decision: The owners select the tenants. I will contact everyone who has applied. Simon Kappis, Kappis Immobilien - your local estate agentAll information is provided without guarantee; the rental agreement is authoritative. Living area and kitchen: visualisations created specifically from this apartment’s floor plan and kitchen plan; materials as specified in the selected finishes; furniture is for illustrative purposes.