289 results - Apartment for rent in District Bülach
1 / 8
CHF 2,200.– Top
3 rooms57m² living space
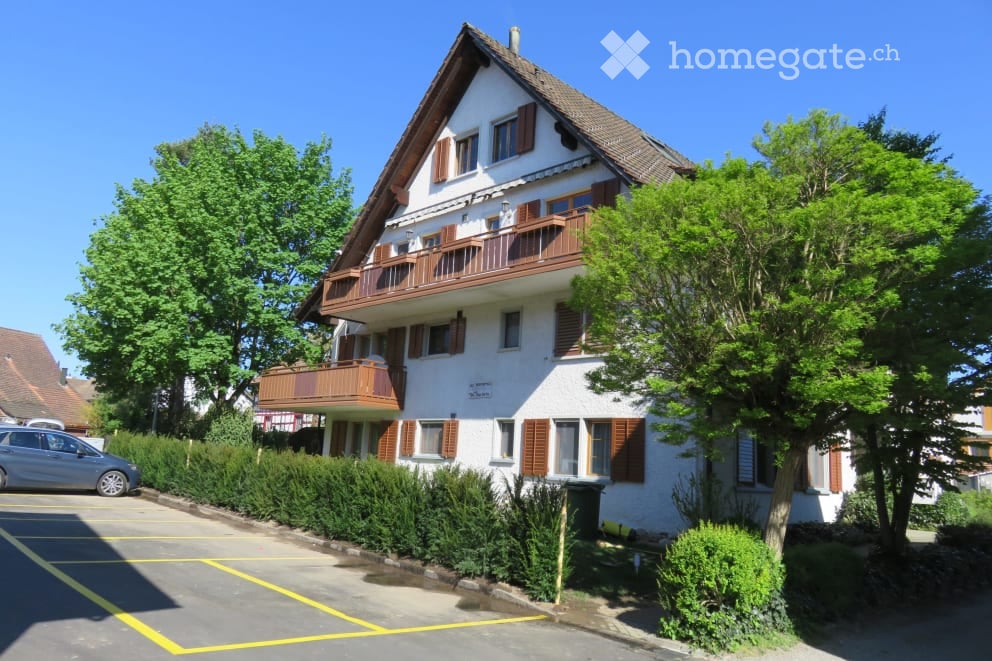
Lochäckerstrasse 6, 8302 Kloten

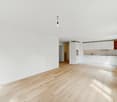
You like to live modern, close to nature, but still central?

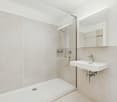
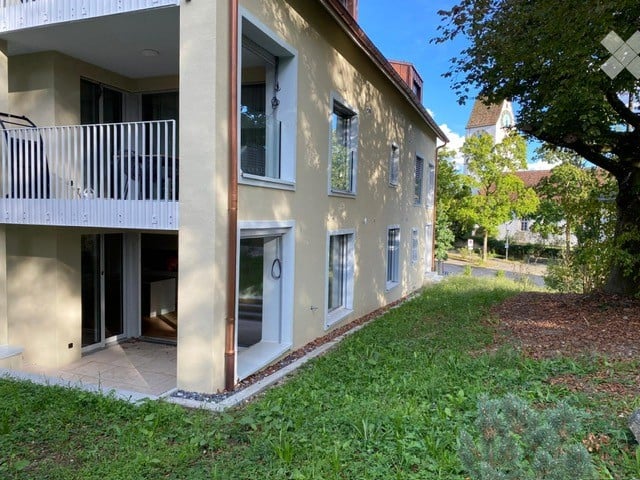
We rent in a good location this modern, freshly renovated apartment in a well-maintained property. The house is accessible through a quiet neighborhood street and is therefore quietly located. In addition to the bright rooms, this object convinces, among other things, with the following amenities:- new parquet floor in all living rooms- lockable kitchen with plank floor- with glass ceramic stove and dishwasher- with oven and refrigerator- wet cell with bathtub/WC and window- with own laundry tower - balcony- basement compartment- attic compartment- no elevatorThe pictures are sample photos that illustrate the standard of construction for demonstration purposes. You can find the exact room layout in the attached floor plan.A garage space can be rented for CHF 140.00 per month if needed and available.The Kloten train station, which is served by the S7 line with connections to Rapperswil SG, Zurich Hauptbahnhof or Winterthur, is easily accessible on foot. The bus stop "Kloten, Schulstrasse" with the bus connection 731 to Kloten station or Zurich Airport is also within a short walking distance from the property. Shopping opportunities, such as a SPAR with food for daily needs, can be found in just a few minutes' walk from the property.For families with school-age children, the Spitz school, where primary and secondary school can be attended, is located in the immediate vicinity. The Reutlen kindergarten is located in the Lochäcker quarter and offers your children a great environment for play and fun. The nearby forest invites you to extensive leisure activities such as jogging, walking or cycling. For water enthusiasts, the Schluefweg indoor and outdoor pool can be reached in just a few minutes.For adventure-seekers, the Zurich rope park, which is located next to the Schluefweg indoor and outdoor pool, leaves no wishes unfulfilled.Does this apartment meet your expectations?Then contact us directly in the online ad via "Contact provider". You will then receive an automated email with the viewing information and the possibility to apply digitally for the apartment and/or ask us any questions.We look forward to your digital application after the viewing.

Travel time
-

Find a new tenant for free

Create a free listing on Homegate to find the perfect next tenant for your apartment in no time at all.

List your property now
  • Living room with wooden herringbone flooring, fireplace with wooden mantel, and a bench in front of it.
  • Modern living room with a sleek fireplace featuring a wooden mantel and decorative metal screen. Ornate metal candle holders flank the fireplace on a dark stone hearth.
  • Empty room with wooden herringbone flooring, large windows, and sliding glass doors leading to an outdoor area.
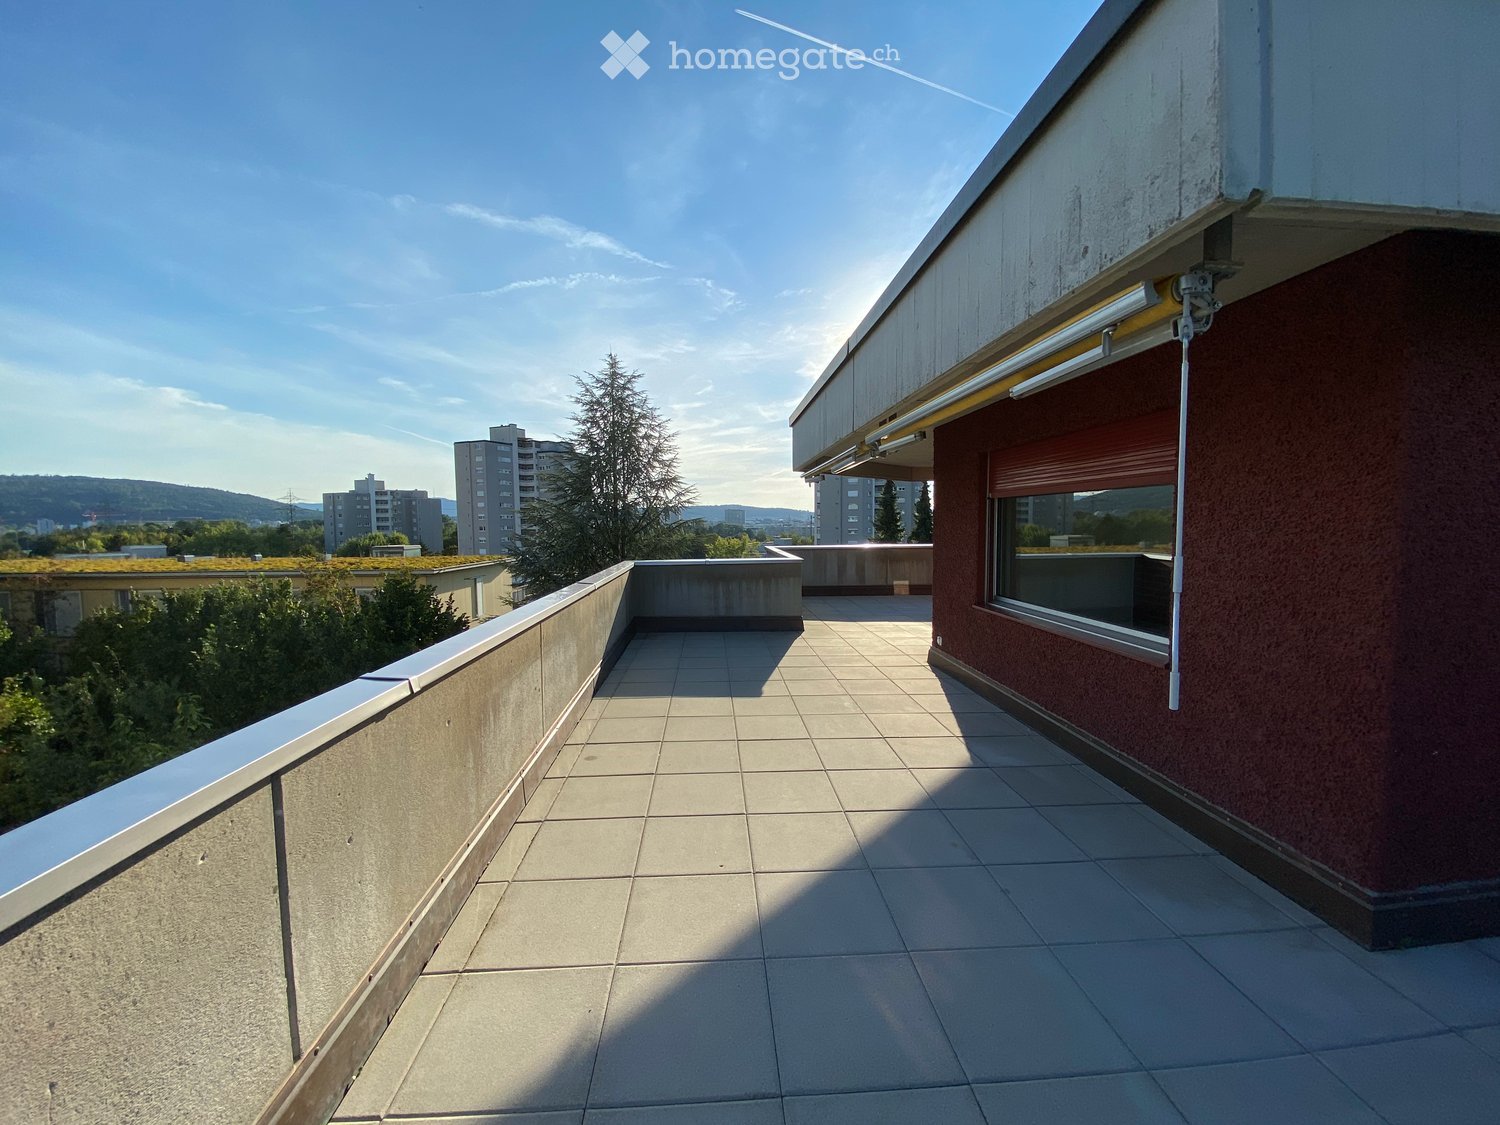
  • Balcony with tiled floor, wooden railing, and awning, overlooking a residential area with trees and buildings.
  • Empty room with wooden herringbone flooring, white walls, and large windows with white frames. A door is visible on the left, and a small kitchen area is visible on the right.
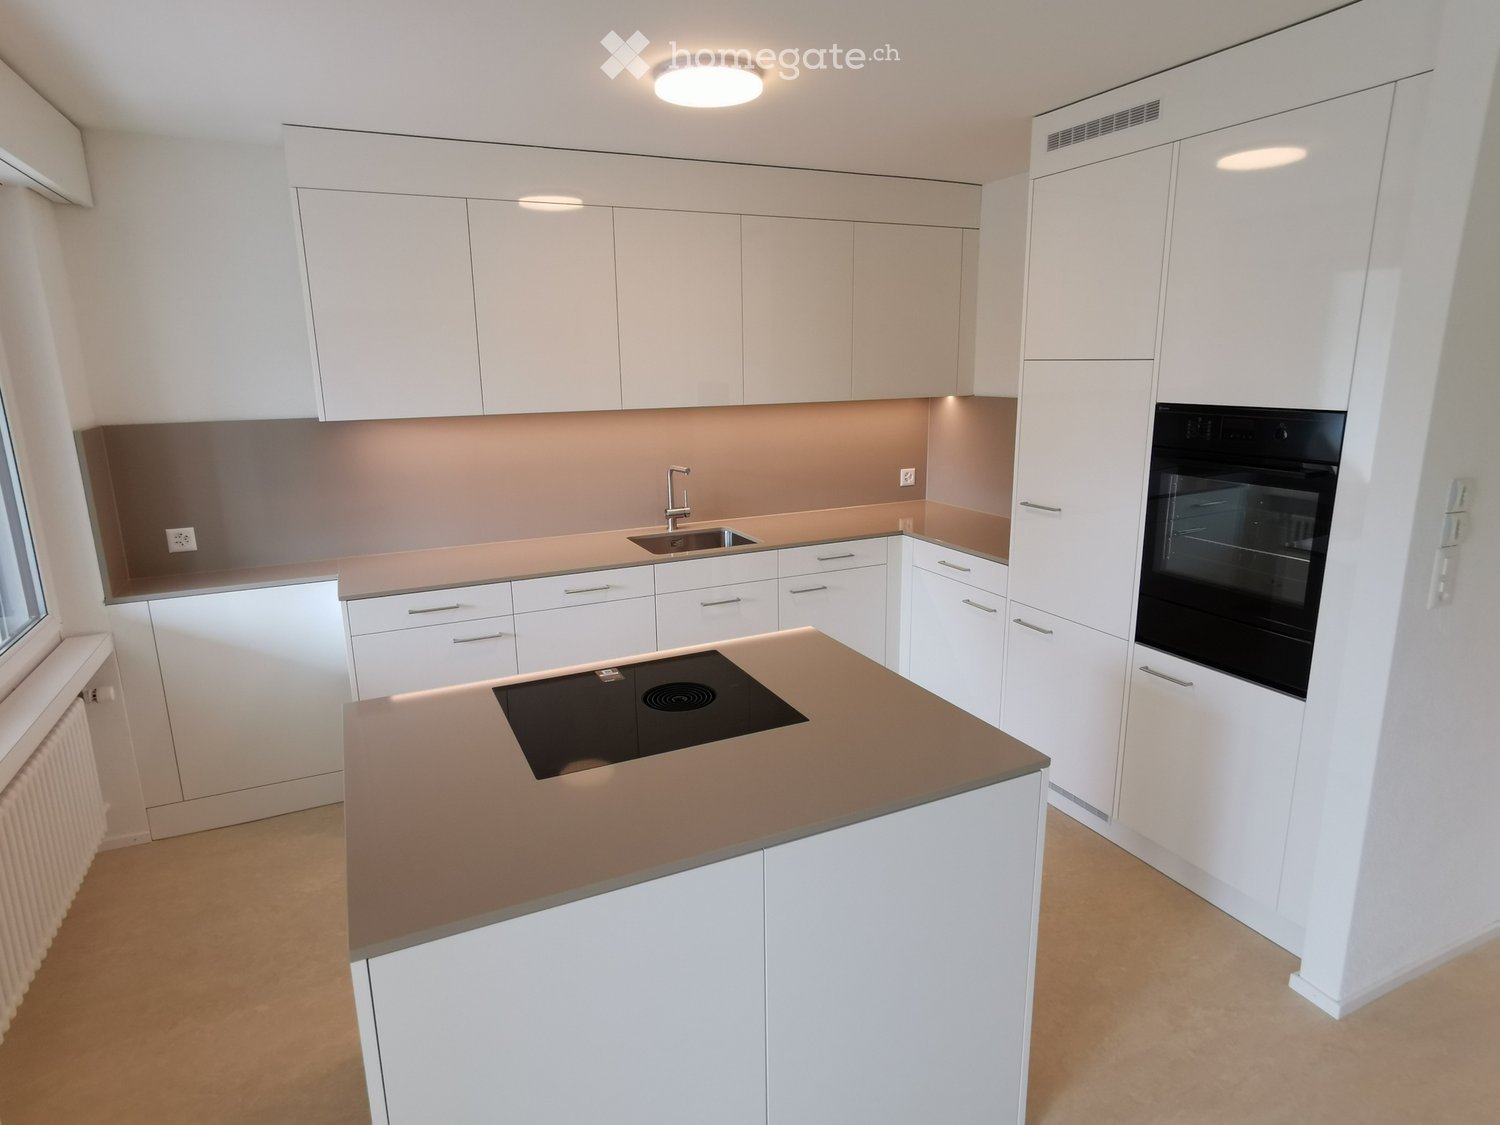
  • Modern kitchen with light wooden cabinets, stainless steel sink, and a range hood. The countertops are dark green, and the backsplash is light green.
  • Modern kitchen with light wooden cabinets, stainless steel appliances, and a dark countertop.
  • Modern bathroom with beige tiles, a bathtub, toilet, sink, mirror, and showerhead.
  • Modern bathroom with a white sink, toilet, glass-enclosed shower, and a Bosch washing machine. Features a large mirror and a sleek design with beige tiles.
  • Empty room with wooden herringbone flooring and white walls, featuring a large window with a view of greenery.
  • Empty room with wooden herringbone flooring, white walls, and a large window with a view of trees and buildings outside.
  • Empty room with wooden herringbone flooring, white walls, and a large window with a view of the street and trees.
1 / 15
CHF 3,040.– Top
4.5 rooms112m² living space
Grabengasse 14, 8180 Bülach

Freshly renovated 4.5-room apartment with fireplace, balcony, and private laundry room

This 4.5-room apartment at Grabengasse 14 in Bülach was completely renovated in 2026 and is available for immediate occupancy or by arrangement.On approximately 112 m², you will find a spacious, open living and dining area with a fireplace. From the living room, you can access the covered balcony of 10 m² with sunshade.The kitchen with dishwasher is equipped with a new V-Zug cooktop, a new V-Zug extractor, and a new Blanco stainless steel sink with a new Laufen faucet.The three rooms are bright and of different sizes, making the apartment flexible to furnish. Both bathrooms were completely renovated in 2026: a bathroom with a bathtub, a large washbasin, and a dimmable LED mirror cabinet, as well as a second bathroom with a floor-level shower, glass corner entry, and a private laundry tower with a washing machine and heat pump dryer.The apartment also includes a private laundry room of 18 m² in the basement, which is available only to you and can also be used as additional storage space, as well as a cellar compartment of 11 m². Two underground parking spaces with installation for e-car charging stations can be rented separately.This is new (2026) • Parquet floor sanded and sealed • Walls and ceilings newly plastered and painted • Both bathrooms completely renovated: large-format ceramic tiles, sanitary appliances, and fittings • Floor-level shower with Geberit shower channel and glass corner entry • Dimmable LED mirror cabinet • Bosch heat pump dryer in the laundry tower • V-Zug cooktop, V-Zug extractor, Blanco stainless steel sink, and Laufen faucet in the kitchen • Full-height, handle-less built-in closet in the entrance hall • New room doors • Apartment door with 3-point security lock and anti-drill protection In addition, the owners' association has replaced all windows and renovated the water pipes in recent years.LocationThe apartment is located in the center of Bülach's old town. Shopping facilities, schools, kindergarten, and Bülach train station (10-minute walk) with direct S-Bahn to Zurich are easily accessible.Good to know • Utility costs including heating • Two underground parking spaces with installation for e-car charging stations can be rented separately, price upon request • Ceiling lights are not included, lamp connections are available

Travel time
-
  • View from a rooftop showing a serene lake surrounded by lush greenery and hills, with a few houses visible on the left side.
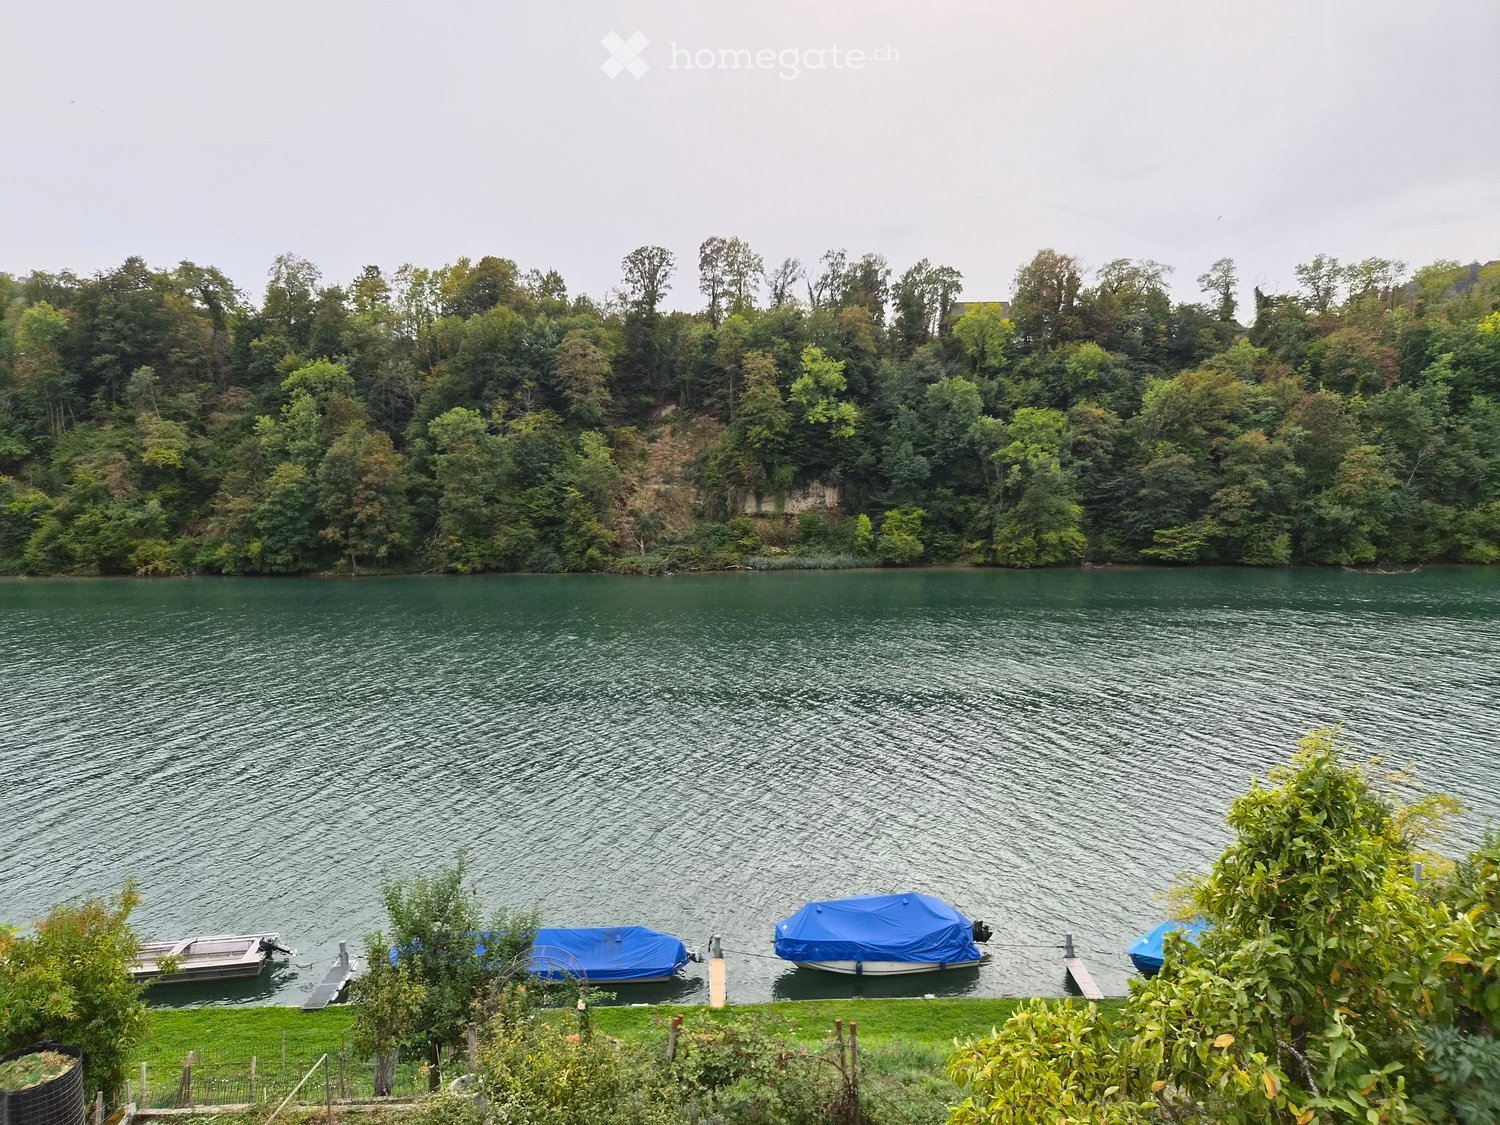
  • A serene lake surrounded by lush green trees, with several boats docked along the shore, covered with blue tarps.
  • A two-story residential house with a white facade, green shutters, and a wooden garage door. The house features a small porch with a wooden gate and a small garden area with bushes and flowers.
  • Modern living room with exposed wooden beams, a sofa, coffee table, armchair, and a small bedroom visible through an open doorway.
  • Modern bathroom with white walls, marble flooring, a large skylight, a white sink with a mirror, a toilet, a towel, and a trash can.
  • Modern kitchen with light-colored cabinets, black countertops, and a window above the sink. Includes a coffee maker, teapot, and other small appliances on the counter.
1 / 6
CHF 3,750.– Top
5.5 rooms125m² living space
Burgstrasse 28, 8193 Eglisau

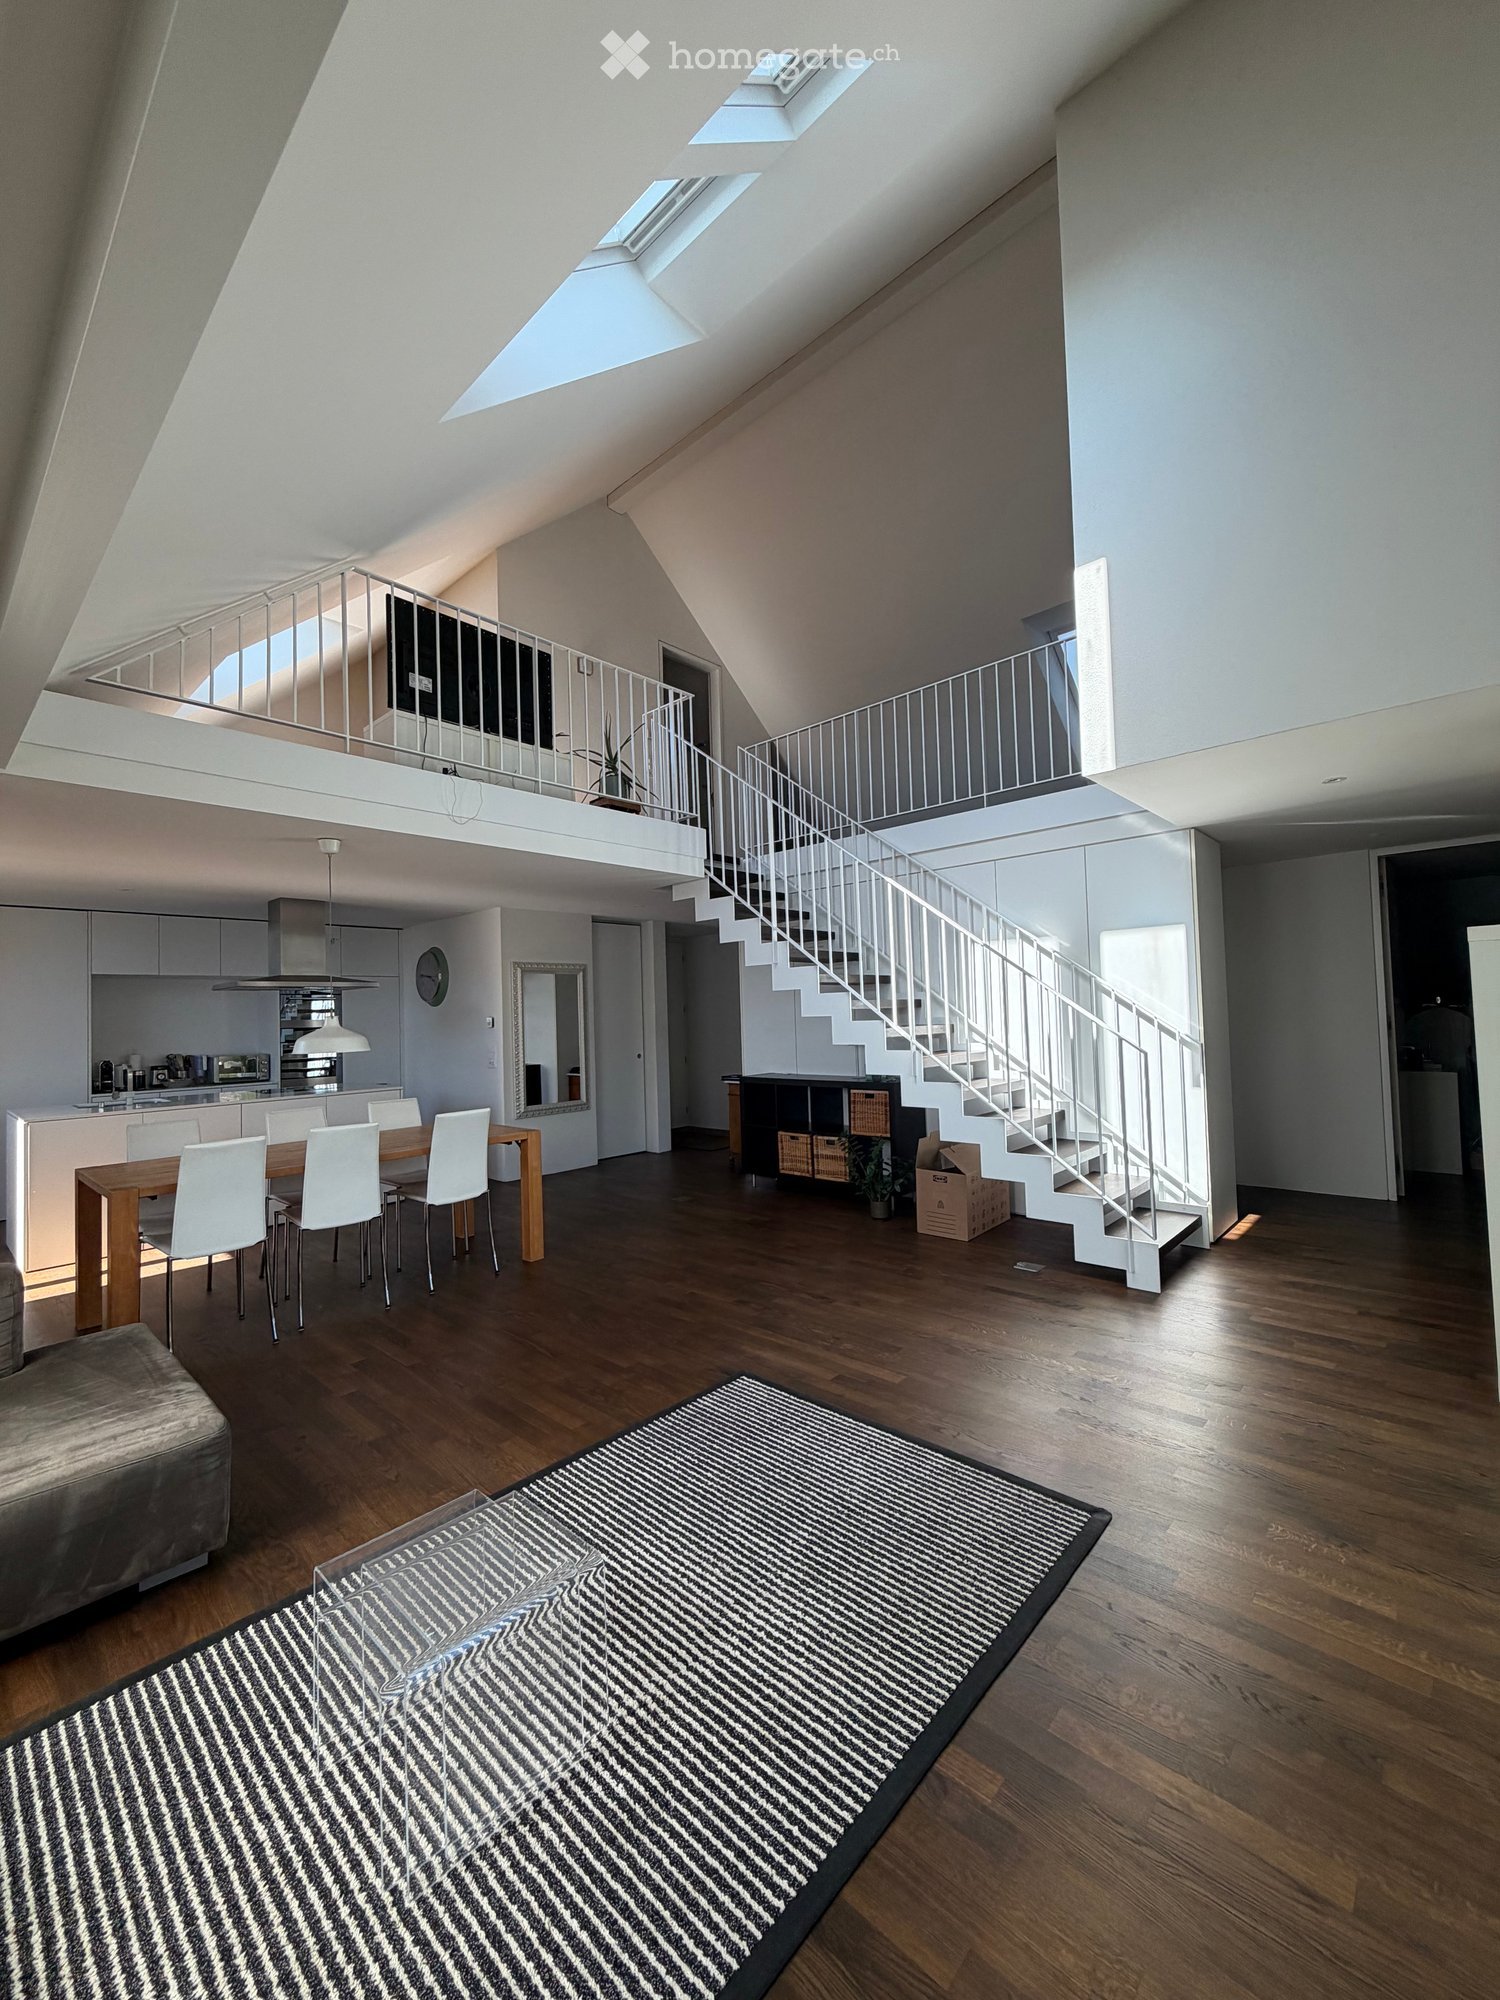
5.5-room duplex apartment directly on the Rhine with its own garden share

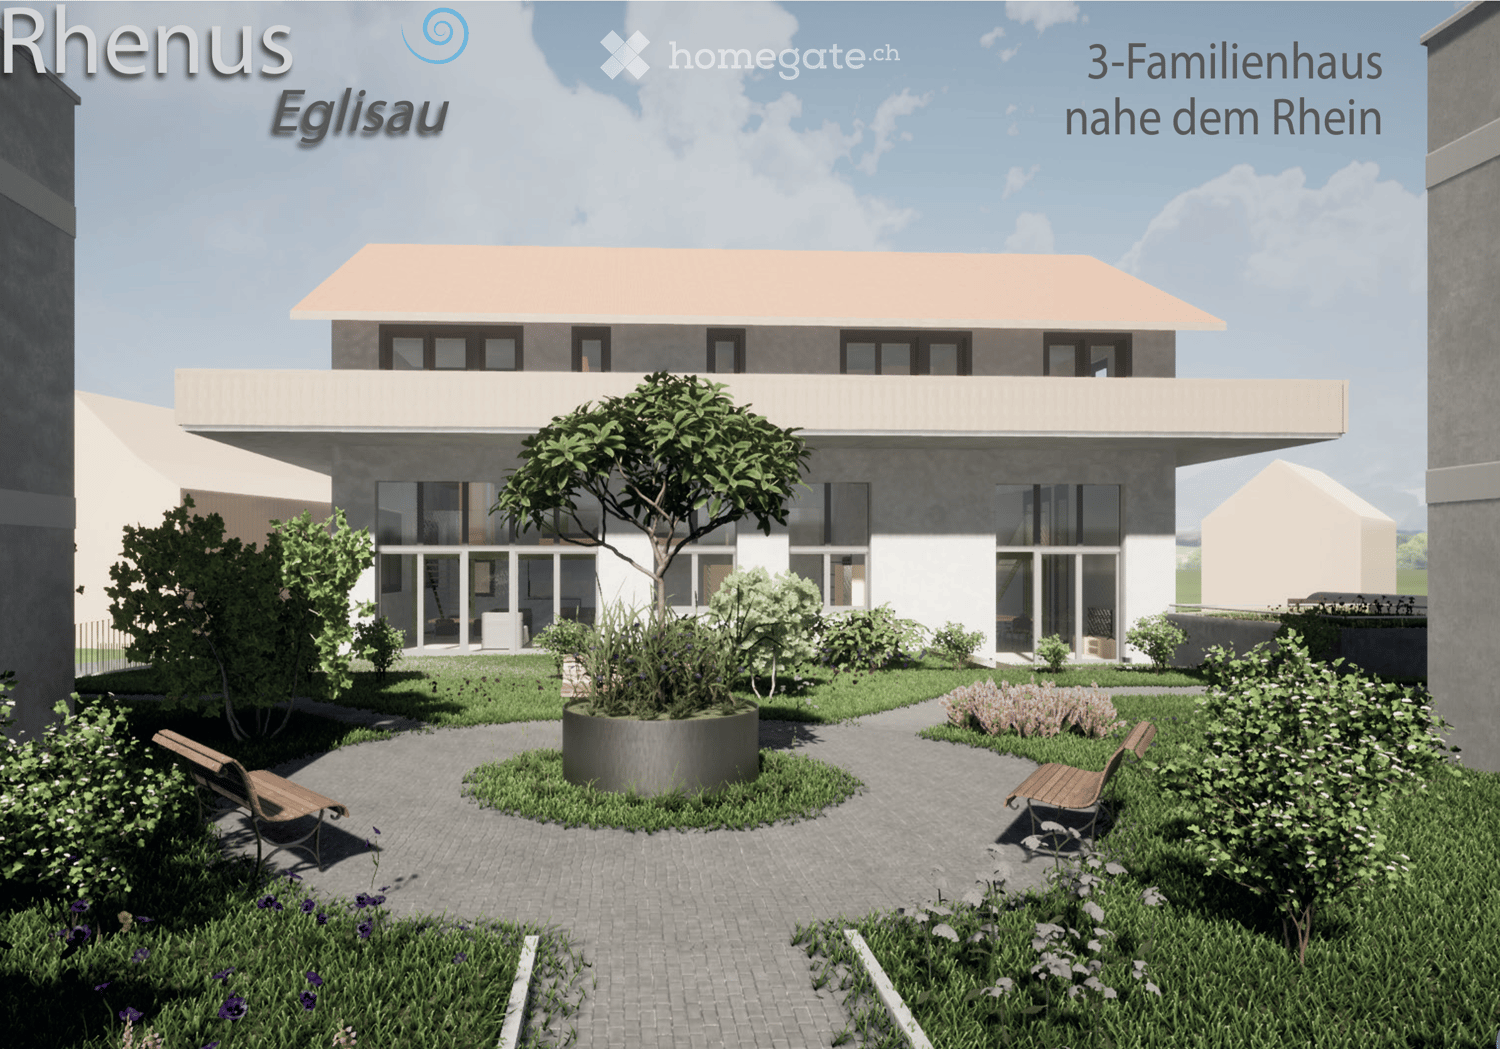
Spacious living directly on the Rhine In a beautiful location directly on the Rhine, we rent a bright 5.5-room duplex apartment, which extends over the 1st upper floor and the attic of a two-family house. The apartment has 125 m² of living space and will be completely renovated as part of a comprehensive core renovation. The apartment can be occupied from February 1, 2027. The two living levels offer a lot of space and a pleasant room layout. Thanks to the numerous windows, the rooms are bright and flooded with light. A separate house entrance provides additional privacy. The apartment includes its own garden share/seat directly on the Rhine, which can be reached via the roof. A staircase leads from the garden directly to the public Rhine bank, so nothing stands in the way of cooling off in the Rhine. The apartment offers • Spacious 5.5 rooms on two floors • Bright living and bedrooms • Separate house entrance • Own garden share/seat with access via the roof • New kitchen with modern equipment • Two bathrooms, one with a bathtub and one with a shower, glass wall and double sink • New floors made of oak parquet and plate coverings • New triple-glazed windows • Practical storage room directly at the bedroom • Own washing machine and dryer in the apartment • Own cellar compartment • Shared use of the roof (e.g. bike parking) • Only two parties/apartments in the house Location The property is located directly on the Rhine in Eglisau. The location offers a beautiful combination of natural living and proximity to the historic town. The Rhine with its walking paths is immediately in front of the house door. The own garden share also offers the opportunity to enjoy the special location outdoors. Due to the division into two floors, the apartment is suitable for families, couples with additional space requirements or people who want to combine living and home office. Rent Net rent CHF 3,400 + ancillary costs accrual CHF 350 = total rent of CHF 3,750 per month Occupancy and viewing Occupancy from February 1, 2027 The property is currently being comprehensively renovated. Viewings are generally possible, but the apartment is currently still in the raw state. The pictures may be visualizations that convey an impression of the planned expansion. The actual execution may differ in individual details. We look forward to your contact if you are interested.

Travel time
-
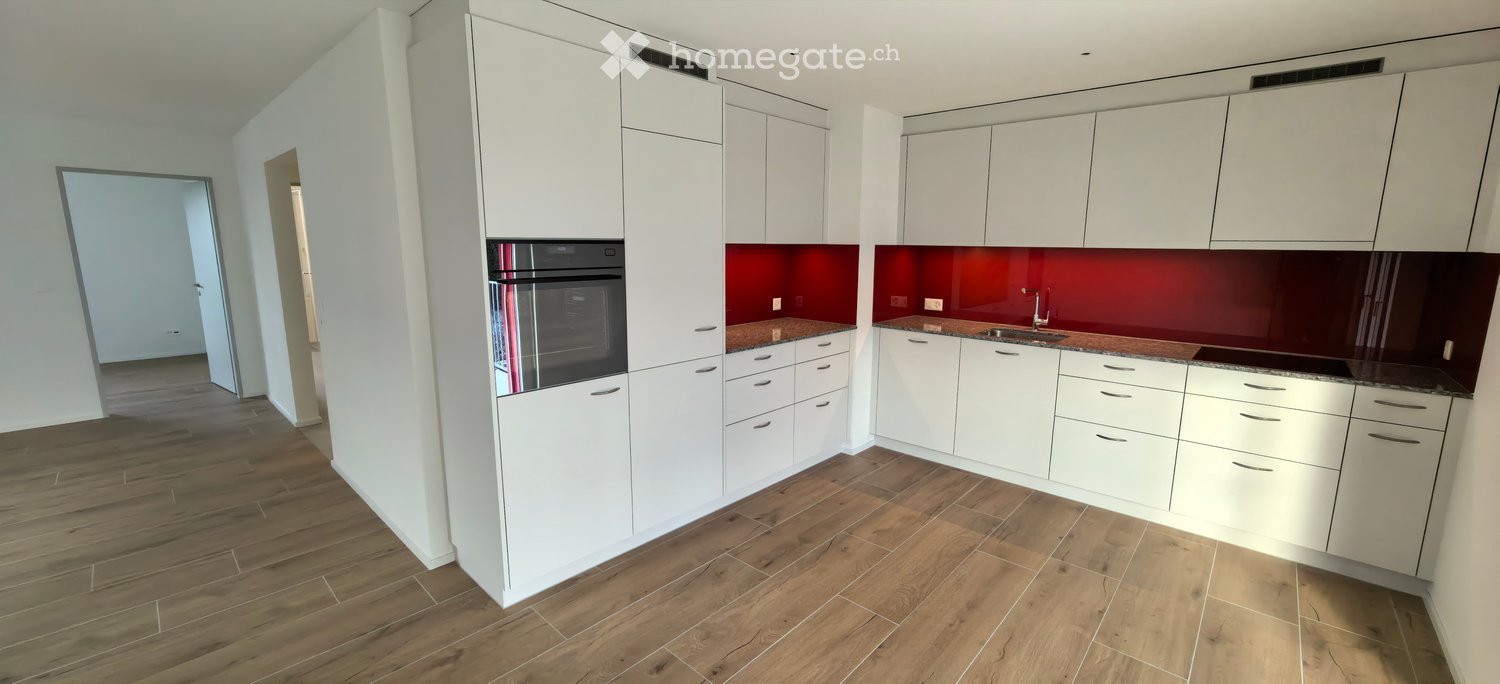
  • Modern kitchen with white cabinets, red backsplash, wooden flooring, and stainless steel appliances including an oven and sink.
  • Empty room with wooden flooring, large windows, and an open doorway leading to a bathroom.
  • Empty room with light-colored walls and wooden flooring, featuring a large window with a view of greenery outside.
  • Empty room with wooden flooring, white walls, and large windows offering a view of the outside area.
  • Modern bathroom with a large mirror, sink, toilet, shower, and radiator. The space features tiled walls and a window providing natural light.
  • Modern bathroom with a white sink, chrome faucet, toilet, radiator, mirror, and built-in cabinets. A washing machine is visible in the background.
  • Modern kitchen with white cabinets, dark countertop, and a sliding glass door leading to a balcony.
  • Modern kitchen with white cabinets, dark red backsplash, wooden flooring, and built-in oven.
  • Empty room with wooden flooring, white walls, and large windows offering a view of neighboring houses.
  • Empty room with wooden flooring, white walls, and a single window with a view of the outside.
  • Empty attic room with wooden flooring, white walls, large window, and skylight allowing natural light.
  • Modern bathroom with a glass-enclosed shower, a sink with a modern faucet, a toilet, and a large mirror. Radiators are mounted on the walls, and the space is well-lit with natural light from a window.
  • Modern bathroom with white tiles, a toilet, a sink with a modern faucet, a radiator, and a mirror above the sink.
  • Modern kitchen with white cabinets, dark red backsplash, wooden flooring, and stainless steel appliances including an oven and sink.
  • Bright, modern kitchen with white cabinets, wooden flooring, and large sliding glass doors opening to a balcony with scenic views.
  • Empty room with wooden flooring, white walls, large windows, and a doorway leading to another space.
  • Empty attic room with wooden flooring, white walls, and a large window offering a view of the outside. The room has a slanted ceiling typical of attic spaces.
  • Empty attic room with wooden flooring, white walls, large window, and skylight. No furniture or equipment present.
1 / 18
CHF 2,450.– Top
3.5 rooms78m² living space
Im Bungert 1, 8424 Embrach

First rental: Modern 3.5-room apartments

Discover these high-quality 3.5-room apartments in a brand-new 2025 building. With 78 m² of living space, these wheelchair-accessible apartments offer modern comfort and thoughtful equipment.The apartments convince with: • Kitchen: is equipped with high-quality Electrolux appliances. The refrigerator has an integrated freezer compartment and offers optimal storage conditions. From here, you can directly access the spacious balcony (approx. 12m²), which invites you to relax in the fresh air. • Living room: impresses with a large window that floods the room with natural light and creates a bright, friendly atmosphere. • Bedrooms: each room is equipped with a fly screen, so you can relax in an insect-free room even in the warmer months. • Bathroom & WC: The modern bathroom is equipped with a shower (without a bathtub) that combines functionality and style. The windows in the bathroom are fitted with frosted glass to ensure your privacy. The offer is complemented by a separate toilet and an integrated washing machine, which makes everyday life comfortable and practical. • Basement: Each apartment also has a private basement with approx. 14m², which offers additional storage space and optimally complements the living comfort. These new apartments combine modern architecture with practical functionality and are ideal for anyone who values comfort, peace, and good infrastructure.Have we sparked your interest? We look forward to your contact.

Travel time
-
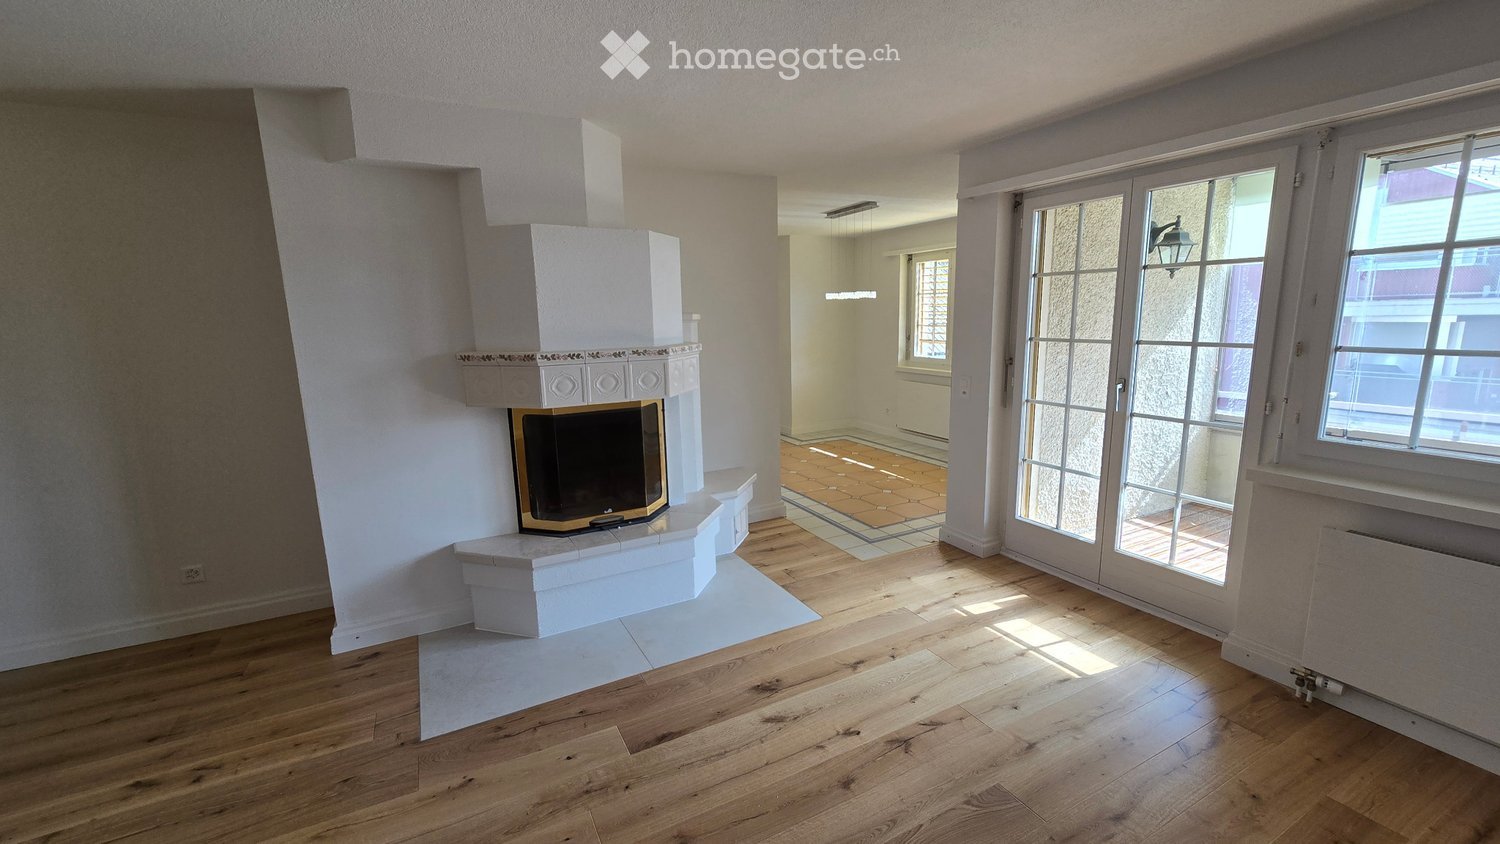
  • Bright living room with wooden flooring, fireplace, large windows, and glass doors leading to a tiled area.
  • Empty living room with wooden flooring, white walls, fireplace, and built-in shelving unit.
  • Balcony with wooden decking, large window offering a view of neighboring buildings and rooftops.
  • Empty room with wooden flooring, white walls, built-in shelving unit, fireplace, and modern lighting fixture.
  • Empty room with wooden flooring and a white fireplace with a decorative mantel and a glass fronted fireplace insert.
  • The image shows a modern kitchen with white cabinets, a stainless steel sink, and a microwave. The floor is tiled with a mix of beige and blue tiles, and the walls are painted white. There is a decorative wooden panel with floral designs on one wall.
  • Modern kitchen with white cabinets, stainless steel appliances, and a marble countertop. Features include a sink, faucet, oven, microwave, dishwasher, and built-in lighting.
  • Empty room with wooden flooring, white walls, and a large window with shutters. A radiator is mounted on the wall below the window.
  • Empty room with wooden flooring, white walls, and a large window with a radiator below it. The room is unfurnished and has a door leading to another area.
  • Empty room with wooden flooring, white walls, and a large window with a view of the outside. There is a radiator below the window and a doorway leading to another room.
  • Empty hallway with wooden flooring, white walls, and a visible room at the end with a window and radiator.
  • Modern bathroom with a walk-in shower, toilet, towel rack, radiator, and handrail for accessibility.
  • Bathroom with a pink bathtub, white sink, mirror, and wooden cabinets.
  • Bathroom with a washing machine, sink, toilet, round mirror, and light fixtures.
  • Balcony with wooden flooring, large windows, and a view of neighboring buildings and greenery.
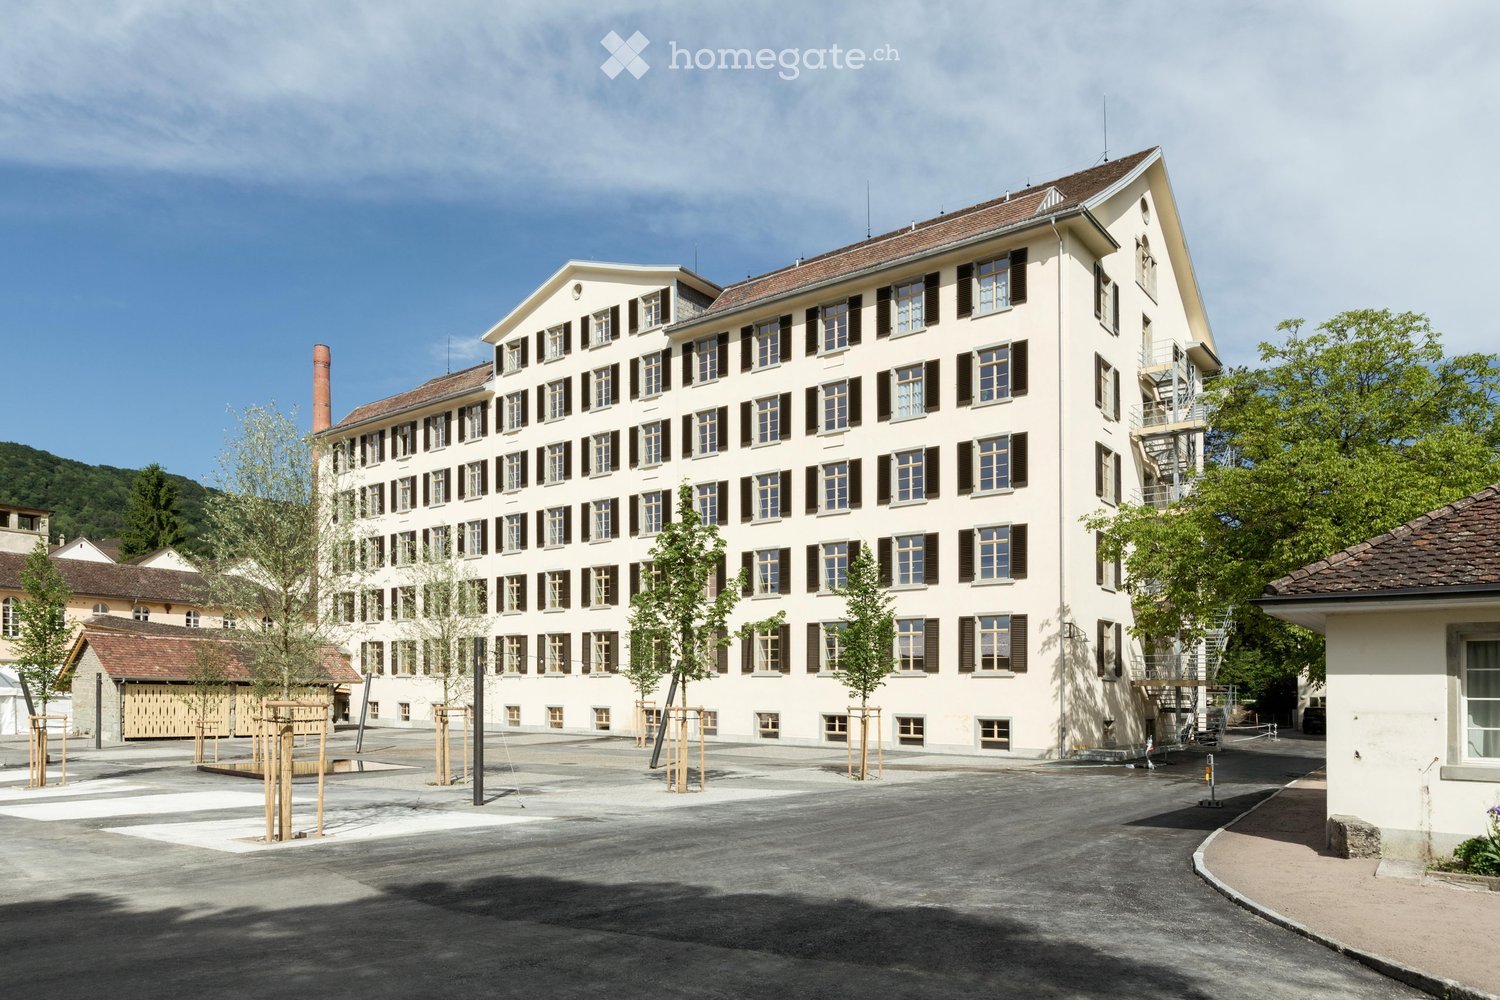
  • Multi-story residential building with beige facade, multiple windows, and a garage entrance.
1 / 16
CHF 2,900.– Top
4.5 rooms110m² living space
Poststrasse 25, 8180 Bülach

Spacious 4.5-room apartment with chimney, new parquet flooring, and glazed balcony in Bülach

TitleSpacious 4.5-room apartment with chimney, new parquet flooring, and glazed balconyDescriptionIn a central location in Bülach, we are renting this spacious and bright 4.5-room apartment with approximately 110 m² of living space on the 2nd floor.The apartment was completely renovated in 2026 and presents itself in a very well-maintained condition. The existing carpet was removed from the living and bedrooms as well as the corridor and replaced with new wooden parquet flooring. The walls and ceilings were freshly painted.The heart of the apartment is the spacious and bright living/dining area with chimney. The large windows, new parquet flooring, and direct access to the balcony create a pleasant living atmosphere.A special plus is the glazed balcony. It offers a protected additional living area and can be used well even in less pleasant weather thanks to the glazing.The spacious kitchen offers plenty of storage space and workspace and is equipped with a dishwasher, oven, stove, refrigerator, and other built-in appliances.In addition to the living/dining area, three separate rooms are available. These can be flexibly used as bedrooms, children's rooms, offices, or guest rooms.The apartment has two separate bathrooms: one with a bathtub and toilet, and another with a shower and toilet.For additional comfort, a new washer-dryer combination is available in the apartment for washing and drying.A separate basement room on the garage level offers additional storage space. The elevator goes directly from the living floor to the underground garage.Highlights at a glance • 4.5 rooms • approximately 110 m² of living space • 2nd floor • new wooden parquet flooring (2026) • freshly painted walls and ceilings • spacious and bright living/dining area • chimney • glazed balcony • three separate bedrooms/offices • spacious kitchen with plenty of storage space • two bathrooms with bathtub and shower • new washer-dryer combination in the apartment • separate basement room on the garage level • elevator with direct connection to the underground garage • underground parking space available Rental conditionsNet rent for the apartment: CHF 2,650.– / month Additional costs: CHF 250.– / month Gross rent for the apartment: CHF 2,900.– / monthUnderground parking space: additional CHF 150.– / month (obligatory)Total rent including parking space: CHF 3,050.– / monthRent deposit: 3 months' rentMinimum rental period: 2 yearsAvailability: immediately or by agreementThe apartment is particularly suitable for couples and families, as well as for people who appreciate an additional workspace or guest room.Dog keeping is not allowed with consideration for the house community. Other pets by agreement.If you are interested, we look forward to your contact with a few brief details about the incoming persons.Viewings are possible by agreement.

Travel time
-
  • Two-story residential building with a balcony on the upper floor, surrounded by greenery and a paved pathway.
  • Modern kitchen with white cabinets, a central island, and wooden flooring.
  • Modern kitchen with light-colored wooden flooring, white kitchen island, and built-in cabinets. Large sliding glass door leads to outdoor area.
  • Empty room with light wooden flooring, white walls, and recessed lighting. Features a sliding glass door leading to an outdoor area and a small kitchen area visible in the background.
  • Bright, open-plan room with wooden flooring, large windows, and sliding glass doors leading to an outdoor area.
  • Empty hallway with light wooden flooring, white walls, and a closed door at the end.
  • Bright, empty room with large sliding glass doors opening to a garden, light wooden flooring, and neutral-colored walls.
  • Empty room with light wooden flooring, white walls, large sliding glass door leading to a green outdoor area, and a window with white frame.
  • Empty room with wooden flooring, large window with view of greenery, and two doors.
  • Empty hallway with wooden flooring, large window showing greenery outside, and an open doorway leading to another area.
  • Modern bathroom with a wooden vanity, white sink, large mirror with LED lighting, bathtub, and toilet. The walls are tiled in a neutral tone, and the floor is dark tiled.
  • A compact bathroom with a stacked washing machine and a small sink, white tiled walls, and a grey floor.
  • Floor plan of a 3.5-room apartment with living/dining area, two bedrooms, bathroom, entrance, hallway, and loggia.
  • A modern, multi-story residential building with light beige walls, white-framed windows, and a sloped roof. The entrance features a stone retaining wall, benches, and a paved area.
1 / 14
CHF 2,990.– Top
3.5 rooms98m² living space
Gerlisbergstrasse 5a, 8303 Bassersdorf

First rental of a modern, exclusive 3.5-room new building apartment on the ground floor in Bassersdorf

Welcome to your new dream home! This spacious, child-friendly 3.5-room apartment with loggia and exclusive equipment details in the modern new building on Gerlisbergstrasse 5a in Bassersdorf convinces with contemporary living on 98 m² with the highest comfort. From October 1, 2026, you can move into this attractive home.The apartment offers the following highlights: • Bright, spacious rooms: A well-thought-out room layout ensures a pleasant living feeling with plenty of light and space. • Wheelchair accessible & lift: The apartment is barrier-free and has a lift, ideal for all life situations. • Washing machine: Practical comfort with your own washing tower in the basement. • Garage: A garage space is available for you to rent. • Child-friendly: Perfect for families with children. Quiet location: The apartment is located in a very quiet environment – both during the day and at night it is pleasantly quiet. Ideal for those who appreciate relaxation and tranquility.Location & infrastructure: Bassersdorf offers an excellent connection and all important everyday facilities in the immediate vicinity: • Denner supermarket: Only 1 minute's walk away – shopping made easy. • Bus stop Löwen: Can be reached in just 2 minutes on foot for a convenient connection. • Kindergarten: Only 4 minutes' walk away – ideal for families with small children. • Rosengarten Apotheke AG: Can be reached in 5 minutes on foot. • Bassersdorf train station: Can be reached on foot in 11 minutes – for a quick connection to the Zurich region. This modern new building apartment combines comfortable living, a quiet location, and excellent infrastructure. Whether as a young couple, family, or for people with special mobility needs – this apartment offers the ideal conditions for everyone. Secure your new home in Bassersdorf now! Pets are not allowed.

Travel time
-
  • Two-story house with light yellow exterior, multiple windows, balconies, and a fenced front yard with a patio area and outdoor furniture.
  • Modern living room with a grey sectional sofa, wooden coffee table, throw pillows, a potted plant, and a picture frame on the wall.
  • Modern kitchen with light-colored cabinets, dark countertops, and a stainless steel sink.
  • Modern en-suite bathroom with a floating vanity, round sink, toilet, large mirror, and built-in storage cabinets.
  • Modern bedroom with a large bed, mirrored wardrobe, small shelf with teddy bear, and an adjacent bathroom visible.
  • A furnished room with a desk, chair, lamp, wardrobe, mirror, and screen. The room has dark tiled flooring and white walls.
  • Modern bathroom with a glass-enclosed shower, a sink with a countertop, a toilet, a washing machine, a dryer, and a small plant on the windowsill.
  • Modern bedroom with a large bed, a glass-enclosed shower, a sink, and a towel on a shelf.
  • Modern bathroom with a sink, toilet, and a small bed visible through a glass partition.
  • A furnished room with a large window, a white cabinet with drawers, a mirror, a chair, a table, and several cardboard boxes on the floor.
  • Bright, open room with tiled floor, large sliding glass door leading outside, a single armchair, a small table with a vase, and several cardboard boxes stacked against the wall.
  • A narrow hallway with tiled flooring, white walls, and a coat rack holding a jacket. A small shelf with a framed photo and a decorative bowl is visible on the left side.
  • Empty room with concrete floor, exposed brick walls, and a wooden barrier on one side.
  • Underground parking space with a single car parked in bay number 20, marked with yellow lines and a yellow pillar.
  • A narrow hallway with a wooden shoe rack on the left side, containing several pairs of shoes and a small storage box. The hallway has tiled flooring and white walls.
  • Modern bathroom with a glass-enclosed shower, tiled walls and floor, and a visible bed in the adjacent room.
  • Modern bathroom with a white sink, dark countertop, large mirror, and glass-enclosed shower. Features include a striped rug, towel, and small toiletries on the counter.
  • Empty concrete-walled room with a single overhead light fixture and wooden planks stacked against the walls.
  • Modern bathroom with a sleek sink, faucet, mirror, and a glass-enclosed shower area.
  • A modern outdoor patio with wicker furniture, including a sofa, chairs, and a small table, set on a tiled surface with a grassy area in the background.
  • Floor plan showing a multi-room layout including a living room, kitchen, bedrooms, bathrooms, entrance, staircase, and seating area.
  • Modern bathroom with a white sink, chrome faucet, toilet, large mirror, and a towel hanging on a rack.
  • Modern en-suite bathroom with a sink, toilet, large mirror, and a wooden cabinet. The space features tiled flooring and white walls.
  • Modern bathroom with a sleek sink, faucet, large mirror, and a glass-enclosed shower area.
  • Modern bathroom with a white sink, dark countertop, large mirror, glass shower stall, and a striped bath mat on the floor.
  • Modern kitchen with light-colored cabinets, a central dining table with chairs, and various items on the counter including bottles, a backpack, and a cup.
  • Modern bathroom with a glass-enclosed shower, tiled walls and floor, and a towel hanging inside the shower area.
  • Hallway with tiled floor, glass shower enclosure, small sink area, washing machine, and two rugs.
  • Modern bedroom with a large bed, a glass-enclosed shower, and a sink in the corner. The room features tiled flooring and light-colored walls.
  • Modern hallway leading to a bedroom and bathroom area with a sink, toilet, and cabinet.
  • Modern bedroom with a large bed, mirrored wardrobe, small shelf with teddy bear, and adjacent bathroom visible.
  • A neatly arranged bedroom with a single bed, grey bedding, and a bedside lamp. The room features tiled flooring and large windows with white frames.
  • Modern, minimalist room with a bed, a sink, a toilet, and a cabinet. The space features tiled flooring and large windows allowing natural light.
  • Modern bathroom with a glass-enclosed shower, a sink with a countertop, a toilet, a washing machine, and a small window with frosted glass. The space features tiled floors and walls, recessed lighting, and a striped rug in the center.
1 / 34
CHF 2,840.– Top
3.5 rooms90m² living space
Solibodenstrasse, 8180 Bülach

Bright 3.5-room apartment in Bülach – from November 1st

Bright and cozy 3.5-room apartment (90 m²) on the ground floor on Solibodenstrasse in Bülach. Completely furnished – the entire furniture is left free of charge by the current tenant. Ideal for all those looking for a ready-to-move-in solution in a quiet and well-connected location.Located on Solibodenstrasse, 8180 Bülach, this bright 3.5-room apartment on the ground floor with 90 m² of living space is ideal for all those looking for comfort, practicality, and peace in a well-connected location.The apartment offers:Open living and dining area, bright, with dining table and chairs; large glass sliding door with direct access to the outside.Kitchen with dark worktops and integrated appliances: oven, dishwasher, and sink.Main bedroom with mirror wardrobe and adjacent guest toilet with large shower.Additional furnished room (desk, chair, lamp, wardrobe, mirror) – perfect as an office or second bedroom.Modern bathroom with glass shower, sink with worktop, mirror, washing machine, and tumble dryer.Parking space available for CHF 150/month (parking space no. 20).Large cellar and bike storage included.Availability: The apartment is available from December 1st, 2026, but an earlier move-in can be arranged with the future tenant.Furniture: The entire furniture visible in the ad and in the photos remains free of charge in the apartment and is left by the current tenant.Location and surroundings:Bus stop Soliboden: 3 minutes on footBülach train station: 6 minutes on footCoop supermarket: 6 minutes on footHohfuri school: 3 minutes on foot (ideal for families)Krämer AG drugstore: 8 minutes on footThe apartment is particularly sunny in the summer and is located in a quiet area, away from road and rail noise.A complete, modern, and well-located solution: perfect for professionals, couples, or small families.Interested? Contact us for a viewing or more information.

Travel time
-
  • A serene lake surrounded by lush green trees, with several boats docked along the shore, covered with blue tarps.
  • A two-story residential building with a white facade, green shutters, and a wooden garage door. The house features a small entrance porch with a wooden door and a small garden area with bushes and flowers.
  • Modern living room with light wooden flooring, white walls, large windows with curtains, a sofa with a throw, a coffee table, a dining table with chairs, pendant lights, and decorative plants.
  • Modern kitchen with light-colored cabinets, black countertops, and a central island. Features include a sink, faucet, coffee maker, teapot, and various kitchen utensils.
  • Modern bathroom with a white sink, a large shower area with marble tiles, a mirror, and a towel on the floor.
1 / 5
CHF 2,400.– Top
3.5 rooms70m² living space
Burgstrasse 28, 8193 Eglisau

3.5-room apartment directly on the Rhine with garden seating

Living directly on the Rhine In a beautiful location directly on the Rhine, we rent a bright 3.5-room apartment on the ground floor of a two-family house. The apartment has 70 m² of living space and will be completely renovated as part of a comprehensive core renovation. The apartment can be occupied from February 1, 2027. Particularly nice is the direct access from the living room to the garden with its own seating area. The direct proximity to the Rhine and the garden offer a pleasant living atmosphere and the opportunity to spend a lot of time outdoors. A staircase leads from the garden directly to the public Rhine bank, so nothing stands in the way of cooling off in the Rhine. The apartment offers • Bright rooms • Direct garden access from the living room with its own seating area • New kitchen with modern equipment • Separate shower room and separate toilet • New floors made of oak parquet and plate coverings • New triple-glazed windows • Practical reduction for additional storage space • Own washing machine and dryer in the apartment • Own cellar compartment • Shared use of the Schopf (e.g. bicycle parking space) • Only two parties/apartments in the house Location The property is located directly on the Rhine in Eglisau. The location offers a beautiful combination of natural and historic town living. The Rhine with its footpaths is directly in front of the house door. The garden with direct access from the apartment makes this location very attractive. Rent Net rent CHF 2,200 + additional costs account CHF 200 = total rent of CHF 2,400 per month Occupancy and viewing Occupancy from February 1, 2027 The property is currently being comprehensively renovated. Viewings are possible in principle, but the apartment is currently still in the raw state. The pictures may be visualizations that give an impression of the planned expansion. The actual execution may differ in individual details. We look forward to your contact if you are interested.

Travel time
-
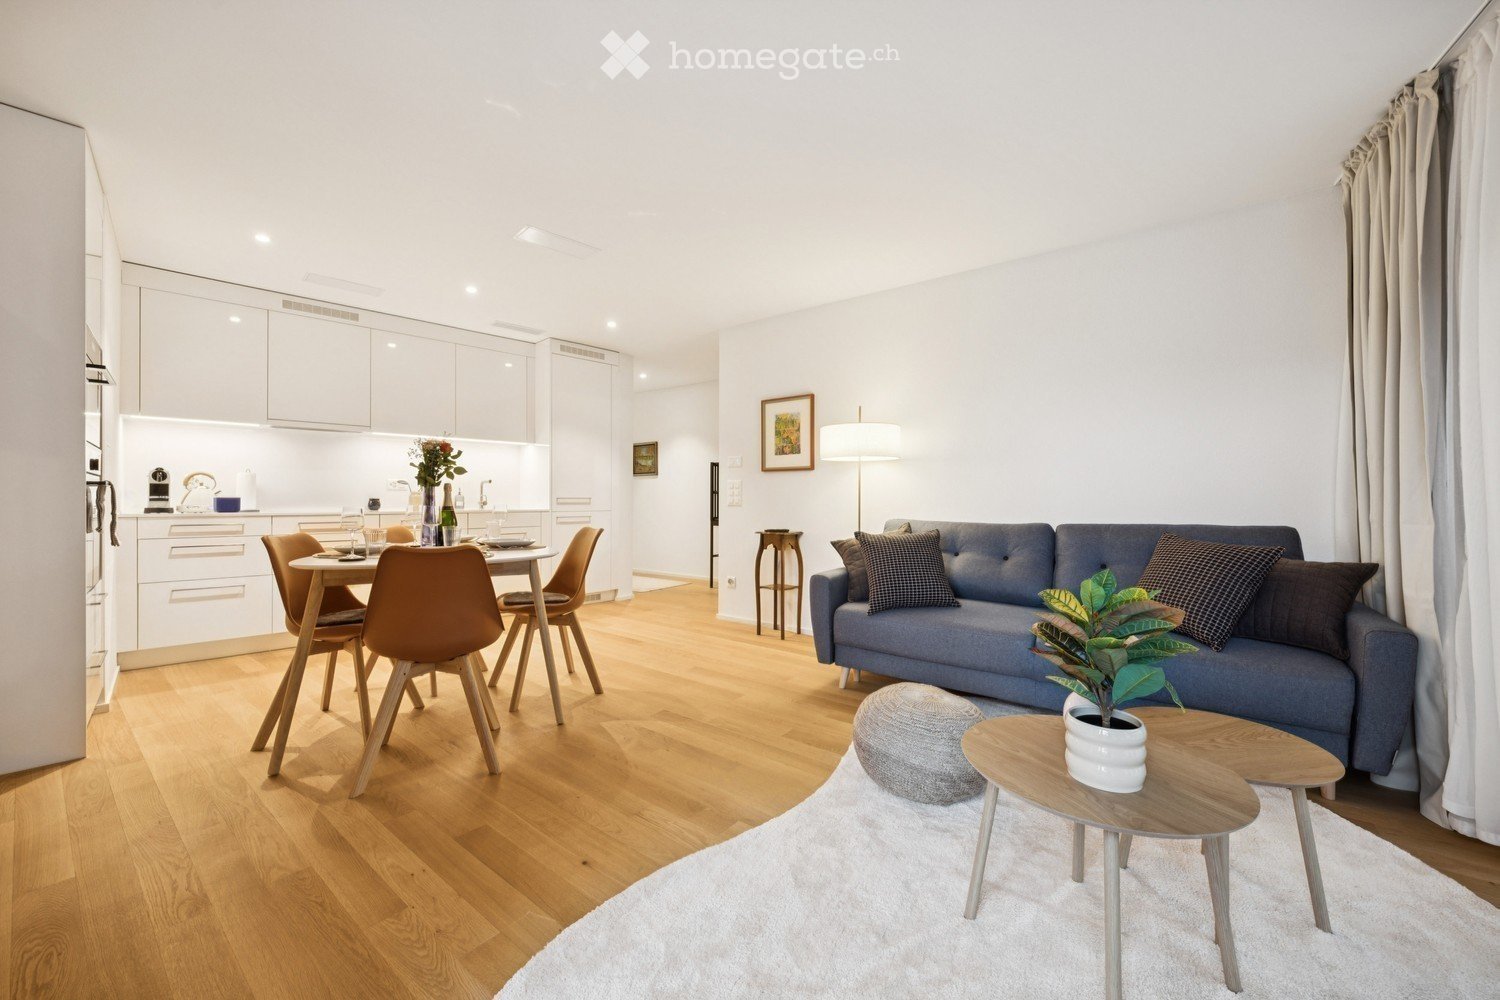
  • Modern open-plan living and dining area with light wood flooring, white walls, and large windows. Features a blue sofa with patterned cushions, a small coffee table with a potted plant, a grey ottoman, a dining table with four chairs, and a fitted kitchen
  • Modern, well-lit living and dining area with wooden flooring, white walls, and large windows. Features a sofa, dining table with chairs, a small cabinet, a table lamp, and decorative plants.
  • {"type": "Furnished Room", "objects": ["dining table", "chair", "bottle", "vase", "faucet", "sink", "oven", "cup", "faucet", "bottle", "faucet", "faucet", "bottle", "bottle", "bottle", "bottle", "bottle", "bottle", "bottle", "bottle", "bottle", "bottle",
  • Dining area with a white table set for six, surrounded by orange chairs, a bottle of champagne, and decorative vases with flowers. Large windows offer a view of the city.
  • Modern bedroom with a large bed, nightstand, desk, chair, and decorative elements including a plant and artwork.
  • Floor plan of a 65.1 m² apartment with2.5 rooms, including a living/dining/kitchen area, bedroom, bathroom, storage room, and entrance/lobby.
  • A small, neatly arranged room with light-colored walls and wooden flooring. A metal shelf holds baskets, plants, and other small items. A patterned rug lies on the floor, and a large suitcase is positioned near the wall.
  • Modern bathroom with white tiles, a large sink with a mirror, a toilet, a glass-enclosed shower, and various bathroom accessories.
  • A small, well-organized laundry room with a stacked washer and dryer, an ironing board, and a shelf holding various laundry items.
  • Modern multi-story residential building with balconies, green facade, and surrounding greenery. People are seen walking and sitting on benches in the foreground.
  • A modern urban development with multi-story residential buildings, balconies, and a bustling outdoor market area with market stalls, people, and trees.
1 / 11
CHF 2,199.– Top
2.5 rooms65m² living space
Sandstrasse 1, 8180 Bülach

Modern 2.5-Room Apartment in Glasi Quartier Bülach – Your New Home Near Zurich

Welcome to a home combining modern living, everyday convenience and an exceptional location.This attractive 2.5-room apartment offers approximately 65 m² of bright, thoughtfully designed living space in the sought-after Glasi Quartier, one of the most modern residential developments in the Zurich region. Located directly next to Bülach railway station, it offers excellent connections to Zurich, Winterthur and Zurich Airport, while supermarkets, cafés, restaurants, childcare, schools and everyday services are all within walking distance.Highlights ✓ Prime location directly next to Bülach railway station ✓ Approx. 65 m² of bright and spacious living space ✓ Modern kitchen with ample storage ✓ Generous living and dining area ✓ Comfortable bedroom ✓ Private balcony ✓ Elevator access ✓ High-quality construction and contemporary architecture ✓ Supermarkets, restaurants, cafés and services right in the Glasi Quartier ✓ Kita, kindergarten and schools within walking distance ✓ Excellent location for commuters, couples and small familiesExcellent connections • Zurich Airport: approx. 18 minutes • Zurich Main Station (HB): approx. 20 minutes • Winterthur: approx. 15 minutesThe Glasi Quartier combines urban convenience with a comfortable residential atmosphere. Its modern infrastructure, attractive public spaces and wide range of amenities make everyday life easy and enjoyable. Large windows provide plenty of natural light, while the practical layout is equally suitable for comfortable living and working from home.Moderne 2.5-Zimmer-Wohnung im Glasi Quartier Bülach – Ihr neues Zuhause vor den Toren ZürichsWillkommen in einer modernen Wohnung, die hohen Wohnkomfort, kurze Wege und eine erstklassige Lage verbindet.Die attraktive 2.5-Zimmer-Wohnung bietet ca. 65 m² Wohnfläche und befindet sich im beliebten Glasi Quartier, einem der modernsten Wohnquartiere der Region Zürich. Direkt am Bahnhof Bülach gelegen, profitieren Sie von hervorragenden Verbindungen nach Zürich, Winterthur und zum Flughafen Zürich. Gleichzeitig befinden sich Supermärkte, Cafés, Restaurants, Kita, Kindergarten, Schulen und zahlreiche Dienstleistungen praktisch vor der Haustür.Highlights ✓ Direkt am Bahnhof Bülach ✓ Ca. 65 m² helle und gut geschnittene Wohnfläche ✓ Heller, grosszügiger Wohn- und Essbereich ✓ Moderne Küche mit viel Stauraum ✓ Komfortables Schlafzimmer ✓ Privater Balkon ✓ Lift im Gebäude ✓ Hochwertige Bauweise und moderne Architektur ✓ Einkaufsmöglichkeiten, Restaurants und Cafés direkt im Quartier ✓ Kita, Kindergarten und Schulen bequem zu Fuss erreichbar ✓ Ideal für Berufstätige, Paare und kleine FamilienOptimale Verkehrsanbindung • Flughafen Zürich: ca. 18 Minuten • Zürich Hauptbahnhof: ca. 20 Minuten • Winterthur: ca. 15 MinutenDas Glasi Quartier wurde als modernes Quartier mit kurzen Wegen und hoher Lebensqualität konzipiert. Einkaufsmöglichkeiten, Gastronomie, Dienstleistungen und Freizeitangebote sind bequem zu Fuss erreichbar. Grosse Fenster sorgen für viel Tageslicht, während der praktische Grundriss sowohl komfortables Wohnen als auch Homeoffice ermöglicht.

Travel time
-

Suggested properties for you based on search results