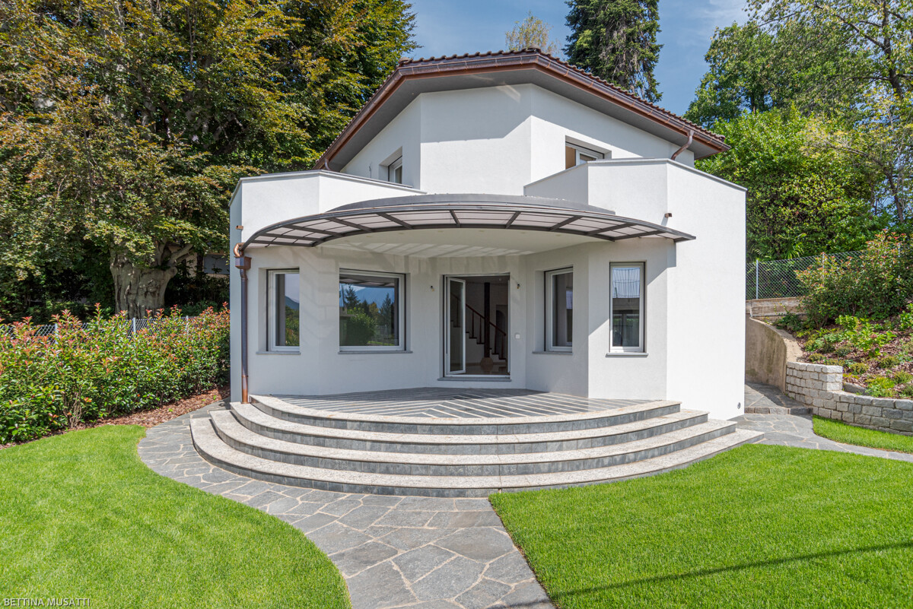
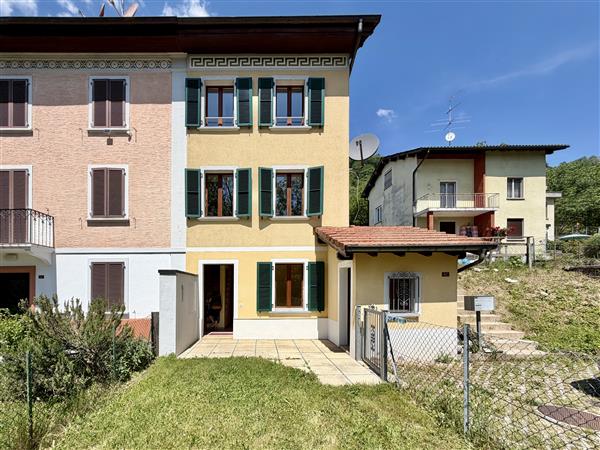
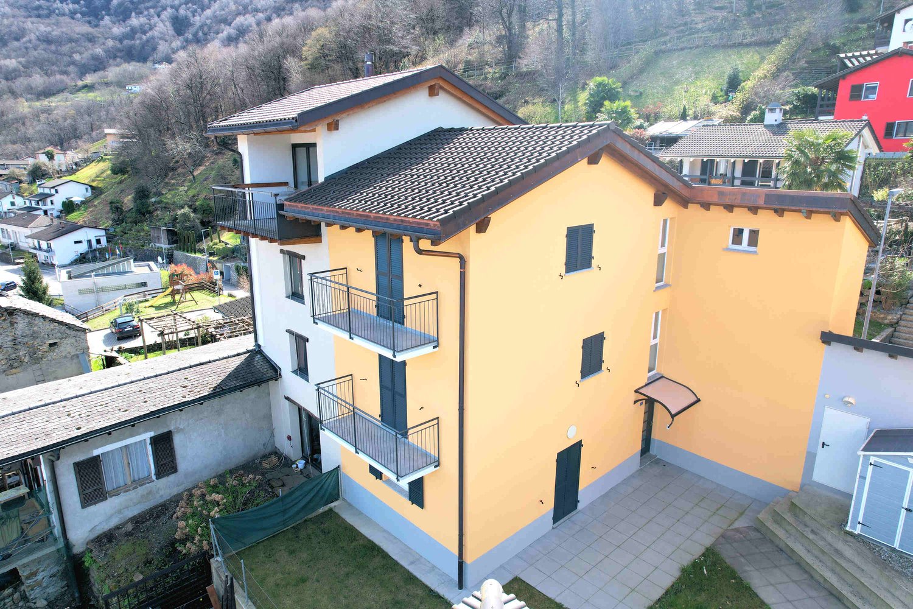
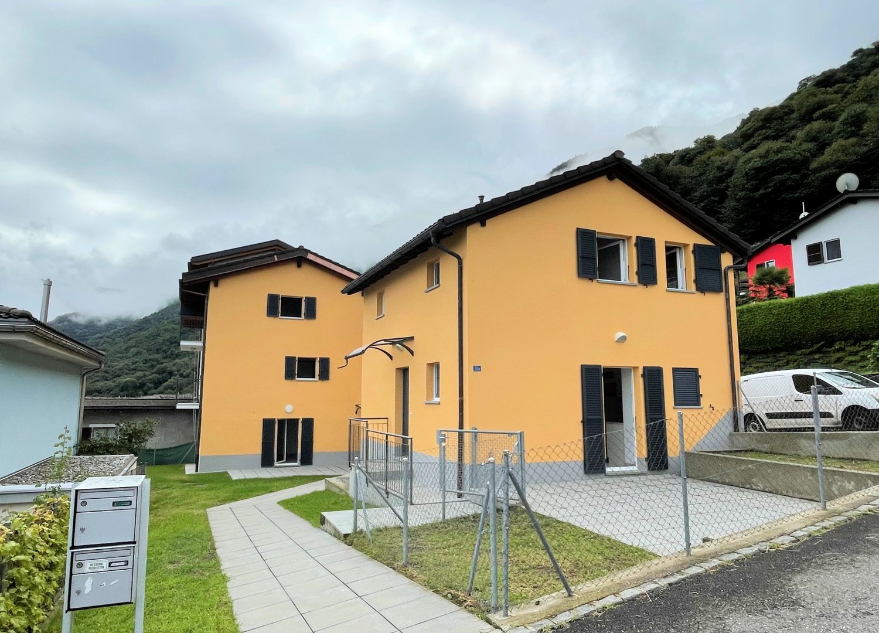
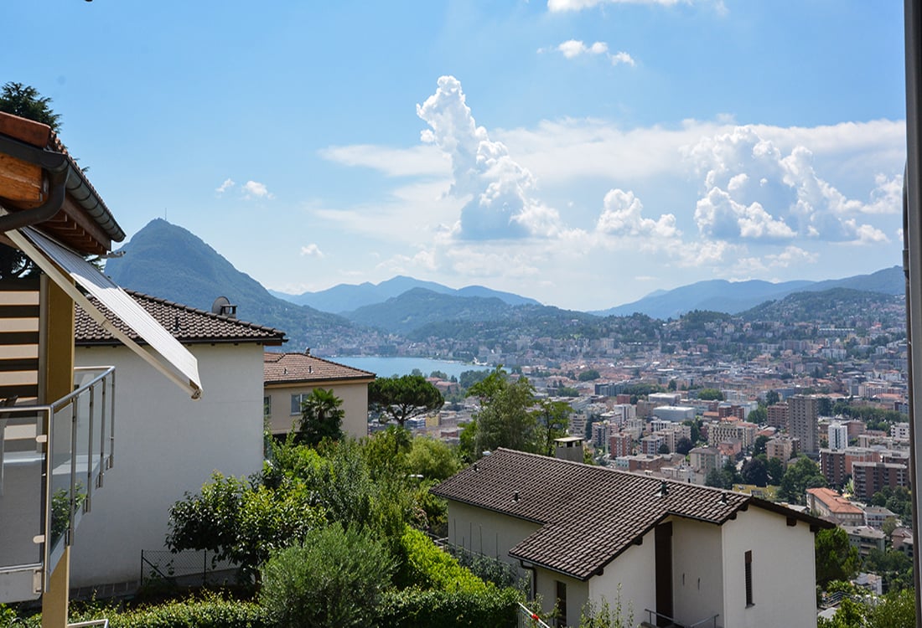
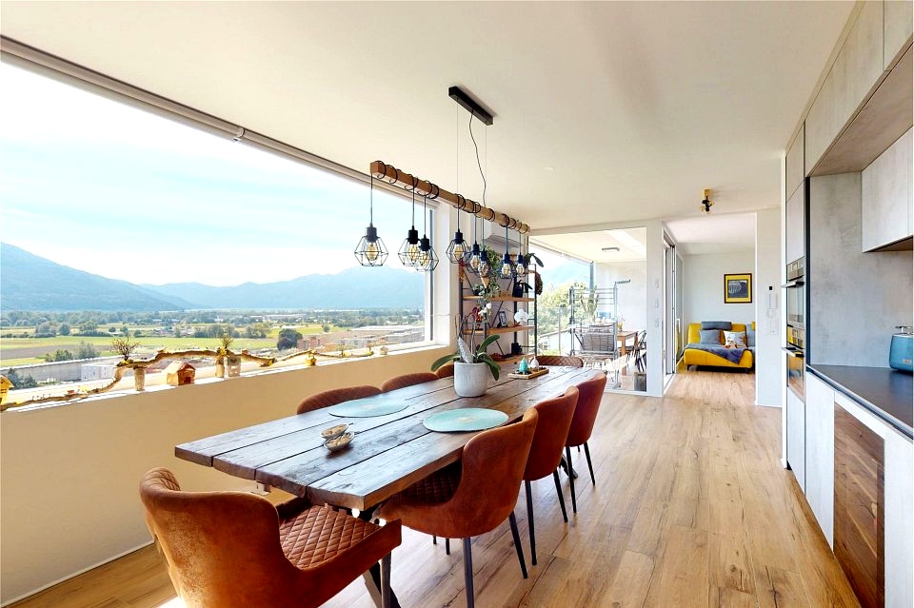
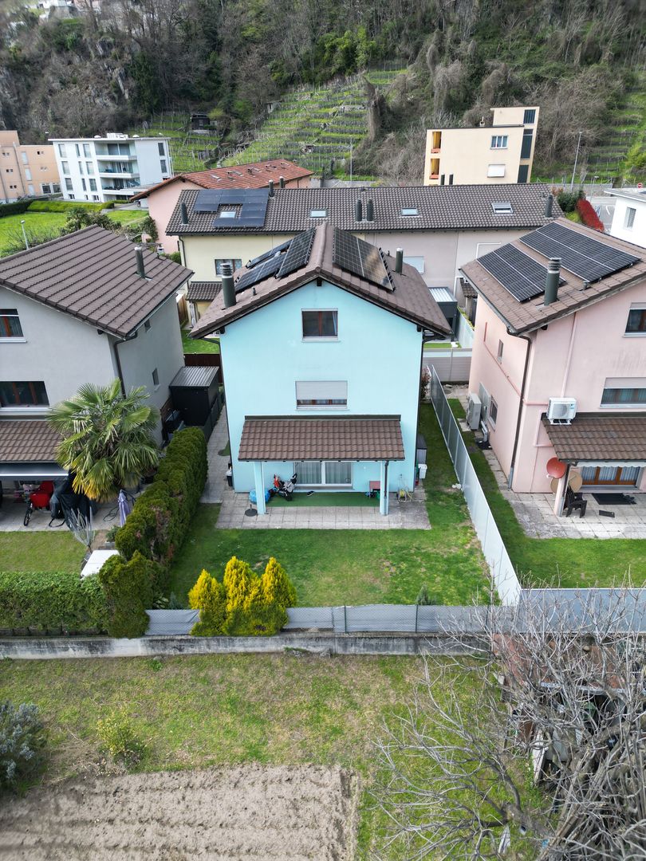
Camignolo - House, chalet, rustico for rent

Try expanding your search criteria so we can show you similar properties. Currently, there are no matches.

We suggest you try to:

  • increase the radius
  • change filters, such as price

You can create a search alert with the current criteria and get notified when matching properties are available.

More objects in your automatically expanded search area
84 results - Radius: + 10km
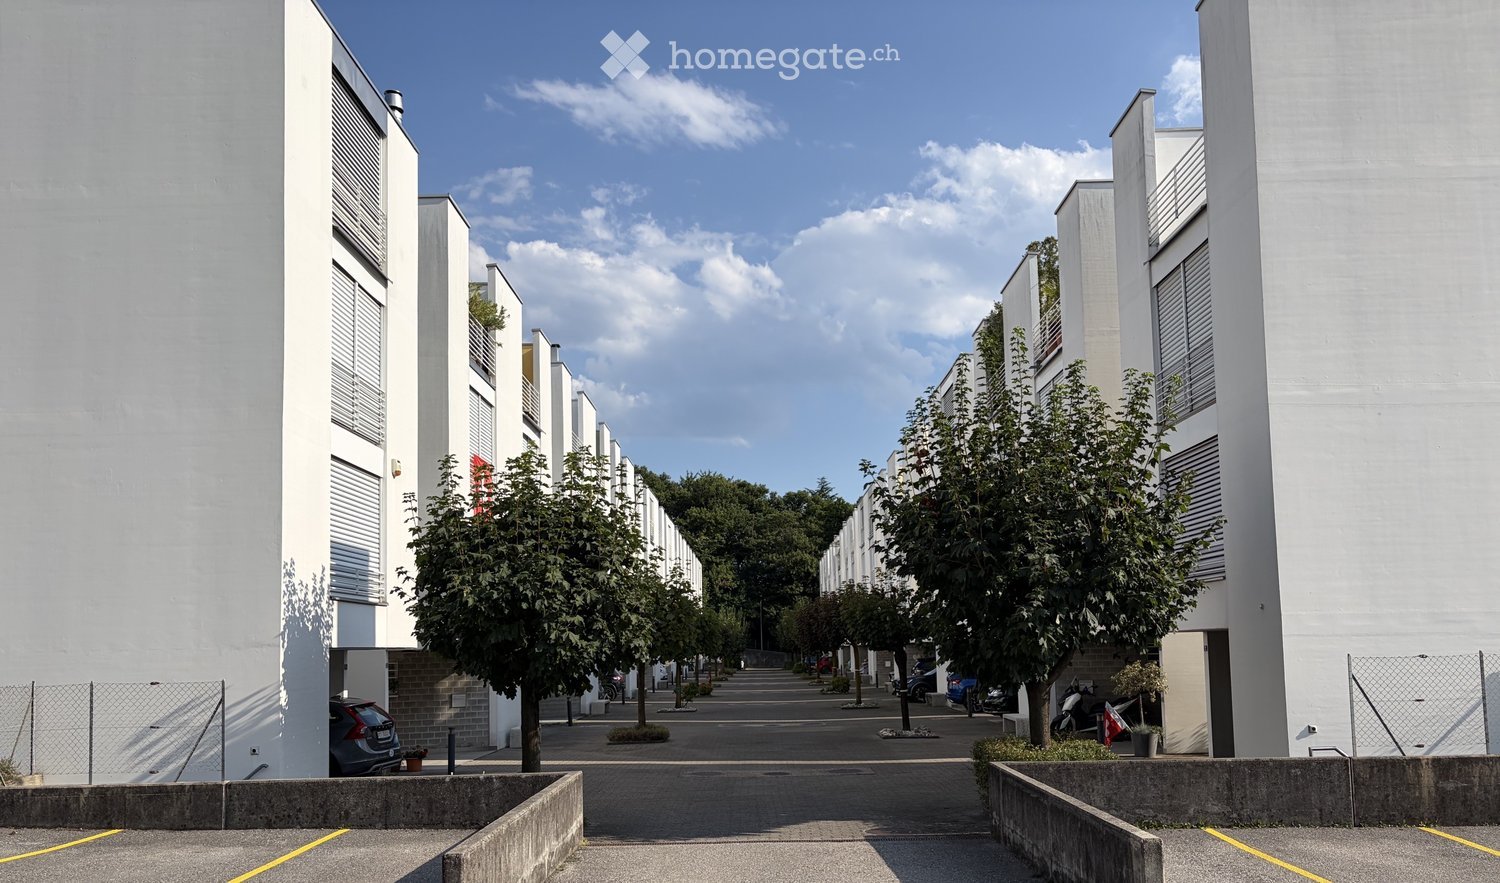
  • Modern residential building complex with white facades, multiple floors, and a central walkway lined with trees and parked cars.
  • Modern two-story white building with balconies, garage, and parking area.
  • Modern living room with white leather sofa, armchair, coffee table, TV, fireplace, dining area with table and chairs, and decorative flower pots.
  • A well-lit hallway with wooden flooring, a large wardrobe with mirrored doors, a small shelf with decorative items, and a grey patterned rug.
  • Open-concept living and dining area with a dining table, chairs, sofa, coffee table, and a kitchen island with stools. The kitchen features wooden cabinets, granite countertops, and stainless steel appliances.
  • Cozy bedroom with a large bed, floral bedding, nightstand, and a white rug on the wooden floor.
  • {"type": "Furnished Room", "objects": ["chair", "screen", "guitar", "guitar", "guitar", "guitar", "guitar", "guitar", "guitar", "guitar", "guitar", "guitar", "guitar", "guitar", "guitar", "guitar", "guitar", "guitar", "guitar", "guitar", "guitar", "guitar
  • Cozy bedroom with a single bed, desk, chair, mirror, and decorative items including picture frames and teddy bears.
  • Cozy bedroom with a single bed, floral bedding, a large mirror, a wardrobe, a small desk with a flower vase, and a teddy bear on the bed.
  • A small, well-lit bathroom with white tiled walls and floor, featuring a double sink vanity, a toilet, a bathtub, a mirror, a towel rack with a towel, and a bath mat on the floor.
  • Bathroom with white tiled floor, sink with faucet, mirror, cabinet, toilet, shower, and towel rack with towels.
  • A small, modern bathroom with white tiled walls and a decorative branch-patterned floor. Features include a toilet with a seashell-patterned seat cover, a sink with a pink soap dispenser, a towel on a wooden rack, and a toilet paper holder.
  • A well-organized laundry room with tiled flooring, white walls, and a window. Features include a washing machine, dryer, sink, ironing board, and shelves stocked with cleaning supplies.
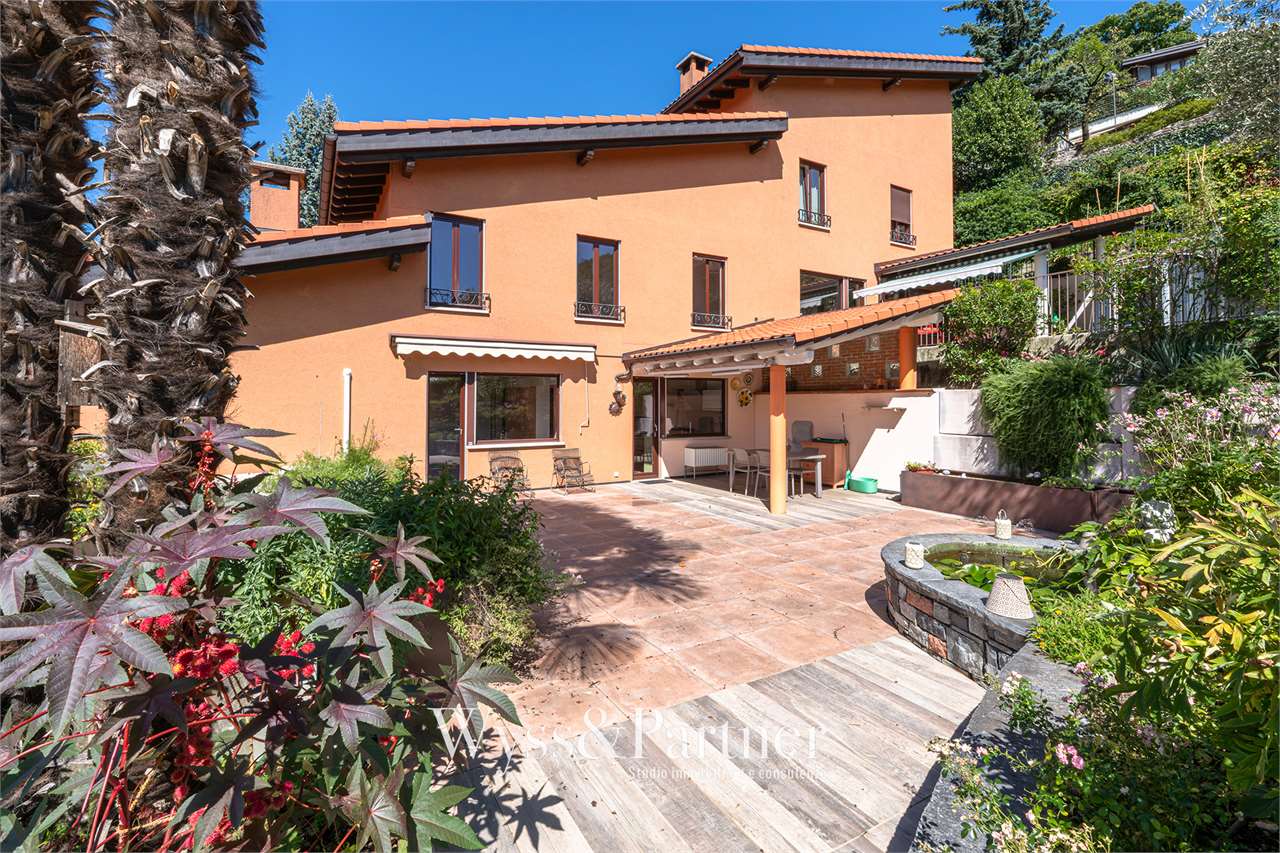
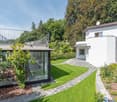
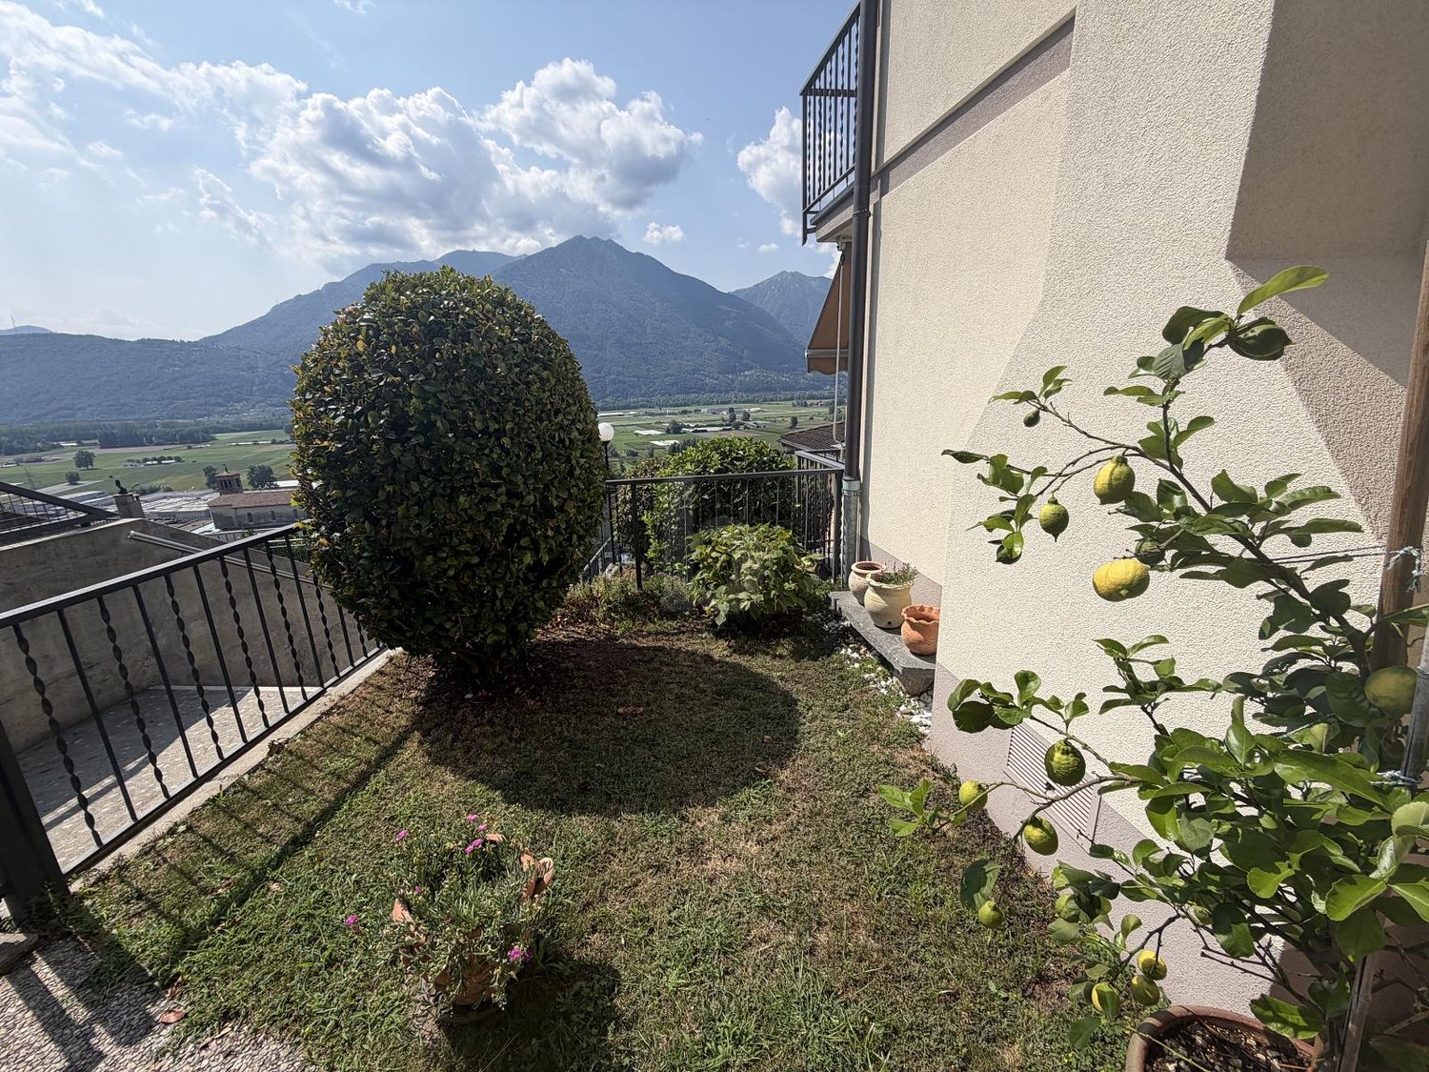
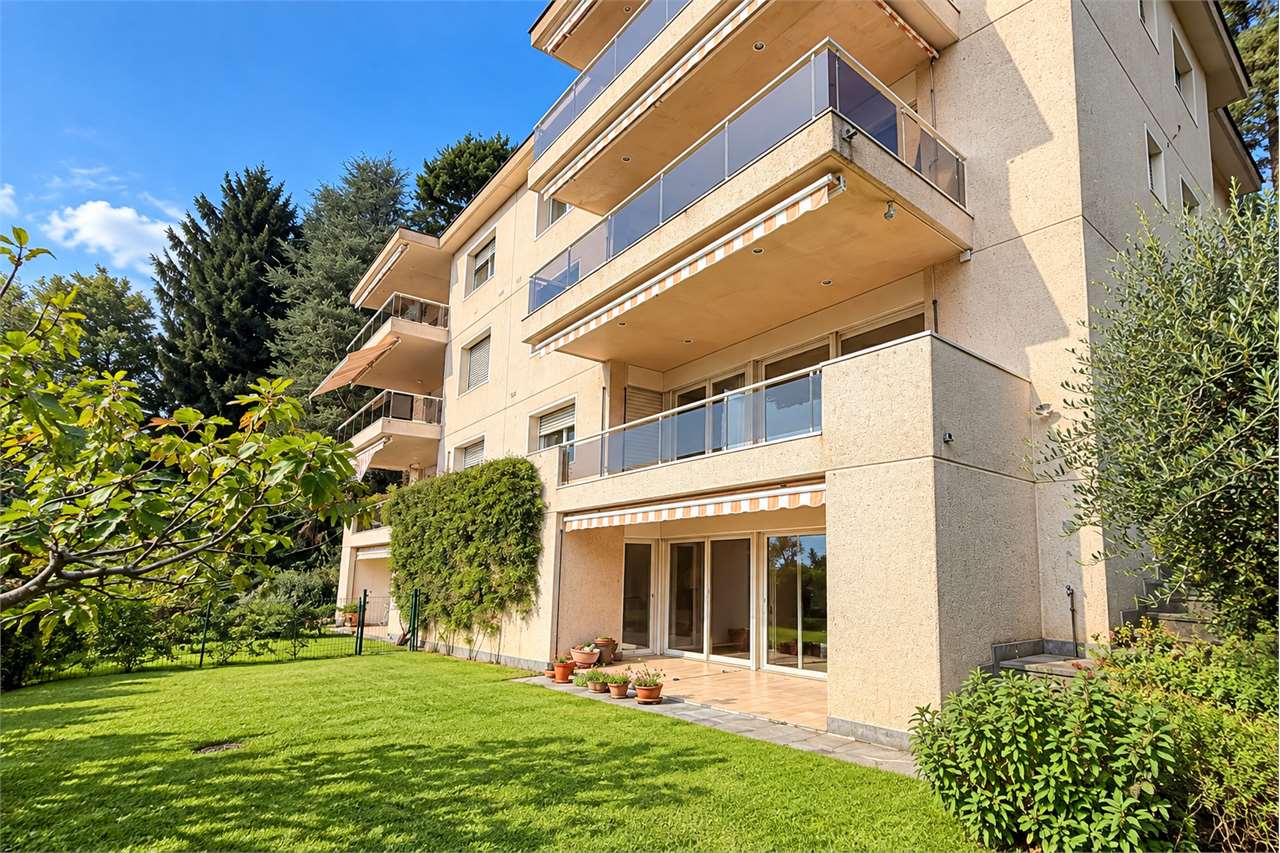
  • Well-maintained garden with green lawn, patio furniture, barbecue, and a modern white building with balconies and awnings.
1 / 14
CHF 2,850.– Top
5.5 rooms176m² living space
Via Privata Campagna 12, 6900 Massagno

Spacious Semi-Detached House with 5 ½ Rooms and Private Garden

🍽️ Kitchen and Dining Room Open Space 🛋️ Spacious Living Room 🧺 Laundry Room 📦 Basement / Storage 🚗 Covered Parking 🚗 Outdoor Parking 🏫 Schools nearby 🛍️ Shops and Services nearby 🚌 Public Transport nearbyWelcome HomeLocated in a quiet, private residential street in Massagno, this carefully maintained semi-detached house offers spacious rooms on four levels, with a private garden, balcony, roof terrace, and access to pleasant communal facilities.Features of the Residential ComplexPrivate residential complex consisting of 32 apartmentsManicured communal green areas and mature treesChildren's playgroundCommunal barbecue areaConvenient proximity to schools, shops, and public transportDISTRIBUTION OF SPACES A spacious semi-detached house developed on four levels, with well-distributed rooms, pleasant outdoor spaces, and versatile solutions suitable for families, guests, or smart working.Ground Floor and Outdoor Areas The ground floor offers various practical rooms, including a basement/storage room, a laundry room, a guest toilet, and a covered parking space conveniently located directly in front of the apartment entrance.First Floor The first floor represents the heart of the house, with a bright living area consisting of a kitchen and dining room open space that connects to a spacious living room. A balcony accessible from the kitchen offers an ideal space for outdoor meals and dinners and overlooks the private garden below. A staircase directly connects the balcony to the garden, making it perfect for relaxation, leisure, and family time.Second Floor The second floor includes the master bedroom, two additional bedrooms, and a family bathroom with a bathtub and integrated shower. The additional bedrooms are perfectly suited as children's rooms, guest rooms, or as a home office/study.Suite on the Top Floor and Roof Terrace The top floor hosts a fourth bedroom with a private bathroom with a shower and direct access to the roof terrace. Thanks to its independent position from the other bedrooms, this versatile space can be used as a suite for guests, a private area for a teenager, a home office, or as an alternative master bedroom.

Travel time
-
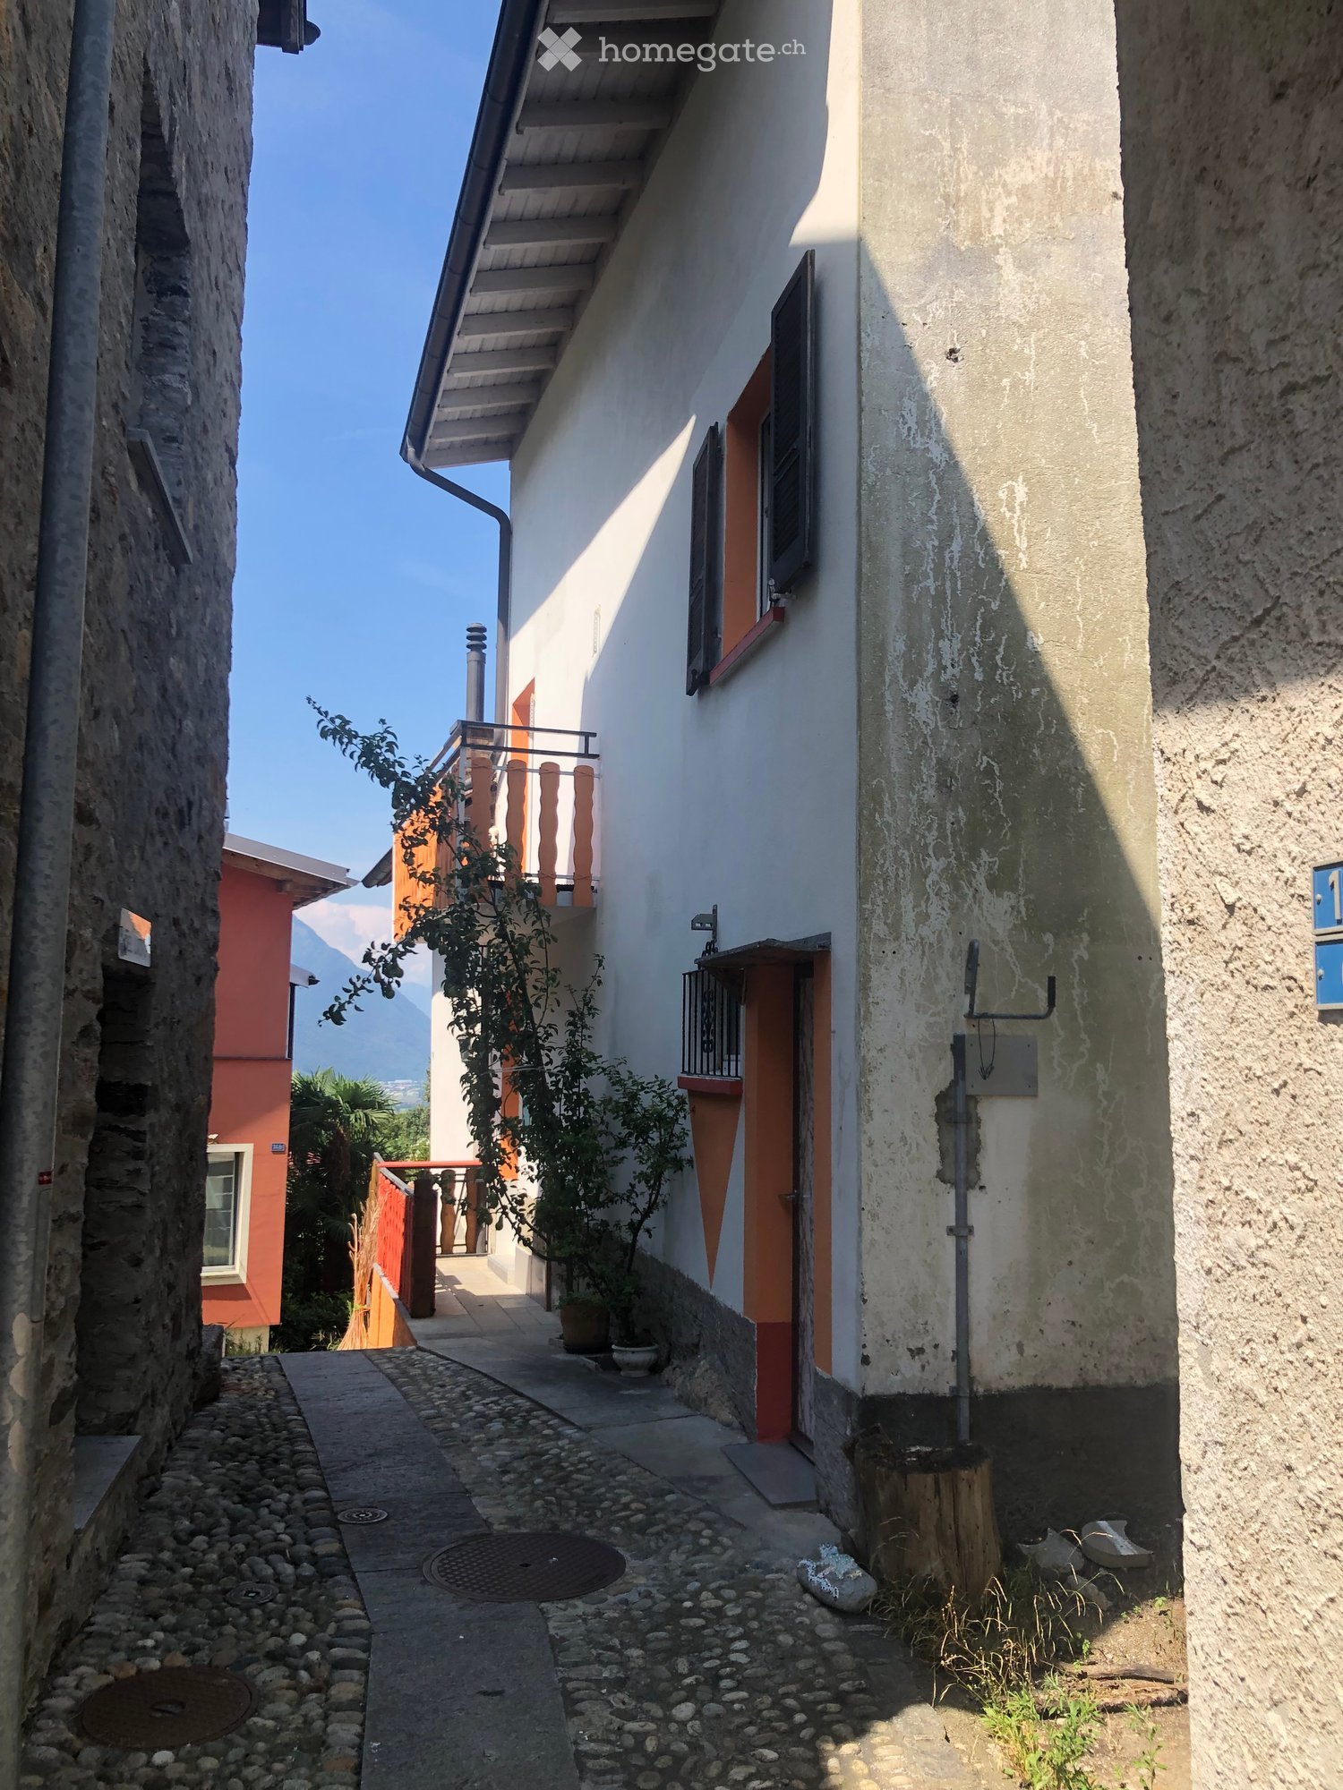
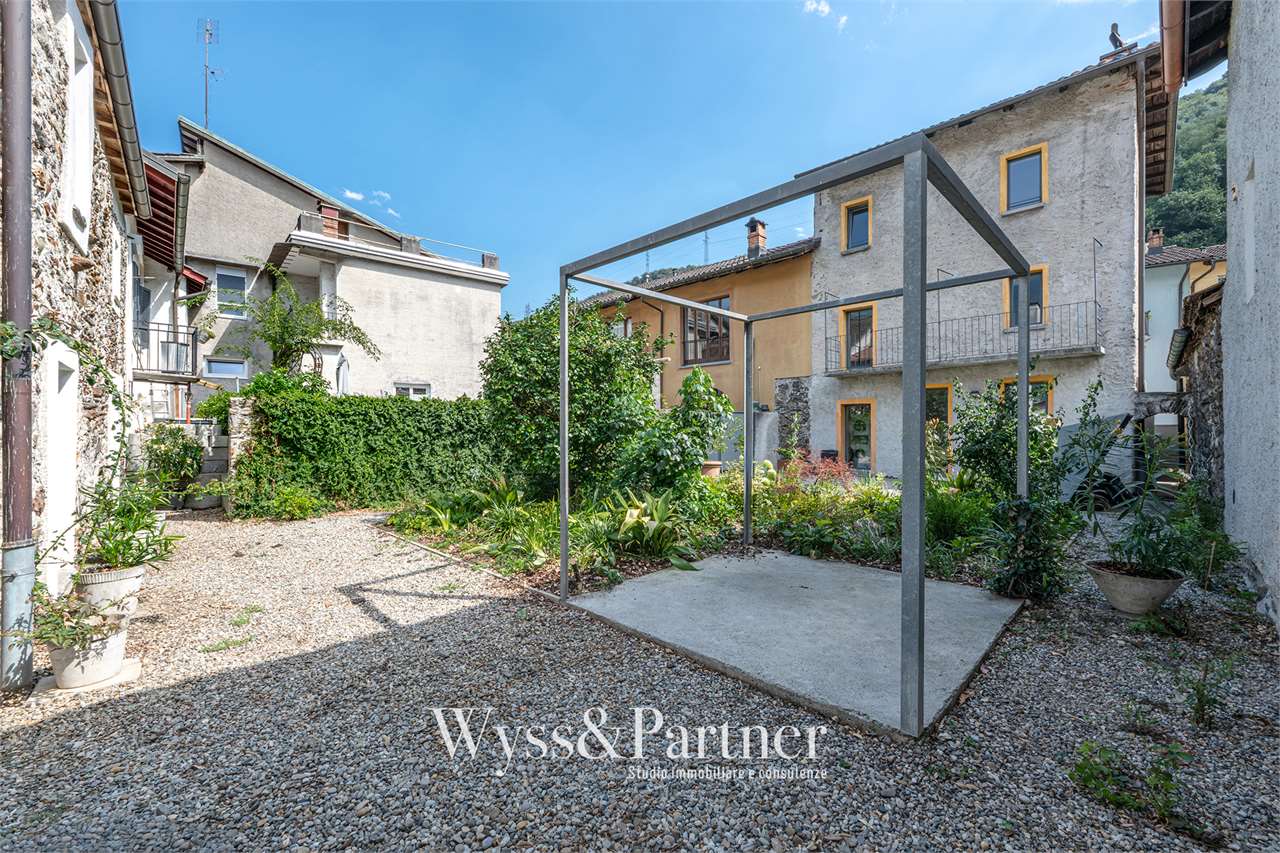
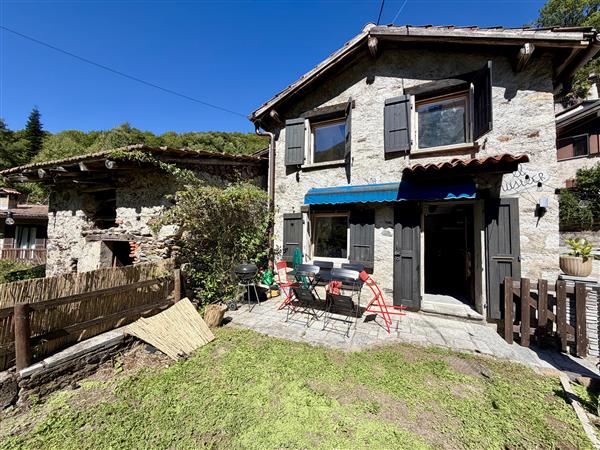
  • A narrow alleyway between two buildings, one with a balcony and small potted plants, the other with a weathered facade and a small tree stump.
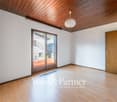
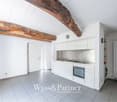
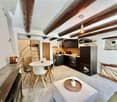
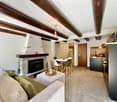
  • A partially furnished room with a refrigerator, tiled floor, and wooden walls. The space is open with visible beams and a hanging light fixture.
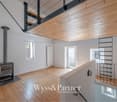
  • Empty room with tiled floor, white walls, staircase, and modern lighting fixture.
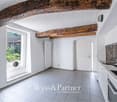
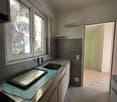
  • Modern kitchen with light wooden cabinets, a red refrigerator, and a granite countertop.
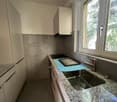
  • Modern kitchen with granite countertops, stainless steel sink, stove, and light wood cabinets.
  • Modern staircase with metal railings and wooden steps, leading to an open area with visible kitchen and storage cabinets.
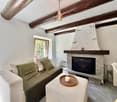
  • Open, airy hallway with wooden flooring, white walls, and a modern metal staircase leading upwards. Features a built-in fireplace and large windows allowing natural light.
  • Modern bathroom with a large, oval bathtub, sleek faucet, and a toilet. The space features dark tiled walls and floor, with a window providing natural light.
  • Modern bathroom with a glass-enclosed shower, a white washing machine, and a white sink.
  • Modern bathroom with double sink, toilet, washing machine, and large mirror. Features dark countertops and tiled floor.
  • Modern bathroom with dark tiled walls and floor, white toilet, bathtub, and a built-in shelf holding toilet paper rolls.
  • Empty room with wooden flooring, white walls, and a staircase leading upwards. The room has a window and a small landing area.
  • Modern hallway with wooden flooring, metal railing, and a fireplace in the background.
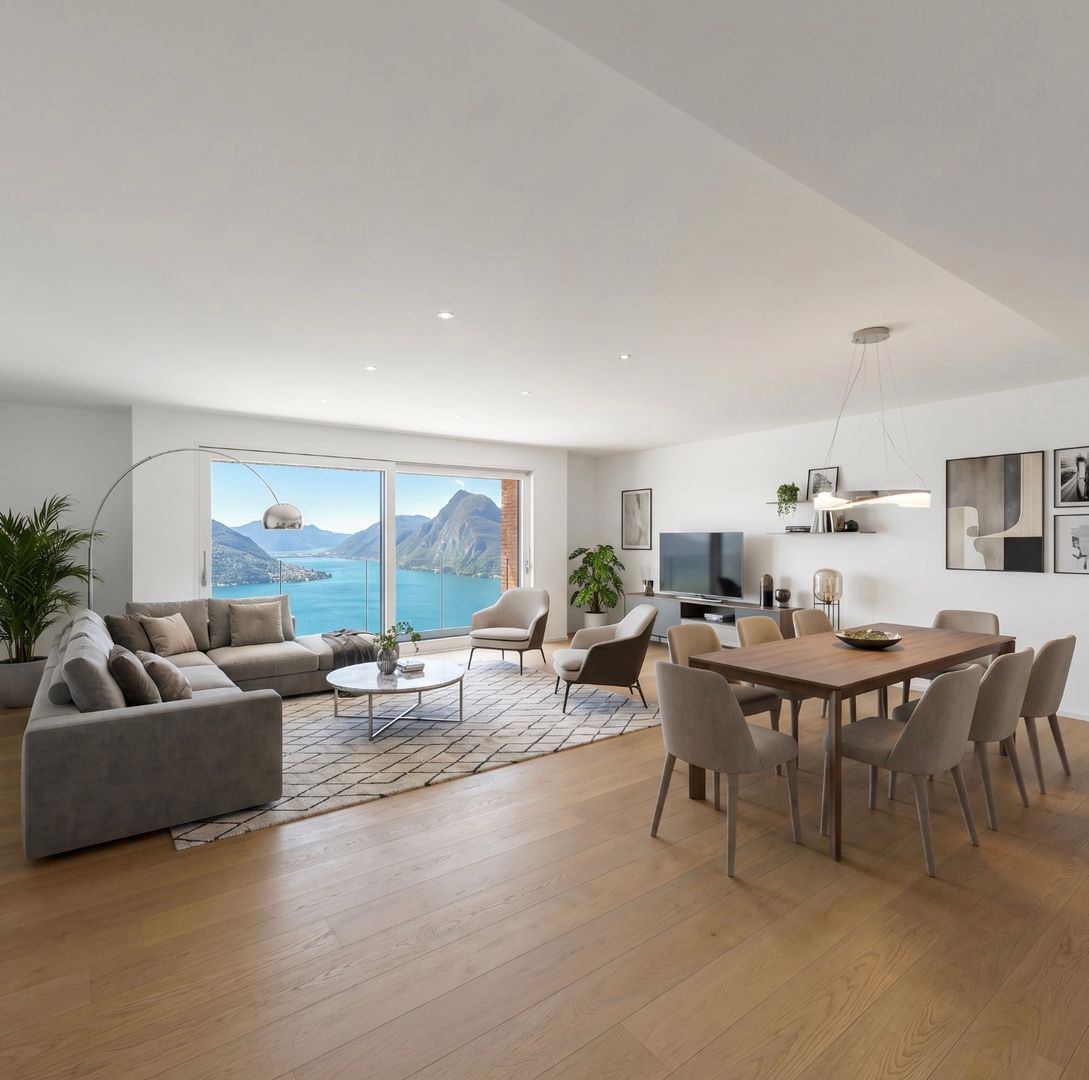
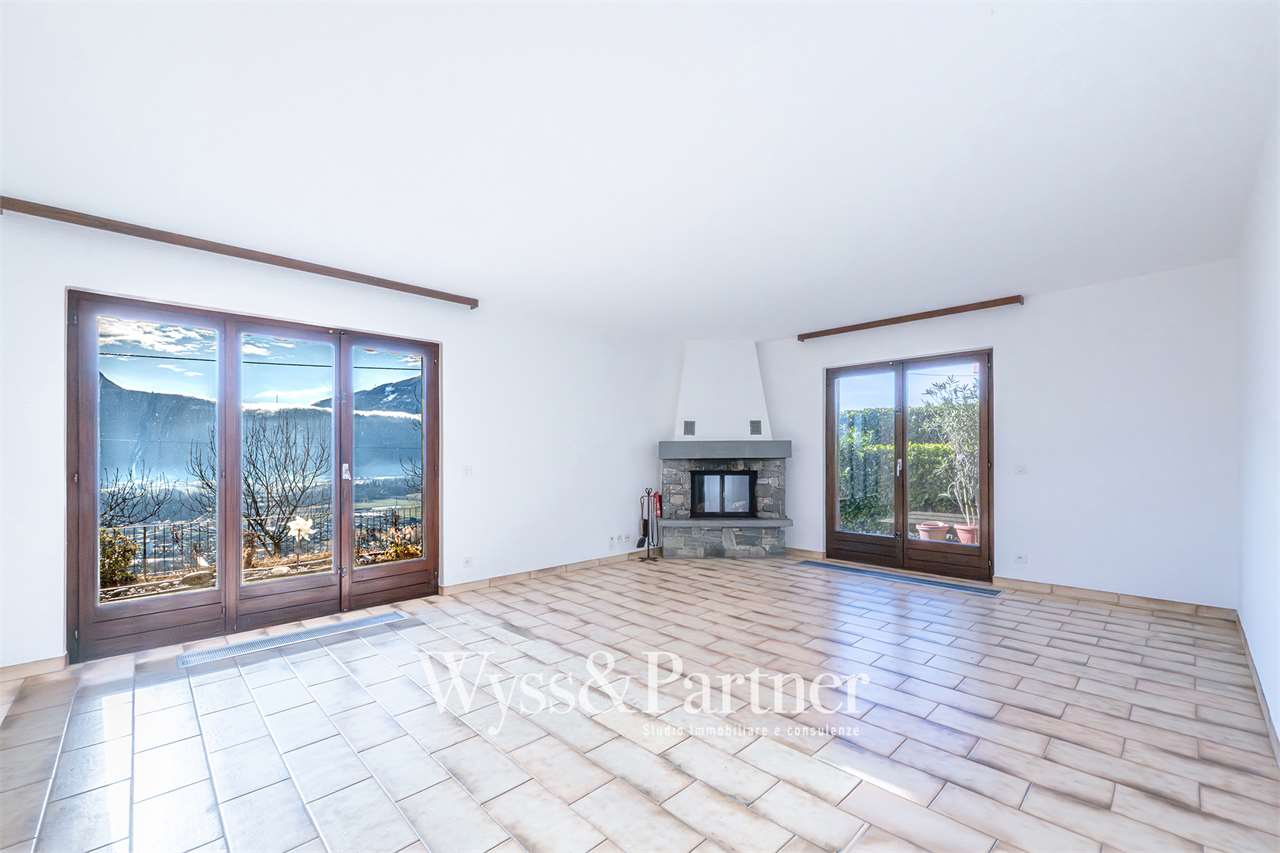
  • Empty hallway with wooden flooring, white walls, and large windows offering a scenic view of the surrounding area.
  • Empty room with wooden flooring, white walls, and large windows offering views of a tiled roof and surrounding area. A modern metal railing is visible, leading to an upper level.
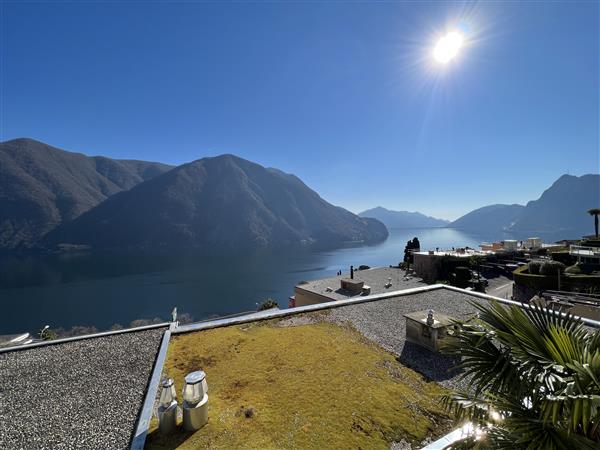
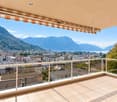
  • View from a balcony showing a terracotta-tiled roof, distant town, and mountain range under a clear blue sky.
  • Empty hallway with wooden flooring, white walls, and a modern glass railing leading to a bright room.
  • Modern hallway with wooden staircase, white built-in storage cabinets, and a window on the right side.
  • Empty room with wooden floor, white walls, skylight window, and a wooden workbench with tools.
  • Wooden deck with railing, small planter, and view of greenery and mountains.
  • Wooden balcony with metal railing, overlooking a tiled roof and distant mountains, with potted plants and a view of the surrounding area.
1 / 21
CHF 1,850.– Top
3.5 rooms
Via San Rocco 11F, 6512 Giubiasco

Modern Rustic for Rent in Giubiasco – 3.5 Rooms with Balcony and Panoramic View

Discover this fascinating modern rustic house of 3.5 rooms located in Via San Rocco 11F in Giubiasco, in the heart of the Canton of Ticino. Available immediately, this three-story property offers a unique living experience, combining rustic charm with high-quality contemporary finishes.Main features of the property: • Bright and airy spaces: Rooms with laminate flooring, white walls, and large windows that flood every corner of the house with natural light. • Modern kitchen: Equipped with a granite workstation, stainless steel sink, stove, and light wood cabinets, including a retro-style refrigerator • Elegant bathroom: Modern bathroom with dark tiles, oval bathtub, shower with glass enclosure, sink, and private washing machine. • Integrated fireplace: A cozy fireplace in the main living room adds warmth and atmosphere to the house. • Modern staircase: Elegant staircase with metal railings and wooden steps connecting the three floors. • Balcony with panoramic view: Wooden terrace with metal railing and breathtaking views of the mountains and surrounding landscape. • Private garage: Covered parking space included. • Pets allowed. Technical details: • Area: 95 m² • Volume: 270 m³ • Year of construction: 2003 • Ceiling height: 2.45 m • Total floors: 3 Location and context: The property is located in a quiet area, away from traffic noise both day and night. The Lôro bus stop is reachable in just 6 minutes on foot, ensuring a good connection to public transport. A river flows nearby, ideal for nature walks. In summer, the property enjoys optimal solar exposure, making the balcony a perfect spot to relax and admire the Ticino mountains.This modern rustic house represents a rare opportunity for those who want to live in a refined and silent environment, surrounded by the beauty of the Ticino landscape, with all the comforts of contemporary life. Available immediately – don't miss this chance!

Travel time
-
1 / 13
CHF 10,000.–
6.5 rooms450m² living space
6900 Lugano

Elegant Residence with Lake View and Private Garden

In Lugano, in Via Longhena, in a quiet and prestigious residential hill area just a few minutes from the center, we propose for rent an elegant semi-detached villa of about 450 m², with private garden and stunning panoramic view of Lake Lugano and the city.The property develops on four levels, all connected by internal elevator, and offers large and bright rooms, great privacy, and high-quality finishes in a classic style.On the ground floor, there is the living area with a large living room overlooking the panoramic terrace, dining room, fully equipped kitchen, and guest bathroom.The first floor is dedicated to the master suite, consisting of a study with custom-made library, a double bedroom with fireplace and access to the large terrace, a spacious walk-in closet, and a bathroom with bathtub, shower, double sink, and separate WC.On the lower floor, there are three additional bedrooms, one with an en-suite bathroom, as well as custom-made wardrobes and an equipped wardrobe room.The lowest level hosts a second living room/hobby room with direct access to the garden, a bathroom with Turkish bath, laundry room, and cellar.The property is completed by a double garage with direct access to the villa and two external parking spaces.The villa can be rented with the possibility of modernization, allowing the rooms to be made more contemporary.Minimum rental contract: 5 years.An exclusive solution for those seeking ample spaces, privacy, and a lake view in a privileged position just a few minutes from the center of Lugano and the Civic Hospital.For more information or to organize a visit to the site, do not hesitate to contact us.

1 / 13
CHF 9,000.–
6.5 rooms335m² living space
6900 Lugano

Luxury villa directly on the lake

Beautiful villa of the highest standard, with extra luxurious finishes, in a privileged position in Riva San Vitale, on the shore of Lake Lugano within a 4500 sqm private park with heated pool and direct access to the lake. The complex includes 5 villas and 6 apartments with large windows, internal patios, gardens and terraces. Great ecological sustainability with Minergie certification that guarantees the high quality of materials and low energy impact, so comfort with very low management costs and the value of the investment that is maintained over time.Villa composed of living room with dining room and winter garden, habitable kitchen, 4 bedrooms two of which with walk-in closet, 6 bathrooms, basement with laundry room and hobby room, external portico with garden.Features:Minergie certificationFloor heating and cooling system + integrated air conditioning and humidity control.Soft ventilation system to ensure 24-hour air exchange and the absence of dust or allergensDomotic system with direct control from smartphone and tabletPrivate elevatorCustomizable and remotely controlled perimeter and volumetric anti-theft systemHigh-performance armored door (class 3) with external glass panelMetal roll-up shutters with patented anti-lift system and innovative air/light passage systemPrivate garden of 122 sqm, planted and complete with automatic irrigation system with rainwater recoveryBoffi kitchen with Miele appliances of the latest generationCommon green area of 2000 sqm with playground, direct access to the lake and marble pool for the exclusive use of residentsHabitable surface 344 sqmTerraces 53 sqmPortico 37 sqmGarden 102 sqmThe property is completed by 3 comfortable indoor parking spaces.Rental price of the villa, unfurnished: CHF 8'500 /month + 1'000 francs expenses

1 / 15
CHF 3,200.–
5.5 rooms190m² living space
Lavertezzo Piano, 6595 Riazzino

Lavertezzo Piano, RENT TO BUY New single-family house with garden and open view

RENT TO BUY ONLY - PRIMARY RESIDENCENewly built house on the hill of Lavertezzo Piano, conveniently accessible from Gordola, in a very sunny position and just a few steps from all major services.The rooms are extremely bright and the large panoramic windows offer an open view up to the lake, creating a perfect harmony between indoor and outdoor spaces. The house is distinguished by modern architecture and highly performing energy efficiency systems, which guarantee living comfort and sustainability.On the arrival floor, there is a study area with a small kitchen and bathroom, also ideal as a mini apartment with independent entrance.An elegant entrance portico leads to the main entrance of the house, where we find the wardrobe area and the staircase leading to the living area. Here, large windows with panoramic views flood the living room, dining area, and open-plan kitchen with natural light. The attention to detail is evident in every element, as well as the furniture of the kitchen, modern and super-equipped. The house was designed with great attention to detail: it has a practical pantry, a large covered and livable terrace all year round, a guest bathroom, and direct access to the large terrace and garden.The lower floor is dedicated to the sleeping area and includes a master bedroom with walk-in closet and en-suite bathroom, two additional bedrooms, and a terrace with space for a jacuzzi. An additional bathroom with shower completes the floor.The property is enriched by a garden with the possibility of a pergola and vegetable garden, a convenient parking space for at least four cars, in addition to the garage and technical rooms.Property ideal exclusively as a primary residence.

Travel time
-
1 / 9
CHF 3,400.–
6.5 rooms180m² living space
Via Albonago 31A, 6962 Viganello

Beautiful villa with lake view and mountain panorama - Albonago (Lugano)

In one of the most exclusive and sought-after residential areas, just a few minutes from the center of Lugano, we offer a beautiful villa with panoramic views of Lake Lugano and the mountains for rent.The property spans three levels.On the entrance floor, we find a bright foyer with practical wall-mounted cabinets that leads to the large open-plan living area, where the living room, dining room, and modern kitchen with peninsula merge into a single elegant and bright space. At the center is the beautiful covered panoramic veranda, equipped with opening windows and electric shutters, a true extension of the living room that allows you to live outdoors in every season. From here, you can enjoy an open view of Lake Lugano and the mountains, with sunsets that offer a unique scenario every evening. The floor is completed by a guest bathroom.The -1 floor hosts the sleeping area, composed of a spacious master bedroom with direct access to the terrace and an en-suite bathroom with a bathtub, two additional bedrooms, one of which has access to the terrace, a second bathroom with a shower, and generous wall-mounted cabinets along the corridor.On the lower level, there is a large room with a kitchen, ideal as a tavern, guest area, or recreational space. On the same level, there are a guest bathroom, a large laundry room that can also be used as an office or hobby room, a storage room, and a characteristic wine cellar. From this level, you can access the private garden directly, which can also be reached via a convenient external staircase.The property also has two parking spaces, one of which is covered.Thanks to its privileged position, the villa is located in the immediate vicinity of schools, public transport, and all major services, offering the perfect balance between privacy, tranquility, and comfort.A property of great charm, ideal for families or for those who want to live in an exclusive context with an unparalleled view, just a few minutes from the center of Lugano.Rent CHF 3'400.-- per month, direct expenses to suppliers
Travel time
-
1 / 13
CHF 1,490,000.–
5.5 rooms200m² living space
6595 Riazzino

Rent to Buy -nuova casa unifamiliare panoramica con giardino.

In posizione dominante e soleggiata a Riazzino, proponiamo in vendita una nuova casa unifamiliare progettata con particolare attenzione alla qualità degli spazi, alla luminosità e all’efficienza energetica. L’immobile si trova in un tranquillo quartiere residenziale, ben collegato e a pochi minuti dai principali servizi. La proprietà sorge su un terreno di circa 585 m² e gode di una splendida vista aperta sul piano e sul lago. Grazie all’orientamento favorevole e alle ampie vetrate panoramiche rivolte a sud, gli ambienti risultano luminosi e piacevoli durante tutto l’arco della giornata. La casa è stata concepita con un’architettura moderna e funzionale, utilizzando materiali di qualità e soluzioni tecnologiche orientate al risparmio energetico, tra cui pompa di calore aria-acqua e pannelli fotovoltaici. Al livello d’entrata troviamo un ampio piazzale con possibilità di parcheggiare fino a tre auto, oltre al garage. Sempre su questo livello è presente un locale indipendente con accesso separato tramite portico coperto, ideale come ufficio, studio o spazio multifunzionale, oltre a un comodo atrio d’ingresso con armadi a muro. La zona giorno è caratterizzata da spazi ampi e ben distribuiti: il soggiorno e la cucina sono separati ma perfettamente collegati tra loro, mentre la zona pranzo si affaccia sul giardino tramite grandi vetrate panoramiche che valorizzano la vista e la luminosità. La posizione è particolarmente strategica: stazione ferroviaria a circa 400 metri negozi e servizi principali a circa 500 metri 10 minuti da Locarno 15 minuti da Bellinzona 25 minuti da Lugano È inoltre possibile valutare l’acquisto anche con formula *Rent to Buy**, una soluzione ideale per chi desidera entrare subito nell’immobile e completare l’acquisto in un secondo momento In dominanter und sonniger Lage in Riazzino bieten wir ein neues Einfamilienhaus zum Verkauf an, das mit besonderem Augenmerk auf Raumqualität, Helligkeit und Energieeffizienz geplant wurde. Die Immobilie befindet sich in einem ruhigen Wohnquartier, gut angebunden und nur wenige Minuten von den wichtigsten Dienstleistungen entfernt.Das Grundstück umfasst ca. 585 m² und bietet eine wunderschöne, offene Aussicht auf die Ebene und den See. Dank der günstigen Ausrichtung und der grossen Panoramafenster nach Süden sind die Räume den ganzen Tag über hell und angenehm.Das Haus wurde mit moderner und funktionaler Architektur konzipiert und mit hochwertigen Materialien sowie energieeffizienten Technologien ausgestattet, darunter eine Luft-Wasser-Wärmepumpe und Photovoltaikmodule.Auf der Eingangsebene befindet sich ein grosser Vorplatz mit Platz für bis zu drei Autos sowie eine Garage. Auf derselben Ebene gibt es auch einen separaten Raum mit eigenem Zugang über eine überdachte Veranda, ideal als Büro, Studio oder Mehrzweckraum, sowie eine grosszügige Eingangshalle mit Einbauschränken.Der Wohnbereich zeichnet sich durch grosszügige und gut aufgeteilte Räume aus: Wohnzimmer und Küche sind getrennt, aber miteinander verbunden, während der Essbereich durch grosse Panoramafenster direkten Zugang zum Garten bietet und die Aussicht sowie die Helligkeit optimal zur Geltung bringt.Die Lage ist besonders strategisch: • Bahnhof ca. 400 Meter • Einkaufsmöglichkeiten und Dienstleistungen ca. 500 Meter • 10 Minuten nach Locarno • 15 Minuten nach Bellinzona • 25 Minuten nach Lugano Der Kauf kann auch mit der Rent-to-Buy-Formel geprüft werden – eine ideale Lösung für alle, die sofort einziehen und den Kauf zu einem späteren Zeitpunkt abschliessen möchten.
1 / 13
CHF 3,000.–
7.5 rooms180m² living space
6513 Monte Carasso

Single-family house with 7.5 rooms, private garden and 2 parking spaces

Single-family house with 7.5 rooms, private garden and 2 parking spaces in Monte Carasso In Monte Carasso, in a quiet and well-served area, we propose this spacious single-family house with 7.5 rooms for rent, ideal for families or for those who desire ample living spaces both inside and outside. The property develops on 4 levels and offers about 180 m² of living space, with 6 rooms, 2 bathrooms, cellar and private laundry room. Outside, it has a pleasant private garden of about 150 m² with a portico, perfect for relaxation moments. Additionally, 2 parking spaces are included, one covered and one uncovered.The house has been renovated with several recent interventions, including a new kitchen, internal and external painting, heat pump, photovoltaic system with 14 kW battery, new shower, replacement of cellar windows, air conditioning with 2 split units and electric awning. The offer is completed by a fireplace, double glazing and available fiber optic. Small animals are allowed.Monthly rent: CHF 3’000.–Expenses included, excluding electricity consumptionAvailable from 01.09.2026Main features • Single-family house with 7.5 rooms • 6 rooms • 2 bathrooms • about 180 m² of living space • private garden about 150 m² with portico • 2 parking spaces included • cellar • private laundry room • air conditioning • fireplace • heat pump • photovoltaic system • fiber optic • small animals allowed