2 results - House, chalet, rustico for rent in Grüningen

1 / 13
CHF 5,300.–
5.5 rooms217m² living space
Oberhof 15, 8627 Grüningen

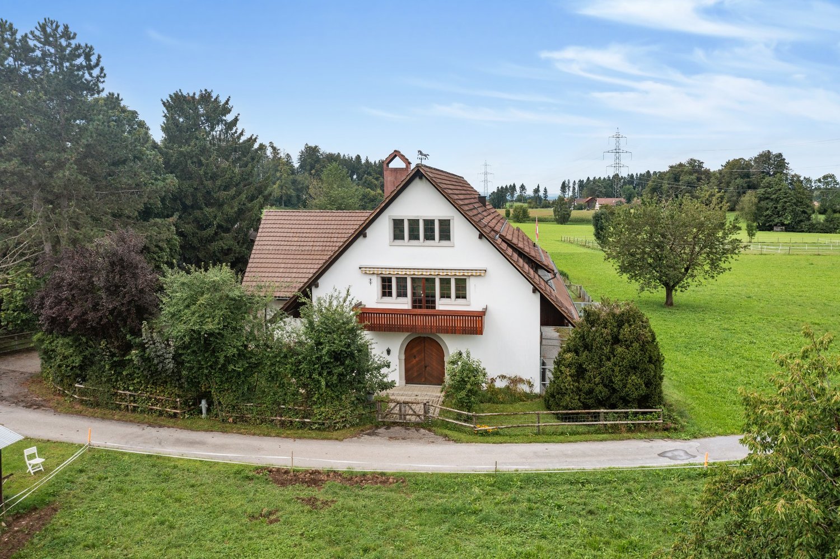
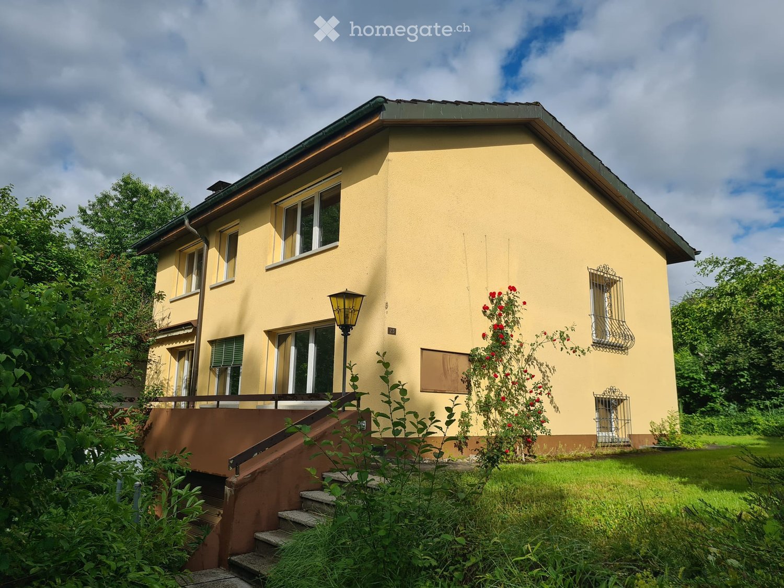
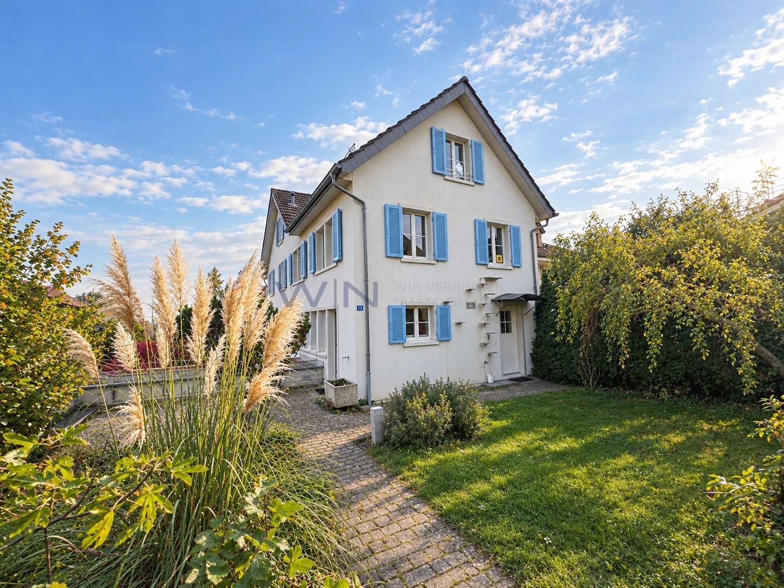
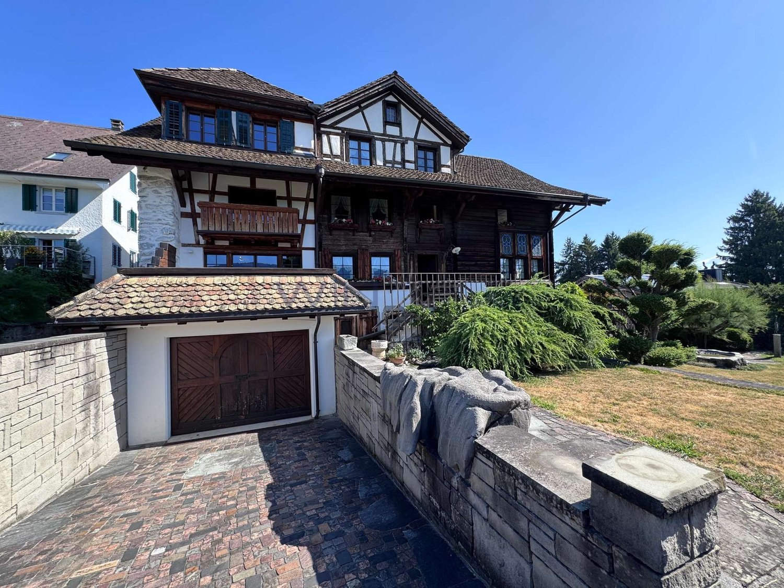
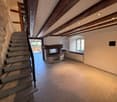
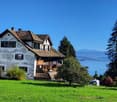
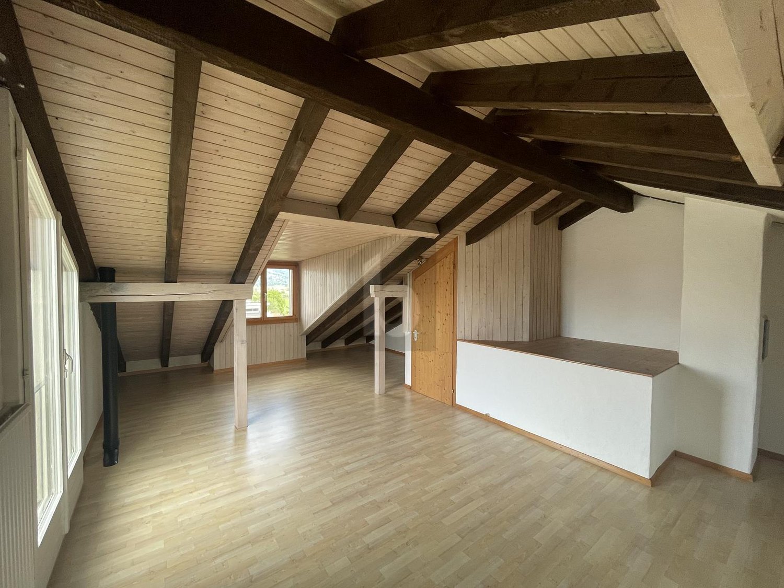
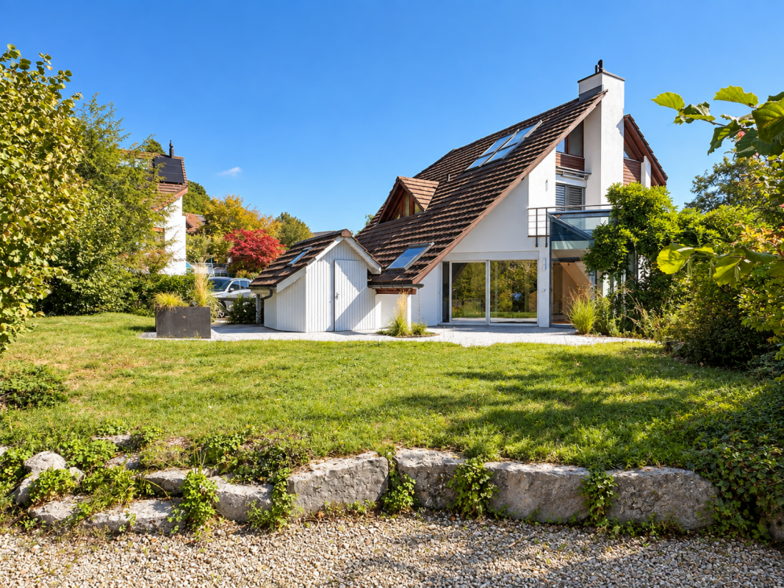
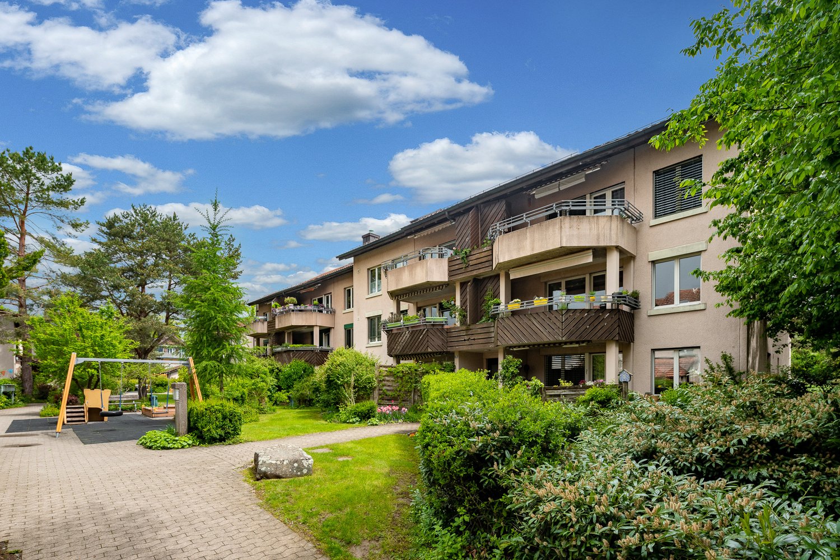
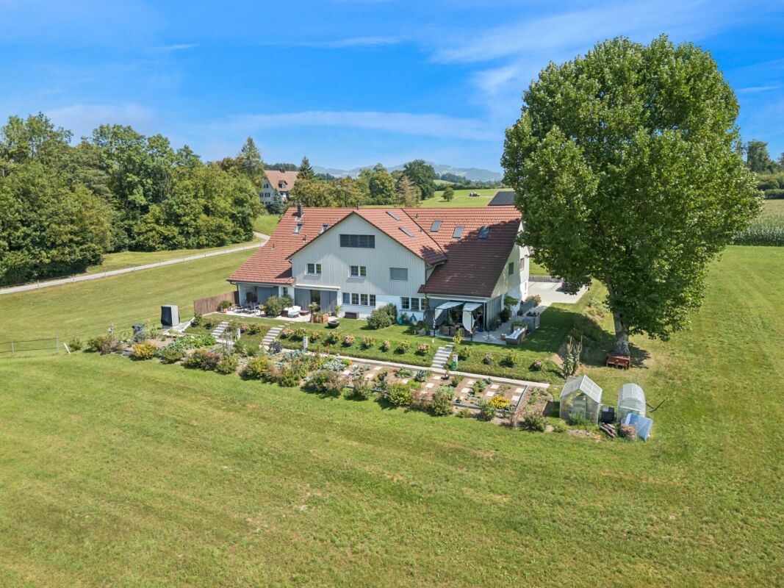
Living with History - Breathtaking 5.5 Room House with Large Garden

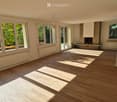
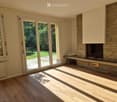
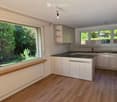
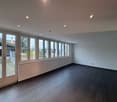
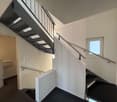
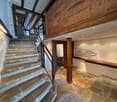
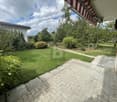
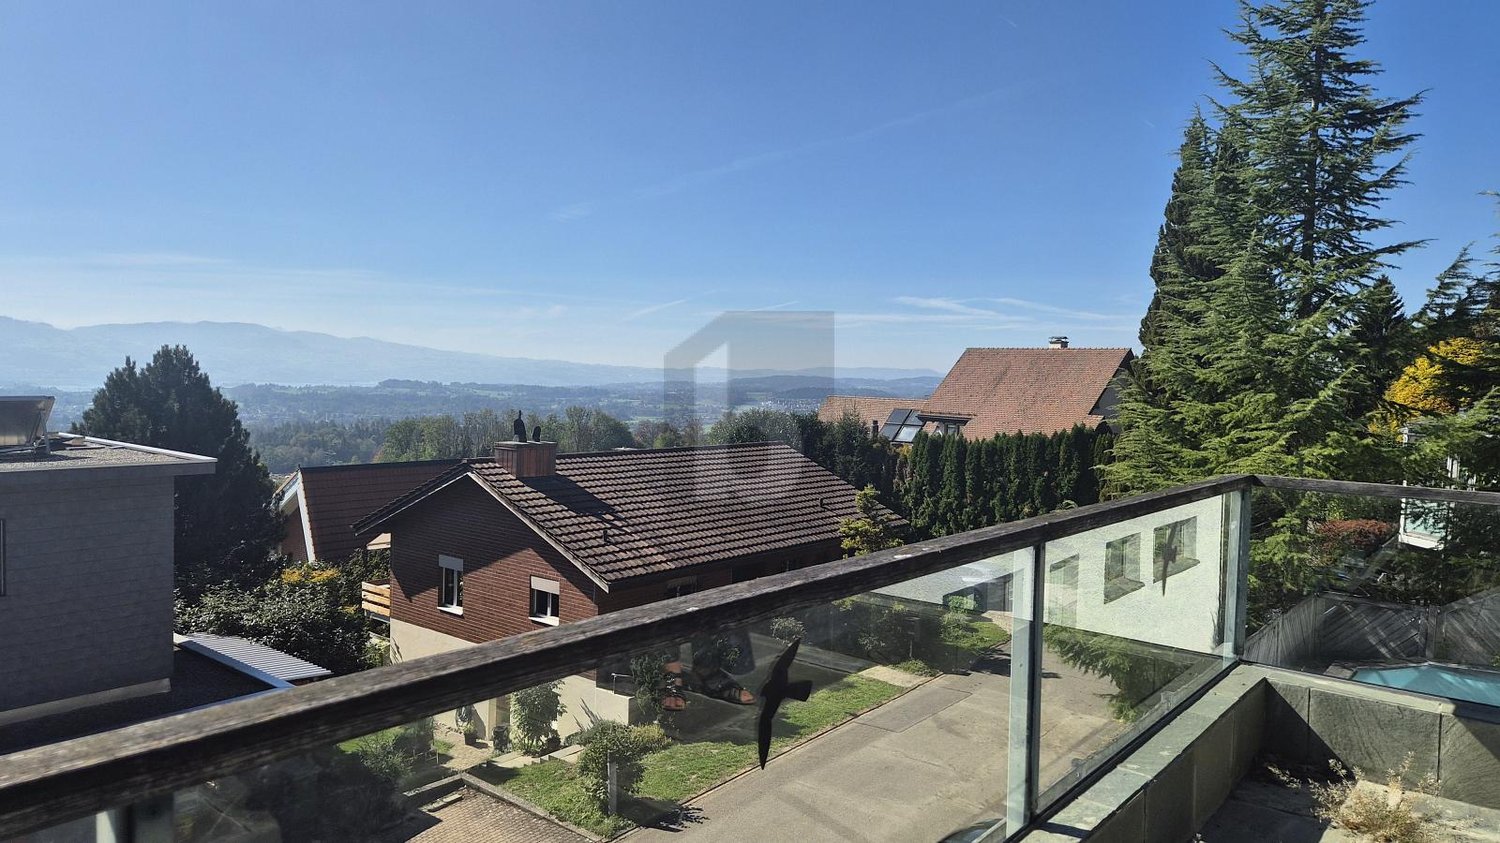
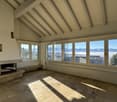
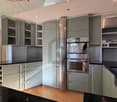
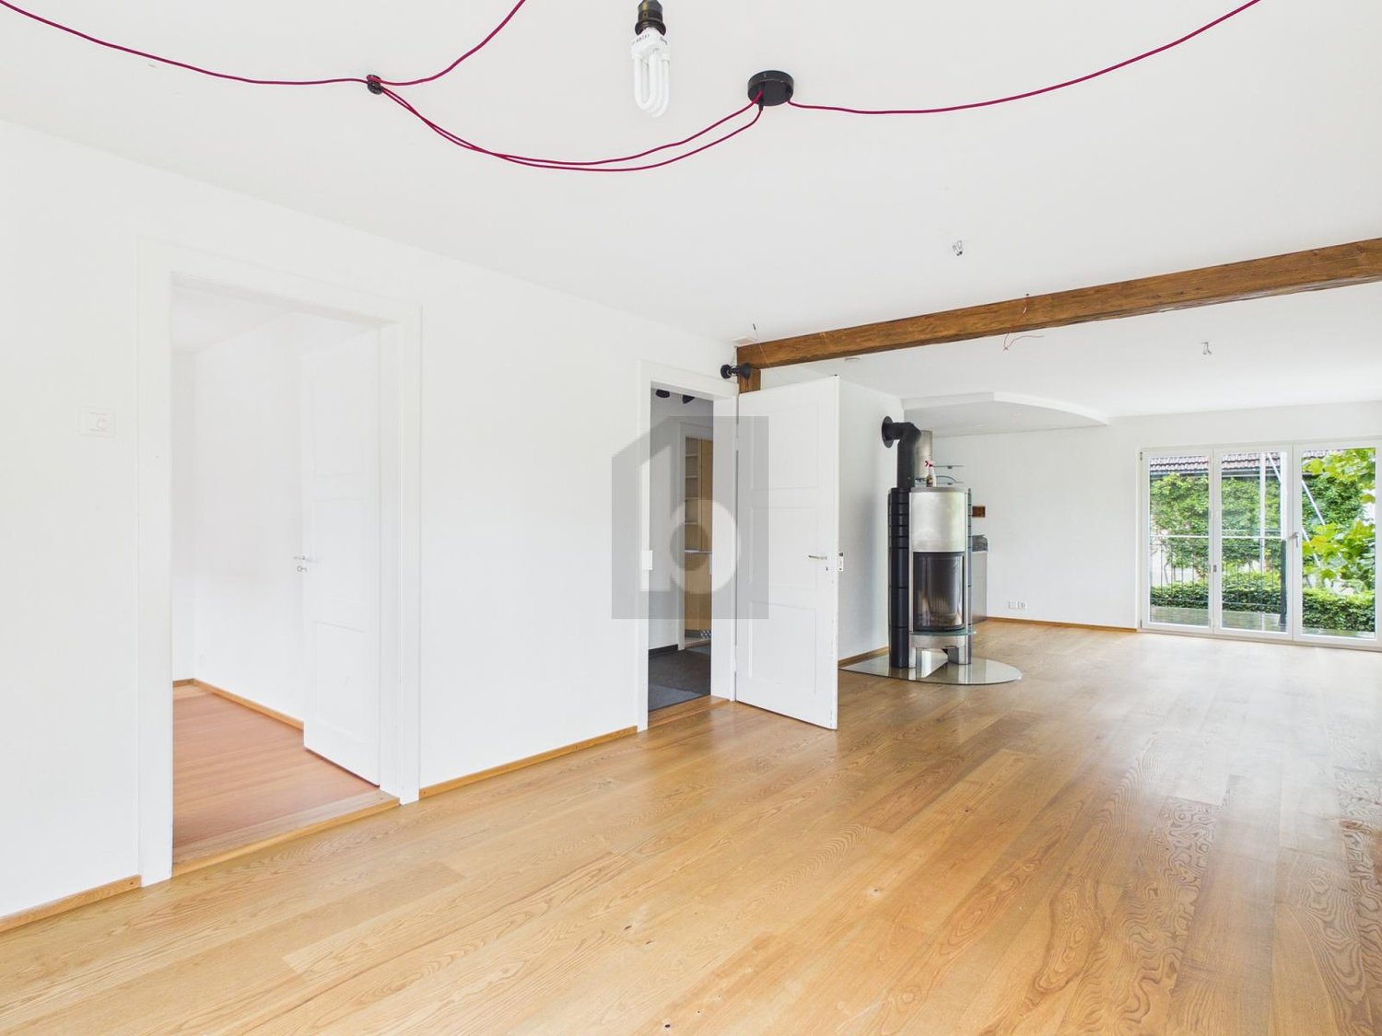
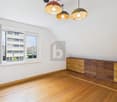
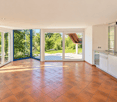
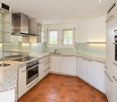
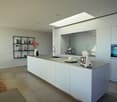
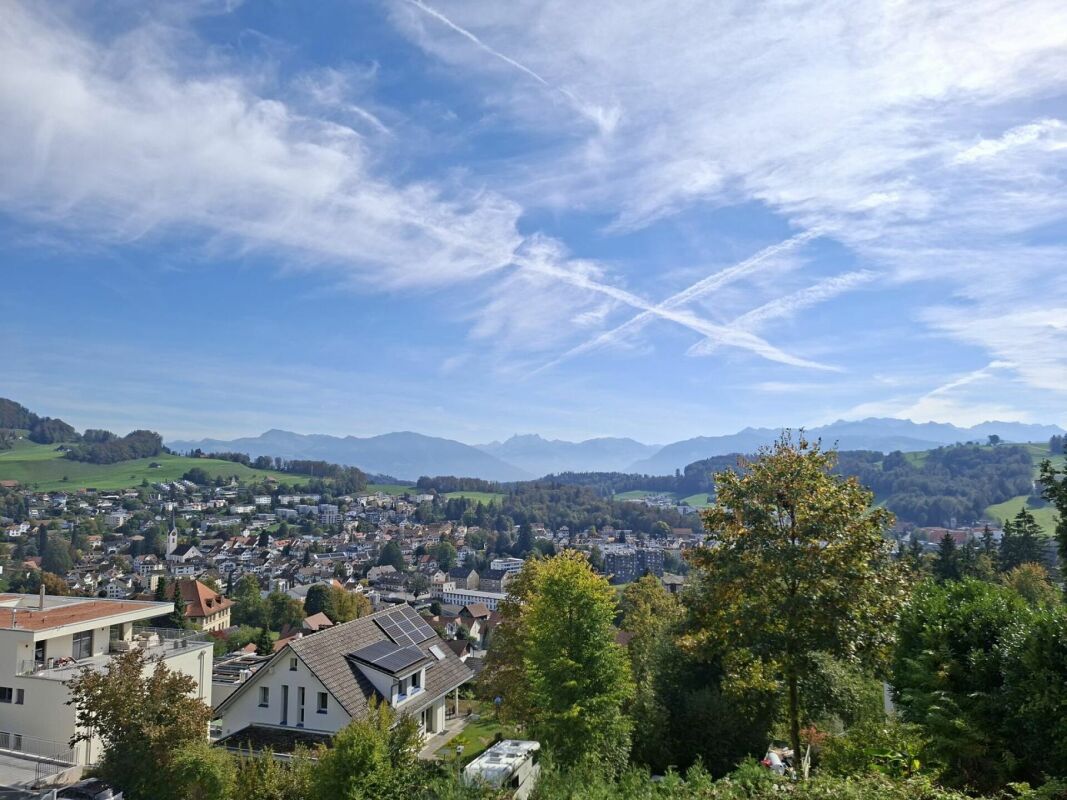
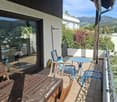
Are you looking for something truly special? Welcome home! As of October 1, 2026, or by arrangement, we are renting this unique house in Oberhof, a quiet outer village of Grüningen. The former farmhouse was converted into three houses in 2023 and completely renovated. It shines with its extremely high-quality construction in new splendor. Some traces of the past are still to be found: Various old wooden beams were restored and form the perfect contrast to the modern construction and the bright rooms. Well-being is guaranteed!Behind the house, there is a spacious seating area and a private vegetable garden that will make every gardener's heart beat faster.The following awaits you inside the house:GROUND FLOOR: • Entrance area with open partition made of old wooden beams • Bright living and dining area with a dreamy view of the greenery • Open kitchen with high-quality kitchen appliances from V-Zug, cooking island with Bora cooktop (with integrated steam extractor) and wooden bar • Glazed loggia with direct access to the seating area and the private garden • Guest toilet with window • Practical storage room UPPER FLOOR: • Three spacious rooms with plenty of daylight • Practical laundry room with V-Zug washing tower • Large storage room with sloping roof, ideal for use as a walk-in closet • Bathroom with bathtub, shower, and double sink • Separate toilet with sink ATTIC: • Large bedroom (29 m²) with plenty of daylight and several skylights • Bathroom with shower and valuable storage space under the sloping roof CONSTRUCTION: • Panel flooring throughout the ground floor and in all bathrooms • Noble oak strip parquet in all rooms and in the corridor on the upper floor • Oak wood metal staircase, which connects the different living levels in a stylish way • White and black plastered walls and ceilings, partially with old wooden beams The basement is directly accessible and consists of two cellar rooms and a separate outdoor exit via the garden.Outdoor parking spaces can be rented for CHF 50.00/month.The apartment is idyllically located on a farm with horse breeding and offers a natural living environment. The typical emissions of an agricultural operation are part of this rural charm.Have we sparked your interest? Let yourself be convinced on site and contact us to arrange an individual viewing.

Travel time
-
More objects in your automatically expanded search area
20 results - Radius: + 10km
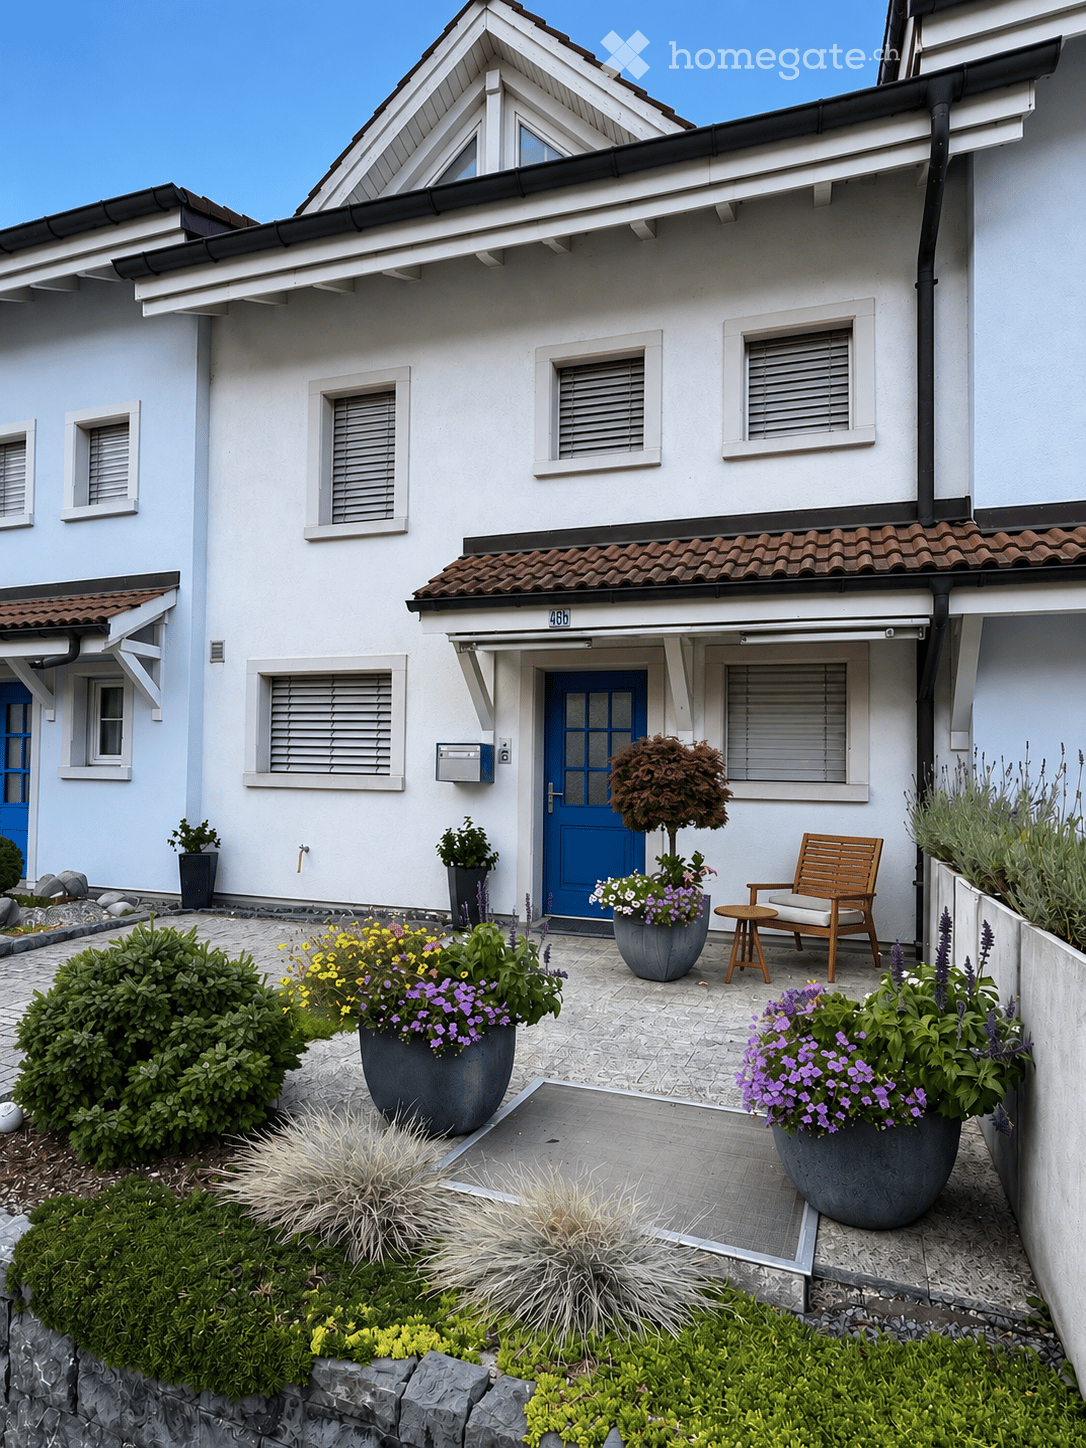
  • Front garden of a two-story house with a blue front door, potted plants, a wooden chair, and a small table.
  • Modern bedroom with a large bed, nightstand, armchair, pendant light, and a view of a green field through large windows.
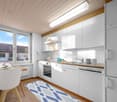
  • Modern kitchen with white cabinets, black countertops, stainless steel appliances, and a window view of greenery.
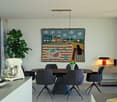
  • Bright, modern living and dining area with wooden flooring, large windows, and a view of the outdoors. Features a dining table with chairs, a TV on a cabinet, shelves with decorative items, and a hanging pendant light.
  • Modern attic room with wooden beams, exposed wooden ceiling, large skylight window, grey sofa, small wooden stool, and a cup on the stool.
  • A modern, well-lit room with exposed wooden beams, a skylight window, a wooden desk, a chair, a laptop, a lamp, a shelf with plants, and a small cabinet.
  • {"type": "Garage", "objects": [], "description": "Underground garage with concrete floor, white brick walls, and two wooden shelves mounted on the walls. A red fire extinguisher is attached to a pillar, and a car is partially visible on the right side.",
  • Well-maintained garden with neatly trimmed grass, a low border of white flowers, and a modern concrete pathway. The background shows a clear blue sky and distant buildings.
1 / 8
Modern bedroom with a large bed, nightstand, armchair, pendant light, and a view of a green field through large windows.
Modern kitchen with white cabinets, black countertops, stainless steel appliances, and a window view of greenery.
Bright, modern living and dining area with wooden flooring, large windows, and a view of the outdoors. Features a dining table with chairs, a TV on a cabinet, shelves with decorative items, and a hanging pendant light.
CHF 5,250.– Premium
5.5 rooms124m² living space
Steineggstrasse 46b, 8852 Altendorf

Row house in Altendorf

5.5-room row house in Altendorf - plenty of space, garden, and unobstructed viewThis well-maintained row house in the middle of Steineggstrasse 46b combines spacious living with short distances to Altendorf, Lachen, and Lake Obersee. On three living levels, it offers plenty of room for families, couples, home offices, and guests. The south-facing seating area delights with an unobstructed view of the lake and Johannisburg.The ground floor is designed as an open, communicative everyday area. The living area, dining area, and kitchen flow smoothly into each other and open directly onto the terrace and garden. In the entrance area, there is a practical wardrobe and a guest toilet. The direct access from the underground garage to the house is particularly comfortable.The private sleeping area and further flexibly usable rooms are located on the upper floor. The parent's room has an en-suite bathroom, a dressing room, and access to the balcony. A second wet room with shower, sink, and toilet complements this floor. The other rooms are ideal as children's, guest, or work rooms.The converted attic studio creates additional free space - whether as a home office, hobby room, retreat, or guest area. A recess, built-in wardrobes, cellar, and housekeeping area offer plenty of practical storage space.The house, built in 1990, has been continuously maintained. The documented renovations include the kitchen renovation and wardrobe system (2004), an interior renovation (2015), and the heating renovation with a heat pump (2022).The most important key data: • 5.5 rooms including the converted attic studio • approx. 124 m² net living space • approx. 184 m² total usable area including secondary areas • 153 m² plot, of which 66 m² garden area • Terrace, south-facing seating area, and balcony • 2 wet rooms plus guest toilet • Air heat pump (2022) and underfloor heating • 2 underground parking spaces with direct house access • 1 additional outdoor parking space The location is also convincing: Lachen Hospital is approximately 0.8 km away, Lachen train station approximately 1.1 km, the city center, and Obersee Center approximately 1.2 km. The A3 junction in Lachen can be reached after approximately 1.5 km. Schools, shopping, public transport, lake shore, swimming pool, and numerous walking, cycling, and leisure opportunities are nearby.Rent: CHF 5,250 per month, including 2 underground parking spaces and 1 outdoor parking space. The ancillary costs are borne directly by the tenants according to actual consumption. Garden maintenance and snow removal are the responsibility of the tenants.A home for all who value space, privacy, versatile use, and a special view. We look forward to your contact and will be happy to show you the property personally.More information at: https://steinegg46b.ch/
Travel time
-
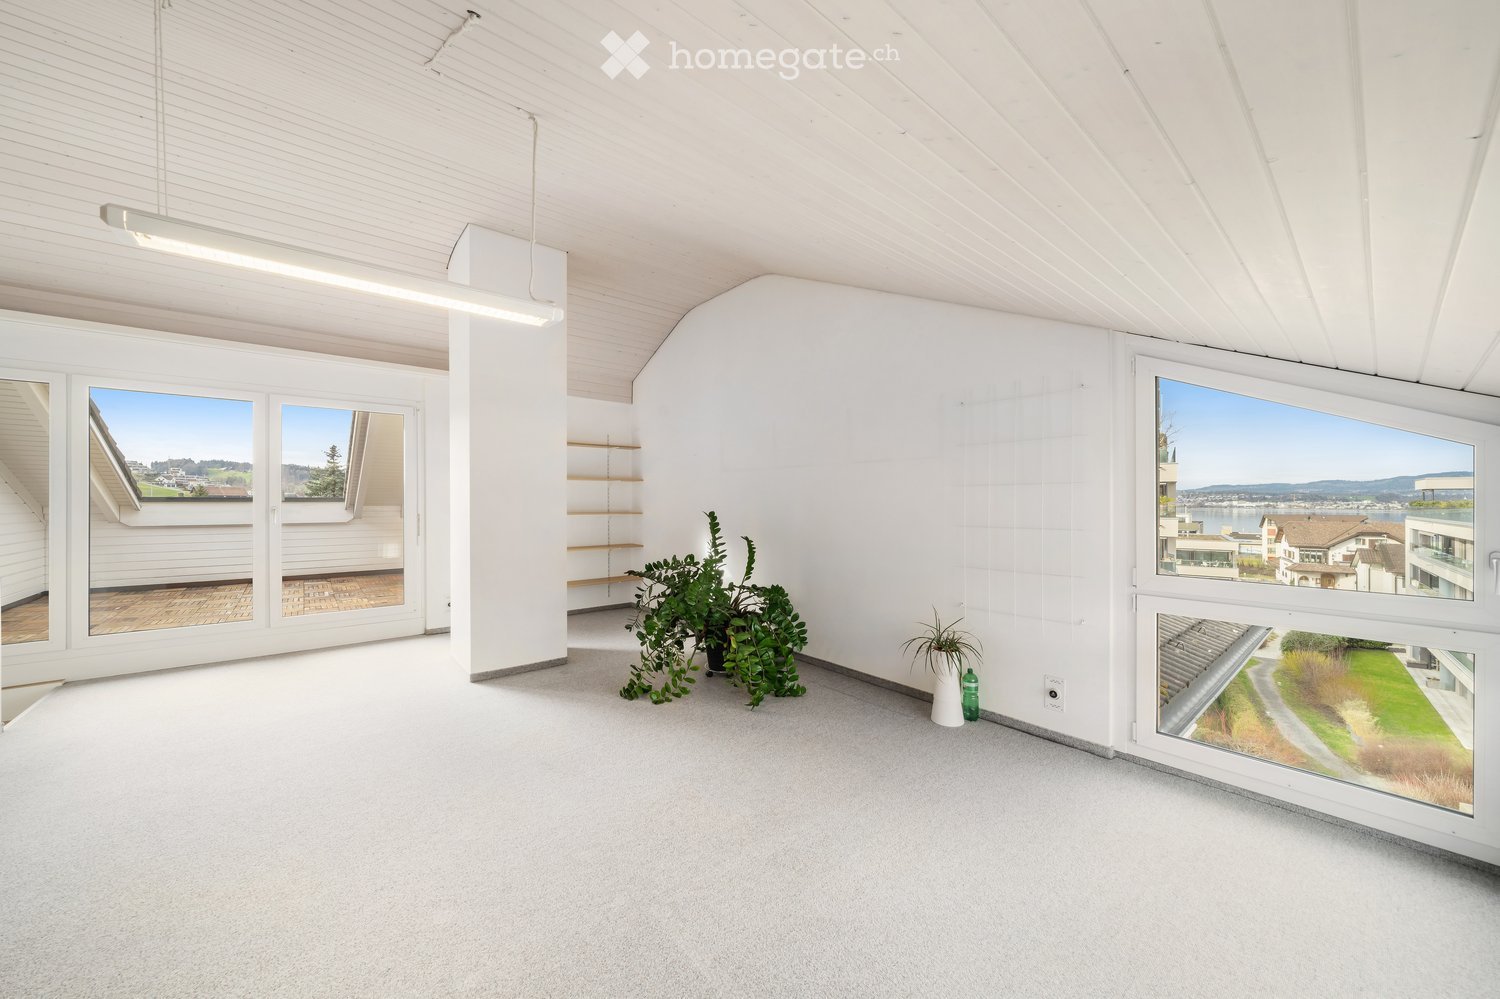
  • Bright, empty room with white walls, carpeted floor, large windows, and built-in shelving. Minimal decor with a small plant and bottle on the floor.
  • Garden area with a small lawn, patio furniture, and a modern building in the background.
  • Empty room with white walls, grey carpet, large windows, and a mirrored wardrobe unit.
  • Empty room with white walls, grey carpet, large window with view of neighboring houses and garden, and a ceiling light fixture.
  • Bright, unfurnished room with wooden flooring, white walls, and a built-in fireplace with a black frame and a small bench. A large window with white curtains is on the right side, and a modern pendant light hangs from the ceiling.
  • Wooden deck with white wooden walls, green plant, and distant cityscape view.
  • Modern kitchen with white cabinets, stainless steel appliances, and a dark brown countertop. Features a large window with a view of the city.
  • Modern bathroom with white tiles, black floor tiles, a toilet, a bathtub, a double sink with chrome faucets, and a large mirror with built-in lighting.
  • Modern bathroom with white tiles, a glass-enclosed shower, a white sink with a chrome faucet, a mirror, and a glass shelf above the sink.
  • Modern bathroom with white tiles, a white sink, a chrome faucet, a toilet, and a large mirror above the sink. The walls feature a decorative teal accent strip.
  • Modern, minimalist room with exercise equipment, shelves, a washing machine, and a staircase leading upwards.
  • {"type": "Garage", "objects": ["shelves", "tools", "storage boxes", "chair", "green machine", "buckets", "cardboard boxes"], "description": "A spacious garage with concrete flooring, white brick walls, and metal shelving units holding various tools and st
1 / 12
CHF 4,750.– Top
5.5 rooms169m² living space
Mülibach 12, 8852 Altendorf

Premium House on Lake Zurich | Spacious 5.5-Room Family Home in Tax-Friendly Altendorf

Living in one of the most sought-after locations on the upper Lake Zurich Live in tax-friendly Altendorf in the canton of Schwyz and enjoy the perfect combination of space, nature, and excellent accessibility. This high-quality 5.5-room family home offers 169 m² of living space and 195 m² of total area with a private garden, spacious balcony, and a large basement including a fitness room. Thanks to the direct train connections to Zurich HB and Zurich Airport, as well as the proximity to Altendorf station, this home is ideal for commuters and families looking for more living space and quality of life. Two garage parking spaces and two outdoor parking spaces are available for CHF 350 per month and are not included in the advertised rent. Located in one of the most attractive municipalities on the upper Lake Zurich, this house combines modern living with an excellent infrastructure and a natural environment. Here, you benefit from the peace and quiet of a family-friendly residential area and at the same time from the proximity to the Zurich economic region. Highlights at a glance • 5.5-room family home • 169 m² living space • 195 m² total area • Private garden • Large balcony • Spacious basement with fitness room • 2 garage parking spaces • 2 outdoor parking spaces • 1 bathroom, 1 shower room, 1 guest toilet • Floor heating throughout the house • Parking for CHF 350/month (not included in the rent) • Family-friendly residential area • High-quality and well-maintained living environment • Spacious room layout with plenty of space for the whole family Best infrastructure • Only 5 minutes' walk to Altendorf station • Direct train connections to Zurich HB • Direct train connections to Zurich Airport • Only 3 minutes' walk to the kindergarten • Only 3 minutes' walk to the supermarket and other shopping facilities • Schools, restaurants, and services in the immediate vicinity • Quick access to the Zurich city center and important business centers Living between lake and mountains Altendorf is one of the most sought-after residential areas on the upper Lake Zurich. The attractive municipality combines natural living with the economic dynamics of the Zurich metropolitan region and offers an exceptionally high quality of life. The immediate proximity to Lake Zurich offers a variety of leisure and recreational activities. Walks along the lake shore, water sports, varied hiking and cycling trails, and the charming landscape of the surrounding hills and pre-Alps characterize daily life. At the same time, shopping facilities, schools, gastronomy, and services are available at a comfortable distance. The combination of excellent transport links, attractive tax burden, and high living quality makes Altendorf one of the most sought-after places to live on Lake Zurich. This family home offers the perfect alternative to urban living: more space, more privacy, more nature, and yet a quick and comfortable connection to Zurich. Viewing notice 3D tour https://my.matterport.com/show/?m=Dm8XzJQATmg Please visit the 3D tour of the house before requesting an on-site appointment. The virtual tour provides a comprehensive impression of the rooms and helps to efficiently organize viewing appointments. We look forward to your contact and are happy to provide further information.

Travel time
-
  • House with brown roof, white exterior, large windows, surrounded by green lawn and trees
  • a spacious lush green lawn, with some plants and trees, and a house on the side
  • Aerial view of a neighborhood with several houses surrounded by trees and greenery, a driveway with parked cars, and a distant city view.
  • Detached house, brown roof, white walls, large windows, balcony, wide green lawn, trees
  • concrete patio with a wooden deck, a staircase leading up, a concrete bench, greenery around
  • modern kitchen with large windows, wooden ceiling, stainless steel kitchen appliances, dishwasher, granite countertop
  • Attic room, wooden wall, window, heater, carpet
  • Wooden walls, ceiling beams, carpeted floor, a window with view to a garden
  • empty room, wooden floor, white walls, ceiling, white doors, windows, white radiator
  • Entrance hall with brown floor tiles, white walls, a bench, a wooden ceiling, and a small built-in wardrobe.
  • Bathroom: white tiles, white ceramic bathtub, white ceramic toilet, white sink, chrome fixtures, wooden ceiling, mirror
  • Empty room, wooden ceiling, large glass windows, black and grey tiled floor
  • modern kitchen, white cabinets, tiled flooring, wooden ceiling, windows, large countertop, dishwasher
1 / 17
CHF 3,800.– Top
5.5 rooms235m² living space
Rainspergstrasse 16, 8608 Bubikon

Charming country house, large garden and best sunshine - Ideal for families or shared flats

The property is located at the end of a quiet cul-de-sac, directly on the forest/agricultural zone. The heart of the house beats on the ground floor. Here, the spacious country kitchen with the directly adjacent dining area and the very large window fronts awaits. Cleverly connected, the living area invites you to relax, accompanied by a view and access to the green garden. Two spacious rooms offer space for various uses. A shared bathroom complements the offer on this floor. On the upper floor, there is the parent's area with a wet cell, as well as a huge attic room, which is perfect as a studio or playroom and also has direct access to the outdoor area via an external staircase. Attic and several basement rooms offer a lot of storage space, a hobby/guest room in the basement makes the happiness perfect. Built in 1980, the interior of the house was first renovated in 1991. Today, it presents itself as well-maintained. The house offers the following on three floors: • New flooring (April 2026) in all rooms on the upper floor - No more stretch carpets like in some of the pictures • Complete basement newly painted and floor coated with 2K paint (April 2026) • Spacious usable area: 349m² total area with thoughtful room layout • Bright rooms: Large glass windows on the ground floor provide plenty of daylight • Bathroom: With white tiles, ceramic bathtub, and chrome accessories • Practical entrance area: With brown floor tiles, built-in closet, and bench • Separate and spacious laundry room with washing tower • Beautiful view: Several rooms offer a magnificent view into the garden, as well as into the distance • Outdoor area and equipment: The 1381 m² large property has a concrete terrace with wooden decking, gravel paths, and plenty of greenery. A garage and parking spaces are available. The house is sunny and offers a quiet living atmosphere. Pets are welcome, and a washing machine including a dryer is already installed. • Location: The quiet location in the Chapf quarter in Bubikon offers the best relaxation, while the train station is within a 9-minute walk. The country house impresses on the one hand with its architecture and on the other hand with its quiet location, surrounded by green lawn and trees. This charming single-family house is ideal for families or shared flats who appreciate peace and nature, but still want a good transport connection. Enjoy life in this cozy home with plenty of space. (LIMITED 2 - 3 years)

Travel time
-
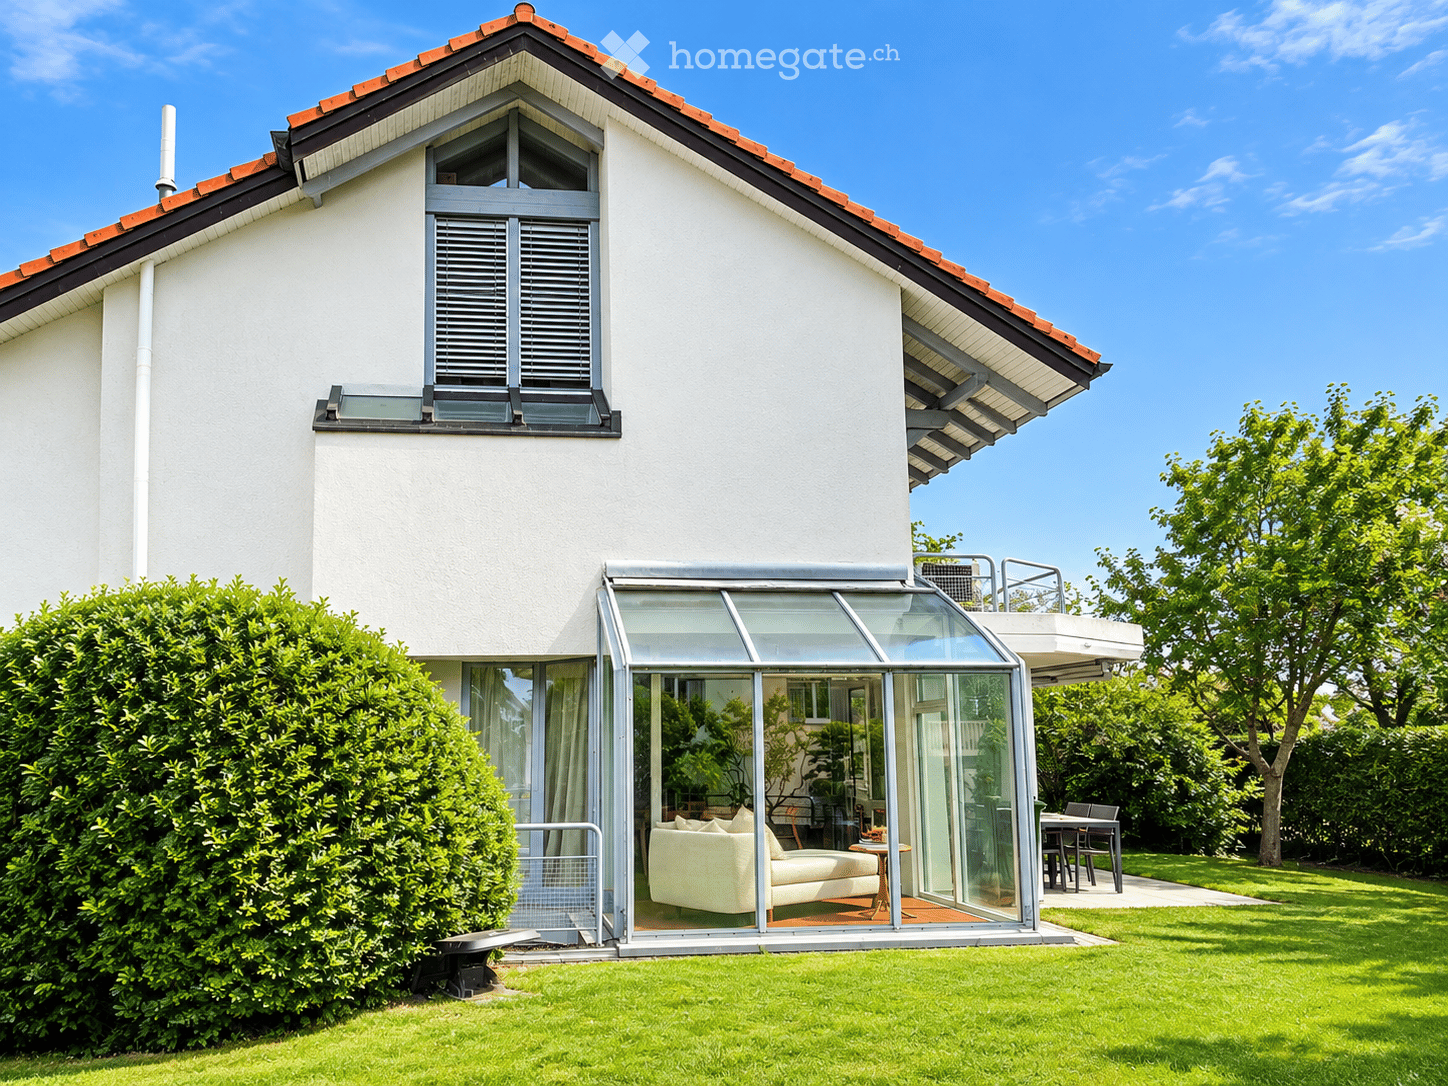
  • Two-story house with white exterior, red-tiled roof, large glass extension, and well-maintained garden.
  • Modern two-story house with a flat roof, wooden garage doors, and a well-maintained garden with trimmed hedges and shrubs.
  • Well-maintained garden with a green lawn, trees, and a patio area with outdoor furniture near a modern house.
  • A scenic view of a lake and distant mountains from a garden area, with a modern house and lush greenery in the foreground.
  • Bright, sunlit room with large glass walls and a view of a garden. Features a comfortable sofa, a small wooden table with books, and a lounge chair outside.
  • Bright attic room with wooden floors, slanted ceilings, large windows, a white sofa, a small wooden table, and a decorative vase.
1 / 9
CHF 5,335.– Top
7.5 rooms170m² living space
Bruschstrasse 94A, 8708 Männedorf

Attractive 7.5-room semi-detached house with lake view in Männedorf

Spacious, bright, family-friendly and with a dreamy view of Lake Zurich – a home to feel good in. This bright 7.5-room semi-detached house in Männedorf offers plenty of space for family life, retreat and shared moments on four floors. The quiet, pleasant and particularly family- and child-friendly environment combines privacy with an excellent location near Lake Zurich. Large windows provide plenty of daylight, while the beautiful view of Lake Zurich and the mountains gives the home a very special atmosphere. The spacious living and dining area with fireplace and winter garden invites you to cozy evenings. The modern kitchen with cooking island offers plenty of space for cooking and socializing. In the summer, the well-kept garden becomes a second living room – perfect for playing, relaxing and spending time with the family. The special advantages • 7.5 rooms on four floors • Very bright and spacious home • Dreamy lake view and mountain view • Modern kitchen with cooking island and high-quality appliances • • Sunny balcony • Well-kept garden with plenty of privacy • Several spacious bedrooms • Expanded attic – versatile usable • Bathroom with bathtub, shower and window • Additional shower/WC in the basement • Separate guest toilet • Garage for 2 cars + outdoor parking • Washing machine and dryer in the house • Basement • Small pets are allowed • Ideal for couples who enjoy spacious living and plenty of space Family-friendly and excellently located Here, everyday life can be shaped particularly pleasantly: schools and a playground are nearby, as is the hospital, shopping facilities and a pharmacy. Lake Zurich is also nearby and invites you to take walks, relax and spend beautiful hours with the family. The Männedorf train station is about a 13-minute walk away, and the Glärnischstrasse bus stop is about a 4-minute walk. Rental conditions Net rent: CHF 5,335.– per month, excluding additional costs Available: immediately A house where you don't just live, but live. If you can imagine finding your new home here, we look forward to your contact. Contact Carolina Barros Algarra carobarros1@yahoo.com.mx 📞 079 813 85 40 🇪🇸 Spanish · 🇮🇹 Italian · 🇬🇧 English · 🇩🇪 German

Travel time
-
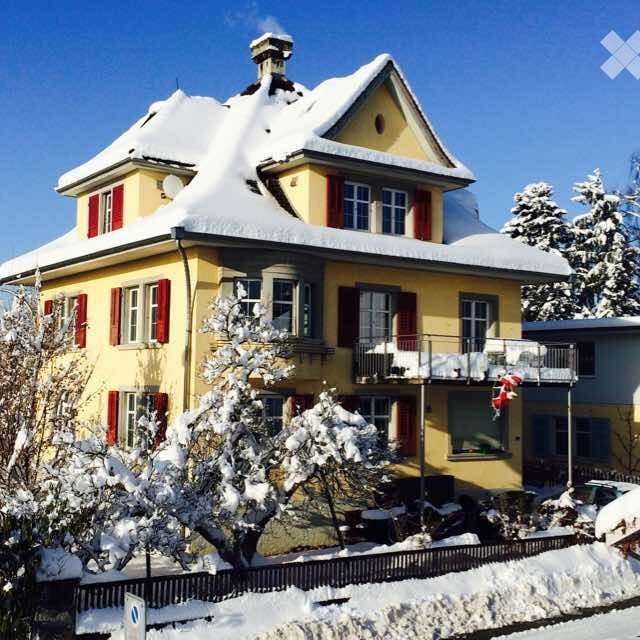
  • A two-story yellow house with red shutters and snow-covered roof and balcony. The house features multiple windows and a chimney, surrounded by snow-covered trees and a fence.
  • Bright living room with large windows, a dark grey sofa, a white coffee table, a round white rug, and a small table with a lamp and potted plants.
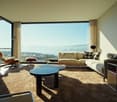
  • Cozy living room with wooden flooring, white walls, large windows with sheer curtains, a white sectional sofa with decorative pillows, a glass coffee table, a wooden cabinet, a bookshelf, and a stone fireplace.
  • A well-furnished room with a wooden dining table, sofa, chandelier, and decorative items including a chessboard and a baby stroller.
  • Cozy attic room with wooden floors, white built-in wardrobe, vanity table with mirror, armchair, throw pillow, and radiator.
  • Bright hallway with wooden flooring, yellow walls, a fireplace on the right, and an open door leading to a bedroom.
  • Modern bathroom with a sink, toilet, bathtub, and a mirror. The room features a sloped ceiling and a window with a decorative glass design.
1 / 7
Price on requestTop
12.5 rooms300m² living space
äussere Zelglistrasse 9, 8330 Pfäffikon ZH

Art Nouveau Villa in Pfäffikon ZH

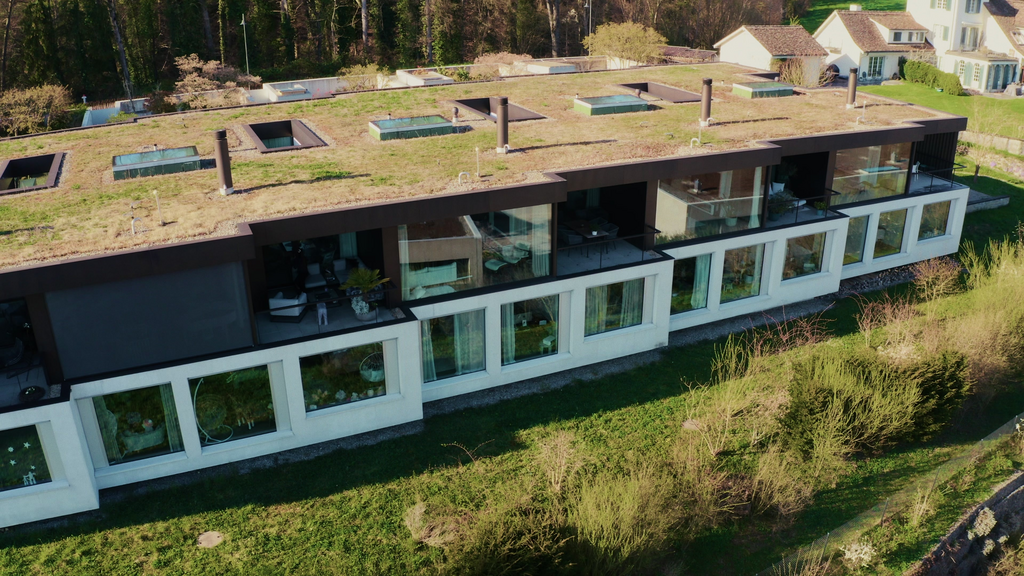
12½-room Art Nouveau villa in Pfäffikon ZH for rentSpacious, versatile and currently being renovated againThe 1913-built Art Nouveau villa in Pfäffikon ZH has been extensively renovated and is currently being refreshed again. It offers approximately 285 m² of net living space with a total of 12½ rooms. The house is divided into a 3½-room apartment on the upper ground floor and a spatially separate 9-room apartment on the upper floors.This makes the villa particularly suitable as a two- or multi-generation house, as well as for a combination of living and working under one roof.The equipment includes, among other things, several bathrooms and toilets, a spacious living kitchen, various living and working rooms, a large balcony, a Turkish steam bath, and spacious cellar and ancillary rooms. Two parking spaces are located on the property.Renovation work is currently being carried out. Individual wishes can therefore be taken into account – as far as constructionally and temporally possible.The property is located at Äusseren Zelglistrasse 9 in 8330 Pfäffikon ZH. The train station can be reached in about five minutes on foot; Zurich, Winterthur, and the airport can be reached by public transport in about 30 minutes.Rent: CHF 6,900.– per month excl. ancillary costs, basis for negotiation.The ancillary costs cannot currently be reliably quantified, as a new air-water heat pump including boiler has been installed and no sufficient experience values for the effective operating costs are available yet.The garden house/workshop is not part of the rental object and please no broker inquiries, as the house is not for sale. Contact: frank.real.pfaeffikon@gmail.com

Travel time
-
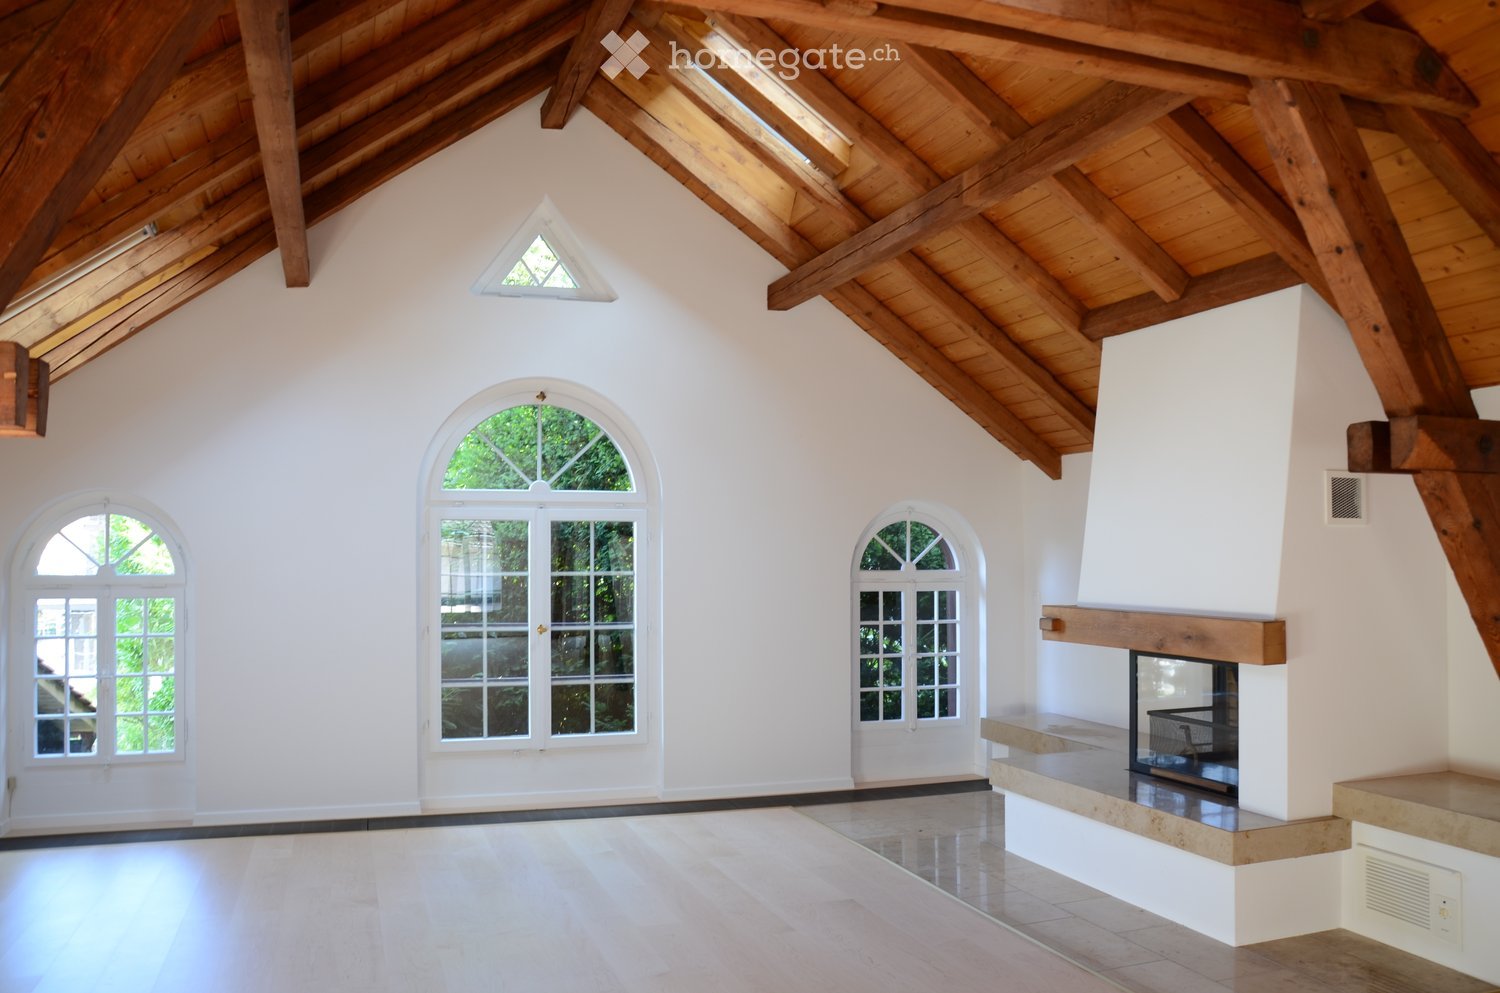
  • Spacious, high-ceilinged room with exposed wooden beams, white walls, and large arched windows. Features a built-in fireplace with a stone surround and wooden mantel.
  • An empty room with exposed wooden beams and a high, vaulted ceiling. The room features light-colored wooden flooring, white walls, and large arched windows that allow natural light to enter. There is a fireplace on the left side of the room.
  • Empty room with white walls, wooden ceiling beams, a large wooden door, a decorative blue and white ceramic bench, a window with a radiator below, and a large glass door leading outside.
  • Modern kitchen with white cabinets, marble countertops, a stainless steel sink, and a sleek faucet. Exposed wooden beams on the ceiling and recessed lighting.
  • Modern kitchen with white cabinets, stainless steel oven, and exposed wooden beams on the ceiling.
  • Empty room with white walls, tiled floor, large windows, and radiators. No furniture or equipment present.
  • Modern bathroom with a white sink, large mirror, glass shower enclosure, and frosted windows.
  • A well-maintained garden area with a stone pathway leading to a grassy lawn, surrounded by trees and shrubs. The house's exterior wall is visible on the left, with a window and a light fixture.
  • A two-story house with a stone facade and wooden upper section, covered in climbing plants and flowers, with a brick pathway leading to the entrance.
  • A serene garden with a pond surrounded by rocks, lily pads, lush greenery, and a small statue on a stone platform.
1 / 10
Price on requestTop
8 rooms220m² living space
8820 Wädenswil

Zentrales Wohnparadies in Wädenswil – Viel Platz und Top-Anbindung

Grosszügiges Einfamilienhaus mit 220 m² Wohnfläche und über 300 m² Nutzfläche – nur 5 Minuten vom Bahnhof Wädenswil entfernt.Dieses repräsentative und freistehende 8-Zimmer-Einfamilienhaus wurde komplett renoviert und überzeugt mit modernem Wohnkomfort und einem aussergewöhnlichen Platzangebot. 220 m² reine Wohnfläche und insgesamt über 350 m² Nutzfläche bieten maximale Flexibilität. Ob für eine grosse Familie, als Mehrgenerationenhaus oder für die perfekte Kombination von Wohnen und Arbeiten – dieses Haus passt sich Ihren Lebensplänen an.Die Liegenschaft ist per sofort oder nach Vereinbarung bezugsbereit.Die Lage ist ein absolutes Highlight für Pendler und Familien:Bahnhof Wädenswil: In nur 5 Gehminuten erreichbar (S-Bahn-Verbindungen im Viertelstundentakt nach Zürich HB, Flughafen Kloten, Zug, Pfäffikon SZ).Infrastruktur: Einkaufsmöglichkeiten (Migros, Coop), Schulen, Kindergärten und das Seeufer sind in wenigen Schritten bequem zu Fuss erreichbar.Autobahnanschluss: Der Autobahnanschluss A3 (Zürich / Chur) ist nur wenige Fahrminuten entfernt.Zur Liegenschaft gehören auch zwei grosse Gartensitzplätze sowie eine sonnige Dachterrasse. Die rund 350 m² große Rasenfläche sowie das angrenzende Wäldchen bieten viel Raum zum Entspannen und Verweilen im Grünen.Ein Autoabstellplatz befindet sich vor dem Haus, eine Garage kann optional dazu gemietet werden.Die Kombination aus grosszügigem Wohnkomfort, ruhiger Atmosphäre und der Nähe zum Zürichsee macht dieses Zuhause besonders attraktiv.Bei Interesse freuen wir uns auf Ihre Kontaktaufnahme. Gerne zeigen wir Ihnen dieses charmante und reizvolle Haus bei einer persönlichen Besichtigung.Spacious Detached Family Home with Exceptional Living Space in Wädenswil220 m² of living space | Over 350 m² of total usable space | 8 rooms | Excellent locationThis exceptional detached family home combines generous proportions, contemporary comfort and a highly desirable location in Wädenswil. Completely renovated and offering approximately 220 m² of living space and more than 350 m² of total usable space, the property provides an extraordinary level of flexibility and privacy.Whether as a spacious family residence, a multi-generational home or an ideal combination of living and working from home, this property offers the space and versatility to accommodate a wide range of lifestyles.Prime LocationThe location is particularly attractive for commuters and families, offering excellent connections and outstanding everyday convenience. • Wädenswil railway station: Approximately a 5-minute walk away, with S-Bahn services running every 15 minutes to Zurich Main Station (Zürich HB), Zurich Airport, Zug and Pfäffikon SZ. • Local amenities: Migros, Coop, schools, kindergartens and the shores of Lake Zurich are all within easy walking distance. • Motorway access: The A3 motorway, providing convenient connections towards Zurich and Chur, is only a few minutes away by car. Exceptional Outdoor SpaceThe property offers a wonderful selection of outdoor areas, including two spacious garden terraces and a sunny rooftop terrace. The approximately 350 m² lawn area, together with the adjoining small wooded area, creates a private and peaceful setting with plenty of space to relax, entertain guests or simply enjoy nature.A private parking space is located directly in front of the house. A garage is also available for optional rental.A Home with Space, Comfort and CharacterThe combination of generous living areas, modern comfort, a tranquil residential atmosphere and the proximity to Lake Zurich makes this property a truly special home.The property is available for immediate occupancy or by arrangement.We look forward to hearing from you and would be delighted to arrange a private viewing of this charming and exceptional property.

1 / 6
  • Garage
CHF 3,700.–
5.5 rooms200m² living space
8608 Bubikon

LARGE AREA WITH GREEN OASIS

This bright 5.5-room townhouse in Bubikon offers plenty of space to live and unfold on 200 m². The 500 m² large plot of land delights with a lot of garden space for children, hobby gardeners or relaxed hours in the green. The renovated kitchen invites you to cook together. Ongoing renovations provide additional value and a modern living feel. Thanks to the fiber optic connection, it's ideal for home office use. Perfect for families or couples with space requirements and a desire for proximity to nature.This BETTERHOMES offer is characterized by the following advantages:- large area- a lot of garden- bright- renovated kitchen- many renovations in progress- fiber optic connection- and, and, and ...Interested? Contact us for a non-binding viewing!Didn't find anything suitable? Over 1,900 more offers at: www.betterhomes.ch - the real estate fair mediatorWant to market your own property?Take advantage of our know-how: https://www.betterhomes.ch/de/profitierenDo you want to have a property valued?Find out its value now through our free valuation, immediately and without obligation!https://www.betterhomes.ch/de/knowledge/estimationMore detailsLocation: centralCondition: being renovatedBathrooms / wet cells: 2 (1x bathtub / WC / shower / sink, 1x WC / sink)Heating system: oil radiatorsPublic transport: bus stop, 200 mSchools: primary school, 550 mShops: various shops / bar / restaurant, in immediate proximity

  • Garage
1 / 6
  • Balcony / Terrace
  • Parking space
  • Garage
CHF 3,400.–
7.5 rooms284m² living space
8635 Dürnten

TEMPORARY, SPACIOUS AND SUN-KISSED

This spacious 7.5-room single-family house in Dürnten offers a lot of space for families, couples with space requirements or home office dreams on 284 m². On a 723 m² plot of land, you can enjoy sunshine, peace and quiet, and a harmonious neighborhood - with a view of the lake and mountains. Fireplace in the living room and sauna. The sun-kissed terrace creates real feel-good moments. The garage offers space for up to 4 cars plus outdoor parking spaces. The Bachtel is practically located in front of the door. Expected to be temporary until at least the end of 2027This object is also very suitable as a commercial and office space.This BETTERHOMES offer is characterized by the following advantages:- temporary until at least the end of 2027- lake and mountain view- quiet location and sunny all day- sauna- spacious garage for 4 vehicles- harmonious neighborhood- cozy fireplace in the living room and in the outdoor area- excursion destination Bachtel directly in front of the door- and, and, and ...Interested? Contact us for a non-binding viewing, also online viewing possible!Not found anything suitable? Over 1,900 more offers at: www.betterhomes.ch - the real estate fair mediatorDo you want to market a property yourself?Take advantage of our know-how: https://www.betterhomes.ch/de/profitierenDo you want to have a property valued?Find out its value now through our free valuation, immediately and non-binding!https://www.betterhomes.ch/de/knowledge/estimationMore detailsLocation: good / quiet locationCondition: not renovatedBathrooms / wet cells: 3 (1x bathtub / sink / toilet, 1x shower / sink / toilet, 1x shower / 1x toilet / sink)Public transport: bus, 500 m / S-Bahn, 4.7 kmSchools: Sekundarschule Nauen, 2.6 kmShops: Volg, 2.6 km / Migros, 4.3 km

  • Balcony / Terrace
  • Parking space
  • Garage
1 / 6
CHF 2,950.–
5.5 rooms160m² living space
8610 Uster

Temporary living in a central location

This charming 5.5-room single-family house in Uster combines a central location near the train station with a comfortable private sphere. On 160 m² of living space, couples or families have plenty of room to arrive, and thanks to fiber optics, home office work is quite relaxed. The bright living area with a Swedish stove invites you to cozy evenings. Outside, the dreamy garden on 516 m² and the spacious terrace with several seats are a delight. The high-quality kitchen with Gaggenau appliances makes cooking a pleasure. Pets are allowed. Available for rent with an extension option.This BETTERHOMES offer is characterized by the following advantages:- central location near Uster train station- dreamy garden with a lot of privacy- spacious terrace with several seats- high-quality kitchen with Gaggenau appliances- bright living area with Swedish stove- ideal for home office thanks to fiber optics- temporary rental with extension option- pets allowed- and, and, and ...Interested? Contact us for a non-binding viewing - online viewing also possible!Didn't find anything suitable? Over 1,900 more offers at: www.betterhomes.ch - the real estate fair mediatorWant to market your own property?Take advantage of our know-how: https://www.betterhomes.ch/de/profitierenDo you want to have a property valued?Find out its value now through our free valuation, immediately and without obligation!https://www.betterhomes.ch/de/knowledge/estimationMore detailsLocation: very central, good connectionCondition: goodBathrooms / wet cells: 2 (1x bathtub / WC / sink, 1x shower / WC / sink)Public transport: bus, 30 m / train station, 400 mSchools: primary school, 600 mShops: Coop, 260 m / Migros, 550 m

1 / 8
  • Balcony / Terrace
  • View
  • Garage
  • +2
CHF 20,650.–
10 rooms445m² living space
8126 Zumikon

Zumikon I TITANIUM

Diskret am Waldrand gelegen und ausschliesslich über eine Privatstrasse erreichbar, empfängt Sie diese aussergewöhnliche Villa in absoluter Ruhe und höchster Privatsphäre. Der eigene Park mit prächtigen Obstbäumen lädt zu jeder Jahreszeit zum Verweilen ein, während der Indoorpool und der Outdoor-Whirlpool für Erholung auf höchstem Niveau sorgen. Verschiedene Terrassen und Balkone schaffen stimmungsvolle Rückzugsorte im Freien. Ein separates Gästehaus ergänzt das Anwesen und bietet Ihren Gästen höchsten Komfort, ohne die Privatsphäre zu beeinträchtigen. Eine Villa, in der Sie sich vom ersten Moment an zuhause fühlen werden.Besonderes: • Hohe Privatsphäre durch Privatstrasse • Nähe Zurich und Flughafen • Nahe zum Golfplatz Zumikon • Nahe zur International Community School • Familienfreundliches Quartier • Ruhige Lage • Steuergünstigste Gemeinde im Kanton Zürich • Eigener Park mit Obstbäumen • Indoorpool • Outdoor Whirlpool • Gästehaus • Cheminée • Jedes Schlafzimmer mit Ensuite-Badezimmer und Balkon • E-Ladestation • 2 Familienzimmer • Gaggenaugeräte inkl. Weinschrank • Einbauschränke • Fitness Mietpreis: CHF 18'700 + CHF 1'950 Nebenkosten (akonto) = Total CHF 20'650 / MonatMietdauer: zwei bis drei JahreWir freuen uns auf Ihre Kontaktaufnahme und senden Ihnen gerne die detaillierte Broschüre sowie den Grundrissplan der Villa zu.Discreetly situated on the edge of the forest and accessible only via a private road, this exceptional villa welcomes you with absolute tranquility and the utmost privacy. The private park, with its magnificent fruit trees, invites you to linger in every season, while the indoor pool and outdoor hot tub ensure relaxation at the highest level. Various terraces and balconies create atmospheric outdoor retreats. A separate guest house complements the property and offers your guests the utmost comfort without compromising your privacy. A villa where you'll feel right at home from the very first moment.Highlights: • High level of privacy thanks to a private road • Close to Zurich and the airport • Close to the Zumikon golf course • Close to the International Community School • Family-friendly neighborhood • Quiet location • The municipality with the lowest taxes in the Canton of Zurich • Private park with fruit trees • Indoor pool • Outdoor hot tub • Guest house • Fireplace • Each bedroom with an en suite bathroom and balcony • Electric vehicle charging station • 2 family rooms • Gaggenau kitchen appliances, including a wine cabinet • Built-in closets • Gym Rent: CHF 18'700 + CHF 1'950 utilities (on account) = Total CHF 20'650 / monthLease term: two to three yearsWe look forward to hearing from you and will be happy to send you the detailed brochure and floor plan of the villa.

  • Balcony / Terrace
  • View
  • Garage
  • +2
1 / 11
CHF 2,763.–
5 rooms126m² living space
Meienfeldstrasse 16, 8645 Jona

Row house in child-friendly location - limited until 31.10.2027!

We rent limited until 31.10.2027 a beautiful 4.5 room row house in a popular residential area with garden seating. The row house offers you the following amenities: - Corridor with parquet floor- spacious living room - with parquet floor- Dining room with parquet floor- open kitchen- with ceramic glass stove- Guest toilet- three bedrooms - beautiful garden seating area- basement- laundry room - craft roomThe photos are sample images that may differ slightly from the offered object. Please refer to the floor plan for the exact room layout.The building complex has a car-free inner courtyard with a children's playground and a community room. Parking spaces can be rented for CHF 130.00 per month and motorcycle spaces for CHF 25.00 per month if needed.The object is rented limited until 31.10.2027. The bus stop "Rapperswil SG, Hanfländerstrasse" with bus connections 885 and 994 in the direction of "Rapperswil SG, station", "Jona, station" and other stations can be reached on foot. The Sonnenhof shopping center and Lake Zurich are also within walking distance.Have we sparked your interest?Then contact us directly in the online ad via "Contact provider". You will then receive an automated email with the viewing information and the opportunity to apply digitally for the apartment and/or ask us any questions.We look forward to your digital application after the viewing.

Travel time
-
1 / 14
CHF 2,750.–
6.5 rooms
Binzholzstrasse 24, 8636 Wald ZH

Charming single-family house with a dreamy view

We are renting this beautiful single-family house in a quiet and sunny location above the forest, available immediately. The house impresses with its spacious rooms, the surrounding garden, and a wonderful view of the surrounding mountain landscape.The living room invites you to cozy hours with its chimney and offers direct access to the large balcony with a magnificent mountain view.On the top floor, there are three spacious rooms. Thanks to the skylights, the rooms are flooded with natural light and offer a variety of uses. Also on this floor is a spacious bathroom with a bathtub and shower.The first floor includes another, smaller bathroom and an additional bedroom, which is ideal as a guest room. Also on this floor are the spacious living and dining area and the kitchen.On the ground floor, next to a cellar room, there is another versatile room, a laundry room, and the technical room.The house is surrounded by a beautiful garden. On the southeast side, in front of the house, there is a covered seating area with an adjacent lawn - ideal for lingering and enjoying. Behind the house, another lawn invites you to stay outside and offers direct access to the balcony.A versatile home with plenty of space, privacy, and a dreamy view. Ideal for families or anyone who values living in a quiet location with plenty of free space.In addition to the house, a underground parking space including a small cellar room can be rented for CHF 150.- per month, and an outdoor parking space for CHF 50.- per month.All ancillary costs for this property are borne by the tenant and are not included in the net rent of CHF 2'750.-.The house can only be accessed via an access path with stairs.Have we sparked your interest? Then contact us to arrange a viewing appointment.

Travel time
-

Suggested properties for you based on search results