2 results - House, chalet, rustico to buy in Grüningen

1 / 13
CHF 1,548,000.–
6.5 rooms153m² living space
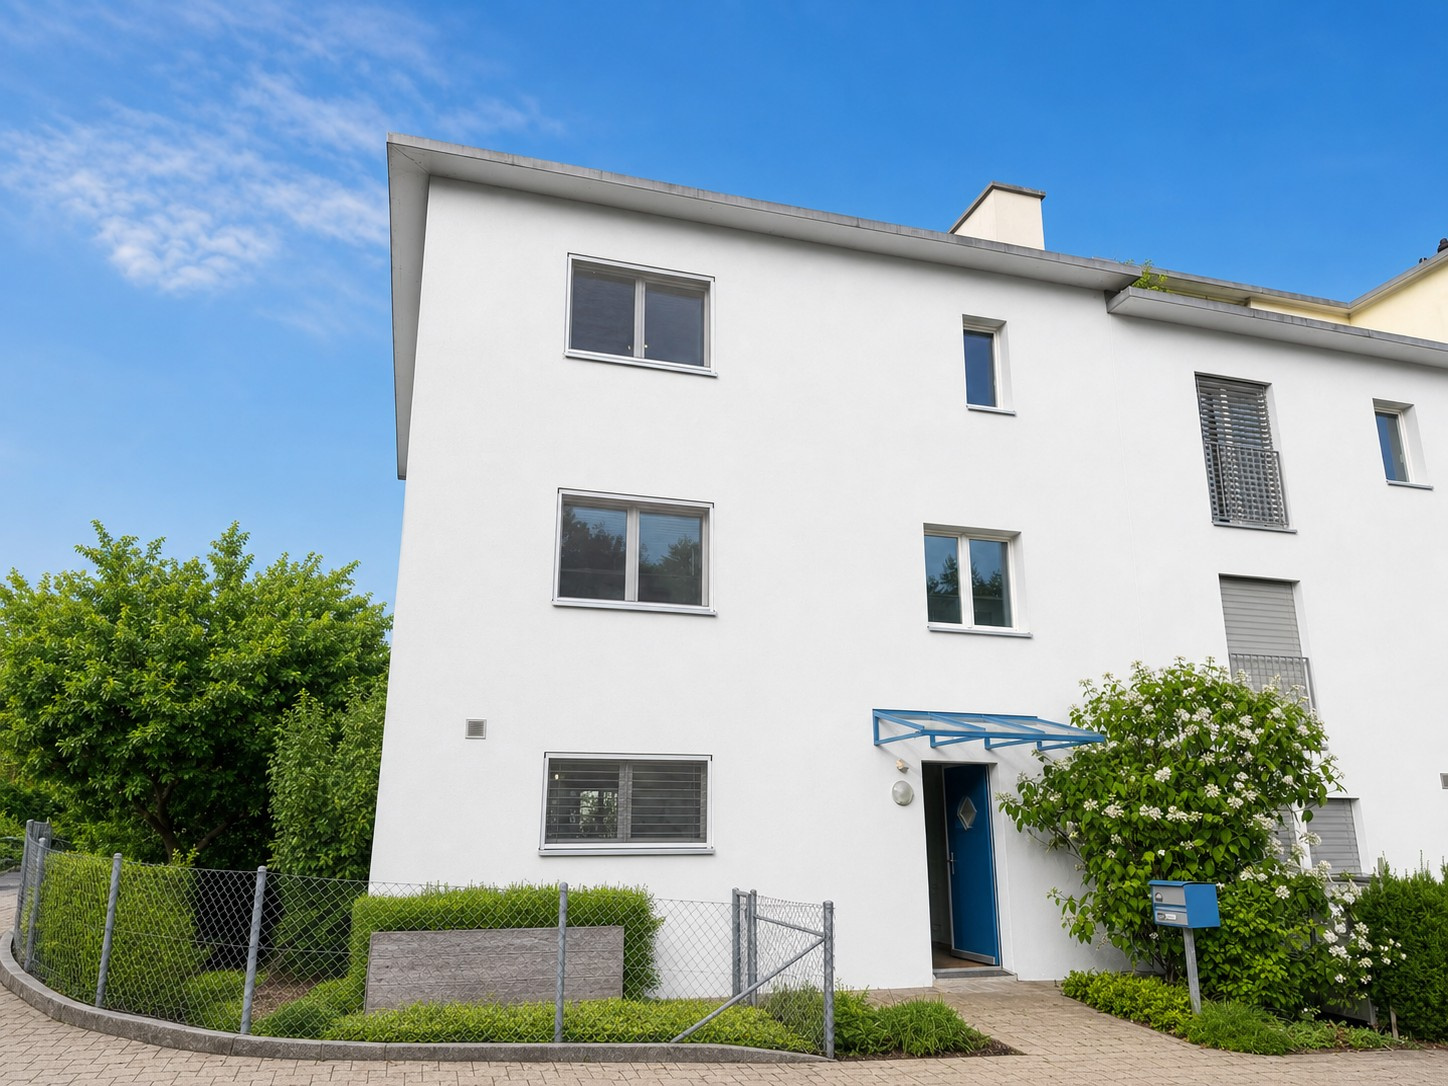
Chalberweidli 18, 8627 Grüningen

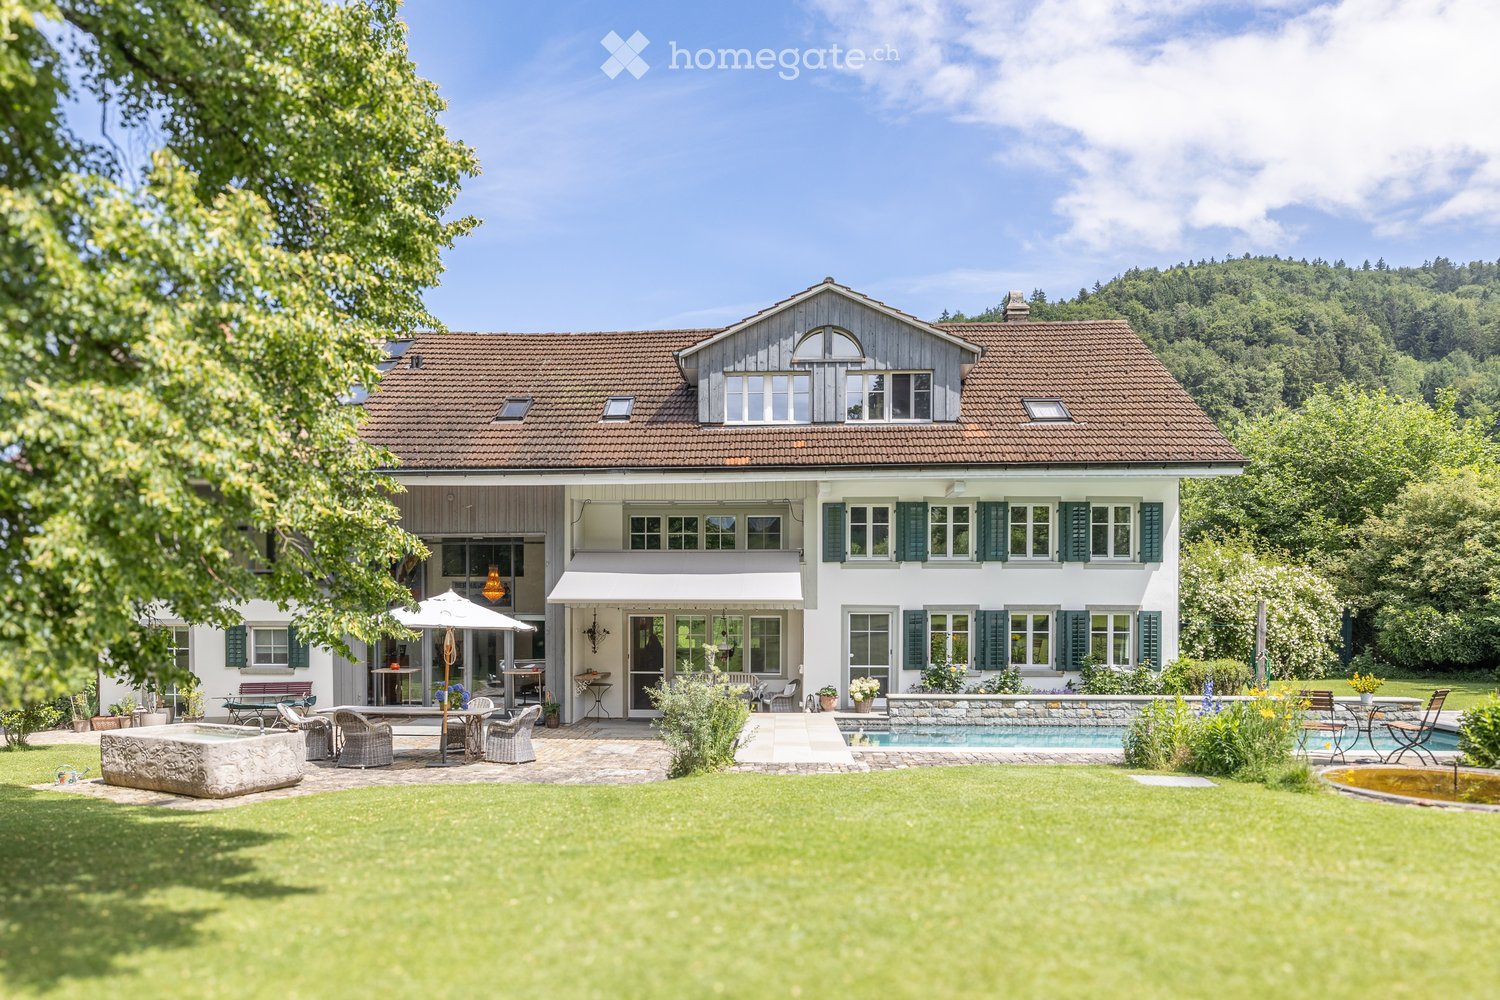
The Home for Harmonious Togetherness

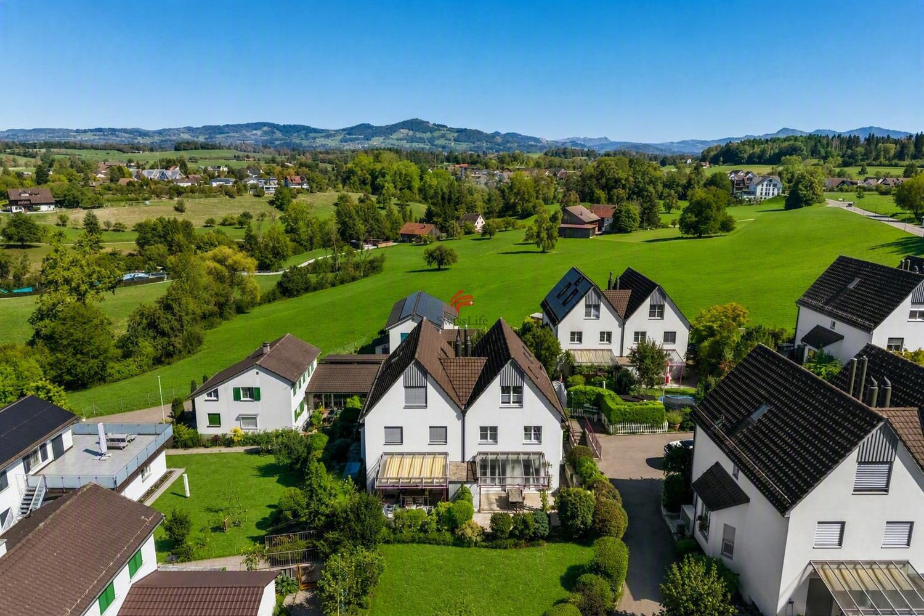
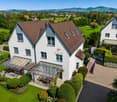
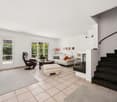
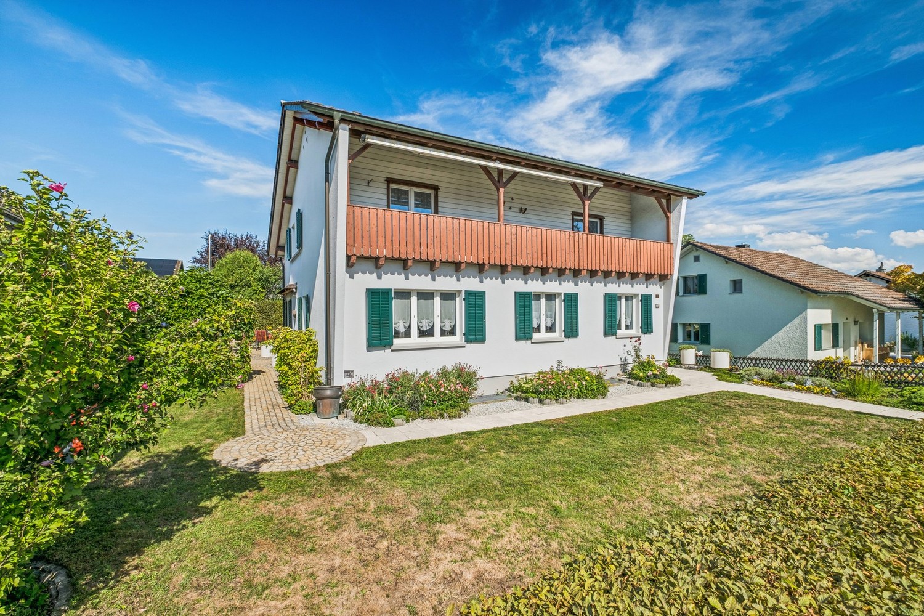
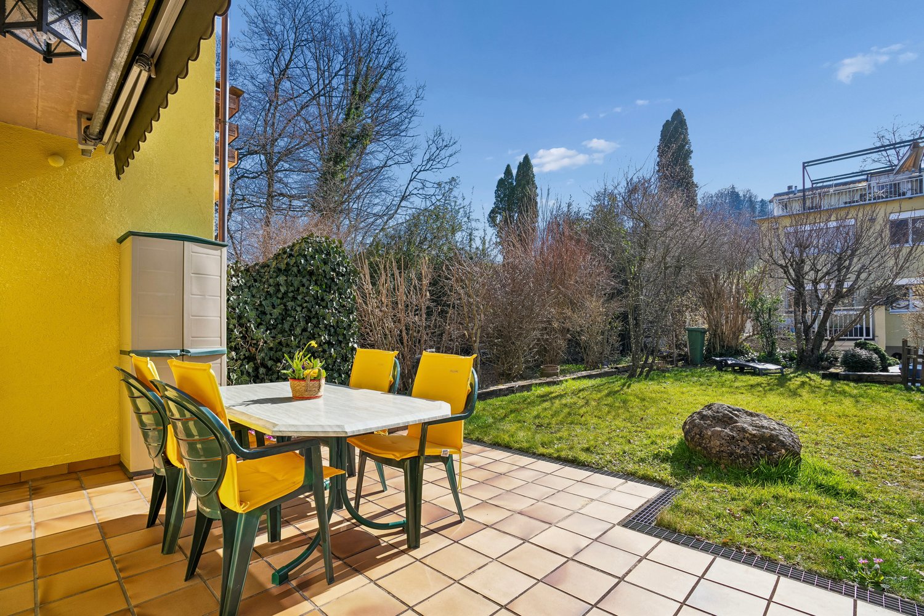
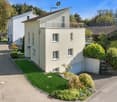
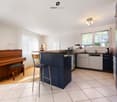
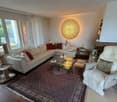
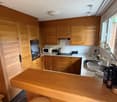
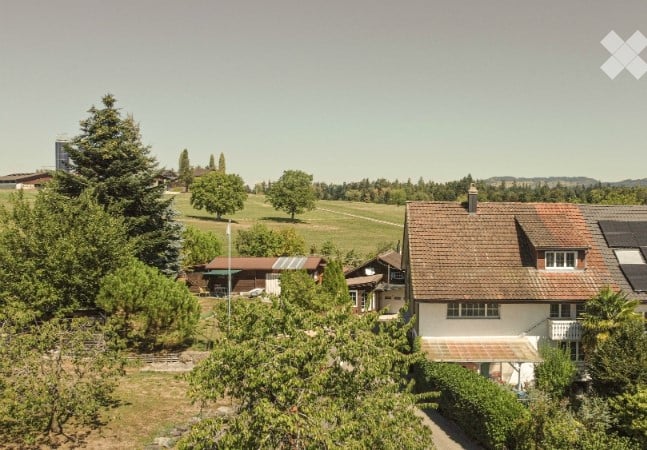
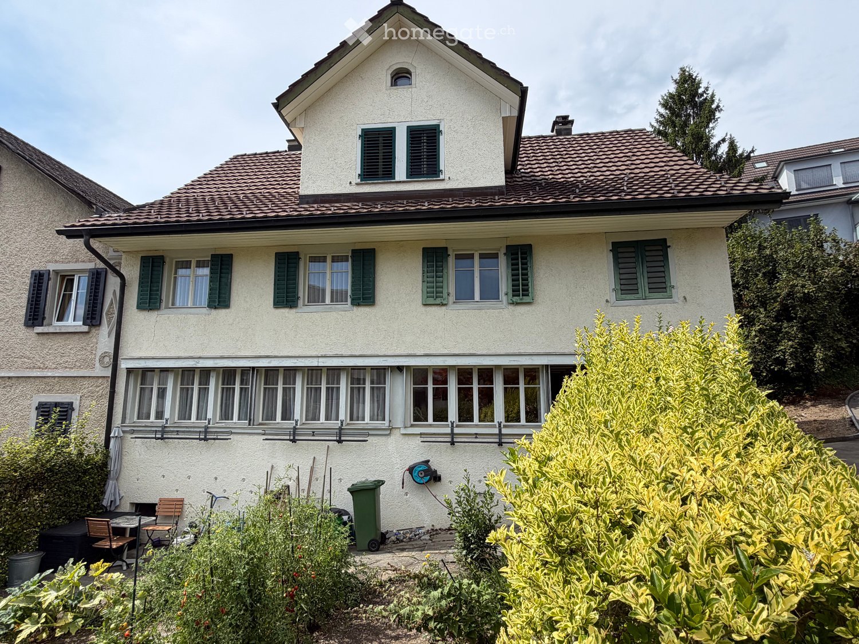
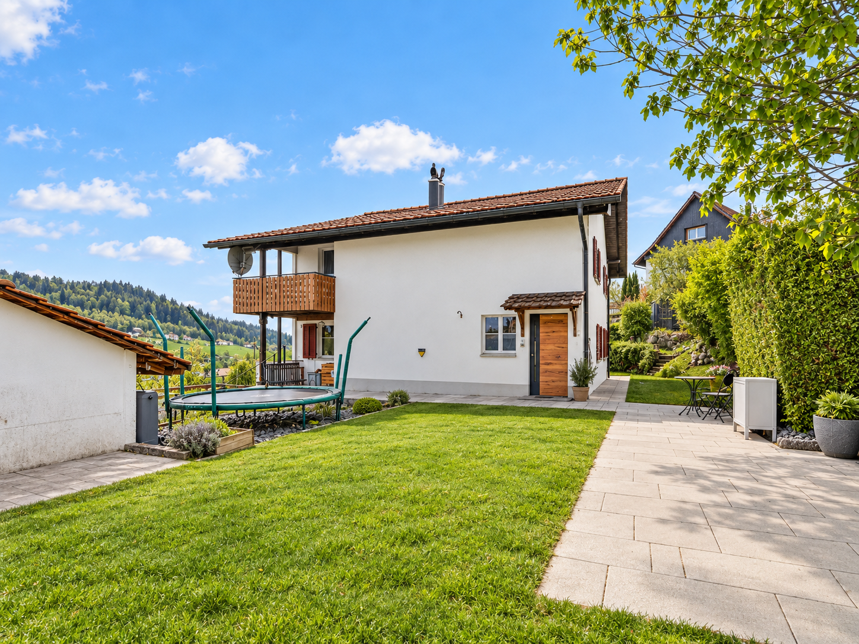
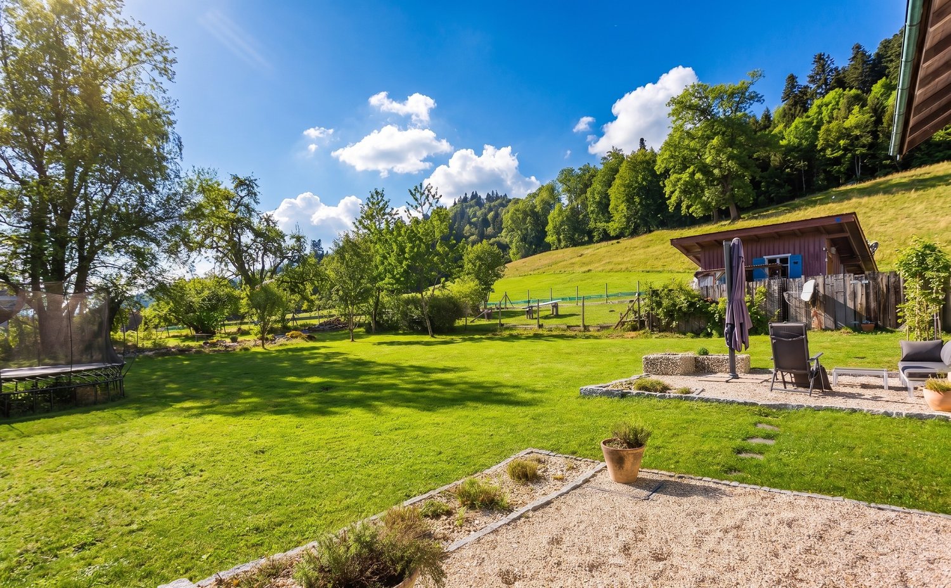
Let yourself be enchanted by this charming property in Grüningen! The political municipality in the Zürcher Oberland, located in the district of Hinwil, impresses with its own charm and village character.In a child-friendly location and in the immediate vicinity of the village center, this 6.5-room two-family house with a living area of approximately 153 m² awaits you.The property offers everything a family could wish for. On the 240 m² large plot of land, surrounded by a lovingly maintained garden, you can wonderfully relax from the hustle and bustle of everyday life. The quiet location makes this home a special retreat.On the ground floor, a bright living/dining area with a fireplace and direct access to the garden awaits you, inviting you to cozy evenings. The room offer is complemented by a modern kitchen with high-quality appliances and a guest toilet.The upper floor has three spacious bedrooms and a wet cell with shower and toilet. In the attic, there are two more rooms and an additional wet cell with shower and toilet.In the basement, there is the laundry room, the heating system, the cellar, and the hobby room. Particularly practical is the direct access from the house to the two underground parking spaces.The purchase price includes two underground parking spaces with e-mobility preparation.Let yourself be enchanted by this special property! I look forward to your call.

Travel time
-
More objects in your automatically expanded search area
20 results - Radius: + 10km
1 / 33
Price on requestPremium
4.5 rooms128m² living space
Eulenbachstrasse 54, 8832 Wilen b. Wollerau

Well-maintained row house with garden in Wilen bei Wollerau

In one of the most sought-after residential areas in Switzerland – Wilen bei Wollerau in the tax-friendly canton of Schwyz – this well-maintained 4.5-room row house with private garden awaits you. Here, peace, nature, and quality of life combine with the immediate proximity to Zurich, Lake Zurich, and an excellently developed infrastructure.Already upon arrival, you can feel the special atmosphere of this residential area: a quiet neighborhood, plenty of greenery, and an environment in which families, couples, and people with high standards of living quality immediately feel at home.The house offers a living area of around 128 m² and convinces with a pleasant room layout and a cozy living ambiance. The living area with chimney creates a warm and inviting atmosphere – perfect for relaxed evenings with family or friends. A special highlight is the sunny garden, which offers you a private retreat in everyday life. Whether breakfast on the terrace, children playing in the greenery, or a glass of wine in the evening – here you can enjoy a piece of quality of life that is becoming increasingly rare today.The heat pump provides sustainable and efficient heat supply and underlines the contemporary character of the property.The most important advantages at a glance • Tax-friendly canton of Schwyz • 4.5 rooms with approx. 128 m² living area • Bathroom renovated in 2023 • Private garden with plenty of peace and privacy • Cozy chimney in the living area • Sustainable heat pump • 1 garage and 2 outdoor parking spaces • Proximity to nature, Lake Zurich, and recreational areas • Quick access to Zurich, Zug, and Pfäffikon SZ Quality of life between Zurich and Lake Zurich Wilen bei Wollerau is one of the most sought-after residential regions around Lake Zurich. The combination of natural living, excellent infrastructure, and attractive tax conditions makes this location particularly popular.The Lake Zurich, numerous recreational areas, schools, shopping facilities, and restaurants are within short distance. At the same time, you can reach the economic centers Zurich and Zug in a short time – ideal for commuters who appreciate peace and quality of life outside the city.ContactHave we sparked your interest?We would be happy to send you the complete sales documentation with further pictures, floor plans, video, and virtual tour or arrange a personal viewing on site.

Kruno Zuparic

Kruno Zuparic

Travel time
-
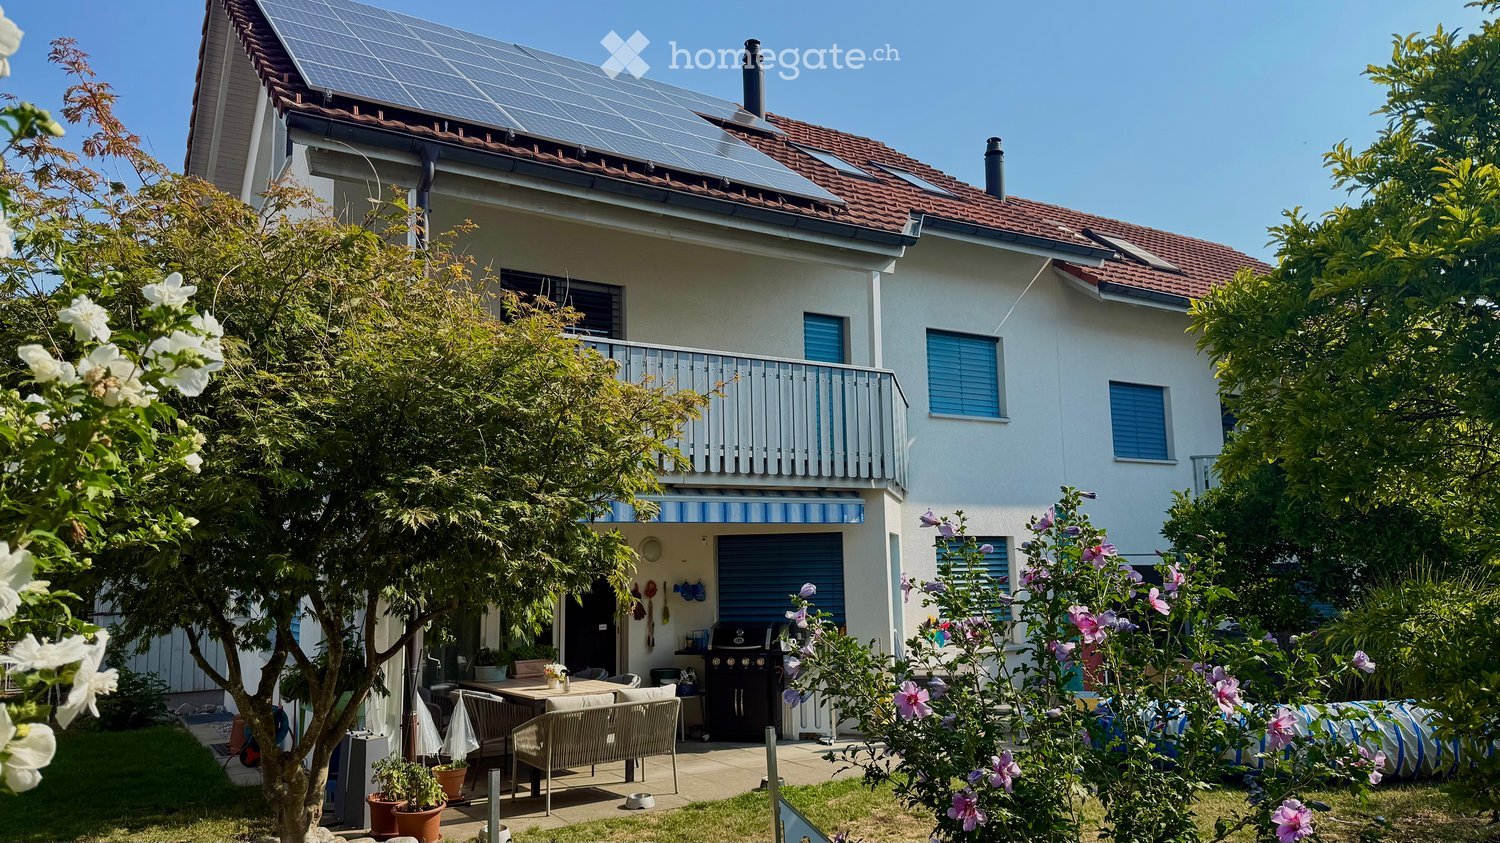
  • Two-story house with solar panels on the roof, a balcony, and a well-maintained garden with outdoor seating and a barbecue.
  • A well-maintained garden area with a neatly trimmed lawn, a wooden raised bed, potted plants, and a small patio with outdoor furniture.
  • Two-story house with white exterior, multiple windows, and a small garden area with plants and a decorative statue.
  • Two-story white house with red-tiled roof, multiple windows, and a small garden area with potted plants and a bicycle.
  • Well-maintained garden with green lawn, patio area with outdoor furniture, barbecue, and a covered seating area. The house features a balcony and large windows.
  • Modern living room with grey sectional sofa, wooden coffee table, flat-screen TV, decorative plant, and artwork on the walls.
  • Modern kitchen with white cabinets, induction stove, sink, and various appliances. Features a dark wooden table with a flower vase, and a window with white curtains.
  • Modern dining area with a wooden dining table, six upholstered chairs, a flower vase with white orchids, and a small screen on the floor.
  • Well-lit salon with two yellow client chairs, a white sink, a large mirror, shelves with nail polish, and a framed picture on the wall.
  • Compact bathroom with a sink, mirror, toilet, and a shower area with a curtain. Includes a towel, light fixture, and an exercise machine in the corner.
  • A well-lit bathroom with two sinks, a bathtub, a large mirror, and a shower area. The room features tiled walls and floors, a window with blinds, and various bathroom accessories on the counter.
  • Cozy bedroom with a single bed, a black office chair, a small fan, a wardrobe, a TV on a shelf, and framed pictures on the wall.
  • Balcony with metal railing, tiled floor, and view of a well-maintained garden with green grass and bushes.
  • A well-lit room with wooden flooring, a large window, and a sliding glass door leading to a patio. Contains a sofa, a chair, a table with a TV, a toolbox, shelves, and a dog bed.
  • Modern bathroom with a large bathtub, toilet, sink, and glass-enclosed shower. Features include a towel rack with towels, a bathroom cabinet, and a skylight window providing natural light.
  • A well-lit room with wooden flooring, a large window, a grey armchair, a bookshelf filled with books and items, a baby stroller, a laptop, and a vacuum cleaner.
  • Modern, well-lit attic office with wooden floors, slanted wooden ceiling, large skylights, and two desks with office equipment.
  • Bright bedroom with wooden flooring, slanted wooden ceiling, and orange walls. Features a double bed with white bedding, a nightstand with a lamp, and a mirrored wardrobe.
  • Bright room with wooden flooring, slanted wooden ceiling, large window with white curtains, cabinet with drawers, decorative items including a vase, flower pot, and a Buddha statue, and a mirrored wardrobe with hanging clothes.
  • A cluttered storage room with a chair, shelves filled with various items, a refrigerator, and bags on the floor.
  • A small, organized storage area with bicycles, skis, exercise balls, and storage boxes.
  • The room is cluttered with various items including shelves, a pet bed, a pet carrier, a table with cups and bottles, a pet food container, and a microwave. There is also a red carpet with a pet bowl on it.
  • Utility room with a washing machine, dishwasher, and water heater, along with various cleaning supplies and a small sink.
  • Electrical panel with battery switch, PV switch, and load switch mounted on a wall next to a window.
  • Underground parking area with several parked vehicles, including a Mercedes-Benz van, a red van, and several cars. The area is well-lit with overhead lighting and marked parking spaces.
  • Two-story white house with a red-tiled roof, multiple windows, and a small balcony on the upper level. A white car is parked in front, and there are trash bins nearby.
  • A brightly colored hallway with green stairs leading upwards, featuring FCZ logos and lion emblems on the walls.
  • Promotional image for real estate services featuring a modern two-story house with a garage, surrounded by greenery, and a multi-unit residential building with balconies.
1 / 28
A well-maintained garden area with a neatly trimmed lawn, a wooden raised bed, potted plants, and a small patio with outdoor furniture.
Two-story house with white exterior, multiple windows, and a small garden area with plants and a decorative statue.
Two-story white house with red-tiled roof, multiple windows, and a small garden area with potted plants and a bicycle.
CHF 1,665,000.– Premium
7.5 rooms181m² living space
Geissbergstrasse 10, 8633 Wolfhausen

Charming 7.5-room semi-detached house in Wolfhausen

Spacious semi-detached house with plenty of light and space This semi-detached house, built in 2004 in solid construction, impresses with approximately 181 m² of living space, a well-thought-out floor plan, and a bright, friendly living atmosphere. The property is in good to very good condition and has been continuously maintained, so there is no immediate need for renovation. Room offer by floor • Basement: Fully developed with a spacious hobby/utility room, laundry room with house technology including heat pump, PV system, and cellar/storage room. • Ground floor: Inviting entrance with cloakroom, open living and dining area with direct access to the garden, modern kitchen, separate room usable as an office, guest or playroom, and daytime toilet. • Upper floor: Three bright, well-furnished bedrooms, two with access to the approximately 8 m² large balcony, and a spacious bathroom with bathtub, shower, toilet, and double sink. • Attic: Developed, spacious studio/room with various uses, ideal as a parental bedroom, workspace, or retreat. This floor is complemented by another room with large, bright skylights and a second bathroom with a modern bathtub, shower, and toilet. Your new home with versatile possibilities This well-maintained semi-detached house offers plenty of space for families, couples, or individuals who want to combine living and working. The direct connection to the garden, the developed attic, and the practical ancillary rooms create a comfortable home with a lot of potential. We would be happy to show you this attractive property personally during a viewing.

Travel time
-
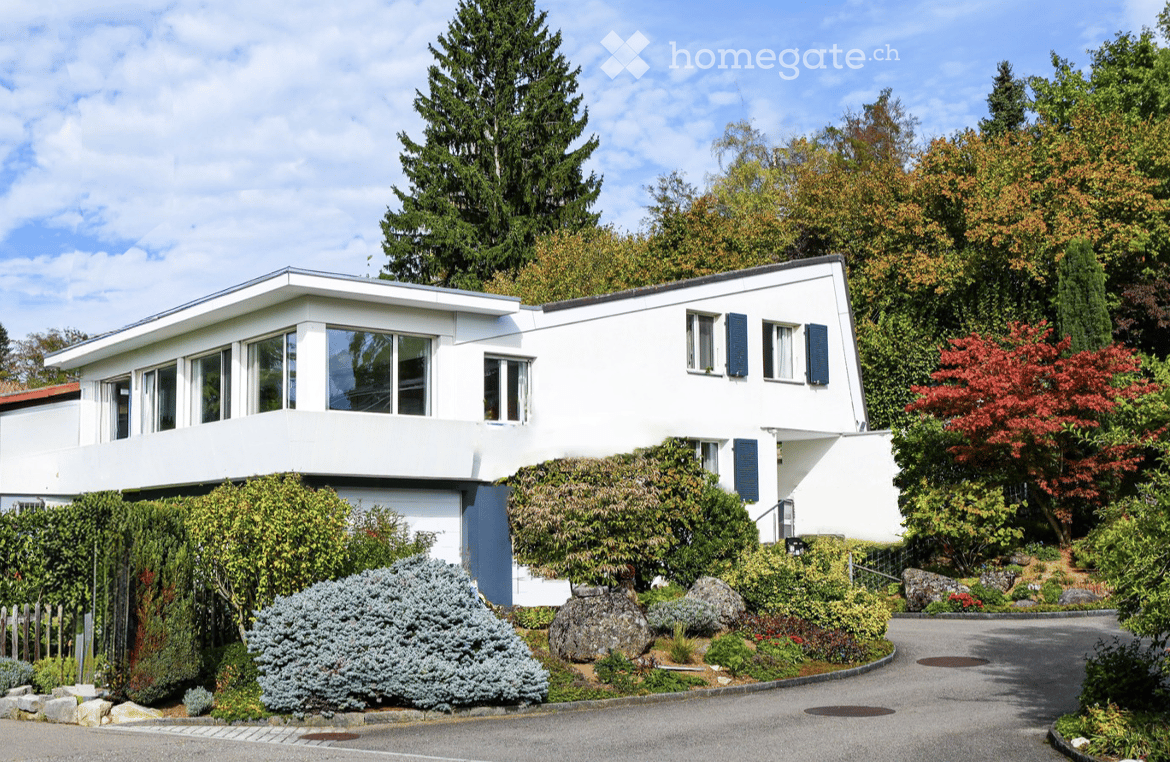
  • Modern two-story white house with large windows and blue shutters, surrounded by lush greenery and a well-maintained garden.
  • Bright living room with white walls, wooden floors, large windows, and ample natural light. Features a white sectional sofa, coffee table, ottoman, piano, and television. Decor includes plants, a throw blanket, and a chessboard on a round table.
  • Modern kitchen with white cabinets, wooden dining table, six chairs, and a kitchen island with sink and oven. Large windows with sheer curtains, pendant light, and a round rug.
  • Modern, minimalist bedroom with a large bed, nightstands, table lamps, a chair, a stool, and a vase with flowers. The room features wooden flooring and large windows with curtains.
  • Bright bedroom with white walls, wooden floor, large windows with curtains, bed with pillows and a large stuffed animal, nightstand with lamp, small plant on windowsill, and a balloon on the wall.
  • Cozy bedroom with a double bed, desk with laptop, guitar, backpack, and headphones on the floor. The room features wooden flooring, large windows with curtains, and modern lighting.
  • Cozy children's room with wooden flooring, a play tent, a small table, a toy stove, and plush toys.
  • Well-maintained outdoor patio with a dining table set for six, surrounded by wooden chairs with patterned cushions. A barbecue grill and a small bar area are visible, along with potted plants and a covered seating area with additional chairs and a table.
  • Well-maintained garden with a neatly trimmed lawn, stone retaining wall, and various plants and trees.
1 / 9
Bright living room with white walls, wooden floors, large windows, and ample natural light. Features a white sectional sofa, coffee table, ottoman, piano, and television. Decor includes plants, a throw blanket, and a chessboard on a round table.
Modern kitchen with white cabinets, wooden dining table, six chairs, and a kitchen island with sink and oven. Large windows with sheer curtains, pendant light, and a round rug.
Modern, minimalist bedroom with a large bed, nightstands, table lamps, a chair, a stool, and a vase with flowers. The room features wooden flooring and large windows with curtains.
CHF 2,495,000.– Premium
5.5 rooms141m² living space
8610 Uster

Detached single-family house in Uster

Detached single-family house with great development potentialRenovated, detached single-family house | 657 m² plot | 141 m² net living area | 121 m² expansion reserve | permitted use 262 m²The single-family house is in a renovated and well-maintained condition. Additionally, this property offers great potential for expansion or new construction – subject to applicable building regulations and permits.In the quiet, family-friendly Hegetsberg quarter in Uster, this detached single-family house is located – the recreational areas around Lake Pfäffikon and Lake Greifen are practically on the doorstep.The natural surroundings with plenty of greenery combine here with good infrastructure. Gymnasium, schools, kindergarten, shopping facilities, and train station are easily accessible. Zurich can be reached quickly and comfortably by car or public transport.The heart of the house is the open living and dining area. The outdoor area impresses with a sunny, large garden. Two covered seating areas with shading systems and an outdoor kitchen invite you to relax in the fresh air.The property: • Detached single-family house: with plenty of privacy • Rooms: 5.5 rooms, 4 bedrooms, 2 bathrooms • Net living area: 141 m² • Expansion reserve: calculated expansion reserve of 121 m² • Development opportunities: extension, annex or new building • Permitted use: total 262 m² • Special feature: alarm system, irrigation system, outdoor kitchen • Parking options: 2 garages and 1 outdoor parking space • Heating system: energy-efficient air/water heat pump • Highlight: expansion possibilities, great privacy, plenty of outdoor space • Transport links: S5 and S15 in 11 minutes at Zurich Stadelhofen station, Bordacker bus stop less than 1 minute's walk away • Condition of the property: renovated and ready for occupancy The exact address and further information can be found in the appendix of this advertisement.

Michael Kämpf

Michael Kämpf

1 / 15
Michael Kämpf

Michael Kämpf

  • Parking space
  • Lake view
  • Child-friendly
  • +1
CHF 2,870,000.– Top
5.5 rooms153m² living space
Chrummbächliweg 30, 8805 Richterswil

Attractive 5.5-room semi-detached house with lake view and great terrace

This well-maintained 5.5-room semi-detached house at Chrummbächliweg 30 in Richterswil combines thoughtful room design with high-quality interior construction and an exceptional living atmosphere. The property impresses with its generous layout over three levels, attractive outdoor areas, and a beautiful lake and distant view.Through the access road, you can easily and directly reach the well-maintained semi-detached house at Chrummbächliweg 30. For your vehicles, a spacious double garage and three additional outdoor parking spaces are available. Already upon arrival, the property conveys a convincing impression of tranquility, privacy, and well-maintained living quality.The house entrance leads to the ground floor, which practically combines all secondary and infrastructure rooms. In addition to the double garage, there is a fitness room, a technical and heating area, a laundry room, and a separate cellar. The generous and functional organization of this level creates ideal conditions for a comfortable and well-structured everyday life.The upper floor forms the private living area and includes four rooms that can be flexibly used as bedrooms, children's rooms, workrooms, or guest rooms. A walk-in closet complements the room offer and provides additional comfort. Two bathrooms, one with a bathtub and shower and a separate wet cell with a shower, guarantee a high level of functionality and privacy.From this living level, there is also access to the west-side garden area with a garden seating area, which connects the interior spaces with the exterior in a pleasant way.The special highlight awaits you in the attic floor. Here, a spacious, openly designed living, dining, and cooking area presents itself, which convinces with its spatial effect and high-quality equipment. The kitchen is equipped with an elegant granite workstation, as well as high-quality V-Zug devices such as a glass ceramic cooktop with a trough ventilator, oven, Combi-Steamer, dishwasher, freezer, and refrigerator. The crowning conclusion is the Liebherr wine fridge. Parquet in the living and sleeping areas, as well as in the wet cells, complements the high-quality interior construction.Another highlight is the exclusive roof terrace, which extends the living area outward and creates a stylish place for relaxed hours and social moments. This area includes a luxurious pergola with a Sonos speaker system, sun sails, a well-maintained greening, flame grill, and a harmonious outdoor lighting. From here, you can enjoy an attractive lake and distant view and experience the special location on the southern shore of Lake Zurich from a unique perspective.The property convinces overall through its thoughtful division over three levels, the very well-maintained condition, and the high-quality equipment. The combination of spacious interior spaces, versatile outdoor areas, and the quiet, natural location makes this home a particularly attractive residential address in Richterswil.Request our detailed sales documentation for further interesting information.Not found the right one yet? The IMMOSEEKER team is happy to assist you.

  • Parking space
  • Lake view
  • Child-friendly
  • +1
Travel time
-
Ines Siebert

Ines Siebert

1 / 8
Ines Siebert

Ines Siebert

  • Balcony / Terrace
  • Garage
  • View
CHF 1,790,000.– Top
5.5 rooms163m² living space
Diensbach 40, 8340 Hinwil

Einfamilienhaus mit Sonnenterrasse, Balkon und zeitloser Architektur

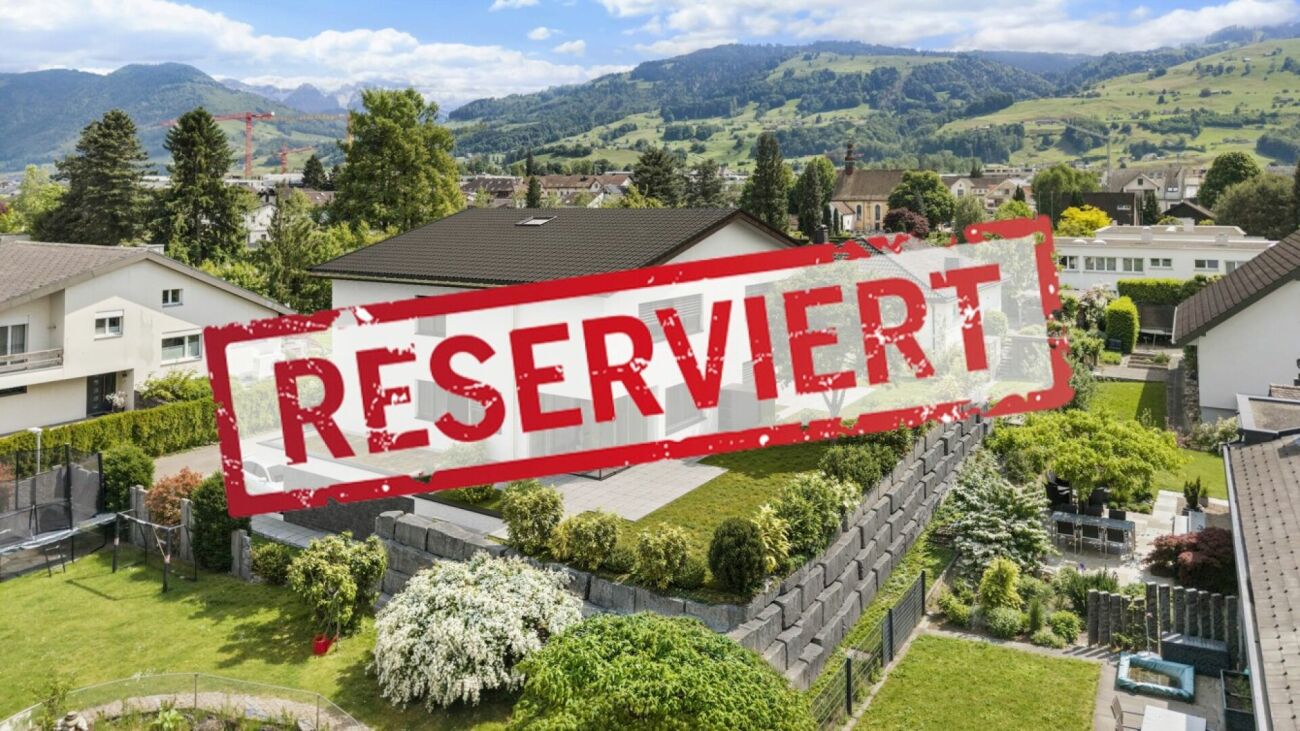
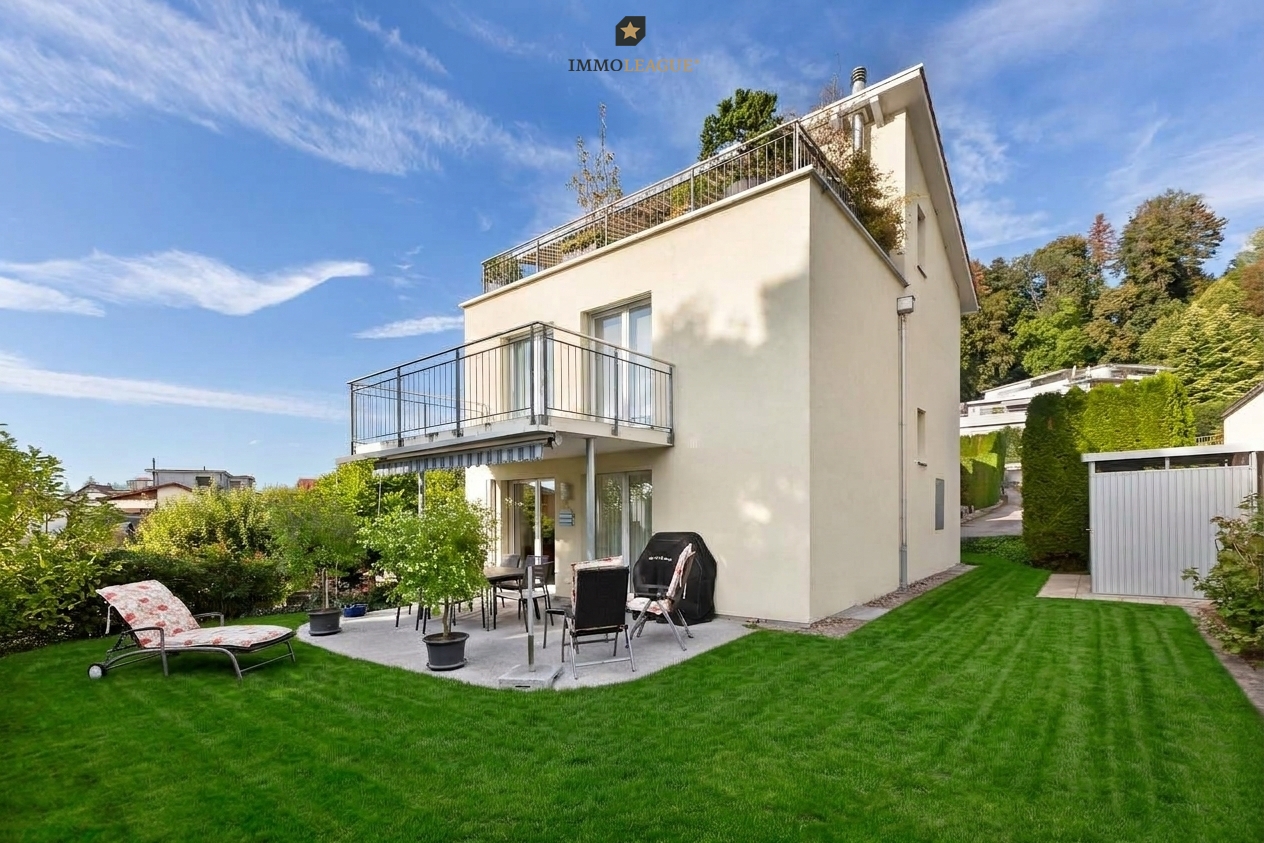
Willkommen in Ihrem neuen Zuhause in Hinwil, wo moderne Architektur, grosszügiger Freiraum und durchdachte Details ein einzigartiges Wohngefühl schaffen. Dieses lichtdurchflutete Einfamilienhaus in ruhiger und familienfreundlicher Lage begeistert bereits beim ersten Ankommen durch seine charmanten Oasen im Freien und ein Höchstmass an Alltags-Komfort. Das absolute Krönungselement der Immobilie ist die atemberaubende Dachterrasse, die elegant ums Eck verläuft und Ihnen einen unvergleichlichen Panoramablick über das Zürcher Oberland bis hin zur majestätischen Alpenkulisse schenkt. Sie grenzt direkt an das helle Dachgeschoss an, das aktuell als grosszügiges Büro genutzt wird und zugleich fantastisches Ausbaupotenzial für Ihre individuellen Wohnträume bietet.Auch auf den anderen Etagen zeigt sich das Haus von seiner sonnigsten Seite: Im Obergeschoss schliessen gleich zwei Zimmer an den charmanten Aussichtsbalkon an, perfekt für den ersten Kaffee am Morgen mit Blick ins Grün. Im Erdgeschoss erwartet Sie der gemütliche Wohn- und Essbereich mit offener Küche und Bar. Wer behagliche Winterabende schätzt, wird sich über die bereits vorhandene Option für einen eigenen Cheminéeofen freuen. Von hier aus gelangen Sie direkt auf die geschützte, überdachte Terrasse und in den weitläufigen, grünen Garten, der viel Privatsphäre für entspannte Stunden und zum Spielen bietet.Ein durchdachtes Raumkonzept sorgt zudem für spürbare Leichtigkeit im Alltag: Ein praktischer Wäschewurf führt durch das ganze Haus direkt nach unten, während Ihnen im Keller verschiedene Abstellräume reichlich Platz und Stauraum bieten. Abgerundet wird dieses einmalige Wohnangebot durch eine integrierte Doppelgarage mit direktem Hauszugang sowie zwei bequeme Aussenstellplätze für Sie und Ihre Gäste.Einige Besonderheiten:+ Familienfreundliche Wohnlage+ Naturnah und ruhig+ Panoramadachterrasse+ Aussichtsbalkon+ Moderne Architektur+ Wäscheabwurf+ Grosszügiges Einfamilienhaus mit vielseitigem Raumangebot+ Lichtdurchflutet dank grosser Fensterflächen+ Offene Küche mit Bar+ Option für Cheminéeofen+ Liebevoll angelegter, grüner Garten+ Viel Privatsphäre+ Dachgeschoss mit Ausbaupotenzial+ Gepflegter Gesamtzustand+ Doppelgarage mit 2 AussenstellplätzenNutzen Sie diese einmalige Gelegenheit in Hinwil.Wenn Sie weitere Informationen für Ihre Entscheidungsgrundlage benötigen, sind wir gerne für Sie da.Ihr ImmoLeague TeamKennen Sie jemanden, der diese Immobilie kaufen möchte oder benötigen Sie Hilfe beim Verkauf Ihrer Immobilie?Welcome to your new home in Hinwil, where modern architecture, spacious outdoor areas, and thoughtful details create a unique living experience. This light-filled single-family home in a quiet, family-friendly neighborhood captivates you from the moment you arrive with its charming outdoor spaces and the utmost in everyday comfort. The absolute highlight of the property is the breathtaking rooftop terrace, which elegantly wraps around the corner and offers you an unparalleled panoramic view across the Zurich Oberland all the way to the majestic Alpine backdrop. It adjoins the bright attic, which is currently used as a spacious office and also offers fantastic potential for conversion to suit your individual living dreams.The house also shows its sunniest side on the other floors: On the upper floor, two rooms open onto the charming balcony with a view--perfect for your first morning coffee while taking in the greenery. On the ground floor, you'll find the cozy living and dining area with an open kitchen and bar. Those who appreciate cozy winter evenings will be delighted by the existing option to install their own fireplace. From here, you have direct access to the sheltered, covered terrace and the spacious, green garden, which offers plenty of privacy for relaxing and playing.A well-thought-out floor plan also makes everyday life noticeably easier: A convenient laundry chute runs through the entire house directly to the...

  • Balcony / Terrace
  • Garage
  • View
Travel time
-
1 / 8
  • Balcony / Terrace
  • Child-friendly
CHF 3,490,000.– Top
7.5 rooms230m² living space
8820 Wädenswil

BETTER PLACE

Dieses exquisite Doppeleinfamilienhaus in Wädenswil ist ein wahrer Traum fur Bewohner mit dem Wunsch, sich je nach Stimmung in eine andere Wohlfuhloase begeben zu können. Die moderne Architektur und die durchdachte Raumaufteilung sorgen in jedem Bereich des Hauses fur Begeisterung. Grosse Fenster und grosszugige Raumhöhen verströmen ein Gefuhl von Leichtigkeit und Luxus, während der beeindruckende Blick auf den See und die umliegende Berglandschaft jeden Moment zu etwas Besonderem macht. Ob beim Verweilen im Freien oder im offen gestalteten Wohnbereich, hier findet sich ausreichend Platz fur Freiräume, Individualität und einen Wohnkomfort, der keine Wunsche offen lässt.Besonderes: • See- und Bergsicht • Ruhige Lage • Sauna • Umgeben von Natur • Whirlpool mit Aussicht • Speiseaufzug über alle Etagen Verkaufspreis: CHF 3'700'000 (inkl. 3 Garagenparkplätze und 1 Aussenparkplatz)Wir freuen uns auf Ihre Kontaktaufnahme und senden Ihnen gerne die detaillierte Broschüre sowie den Grundrissplan des Hauses zu.This exquisite semi-detached house in Wädenswil is a true dream come true for residents who wish to retreat to a different oasis of wellbeingdepending on their mood. The modern architecture and well-thought-out layout are sure to delight in every part of the house. Large windows and generous ceiling heights exude a sense of lightness and luxury, whilst the impressive view of the lake and the surrounding mountain landscape makes every moment something special. Whether relaxing outdoors or in the open-plan living area, there is ample space here for freedom, individuality and a level of living comfort that leaves nothing to be desired.Highlights: • Lake and mountain view • Quiet location • Sauna • Surrounded by nature • Whirlpool with a view • Dumbwaiter serving all floors Selling price: CHF 3'700'000 (including 3 garage parking spaces and 1 outdoor parking space)We look forward to hearing from you and would be happy to send you the detailed brochure and the floor plan of the house.

  • Balcony / Terrace
  • Child-friendly
  • Four distinct houses in a suburban setting, featuring varied architectural styles, solar panels, and surrounding greenery.
  • Modern kitchen with wooden cabinets, white appliances, and a large window. Includes a sink, faucet, oven, dishwasher, and refrigerator.
  • Empty, unfurnished room with white walls, carpeted floor, and a staircase leading upwards. Features a fireplace and large windows with a view of greenery.
  • Empty room with white walls, carpeted floor, and a staircase leading to another level. There are built-in shelves on one wall and a doorway to another room.
  • Empty hallway with white walls, carpeted floor, large window with white frame and curtains, wooden ceiling, and a door on the right side.
  • Empty room with white walls, carpeted floor, large window with blinds, radiator, and a door with a silver handle.
  • Modern bathroom with a white sink, chrome faucet, toilet, large mirror, and a glass shower enclosure with birds on the window.
  • Modern bathroom with white tiles, toilet, sink, and two rolls of toilet paper on a holder. A blue towel hangs on the wall.
  • Empty room with white walls, wooden ceiling, and concrete floor. No furniture or equipment visible.
  • Empty attic space with wooden slanted ceiling, skylights, white walls, and carpeted floor. Features a white railing along the edge.
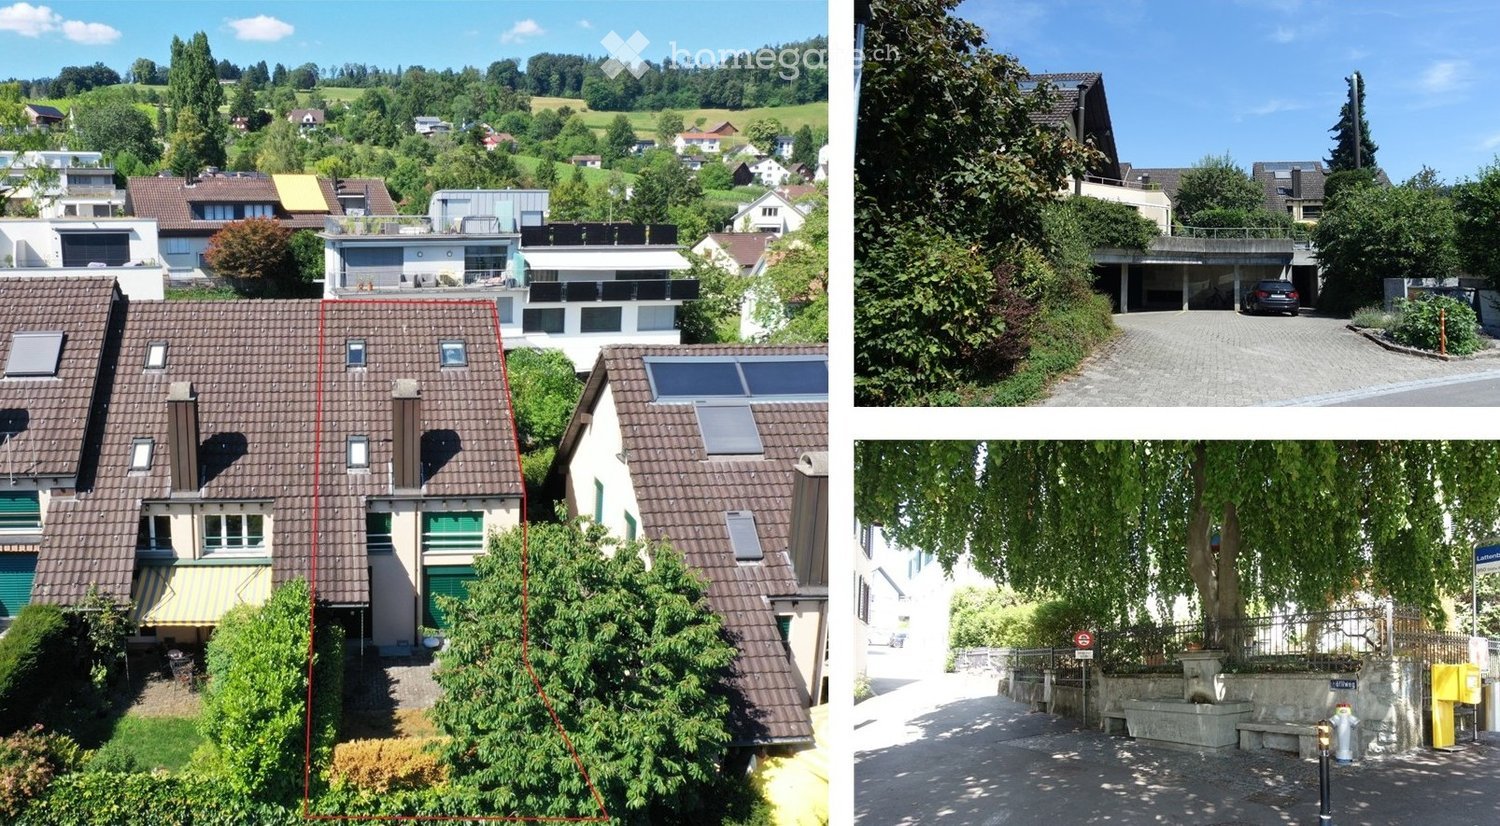
  • Aerial view of a residential area with multiple houses, featuring tiled roofs, solar panels, and surrounding greenery.
  • Two-story house with beige exterior, dark brown tiled roof, multiple windows, and a small garden area with various plants and trees.
  • Two-story house with a tiled roof, multiple windows, and a small front yard with a paved pathway leading to the entrance.
  • Modern multi-story building with a covered garage area, surrounded by greenery and trees.
1 / 14
CHF 1,320,000.– Top
5.5 rooms132m² living space
Obere Lattenbergstrasse 20A, 8712 Stäfa

Charming 5.5-room semi-detached house in Stäfa

Welcome to Obere Lattenbergstrasse 20A in the idyllic municipality of Stäfa (8712) – here you will find a child-friendly semi-detached house with 5.5 rooms and a living area of 132 m² on two floors. The house from 1981 is located in a quiet, green residential area and convinces with its sunny location and practical infrastructure in the surrounding area.The house offers, among other things: • Kitchen: With wooden cabinets, white appliances (including oven, dishwasher, and refrigerator) and a window that provides plenty of daylight. • Terrace / Balcony: A pleasant outdoor area for relaxation and enjoyment of the quiet surroundings. • Parking space in underground garage: Covered parking possibilities at the house. • Plot area: With a plot of 185 m² and surrounding vegetation, the house offers space to design the outdoors. Location and surroundings:The location is particularly sunny in summer and benefits from a quiet residential atmosphere all year round – neither street nor train noise disturbs the idyll. Lake access, a good tax foot and an optimal train connection are offered by the municipality of Stäfa, making the residential area particularly attractive. • Bus stop Uelikon: Only 1 minute's walk away – perfect connection to public transport. • Beewies school: Can be reached in just 9 minutes' walk – ideal for families with children. • Aldi supermarket: Can be reached on foot in about 15 minutes. This charming semi-detached house combines privacy, design possibilities, and an excellent location in an attractive residential community on the right bank of Lake Zurich. An ideal opportunity for families who appreciate the quiet country life with good accessibility. Don't miss this chance!The informative sales brochure can be downloaded from our website griesser-immobilien.ch.Viewings by prior telephone appointment!We look forward to your contactGriesser Treuhand, Immobilien & Beratungen AG

Travel time
-
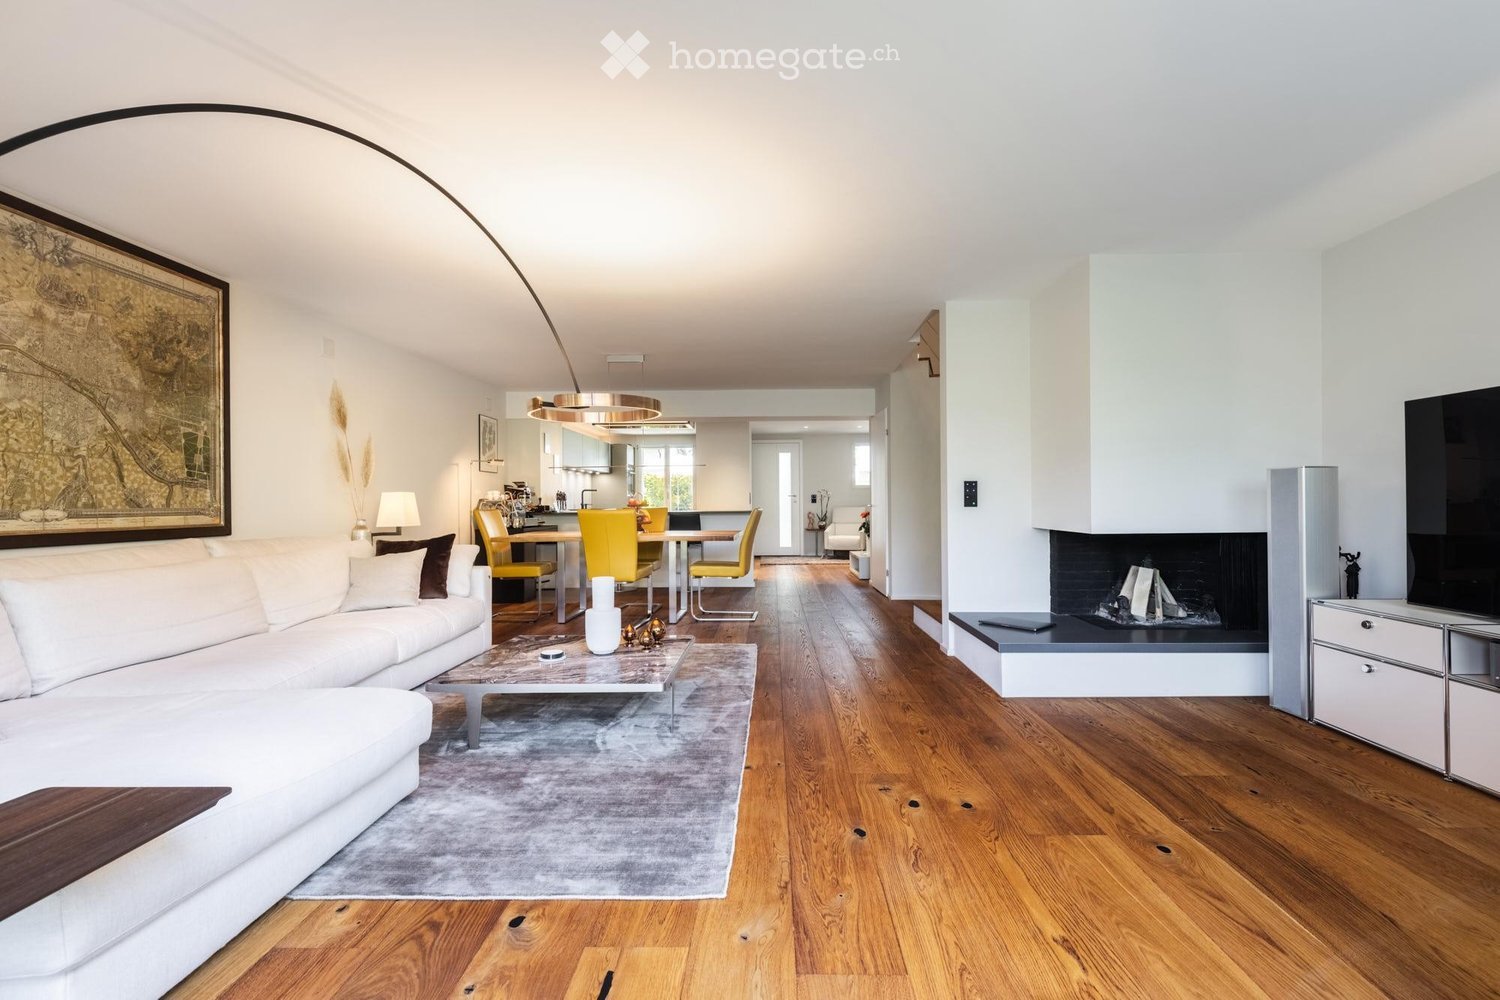
  • Open-concept living and dining area with white walls, wooden flooring, a white sectional sofa, a coffee table, a fireplace, a television, a dining table with yellow chairs, and a modern kitchen area in the background.
  • Modern kitchen with stainless steel refrigerator, dark cabinets, sleek countertop, and a double sink with a modern faucet.
  • Modern kitchen with sleek grey cabinets, a dark countertop, a sink with a modern faucet, and a stool near the island.
  • Modern kitchen with grey cabinets, wooden countertop, and wooden flooring. Features a sink, faucet, coffee machine, and decorative items on the counter.
  • Modern open-plan living and dining area with a white sectional sofa, coffee table, dining table with yellow chairs, and a sleek kitchen area in the background.
  • Modern open-plan living and dining area with a large wooden dining table, four chairs, a fruit bowl, a kitchen counter, and a staircase leading to an upper level.
  • Spiral staircase with wooden steps and a modern metal railing, light-colored walls, and a framed picture on the wall.
  • Modern bedroom with a large bed, nightstand, lamp, and a bench at the foot of the bed. The room features wooden flooring, large windows with curtains, and a sleek mirror on the wall.
  • Modern bedroom with a large bed, bench at the foot, nightstand with lamp, and a wardrobe with shelves and hanging space.
  • Modern bedroom with a large bed, nightstand, bench, and built-in wardrobe. Features a sleek pendant light and a small flower arrangement on the nightstand.
  • Modern staircase with wooden steps and metal railing, white walls, and recessed lighting.
  • Spiral staircase with wooden steps and a modern metal railing, illuminated by recessed ceiling lights.
  • Modern, open-concept space with a pool table, sofa, bathtub, and sink, featuring wooden flooring and large windows.
  • Modern, open-concept room with wooden flooring, a curved staircase, a pool table, a sofa, and a small seating area with a coffee table and plant.
  • Modern room with a pool table, a bathtub, a sink, a mirror, and a staircase leading upwards.
  • Modern bathroom with a stone accent wall, large sink, bathtub, mirror, and television mounted on the wall. Features wooden flooring and a sleek design.
  • Modern bathroom with dark grey tiles, a sleek shower area, and a wooden spiral staircase leading to an upper level.
  • Modern bathroom with two white sinks, chrome faucets, soap dispensers, a large mirror, and a glass-enclosed shower area.
  • Modern bathroom with white tiles, wooden floor, sink, faucet, toilet, and a small flower vase on the floor.
  • Modern bathroom with a white toilet, a white sink with a chrome faucet, a glass-enclosed shower with a handheld showerhead, and a built-in wooden vanity cabinet.
  • Modern hallway with wooden flooring, grey carpet, large glass door leading to a patio with outdoor furniture and umbrella.
  • Balcony with wicker chairs, a small table, and an umbrella, surrounded by greenery and a building.
  • Well-maintained garden with a barbecue, outdoor dining set, umbrella, potted plants, and a modern house with a balcony and large windows.
1 / 23
CHF 2,500,000.– Top
5.5 rooms200m² living space
8124 Maur

Exclusive living on Lake Greifensee - Where elegance meets quality of life

Key facts: • Core renovation in 2020 (CHF 885'000.00) • Heat pump with ground probe, underfloor heating, freecooling • Decalcification system • Partly lake and distant view • Smart home from Smart Place • 1 outdoor parking space in front of the house • 1 garage parking space with preparation for E-charging station for CHF 40'000.00 extra • 3 toilets • 3 showers • Private wellness oasis with whirlpool from HOESCH and large shower area • Spacious dressing room • Premium garden shower with warm water • Warm water connection outside the house entrance • Basement with hobby room, spacious laundry room, heating room and shelter Advantages: • Autonomous house in a larger development • Good building substance • Bright rooms through large window fronts • Modern, high-quality kitchen with Siemens appliances and large refrigeration-freezer combination from Gaggenau • Timeless, elegant oak parquet • Smart Home from Smat Place (Swiss company) with building automation (control of light, access, video intercom, climate, shading, multimedia, scenes) • Tax rate 81% • 170 meters (2 minutes on foot) to bus station 701 / 743, approx. 20 minutes to Klusplatz / Stettbach • 400 meters (5 minutes on foot) to Lake Greifensee, boat landing stage • 650 meters (9 minutes on foot) to kindergarten / primary school • 250 meters (3 minutes on foot) to village center (Restaurant Dörfli / Volg / Landi) Living in the attractive municipality of MaurThe municipality of Maur is one of the sought-after residential communities in the canton of Zurich and combines natural, quiet living with proximity to the city of Zurich in a unique way. Embedded between Lake Greifensee and the hills of the Pfannenstiel, the municipality offers a high quality of living and life in a varied landscape.Maur includes the districts of Maur/Uessikon, Ebmatingen, Binz and Aesch/Forch. Despite its proximity to the economic and cultural center of Zurich, the municipality has preserved its rural and natural character. Forests, meadows, walking and hiking trails, as well as the nearby Greifensee shore, offer numerous opportunities for leisure, sports and relaxation right on your doorstep.Maur also offers attractive conditions for families. The municipality has its own school locations in Maur, Ebmatingen, Aesch and Binz, as well as the secondary school Looren. The offer is complemented by sports facilities, a diverse club life and numerous leisure activities.The good connection to the surrounding municipalities and the city of Zurich also makes Maur an interesting place to live for working people. At the same time, the elevated location of various districts offers charming views of the surrounding landscape, Lake Greifensee and partly into the Alps.With around 10,850 inhabitants, Maur combines a manageable community size with a well-developed infrastructure. The political community tax rate is currently 81 percent.Maur thus offers an attractive combination of nature, tranquility, family-friendliness and proximity to the city of Zurich - ideal conditions for people who are looking for high-quality living in the countryside without wanting to forego the advantages of the Zurich metropolitan area.

  • Building. A multi-story residential building with a balcony, surrounded by greenery and parked cars.
  • Building. Two-story residential building with a tiled roof, balcony, and several parked cars in front.
  • House. A two-story house with a traditional wooden barn attached, surrounded by greenery and a well-maintained lawn.
  • Garden / Outdoor Area. A well-maintained garden area with a paved pathway leading to a house, surrounded by green grass, shrubs, and trees. The house features a tiled roof and multiple windows, with a small balcony visible on the upper floor.
  • House. Two-story house with a balcony, surrounded by a well-maintained lawn and garden.
  • Garden / Outdoor Area. Well-maintained garden with a barbecue, seating area, and surrounding greenery.
  • Kitchen. Modern kitchen with white cabinets, black tiled floor, and various appliances including a refrigerator, microwave, and oven. A small rug is placed on the floor, and a wooden table with copper cups is visible.
  • Furnished Room. Bright living and dining area with wooden flooring, a grey sectional sofa, a coffee table, a dining table with chairs, and a floor lamp.
  • Garden / Outdoor Area. Garden area with wooden chair, fire bowl, and several potted plants near a wooden barn and house.
  • Bathroom. Modern bathroom with double sink vanity, large mirror, toilet, and tiled floor. Features include a striped bath mat, towel, and various toiletries.
  • Bathroom. Modern bathroom with a glass-enclosed shower, toilet, sink, and a small shelf holding toiletries.
  • Building. Residential area with multi-story buildings, balconies, and parked cars in a lot.
  • Building. View of a residential area with traditional houses, tiled roofs, and a mix of architectural styles, surrounded by greenery and a clear blue sky.
  • Kitchen. Bright kitchen with white cabinets, granite countertops, and a wooden dining table with chairs. Appliances include a refrigerator, oven, and dishwasher. A vase of tulips is on the table.
  • Bathroom. Bathroom with a bathtub, sink, toilet, washing machine, shelf with toiletries, and a small plant on the shelf. The room features a dark tiled floor and a green bath mat.
  • Furnished Room. Bright, airy room with wooden floors, large windows, and skylights. Features a green armchair, sofa, dining table, shelves, and decorative items.
  • Building. View of a residential neighborhood with multiple houses, surrounded by greenery and hills in the background.
  • Furnished Room. Cozy living room with a fireplace, a light blue sofa, a table lamp with a red shade, a decorative plant, and a leopard statue on a shelf.
1 / 18
CHF 2,750,000.– Top
375m² living space
Bergstrasse 3, 8132 Egg b. Zürich

Apartment building with 3 apartments as an investment object or generational house in Egg b. ZH

Welcome to Bergstrasse 3 in Egg b. Zürich – a well-maintained, spacious apartment building that leaves no wishes unfulfilled. The 3-family house, built in 2004, impresses with a 4.5-room garden apartment, a 3.5-room apartment on the upper floor, and a spacious maisonette apartment in the attic. On the plot with 939 m² of land, in addition to the single-sided built-on apartment building, there is an undeveloped barn/roof, as well as a garage and various outbuildings with an additional unit. The small meadow along the village brook serves today as a common meeting point for the residents. The quiet, sunny location in the core zone of Hinteregg makes this house a feel-good oasis.The property offers, among other things: • 3 sunny and modern apartments with shower and bath and spacious outdoor areas. A total of 375m2 of living space offers plenty of room for investors or families. • Balcony: An inviting outdoor area, ideal for relaxing and enjoying the sunny surroundings. • Garage and parking spaces: 4 outdoor parking spaces, 1 garage, and 1 covered outdoor parking space directly at the house • Barn/roof and outbuildings are unused development potentials • Quiet central location: In the village center of Hinteregg. • Public transport: The Hinteregg stop is only 1 minute's walk away – ideal for daily mobility. • Shopping: The village shop Hinteregg is only 2 minutes' walk away and provides for daily supplies. • School: The Güetli schoolhouse is only 5 minutes' walk away – perfect for families with children. This apartment building offers a rare combination of spacious space, quiet living location, and excellent infrastructure. Whether as a home for a large family with several generations or as an attractive investment object – this property convinces all along.The property is rented. A visit is only possible after prior registration. Visit and document retrieval: Stratego4 AG, Heinrich D. Uster, Tel. 044 986 33 33 | e-mail: uster@stratego4.ch

Travel time
-
1 / 12
CHF 1,850,000.– Top
6.5 rooms170m² living space
Speerstrasse 56, 8805 Richterswil

6.5 Room Row Corner House with Lake View - Viewing by Appointment

Description:Viewing by appointment, on Wednesday, October 14, 2026 from 5:00 PM to 7:00 PMThe sunny and very quiet 6.5 room row corner single-family house with unobstructed and beautiful lake and mountain views presents a practical floor plan on four levels. You enter the property in the basement, where in addition to the utility room with washing machine and tumble dryer, there is an additional multi-purpose room and cellar. A room with a seating area, which can be used as a bedroom, study, or fitness/hobby room, as well as a shower, toilet, and sink, round off this floor. On the ground floor are the kitchen and dining room with balcony, which can be expanded. Connected by a small forecourt is the bright living room with fireplace and access to the covered garden seating area with unobstructed lake and mountain views. The guest toilet is also located on this floor. On the 1st upper floor are two more rooms, a shower with toilet and sink. The master area with its own loggia/balcony and en-suite bathroom with bathtub, double sink, and toilet round off this floor.The expanded attic with a large loft leaves many possibilities and ideas open.The large garden has a special charm. Not only the unobstructed lake and mountain views make (children's) hearts beat faster, but also the seating area in the basement guarantees beautiful summer evenings with family and friends. The property impresses with its cachet and character. A sporty, nature-loving family with dog, horse, and cat, who has a lot to do with nature and doesn't like modern houses, stands before an object whose winning charm they can hardly resist.Richterswil is a village that, despite the urbanization pressure of the Zurich region, but also Rapperswil, has largely preserved its rural character. With the highway access practically at the front door, other destinations, such as the airport, Zurich, Rapperswil, Chur, etc., are also easily accessible.The property is in a very well-maintained condition, yet there is the possibility of bringing in your own style and thus designing your dream home.Equipment:Room programAttic.Expanded attic room with practical loft .Open gallery with forecourt Upper floor.Two bright rooms .Spacious master area with own loggia/balcony .En-suite bathroom with bathtub and double sink Ground floor.Inviting staircase with forecourt .Modern kitchen with bar and adjacent dining area and balcony .Spacious living room with fireplace and direct access to the covered garden seating area with stunning lake and mountain views Basement / house entrance.Entrance area with forecourt .Multi-purpose room, ideal as an office or guest room .Shower, toilet, and sink .Utility room with washing machine and tumble dryer and additional large multi-purpose room .Cellar Further highlights.Separate garden seating area at the entrance .Two underground parking spaces and one outdoor parking space (not included in the price).Beautiful lake and mountain views .Spacious outdoor areas with balcony and covered garden seating areaTwo underground parking spaces for CHF 40,000.- and one outdoor parking space for CHF 15,000.- in front of the house can be purchased additionallyContact:Sales process: - Personal property presentation- Reservation contract with a deposit of CHF 35,000.-- Purchase and transfer of ownership after agreementInterested parties are cordially invited to contact us.Call our Mr. Csaba von Zalan personally if you wish additional information or a non-binding viewing. We look forward to accompanying you in fulfilling your living dreams.

Travel time
-
1 / 17
CHF 1,950,000.– Top
7.5 rooms226m² living space
Schornäglenstrasse 41, 8623 Wetzikon

Exceptionally spacious 7.5-room house with south garden and versatile 2nd floor

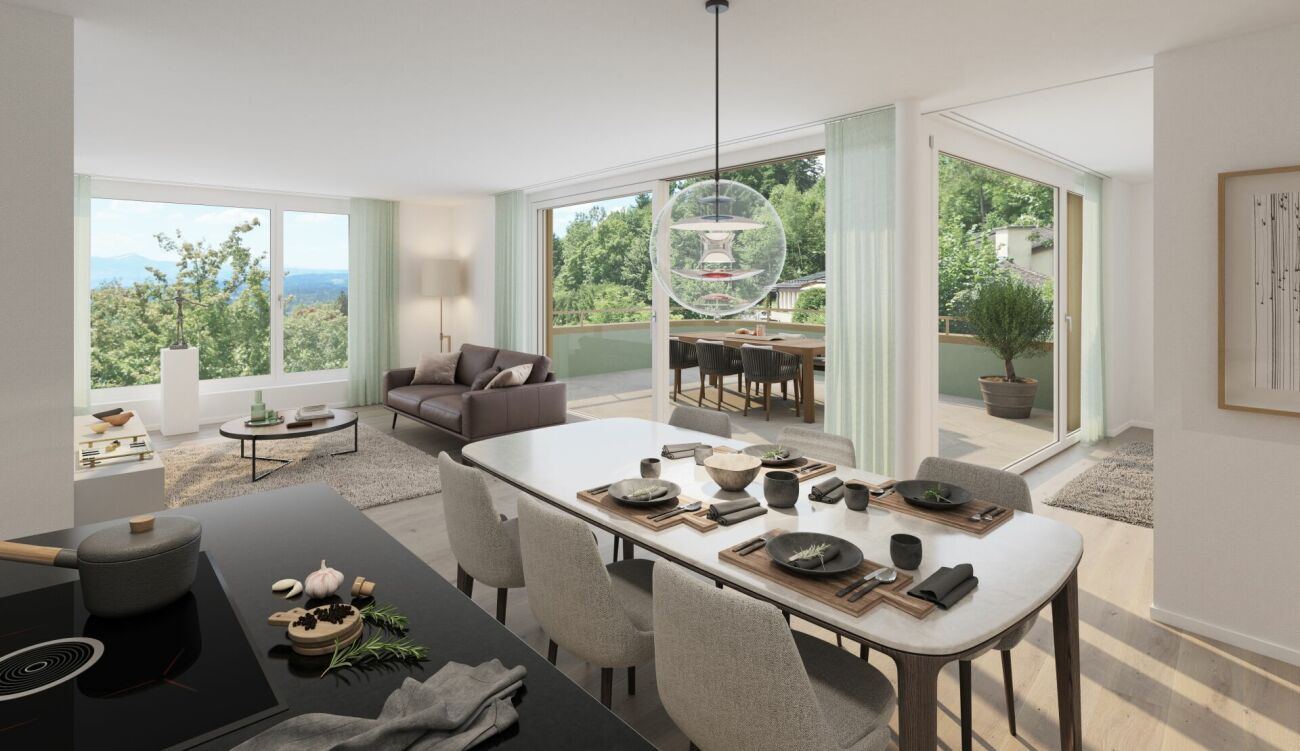
A home that grows with your plansIn a quiet location in Wetzikon-Kempten, you will find an exceptionallyspacious 7.5-room semi-detached house with 226 m² of living space,around 251 m² of living space and a total usable area of approximately288 m², including the basement. The property was built in 2001,is well-maintained and ready for immediate occupancy.The four clearly structured levels provide ample space for differentlifestyles.Whether as a spacious family home, for living and working under oneroof, for two generations or with a separately usable unit in the 2nd floor –the room structure can be adapted to changing needs in the long term.Spacious living with direct garden accessOn the ground floor, the approximately 40 m² large living and dining areaforms the heart of the house. Wide window areas bring a lot of daylight intothe room and open it directly onto the garden. The approximately 15 m²area to the left of the arch could be separated as an additional room if needed.The open kitchen, guest toilet, and practical built-in cabinets in the entrancearea complement this level.The approximately 170 m² large private garden area with south orientationoffers space for playing, gardening, and relaxing. A covered pergola with aseating area extends the living area outdoors. The mature fruit trees,protected garden areas, and sunny orientation create a pleasant retreatfor the whole family.Plenty of space to sleep, work, and designOn the 1st floor, there are three spacious bedrooms with areas between15.6 and 19 m², as well as the main bathroom.The 2nd floor includes two more large rooms with 25 m² and 19 m²,a separate bathroom, a spacious anteroom, and a sunny balcony with apanoramic view.Especially the 2nd floor offers interesting perspectives. It is suitableas a quiet work or guest area, for adult children or parents, as well as –after appropriate renovation and the necessary permits – as a2.5-room apartment or quiet business. The necessary kitchen pipesare already available in the large room; initial clarifications for a separateconnection via a lateral entrance have been made.The basement is much more than just a secondary area. A heated roomwith daylight is ideal as an office, supplemented by a spacious hobby room,two cellar rooms, laundry room, and additional storage space.Daily life within walking distanceThe primary and secondary school Walenbach can be reached in about threeto five minutes on foot. The bus stop Schornäglen is about four minutes away,shopping facilities are also within walking distance. The Kempten train stationand the A15 motorway connection provide good connections to Zurich,Winterthur, and Rapperswil. At the same time, recreational areas andshort walks begin practically in front of the doorstep.The house includes two garage boxes as separate condominium units,each with an additional parking space directly in front. So, space for four cars.Each garage box costs CHF 40,000.00, including the sales price.Discover the full potential in the sales documentationIn the online ad, we deliberately only show a selected number ofimages. The complete sales documentation provides you with a much morecomprehensive impression: it shows the rooms in their current, unfurnishedstate and presents clearly marked visualizations of possible furnishing,renovation, and usage ideas.So you can not only see what the house looks like today, but also whatpotential lies in its spacious rooms.Request the complete sales documentation via the contact form.We would be happy to show you the property in person and discuss with youhow this house can fit your lifestyle.We look forward to accompanying you to your new life stage.

Travel time
-
1 / 21
CHF 1,850,000.– Top
8 rooms175m² living space
Im Grund 2, 8636 Wald

Your new home in the nature of Zurich!

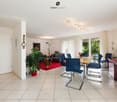
Spacious living in a quiet location with unobstructable views of the greenery In a quiet and natural location in Wald ZH, this detached 8-room house awaits you with unobstructable views of the greenery, a spacious garden, and plenty of privacy. The property stands on a 760 m² large plot of land and offers 175 m² of living space as well as an additional 65 m² of usable space. Additional space is provided by a large attic, a separate attic area, and numerous basement, hobby, and secondary rooms. Varied usage possibilities The house was originally conceived as a two-family house. The connections for a division into two separate residential units are still available, so that a corresponding use is possible again with manageable construction effort, subject to the necessary permits. Whether as a spacious single-family house, for multi-generational living, for combining living and working, or for partial rental - the property offers a lot of flexibility. Attractive location and good transport links The property at Im Grund 2 in Wald ZH convinces with its quiet, natural location and good accessibility of the surrounding municipalities and cities. Shopping facilities, schools, and public transport are located in the municipality. • Zurich City: 35 minutes • Zurich Airport: 40 minutes • Motorway access A15 near Rüti: 10-15 minutes • Rüti ZH: 5-10 minutes • Rapperswil-Jona: 15 minutes • Hinwil: 15 minutes • Uster: 25 minutes Public transport The location combines natural living with a good connection to the Zurich Oberland, the Zurich Lake Region, and the city of Zurich - ideal for all those who appreciate peace and privacy without wanting to sacrifice good accessibility. Comprehensively renovated and modernly equipped In 2019, the property was comprehensively renovated for around CHF 250,000 and has since been continuously maintained and upgraded. Among other things, the kitchen, bathrooms, floor coverings, and various technical installations were renewed. The equipment includes a spacious kitchen, modernized bathrooms with seamless natural floor spackling technique, a separate dressing room, and a design chimney with a rotating fireplace. The photovoltaic system integrated into the roof with 10.7 kWh of storage power supports self-sufficiency with solar power. Modern LED and spot lighting as well as a WLAN infrastructure over several floors complement the equipment. The highlights at a glance: • Detached 8-room house with 760 m² plot of land • 175 m² living space and 65 m² additional usable space • Unobstructable views of the greenery • Quiet location with high privacy • Spacious garden and plenty of surrounding space • Originally conceived as a two-family house • Renovation 2019 with investments of around CHF 250,000 • Modern kitchen and high-quality bathrooms • Separate dressing room • Design chimney with rotating fireplace • Photovoltaic system integrated into the roof with 10.7 kWh storage power • Large attic and additional attic area • Spacious basement, hobby, and secondary rooms including air raid shelter • Garage box and six outdoor parking spaces • Ready for immediate occupancy A home with space and perspectives The combination of a spacious plot of land, free views, modernized living space, and varied usage possibilities makes this property an attractive offer for families and buyers with individual living needs. We would be happy to show you the property during a personal viewing and look forward to your contact.

Travel time
-
Diana Hänssler

Diana Hänssler

1 / 15
Diana Hänssler

Diana Hänssler

  • Parking space
  • Balcony / Terrace
  • Garage
  • +1
CHF 2,480,000.–
6 rooms215m² living space
Chrummbächliweg 3, 8805 Richterswil

HISTORIC CHARM MEETS MODERN LIVING QUALITY IN RICHTERSWIL

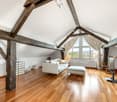
6-room semi-detached house with garden and double garage in a sunny location in RichterswilIn a sun-kissed location in Richterswil, you'll find an exceptional single-family home with impressive space, attractive design possibilities, and a lot of character. The east-west orientation of the building ensures optimal sunlight and bright living spaces throughout the day, while historic building elements blend harmoniously with modern structures to create a unique living atmosphere.With a generous living area of 215.5 m² and additional secondary areas of 52.4 m², this property offers versatile usage options for families, creatives, home office users, or individuals with space requirements. The striking attic with its beautiful historic wooden beams opens up an additional 48 m² of space for a studio, workshop, or inspiring home office.The sunny balcony with direct access to the garden, the spacious double garage, and the excellent infrastructure make this house an ideal hub for people who want to combine living quality, history, and everyday practicality. The highlights at a glance✔ Sunny living location with optimal east-west orientation✔ Bright rooms and family-friendly floor plans✔ Generous living area of 215.5 m²✔ Additional secondary areas of 52.4 m²✔ Charming attic with visible historic beams✔ Balcony with direct access to the garden✔ Well-maintained garden area with high quality of stay✔ Listed building envelope with flexible interior design according to the protection agreement✔ Gas heating (2018) with solid building envelope and modern windows✔ Spacious double garage with legally secured sole usage right✔ Additional outdoor parking spaces for two vehicles✔ Bus stop, schools, shopping facilities, and village center within walking distance✔ Lake Zurich and numerous leisure and recreational activities in the immediate vicinity LocationRichterswil is one of the most popular residential communities on the left bank of Lake Zurich. The combination of high living quality, excellent transport links, and diverse leisure opportunities makes the location particularly attractive. Bus stops, SBB and SOB train stations, schools, kindergartens, and shopping facilities are all nearby. Whether it's walks along Lake Zurich, bike tours, hikes, or winter sports in the nearby mountains: here, you can benefit from an exceptional quality of life for young and old. Your new home with historyThis property uniquely combines charm and generosity. If you're looking for a home with character, plenty of space for individual living ideas, and excellent accessibility, you'll find a rare opportunity in a prime location in Richterswil. We would be happy to provide you with the detailed sales documentation and look forward to your contact.

  • Parking space
  • Balcony / Terrace
  • Garage
  • +1
Travel time
-

Suggested properties for you based on search results