Immensee - House, chalet, rustico for rent

Try expanding your search criteria so we can show you similar properties. Currently, there are no matches.

We suggest you try to:

  • increase the radius
  • change filters, such as price

You can create a search alert with the current criteria and get notified when matching properties are available.

More objects in your automatically expanded search area
17 results - Radius: + 10km
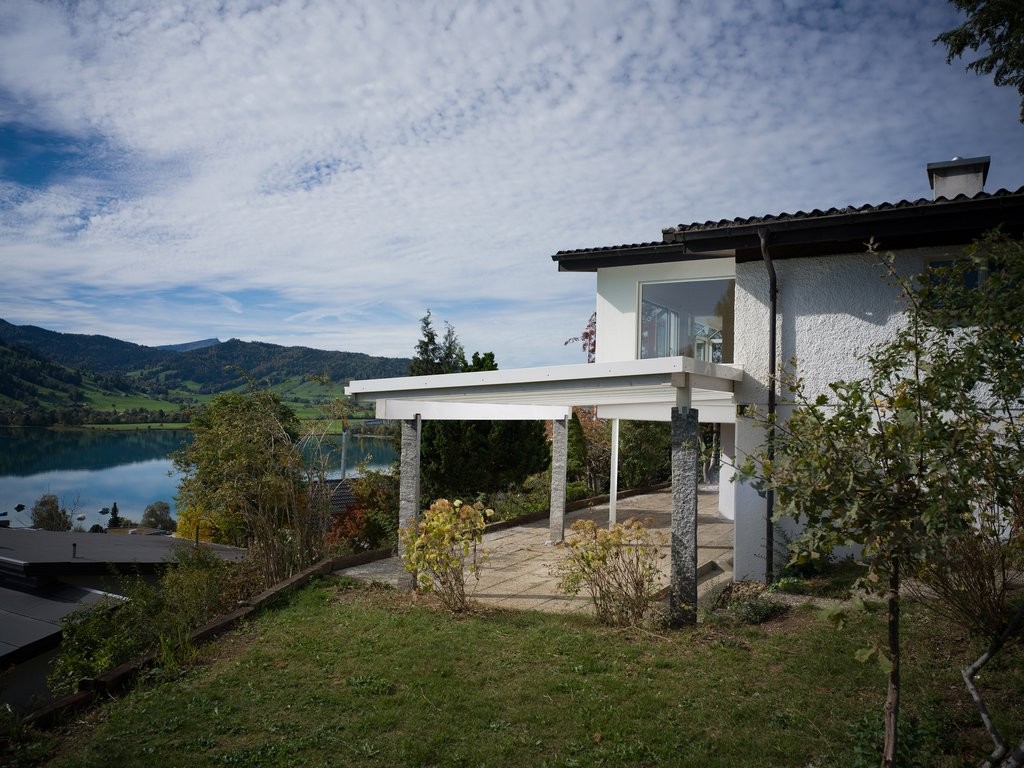
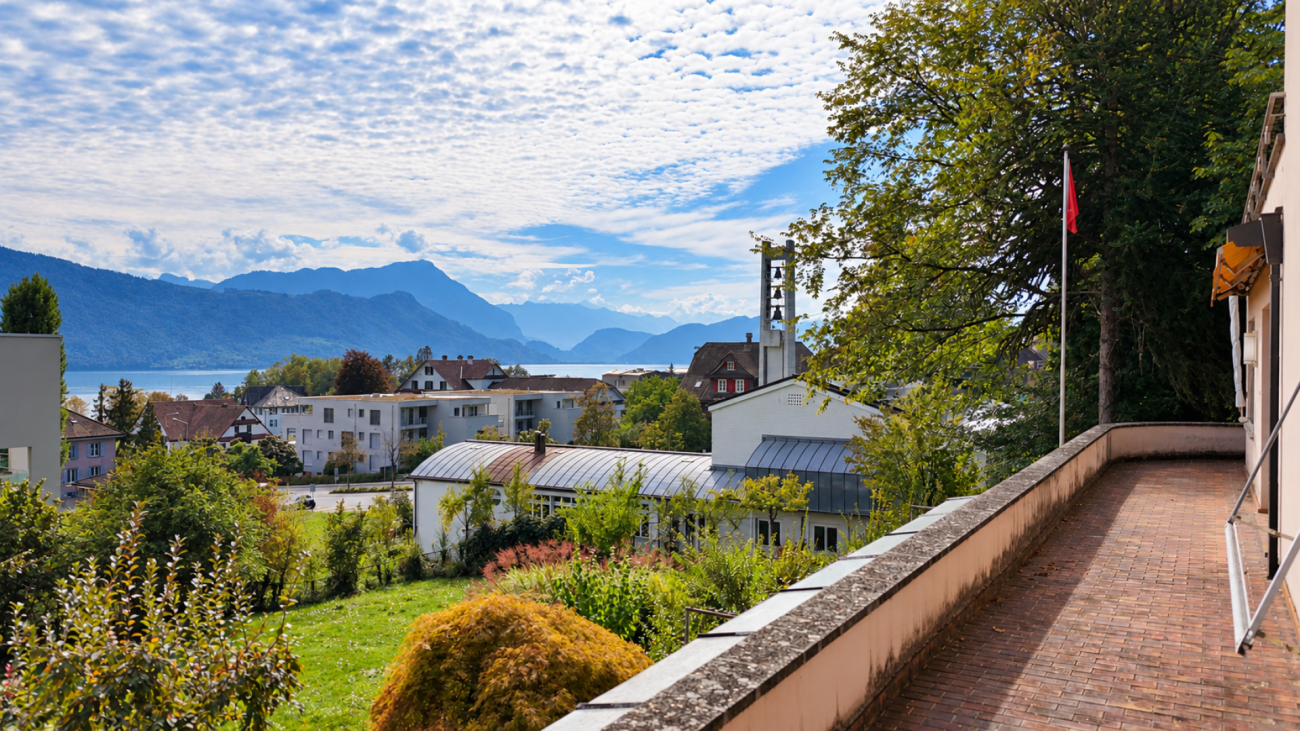
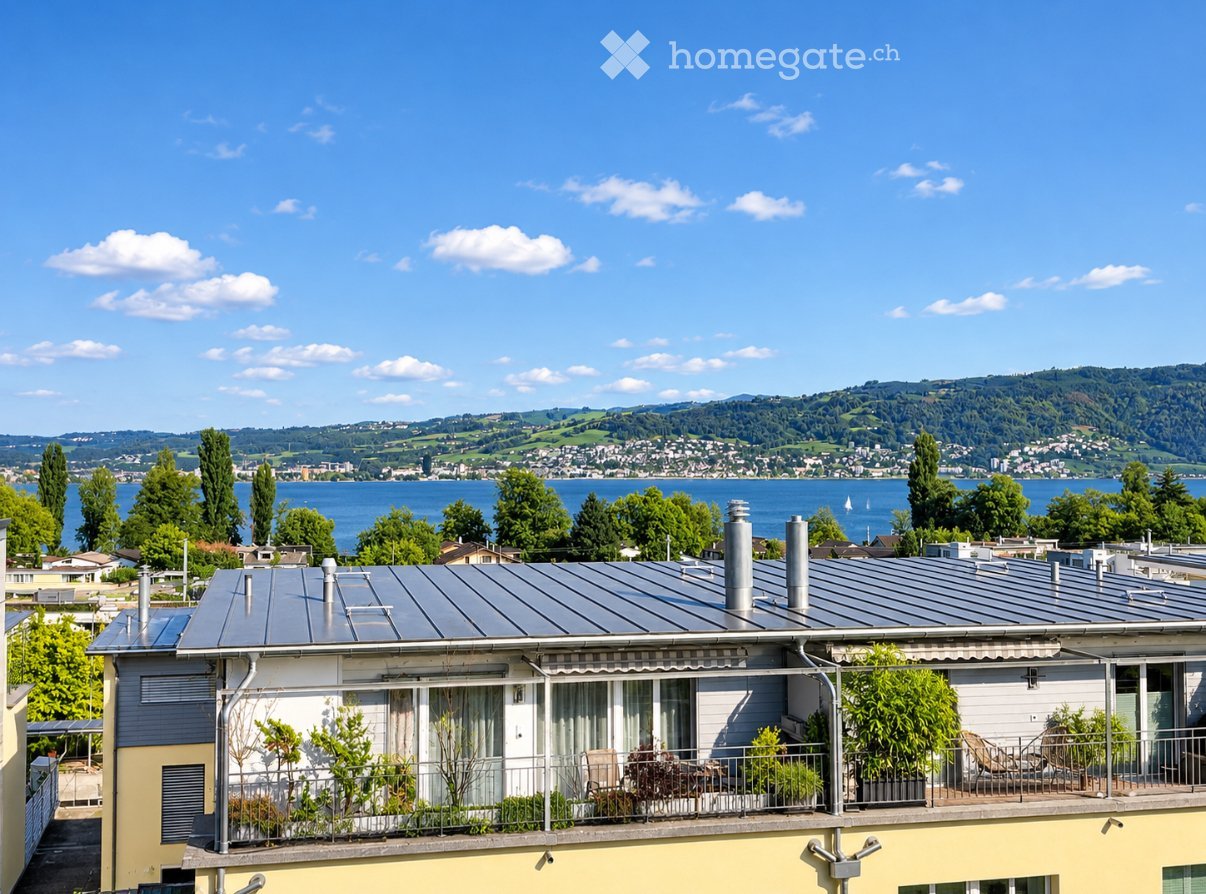
  • Rooftop terrace with a metal railing and potted plants, overlooking a lake, hills, and town on the far shore under a clear blue sky.
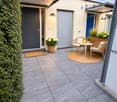
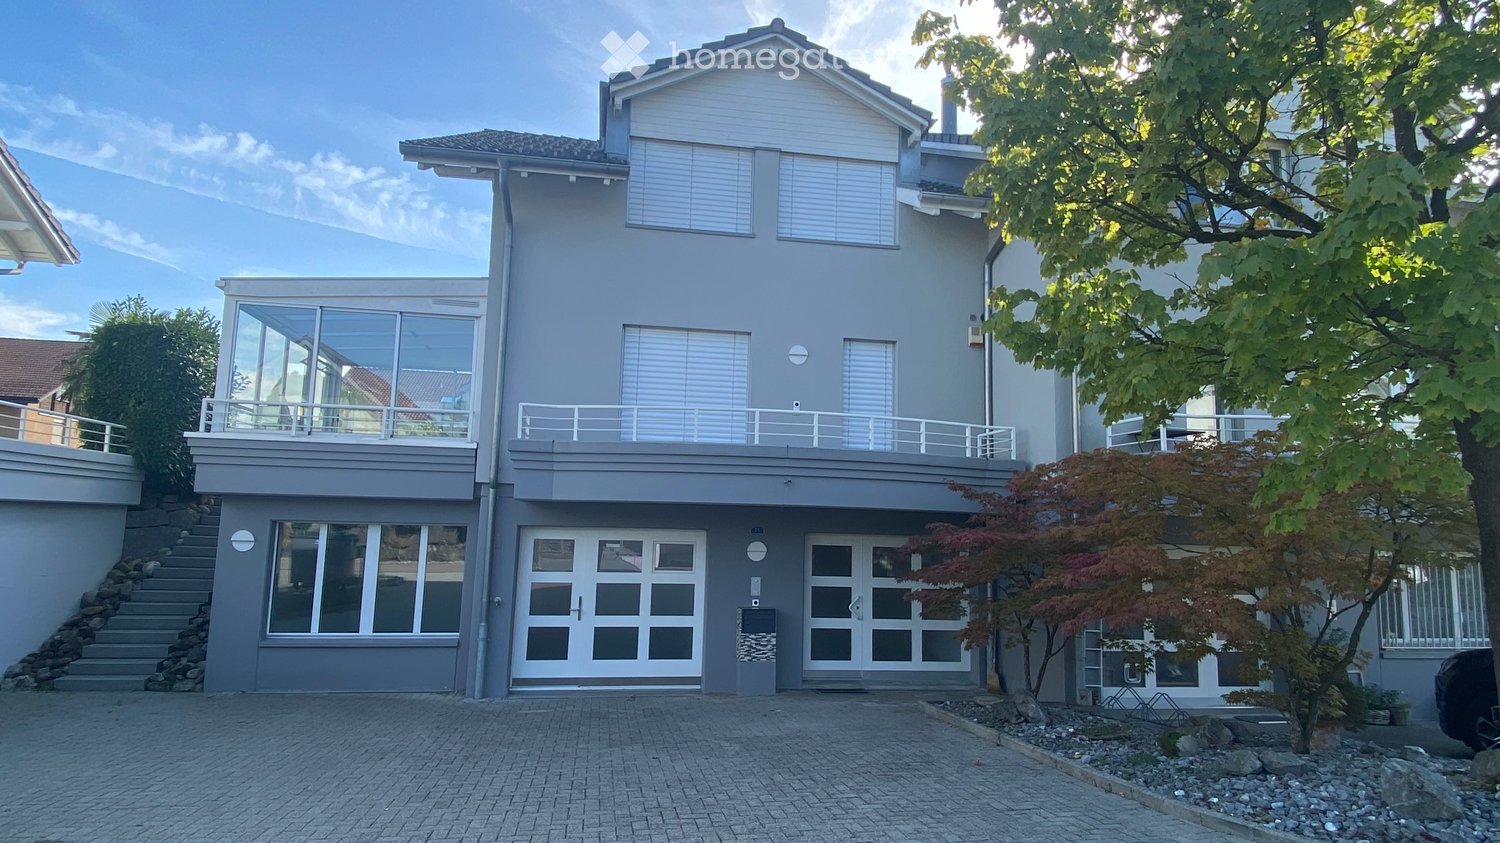
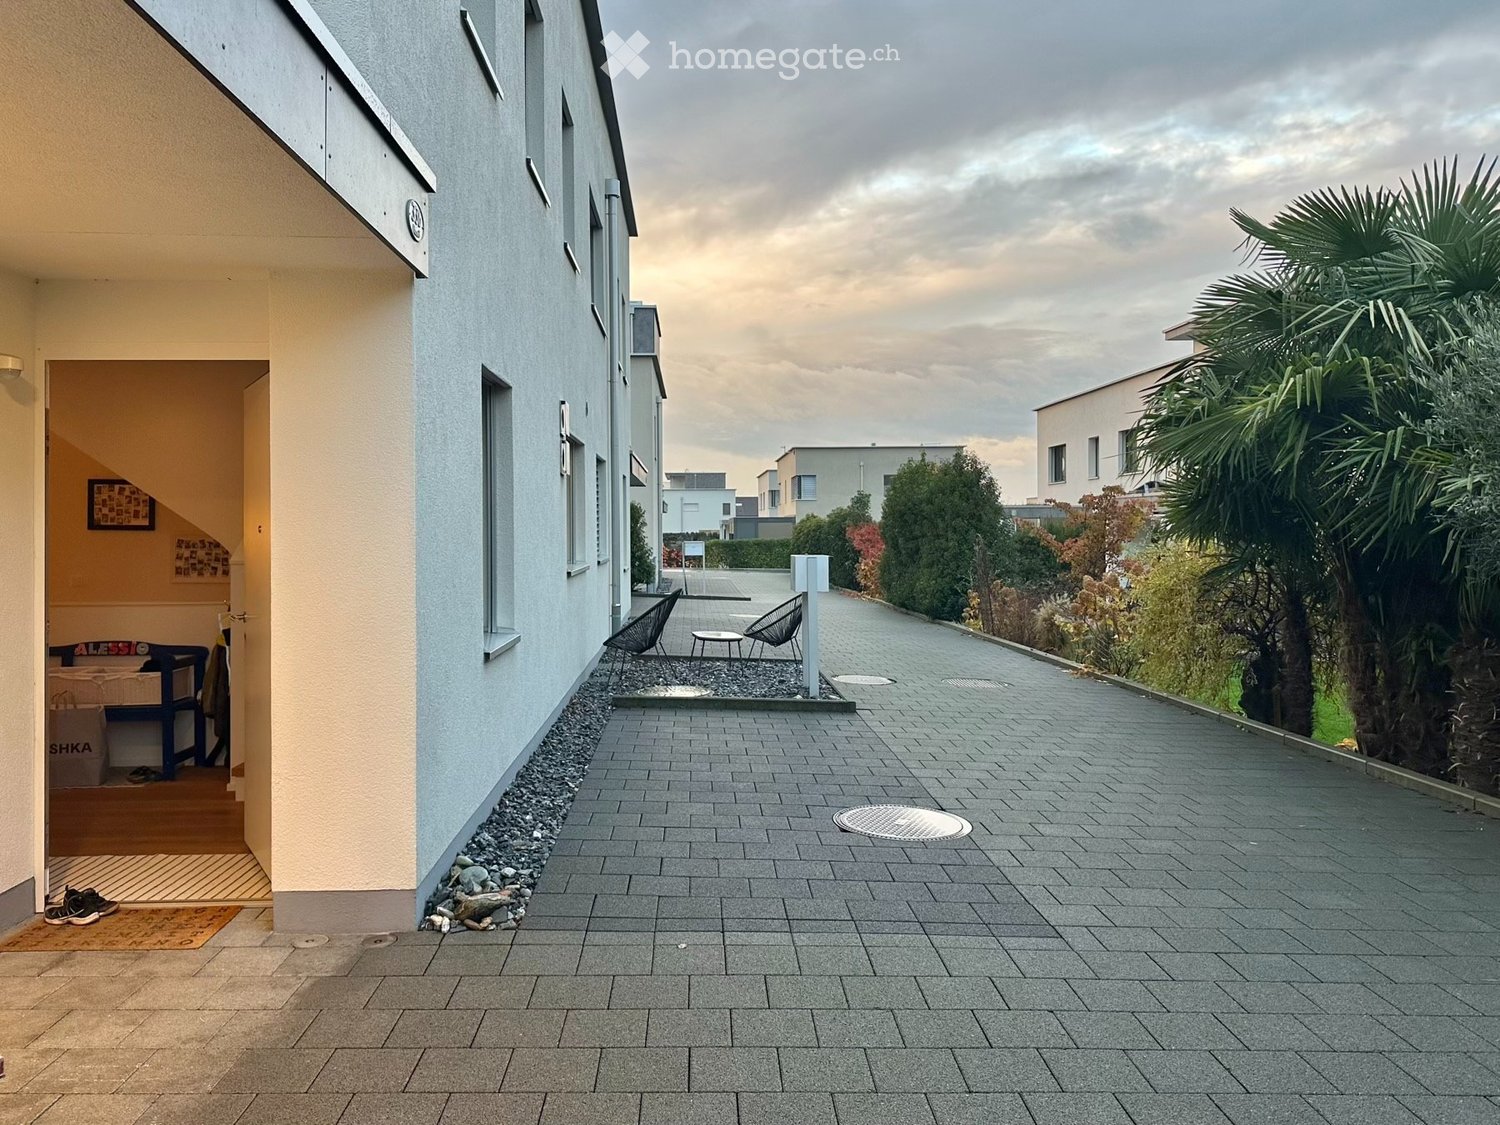
  • Paved courtyard entrance with two front doors, a closed roller shutter, wicker seating with a round table, and potted plants beside a tall hedge.
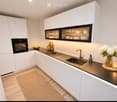
  • Kitchen with white cabinets, black countertops, a built-in oven, a sink with a tap, and glass-front wall cabinets displaying dishes.
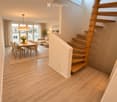
  • Open-plan hallway with a wooden spiral staircase, a dining table with chairs, and a sofa visible through glass doors.
  • Small bathroom with a round illuminated mirror, a white basin on a wooden shelf, and a toilet in the foreground.
  • Bedroom with a large upholstered bed, a ring pendant light, and glass doors opening to a garden terrace with a lawn.
  • Terrace with a stone-tile floor, two wicker chairs, a round table with tea, a rug, and a lawn beyond bordered by hedges and neighboring buildings.
  • Bathroom with a wall-hung toilet, a white vanity with basin, an illuminated mirror, and a walk-in shower with glass screen and tiled walls.
  • Living room with a large beige sofa, a woven rug, a round coffee table, and a wood stove with a visible firebox; through the glass doors a balcony with a railing and a landscape of trees and hills is visible.
  • Covered terrace with a beige sectional sofa, round wicker coffee table, potted olive tree and hydrangeas, and a glass sliding door into an unfurnished room with a view of a lake and town lights.
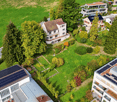
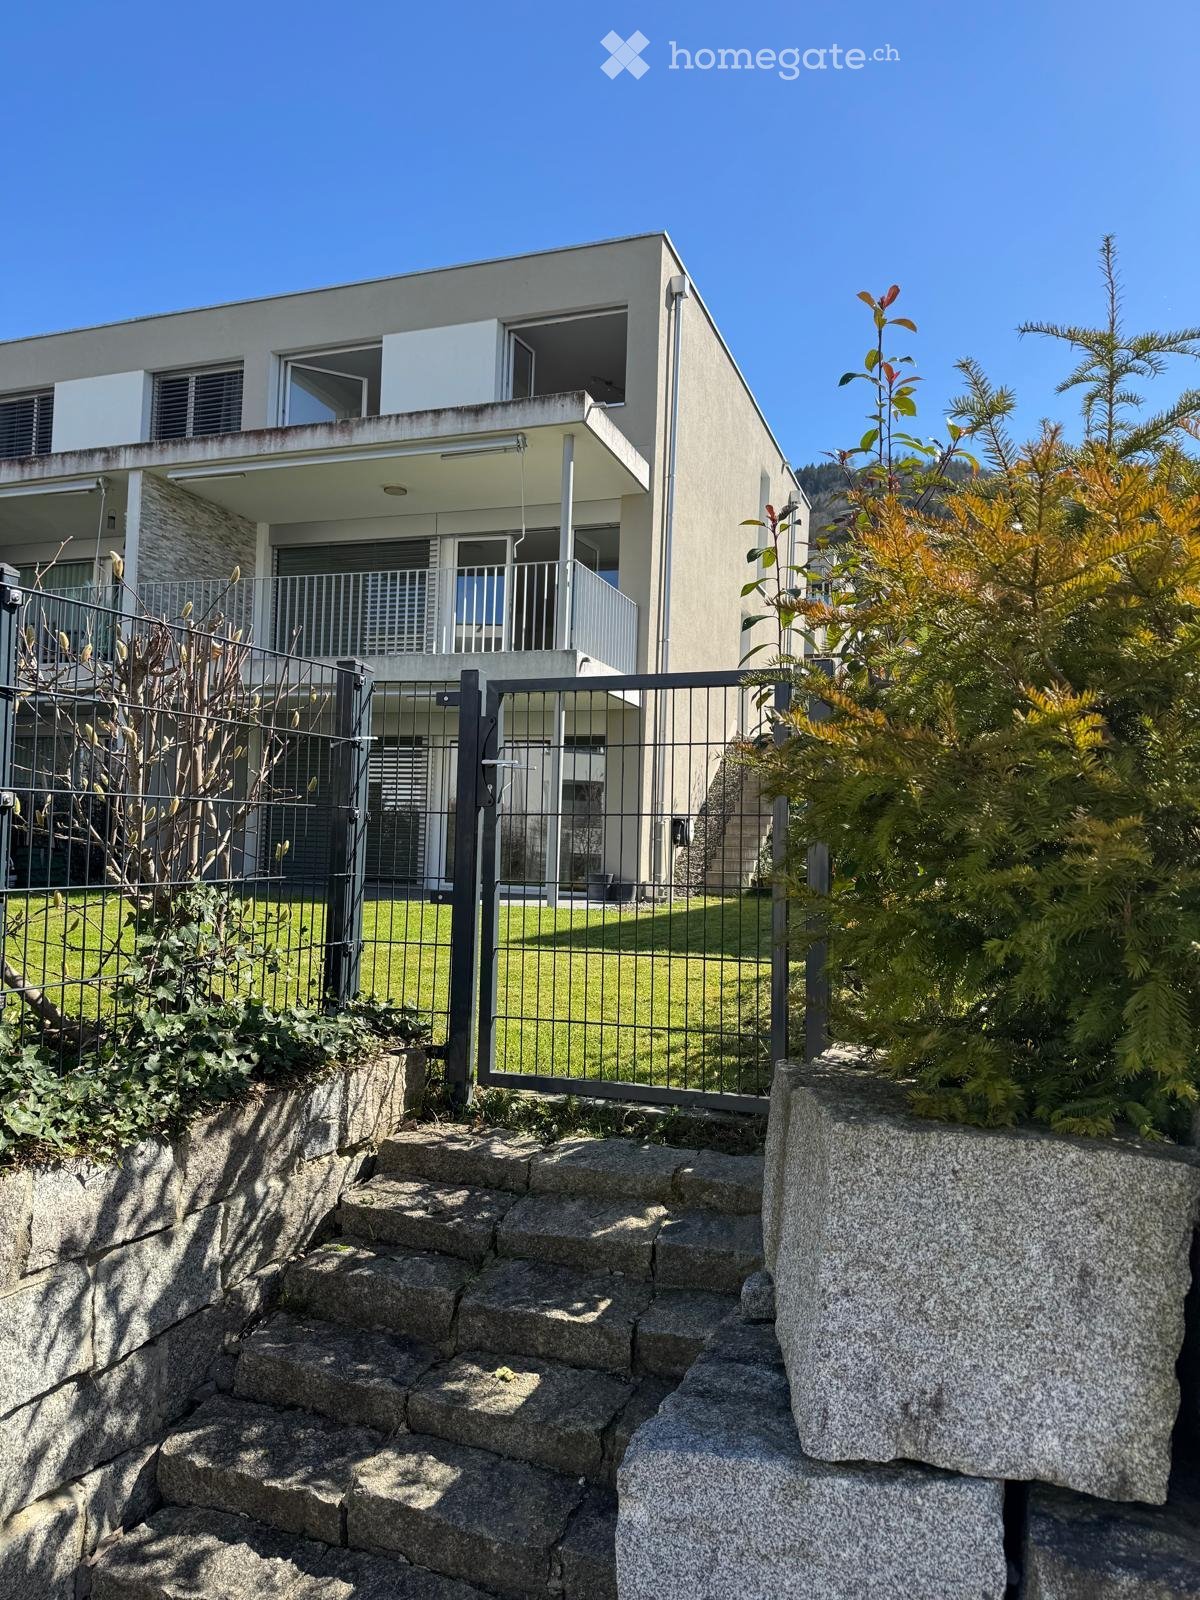
  • Exterior of a residential building with a highlighted unit showing a balcony on the upper floor, a ground-level terrace with paving, and a lawn in front.
1 / 11
Paved courtyard entrance with two front doors, a closed roller shutter, wicker seating with a round table, and potted plants beside a tall hedge.
Kitchen with white cabinets, black countertops, a built-in oven, a sink with a tap, and glass-front wall cabinets displaying dishes.
Open-plan hallway with a wooden spiral staircase, a dining table with chairs, and a sofa visible through glass doors.
CHF 4,750.– Premium
3.5 rooms105m² living space
Oberer Chämletenweg, 6333 Hünenberg See

Terraced house in Hünenberg See

First occupancy after a comprehensive gut renovation – stylish 3.5-room terraced house with views of Lake ZugWelcome to your new home in Hünenberg See.This attractive mid-terrace house combines modern living comfort with a pleasant atmosphere in a sought-after location in the canton of Zug. Offering around 105 m² of living area over three floors, it is a home with individual character and a wide range of possible uses.The house was comprehensively gutted and renovated in 2026 and now shines with a fresh new look. Look forward to high-quality interior finishes, modern materials and a contemporary living environment.A particular highlight is the approximately 18 m² terrace with its beautiful views of Lake Zug.Highlights • Attractive 3.5-room mid-terrace house in Hünenberg See • Approx. 105 m² of living area over three floors • Comprehensively gutted and renovated in 2026 • First occupancy after the renovation • High-quality, modern interior finishes • Bright and welcoming living spaces • Flexible room layout, with the option of two bedrooms • New, modern fitted kitchen • Completely renovated bathroom and separate guest WC • New flooring and renewed underfloor heating • Electric blinds • Wood-burning stove for cosy evenings • Private laundry room • 18 m² terrace with splendid views of Lake Zug • Underground parking space available Individual living over three floorsThe well-designed layout allows you to arrange the rooms flexibly to suit your personal needs.Whether you prefer an additional sleeping area, a cosy living room, a home office or a private retreat, the rooms can be used in a variety of ways.In particular, the top floor, with direct access to the terrace, gives you the freedom to arrange your living space just as you wish.Enjoy a home where quality of life comes naturallyHünenberg See combines close-to-nature living with an excellent quality of life.Its proximity to Lake Zug, walking and cycling paths, shops and public transport makes this location especially attractive.Hünenberg lido and the tennis club are just a few minutes’ walk away, offering a wide range of opportunities for sport, relaxation and leisure.Here, you can enjoy pleasant surroundings while also benefiting from easy access to the neighbouring communities and the city of Zug.A home for people who appreciate modern living, an attractive location and a wealth of leisure opportunities.Rental termsNet rent: CHF 4’750.– / monthFlat-rate service charges: CHF 330.– / monthGross rent: CHF 5’080.– / monthUnderground parking space: CHF 120.– / month extraAvailable from: 1 December 2026Rental: UnfurnishedService charges are billed at a flat rate. No advance payments are required, and there is no annual service charge statement or subsequent charge for the agreed flat-rate service charges.Rent is payable monthly in advance.We look forward to hearing from youDiscover this special home with views of Lake Zug and see for yourself its high-quality features and attractive location.Viewings can be arranged via the contact form.

Travel time
-
1 / 5
Price on requestTop
8 rooms278m² living space
Buchenweg 21, 6034 Inwil

EXCLUSIVE SINGLE-FAMILY HOUSE IN INWIL (LU)

High-quality residence completely renovated with panoramic views We present to you a magnificent single-family house that stands out for its privacy, generous dimensions, and a core renovation completed in 2023. Located in one of the most exclusive and quiet residential areas of Inwil in the canton of Lucerne, this villa represents the perfect balance between the serenity of a protected natural landscape and an optimal connection to the main urban centers of central Switzerland. The property is situated on a pure residential street, which is almost exclusively used by the neighbors and the postal service, guaranteeing absolute security and a complete absence of traffic noise. ARCHITECTURAL DISTRIBUTION Upper floor: Private area and relaxation with a view The upper level is exclusively dedicated to retreat and offers an atmosphere of absolute privacy and comfort. • Bedrooms: Four spacious, bright rooms with excellent daylight. • Panoramic balcony: Two of the main bedrooms share direct access to a common balcony, strategically oriented to offer an unobstructed and spectacular panoramic view of the region's landscape. • Bathrooms: A complete bathroom equipped with a modern design shower. Ground floor: Social area, gathering, and lifestyle The middle floor forms the social heart of the residence, where the interior spaces blend seamlessly with the outdoor environment. • Living area and kitchen: A spacious, elegant salon harmoniously connected to a fully equipped kitchen. • Winter garden: An exclusive, air-conditioned room that enables receptions, lunches, and dinners with a free view of the quiet neighborhood and guarantees optimal thermal comfort even during the winter season. • Outdoor terrace: A spacious, paved open-air area, ideal for entertainment and relaxation in the summer. • Bathrooms: A second complete bathroom with a shower for guests and the living area. Basement: Multifunctional room, wellness, and guests This level impresses with its architectural versatility and its ability to adapt to different business, professional, or family needs. • Independent accesses: Has two autonomous entrances. This configuration is ideal for accommodating service staff, receiving long-term guests, or setting up a home office while maintaining the privacy of the main house. • Wellness area: A high-quality private sauna facility. • Additional rooms: A hobby room (multifunctional room for leisure or hobbies), an additional room, a laundry room, and a cellar with large storage capacity. • Bathrooms: A third complete bathroom with a shower, which gives this level complete autonomy. LOCATION, SERVICES, AND CONNECTION Despite the exceptional shielding from urban noise, the property enjoys a first-class infrastructure within walking and driving distance: • Public transport: Bus stop 250 meters away, making the daily commute easier. • Basic supplies: Local post office 400 meters from the property. • Education: Primary school 550 meters away, safely accessible on foot or by school bus. • Local trade: Just a few minutes from the artisanal bakery Emma's Bäckerei and the Volg supermarket for daily needs. • Regional shopping centers: Connection in 5 minutes to the large distributors (Migros, Coop, and OTTO'S) in the neighboring Root. • Premium shopping: Quick access by car to the Emmen Center and the Mall of Switzerland in Ebikon, the largest shopping center in central Switzerland.

Travel time
-
1 / 13
CHF 4,060.–
4.5 rooms149m² living space
6424 Lauerz

Living with a wide view - well-kept 4.5-room single-family house with lake view and large garden, Lauerz SZ

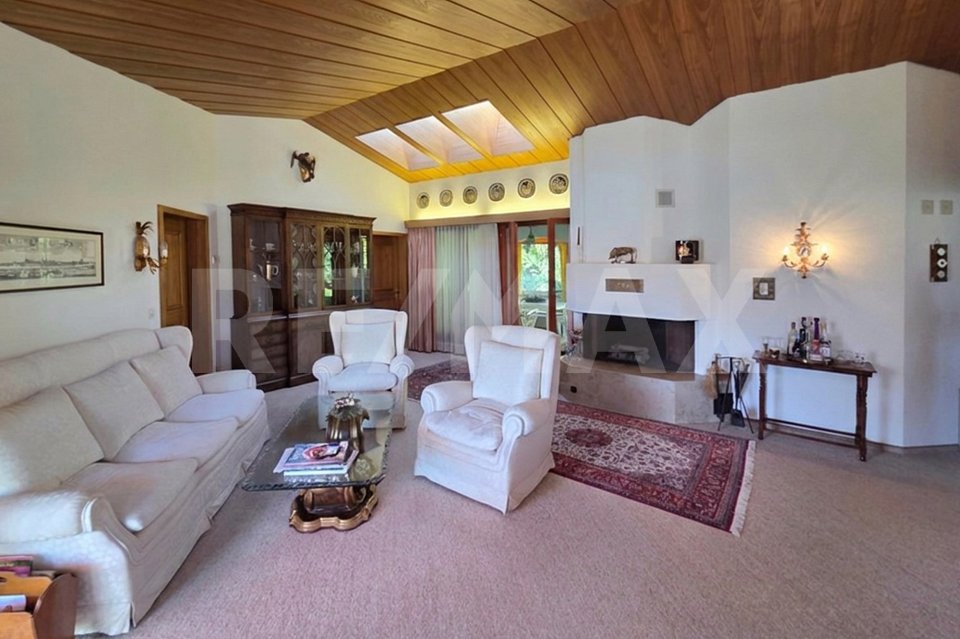
Rent: In a sunny, quiet residential area in Lauerz, a very well-kept single-family house with a lot of privacy, a large garden, and a wonderful view of Lake Lauerz and the surrounding mountain landscape awaits you. The house offers stylish living comfort on approximately 149 m² of living space and an exceptionally versatile outdoor area. This house is the right choice for people who are not just looking for additional square meters, but a cozy home with personal freedom.More photos on remax.ch/119871001-212 - Detached 4.5-room single-family house- Partially furnished - Living area approx. 149 m²- Plot area 582 m²- Monthly net rent CHF 3'950. / Ancillary costs CHF 110.- Large living and dining area with fireplace- Closed kitchen with large workspaces and plenty of storage space- Large bedroom on the ground floor - Additional bedroom on the ground floor with access to the terrace- 22 m² living studio with own bathroom with WC / shower in the basement- Quiet and sunny residential area- Beautiful view of Lake Lauerz and the surrounding mountain world- Large terrace in front of the house- Covered garden seating area with grill and fireplace- Additional green area as a playground or further seating area- Large ancillary rooms in the basement- Very well-kept overall condition- Built in 1984, continuously renovated and maintained- Heat pump, underfloor heating - Security shutters- Large garage, outdoor parking spaceExpansion:Already when entering the house, you can feel its special character: the well-kept expansion, the airy room height, the warm wood elements, and the spacious living area with a fireplace create a living atmosphere with an unmistakable character. The view of Lake Lauerz and the surrounding mountain world accompanies you throughout the day - a view that creates a new atmosphere every time, depending on the time of day and the weather. A nice extra of the living area is the fireplace. It is fired with wood and makes the room very cozy, especially in the transition period and in winter. The separate dining area offers enough space for a large dining table, the closed kitchen is functionally designed and offers sufficient workspace and plenty of storage space. The bedrooms are well-proportioned and can be used flexibly according to personal life situations as parental bedrooms, children's rooms, guest rooms, or home offices. An additional living room in the basement expands the range of rooms, thanks to its own bathroom and large privacy, it is excellently suited as a guest room or workspace. Particularly attractive is the connection between living and garden: in front of the house, there is a sunny terrace, while directly opposite the living room, a covered garden seating area with a grill invites you to cozy hours in the green. In addition to the existing seating areas, an additional green area is available, which can be used individually as a playground, sunbathing area, or additional seating area.Environment, connection:Dreamy living in Central Switzerland, where others go on vacation - Lauerz combines idyllic nature with a great location. Nestled between water and mountains, you can enjoy a natural, quiet living environment here. The diverse leisure activities in the region include the Goldau Nature and Animal Park, various Vita courses, forest educational trails, and the extensive network of hiking trails around the Rigi and the Rossberg. Additionally, Lauerz offers the invaluable luxury of being able to use the lake without long journeys. The protected shoreline and the Sägel-Schutt moor landscape delight with their species diversity and high recreational value. A special highlight is the idyllic, family-friendly lake beach, which is available free of charge. Also, for water sports enthusiasts, Lake Lauerz is a tip: without scheduled traffic, it offers perfect conditions for quiet hours on the water.
1 / 12
CHF 7,900.–
4.5 rooms150m² living space
Hasenlohweg 18, 6315 Oberägeri

Freshly renovated 4.5-room single-family house with a dreamy lake view

In a quiet and popular residential area in Oberägeri, we are renting out this freshly renovated 4.5-room single-family house with a spacious living area of approximately 150 m2, available immediately or by arrangement. The property impresses with its bright rooms, beautiful views, and pleasant living atmosphere.The heart of the house is the bright and open living area with a cozy fireplace, which offers plenty of daylight thanks to large window surfaces and provides a magnificent view of the surroundings. The adjacent winter garden creates additional living space and invites you to linger at any time of the year.The new, open kitchen has plenty of storage space and all common kitchen appliances. The rooms offer a variety of uses, partly supplemented by practical built-in closets. Separate storage and dressing rooms provide additional comfort.Your new home offers the following in summary: • Freshly renovated property • 4.5 rooms on two floors • Approx. 150 m2 living area • New, open kitchen with modern kitchen appliances • Spacious and bright living area with fireplace • Great view • Winter garden • Rooms partly with built-in closets • Separate storage and dressing rooms • 3x bathrooms: • 1x bathroom with bathtub, shower, and toilet • 1x bathroom with shower and toilet • 1x guest toilet • Hobby room (unheated) with separate access • Large garden with seating area • 1x garage parking space • 1x outdoor parking space • Quiet and attractive residential area This single-family house offers the ideal combination of privacy, comfort, and living quality and is perfect for tenants who appreciate living in a green environment.Please note that the maintenance and ancillary costs are to be borne entirely by the tenant.Have we sparked your interest? We look forward to your contact inquiry via the contact form to arrange a viewing appointment.

Travel time
-
1 / 12
CHF 6,500.–
9.5 rooms
Adligenswilerstrasse 12, 6045 Meggen

Charming Villa in Meggen with Lake and Mountain View | Limited until May 31, 2028

Note: The rental agreement is limited until May 31, 2028. An extension beyond this date is theoretically possible, but cannot be guaranteed at this time.This detached villa in a privileged location in Meggen combines unmistakable charm with a dreamy view of the lake and the surrounding mountain world. The exceptionally spacious plot of 2,275 m² offers a special living ambiance with a lot of privacy and freedom. The 9.5 rooms, spread over approximately 160 m² of living space, offer a wide range of possibilities for individual living ideas and a very personal design of the living space.The villa delights with its unmistakable charm and a special living atmosphere, which preserves the character of bygone times in a stylish way. The spacious terrace, an additional balcony, and numerous windows offer magnificent views of the lake and the impressive mountain scenery. The extensive garden forms a green oasis with a lot of privacy and invites you to relax, linger, and enjoy. The versatile room layout over several floors also allows for use as a home office, guest or hobby room in addition to living and sleeping areas.Highlights: • 9.5 rooms • approx. 160 m² living space • plot with 2,275 m² • magnificent lake and mountain view • spacious terrace and balcony • extensive garden • 2 bathrooms and 2 separate guest toilets • garage and 2 outdoor parking spaces • oil heating • limited rental period until May 31, 2028 The ancillary costs as well as the maintenance and care of the garden are at the expense of the tenants.

Travel time
-
1 / 13
CHF 3,700.–
3.5 rooms125m² living space
Sonnhaldestrasse 44, 6030 Ebikon

Holiday feeling in your own home

This charming property is located in a quiet and well-maintained single-family home district in Ebikon - ideal for all those who want to combine natural living with urban proximity. The location impresses with its harmonious combination of nature, tranquility, and excellent infrastructure - a place to arrive and feel good. The Habitus 2000 settlement stands for lived community, family-friendliness, and central location - perfect for people who value quality of life and a pleasant environment.This completely renovated 3.5-room (4.5-room) row house convinces with its characteristic design, high-quality equipment, and an all-around well-maintained living feeling. Thanks to the modern air-water heat pump and the custom-made built-in cabinets, the house presents itself in a perfect, ready-to-move-in condition. The complete renovation took place in 2014. During the renovation, two smaller rooms were converted into one large room. In 2025, the interior design was completely renovated.The car-free access to the school facility, the proximity to shopping opportunities, and the short distance to Lucerne or the A14 motorway in the direction of Zug/Zurich make the location particularly attractive for families and freedom-loving couples.The house has its own parking space, and another can be rented additionally.The playground and the common recreation area on the entire plot are used by 17 parties.If you're already mentally rearranging furniture while reading, it's time for the next step. Let us show you this home - uncomplicated, personal, and heartfelt. We look forward to your appointment request!

Travel time
-
1 / 19
CHF 15,000.–
10 rooms404m² living space
Gutsch, 6319 Allenwinden

Exklusives 400 m² Designer-Haus

Das gross­zü­gig kon­zi­pierte 10-Zimmer-Desi­gner-Haus (auf Wunsch komplett möbliert), eignet sich für Home Office Nut­zung und bietet aus­rei­chend Platz für bis zu 5 Kin­dern: Geplante 2 Häuser wurden auf dem rund 800 m² Grund­stück als EIN HAUS gebaut. Ideal für GROSSE FAMI­LIE: 6 Schlaf­zim­mer, 2 Wohn­zim­mer, 1 Ess­zim­mer mit offe­ner Küche, 1 Bibliothek/Musikzimmer oder Büro, 4 Bade­zim­mer, 1 sepa­ra­tes Gäste-WC und 2 Aus­sichts­ter­ras­sen (34 m² und 80 m²).Die hoch­wer­tige Haus­steue­rung mit BUS-System, das REVOX-Mul­ti­room-System, alle Fens­ter mit Ein­bruch-Schutz­glas (VSG), der edle Ame­ri­ka­ni­sche Nuss­baum Par­kett und die grosse Anzahl von Ein­bau­schrän­ken sind wei­tere High­lights.Par­king: 3 Gara­gen (1 Ein­zel­ga­rage mit Lade­sta­tion für Elek­tro­auto + 1 Dop­pel­ga­rage) + 4 Aus­sen­ab­stell­plätzeMiet­kon­di­tio­nen:CHF 13'700 + 1'300.- Nebenkosten, Heiz­kos­ten à Konto, exkl. Strom­kos­ten, Garten- Kurzzeitmiete möglichVer­füg­bar­keit: ab sofortFür detail­lierte Unter­la­gen und Aus­künfte freuen wir uns auf Ihre Kon­takt­nahme.============================================================Exclusive 400 m² designer houseThe generously desi­gned 10-room desi­gner house (on request fully furnished), is sui­ta­ble for home office use and offers enough space for up to 5 child­ren: Plan­ned 2 houses were built as ONE HOUSE on the appro­xi­mately 800 m² plot.Ideal for BIG FAMILY: 6 bedrooms, 2 living rooms, 1 dining room with open kit­chen, 1 library/music room or office, 4 bathrooms, 1 sepa­rate guest toilet and 2 pan­or­amic ter­races (34 m² and 80 m²).The high-qua­lity house con­trol with BUS system, the REVOX mul­ti­room system, all win­dows with burg­lar-proof glass (VSG), the fine Ame­ri­can walnut par­quet floo­ring and the large number of built-in ward­ro­bes are fur­ther high­lights.Par­king: 3 gara­ges (1 single garage with char­ging sta­tion for electric car + 1 double garage). + 4 out­side par­king spacesRental con­di­ti­ons:CHF 13,700 + CHF 1,300 in service charges, heating costs charged to the account, excluding electricity costs, garden- Short-term rentals availableAvai­la­bi­lity: immediatelyPlease con­tact us for detailed docu­men­ta­tion and infor­ma­tion.PARK IMMO­BI­LIEN AG, Indus­trie­str. 16, 6300 Zug (next to Park­ho­tel)Park in front of our sales office, free of charge!041 741 87 87, info@park-immobilien.chwww.park-immobilien.ch

Travel time
-
1 / 12
CHF 6,500.–
6.5 rooms200m² living space
Eggboden 2, 6315 Oberägeri

6.5-room single-family house with garden, fireplace, and mountain panorama

This spacious 6.5-room single-family house combines a lot of space, privacy, and a pleasant living atmosphere in a quiet location in Oberägeri. On approximately 200 m² of living space, the property offers a well-thought-out room concept with a total of five bedrooms and three bathrooms - ideal for families, couples with increased space requirements or people who want to combine living and working under one roof.The heart of the house is the spacious living and dining area. Large panoramic windows provide plenty of daylight and offer a beautiful view of the surroundings and the surrounding mountain landscape. The centrally located fireplace gives the living area additional character and creates a cozy atmosphere, especially in the colder months.The separate and spacious kitchen offers numerous storage possibilities as well as a cozy breakfast nook. Particularly attractive is the direct access to the garden, which connects the indoor and outdoor areas in a pleasant way.On the 1st floor, there are three bedrooms and a bathroom with a bathtub. Two of the rooms also have a shared access to the sunny balcony and benefit from the beautiful view into the greenery. The basement offers two more spacious rooms and a bathroom with shower, sink, and toilet. Thanks to the separate arrangement, this level is ideal as a children's or guest area, for a home office, or as an additional retreat. The basement is complemented by practical auxiliary rooms with storage and cellar possibilities, a laundry room with a washing tower, the heating room, and an additional protected room/bunker. This provides not only a spacious living offer but also plenty of functional storage space.An additional bathroom with shower and toilet on the ground floor provides extra comfort for residents and guests.A special highlight is the lovingly designed garden. The various three outdoor areas offer plenty of space to relax, play, or for sociable summer evenings. Mature trees and hedges create a pleasant amount of privacy, while the surrounding mountain landscape forms a charming backdrop for everyday life.Have we sparked your interest? Then convince yourself and arrange a viewing appointment.We look forward to your written contact.
Travel time
-