5 results - Property for buy in Immensee

1 / 10
CHF 2,850,000.–
3.5 rooms141m² living space
Artherstrasse 103, 6405 Immensee

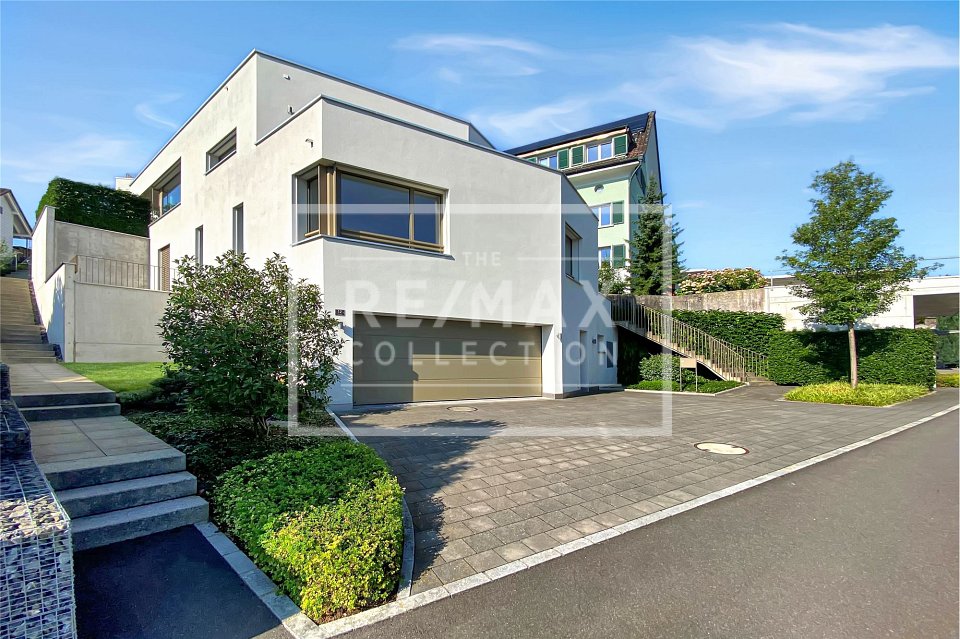

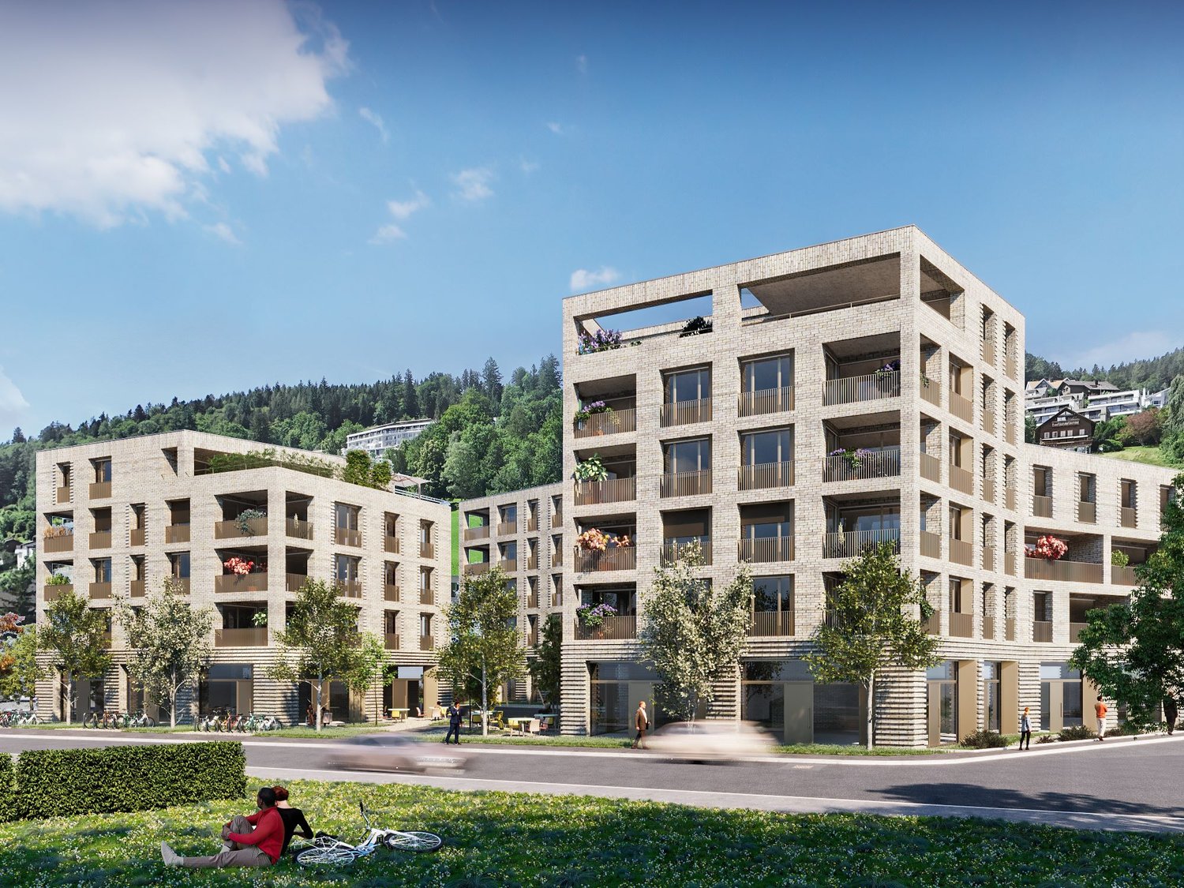
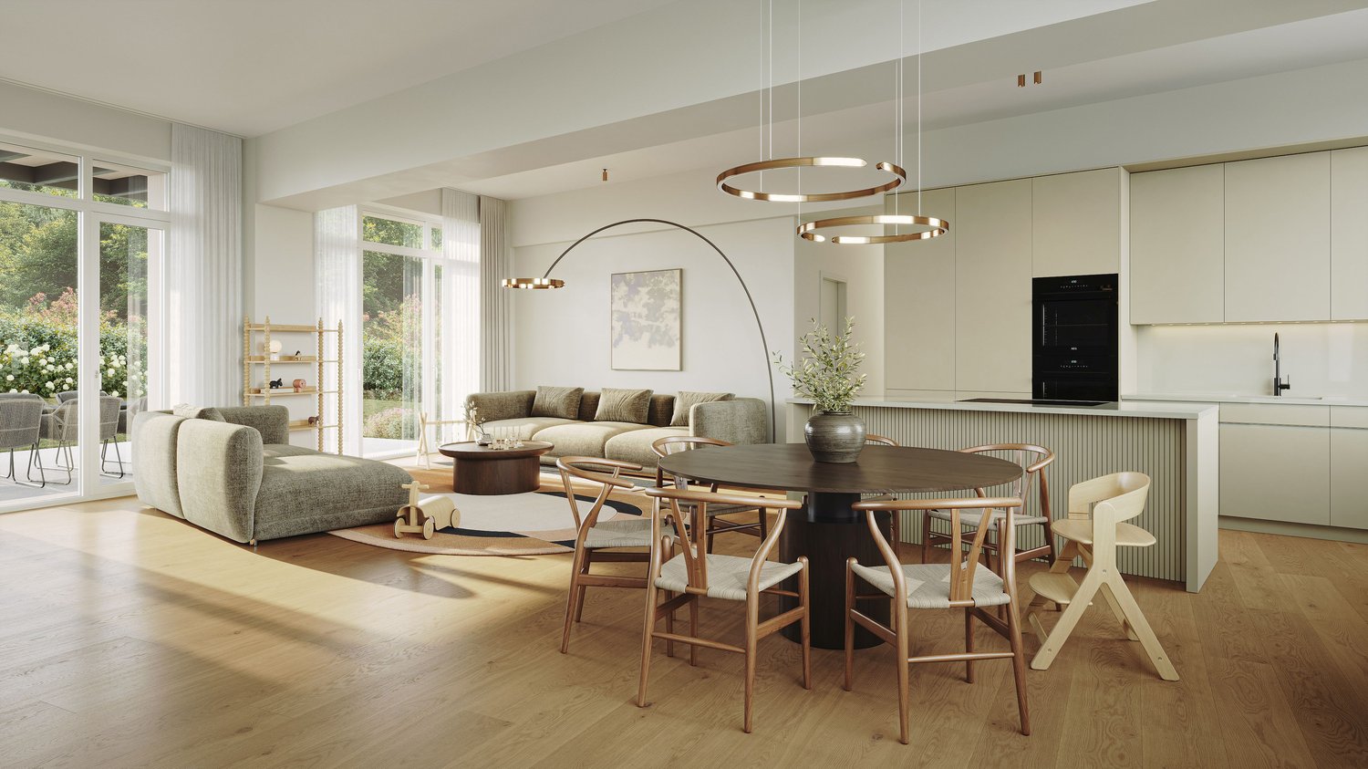
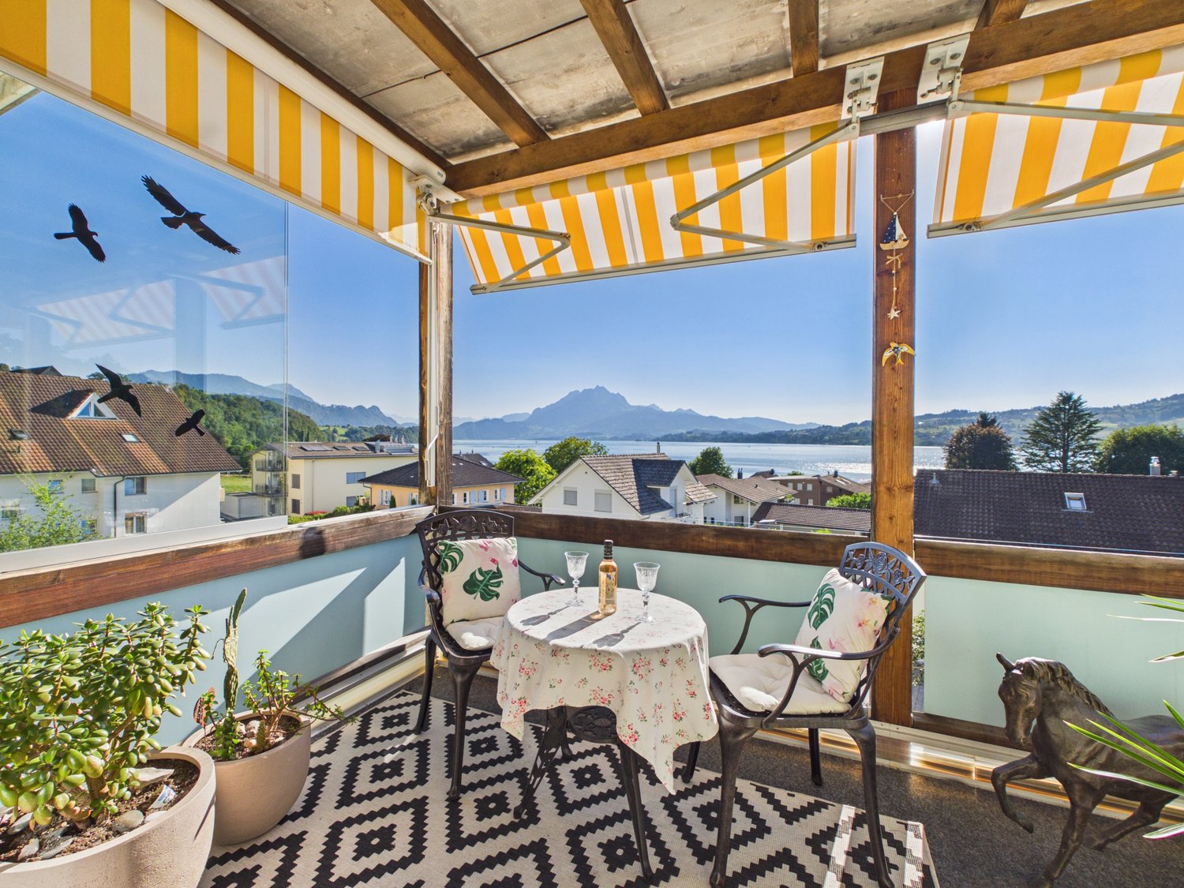
Exclusive Attic Jewel: Panoramic View of Lake Zug in its Most Beautiful Form

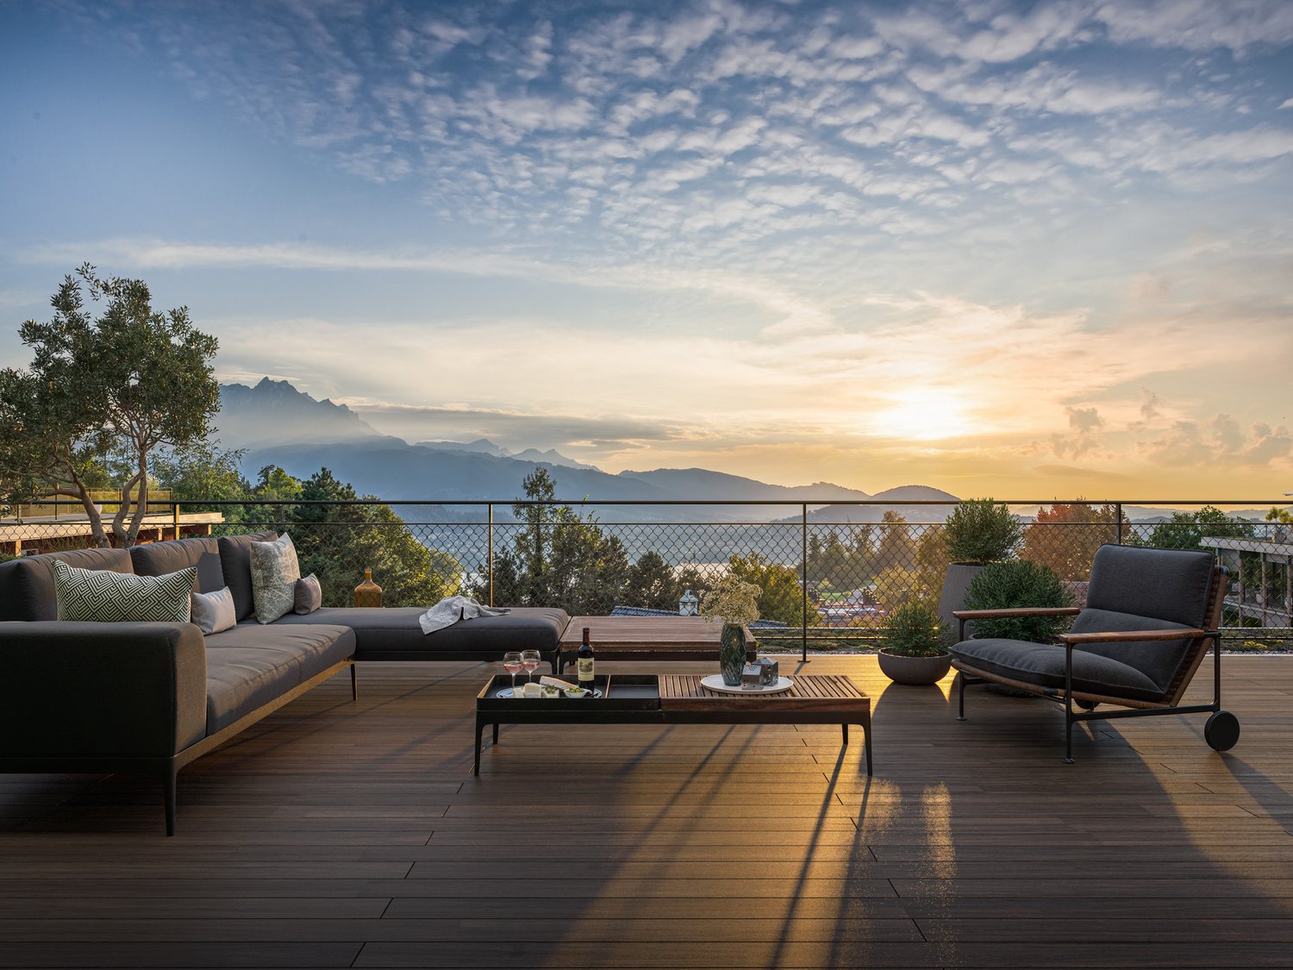
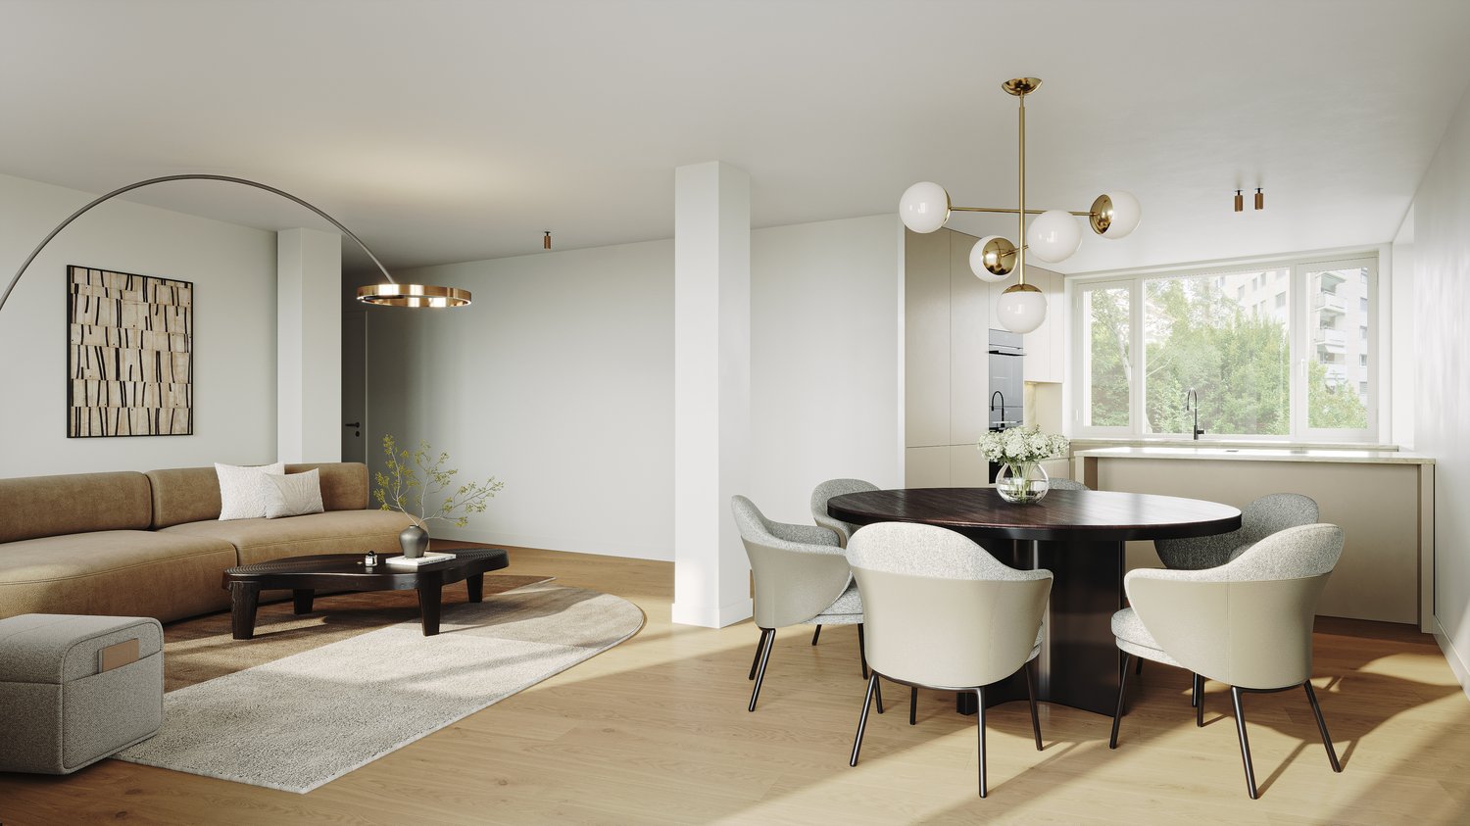
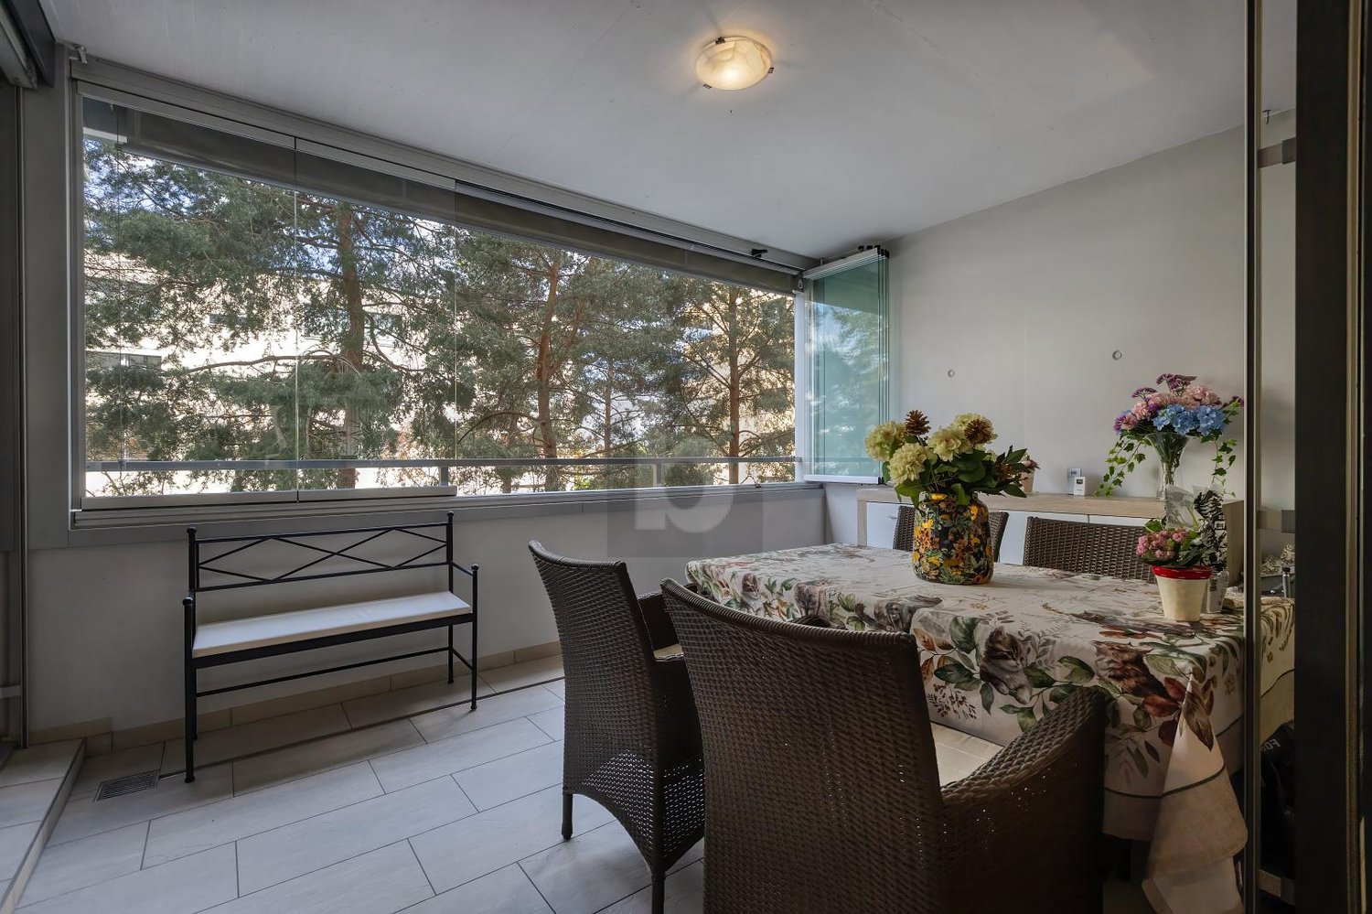
Luxury lovers, take note! We are selling an exclusive 3.5-room attic apartment including sole usage rights to the terrace in Immensee.Object Highlights • Dreamlike 180° panoramic view: Spectacular, unobstructable view of the entire Lake Zug and the surrounding mountain world. • Gigantic attic terrace (302 m²): Unique outdoor paradise with sole usage rights – ideal for lounge areas, sundowners, and exclusive parties. • Direct lift access: Maximum privacy and comfort through the lift that takes you directly to your home. • First occupancy new building 2026: Modern architecture, noble materials, and state-of-the-art home technology (smart home) at the highest level. • Spacious room feeling: 141 m² of thoughtful living space for the highest demands on living quality. • Parking spaces available in the parking garage Object DescriptionThis spectacular 3.5-room attic apartment in the new building 2026 redefines exclusive living. This property combines timeless architecture, first-class comfort, and a living feeling of the extra class.Already the arrival is an experience: The lift takes you comfortably and discreetly directly to your personal refuge. The bright, openly designed living and dining area impresses with simple elegance and large window fronts that direct the view seamlessly to the azure blue water of Lake Zug.The absolute highlight of this property is the over 300 m² large attic terrace, on which you enjoy sole usage rights. It gives the apartment the character of a private oasis above the roofs of Immensee. Whether for relaxed hours in the sun, a dinner at spectacular sunsets, or unforgettable moments with guests – this outdoor area sets fantastic standards.The thoughtful room layout with 141 m² of living space offers space for a master bedroom with en-suite bathroom, another flexibly usable room (guest/office), as well as modern sanitary facilities and a high-quality kitchen design.Don't hesitate and schedule a viewing today

Travel time
-
1 / 8
CHF 2,340,000.–
4.5 rooms131m² living space
Ribetschi 4, 6405 Immensee

Exclusive view of life

Look forward to your neighborhood The apartment in Immensee is located in an attractive and family-friendly residential area with a high quality of life. The surroundings are characterized by their quiet atmosphere, proximity to nature, and good accessibility to important infrastructure. The neighborhood around Ribetschi 4 offers a pleasant mix of well-maintained residential houses, green spaces, and natural recreational opportunities. Walking and cycling paths along the lake and in the direction of Rigi are in close proximity and invite you to outdoor leisure activities. Shopping facilities, schools, restaurants, and services for daily needs are within a short distance. The good transport connection is particularly appreciated: Immensee train station quickly connects the region to Lucerne, Zug, and Zurich. At the same time, the quarter benefits from a quiet residential situation away from heavy through traffic. Your new home The light-filled rooms, high-quality interior design, and impressive panoramic views of Lake Zug and the surrounding mountain landscape create a unique living ambiance. The spacious living and dining area with floor-to-ceiling windows provides direct access to the sunny, 27 m² large terrace with a dreamy view of the lake and the Rigi. The modern kitchen impresses with high-quality appliances from V-ZUG, including a refrigerator, wine cooler, plate warmer, oven, combination steamer, and an induction cooktop with integrated steam extractor, and meets the highest standards of comfort and design. The master bedroom has an elegant en-suite bathroom and direct access to the terrace. Two further bright rooms are ideal as children's, guest, or home offices and also offer direct access to the outdoor area. The well-thought-out room concept is rounded off by a private laundry room with a V-ZUG washing machine and dryer directly in the apartment. A special highlight is the private room directly in front of the apartment door on the floor, which is exclusively available to this apartment and offers additional comfort and privacy. In the basement, there is a cellar compartment for sole use. Additionally, two indoor parking spaces can be purchased. The two indoor parking spaces are available for purchase for CHF 60,000 each. Be inspired... ...by the unique view. Convinced? You have reached the end of the ad. • Everything is fine, but you want to sell your property first? We'll be happy to support you. • The object fits well with good friends or acquaintances? Feel free to share! • Not your desired result? On arlewo.ch, you can benefit from a free search agent.

Travel time
-
Torsten Lorber

Torsten Lorber

1 / 5
Torsten Lorber

Torsten Lorber

  • Elevator
Price on request
3.5 rooms135m² living space
6405 Immensee (Küssnacht (SZ))

Experience discreet luxury in its finest form

This exclusive apartment is more than a home, it's a feeling. Located in a quiet and prime area, it combines privacy and a spectacular view. Quality of life is tangible every day.The elevator takes you to the apartment. The well-thought-out floor plan clearly separates the living and sleeping areas, creating maximum tranquility. One bedroom with terrace access and the master bedroom with en-suite bathroom, The open living and dining area impresses with generosity, light, and a view. The high-quality kitchen blends in seamlessly and allows you to gaze over the entire room. Several accesses to the terrace invite you to enjoy the lake to the fullest. So, no wishes are left unfulfilled. Take advantage and convince yourself! This PREMIUM HOMES offer includes: • Quiet, sunny location • Unobstructed lake view • Well-thought-out floor plan • High-quality interior design • High-quality materials • Tax-advantaged location • Cozy fireplace • Master bedroom with en-suite bathroom • Outdoor area of 100 m² • Practical elevator • E-charging station • 2 underground parking spaces included Interested? We'd be happy to take you on a non-binding tour! Do you want to sell your house or apartment worry-free? We'll tell you the current market value of your property, discreetly and non-bindingly! Are you interested in a first non-binding exchange of ideas? Don't hesitate and contact us. We look forward to hearing from you.

  • Elevator
1 / 10
Price on request
6.5 rooms225m² living space
6405 Immensee

Waterview 2.0 | Villa

WATERVIEW 2.0 | with approved renovation, offers 180-degree unrestricted lake and mountain views and makes the dream of living by the lake come true. A flexible and exciting floor plan is spread over two floors and also offers the possibility of a separate apartment.The detached single-family house is located in the most sought-after location Immensee with 180-degree panoramic lake views over Lake Zug to Arth. The property offers good sunlight all day and is surrounded by a beautiful garden.Description:- 180-degree lake and mountain views- Large garden- All-day sunshine- Whirlpool on the intermediate floor- Chimney- 2.5-room separate apartment with separate entrance and far-reaching viewsGeneral:- Basement- Double garageIndoor pool extension:A legally binding building permit is available for the planned indoor pool extension. The extension will be directly connected to the main property via the ground floor. The swimming pool will be realized in an infinity variant.The pool lining can still be chosen; stainless steel, foil, or plates. Estimated cost around CHF 450,000.-.Renovation suggestion for the existing property:- Large window fronts on all floors towards the lake- Realization of a new wet cell with bathtub and shower on the upper floor- Another new shower on the upper floor- Adjustment of the floor plan on the upper floor- Realization of a new kitchen- New floors- Installation of a geothermal heating system- Expansion of direct access to the indoor pool on the ground floor- Installation of a new laundry room- Construction of a garden house on the ground floor- Estimated cost CHF 350,000.-If you have any further questions or are interested in a viewing appointment, our Senior Real Estate Consultant Yannick R. Holliger is at your disposal.

More objects in your automatically expanded search area
20 results - Radius: + 10km
New building
1 / 4
  • Parking space
  • Balcony / Terrace
  • Garage
  • +3
CHF 1,885,000.– Premium
4.5 rooms136m² living space
Eggen, 6006 Luzern

Family-friendly 4 ½-room maisonette apartment with garden

Elevated and quietly located, a five-story residential building with attractive condominiums, spacious green areas, and two courtyard areas connected by a passageway is being built in Lucerne.This maisonette apartment is particularly convincing due to the well-furnished rooms, a room height of around 2.6 m, and a separate kitchen with plenty of space. From the living and dining area on the ground floor, you can access the southwest-facing, covered outdoor area and from there into the private garden through a sliding door. On the first upper floor, there are three bedrooms, a second living area with access to a loggia, and a spacious bathroom.As a buyer, you can co-determine the modern and contemporary interior design. There is the possibility to purchase a parking space prepared for electric mobility.The building will be constructed in the Minergie-P-Eco standard; heating will be environmentally friendly using geothermal probes, and part of the electricity will be generated using photovoltaic systems.Don't miss out on this offer. Visit our project website, where you will find the still available objects, the brief construction description, and all floor plans. You can also experience panoramic tours of four apartments. Additionally, you will find much more information about the project and your future home.If you are interested in our offer, please fill out the adjacent form completely or contact us directly by phone at the given number.

  • Parking space
  • Balcony / Terrace
  • Garage
  • +3
Travel time
-
  • A two-story house with a red-tiled roof and white walls, situated on a raised ground floor with a well-maintained lawn and surrounding greenery, overlooking a scenic mountainous landscape.
  • Modern two-story house with white and purple exterior, large garage, and well-maintained landscaping including a tall evergreen tree and shrubs.
  • Two-story house with a flat roof terrace, surrounded by greenery and mountains in the background.
  • A well-maintained lawn with a modern two-story house featuring a red-tiled roof and white columns, surrounded by lush greenery and flowering trees.
  • Scenic view of a lake surrounded by green hills and scattered houses with red-tiled roofs, under a clear blue sky.
  • A well-maintained garden with various trees, shrubs, and a clear view of mountains in the background.
  • A scenic outdoor view showing a house on a hillside overlooking a river and valley, with lush green grass and trees in the background.
  • Spacious balcony with tiled flooring, white railings, and scenic mountain view in the background.
  • Spacious balcony with wooden decking, stone tiles, and potted plants, offering scenic views of a green field and distant mountains.

  • Modern dining and living area with a sleek black dining table, white chairs, a cozy sofa, a contemporary fireplace, and a chandelier hanging from the ceiling.
  • Modern living room with white sectional sofa, purple throw pillows, glass coffee table, purple shag rug, and a sleek stainless steel fireplace.
  • Modern kitchen with white cabinets, a central island, bar stools, and stainless steel appliances including an oven and sink.
  • Empty room with dark wooden flooring, large glass sliding doors with white curtains, and a modern pendant light fixture.
  • Empty room with wooden flooring, white walls, large sliding glass doors leading to a garden, and a hanging light fixture.
  • Empty room with large glass sliding doors leading to a garden, white built-in wardrobes, dark tiled floor, and neutral-colored walls.
  • Empty room with large sliding glass doors leading to an outdoor area, dark tiled floor, and white walls.
  • Modern bathroom with a large bathtub, double sink vanity, mirror, and a glass-enclosed shower area with a toilet.
  • Modern bathroom with a white sink, chrome faucet, toilet, and a glass-enclosed shower area. The room features dark tiled flooring and a window with frosted glass panes.
  • Modern bathroom with dark grey tiles, a white sink with a modern faucet, a large mirror, a walk-in shower with glass enclosure, and a toilet.
  • Empty room with white walls, grey floor, and a door with a frosted glass panel. Minimalist design with no furniture.
  • Utility room with water heaters, boiler, control panel, and various pipes.
  • Clean, white-walled bathroom with a washing machine, sink, and water heater. The floor is smooth and white.
1 / 22
Modern two-story house with white and purple exterior, large garage, and well-maintained landscaping including a tall evergreen tree and shrubs.
Two-story house with a flat roof terrace, surrounded by greenery and mountains in the background.
A well-maintained lawn with a modern two-story house featuring a red-tiled roof and white columns, surrounded by lush greenery and flowering trees.
CHF 3,950,000.– Premium
6.5 rooms194m² living space
6404 Greppen

Dreamy 6.5-room single-family house with lake view in Greppen

Welcome to this modern and well-maintained single-family house in the idyllic municipality of Greppen (6404), nestled in the picturesque landscape of the canton of Lucerne. The house, built in 2008, impresses with its elegant white-violet facade, a well-kept garden, and a breathtaking panoramic view of the lake and the surrounding mountains.The house offers the following highlights on three floors and 194 m² of living space: • Modern living room: Bright, spacious living room with elegant stainless steel fireplace, white corner sofa, and glass table – ideal for relaxation and enjoyment. • Open kitchen: Contemporary kitchen with white cabinets, central kitchen island, bar stools, and high-quality stainless steel appliances. • Dining and living area: Stylish area with elegant black dining table, white chairs, and a chandelier – perfect for social evenings. • Bright rooms: Several spacious rooms with dark hardwood floors, large glass sliding doors, and direct access to the garden or balcony. • Modern bathrooms: Several high-quality bathrooms, including one with a large bathtub, double sink, and glass-enclosed showers. • Spacious balcony: With wooden terrace, stone tiles, and potted plants – offering a wonderful view of green meadows and the mountain scenery. • Well-kept garden: Lush vegetation with trees, shrubs, and a well-manicured lawn, as well as an unobstructed view of the mountains. • Garage & parking: Large garage and additional parking spaces available. Further features: • Fireplace for cozy evenings • Child-friendly environment • Breathtaking views of the lake and mountains • Plot size of 854 m² • Available immediately Location & surroundings: Greppen is quietly and sunny located on Lake Lucerne and offers plenty of sunshine in the summer. The location is pleasantly quiet during the day and at night. The lake is within walking distance. The bus stop Greppen Oberhaus is about a 12-minute walk away, and schools are about a 13-minute walk away – ideal for families.This unique single-family house combines modern living comfort with a dreamlike natural scenery. A rare opportunity to find a new home in one of the most beautiful locations in the canton of Lucerne – don't miss this chance!

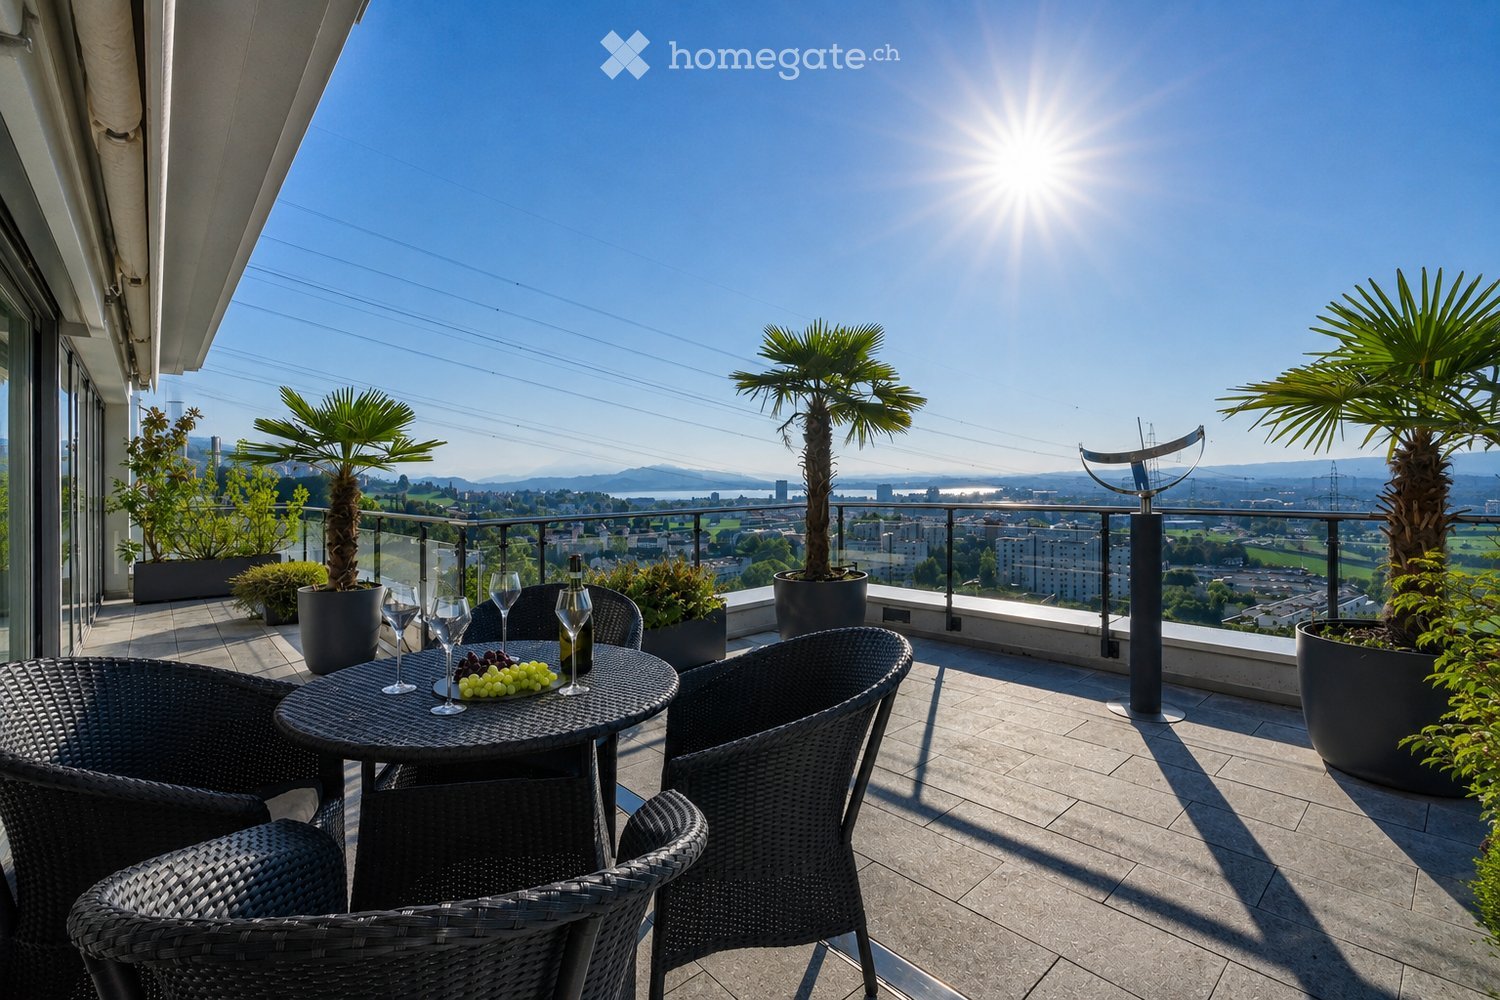
  • Balcony with a round table, four wicker chairs, wine glasses, a bottle, and a bowl of grapes, surrounded by potted plants and offering a scenic city view.
  • Modern dining and living area with dark tiled flooring, large windows, a dining table with chairs, a sofa, coffee table, and decorative items.
  • Modern dining room with a wooden dining table, black leather chairs, and grey bar stools. A large flat-screen TV is mounted on the wall, and a hanging pendant light illuminates the space. The room features a sleek, contemporary design with a mix of dark a
  • Modern kitchen with white cabinets, wooden island, black countertops, and stainless steel appliances. Features include a wine rack, mixer, and decorative flowers on the island.
  • Modern living room with a fireplace, large windows offering a scenic view, a dining table with chairs, and a glass table with wine glasses and a bottle.
  • Modern hallway with white walls, dark tiled floor, and black carpeted area. Features a small seating area with a sofa, chairs, and a small table with a flower arrangement.
  • Balcony with a view of the city and surrounding landscape, featuring a table, chairs, and potted plants.
  • Modern, well-lit room with large windows, black leather sofa, glass coffee table, ergonomic chair, laptop on desk, and decorative items including a typewriter and potted plants.
  • Modern bedroom with a large bed, nightstand, lamp, chair, table, and a view of the landscape through large windows. The room features a sleek, contemporary design with a mix of dark and light tones.
  • Modern bedroom with a large bed, nightstands, lamps, and a view of the city through large windows.
  • Modern bedroom with a large bed, white linens, decorative pillows, a nightstand with a lamp, a round side table with a flower arrangement, and a large window with a view of a balcony area.
  • Modern bathroom with a large bathtub, double sink vanity, large mirror, and a glass-enclosed shower. Features include a potted plant, candles, and a view of greenery through large windows.
  • Modern bathroom with dark tiled floor, white toilet, double sink with modern faucets, large mirror, and a panoramic view through large windows.
  • Modern bathroom with dark tiled walls, a bathtub, a sink, a large round mirror, and decorative vases on the windowsill.
  • Modern bathroom with white cabinets, black tiled floor, large windows, sink, washing machine, and towels.
  • {"type": "Furnished Room", "objects": ["stool", "table", "stool", "stool", "stool", "stool", "stool", "stool", "stool", "stool", "stool", "stool", "stool", "stool", "stool", "stool", "stool", "stool", "stool", "stool", "stool", "stool", "stool", "stool",
  • Modern fitness room with wooden flooring, large mirrors, and multiple exercise machines including treadmills, ellipticals, and stationary bikes.
  • Modern office space with wooden flooring, glass desk, office chair, sofa, printer, and shelves.
  • Modern balcony with a glass roof, tiled floor, and two large potted plants, one with white orchids and the other with green foliage. A door leads to an interior living space with visible furniture.
  • Balcony with a panoramic city view, featuring a metal railing, potted plants, and distant mountains.
  • Balcony with a round table, four wicker chairs, wine glasses, a bottle, and a fruit bowl, overlooking a cityscape at sunset.
1 / 21
Modern dining and living area with dark tiled flooring, large windows, a dining table with chairs, a sofa, coffee table, and decorative items.
Modern dining room with a wooden dining table, black leather chairs, and grey bar stools. A large flat-screen TV is mounted on the wall, and a hanging pendant light illuminates the space. The room features a sleek, contemporary design with a mix of dark a
Modern kitchen with white cabinets, wooden island, black countertops, and stainless steel appliances. Features include a wine rack, mixer, and decorative flowers on the island.
Price on requestPremium
5.5 rooms268m² living space
Weinberghöhe 30, 6340 Baar

Baar. Unbeschränkte Sicht auf den Zugersee und die Berge

Baar. Unbeschränkte Sicht auf den Zugersee und die BergeDiese besondere Attika bietet grosszügiges Wohnen, viel Privatsphäre und ein flexibles Nutzungskonzept. Sie wird heute als zusammenhängende Einheit genutzt und kann bei Bedarf in zwei separate Attikawohnungen aufgeteilt werden. Sehr Komfortabel residieren, Wohnen und Arbeiten verbinden oder einen separaten Bereich vermieten – diese Attika bietet maximale Flexibilität.Ergänzt wird das einzigartige Angebot durch zwei separate und ausgebaute Multifunktionsräume mit insgesamt ca. 92 m².Highlights • Unbeschränkte See- und Bergsicht • Sonne von morgens bis abends • ca. 268 m² Bruttonutzfläche • ca. 80 m² private Westterrasse • Zwei separate Eingänge mit direktem Liftzugang • Zwei Multifunktionsräume mit insgesamt ca. 92 m² • Vier Badezimmer mit Fenstern • Zwei Warmluft-Cheminées: eines im Wintergarten, eines im Wohnbereich • Grosser Hauswirtschaftsraum mit Fenstern und viel Platz • Über 50 hochwertige Einbauschränke in Schleiflackausführung • Fünf Garagenplätze und zwei Aussenparkplätze • Gepflegter Zustand – kurzfristig bezugsbereit Persönliche EinzelbesichtigungenFür diese besondere Attikaliegenschaft bieten wir diskrete Einzelbesichtigungen nach vorgängiger Vereinbarung an. Aus Rücksicht auf die Privatsphäre der Eigentümerschaft werden Besichtigungstermine an ausgewiesene Kaufinteressenten vergeben. Voraussetzung ist ein geeigneter Finanzierungs- oder Kapitalnachweis mit verfügbaren Eigenmitteln von ca. CHF 2,5 Mio. Für weitere Informationen und die Koordination eines persönlichen Besichtigungstermins wenden Sie sich bitte an den von der Eigentümerschaft bevollmächtigten Vertreter:Gianluca Dell’Acqua +41 78 709 70 42gianluca.dellacqua@tramondo.chBaar. Unobstructed views of Lake Zug and the mountains.This exceptional penthouse offers generous living space, a high degree of privacy and a flexible layout. It is currently used as a single residence and can, if required, be divided into two separate penthouses. Enjoy exceptionally comfortable living, combine living and working, or let a separate area – this penthouse offers maximum flexibility.This exceptional property is complemented by two separate, fully fitted multi-purpose rooms with a combined area of approx. 92 m².Highlights • Unobstructed lake and mountain views • Sunshine from morning until evening • Approx. 268 m² of gross usable floor area • Approx. 80 m² private west-facing terrace • Two separate entrances with direct lift access • Two multi-purpose rooms with a combined area of approx. 92 m² • Four bathrooms with windows • Two warm-air fireplaces: one in the conservatory and one in the living area • Large utility room with windows and ample space • More than 50 high-quality built-in cupboards with a lacquered finish • Five garage spaces and two outdoor parking spaces • Well-maintained condition – ready to move into at short notice Private ViewingsDiscreet private viewings of this exceptional penthouse are available by appointment. To protect the owners' privacy, viewings are offered only to verified prospective purchasers. Evidence of financing or capital is required, confirming readily available equity of approximately CHF 2.5 million. For further information or to arrange a private viewing, please contact the owners' authorised representative:Gianluca Dell’Acqua +41 78 709 70 42gianluca.dellacqua@tramondo.ch

Travel time
-
New building
1 / 10
CHF 6,750,000.– Premium
5.5 rooms
Dersbachstrasse, 6333 Hünenberg See

The Ridge - Timeless Elegance above Lake Zug

Highlights • Construction start 2027 • Design the property according to your needs • High-quality architecture & designer furnishings • Spacious terraces and exclusive ancillary rooms • Wellness area with pool, whirlpool and sauna Object description The Ridge is an exceptional semi-detached house in Hünenberg - characterized by natural tranquility and at the same time by its proximity to Zug, Lucerne and Zurich. Here, living quality is created that is characterized by clear architecture, well-thought-out floor plans and a high degree of privacy. On the ground floor, the open living, dining and kitchen area forms the visible and tangible center of the residence. Spacious areas create a harmonious connection between everyday life and living pleasure. Each unit is extended by terraces - supplemented by optional outdoor kitchens and an optional pool. Practical storage rooms and ancillary rooms ensure order, while the spacious outdoor areas visibly carry the living value outside. The upper floor focuses on comfort and versatility. Spacious room and office areas offer flexible use - from private retreat to home office. Two bathroom areas ensure short distances and high living comfort. The terraces extend everyday life into the outdoors and create quiet, shaded areas. The building access is via a clearly structured corridor and staircase area, while the living rooms create a particularly pleasant atmosphere through their proportions. In the attic floor, the private high-altitude feeling unfolds: On the roof terrace, living space merges into a wide view. The master suite concept is rounded off by spacious master areas with their own bathroom. Optionally, a sauna and whirlpool are planned - an exclusive wellness character that consciously combines retreat and comfort. The basement is consistently designed for function and quality. A garage for four vehicles with direct access to the residence is available. In addition, a wine cellar, a pronounced washing area and technical and storage areas are offered. The brine/water heat pump ensures efficient energy supply and rounds off the well-thought-out overall concept. The outdoor areas are conceived as an integral part of the architectural concept: Terraces, roof terraces and optional offers such as pool, sauna or whirlpool create outdoor experiences - comfortably, stylishly and always adjustable to your desired living style. Comfort, demanding living and high-quality architecture come together perfectly here. The Ridge combines timeless elegance with luxurious everyday life - for a unique living experience in a prime location.

Travel time
-
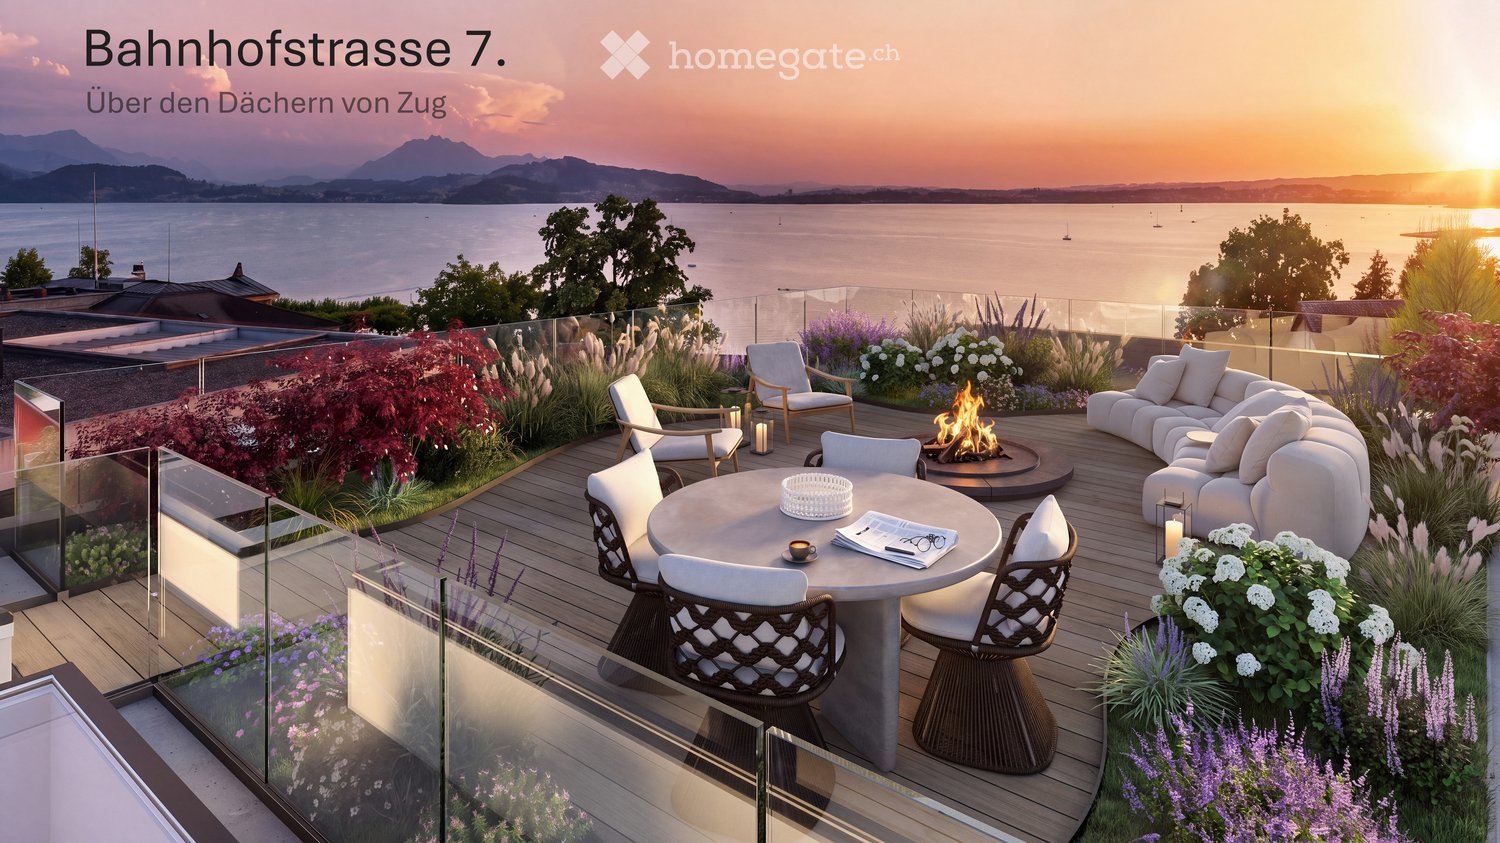
  • Rooftop terrace with a panoramic view of a lake and mountains, featuring a sofa, dining table with chairs, and a fireplace surrounded by plants and flowers.
  • Modern multi-story building with large glass windows and a sleek concrete facade, located on a city street with pedestrians nearby.
  • Modern living room with a view, featuring a sectional sofa, coffee table, fireplace, TV, dining area, and large windows overlooking the water.
  • A picturesque town with traditional red-roofed houses, a prominent church tower, and a serene lake surrounded by lush green hills and distant mountains.
  • Modern living room with a large sectional sofa, coffee table, fireplace, dining area with a round table and chairs, and a sleek entertainment unit with a TV and shelves.
  • A scenic view of a waterfront at sunset, featuring a calm lake, docked boats, trees, and distant cityscape.
  • Modern living and dining area with a large sectional sofa, coffee table, dining table with chairs, and a fireplace. The space features pendant lighting, a view of the ocean, and a sleek design.
  • A serene landscape with a calm body of water reflecting the pink and purple hues of a sunset, surrounded by trees and distant hills.
  • A scenic view of a lake surrounded by lush green trees and distant mountains under a colorful sunset sky.
  • Aerial view of a cityscape with a waterfront, featuring a mix of residential and commercial buildings, trees, boats, and a promenade area.
1 / 10
Modern multi-story building with large glass windows and a sleek concrete facade, located on a city street with pedestrians nearby.
Modern living room with a view, featuring a sectional sofa, coffee table, fireplace, TV, dining area, and large windows overlooking the water.
A picturesque town with traditional red-roofed houses, a prominent church tower, and a serene lake surrounded by lush green hills and distant mountains.
Price on requestPremium
4.5 rooms195m² living space
Bahnhofstrasse 7, 6300 Zug

Bahnhofstrasse 7. Above the roofs of Zug.

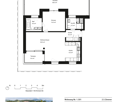
Three residences above the roofs of Zug One already sold. Two still available.In the heart of Zug – in a sunny location and close to the lake promenade – a vastness opens up that one hardly expects here.At Bahnhofstrasse 7, three exclusive residences are being built, which extend over the top full floor and the set-back attic floor. One of the three residences has already been sold off-market; two are currently for sale.The location – the uniqueEach of the three residences has a private rooftop terrace with breathtaking panoramic views of Lake Zug, the mountains, and the historic heart of Zug: the old town. A view that impresses and gives the apartments an unmistakable character.Privileged living and residingGoethe is said to have written that the sun sets most beautifully over Lake Zug.Both available residences extend over the 3rd and 4th upper floors. Spacious living and dining areas, the connection of the two living levels, and private outdoor areas create the feeling of a house above the city. A covered terrace area and the direct indoor access to the private rooftop terrace with panoramic views offer an exceptional living and residential experience with high privacy.On the rooftop terrace, additional living space is created under the open sky – for breakfast, a quiet afternoon, or an evening with panoramic views of the mountains and to the west, where the sun sets over the water.Apartment 24.5 rooms · approx. 183 m² living space · approx. 83 m² private outdoor areas · 2 underground parking spaces · cellarApartment 34.5 rooms · approx. 195 m² living space · approx. 85 m² private outdoor areas · 2 underground parking spaces · cellarInterior design can still be influencedThe residences are currently being renovated. Depending on the progress of the construction work and the technical possibilities, the future owners can still incorporate individual wishes into the interior design and interior architecture.Excellent architectureThe residential and commercial building at Bahnhofstrasse 7 was designed by Wiederkehr Krummenacher Architekten – today Antosch Architekten – and awarded the "Auszeichnung guter Bauten im Kanton Zug". The current renovation is being carried out by Antosch Architekten.SaleThe sale is carried out directly by the ownership: Bowal Immobilien AG. We kindly ask to refrain from broker and intermediary inquiries.We will be happy to provide further documents upon request.We look forward to inquiries from solvent buyers via the contact form, stating the complete contact details.Note on the visualizations: The visualizations contained in the advertisement serve for illustration purposes. The depicted furniture, planting, and materialization are non-binding.

Travel time
-
New building
1 / 4
  • Parking space
  • Balcony / Terrace
  • Garage
  • +4
CHF 1,940,000.– Premium
5.5 rooms140m² living space
Eggen, 6006 Luzern

5 ½-room maisonette apartment with garden

Elevated and quietly located, a five-story residential building with attractive condominiums, spacious green areas, and two courtyard areas connected by a passage is being built in Lucerne.This maisonette apartment is particularly convincing due to the well-furnishable rooms, a room height of almost 2.6 m, and a kitchen with a large cooking island. From the living area on the upper floor, you can access the covered seating area directly through a sliding door, where you can enjoy your morning coffee. In total, this apartment has four bedrooms, one of which has an en-suite bathroom.As a buyer, you can co-determine the modern and contemporary interior design. There is the possibility to purchase a parking space prepared for electric mobility.The building will be constructed in the Minergie-P-Eco standard; heating will be done in an environmentally friendly way with geothermal probes, and part of the electricity will be generated with photovoltaic systems.Don't miss out on this offer. Visit our project website. There you will find the still available objects, the brief construction description, and all floor plans. You can also experience panoramic tours of four apartments. Additionally, you will find much more information about the project and your future home.If you are interested in our offer, please fill out the adjacent form completely or contact us directly by phone at the given number.

  • Parking space
  • Balcony / Terrace
  • Garage
  • +4
Travel time
-
  • Outdoor terrace with a swimming pool, wooden decking, metal railing, and a potted plant, overlooking a scenic lake and mountain landscape.
  • Modern two-story house with white exterior, garage, balcony, and surrounding greenery.
  • A modern single-story house with solar panels on the roof, surrounded by lush greenery and a well-maintained hedge. The house features a white exterior and a balcony with a metal railing.
  • Modern two-story house with a swimming pool, lounge chairs, and a covered patio area.
  • Balcony with swimming pool, modern railing, outdoor seating, and scenic mountain view.
  • Modern outdoor patio with a swimming pool, lounge chairs, a pergola, and surrounding greenery.
  • Outdoor area with a swimming pool, lounge chairs, and a modern house in the background, surrounded by greenery and a scenic mountain view.
  • A wooden deck with a swimming pool, surrounded by potted plants and a metal railing, overlooking a scenic landscape with trees and a body of water.
  • Well-maintained garden with a neatly trimmed lawn, a glass-top dining table with wicker chairs, and a wicker stool. The area is bordered by hedges and potted plants, with a modern building in the background.
  • Well-maintained garden with a patio area featuring a glass dining table, wicker chairs, a sofa, a bench, and a covered grill. The lawn is neatly trimmed with small shrubs and trees in the background.
  • A modern outdoor patio area attached to a white house, featuring a covered seating area with a sofa, coffee table, and chairs, a grill, and several potted plants. The area is surrounded by a neatly trimmed hedge and lush greenery.
  • A modern rooftop terrace with a wicker sofa, a small table, and a brick-paved floor, surrounded by greenery and a clear blue sky.
  • A modern rooftop terrace with a round wicker sofa, a small table with two chairs, and a built-in bar area. The space features a brick-paved floor and is surrounded by greenery and a clear blue sky.
  • Bright living room with large windows and skylights, cream-colored sectional sofa, coffee table, ottoman, and decorative plants.
  • Modern kitchen and dining area with a central island, dining table, and bar stools. Features white cabinets, stainless steel appliances, and a tiled floor.
  • Modern bedroom with a large bed, nightstand, mirror, and a large window with blinds. The walls are decorated with a stone-like texture, and the floor is light-colored wood.
  • Bright bedroom with a single bed, desk, chair, clothing rack, and a world map on the wall. The room features a slanted wooden ceiling and large windows with blinds.
  • Modern bathroom with dark stone walls, a wooden toilet seat, a stone sink, and a towel hanging on a rack. The room features a window with blinds and a shelf with decorative items.
  • Modern bathroom with a double sink, sleek wooden cabinetry, and a large mirror above the sink.
  • Modern bathroom with a double sink, sleek wooden cabinet, large mirror with integrated lighting, and a small bottle on the counter.
  • Modern bathroom with a glass-enclosed shower, toilet, dark tiled floor, and wooden cabinet.
  • Modern bathroom with a glass-enclosed shower, toilet, wooden cabinet, and two rugs on the dark tiled floor.
  • Modern bathroom with a white bathtub, double sink, large mirror, and a window providing natural light.
  • Modern hallway with beige tiled floor, light wood paneled ceiling, and recessed lighting. Features several framed pictures on the left wall and a small bench at the end leading to an outdoor area.
  • Clean, modern hallway with beige tiled flooring and white walls, featuring recessed ceiling lights and a visible bathroom at the end.
  • Aerial view of a residential area with multiple houses, roads, and a highlighted property with a swimming pool.
  • Aerial view of a residential property with a swimming pool, surrounded by greenery and neighboring houses.
  • Floor plan of the upper floor showing three bedrooms, a bathroom with shower and toilet, a hallway, and a WC.
  • Floor plan of a ground floor showing a kitchen, living/dining area, separate WC, office/guest space, entrance, and parking space.
  • Floor plan of a basement level showing rooms including a washroom, technical room, aquarium, hobby areas, and a storage space.
1 / 30
Modern two-story house with white exterior, garage, balcony, and surrounding greenery.
A modern single-story house with solar panels on the roof, surrounded by lush greenery and a well-maintained hedge. The house features a white exterior and a balcony with a metal railing.
Modern two-story house with a swimming pool, lounge chairs, and a covered patio area.
Price on requestPremium
6.5 rooms220m² living space
Sagenmattstrasse 13, 6344 Meierskappel

Single-family house with pool and view in Meierskappel

In a privileged location with a view, in a quiet cul-de-sac in Meierskappel, this 2005 built, detached 6½-room single-family house awaits you. Directly adjacent to the forest zone, you can enjoy an unobstructed panoramic view of Lake Zug and the surrounding mountain landscape. Absolute privacy, natural surroundings, and modern home technology make this property a rare offer.On the 580 m² large plot of land with a volume of 1,047 m³, the house offers around 220 m² of heated living space, as well as an additional 80 m² of basement space, partially heated. The generous room layout is ideal for families, home offices, and demanding living.The ground floor forms the heart of the house with the bright living and dining area and the open kitchen. This level is supplemented by a guest toilet and another room that can be used as a study or guest room. On the upper floor, there are three spacious bedrooms and two bathrooms with daylight and showers, one of which also has a bathtub. The large terrace above the garage offers a wonderful place to relax.In the basement, there are several versatile usable cellar rooms, a heated hobby room, and a laundry room. An additional room can be reached via a spiral staircase from the living area or through a separate entrance from the pool area.The outdoor area invites you to enjoy a 10-meter-long swimming pool (3.60 × 10 m, approx. 57 m³) with a counter-current system and a separate pool heat pump. Together with the spacious terrace, the natural surroundings, and the unobstructed view, a private wellness oasis is created.The property also convinces technically. In 2017, the entire house was equipped with a comprehensive smart home system. Around 90% of all sockets, heating control, lighting, shutters, and video surveillance are intelligently networked and can be controlled worldwide via smartphone. The room temperature can be regulated individually for each room, and the energy consumption of individual sockets can be evaluated.The house also sets standards in the area of sustainability. The photovoltaic system installed in 2018 with 18.9 kWp and 63 design solar modules is supplemented by a 10-kW battery storage system and enables largely energy-autonomous power supply. Currently, around 6,000 kWh of surplus electricity are fed into the CKW network annually.The energy concept is complemented by a heat pump boiler installed in 2020, which reduces energy consumption for hot water preparation by around 65 to 80% and can also be controlled via smartphone. Since 2020, the property has been operated in a climate-neutral manner. The house produces more energy than it consumes.TO INTERESTED PARTIES:ONLY VIA EMAIL:haus6344@gmail.comHighlights at a glance • Detached 6½-room single-family house • Exclusive location in a quiet cul-de-sac directly on the forest zone • Unobstructed panoramic view of Lake Zug and the mountains • 580 m² plot of land • 220 m² heated living space • 80 m² basement space (partially heated) • Volume 1,047 m³ • Open living and dining area with kitchen • Four bedrooms or study/guest rooms • Additional room with access via spiral staircase or pool area • Three toilets, two showers, and one bathtub • Terrace above the garage • Swimming pool with counter-current system and heat pump • Smart home system for heating, lighting, shutters, sockets, and video surveillance • Photovoltaic system (18.9 kWp) with 10-kW battery storage • Heat pump boiler (2020) • Climate-neutral living This exceptional property combines exclusive views, maximum privacy, modern building technology, and sustainable energy supply. A home for people who value peace, comfort, and future viability. We would be happy to convince you of the numerous advantages of this unique property during a personal viewing.TO INTERESTED PARTIES:ONLY VIA EMAIL:haus6344@gmail.com

Travel time
-
New building
1 / 17
CHF 2,530,000.– Premium
5.5 rooms207m² living space
6404 Greppen

Exclusive 5.5-room single-family homes (DEFH) - Steinmatt am Rubibach

NATURE AND LIVING QUALITY EXPERIENCED Benefit from the municipal merger with Weggis and the attractive tax rate from January 1, 2027. In the midst of the idyllic landscape of Greppen (Weggis) LU, the high-quality real estate project "Steinmatt am Rubibach" is being built with exclusive 5.5-room single-family homes (DEFH) - a retreat for families who appreciate modern living comfort in a natural environment. The highlights at a glance: • Impressive living experience - each house has 250 m² of living space • Modern equipment with well-thought-out room concepts - ideal for individual living ideas and personal freedom • Private outdoor areas: garden seating area, covered balcony, and spacious attic terrace for relaxed hours outdoors • Partial lake and forest views for soothing views and moments of deceleration Perfect for families looking for a spacious home and wanting to offer their children a natural environment. Ready for occupancy in stages, from autumn 2027 - secure your advantage now in shaping the interior design. Greppen (Weggis) LU is located on Lake Lucerne, at the foot of the "Queen of the Mountains" - the Rigi. Hikes directly from the front door with lake and mountain panoramas included are part of everyday life here. The spectacular sunsets with the Pilatus in the background are a natural spectacle that you can enjoy comfortably from home. Thanks to the proximity to Küssnacht, Luzern, Zug, and Zurich, you also benefit from excellent shopping opportunities and all urban amenities. Discover all the details about the project at: www.steinmatt-greppen.ch Secure your desired property early. We would be happy to provide you with the detailed sales documents and are available for a personal consultation. We look forward to your contact.

New building
1 / 3
CHF 1,850,000.– Premium
4.5 rooms145m² living space
6354 Vitznau

Luxury apartments in Vitznau - stylishly planned, elegantly equipped

With "Felice", a high-quality residential project is being created in Vitznau, which harmoniously combines modern architecture, natural surroundings, and sophisticated living comfort.The apartments convince with spacious floor plans, bright living rooms, attractive outdoor areas, and high-quality, stylishly planned equipment. The elegant facade with vertical wood cladding and warm metal accents blends harmoniously into the surroundings and gives the building a modern, yet natural appearance.Inside, you can expect high-quality kitchens, stylish bathrooms with exclusive sanitary fixtures, floor-level showers, floor-to-ceiling doors, and practical built-in closets in lacquered MDF. Attractive budgets are available for individual selection of kitchens, sanitary facilities, wall cabinets, and floor and wall coverings.Additional comfort is provided by controlled apartment ventilation, free cooling via underfloor heating, and modern smart home control based on KNX. Lighting, shading, room temperature, ventilation, and other functions can be comfortably controlled and adjusted to personal needs.The surroundings are designed to a high standard and offer meeting zones, play and recreation areas, natural stone paving, visitor parking, bicycle parking, and a modern mailbox system with package compartments.Construction has started, and according to current planning, occupancy is scheduled for March 2028.We look forward to your contact for questions or further information.More information at www.felice-vitznau.ch

New building
1 / 2
CHF 1,320,000.– Premium
3.5 rooms100m² living space
6354 Vitznau

Modern living in Vitznau - high-quality, elegant, comfortable

With «Felice», a high-quality residential project is being created in Vitznau, which harmoniously combines modern architecture, natural surroundings, and upscale living comfort.The condominiums convince with spacious floor plans, bright living rooms, attractive outdoor areas, and high-quality, stylishly planned equipment. The elegant façade with vertical wood cladding and warm metal accents blends harmoniously into the surroundings and gives the building a modern, yet natural appearance.Inside, you can expect high-quality kitchens, stylish bathrooms with exclusive sanitary fixtures, floor-level showers, floor-to-ceiling doors, and practical built-in closets in lacquered MDF. Attractive budgets are available for individual selection for kitchens, sanitary facilities, wall cabinets, as well as floor and wall coverings.Additional comfort is provided by controlled apartment ventilation, free cooling via the underfloor heating, and modern smart home control based on KNX. Lighting, shading, room temperature, ventilation, and other functions can be comfortably controlled and adjusted to personal needs.The surroundings are designed to a high standard and offer meeting zones, play and recreation areas, natural stone paving, visitor parking spaces, bicycle parking spaces, and a modern mailbox system with package compartments.Construction has started, and according to current planning, occupancy is scheduled for March 2028.We look forward to your contact for questions or further information.More information at www.felice-vitznau.ch

New building
1 / 2
CHF 1,880,000.– Premium
4.5 rooms145m² living space
6354 Vitznau

Felice Vitznau - Living with Comfort and Style

With "Felice", a high-quality residential project is being created in Vitznau, which harmoniously combines modern architecture, natural surroundings, and upscale living comfort.The condominiums convince with spacious floor plans, bright living rooms, attractive outdoor areas, and high-quality, stylishly planned equipment. The elegant facade with vertical wood cladding and warm metal accents blends in harmoniously with the surroundings and gives the building a modern, yet natural appearance.Inside, you can expect high-quality kitchens, stylish bathrooms with exclusive sanitary fixtures, floor-level showers, floor-to-ceiling doors, and practical built-in closets in lacquered MDF. Attractive budgets are available for individual selection for kitchens, sanitary facilities, wall cabinets, as well as floor and wall coverings.Additional comfort is provided by controlled apartment ventilation, free cooling via the underfloor heating, and modern smart home control based on KNX. Lighting, shading, room temperature, ventilation, and other functions can be comfortably controlled and adjusted to personal needs.The surroundings are designed to be high-quality and offer meeting zones, play and recreation areas, natural stone paving, visitor parking spaces, bike parking spaces, and a modern mailbox system with package compartments.Construction has started, and according to current planning, occupancy is scheduled for March 2028.We look forward to your contact for questions or further information.More information at www.felice-vitznau.ch

1 / 26
CHF 997,000.– Top
4.5 rooms101m² living space
Lohrihof 9, 6404 Greppen

Dreamy lake and mountain view at the foot of the Rigi

Directly at the foot of the Rigi and above Lake Lucerne, this high-quality, modernized 4.5-room apartment in Greppen awaits you. The special location between Rigi and Lake Lucerne, the well-maintained multi-family house with only six residential units, and the impressive lake and mountain panorama give this apartment its unmistakable character.The heart of the approximately 101 m² large apartment is the bright living and dining area with direct access to the approximately 10 m² large panoramic balcony. This offers a loge seat with a dreamy view of Lake Lucerne and the Pilatus and benefits from excellent sunshine from midday to late evening hours. The bedrooms also offer a wonderful view of the surrounding lake and mountain landscape.In 2017, the apartment was comprehensively modernized. The high-quality Fischer kitchen, both wet cells, and all floor coverings were renewed, and the apartment was completely repainted. Brushed and oiled oak parquet gives the living and sleeping rooms a warm and elegant atmosphere. The kitchen with appliances from Siemens and V-ZUG combines timeless design with high functionality.Three bedrooms, two wet cells with shower and bathtub, and a practical retreat with its own washing tower provide high living comfort. The spacious attic also offers special potential. Thanks to the high ceiling construction, there is the possibility of creating additional living space or another living level.The apartment includes two underground parking spaces, which can be purchased separately. One of them is extra wide and also has a power connection and practical shelves. A basement room with approximately 5 m² complements the space offer.The property is in a building right with a long remaining term of 69 years. The current building right rent is CHF 246.05 per month and thus offers clearly defined framework conditions in the long term.The combination of spectacular views, high-quality interior design, and the special location between Rigi and Lake Lucerne makes this apartment an exceptional home with high living quality.Highlights: • Dreamy lake and mountain view • Panoramic balcony with sun from midday to late evening hours • Comprehensively modernized in 2017 • High-quality and timeless interior design • Three bedrooms and two wet cells • High ceiling construction with development potential • Underground parking space for CHF 35,000.– to be purchased separately • Extra-wide underground parking space for CHF 38,000.– to be purchased separately • Special location between Rigi and Lake Lucerne Have we sparked your interest? We would be happy to provide you with the detailed sales documentation, including a virtual 360° tour. Convince yourself – we look forward to your contact.

Pascal Hunziker

Pascal Hunziker

Travel time
-
Markus Gyhr

Markus Gyhr

1 / 12
Markus Gyhr

Markus Gyhr

  • Parking space
  • Garage
  • View
Price on requestTop
9.5 rooms212m² living space
Gersau, 6442 Gersau

Unique lakeside property with exceptional development potential

In a privileged location directly above the yacht harbor of Gersau, this exceptional property presents itself with unobstructed panoramic lake views, optimal south-facing orientation, and a 688 m² large plot of land. The combination of spectacular views, immediate proximity to the lake, and attractive development potential makes this offer particularly interesting for both private builders and investors. The existing multi-family house includes a spacious 4½-room apartment, a 3½-room apartment, and a guest apartment. The property is suitable for continued use or comprehensive renovation, as well as a basis for high-quality new development (subject to official approvals). Thanks to the attractive location, the plot of land offers a variety of possibilities for the realization of individual living concepts. A special highlight is the spacious garden with its inviting seating area. The harmonious combination of green space, privacy, and magnificent lake views creates a place of relaxation and makes the outdoor area a true extension of the living space. The offer is rounded off by a garage box, three parking spaces, as well as a legally secured access and bathing area right on Lake Lucerne. An exclusive added value that further underscores the recreational value of this property. HIGHLIGHTS • 688 m² plot of land in sunny south-facing slope • Unobstructed panoramic lake views • Attractive development potential • Existing multi-family house with 4½-room, 3½-room, and guest apartment • Spacious garden with idyllic seating area and magnificent lake views • Garage box and three parking spaces • Legally secured access and bathing area right on Lake Lucerne • Direct proximity to the yacht harbor, lake, and village center Exact address available after registration on neho.ch.INTERESTED IN A VIEWING? PLEASE REGISTER: https://neho.ch/b/6442-26-1

  • Parking space
  • Garage
  • View
  • A modern rooftop terrace with wooden decking, white railings, and large glass windows leading to the interior. The background shows a clear blue sky and distant mountains.
  • Empty room with tiled floor, white walls, large glass doors leading to a balcony, and modern pendant lights.
  • Empty room with tiled floor, white walls, large glass doors leading to a balcony, and a staircase leading to another level.
  • Empty room with tiled floor, large windows, staircase leading to another level, and a small cabinet.
  • Modern kitchen with light grey cabinets, stainless steel oven, and a window overlooking the street.
  • Modern kitchen with grey cabinets, a black countertop, and a sink under a window. The space is bright with natural light from multiple windows, including one with a view of a building exterior.
  • Modern bathroom with a bathtub, toilet, sink, mirror, and a stacked washing machine and dryer unit.
  • Empty room with light wooden flooring, white walls, and a large window letting in natural light. Features built-in grey wardrobes and a modern ceiling light fixture.
  • Modern, minimalist hallway with white walls, wooden flooring, and skylight windows. Features a staircase with a metal railing and a small landing area.
  • Empty room with wooden flooring, grey walls, and skylight windows allowing natural light.
  • Balcony with tiled floor, white metal railing, and a retractable awning, overlooking a cityscape with buildings and mountains in the background.
1 / 11
CHF 2,590,000.– Top
6.5 rooms180m² living space
Enikerweg 9, 6330 Cham

Beautiful 6.5-room maisonette attic apartment with mountain view in Cham

Welcome to this spacious and bright 6.5-room maisonette attic apartment on the 3rd floor of a well-maintained house from 1910 in the idyllic municipality of Cham (ZG). With a living area of 180 m² and a last renovation of the house in 1995, as well as a kitchen renovation in 2013, this apartment combines timeless charm with modern living comfort.The apartment offers: • Spacious living rooms: Bright spacious rooms with tile flooring and a chimney oven – ready to be designed according to your wishes. • Maisonette character: An internal staircase connects the two living levels and creates a unique sense of space. • Balcony with a view on both floors: Large glass doors open onto a balcony with tile flooring or wood panels and sun protection – with a wonderful view of the cityscape and the mountains in the background. • Modern kitchen: Plenty of storage space and shelves - cooking is almost effortless. • Bathroom/WC and separate shower/WC: The bright and spacious bathroom is equipped with a washing machine and dryer. • Spacious bedrooms: All bedrooms have built-in closets. On the upper floor, the roof beams are visible - which makes these rooms particularly charming. • Large cellar and hobby room: Both rooms are located in the basement and are extremely large - nothing stands in the way of your hobby (The hobby room can be purchased for: Fr. 50'000). • Garage and covered parking space: These are available to you directly in front of the house. • Quiet location: The apartment is pleasantly quiet - ideal for relaxing and unwinding. Location and surroundings: The apartment is located at Enikerweg 9 in Cham, an attractive residential area in the canton of Zug, near the train station (a few minutes' walk). The surroundings are quiet, and thanks to the proximity to Lake Zug, the area offers additional recreational opportunities.This exceptional maisonette attic apartment combines spaciousness, character, and a preferred location in Cham. A rare opportunity for discerning buyers looking for something special.

Travel time
-
1 / 13
  • View
CHF 4,800,000.– Top
5.5 rooms200m² living space
6315 Oberägeri

WIDE OPEN SPACES

Wer beim Wohnen keine Kompromisse eingeht, wird in Oberägeri fündig. Diese grosszügige Luxuswohnung vereint klare Architektur, hochwertige Materialien und ein durchdachtes Raumkonzept mit einem traumhaften Panoramablick auf den Ägerisee. Hohe Räume, nahtlose Übergänge zwischen innen und aussen sowie eine erstklassige Ausstattung schaffen ein Zuhause, das höchsten Ansprüchen in jeder Hinsicht gerecht wird, und das in einer familienfreundlichen Wohngemeinde mit guter Anbindung an Zug, Luzern und Zürich.Highlights: • Panoramablick auf den Ägerisee • Elite B+O-Küche mit Kücheninsel • Naturstein-Badezimmer mit Regendusche & Badewanne • Terrasse, Garten & überdachte Lounge • Doppelgarage mit Direktzugang zur Wohnung • Zentrale Steuerung Licht & Storen • Gebeizter Nussbaum-Parkettboden • Komfortlüftung & Bodenheizung • Infrarot Sanarium Verkaufspreis: CHF 4'800'000 + 3 Parkplätze in der Garage à CHF 60'000 = Total CHF 4'980'000Wir freuen uns auf Ihre Kontaktaufnahme und senden Ihnen gerne die Broschüre sowie den Grundrissplan der Wohnung zu.Those who refuse to compromise on their living space will find exactly what they're looking for in Oberägeri. This spacious, first-class apartment combines clean-lined architecture, high-quality materials, and a well-thought-out floor plan with a breathtaking panoramic view of Lake Ägeri. High ceilings, seamless transitions between indoors and outdoors, and first-class amenities create a home that meets the highest standards in every respect, all within a family-friendly community with good connections to Zug, Lucerne, and Zurich.Highlights: • Panoramic view of Lake Ägeri • Elite B+O kitchen with kitchen island • Natural stone bathroom with rain shower & bathtub • Terrace, garden & covered lounge • Double garage with direct access to the apartment • Centralized lighting & blind control • Stained walnut parquet flooring • Mechanical ventilation & underfloor heating • Infrared sanarium Selling price: CHF 4,800,000 + 3 parking spaces in the garage à CHF 60,000 = Total CHF 4,980,000We look forward to hearing from you and will be happy to send you the brochure and floor plan of the apartment.

  • View
  • Aerial view of a residential area with multiple buildings, parking lots, and surrounding greenery, with a scenic lake and mountains in the background.
  • Balcony with metal railing overlooking a parking lot, buildings, and greenery. Red and yellow awning visible at the edge of the balcony.
  • Living room with patterned sofa, coffee table, armchair, wooden cabinet, shelves, and chandelier.
  • Living room with a white leather sofa, patterned armchair, glass coffee table, and shelves. A dining area is visible through an open doorway.
  • Dining area with a white table, chairs, and a wicker basket, connected to a living room with a green sofa, coffee table, and armchairs.
  • Modern kitchen with wooden cabinets, white appliances, a stainless steel sink, and a stove with four burners.
  • Bright, minimalist room with wooden flooring, white walls, a large built-in wardrobe, a metal shelving unit, a large mirror, and a patterned rug.
  • Bedroom with wooden flooring, white walls, a bed with pillows and a blanket, a wardrobe, and small shelves.
  • A small, unfurnished room with white walls, wooden flooring, a patterned rug, a small shelf, and a small table near the window.
  • Empty room with wooden flooring, white walls, built-in shelving units, and a window with a view of greenery.
  • Floor plan of a 3-bedroom apartment with a living room, dining room and kitchen, bathroom, and balcony.
  • Modern bathroom with white tiles, a sink, toilet, mirror, and a glass shower enclosure.
  • Bathroom with pink tiles, a toilet, a double sink, a bathtub, and a mirror above the sink. The room has a window with frosted glass and a dark tiled floor.
1 / 13
CHF 1,090,000.– Top
4.5 rooms102m² living space
Lerchenbühlstrasse 6, 6045 Meggen

Preferred location, far-reaching views and plenty of design freedom

This spacious 4½-room apartment is located on the 2nd floor in an attractive residential area in Meggen. The elevated location, generous window surfaces, and the covered balcony provide plenty of light and a beautiful far-reaching view of the Central Swiss mountain world. Depending on the angle of view and the time of year, the view of Lake Lucerne also opens up.The apartment has approximately 102 m² of living space and impresses with a generous, functional floor plan. The extensive living area with almost room-wide window front offers direct access to the balcony. The adjacent dining room is separately laid out and yet openly connected to the living area. Three bedrooms, two bathrooms, and a separate kitchen complete the range of rooms.The interior design of the apartment largely corresponds to the standard of past decades and is in need of comprehensive renovation. This is precisely the opportunity: the new ownership can modernize the apartment according to their own needs, ideas, and desired construction standard and create an individual home. The purchase price takes into account the current condition accordingly.The apartment includes two cellar compartments and a private garage box. The property was partially renovated in recent years: the facade and roof were renovated in 2024/2025. The combination of preferred residential location in Meggen, generous space, plenty of natural light, far-reaching views, and comprehensive design potential makes this apartment particularly interesting for buyers who consciously want to modernize a property according to their own ideas.

Travel time
-
1 / 13
  • Balcony / Terrace
  • Garage
  • View
  • +1
CHF 3,300,000.– Top
4.5 rooms146m² living space
6318 Walchwil

LEVITATING

Ein Eckhaus in Walchwil das die Ruhe des Grüns mit dem Blick auf See und Rigi verbindet. Der offene Wohn- und Essbereich lädt zum Verweilen ein, während die grosszügige Terrasse an warmen Tagen den Bereich nach draussen verlängert und der Garten eine private, grüne Oase schafft. Auf der unteren Etage findet man die Schlafzimmer, die Raum für Familie, Gäste oder Homeoffice bieten. Der Masterbereich bleibt mit einem eigenen Ensuite-Badezimmer ein Rückzugsort ganz für sich. Dank der Westausrichtung profitiert man zudem von schöner Nachmittags- und Abendsonne.Besonderes: • Panoramasicht • Grosszügige Aussenflächen • Familienfreundliches Quartier • Moderner Ausbaustandard • Lichtdurchflutende Räume • Auf zwei Etagen Verkaufspreis: CHF 3'300'000Wir freuen uns auf Ihre Kontaktaufnahme und senden Ihnen gerne die detaillierte Broschüre sowie den Grundrissplan des Hauses zu.A corner house in Walchwil that combines quiet greenery with views of the lake and the Rigi. The open-plan living and dining area invites you to linger, whilst the spacious terrace extends the living space outdoors on warm days and the garden creates a private, green oasis. On the lower floor are the bedrooms, which offer space for family, guests or a home office. The master suite, with its own en suite bathroom, remains a private retreat all of its own. Thanks to its west-facing orientation, you can also enjoy lovely afternoon and evening sunshine.Highlights: • Panoramic views • Spacious outdoor areas • Family-friendly neighbourhood • Modern finishing standard • Light-filled rooms • On two floors Selling price: CHF 3,300,000We look forward to hearing from you and will be happy to send you the detailed brochure and floor plan of the house.

  • Balcony / Terrace
  • Garage
  • View
  • +1

Suggested properties for you based on search results