2 results - House, chalet, rustico for rent in Le Grand-Saconnex

1 / 13
CHF 7,500.–
7 rooms
1218 Le Grand-Saconnex

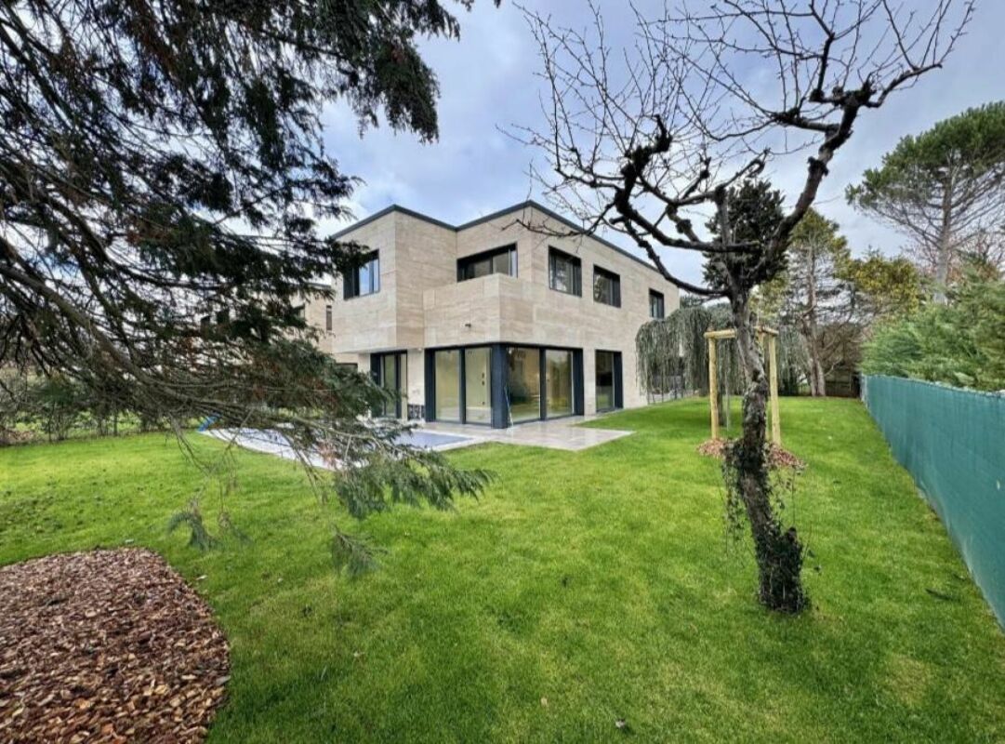
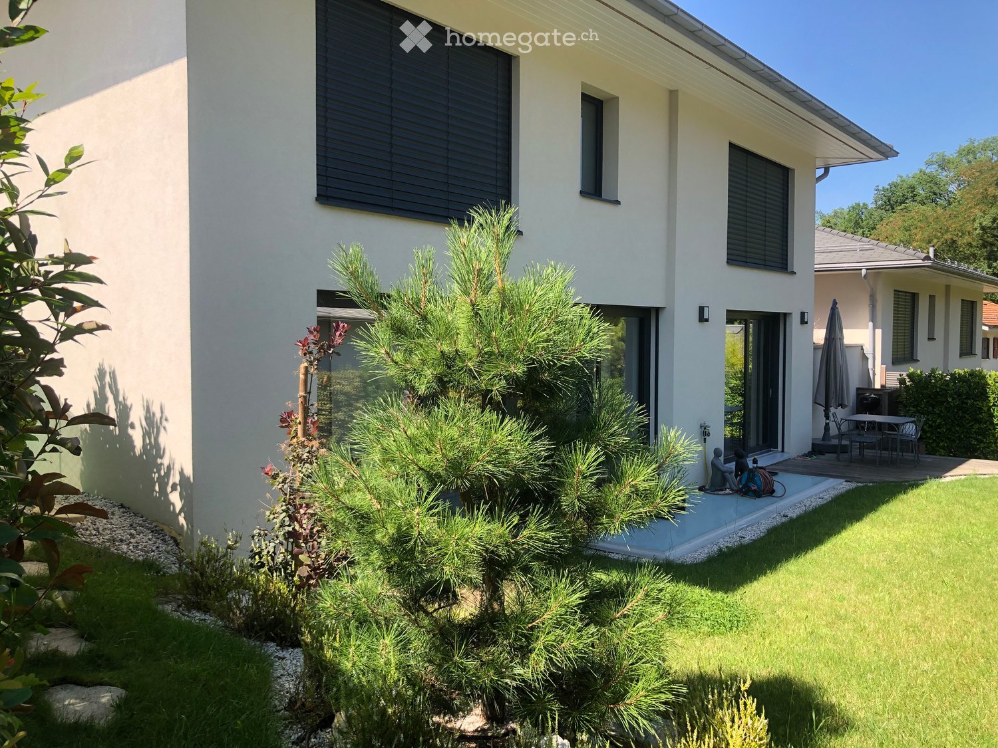
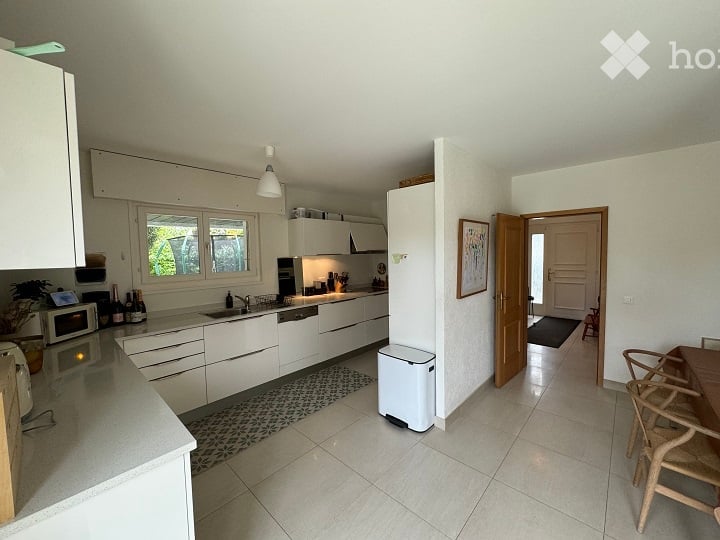
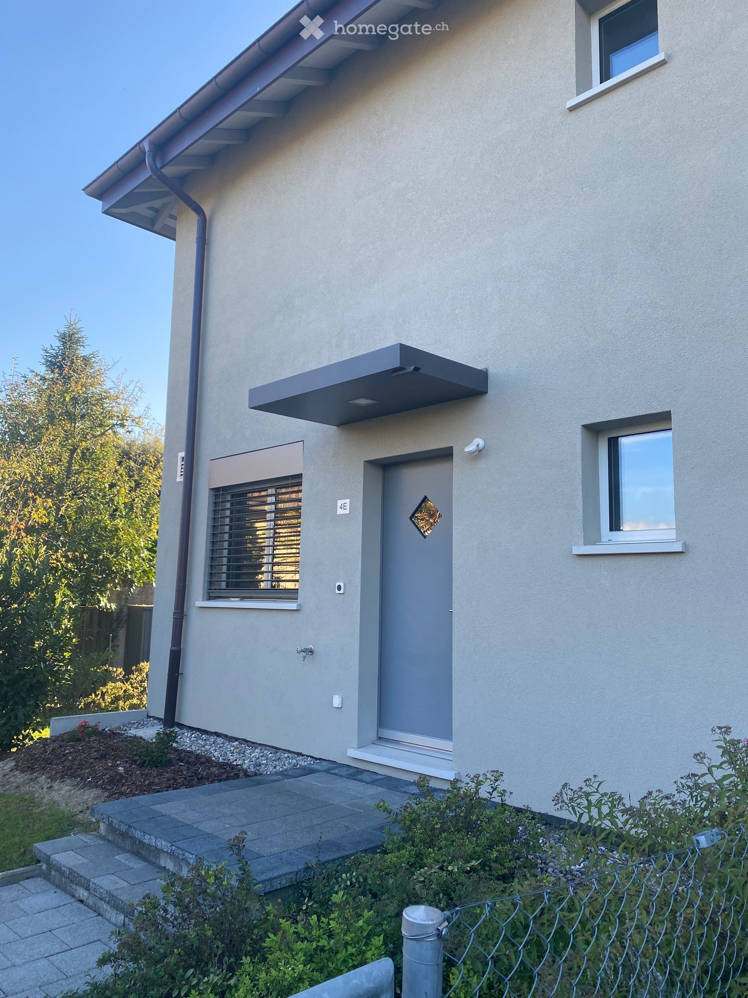
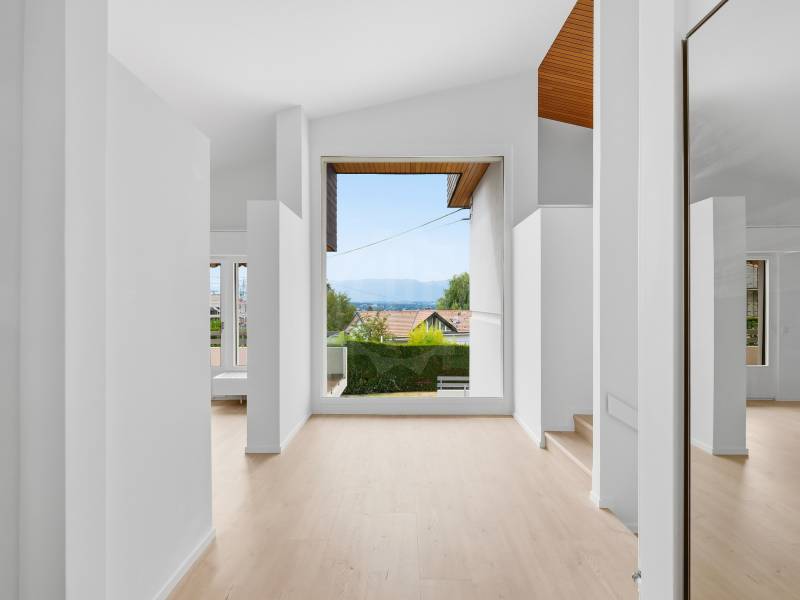
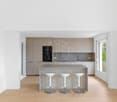
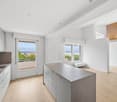
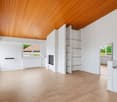
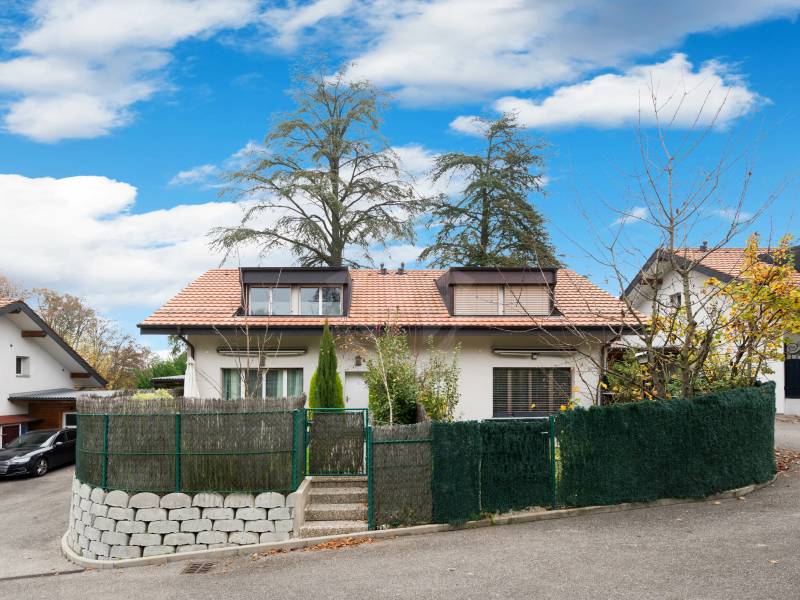
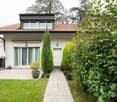
For Rent: Magnificent New 7-Room House

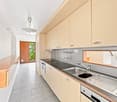
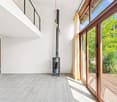
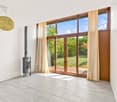
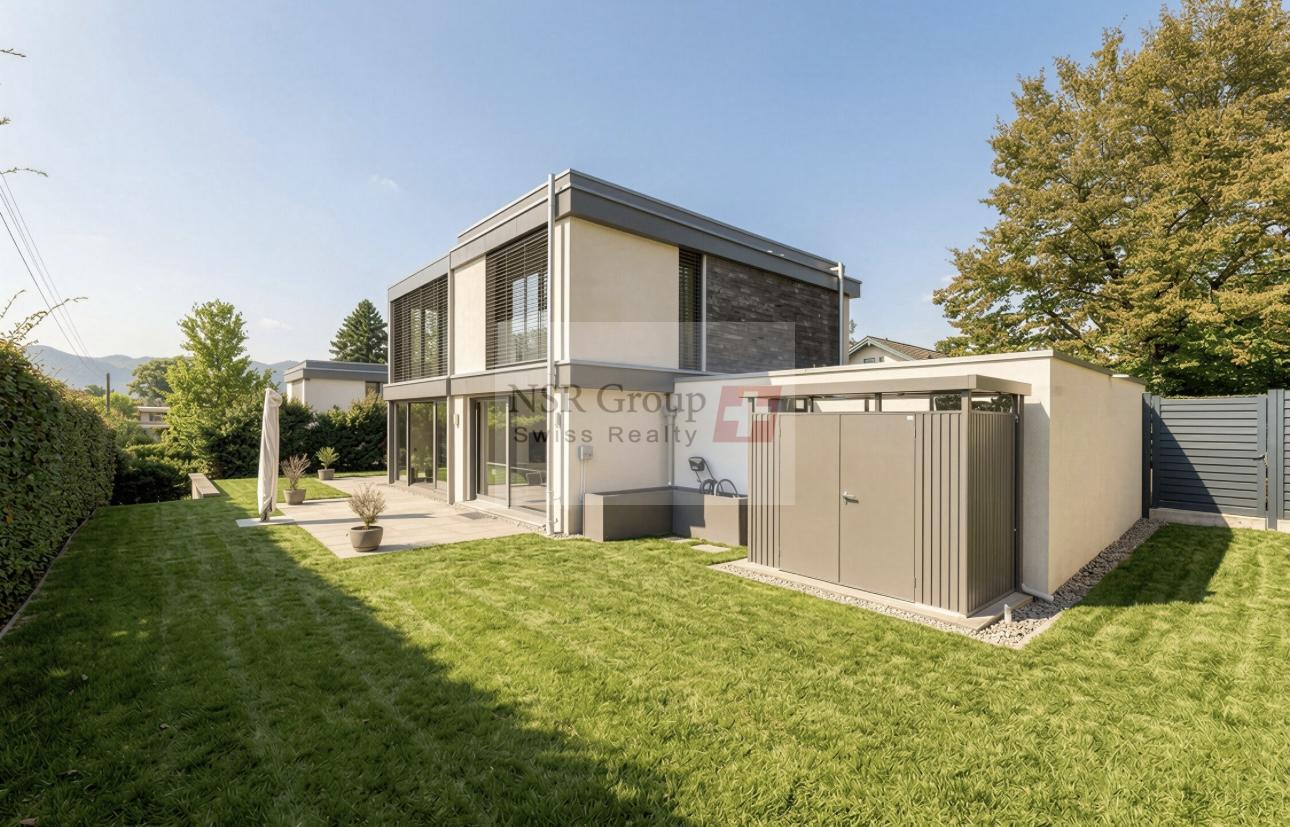
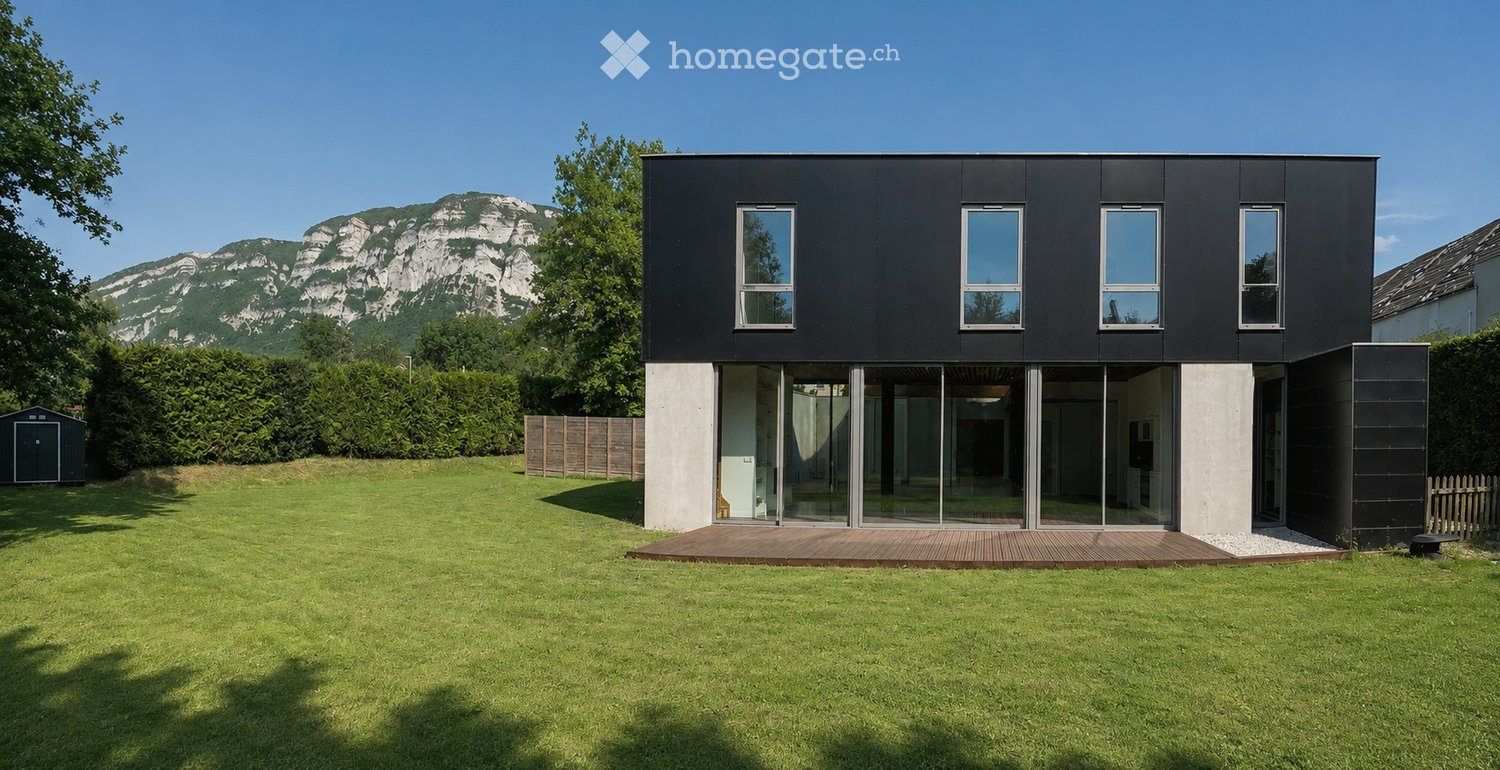
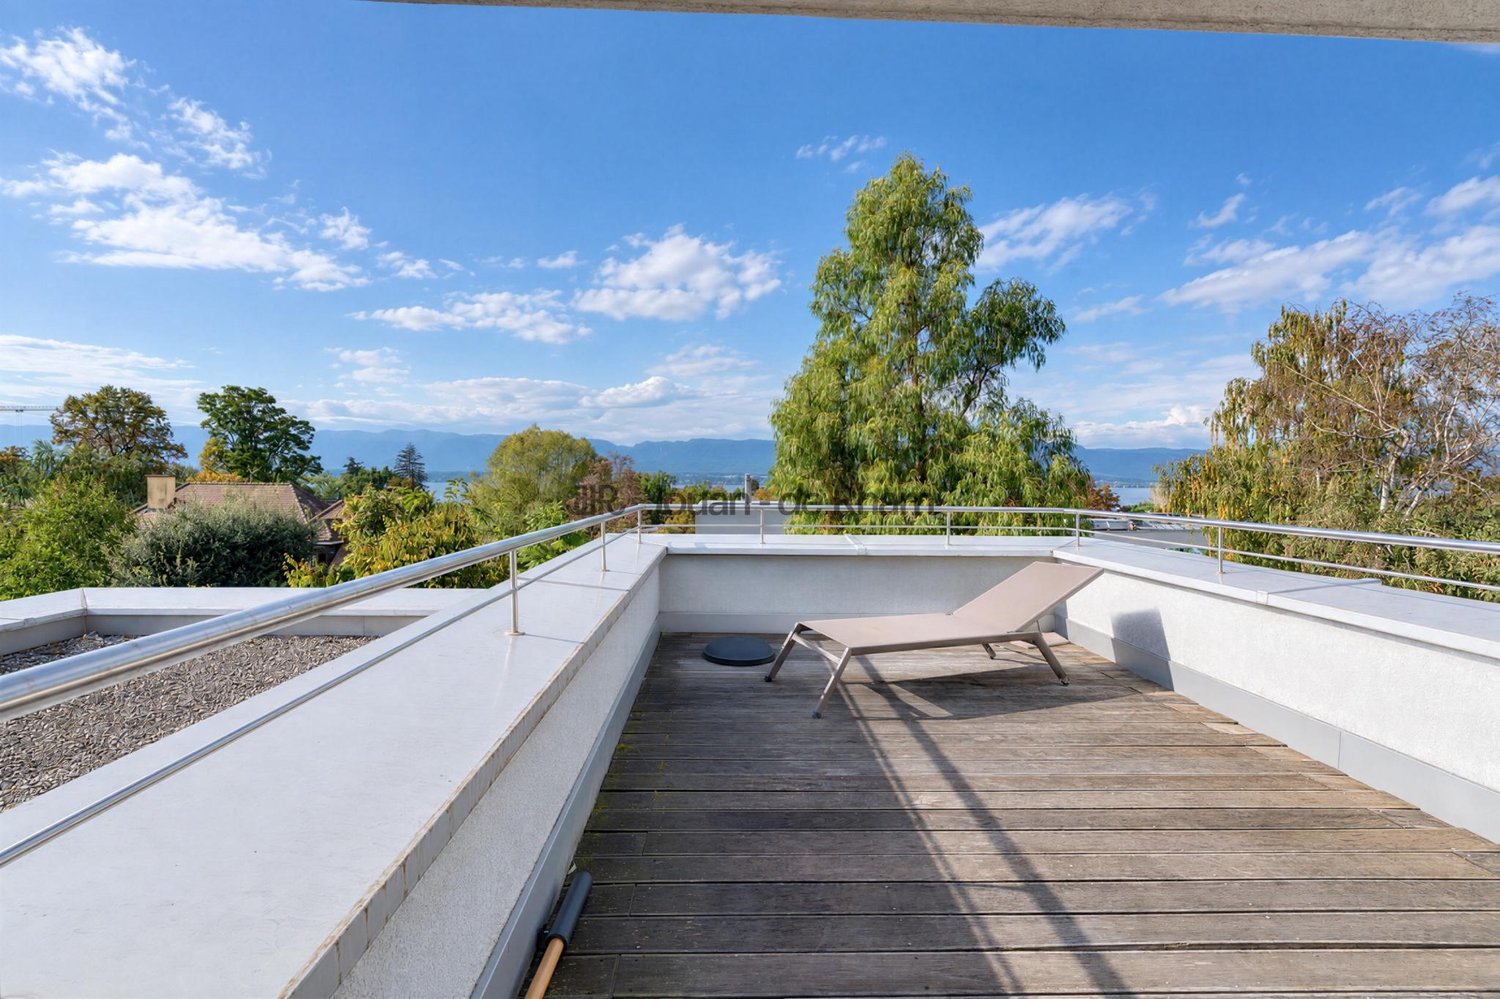
Le Grand-Saconnex – GenevaAn exceptional living environment for your familyDiscover this magnificent new house of approximately 200 m², located in Le Grand-Saconnex, in a sought-after residential area. It offers beautiful volumes, bright spaces, and a pleasant exterior composed of a private garden and a terrace.Thanks to its modern design and modular spaces, this property is ideal for a family wishing to combine comfort, elegance, and quality of life.A house with multiple possibilitiesGROUND FLOOR – LIVING AREASEntrance with guest toiletSpacious living roomBeautiful dining roomPleasant veranda, ideal for enjoying natural lightPossibility of setting up an officeAccess to the private garden and the outdoor terracePractical storage space for garden toolsLOWER GROUND FLOOR – MULTIPURPOSE AREALarge room offering the possibility of setting up an additional bedroomBathroomLaundry roomUPPER FLOOR – SLEEPING AREA3 beautiful bedrooms2 bathroomsHIGHLIGHTSNew house of approximately 200 m²7 roomsPrivate gardenOutdoor terraceVeranda3 bathroomsPossibility of setting up an officeLarge multipurpose room that can be converted into a bedroomIdeal for a familyLOCATIONLe Grand-Saconnex – GenevaA privileged residential location, close to amenities and main transportation axes.RENTAL CONDITIONSMonthly rent: CHF 7'500.Charges: at the expense of the tenantAvailability: from November 1stFor further information or to organize a visit, do not hesitate to contact us.Agency fees: 1 month's rent at the expense of the tenant, payable upon signing the lease.

More objects in your automatically expanded search area
19 results - Radius: + 10km
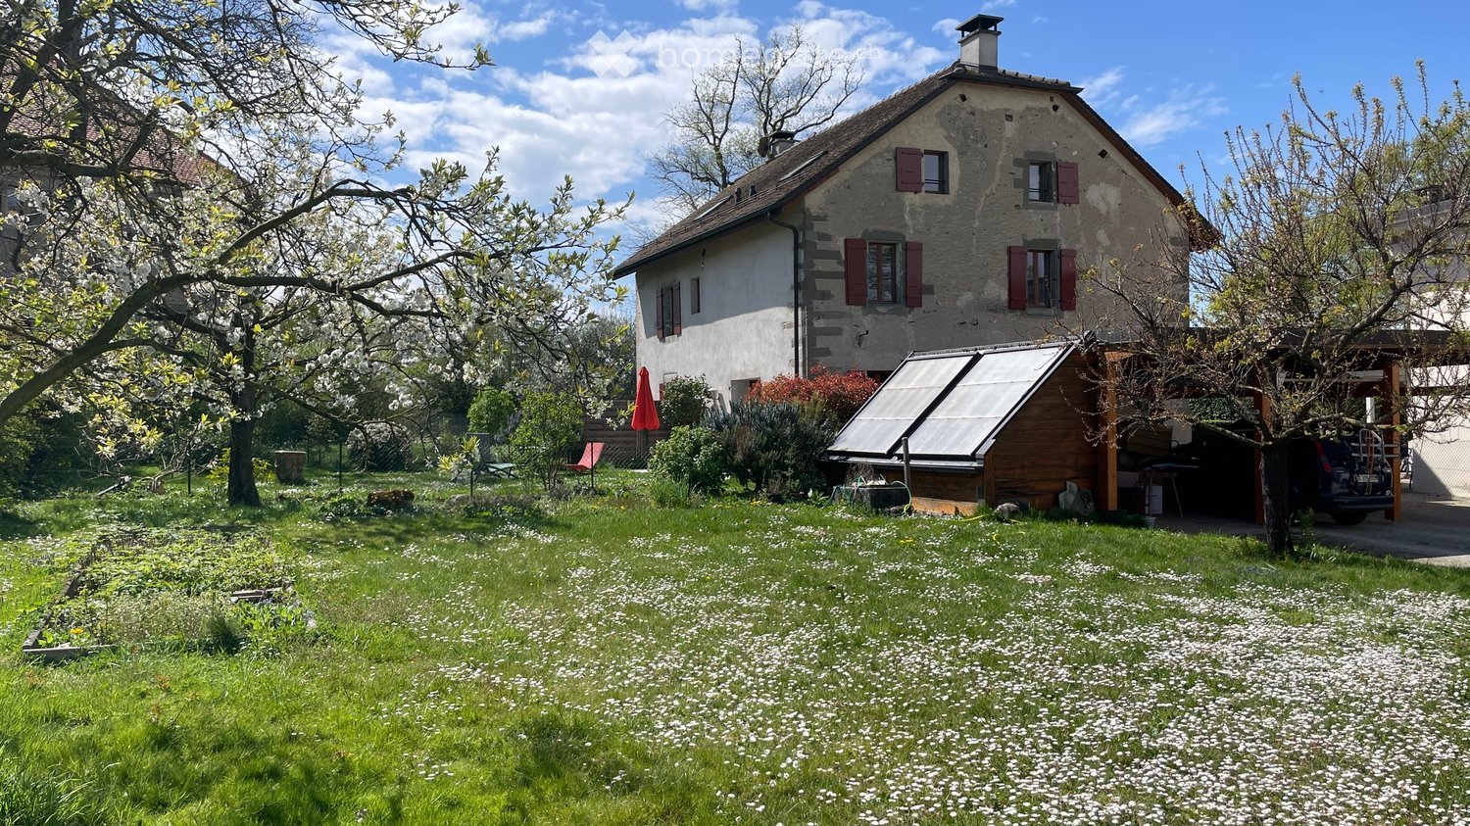
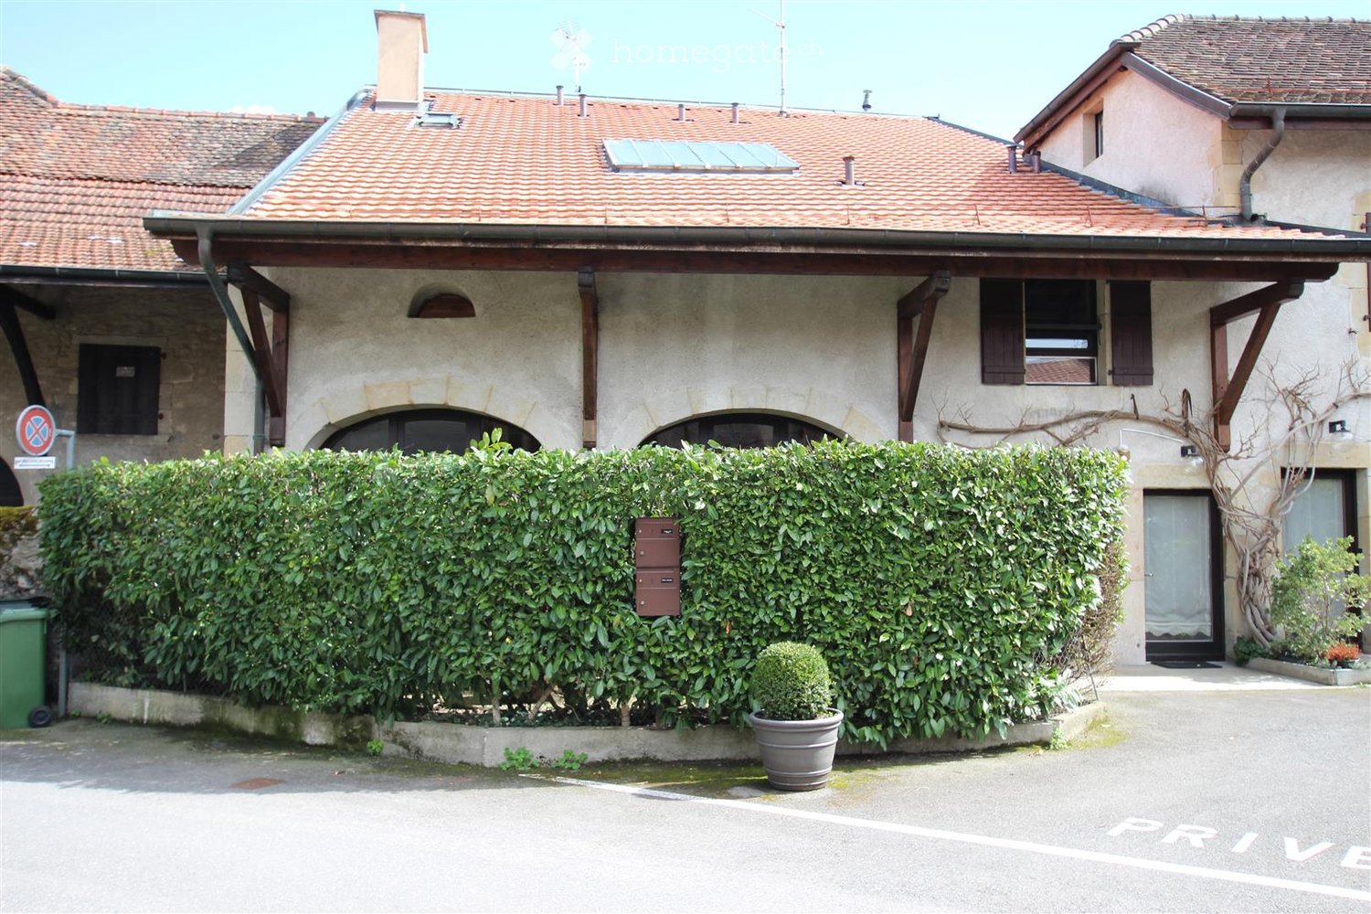
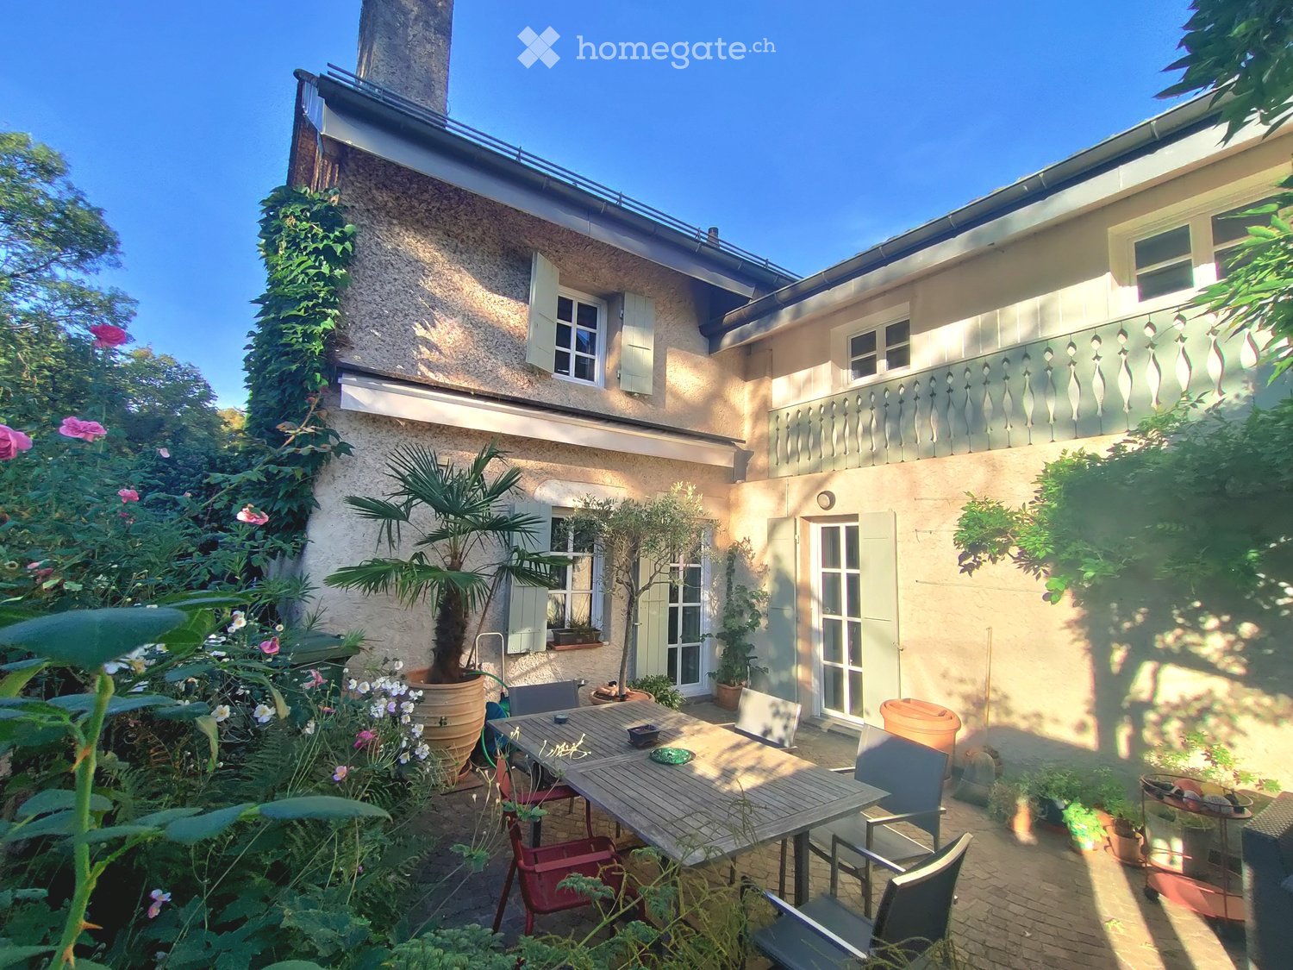
  • Two-story stone house with red shutters, surrounded by a garden with blooming trees and a small solar panel structure.
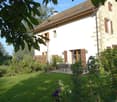
  • A well-maintained garden area in front of a two-story house with a tiled roof and wooden shutters. The garden features a neatly trimmed lawn, various potted plants, and a small outdoor seating area with a table and chairs.
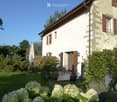
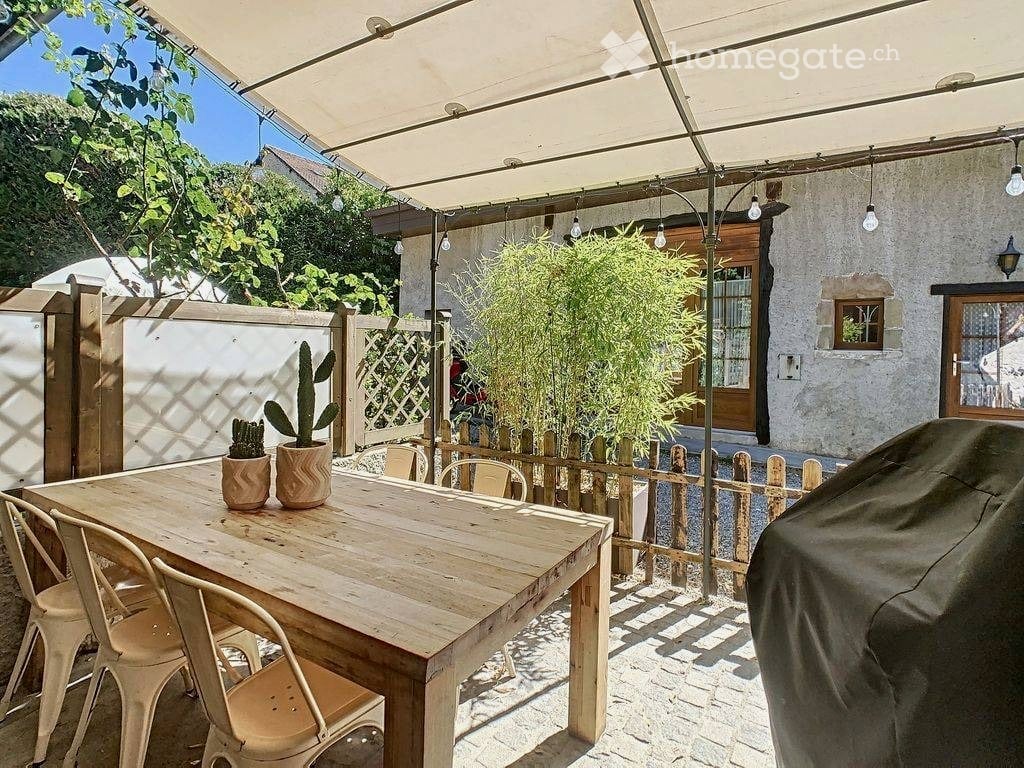
  • A charming countryside house with a well-maintained garden, featuring a patio area with outdoor furniture, potted plants, and a closed umbrella.
  • Well-maintained garden with various plants, shrubs, and trees, featuring a red umbrella, a bench, and a small fence.
  • Two-story stone house with wooden shutters, covered porch, and gravel driveway.
  • Bright kitchen with wooden cabinets, tiled floor, and white appliances including a refrigerator, sink, and oven.
  • Empty room with wooden ceiling beams, tiled floor, and large sliding glass doors leading to a garden.
  • An exterior view of a building featuring a classic black lantern-style light fixture mounted on a decorative wrought iron bracket attached to the wall. The background includes a wooden roof overhang and lush green foliage.
  • A narrow staircase with white walls, a metal railing on one side, and a wooden handrail on the other. A small shelf with various items is positioned against the wall, and a framed picture hangs above it. The lighting is warm, and the steps are tiled.
  • Empty attic room with wooden floors, white walls, exposed wooden beams, skylights, and a window with a wooden frame.
  • Empty room with wooden flooring, white walls, and exposed wooden ceiling beams. A single window with wooden frame and glass panes is visible on one wall.
  • Empty room with wooden flooring, white walls, and a single window with wooden frame and sill.
  • Aerial view of a residential area with multiple houses, a swimming pool, and parking spaces.
1 / 13
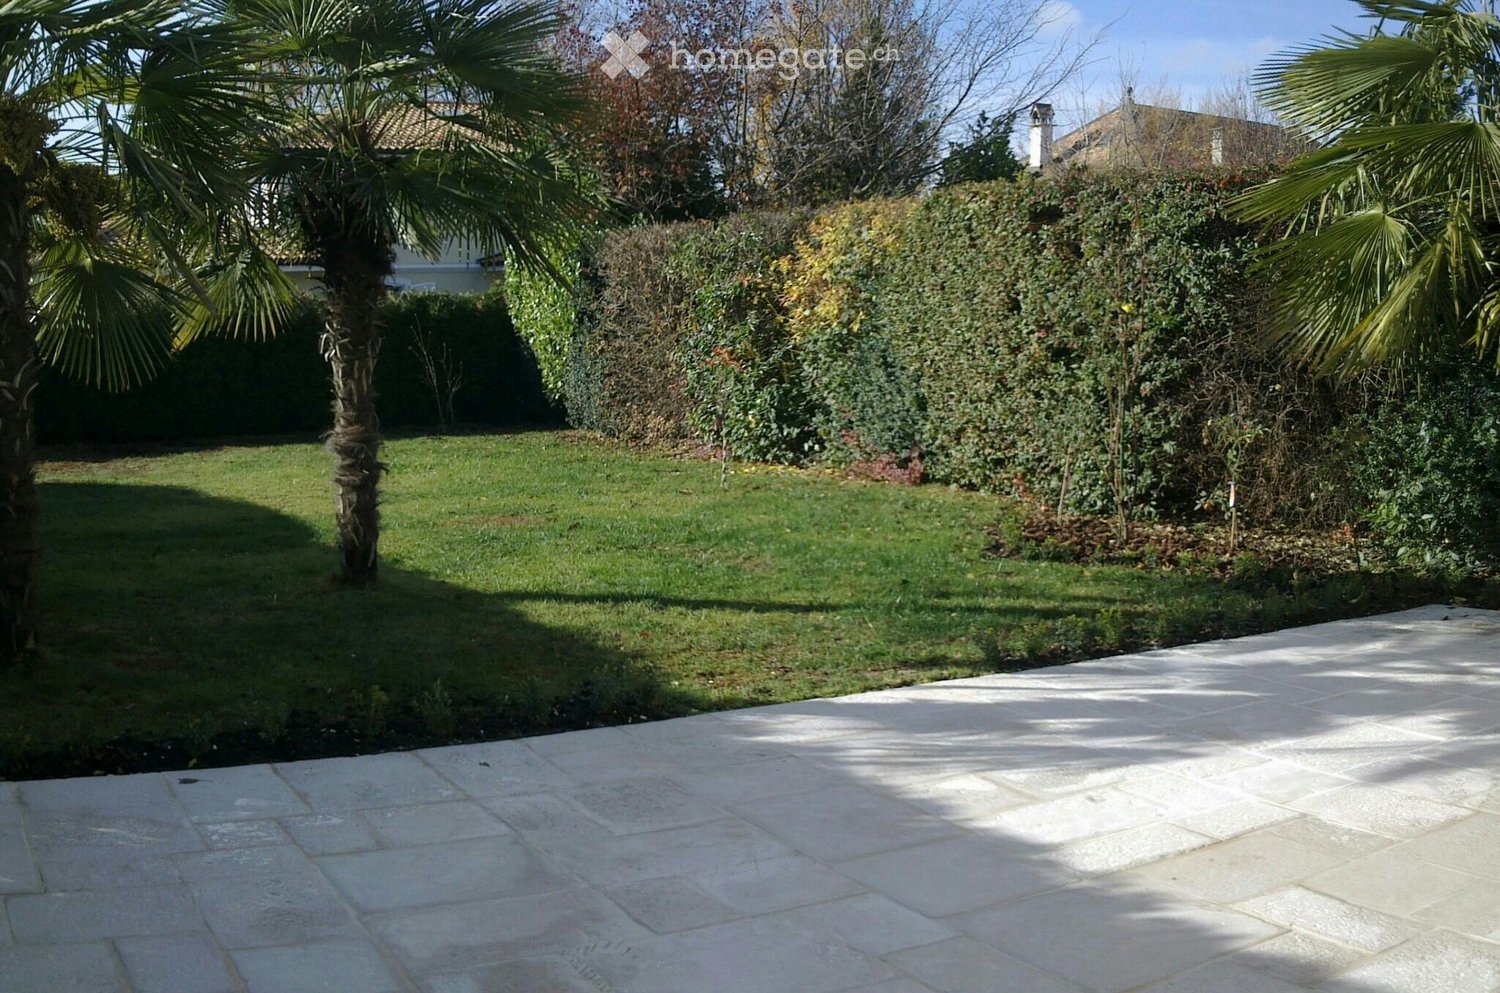
A well-maintained garden area in front of a two-story house with a tiled roof and wooden shutters. The garden features a neatly trimmed lawn, various potted plants, and a small outdoor seating area with a table and chairs.
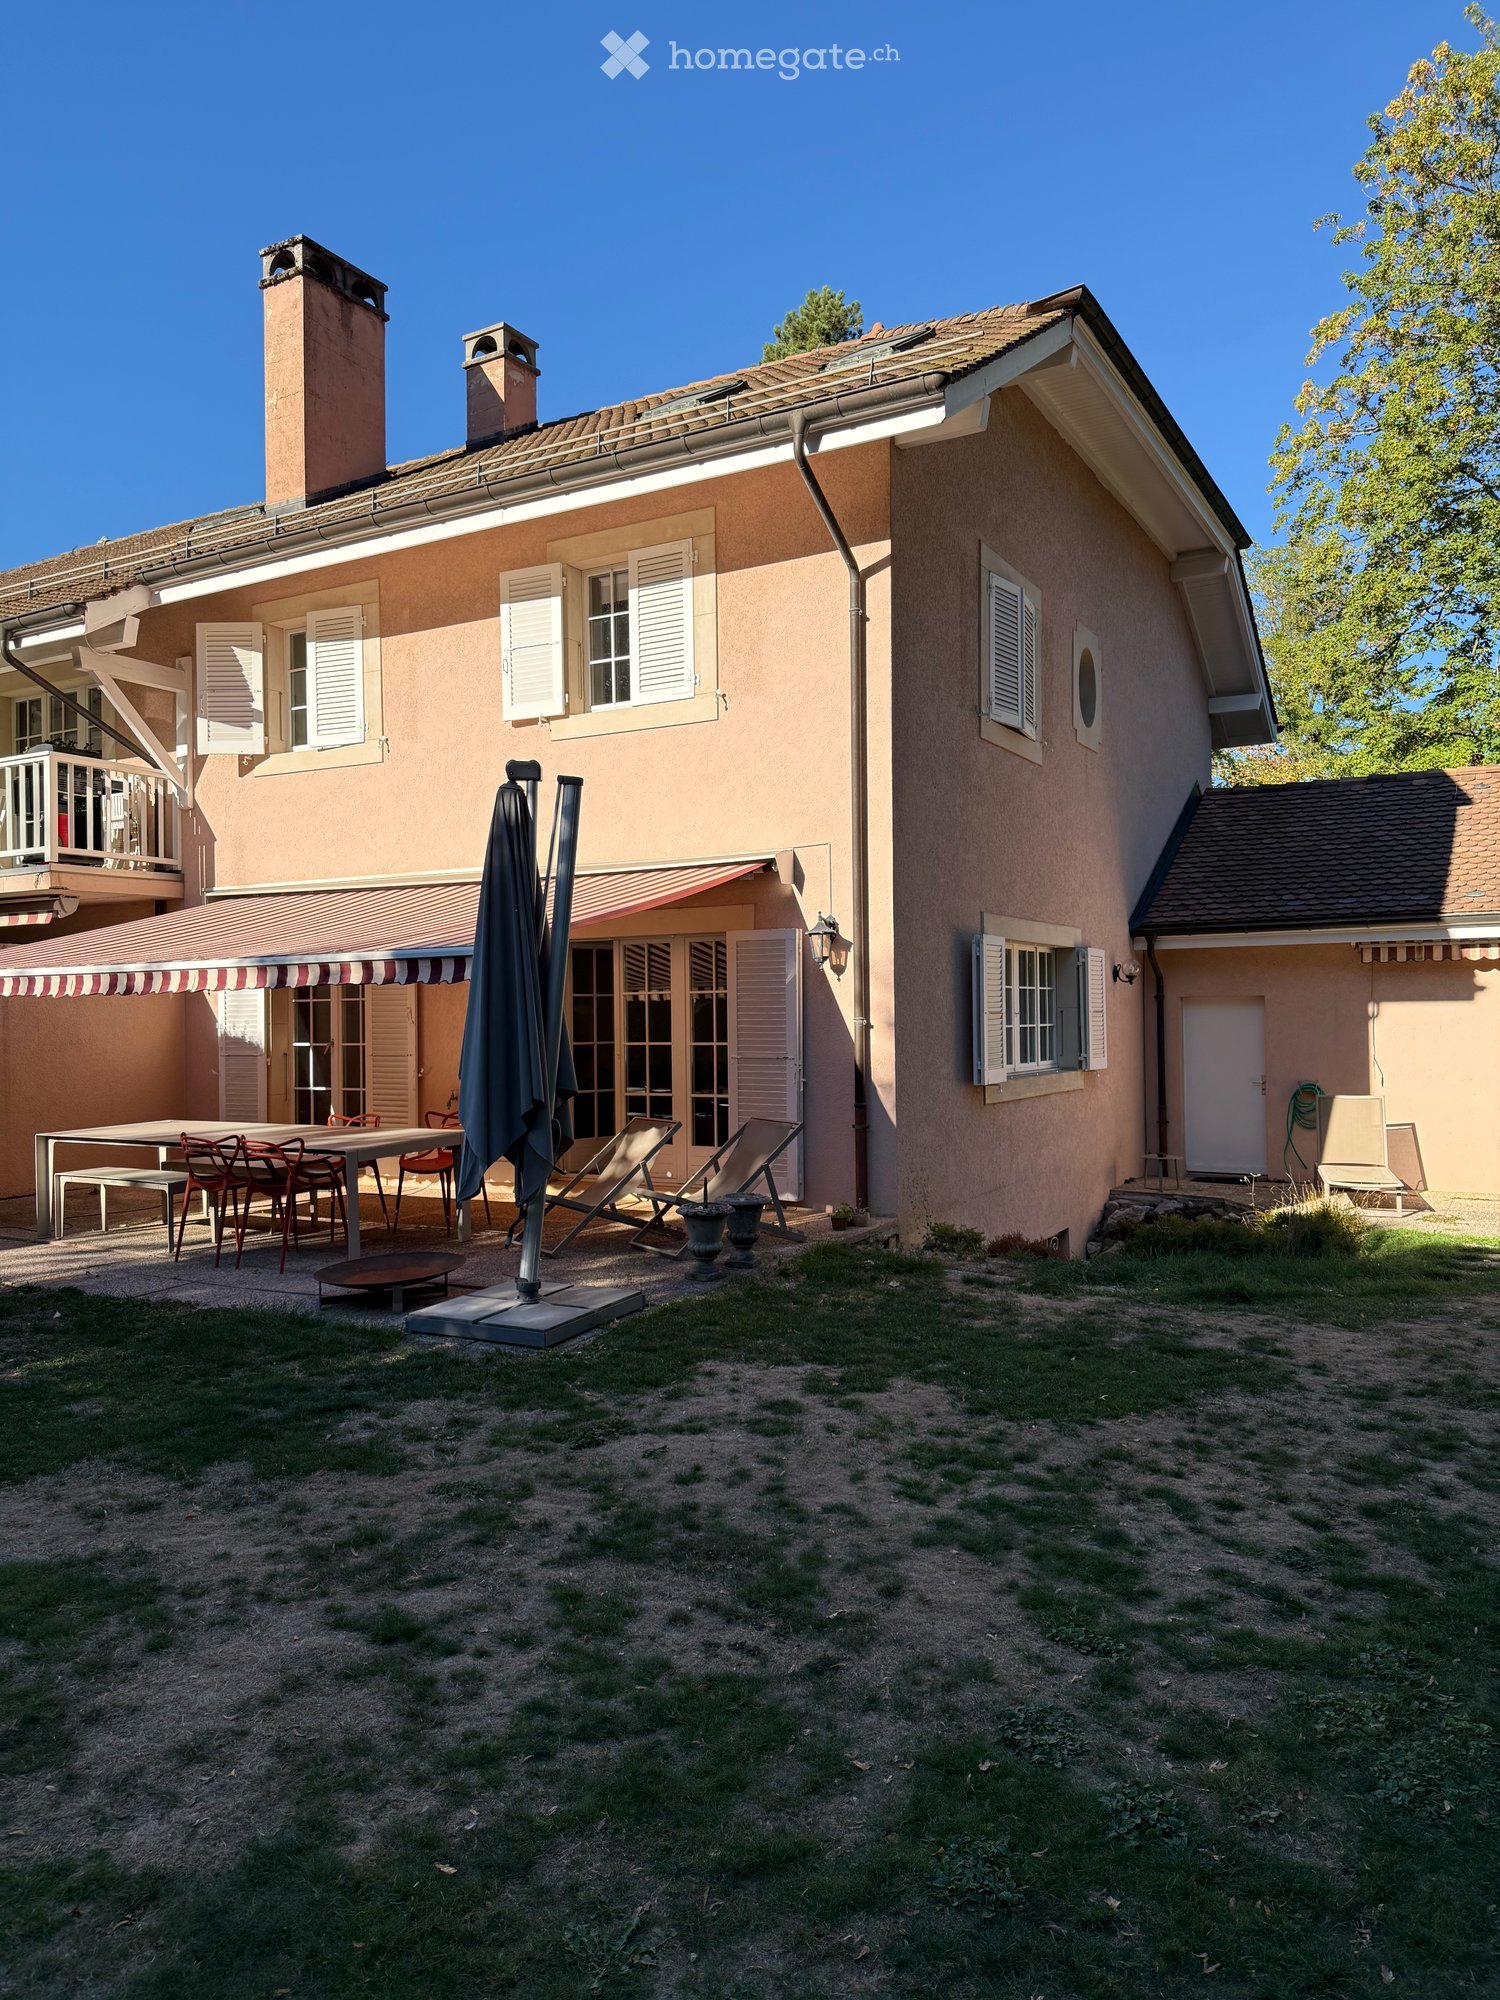
A charming countryside house with a well-maintained garden, featuring a patio area with outdoor furniture, potted plants, and a closed umbrella.
Well-maintained garden with various plants, shrubs, and trees, featuring a red umbrella, a bench, and a small fence.
CHF 4,400.– Premium
5 rooms125m² living space
Place de Brunes 12, 1257 Bardonnex

Village house with garden and modern comfort

Discover this beautiful village house of character located in the peaceful village of Bardonnex. This exceptional 125 m² property perfectly combines the historic charm of a 1750 building with modern comfort thanks to its 2022 renovation.The house offers : • 5 rooms spread over 3 levels connected by a stone staircase, parquet flooring, exposed beams, living room, kitchen, 3 bedrooms (including a 37 m2 master bedroom), 2 bathrooms/showers with WC, entrance hall, a laundry room. Underfloor heating. • Modern kitchen fully equipped with appliances including dishwasher, cooking hob, oven, extractor hood and fridge, solid wood cabinets. • Wood stove for cozy evenings by the fireplace. • Terrace and garden (200 m2), all surrounded by greenery • Covered parking for car, a 2nd parking space and a storage room for 4 bicycles. Exceptional living environment : This property benefits from a calm and sunny environment, perfect for families. The residential area offers a peaceful atmosphere with easy access to public transport - the Bardonnex bus stop is just a 1-minute walk away. A school is 7 minutes away by bike on car-free paths, the Migros and Coop of Plan-les-Ouates are 5 minutes away by car.The outdoor spaces include a terrace and garden, car parking, a storage room, a storage room for 4 bicycles. The house also features solar panels, carbon-neutral heating, underfloor heating, high-speed fiber-optic internet, electric vehicle charging station.This unique property combines architectural authenticity, modern comfort, and privileged living environment, ideal for a family seeking peace and quiet while remaining well connected.

Travel time
-
New building
1 / 3
CHF 14,000.– Premium
7 rooms302m² living space
Chemin David Munier 18, 1223 Cologny

Luxury, comfort and energy performance at the gates of Cologny

Luxury, comfort and energy performance at the gates of Cologny Perfectly located in a sought-after residential area of Cologny, just minutes from shops, sports facilities, and downtown Geneva, this brand-new contemporary villa (available in 2026) offers an exceptional living environment that blends serenity, privacy, and immediate access to key amenities.Part of an exclusive group of only four villas, the property offers approximately 302 sqm of living space on a 531 sqm landscaped and enclosed plot. The architecture is clean and modern, with generous volumes, abundant natural light, and high-end finishes throughout ? designed for refined, modern living. Interior elegance & functional luxury The ground floor opens to a welcoming entrance with built-in storage, a modern open-plan kitchen with central island, and a spacious living/dining area with floor-to-ceiling windows that extend seamlessly to the outdoors. A sunny terrace, landscaped garden, and solar-heated swimming pool provide a private and peaceful outdoor retreat ? perfect for relaxation or entertaining.Upstairs, the master suite offers all the comforts of a luxury hotel: a private balcony, custom walk-in wardrobe, and elegant en-suite bathroom. Two additional bedrooms with fitted wardrobes share access to a beautiful terrace and a stylish shower room.The fully finished lower level features a TV room or multipurpose space, a guest bedroom with en-suite shower, a laundry room, storage cellar, WC, and technical room.

Travel time
-
1 / 6
CHF 5,400.– Top
6 rooms134m² living space
1292 Chambésy

Villa familiale 6P à Pregny-Chambésy

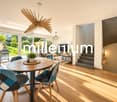
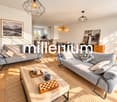
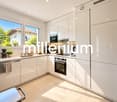
Agence : Millenium Properties SaRéf : KM 2590Au coeur de la commune de Cambésy, découvrez cette superbe villa contemporaine de 6 pièces, répartie sur trois niveaux.Construite en 2013 et entièrement rénovée en 2022, elle offre un cadre de vie moderne, lumineux et parfaitement adapté à une vie de famille.La villa est située à quelques minutes à pied de l'arrêt de bus Caron (10 min) et de la gare des Tuileries (14 min), facilitant les déplacements quotidiens. L'école de la Fontaine est accessible en 11 minutes à pied, tout comme une petite épicerie de village juste en face de l'école.Rez-de-chaussée : • Entrée avec rangements • Cuisine ouverte moderne, entièrement équipée • Espace salle à manger et salon lumineux, avec accès direct à la terrasse • Terrasse avec store et espace extérieur privatif • WC visiteurs Étage : • 1 suite parentale avec dressing et salle d'eau attenante (douche, lavabo, WC) • 2 chambres supplémentaires • 1 salle de bain avec baignoire et WC • Nombreux rangements Sous-sol : • Grande pièce polyvalente d'environ 30 m² (salle de jeux, bureau, salle TV, etc.) • 1 salle de douche avec WC • Buanderie équipée (machine à laver et sèche-linge) • Chaufferie / cave • Espace de rangement supplémentaire Extérieurs : • Jardin/terrasse privatif de 150 m² environ • 2 places de stationnement extérieures Animaux non autorisésDisponible à partir de septembreLoyer : CHF 5'400.-Cette maison est idéale pour une famille à la recherche d'un cadre de vie serein à proximité de Genève.Contact : Kari Marill-Hernandez +41 79 572 19 97 km@milleniumproperties.chMILLENIUM PROPERTIESBoulevard du théâtre 5, 1204 Genèvehttps://www.milleniumproperties.ch+41 22 342 44 12Agency: Millenium Properties SaRef: KM 2590In the heart of the town of Cambésy, discover this superb contemporary 6-room villa, spread over three levels.Built in 2013 and fully renovated in 2022, it offers a modern, bright living environment perfectly suited for family life.The villa is located just a few minutes' walk from the Caron bus stop (10 min) and the Tuileries train station (14 min), making daily commutes easy. The École de la Fontaine is an 11-minute walk away, as is a small village grocery store right across from the school.Ground floor: • Entrance hall with storage • Modern, fully equipped open-concept kitchen • Bright dining and living area with direct access to the terrace • Terrace with awning and private outdoor space • Guest restroom First floor: • 1 master suite with walk-in closet and en-suite bathroom (shower, sink, toilet) • 2 additional bedrooms • 1 bathroom with tub and toilet • Ample storage space Basement: • Large multipurpose room of approximately 30 m² (game room, office, TV room, etc.) • 1 shower room with toilet • Fully equipped laundry room (washer and dryer) • Boiler room / cellar • Additional storage space Outdoors: • Private garden/terrace of approximately 150 m² • 2 outdoor parking spaces Pets not allowedAvailable starting in SeptemberRent: CHF 5,400.-This house is ideal for a family looking for a peaceful living environment near Geneva.Contact: Kari Marill-Hernandez 41 79 572 19 97 km@milleniumproperties.chMILLENIUM PROPERTIESBoulevard du Théâtre 5, 1204 Genevahttps://www.milleniumproperties.ch41 22 342 44 12

CHF 4,400.– Top
5 rooms125m² living space
1257 La Croix-de-Rozon

Charming and comfortable

In the heart of a peaceful village, just a stone's throw from the bus stop and close to schools and shops, discover this beautiful 1750 house, entirely renovated with care. Spread over three levels of 125 m² of living space, it offers a serene and peaceful living environment. The ground floor has a WC with laundry room, a spacious living room with fully equipped open kitchen, extended by a terrace overlooking a very nice garden. On the first floor, there are two bedrooms and a bathroom with shower and WC. In the attic, there is a pleasant parental bedroom, bathroom with bathtub and WC. To complete this property, there is a covered parking space for one car and an external parking space, a storage room and a workshop.This BETTERHOMES offer is characterized by the following advantages: - solar panels- underfloor heating (carbon neutral)- 200 m² garden- fiber optic- electric vehicle charging station (end of Dec. 2026)- bicycle storage room- small workshop, storage room- shops and schools nearby- privileged living environment- ideal for a family- etc., etc., etc. ...Interested? Contact us for a non-binding visit - online visit also possible!Nothing that matches your expectations? You will find over 2,000 other objects on: www.betterhomes.ch - The Swiss specialist in real estate transactions.Do you have a property to sell?Take advantage of our expertise: https://www.betterhomes.ch/en/expertiseDo you want to know the value of your property?Discover its value immediately and for free with our non-binding estimate!https://www.betterhomes.ch/en/knowledge/estimateMore detailsLocation: in the center of the village of BardonnexBuilding condition: very good condition, completely renovated in 2022Bathrooms: 3 (1x WC / sink, 1x WC / sink / shower, 1x WC / sink / bathtubHeating system: underfloor heating, carbon neutralPublic transport: bus, 30 mSchool: primary school, 2 km / secondary school, 5 kmShops: Coop, 3 km

  • Modern kitchen with white cabinets, stainless steel appliances, and a light-colored tiled floor. Features a sink, fridge, microwave, and a small dining area with chairs and a table.
  • Modern living room with large windows, fireplace, sofa, coffee table, armchairs, TV, and decorative items.
  • Hallway with tiled floor, white walls, a small bench, a potted plant, and a mirror. Doors lead to other rooms, including a view of a patio area.
  • A well-lit room with a wooden dresser, a mirror, a small stool, a cradle, and a chair. The room features a large window with blinds and a door leading to another area.
  • Spacious bedroom with a large bed, a dresser, a mirror, a fan, and a television. The room features large windows with a view of the outdoor area.
  • A furnished room with a bed, desk, chair, and a large window with a view of greenery outside. The room features striped wallpaper and tiled flooring.
1 / 6
CHF 8,000.– Top
7 rooms
Chemin des Marèches 6B, 1222 Vésenaz

Elegant individual villa with 7 rooms, swimming pool and private access to the lake

Nestled in a quiet and green residential area, just a few minutes from the shops, schools and amenities of the sought-after village of Vésenaz, this superb individual villa with 7 rooms offers a privileged living environment. It benefits from private access to the lake, shared with a limited number of neighboring properties.Bathed in light thanks to its generous windows and offering beautiful volumes, the villa is distributed as follows:Ground floorA welcoming entrance hall with cloakroom and guest toilet leads to a contemporary, fully equipped kitchen (induction hob, traditional oven, steam oven, refrigerator and dishwasher), semi-open to a pleasant dining room. The spacious living room, equipped with a fireplace, opens onto two terraces and the garden, creating a perfect continuity between indoor and outdoor spaces.First floorThe sleeping area includes three bedrooms, including a beautiful master suite with dressing room, private bathroom and direct access to a spacious terrace offering an unobstructed view of the surroundings and a glimpse of the lake. A shower room with toilet as well as numerous storage spaces complete this level.BasementFully developed, the basement offers a study with adjacent shower room, a laundry room, a technical room, two storage rooms and a shelter. Its independent access is a real asset, offering an ideal space to accommodate a teenager, guests, an au pair or to exercise a professional activity in complete autonomy.Outdoor spacesThe three terraces, benefiting from different exposures, allow you to fully enjoy the outdoors at any time of day. The carefully landscaped garden, the lounge area and the secure swimming pool invite you to relax and enjoy convivial moments in an intimate and green setting.A double garage, a shed and a storage room dedicated to the swimming pool complete this exceptional property.The floor heating with gas as well as the production of hot water are individual. The corresponding consumption costs are borne by the tenant.For visits, do not hesitate to contact me at 078 673 12 96 or by email flehmann@welcome-service.ch

Travel time
-
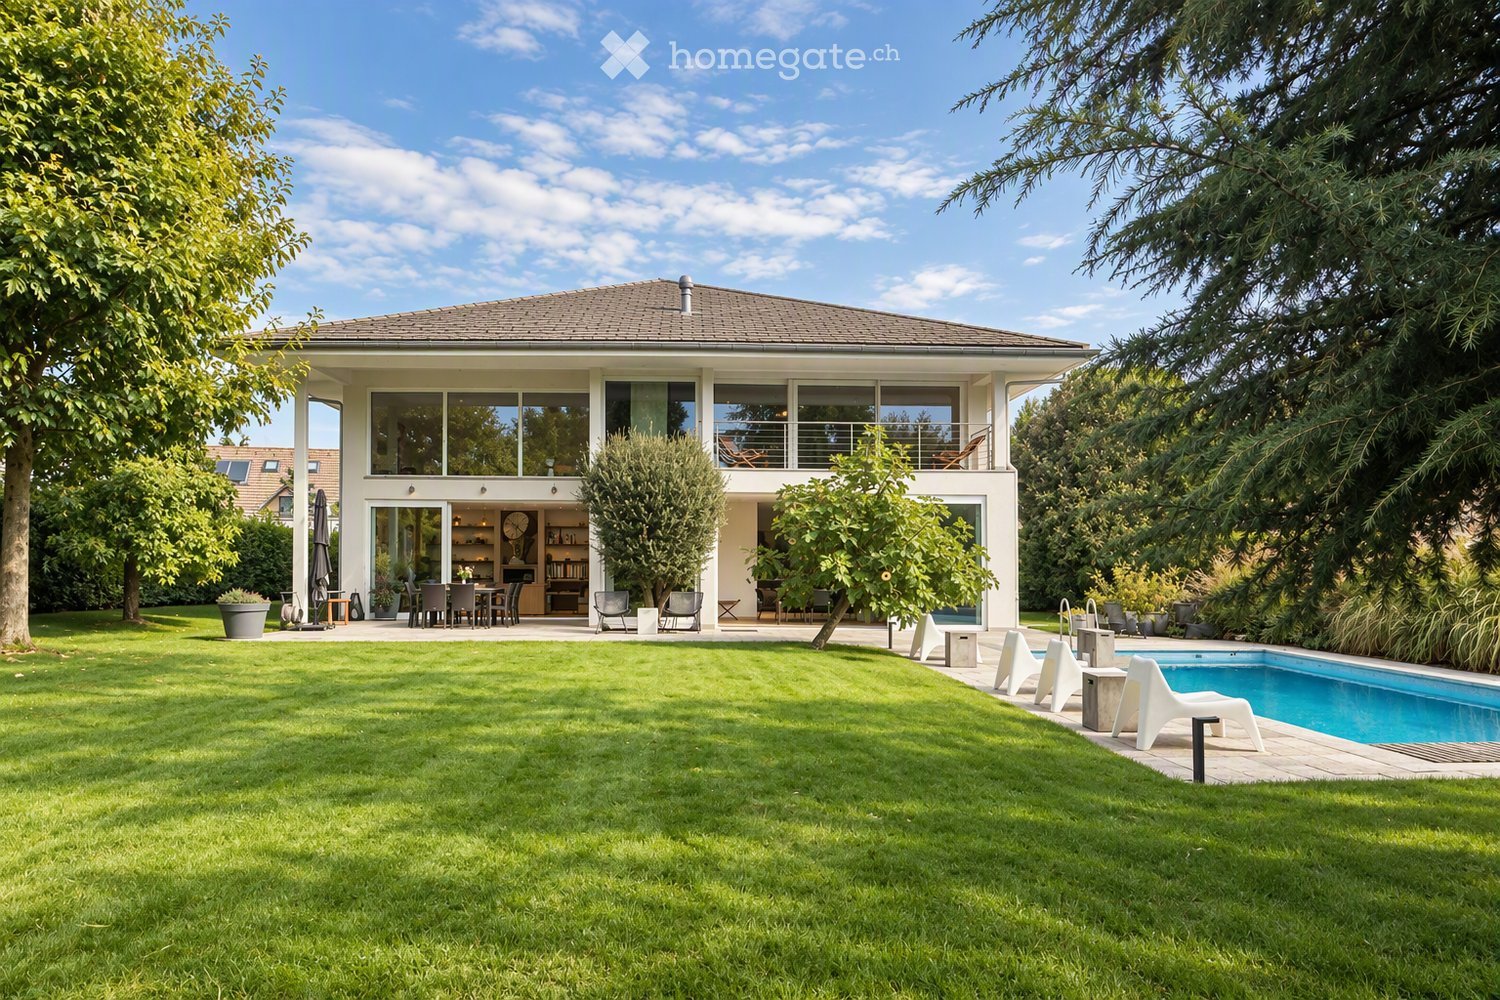
  • A modern house with a spacious garden, swimming pool, outdoor seating, and a dining area.
  • Modern living room with large windows, two sofas, coffee table, ottoman, dining area with table and chairs, and decorative vases.
  • Modern kitchen with dark wood cabinets, a central island, pendant lights, and a dining area with a table and chairs. The kitchen features a sink, faucet, and various decorative items like vases and bottles. Large windows offer a view of a garden and pool
  • A well-maintained garden with a swimming pool, surrounded by lush greenery, trees, and neatly trimmed hedges. The pool area features lounge chairs and a small table, with a paved patio extending to the right side.
  • Modern living room with light-colored walls, wooden flooring, and large windows. Features include a fireplace, two sofas, a coffee table, an ottoman, built-in bookshelves, decorative vases, plants, and artwork.
  • Bright dining area with a wooden table, black chairs, and a vase of flowers, large windows overlooking a swimming pool and garden.
  • Modern living room with exposed wooden beams, a large sofa, armchair, coffee table, and a colorful rug. Features a wooden cabinet, mirror, and wall art.
  • Bright bedroom with large windows and sliding glass doors leading to a balcony, featuring a bed, sofa, nightstand, and potted plants.
  • Balcony with wooden decking, several lounge chairs, and a view of a well-maintained garden and swimming pool.
  • Modern bathroom with a freestanding bathtub, double sink vanity, large mirror, glass-enclosed shower, and natural light from skylight and window. Features include wooden accents, tiled walls, and decorative plants.
  • Bright bedroom with a large bed, nightstand, desk, chair, and a view of the balcony.
  • Modern bathroom with a large window, a walk-in shower, a sink with a mirror, a toilet, and a small plant on the sink counter.
  • Modern bedroom with a large bed, green pillows, a patterned rug, a wicker chair, and a small table with a plant. A bathroom is visible through an open door.
  • Modern living room with orange sectional sofa, coffee table, exercise bike, dumbbells, bookshelf, and projector screen.
  • Modern house entrance with a raised ground floor, featuring a wooden door framed by light-colored wood, potted plants, and decorative wicker planters.
  • A modern house with a spacious garden, featuring a swimming pool, lounge chairs, and a well-maintained lawn.
1 / 16
CHF 12,000.– Top
11 rooms305m² living space
1296 Coppet

CONTEMPORARY ELEGANCE IN COPPET

VILLA FOR RENT - Nestled in a privileged residential environment in the heart of Coppet, this remarkable furnished property offers a rare balance between contemporary comfort, generous volumes, and a sweet way of life.Surrounded by a carefully landscaped garden, it benefits from exceptional brightness and particularly appreciable intimacy.Developed over approximately 305 m² of living space, the house is organized around vast reception areas designed for a harmonious family life. From the entrance, the perspectives open onto a superb living room with impressive volumes, sublimated by a beautiful height under the ceiling and large openings onto the outdoors. The dining room naturally extends to a large kitchen that is both functional and convivial, complemented by a spacious cellar.The ground floor also accommodates a guest room, which has its own bathroom to ensure comfort and autonomy, a guest toilet, as well as an independent office perfectly adapted to teleworking.The upper floor is served by a beautiful wooden staircase and is articulated around a central open space that opens onto the living room, reinforcing the feeling of volume and light. The parental suite has a large dressing room, a bathroom equipped with a bathtub and an Italian shower, as well as a pleasant private terrace of approximately 10 m². Two additional bedrooms, each with its own private bathroom, offer ideal comfort for children or teenagers.The basement completes the property with particularly sought-after spaces: a spectacular multi-purpose room of approximately 52 m² that can serve as a cinema/game room and fitness area, a wine cellar, a large laundry room, storage spaces, as well as a technical room.Outside, the carefully maintained landscaped garden forms a true haven of peace. The generous pool integrates harmoniously into a vast stone terrace, while the flat garden, bordered by majestic trees and hedges preserving intimacy, offers a green and serene setting conducive to relaxation in all seasons.A carport for two vehicles and an annex dedicated to the storage of bicycles and garden equipment complete this family-friendly property. INFORMATION • Type of property: Furnished single-family house • Number of rooms: 11 • Bedrooms: 5 • Bathrooms: 5 • Living area: approx. 305 m² • Land: approx. 1,240 m² • Garden: approx. 950 m² • Main terrace: approx. 50 m² • Parental bedroom terrace: approx. 10 m² • Number of floors: 3 • Carport/garage: 2 vehicles • Outdoor parking spaces: 5 • Year of construction: 2006 • Heating: Heat pump/geothermal LOCATION: COPPET (VD)Located on the Vaudois coast, Coppet is one of the most appreciated addresses in the Lake Geneva region, thanks to its immediate proximity to Geneva and its high-quality residential area. The commune combines the charm of a historic village on the shores of Lake Geneva with rapid access to the region's main economic centers.Public transportation is easily accessible and allows children and teenagers to move around independently.In addition to the commune's public schools, several renowned international institutions are located nearby, including La Châtaigneraie, the Institut Florimont, the Collège du Léman, and the Montessori Riviera & Lake School.This address thus offers a particularly sought-after combination: the calm of the countryside, proximity to the lake, and rapid access to the large urban and economic centers of the Lake Geneva region.DISTANCES- Train station and center of Coppet: approx. 3 min.,- Geneva center and airport: approx. 15 min.- Chavannes Centre: approx. 5 min.- Renowned international schools: generally between 5-10 min.PRIVATE VIEWINGS BY APPOINTMENTCharley SCHMIDT : +41 79 734 11 22 - charleyschmidt@hotmail.com

  • A well-maintained garden with a swimming pool, outdoor seating area, and a modern house in the background.
  • Well-maintained garden with a swimming pool, patio seating area, and a modern house in the background.
  • A spacious outdoor patio with a wooden dining table and chairs, surrounded by potted plants and a covered pergola. The area features a tiled floor and large glass doors leading to an indoor space.
  • Open-plan living and dining area with a modern kitchen, central island, bar stools, round dining table, decorative vases, and a large mirror on the wall.
  • Spacious living room with terracotta tiles, fireplace, coffee table, television, and decorative items.
  • Elegant office space with wooden flooring, large windows, a chandelier, a desk with chairs, a bookshelf, and a television mounted on the wall.
1 / 6
CHF 16,500.– Top
8 rooms325m² living space
Coppet, 1296 Coppet

Prestige property in Coppet - 8 rooms - available immediately

Prestige property Nestled in the heart of the sought-after Terre Sainte region, at the end of a private driveway and surrounded by a magnificent park with centenary trees, this exceptional property embodies elegance, intimacy, and timeless sophistication. Built in 2001, carefully maintained and renovated, it stands out for its noble materials and refined finishes, in a calm and bright setting, just a few minutes from Geneva, the village of Coppet, and the Léman Express train station.Key points • Location: Terre Sainte, Coppet — 2 minutes' walk from the Route du Jura bus and 9 minutes from the Rojalets school • Living area: approx. 325 m² • Land: approx. 4,000 m² • Bedrooms: 5 • Bathrooms/toilets: 4 • Levels: 3 • Year of construction: 2001 (renovated) • Heating: oil with radiators • Reception: elegant double living room with stone fireplace • Kitchen: high-end Bulthaup kitchen with central island • Outdoor: swimming pool, pool house, large terraces, landscaped gardens • Parking: covered garage for 4 vehicles, numerous outdoor parking spaces • Additional spaces: wine cellar, fitness room, cinema/game room, office/library • Availability: immediate A rare opportunity to live in an exceptional setting, combining space, elegance, and tranquility, in one of the most sought-after villages in the canton of Vaud. Do not hesitate to contact us to ask questions or organize a visit.The rent does not include maintenance and operating costs; contact us for details of additional costs.
Travel time
-
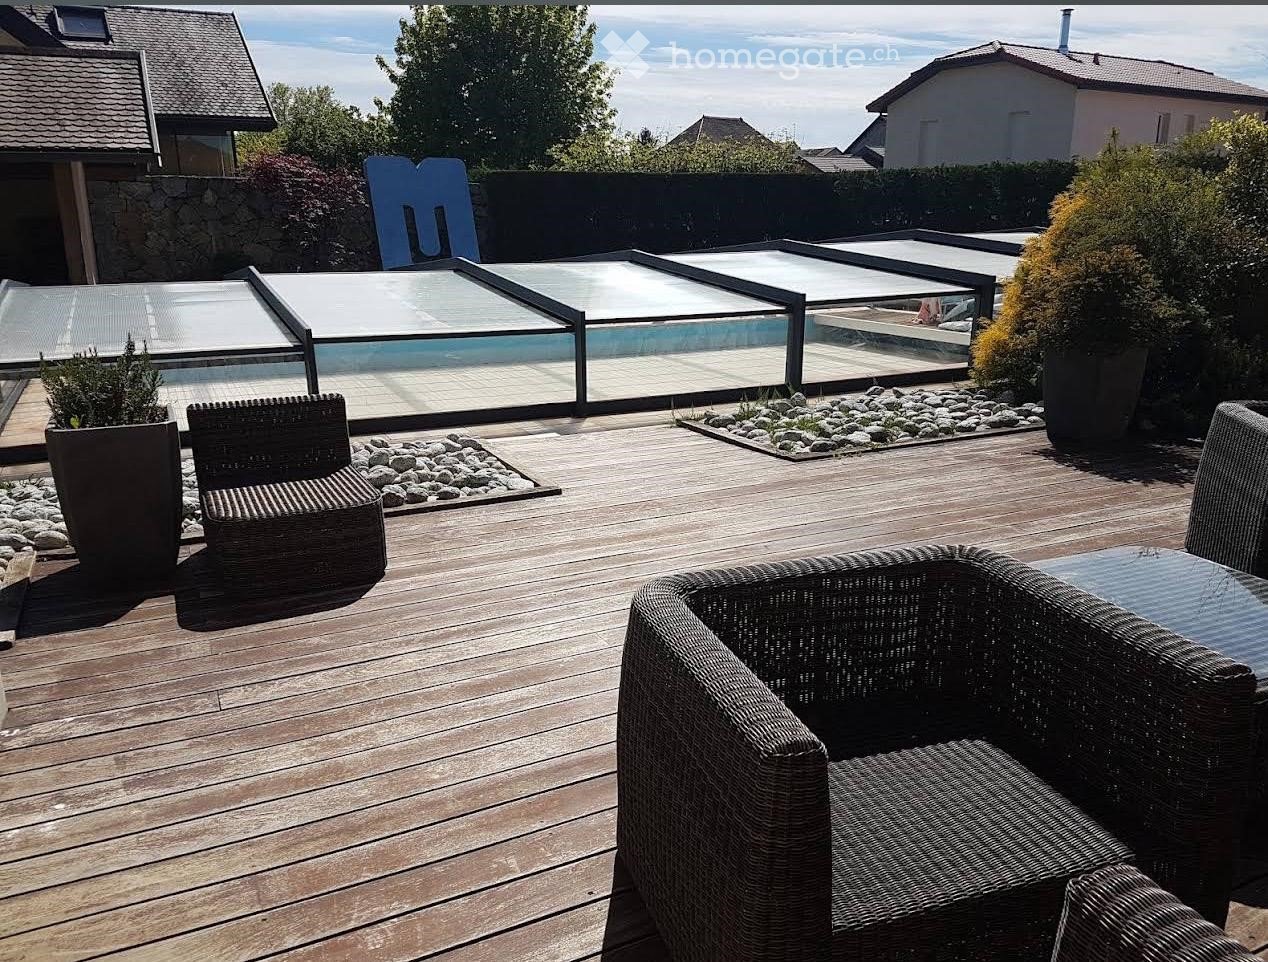
  • Wooden deck, wicker chairs, glass pool cover, plants, view of the sky
  • open plan living room and dining area, white leather sofas, dining table, wooden floor, staircase, lamps
  • 2 story house, beige walls, brown roof, balcony, pool, garden
1 / 3
EUR 4,100.– Top
5 rooms250m² living space
Chemin de la Praille 115, 74160 saint julien en genevois

Magnificent detached house with 5 rooms and swimming pool in Saint-Julien-en-Genevois

Discover this superb detached house with 250 m² of living space, built in 2005 and recently renovated, located in the charming NORCIER district, in the heart of the countryside, in the town of Saint-Julien-en-Genevois. This exceptional property offers an ideal living environment for families, combining modern comfort and tranquility.The house offers: • Generous living space: A living room and dining room with open plan, with beautiful white leather sofas, wooden flooring and an elegant staircase • 5 spacious rooms: Spread over one level for maximum practicality • Exceptional exterior: 2000 m² of land with a swimming pool, wooden terrace with wicker furniture and an unobstructed view of the sky • Private balcony: To enjoy the beautiful days in complete privacy • Garage and parking: For secure parking Additional advantages: This quiet house is perfectly suited for families with children and also accessible to people with reduced mobility. Pets are welcome, and it is possible to smoke in the property.Privileged location: The location is remarkable, with all services nearby: the main pharmacy is 1 minute away on foot, supermarkets are very close, the Saint-Julien-Centre bus stop is 2 minutes away and serves all destinations, the music and dance school is 3 minutes away, and the Saint-Julien-en-Genevois train station is accessible in 9 minutes on foot.This property represents a rare opportunity to live in a peaceful environment while benefiting from the proximity of all amenities. Available immediately for a new family adventure.

1 / 12
  • Pets allowed
CHF 14,900.–
10 rooms
Chemin Boissier 0, 1223 Cologny

Bright Villa - Cologny

This 10-room villa of approximately 280 m² of living space, built on a 2'200m2 plot, benefits from a privileged address in Cologny, within a highly sought-after residential area. Surrounded by a pleasant garden with a swimming pool, it offers a peaceful and particularly high-quality living environment. Its generous volumes and balanced layout make it a property adapted to a family wishing to enjoy comfortable spaces.It consists of the following:On the ground floor: • Entrance hall with built-in cupboards • Guest toilet • Open kitchen with island, fully equipped and fitted, access to balcony, lake view • Dining room, access to balcony, lake view • Room that can be used as an office with shower and WC Upper floor: • Living room with fireplace, access to balcony, lake view • Parental bedroom with built-in cupboards • Shower/WC, en-suite Lower floor: • Room with built-in cupboards, access to balcony, lake view • Room with built-in cupboards, access to balcony, lake view • Adjacent shower • Room with built-in cupboards • Separate toilet In the basement: • Storage room • Laundry room with 2 washing machines and 2 dryers • Wine cellar with built-in cupboards • Wine storage • Technical room (oil heating) • Bathroom/Toilet The outdoors: • Secure swimming pool • Fully fenced garden • Garden shed • Exceptional lake view RENT: CHF 14'900.00CHARGES: INDIVIDUAL CHARGESCURRENT MAINTENANCE: EXTRAAVAILABILITY: TO BE AGREEDInformation about the Commune of Cologny:Located on the heights of the left bank of Lake Geneva, the commune of Cologny is one of the most sought-after addresses in the canton of Geneva. Just a few minutes from the city center, it offers an exceptional living environment that combines residential calm, green spaces, and panoramic views of the lake and the Jura. Renowned for its high standard, Cologny seduces with its peaceful environment, prestigious villas, quality schools, and immediate proximity to amenities, international institutions, and Geneva's infrastructure. A privileged place to live, ideal for families and an international clientele seeking exclusivity and quality of life.- No vis-à-vis- View of the lake and mountains- Immediate availability or to be agreed

  • Pets allowed

Suggested properties for you based on search results