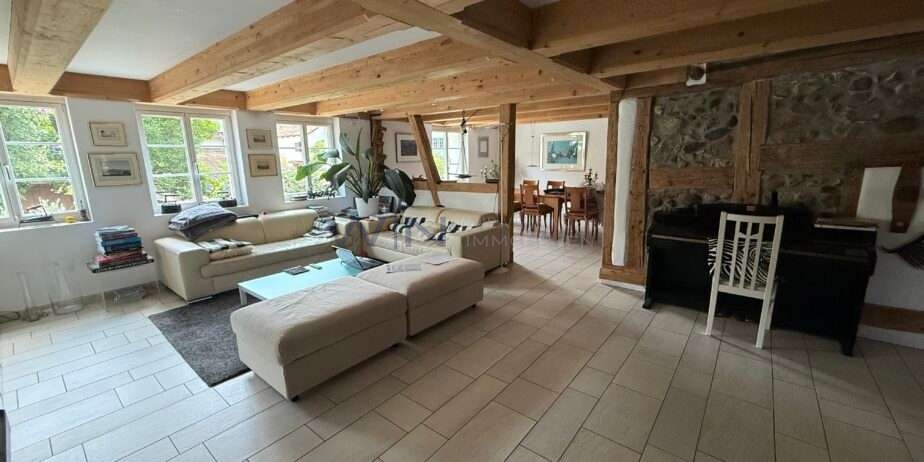
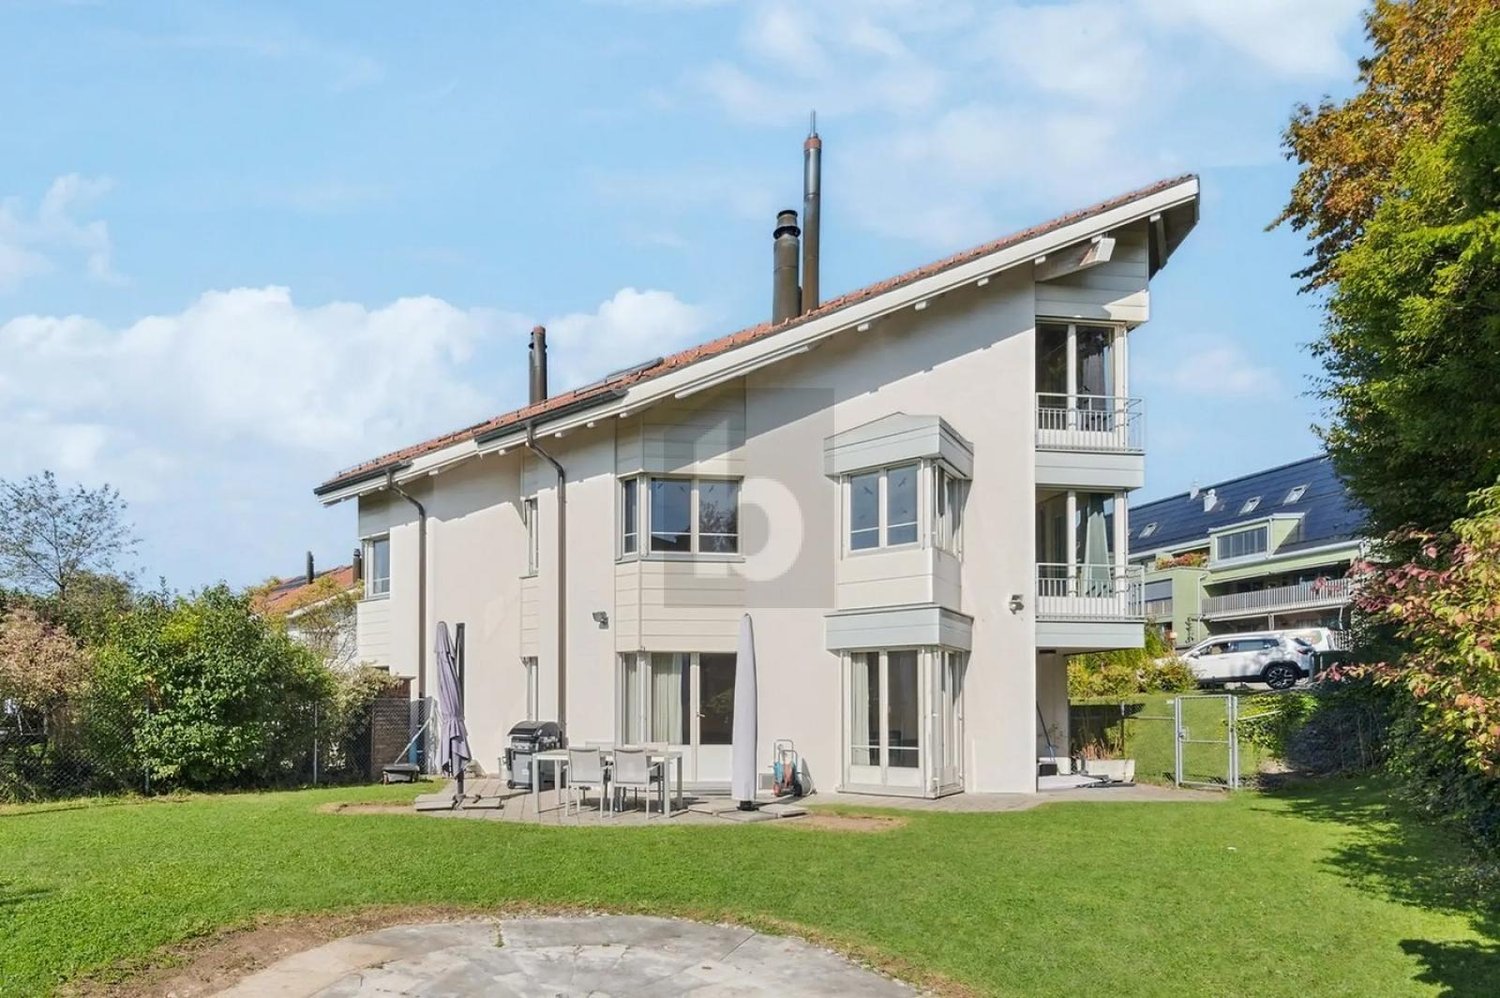
Lufingen - House, chalet, rustico for rent

Try expanding your search criteria so we can show you similar properties. Currently, there are no matches.

We suggest you try to:

  • increase the radius
  • change filters, such as price

You can create a search alert with the current criteria and get notified when matching properties are available.

More objects in your automatically expanded search area
39 results - Radius: + 10km
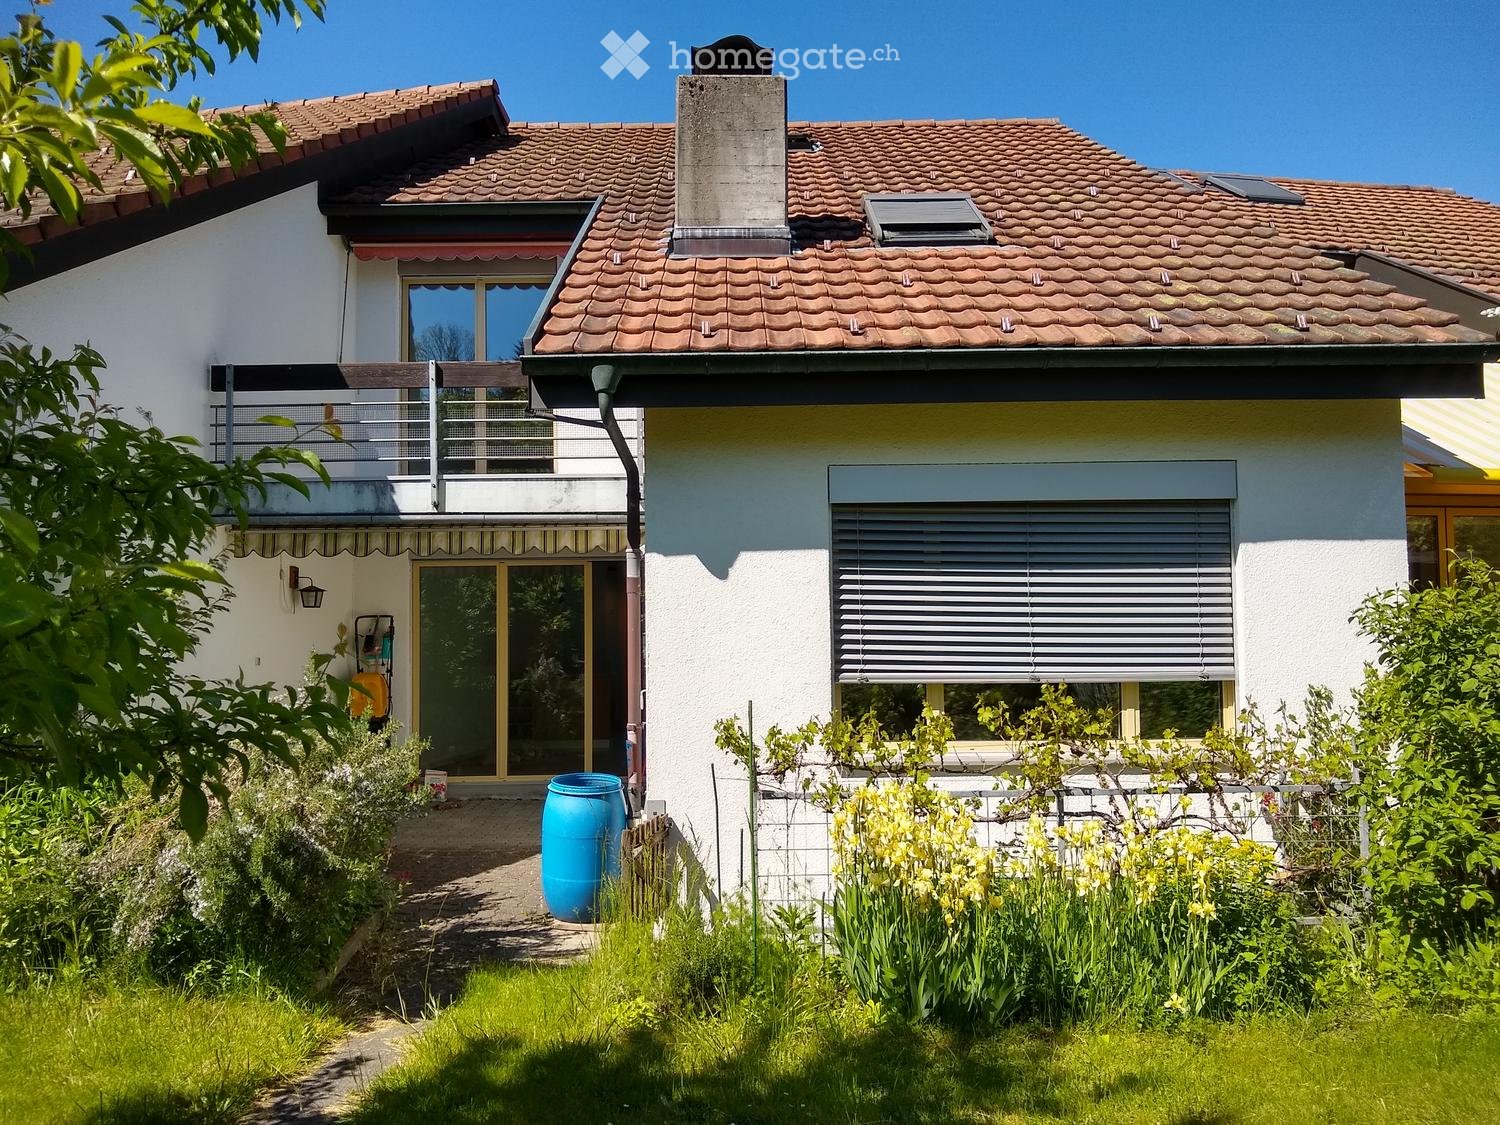
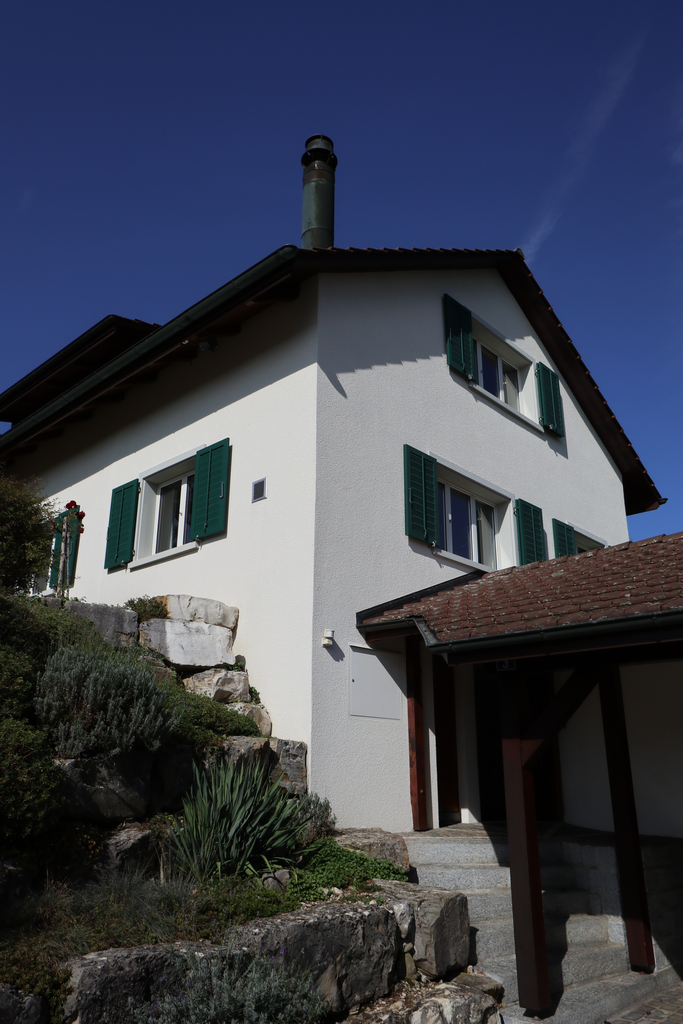
  • Two-story house with a tiled roof, white exterior, balcony, and garden area with plants and a blue barrel.
  • Front garden with colorful flowers, shrubs, and a small white bench near the entrance of a two-story house.
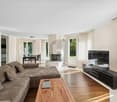
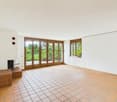
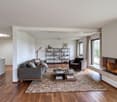
  • Empty room with light wooden flooring, white walls, large sliding glass doors leading to a garden, and a window on the left side.
  • Empty room with light wooden flooring and white walls, featuring a large window with blinds and a door leading to another space.
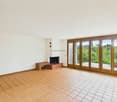
  • Empty room with wooden flooring, white walls, large glass sliding doors leading to an outdoor area, and a window on the left side.
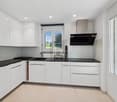
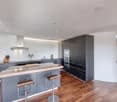
  • Modern kitchen with white cabinets, stainless steel sink, oven, and stove. Features a large window with a view of greenery outside.
  • Modern kitchen with light blue cabinets, wooden island, sink, and oven. The space features wooden flooring and a view of greenery through a glass door.
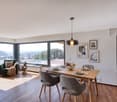
  • Empty room with wooden flooring, white walls, large windows with wooden sill, and a hanging light fixture.
  • Empty room with wooden flooring, white walls, large sliding glass door leading to a balcony, and a hanging lamp.
  • Empty room with wooden flooring, white walls, and a large sliding glass door leading to a balcony or outdoor area. A hanging light fixture is visible.
  • Modern bathroom with white tiles, a toilet, a sink with a modern faucet, a shower with a curtain, and a small trash bin.
  • Balcony with a metal railing, wooden beams, and a view of a lush green forest.
  • Empty room with wooden flooring, white walls, and a skylight window. Features a built-in closet and a hanging light fixture.
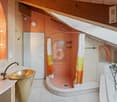
  • Modern bathroom with a double sink vanity, toilet, bathtub, and a large mirror with built-in storage. The floor features brown tiles, and the walls have a mix of white and brown tiles. A forest-themed shower curtain is visible in the background.
  • A well-lit room with wooden walls and flooring, featuring a desk with two computer monitors, a gaming chair, a bicycle, and a small table with a clock.
1 / 15
Front garden with colorful flowers, shrubs, and a small white bench near the entrance of a two-story house.
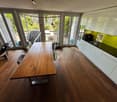
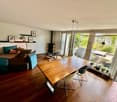
Empty room with light wooden flooring, white walls, large sliding glass doors leading to a garden, and a window on the left side.
Empty room with light wooden flooring and white walls, featuring a large window with blinds and a door leading to another space.
CHF 3,670.– Premium
5.5 rooms125m² living space
Lindenstrasse 82, 8307 Effretikon

Freshly renovated 5.5-room row house with garden in family-friendly settlement

This freshly renovated single-family house in a quiet, family-friendly location offers plenty of space, its own garden with a covered seating area, balcony, garage, and very good connections to schools, leisure activities, shopping opportunities, and the Effretikon train station.In 2021, the house was comprehensively renovated: new oak parquet, kitchen and bathrooms new, flooring, painting work, as well as new appliances. All living rooms and the staircase are covered with beautiful oak parquet.The highlights: • Spacious living area: 125 m² on two floors with 5.5 rooms – ideal for families or couples who appreciate space. • Balcony and garden: A sunny balcony and a well-maintained garden area invite you to relax and enjoy the outdoors. • Garage: Comfortable parking space directly at the house. • Renovated: The house combines the charm of an old building with modern comfort. • Wheelchair accessible: The house is barrier-free. • Pets welcome: Animal lovers are welcome. • Child-friendly: Perfect for families with children. Room layout:The living area of the house is a total of 125m2. Through the entrance door on the ground floor, you enter the entrance hall with staircase and further into a spacious, open living area. This offers 51.5m2 of space for living, eating, and cooking. On the ground floor, there is also one of the two bathrooms with toilet, shower, and sink.The upper floor offers space for three rooms with 15m2, 13m2, and 12m2, as well as the second, larger bathroom with bathtub, toilet, and two sinks. The attic provides plenty of storage space.In the basement of the fully developed house, there is a large, bright room with 17m2 of space facing south with its own outdoor staircase to the garden. The basement offers plenty of space for the hobby room and laundry room.Outdoor area:The entrance to the house is adorned with a small front garden with flowers and a storage area for bicycles, etc. In the south, in front of the living room, lies the covered garden seating area and the garden with lawn, flowers, and shrubs.Location and surroundings:Located in the Lindenwiese settlement, with generous green spaces, village, and playground, the house benefits from plenty of sunshine in the summer. The bus stop Lindenwiese can be reached in just 4 minutes on foot, and the Effretikon train station in about 15 minutes on foot. A Coop is available for daily shopping in 10 minutes on foot. Families appreciate the proximity to the Watt secondary school, which can be reached in 7 minutes on foot. A pharmacy is also nearby.Rent costsThe monthly rent includes CHF 120 for the parking space in the garage and CHF 300 for ancillary costs.This charming row house combines quiet living with good infrastructure and is ideal for families looking for a cozy home with a garden and plenty of space. Secure your new home in Effretikon now!
Travel time
-
  • Empty hallway with wooden flooring, white walls, large windows, and several doors leading to other rooms.
  • Modern kitchen with white cabinets, granite countertops, and stainless steel appliances including an oven and dishwasher. Features a window above the sink and recessed lighting.
  • Empty room with white walls and wooden flooring, featuring a large window and an open doorway leading to another room.
  • Bathroom with a bathtub, double sink, mirror, and cabinet. Blue tiles on the floor and white tiles on the walls, with a decorative border.
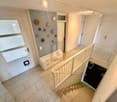
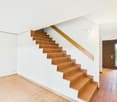
  • Spacious hallway with wooden flooring, white walls, and a staircase with wooden steps and a white metal railing. A door is visible on the left, and a room with a window is visible at the end of the hallway.
  • Empty room with light wooden flooring, white walls, and large windows with white frames. The room has a radiator below the windows and a simple, clean design.
  • Empty room with wooden flooring, white walls, and large windows with blue curtains. The room has a slanted ceiling and a visible doorway leading to another space.
  • Empty room with wooden flooring, white walls, and two windows with decorative metal grilles. Radiator visible on one wall.
  • A long, narrow hallway with white walls, wooden flooring, and several white doors on both sides. A small bathroom is visible at the end of the hallway.
  • Modern bathroom with white tiles, a sink, toilet, mirror, and a walk-in shower with a glass enclosure. Features a skylight window and decorative border tiles.
  • Empty hallway with white walls, tiled floor, and exposed pipes in the background. The ceiling has visible wiring and a light fixture.
  • Empty garage with tiled floor, white walls, and a large garage door. No furniture or equipment present.
  • Utility bathroom with tiled floor, white walls, sink, water heater, and air conditioning unit. Windows provide natural light.
  • Spacious balcony with tiled flooring, large glass doors, white walls, and a view of the garden.
  • Well-maintained lawn with a stone pathway, surrounded by trees and shrubs, with a house partially visible in the background.
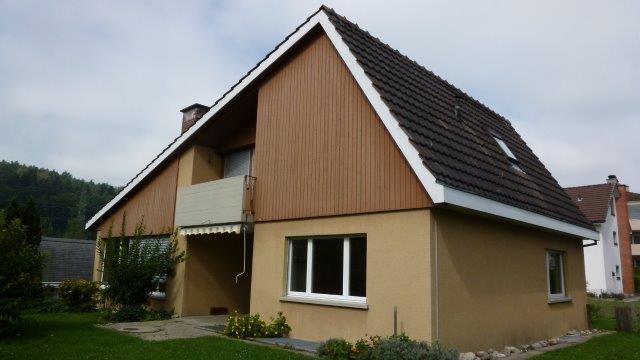
  • Two-story house with yellow exterior, white shutters, garage, and well-maintained garden.
  • Two-story yellow house with white trim, garage, surrounded by lush greenery and a well-maintained garden.
  • Summary of house features including heating, windows, flooring, kitchen, bathrooms, surrounding area, parking, and highlights.
  • Ground floor layout showing entrance, kitchen, dining area, living room, hallway, bedroom, bathroom, WC, and winter garden.
  • Floor plan of the upper floor showing three rooms, a bathroom, a hallway, and two balconies.
  • Floor plan of the basement level showing a storage room, heating room, washroom, corridor, garage, and fuel room.
1 / 21
CHF 3,900.– Top
6.5 rooms220m² living space
Hueberstrasse 3, 8304 Wallisellen

Temporary - Spacious 6.5-room single-family house in Wallisellen – available immediately

***Temporary rental***Plenty of space, a large garden, and a quiet residential area – and yet, everything is quickly accessible in everyday life.This charming, detached single-family house in Wallisellen offers exceptionally spacious accommodation on approx. 220 m² of living space and around 330 m² of usable space for families or couples looking for a comfortable temporary home.The generous layout over several floors, bright rooms, and numerous secondary areas provide plenty of space for living, working, playing, and retreat. Particularly practical for families: the house has 2 bathrooms on different living levels and a separate guest toilet.What to expect • Bright and spacious living and dining area with parquet flooring • Kitchen in very good condition with appliances from Electrolux and V-ZUG • Several spacious bedrooms • Additional room on the ground floor – ideal as a guest, work, or additional bedroom • 2 bathrooms: one with a bathtub on the ground floor and one with a shower on the upper floor • Separate guest toilet • Cozy winter garden with direct access to the garden • Large, child-friendly garden with plenty of lawn area • 2 outdoor seating areas • Private laundry room in the basement • Cellar and additional attic/storage rooms with plenty of storage space • 4 parking spaces: double garage with 2 garage spaces and 2 additional outdoor parking spaces on the forecourt A home with plenty of spaceThe spacious living and dining area forms the heart of the house. The various rooms can be flexibly used as bedrooms, children's rooms, guest rooms, or workrooms. The winter garden, garden, and two outdoor seating areas extend the living area outdoors and provide plenty of space for family life.With around 330 m² of usable space, there are also exceptionally many secondary and storage areas available – a great advantage for families, hobbies, sports equipment, or additional storage space.Quiet living and yet well-connectedThe house is located in a preferred, green residential area in Wallisellen and combines a quiet living atmosphere with very good accessibility.Schools, shopping facilities, and public transport are within a short distance. Playgrounds, recreational areas, and various leisure and sports facilities are also quickly accessible. At the same time, Zurich and the surrounding municipalities are very well connected.***Temporary rental***The rental is temporary for approximately 1 to 1½ years. A longer rental period can be agreed upon by arrangement.The house is particularly suitable for families or couples who, for example, are looking for a spacious temporary home due to a renovation, a professional stay, or as an interim solution.Have we piqued your interest?We look forward to your contact and would be happy to show you the house in person during a viewing.

Travel time
-
  • A two-story house with a white exterior and green shutters, featuring a red-tiled roof and a well-maintained lawn in front.
  • Two-story house with a red-tiled roof, white walls, and a green garage door. The house is surrounded by a well-maintained lawn and a wooden fence.
  • A wide hallway with a patterned carpet, wooden staircase on the left, and several doors leading to other rooms. The walls are white, and the ceiling is high with recessed lighting.
  • Bright dining area with a round wooden table, six matching chairs, a large wooden cabinet, and a cozy living area with a sofa and lamp.
  • Spacious living room with a fireplace, large windows, and comfortable seating including a sofa and armchair. The room features a coffee table, side tables, and a floor lamp, creating a warm and inviting atmosphere.
  • Bathroom with exposed wooden beams, tiled floor, bathtub, sink, small stool, and a rug.
  • Bright attic bedroom with wooden beams, large windows, fireplace, bed, sofa, and small table.
  • Open balcony with metal railing, tiled floor, and scenic countryside view.
  • Cozy attic bedroom with wooden beams, large window with balcony access, double bed, nightstand, chair, small table, and area rug.
  • Spacious hallway with wooden staircase, tiled floor, and large window with white curtains. A small table with a plant and a basket is visible near the staircase.
  • Bathroom with a slanted ceiling and skylight, featuring a sink with a mirror, a toilet, a small cabinet, and a stool.
  • A small, multi-purpose room with a bed covered in a blue blanket, a bookshelf filled with books, a small table, and a chair. The room has tiled flooring and white walls.
  • Empty room with tiled floor, white walls, staircase leading up, and a single chair near the wall.
  • Utility room with tiled floor, sink, fridge, and cleaning supplies.
  • Empty storage room with wooden shelving units, tiled floor, and a broom in the adjacent hallway.
  • Single-story house with a tiled roof, attached garage, and two parked cars. The house has white walls and a chimney, surrounded by a paved driveway and small garden area.
  • Garage with tiled floor, wooden ceiling, tools, a table, a cabinet, and a parked car.
  • Two-story white house with green shutters, red-tiled roof, and a well-maintained lawn.
1 / 18
CHF 5,950.– Top
5.5 rooms210m² living space
8424 Embrach

Charming 5.5-room country house in Embrach

Welcome to this well-maintained and spacious single-family house in the idyllic municipality of Embrach in the canton of Zurich. The house, built in 1986 and continuously renovated over the last 10 years, impresses with a lot of living comfort on three floors and offers everything you could wish for.The house has the following highlights: • Spacious gross living area: 210 m² of living space on two floors with a total usable area of 350 m² – plenty of space • Southern location with unobstructed views: The house is located on the edge of a quiet residential area and borders directly on agricultural land. The main orientation of the house to the south suns the house from morning to evening. The covered summer house with southern views offers fantastic summer days with unobstructed views. • Living/dining room: An inviting and spacious living and dining room with a fireplace offers space to linger, with a dreamy view to the south and direct access to the kitchen. • Master bedroom: Bedroom with its own balcony and bathroom with shower and bathtub, as well as a separate toilet with washbasin. • Flooring: Clay tiles throughout the house, practical plate floors in the secondary rooms. • Beautiful view: Enjoy the magnificent view in the covered summer house and throughout the house in an unobstructed location facing south. • Balcony: The south-facing balcony in the master bedroom invites you to relax and unwind. • Recirculating fireplace: For cozy evenings in the colder season. • Large plot: A 1000 m² large plot offers plenty of space for garden and leisure. • Garage & parking: Comfortable parking for your vehicles with covered access to the house. • Laundry room: Practical laundry infrastructure available in the basement. • Wine cellar: For storing your fine wines. Location & surroundings: The location of the house is exceptionally quiet – both during the day and at night, there is a pleasant silence. In summer, you benefit from plenty of sunshine, and in winter, the location shows its bright side. The infrastructure in the surroundings leaves nothing to be desired: • No aircraft noise: Airport proximity and top traffic connection without audible aircraft noise. • Volg supermarket: Only 3 minutes' walk away – daily shopping is conveniently done. Larger supermarkets are reachable within 2-3 minutes by car. • Village center with church and restaurants: within walking distance. • Bus stop community center: In just 4 minutes' walk, you can reach public transportation. • Rail connection: Direct bus connections to Embrach train station and to the airport. This charming single-family house combines tranquility, comfort, and excellent infrastructure – an ideal home for those who appreciate the best of country life and good accessibility. Secure your viewing now!

1 / 27
  • Balcony / Terrace
  • Pets allowed
  • Parking space
  • +5
CHF 3,490.–
4.5 rooms101m² living space
Schmidhaldenstrasse 23, 8156 Oberhasli

TERRACED HOUSE WITH PANORAMIC VIEW AND INDIVIDUAL LIGHTING CONCEPT

This stylish home presents itself in freshly renovated condition and is rented including all existing equipment. Curtains, wall applications, lighting elements, TV mounting, and the electric fireplace are already integrated and give the home a special atmosphere. Already when entering, the property convinces with its unique character. Stylish details and a well-thought-out lighting concept create a harmonious living feeling. The room offer includes three bedrooms and an additional office with underfloor heating, which is ideal as a home office. A modern bathroom with shower/WC, a separate guest toilet, and practical built-in cabinets complement the room offer. The heart of the property is the open-designed kitchen, which is harmoniously integrated into the corridor area. The bright living and dining area convinces with special details. From here, two spacious outdoor areas open up: the 20.5 m2 forecourt and the 51 m2 terrace with a panoramic view, atmospheric lighting, and awnings.This LIVING ESTATES offer scores with the following facts: • Attractive residential location with high privacy • Three bedrooms and an additional heated office - ideal as a home office or studio • Panoramic view and atmospheric terrace lighting • Stylish wall coverings and custom-made carpentry • Basement and utility room with washing tower for additional comfort • Pets are welcome | Rental deposit insurance possible A double garage including two outdoor parking spaces is available for CHF 260.- per month and perfectly rounds off this special rental offer.Is this stylish terraced house your perfect match? Then we look forward to your contact!

  • Balcony / Terrace
  • Pets allowed
  • Parking space
  • +5
Travel time
-
1 / 22
CHF 3,950.–
5.5 rooms125m² living space
Seminarstrasse 40, 8057 Zürich

Charming semi-detached single-family house near Schaffhauserplatz

Discover this charming, historic semi-detached single-family house from 1912 in the popular Zürcher Quartier Unterstrass. With a spacious living area of 125 m², 5.5 rooms, and 2 bathrooms, this well-maintained old building offers everything your heart desires – ideal for families or anyone looking for something special.The house impresses with the following highlights: • Vinyl floors in all rooms and all painting work have been renewed • Characterful old building: Wooden floors and large windows, as well as an open kitchen area, give the house a unique, warm character. • Bright attic area: A airy attic with exposed wooden beams and a small staircase leading to a sunny balcony. • Balcony: A private outdoor area for relaxation and enjoyment. • Child-friendly: Spacious rooms and a family-friendly environment make this house the ideal home for families. • Basement: Spacious and fully excavated basement Location and surroundings: The house is located in a quiet residential area in the heart of Zürich-Unterstrass. The infrastructure leaves nothing to be desired: • Street traffic: Located in a quiet one-way 30 km/h zone • Public transport: The tram stop Laubiweg can be reached in just 3 minutes on foot, the train station Zürich Wipkingen in 8 minutes on foot, and the bus stop Bucheggplatz in 7 minutes. • Shopping: A Migros is located just 3 minutes away on foot – daily errands are a breeze. • Health: The Apotheke Schaffhauserplatz can be reached in just 4 minutes on foot. • School: The Gesamtschule Unterstrass is just 2 minutes away on foot – perfect for families with children. • Nature: A river is nearby and invites you to take walks. This exceptional old building combines historic charm with modern living comfort in one of the most sought-after locations in Zurich. A rare opportunity – secure your new home on Seminarstrasse!

Travel time
-
1 / 12
CHF 3,500.–
7 rooms
Hinterdorfstrasse 16, 8309 Nürensdorf

Charming single-family home in Nürensdorf – available immediately!

This beautiful, antique single-family home combines the charm of a historic building with modern living comfort. The spacious single-family home is available immediately for a period of three years (fixed-term rental contract) and offers plenty of space for all those looking for a special home.The house impresses with its traditional architecture, white facades, green shutters, and a stylish cobblestone driveway. The well-maintained outdoor area with lawn, wildflowers, and natural stone paths creates an idyllic atmosphere and invites you to linger.The single-family home offers you the following advantages: • Bright and spacious living rooms: Several spacious rooms with beautiful wooden floors, bright walls, and large windows provide a friendly living atmosphere. • Charming tile stove: A decorative tile stove forms the heart of the living area and creates a particularly cozy atmosphere. • Kitchen: The well-maintained kitchen has bright wooden fronts, high-quality stainless steel appliances, a built-in oven, a dishwasher, and a low-maintenance tile floor. A traditional, well-preserved kitchen stove gives the kitchen a special old-building charm and reminds of the original construction of the house. • Bathroom: Modern bathroom with bathtub, sink, and toilet • Shower: spacious walk-in shower for added comfort • Guest toilet: practical for family and visitors • Balcony, garage, and outdoor parking: A balcony as well as a garage and additional parking spaces offer high living comfort and sufficient space for vehicles. • Plenty of storage space: A large attic and a spacious cellar offer ample storage and storage space. Location and surroundingsThe single-family home is located in a central and family-friendly residential area in Nürensdorf and benefits from excellent sunlight. • Bus stop Nürensdorf center: approx. 3 minutes walk • Volg supermarket: approx. 4 minutes walk • School house: approx. 8 minutes walk • Further shopping opportunities in Bassersdorf, Kloten, and Effretikon are only a few minutes' drive away • Numerous hiking, walking, and cycling trails start practically in front of the house. Important notes • The house is available immediately. • The rental is done with a fixed-term contract of three years. • All ancillary and operating costs are borne by the tenant. Interested?We look forward to your contact via the contact form.Bär-Gerber Immobilien AGBramenring 18302 Kloten

Travel time
-
1 / 13
CHF 4,990.–
4.5 rooms208m² living space
Säntisstrasse 3b, 8442 Hettlingen

Fall in love and move in

In a well-maintained and quiet residential area of Hettlingen, this exceptional 4.5-room semi-detached house presents itself as a living offer for the highest demands. The modern architecture, the well-thought-out room layout, and the high-quality interior design create a living environment that combines functionality, comfort, and timeless elegance.The property extends over three floors and offers a spacious living and dining area with floor-to-ceiling windows, which provide plenty of daylight and create a direct connection to the outdoor area. The openly designed kitchen convinces with a cooking island, high-quality appliances, Foodcenter, Steamer, and induction cooktop, and meets the highest demands for modern living. The private garden area with terrace and biological natural pool expands the living space outdoors and offers a well-maintained environment with high quality of stay. The spacious outdoor areas are harmoniously integrated into the overall concept and underline the exclusivity of this offer. The most important key facts at a glance: • 4.5-room semi-detached house • Three bedrooms, 1x on the 1st floor and 2x in the basement • Three bathrooms, one per floor • Natural pool with biological cleaning system • Sunny terrace and well-maintained garden • Minergie construction • Heat pump • Basement • Garage and additional outdoor parking space You can submit your documents to us and book a viewing appointment directly through Flatfox.

Travel time
-
1 / 12
Price on request
8.5 rooms245m² living space
Chüngstrasse 64, 8424 Embrach

8½-room single-family house in Embrach

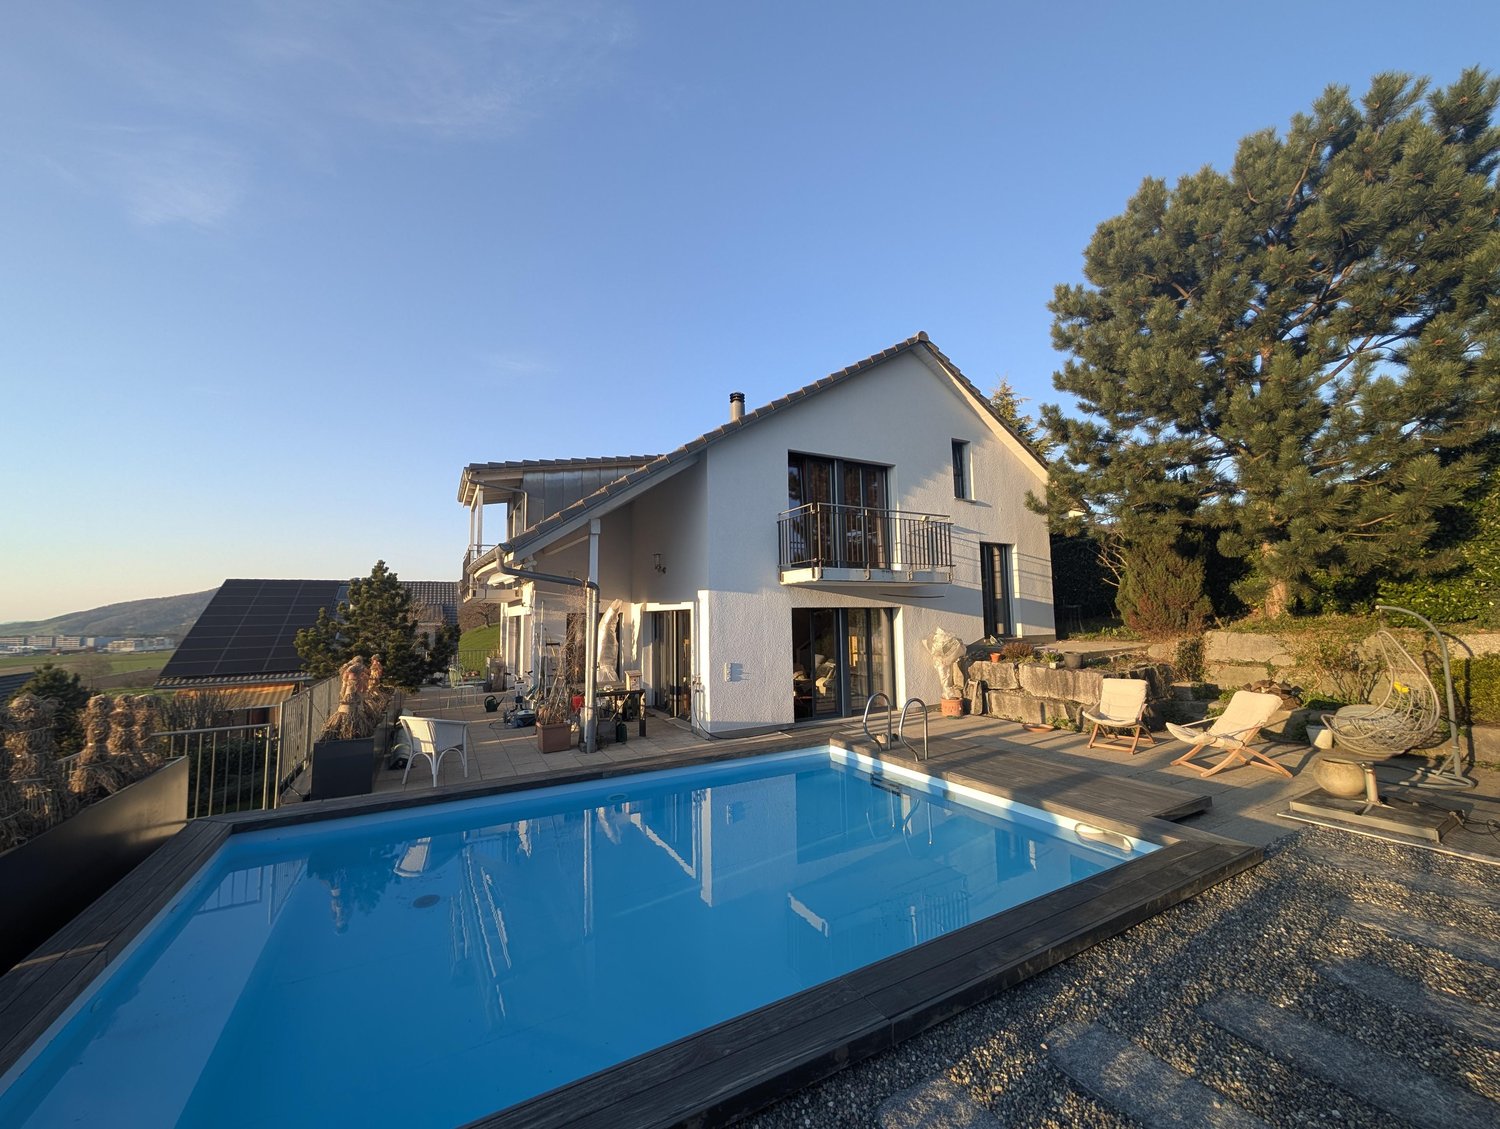
A unique 8½-room single-family house with a pool, panoramic views, and a separate 2½-room apartment We rent, by arrangement, this freestanding 8½-room single-family house in an elevated, sunny, and quiet southwest slope location in Embrach. The house impresses with its generous room layout, high-quality construction, and beautiful views over the Embrach valley. The separate 2½-room apartment and the heated hobby/atelier room allow for versatile use, ideal for families, multi-generational living, guests, or combining living and working. The house features: • High-quality slate and parquet floors • Open cherry wood kitchen with high-quality Miele appliances • Spacious living and dining area with a cozy fireplace • Spacious bathroom on the 1st floor with a whirlpool bathtub and a spacious shower • Garden with pool, three seating areas, and two balconies • Separate 2½-room apartment with its own entrance and garden • Heated hobby/atelier room with separate entrance • Floor heating via geothermal heat pump • Water softening system • Central vacuum system throughout the house • Three underground parking spaces with direct house access • Two underground parking spaces with their own charging station for electric vehicles The property is located at the end of a quiet cul-de-sac in a family-friendly single-family home neighborhood on the outskirts of Embrach. The forest and recreation area are directly adjacent. Shopping opportunities Various shopping opportunities are within walking distance and can be reached in about 15 to 20 minutes on foot. Schools and kindergartens The nearest kindergarten, primary, and secondary schools are about 10 to 15 minutes' walk away, depending on the location. Public transportation The nearest bus stop is about 10 minutes' walk away. • A detailed description and floor plans of the single-family house can be found as a PDF attachment. Have we sparked your interest? Then contact us for a viewing appointment via the contact form. Afterwards, you will receive an automatic response, in which you can register for a viewing appointment. Please also check your spam folder in your email, in case the automatic response is filtered. Some pictures were edited with AI.

Travel time
-
1 / 12
CHF 8,970.–
6.5 rooms205m² living space
Hadlaubstrasse 90, 8006 Zürich

Exklusives Einfamilienhaus an privilegierter Lage

In einer der begehrtesten Wohnlagen Zürichs präsentiert sich dieses freistehende Einfamilienhaus als seltene Gelegenheit für Menschen mit hohen Ansprüchen an Komfort, Privatsphäre und architektonische Klarheit. Grosszügige Wohnflächen über drei Ebenen, ein privater Lift, hochwertige Materialien und ein durchdachtes Raumkonzept schaffen ein Ambiente, das Ruhe und Eleganz ausstrahlt.Der lichtdurchflutete Wohn- und Essbereich öffnet sich zu den idyllischen Sitzplätzen und bietet dank seiner erhöhten Lage eine schöne, freie Sicht über die Stadt. Die moderne Küche, die komfortable Masteretage mit Balkon sowie vielseitige Zimmer im Ober- und Untergeschoss ermöglichen Wohnen auf höchstem Niveau. Ergänzt wird das Angebot durch einen Autounterstand für zwei Fahrzeuge, praktische Nebenräume und zeitgemässe Haustechnik.Das Wichtigste auf einen Blick: • Exklusive, ruhige Stadtlage in Zürich-Hottingen • Grosszügige Wohnflächen mit cleverer Raumorganisation • Privater Lift über sämtliche Etagen • Mehrere sonnige Sitzplätze & Balkon mit Weitsicht • Moderne Küche, elegante Bäder, hochwertiger Innenausbau • Garage für 2 Fahrzeuge • Komfortable Haustechnik (u. a. Erdwärmepumpe, Bodenheizung) Ein Zuhause für Menschen, die das Besondere schätzen - repräsentativ, durchdacht und mit viel Liebe zur architektonischen Qualität realisiert.Kontakt: Jayson Zähner, 044 341 01 20, jayson.zaehner@wmp-immobilien.chThis exclusive detached residence rises quietly above the city and offers a rare blend of refined architecture, generous living spaces and absolute privacy. Designed for discerning individuals, the home spans three levels connected by a private lift and features elegant interiors flooded with natural light.The spacious living and dining areas open onto beautifully landscaped outdoor terraces, creating a harmonious flow between inside and out. A modern, fully fitted kitchen, a serene master floor with balcony views, and additional versatile rooms provide maximum comfort for sophisticated urban living. Practical amenities such as a two-car indoor parking area, ample storage space and contemporary energy-efficient technology further enhance the property.Key Features: • Prime, sought-after location in Zurich-Hottingen • Expansive living areas across three levels • Private lift serving all floors • Multiple sunlit terraces & balcony with panoramic city views • Modern kitchen and elegant bathrooms • Indoor parking for two vehicles • Advanced building technology (incl. geothermal heat pump, underfloor heating) A rare opportunity to acquire a distinguished residence that combines tranquility, style and outstanding quality--perfect for those who expect nothing less than excellence.Contact: Jayson Zähner, +41 44 341 01 20, jayson.zaehner@wmp-immobilien.ch

Travel time
-
1 / 6
  • Parking space
CHF 5,500.–
6.5 rooms220m² living space
8152 Opfikon

LOTS OF SPACE, LOTS OF PEACE, LOTS OF NATURE

This high-quality semi-detached house delights with around 300 m² of living space, bright rooms, and a stylish, modern interior design. The 2022 renovated kitchen and the well-thought-out floor plan ensure the highest living comfort. A real highlight is the exceptionally large garden - a private oasis in the middle of nature. Generosity, quality, and peace come together here to create a special home.This BETTERHOMES offer is characterized by the following advantages:- modern, high-quality interior design- bright rooms- high privacy- spacious living and dining area- 2022 renovated kitchen- good public transport connection- flexible room layout- and, and, and ...Interested? Contact us for a non-binding viewing!Not found anything suitable? Over 1,900 more offers at: www.betterhomes.ch - the real estate fair mediatorDo you want to market a property yourself?Benefit from our know-how: https://www.betterhomes.ch/en/benefitDo you want to have a property valued?Find out its value now through our free valuation, immediately and without obligation!https://www.betterhomes.ch/en/knowledge/estimationMore detailsLocation: very goodCondition: very goodBathrooms / wet cells: 4 (1 x shower / sink / toilet, 1 x toilet / sink, 1 x toilet / shower, 1 x sink / shower / bathtub)Public transport: Tram 10/12, approx. 600 m / Bus 762, 150 m / Opfikon train station, 800 mSchools: Mettlen primary school, 600 m / Bubenholz school, 900 mShops: Coop, 800 m / Migros, 1.1 km / Denner, 900 m

  • Parking space
1 / 11
CHF 4,990.–
5.5 rooms150m² living space
8173 Neerach

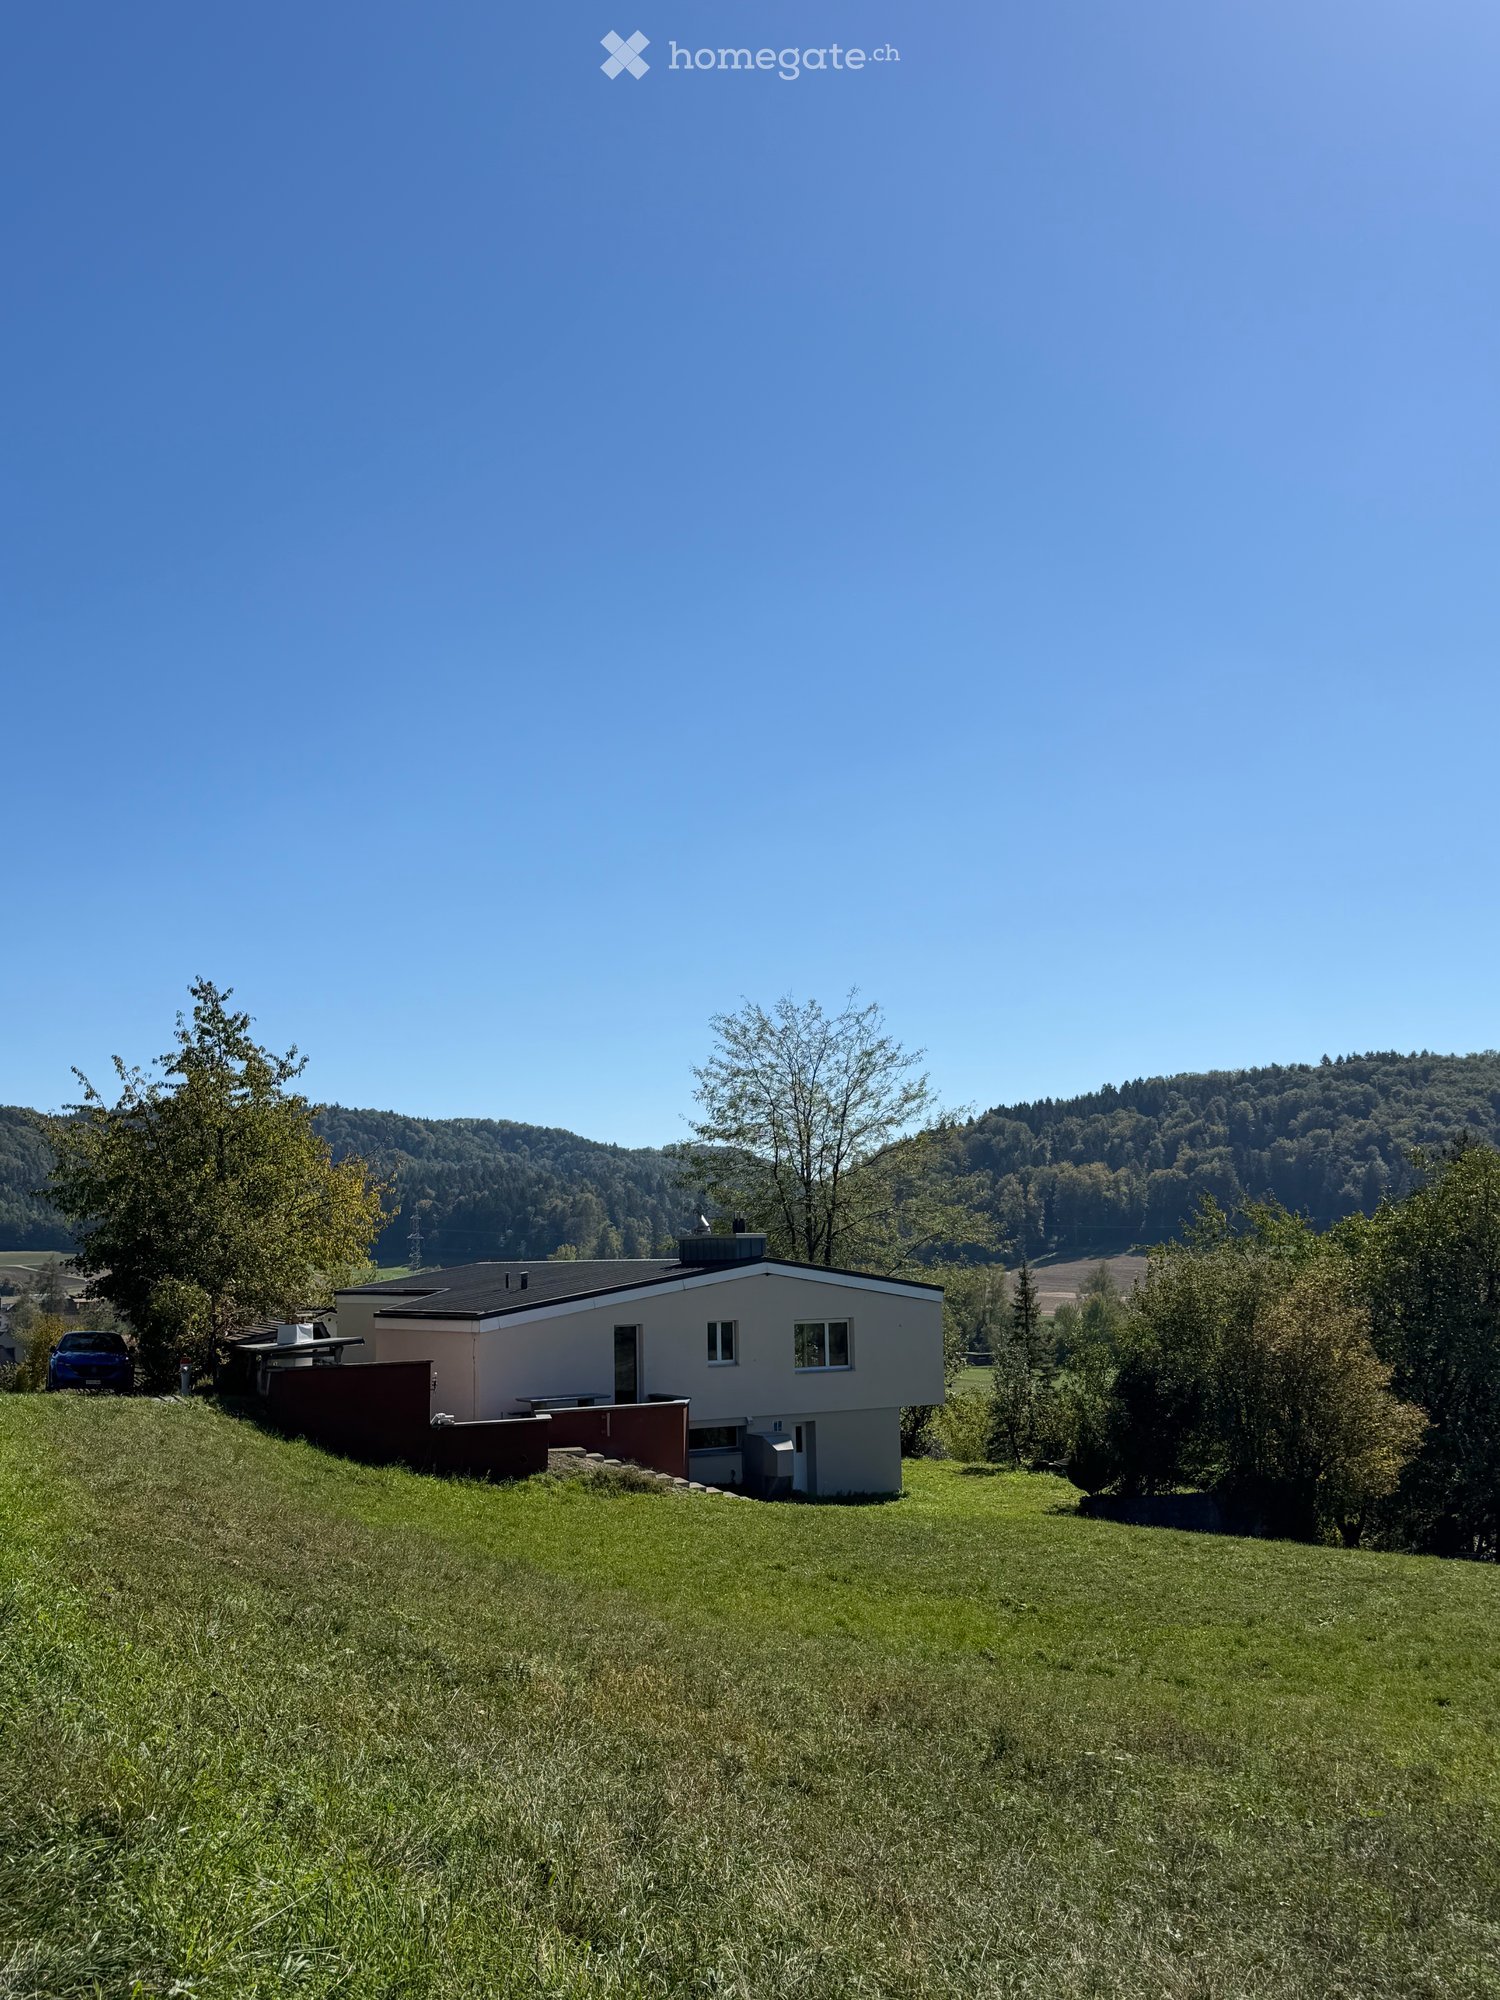
Steuergünstig Wohnen, wo Aussicht, Ruhe und Lebensqualität zuhause sind

Es gibt Liegenschaften, die man betritt und sich sofort wohlfühlt. Dieses vollständig renovierte Einfamilienhaus in Neerach gehört genau dazu. An sonniger, unverbaubarer Hanglage gelegen, verbindet es modernen Wohnkomfort mit einer Aussicht, die jeden Tag aufs Neue begeistert. Der freie Blick über das Neeracher Ried, die ruhige Umgebung und die hochwertige Ausstattung schaffen ein Zuhause, das in dieser Form nur selten zur Miete angeboten wird.Im Jahr 2026 wurde die Liegenschaft umfassend und mit viel Liebe zum Detail renoviert. Entstanden ist ein stilvolles Zuhause mit rund 150 m² Wohnfläche auf drei Etagen, das zeitlose Architektur, hochwertige Materialien und eine angenehme Wohnatmosphäre harmonisch vereint.Der grosszügige Wohn- und Essbereich bildet den Mittelpunkt des Hauses. Lichtdurchflutete Räume, der Blick ins Grüne und das gemütliche Cheminée verleihen diesem Ort eine besondere Atmosphäre sei es beim gemeinsamen Abendessen, einem entspannten Sonntagmorgen oder einem gemütlichen Winterabend am Feuer.Mit insgesamt 5,5 bis 6 Zimmern bietet das Haus viel Platz für Familien, Paare oder alle, die Wohnen und Arbeiten unter einem Dach verbinden möchten. Drei Schlafzimmer sowie zwei stilvoll gestaltete Nasszellen sorgen für ein durchdachtes Raumangebot mit viel Komfort.Ein Highlight erwartet Sie im Aussenbereich. Der grosszügige Gartensitzplatz wird schnell zum Lieblingsplatz des Hauses. Hier geniessen Sie sonnige Stunden, gesellige Sommerabende oder einfach die Ruhe und den unverbaubaren Blick über das weitläufige Naturschutzgebiet. Der neu gestaltete Garten überzeugt durch seinen geringen Pflegeaufwand.Auch technisch erfüllt die Liegenschaft höchste Ansprüche. Die neue Photovoltaikanlage leistet einen wertvollen Beitrag zu einem nachhaltigen Energieverbrauch. Die angenehme Fussbodenheizung sorgt in sämtlichen Wohnräumen für gleichmässige Wärme und hohen Wohnkomfort. Dank Glasfaseranschluss stehen Ihnen schnelles Internet und modernes Fernsehen jederzeit zuverlässig zur Verfügung. Ein besonderes Plus ist die private Sauna Ihr persönlicher Wellnessbereich, der Entspannung und Erholung direkt nach Hause bringt.Für Fahrzeuge stehen eine Garage sowie vier Aussenparkplätze zur Verfügung. Für Besitzer eines Elektrofahrzeugs ist die Infrastruktur bereits vorbereitet.Zusätzlich finden Motorräder und Fahrräder ausreichend geschützte Abstellmöglichkeiten.Die Liegenschaft befindet sich in einem ruhigen, gepflegten Einfamilienhausquartier ohne Durchgangsverkehr. Hier geniessen Sie Privatsphäre und Sicherheit, während Einkaufsmöglichkeiten, Schulen, öffentliche Verkehrsmittel und die umliegenden Zentren bequem erreichbar bleiben.Dieses Einfamilienhaus bietet weit mehr als grosszügigen Wohnraum. Es vereint Ruhe, Natur, moderne Technik und eine unvergleichliche Aussicht zu einem Zuhause, das jeden Tag ein Stück Feriengefühl vermittelt. Eine seltene Gelegenheit für Menschen, die das Besondere suchen und Wert auf Qualität, Privatsphäre und Lebensqualität legen.Dieses Einfamilienhaus bietet weit mehr als grosszügigen Wohnraum. Es vereint Ruhe, Natur, moderne Technik und eine unvergleichliche Aussicht zu einem Zuhause, das jeden Tag ein Stück Feriengefühl vermittelt. Eine seltene Gelegenheit für Menschen, die das Besondere suchen und Wert auf Qualität, Privatsphäre und Lebensqualität legen.Haben wir Ihr Interesse geweckt? Gerne zeigen wir Ihnen diese aussergewöhnliche Liegenschaft bei einer persönlichen Besichtigung. Wir freuen uns auf Ihre Kontaktaufnahme.REMAX Bülach Tel: 044 577 40 40 Antonio Handler & Jan de Ruijter- **Detached Family Home with Stunning Panoramic Views over the Neeracher Ried**There are properties that make you feel at home the moment you step inside. This fully renovated detached family home in Neerach is one of them. Set in a sunny, elevated hillside location with unobstructed views, it combines modern living comfort with