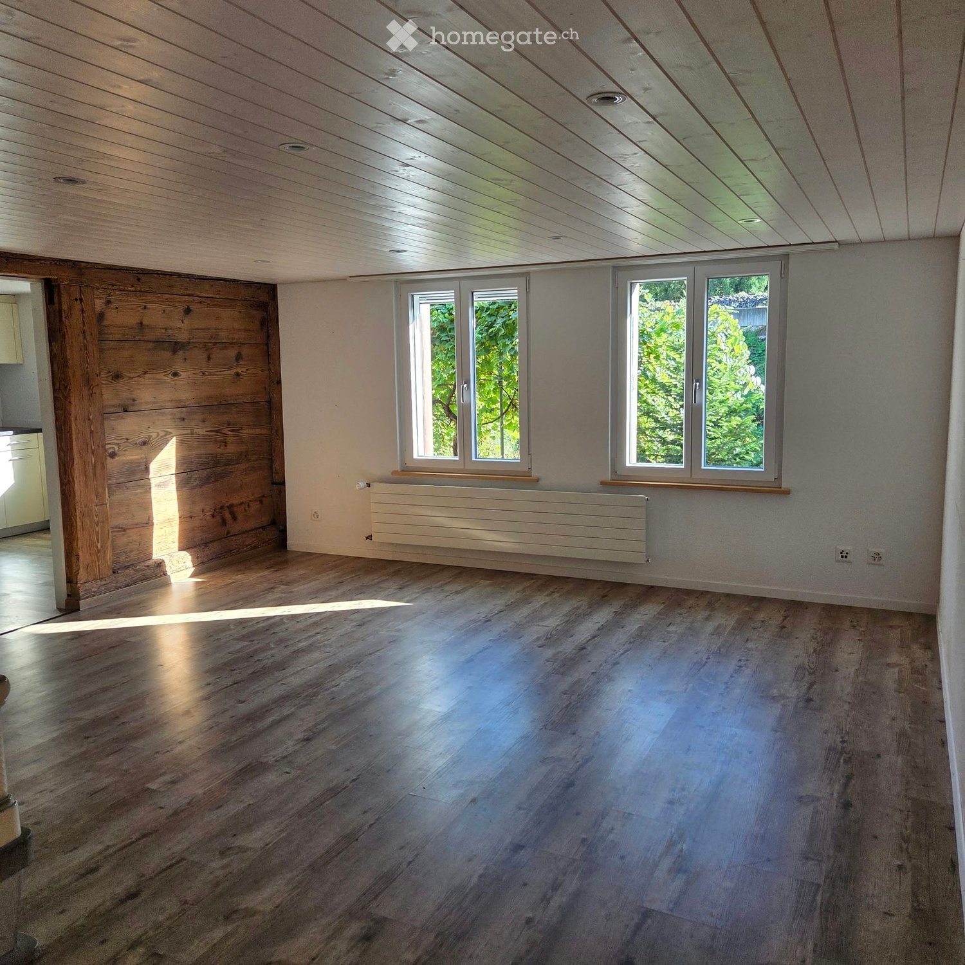
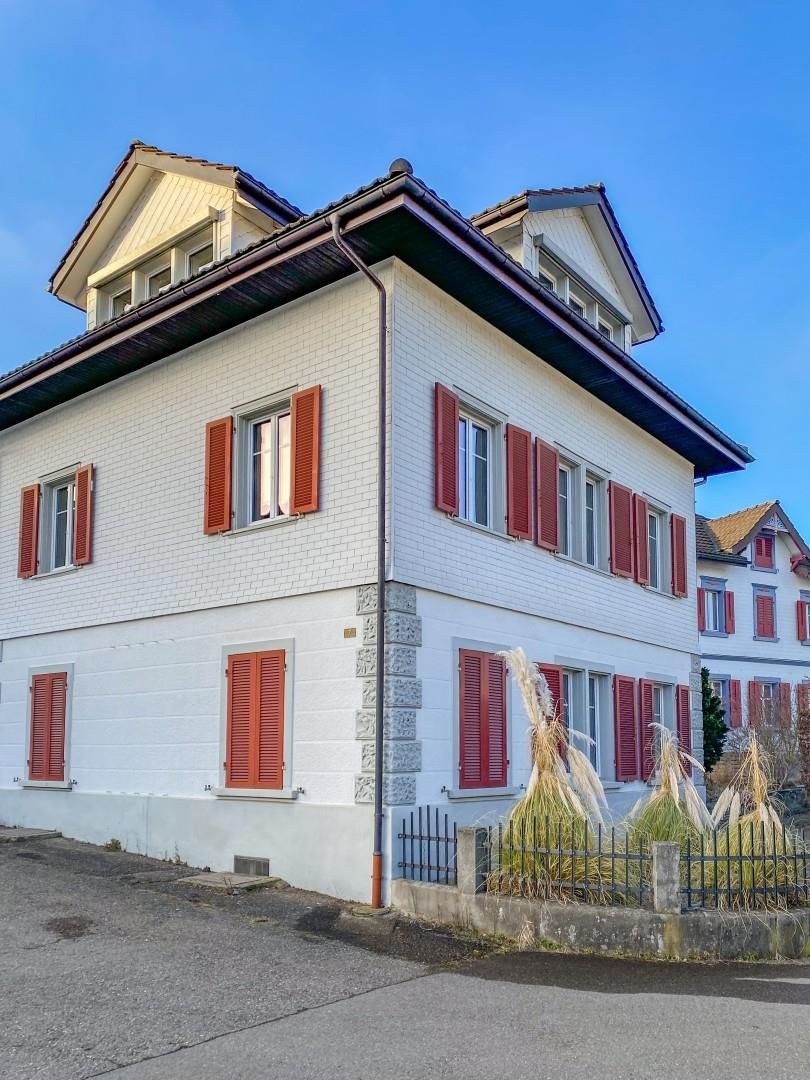
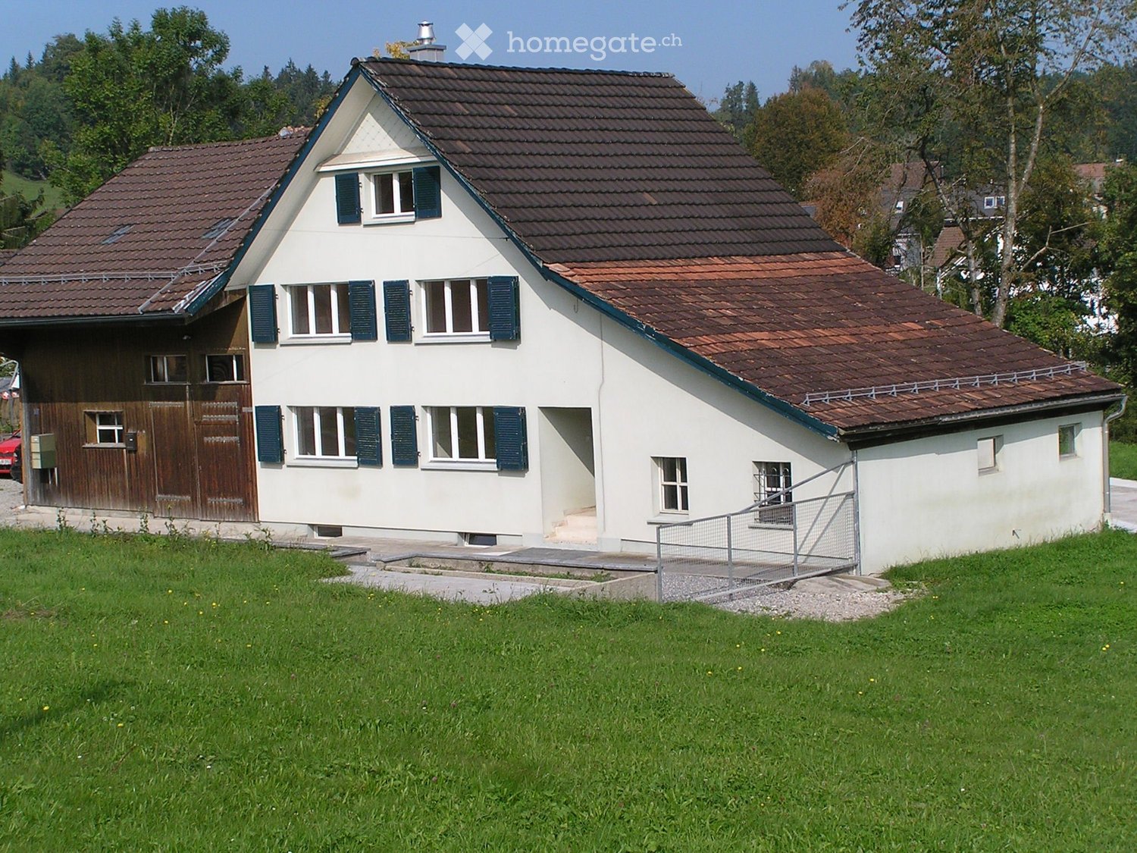
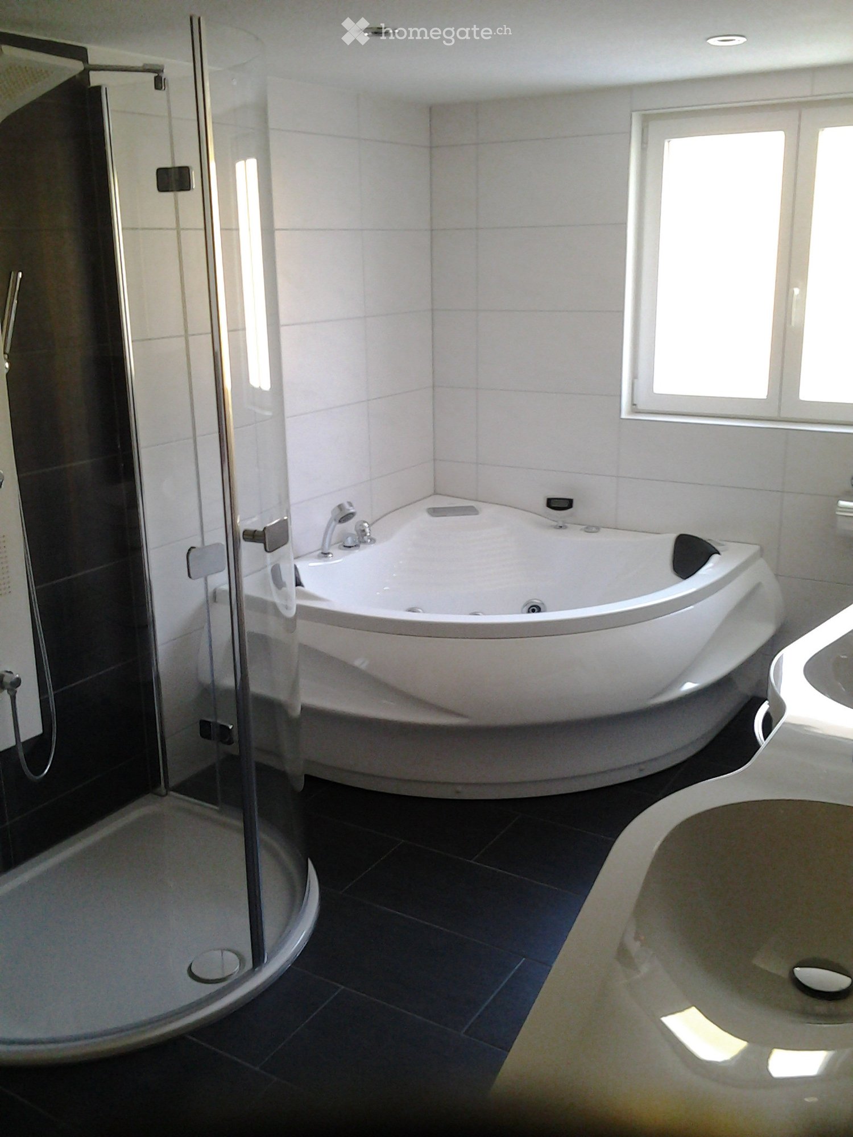
Sirnach - House, chalet, rustico for rent

Try expanding your search criteria so we can show you similar properties. Currently, there are no matches.

We suggest you try to:

  • increase the radius
  • change filters, such as price

You can create a search alert with the current criteria and get notified when matching properties are available.

More objects in your automatically expanded search area
15 results - Radius: + 10km
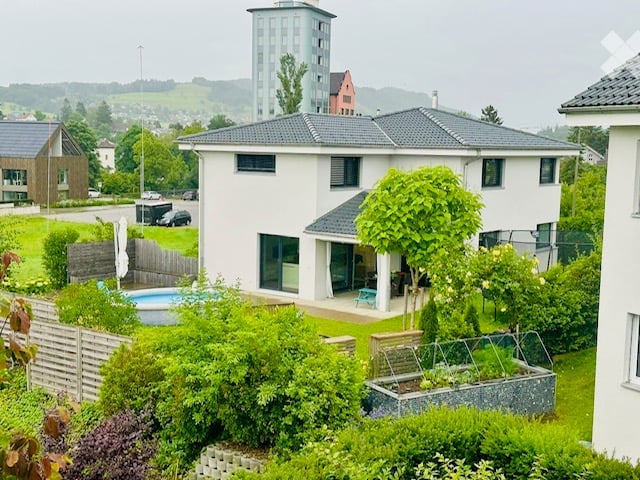
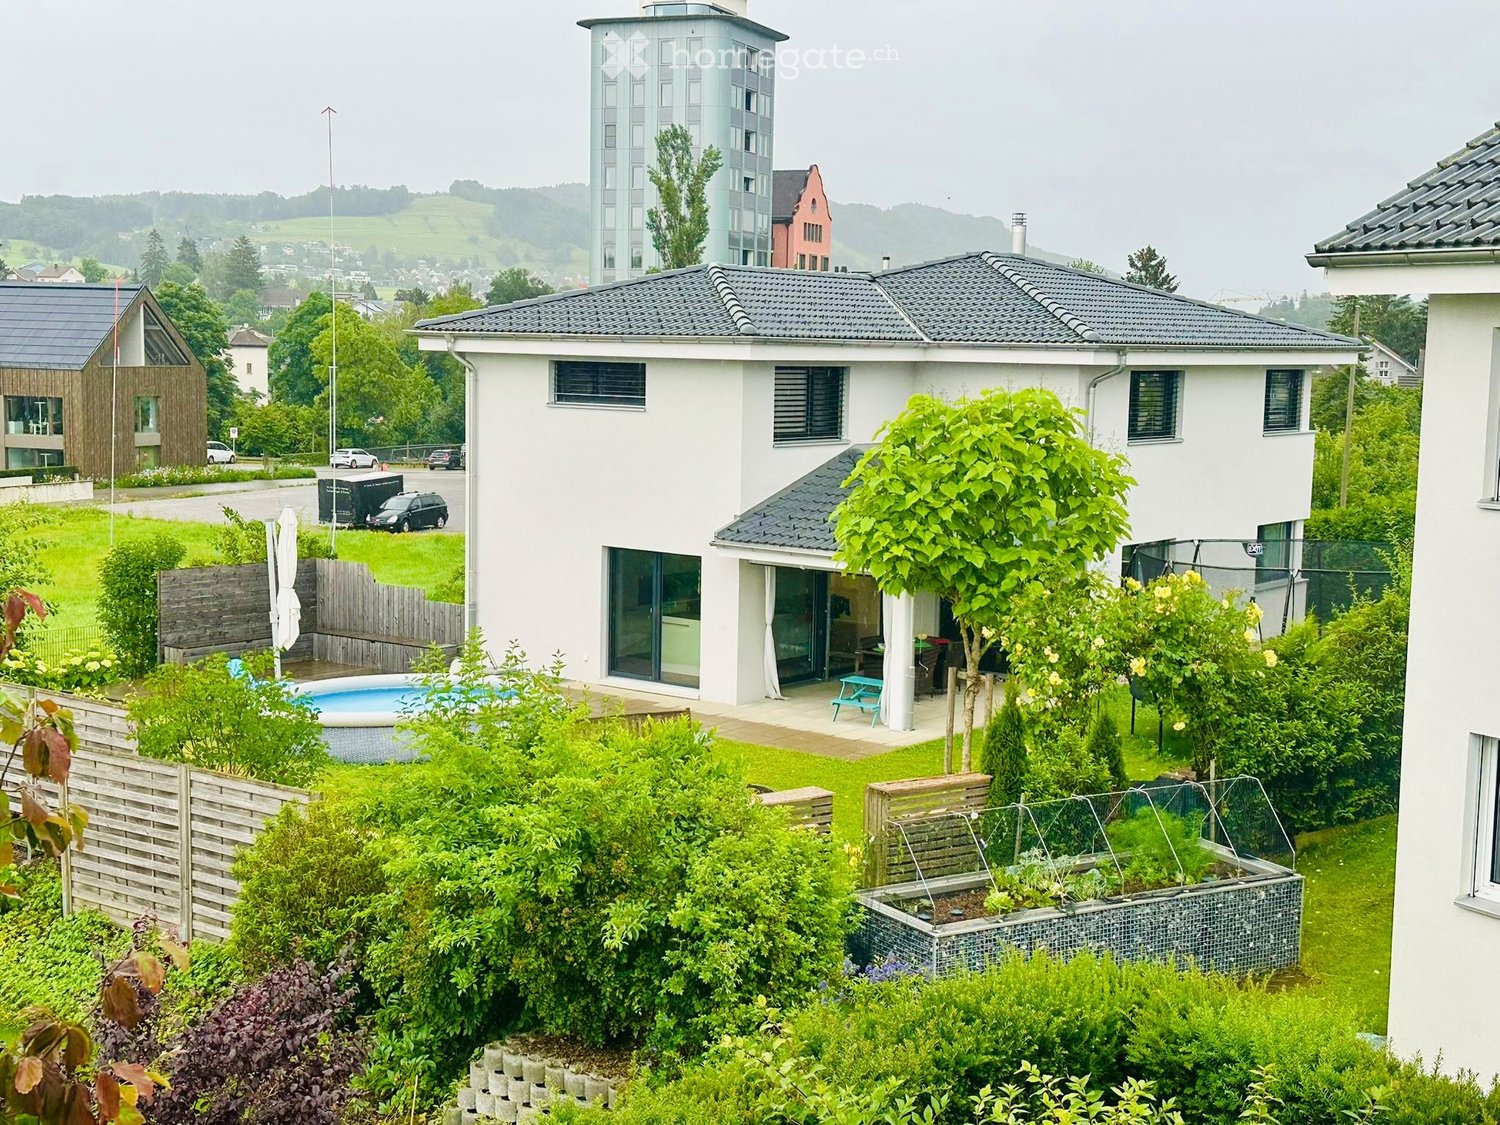
  • Two-story house with a modern design, large windows, and a well-maintained garden with a patio and outdoor furniture.
  • Well-maintained garden with lawn, flower beds, shrubs, trees, patio seating area, and Swiss flag on a pole.
  • Garden with a patio area featuring a black metal table and chairs, surrounded by lush greenery and blooming white hydrangeas.
  • Well-maintained garden with lawn, flower beds, and a small wooden shed. The garden is bordered by a white fence and features a variety of plants and shrubs. A house with a red-tiled roof and white walls is visible in the background.
  • Bright living and dining area with exposed wooden beams, fireplace, dining table with chairs, sofa, and decorative items.
  • Living room with a brown leather sofa, a wooden armchair, a round coffee table, a television on a cabinet, shelves with decorative items, and a vase with flowers on the coffee table.
  • Balcony with tiled floor, grey table, black chairs, vase with plant, shelf with potted plants, and a fireplace.
  • Balcony with tiled floor, white walls, large windows, a black metal bench, a dining table with chairs, and several potted plants.
  • Modern kitchen with white cabinets, black countertops, stainless steel sink, range hood, and pendant lights. Features a potted plant on the counter.
  • Modern kitchen with white cabinets, black countertops, stainless steel appliances, and pendant lights. Features a sink, faucet, and a small plant on the counter.
  • Bright dining area with a glass table, four black chairs, a flower vase with pink flowers, a wooden cabinet with a clock, and a hanging pendant light. Natural light streams in through sheer white curtains.
  • Modern bathroom with a white bathtub, chrome faucets, a large mirror, and a cabinet. Personal care items and a small plant are visible on the counter.
  • Modern bathroom with black tiled walls, white bathtub, toilet, showerhead, and a small plant on the windowsill.
  • Modern bathroom with white tiles, blue floor tiles, a toilet with a beach-themed seat cover, a white sink with a chrome faucet, and a soap dispenser. A small potted plant sits on the windowsill.
  • Modern bathroom shower area with white tiled walls, a glass shower enclosure, and a handheld showerhead on a chrome stand.
  • Bedroom with a bed covered in a purple and yellow striped duvet, a wooden chair with a floral seat, a large window with sheer white curtains and red side drapes, a white wardrobe, and a small table with folded clothes and a radio.
  • Cozy bedroom with a wooden bed, colorful bedding, a wooden chair, a vanity cabinet with a mirror, and various personal items on shelves and surfaces.
1 / 17
Well-maintained garden with lawn, flower beds, shrubs, trees, patio seating area, and Swiss flag on a pole.
Garden with a patio area featuring a black metal table and chairs, surrounded by lush greenery and blooming white hydrangeas.
Well-maintained garden with lawn, flower beds, and a small wooden shed. The garden is bordered by a white fence and features a variety of plants and shrubs. A house with a red-tiled roof and white walls is visible in the background.
CHF 3,050.– Premium
5.5 rooms140m² living space
Rosenstrasse 24, 8360 Eschlikon

Detached 5.5-room single-family house with winter garden, fireplace, and dreamy garden

Living with plenty of space, privacy, and quality of life In a quiet and family-friendly residential area of Eschlikon, we rent out this detached, very well-maintained 5.5-room single-family house. Rental conditions: Net rent: CHF 3,050.– per month The consumption-dependent costs for electricity, heating oil, firewood, water/sewage, as well as other directly incurred consumption costs are at the expense of the tenants. Detached single-family houses with generous surroundings and a lot of privacy have become rare today. Exactly this special combination awaits you with this property. Here you can enjoy peace, plenty of space, and a high quality of living – embedded in a well-maintained, family-friendly neighborhood and yet with short distances to shopping facilities, schools, and public transport. The centerpiece of the house is the bright living and dining area with a fireplace. The adjacent, heated winter garden with a Swedish stove expands the living space in a particularly pleasant way and creates a cozy retreat at any time of the year. A special highlight is the spacious garden. Two sunny seating areas, plenty of greenery, and the extensive surroundings offer space to relax, play, garden, or enjoy social hours with family and friends. Thanks to the detached construction, you can enjoy a high level of privacy and a sense of living that is rarely found today. Your advantages at a glance • Detached 5.5-room single-family house • Quiet and family-friendly neighborhood location • Bright living and dining area with fireplace • Heated winter garden with Swedish stove • Two sunny garden seating areas • Lovingly designed garden with plenty of privacy • Modern kitchen • Modernized bathroom • Guest toilet with shower • Multi-purpose room with water and power connections – ideal as a home office, practice, studio, or hobby room • Directly integrated single garage • Two additional outdoor parking spaces • Spacious basement, technical, and auxiliary rooms Plenty of space for individual living ideas The living rooms are bright and friendly and convey a pleasant living atmosphere. The heated winter garden expands the living area in an ideal way and can be used all year round. A special plus is the flexibly usable room on the ground floor. It was originally designed as a hairdressing room and has water and power connections. This makes it ideal for a quiet business, as a home office, practice, studio, or hobby room. Of course, this room can also be used as an additional bedroom or guest room with little effort. On the upper floor, there are three bedrooms and the modernized bathroom. The basement offers plenty of storage space, a laundry room, and technical and cellar rooms. The directly integrated single garage enables comfortable and weather-protected access to the house. The space offer is complemented by two additional outdoor parking spaces. Attractive location Eschlikon offers an excellent infrastructure with shopping facilities, schools, kindergarten, and a train station with direct connections to Winterthur, Zurich, and St. Gallen. The quiet residential location combines natural living with short distances and excellent accessibility. The train station is about 5 minutes' walk away, and the nearest supermarket is about 8 minutes' walk away. Have we piqued your interest? We look forward to your contact and will show you this special home during a personal viewing.

Travel time
-
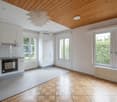
  • Open living space, fireplace, kitchen, stairs leading up, hardwood floors, windows
  • White walls, hardwood floors, black fireplace, wood pile
  • A spacious empty room with wooden floors, glass sliding doors, three windows, a white ceiling, and a ceiling light.
  • modern kitchen with white cabinetry, black countertop, wooden floor, white walls, stainless steel sink and faucet, integrated oven and microwave, large windows
  • white sink, silver faucet, dark grey tiled walls, mirror, toilet, toilet paper roll
  • Empty room, wooden floor, white walls, double glass doors with balcony, large windows, power outlet
  • large window with view to terrace and fence, large white building with red roof behind fence
  • modern bathroom, black tiles, white sink, mirror, glass shower, white door
  • empty room, white walls, wooden floors, windows
  • wide wooden staircase, white walls, wooden floor, open to two rooms
  • wooden steps, white railings, white wall
  • White walls, wooden floor, small hallway, light fixture on wall, open doorway, skylight, open room
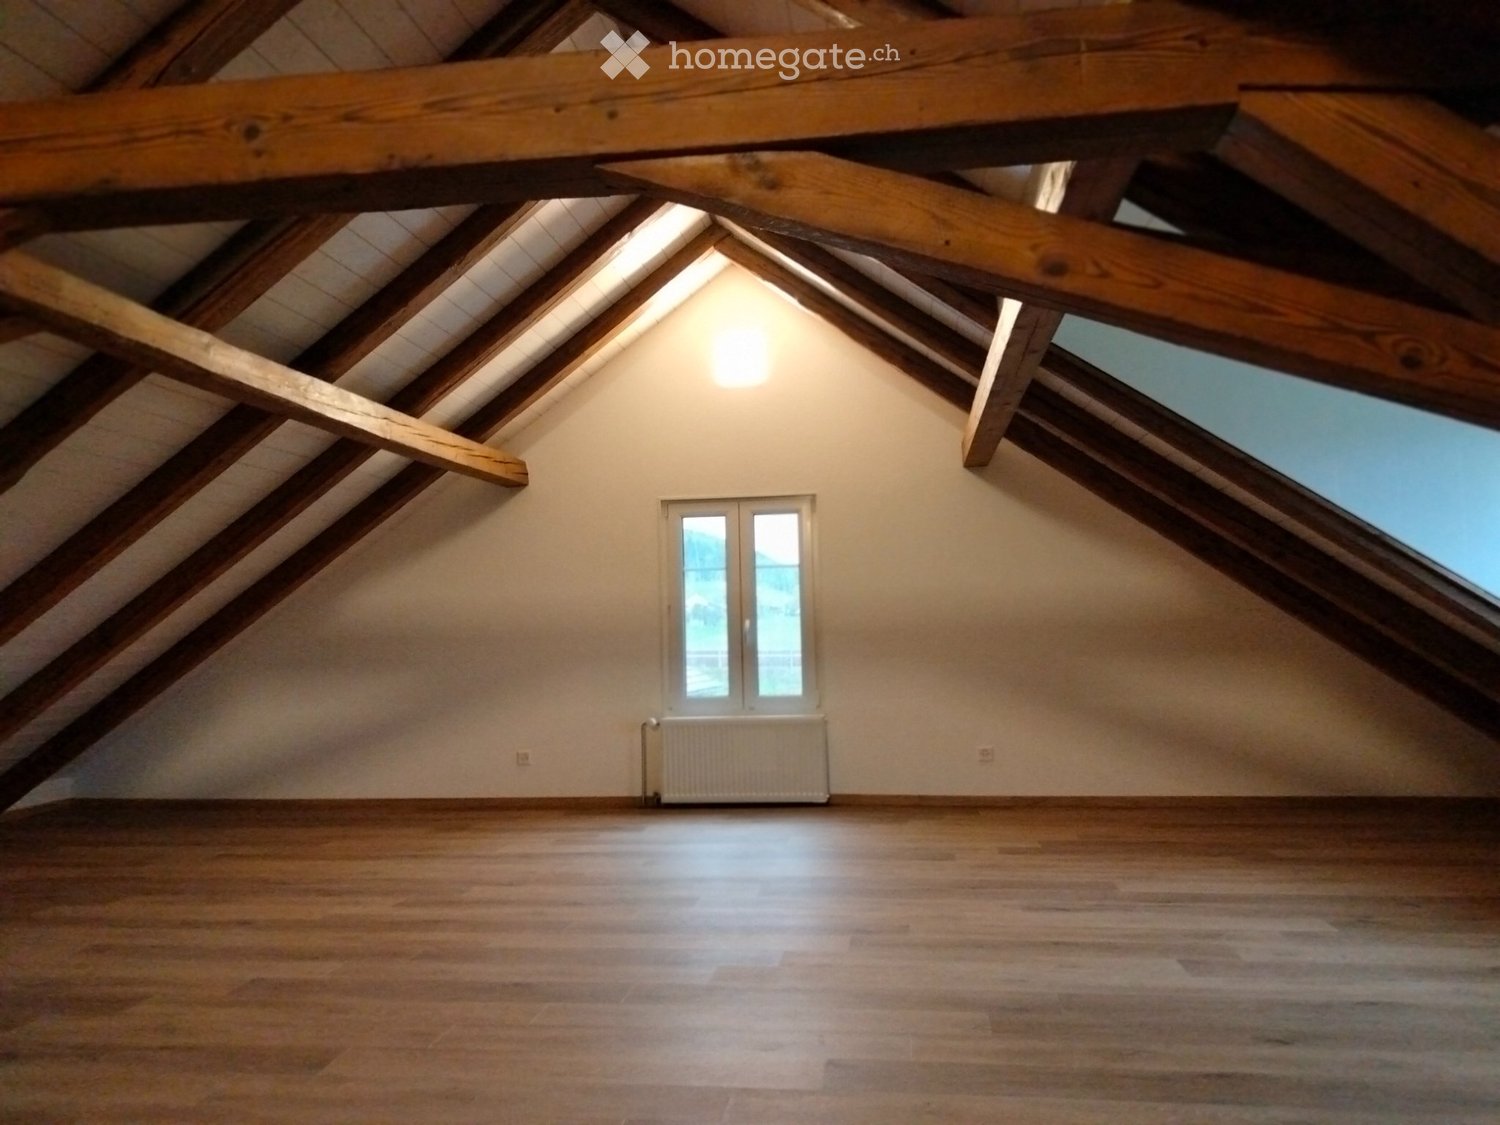
  • Empty room, wooden flooring, slanted ceiling, window with view
  • Empty room with wooden floor and attic ceiling, slanted window with external view
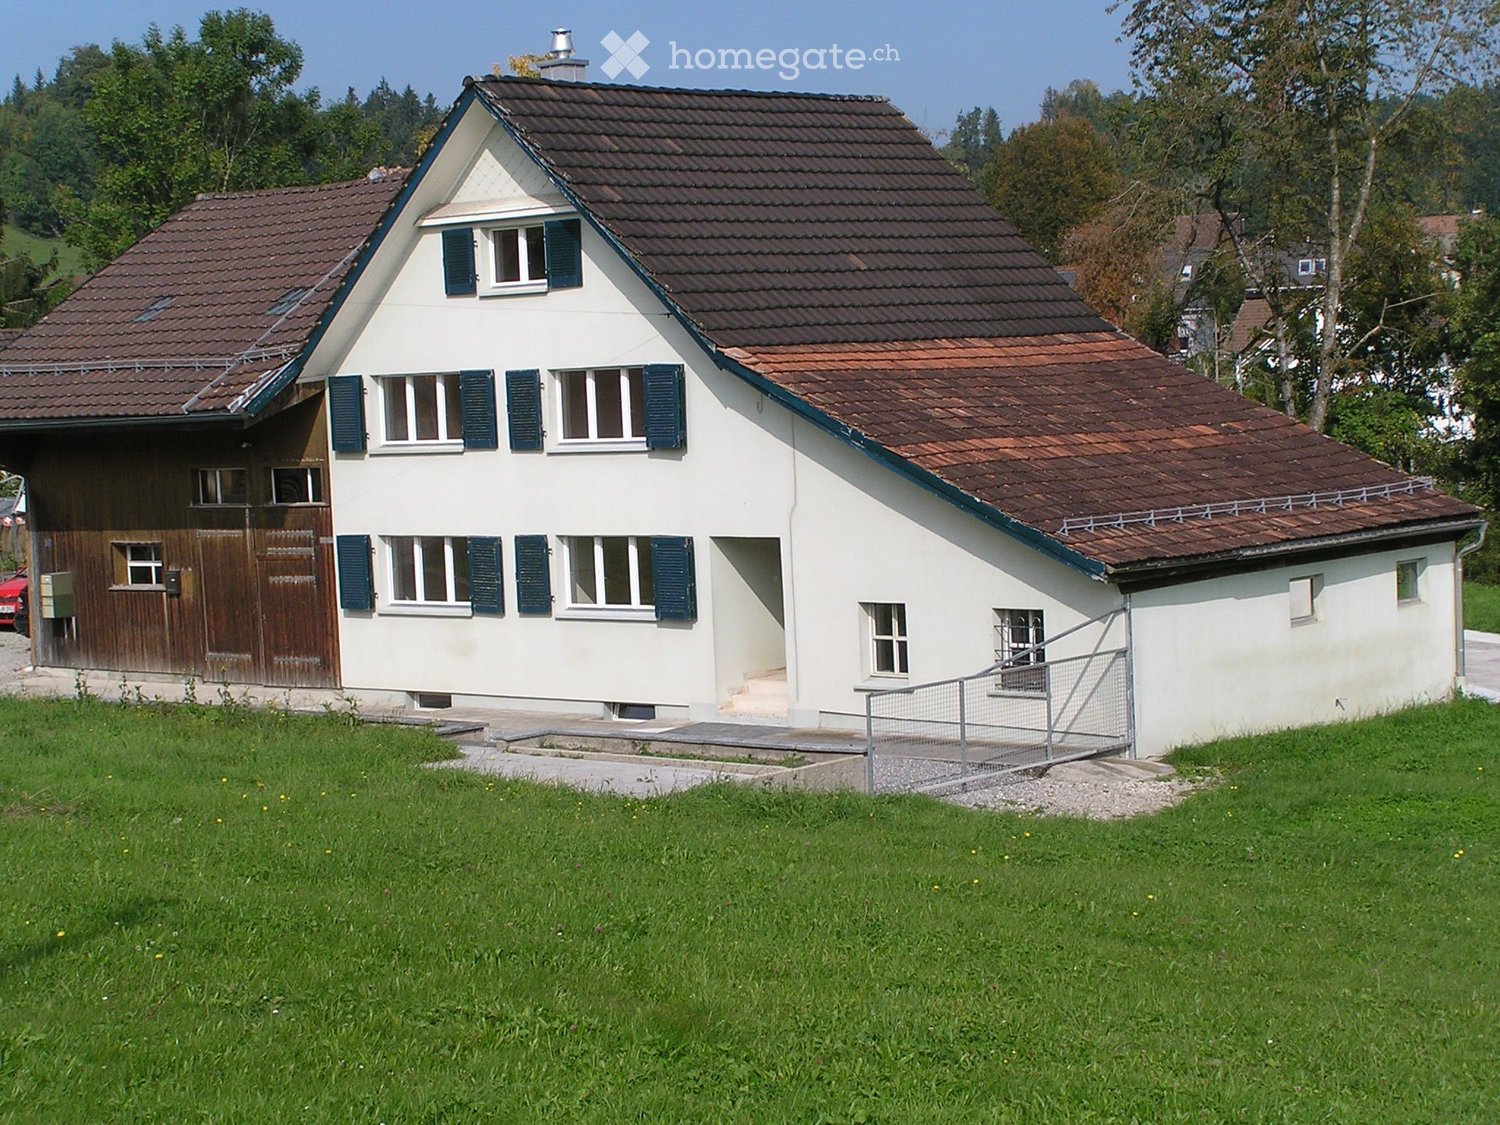
  • 3-storey residential building, covered in snow, white facade, green shutters, brick walls, covered entrance
  • white two-storey house, wooden roof, brown shutters, covered entrance, garage with covered porch, covered with snow
  • 2 story house, white walls, balconies, awnings, snow-covered ground
  • Anbau, Vorplatz, Entree, guest WC, kitchen, stairs, dining room, bedroom, garden seating area
  • Staircase, living room, kitchen, bedroom, bathroom, utility room, balcony
  • 2 bedrooms, staircase, 2 adjoining rooms
  • bastein, storage, pantry, washroom/heating
1 / 21
White walls, hardwood floors, black fireplace, wood pile
A spacious empty room with wooden floors, glass sliding doors, three windows, a white ceiling, and a ceiling light.
modern kitchen with white cabinetry, black countertop, wooden floor, white walls, stainless steel sink and faucet, integrated oven and microwave, large windows
CHF 3,100.– Premium
5.5 rooms124m² living space
Gassacherstrasse 35, 8488 Turbenthal

Freshly renovated, charming middle single-family house in the picturesque Turbenthal

This freshly renovated, charming middle single-family house (built in 1990) in the picturesque Turbenthal combines modern urbanity with the dream of having one's own house in the countryside. Location & Environment: The house is located in a child-friendly, quiet environment. Both the kindergarten (approx. 50m) and the primary school (approx. 120m) are in the immediate vicinity. Although it is situated in a green area, the location is also suitable for commuters – the S11 enables a direct connection to Winterthur (33 minutes), Stettbach, Stadelhofen, HB Zurich (49 minutes), Hardbrücke, and Altstetten in the mornings and evenings. The modern compositions allow for comfortable working on the train. The train station is within a seven-minute walk, passing by the Migros, the Coop, a butcher's shop, a bakery, and a café. There is also an Aldi in the village.Are you looking for a balance to the hustle and bustle of the city in your free time? As nearby recreational areas, the walking and cycling paths along the Töss and the nearby forest, including a Vitaparcours, are particularly suitable. The nearby Schauenberg, the Swiss Historic Hotel "Gasthof Gyrenbad", and the Tössbergland with Hörnli and many beautiful hamlets and farms are also recommended for relaxation. Features & Highlights: • 124 m2 main living area and 50 m2 secondary living area (according to SIA 416) • freshly renovated (first rental) • new kitchen (induction stove with integrated extractor) • new bathroom and guest toilet with natural slate tiles • swiveling Swedish stove for cozy evenings • beautiful oak parquet flooring throughout the house • very spacious cellar • garden facing west • two seating areas (morning and evening sun) • balcony with a view of the horizon • cute annex as a garden, workshop, or hobby room If required, two underground parking spaces can be rented. Unfortunately, dogs are not allowed. The rental agreement is unlimited.This gem, available for rent for the first time, offers the perfect combination of comfort, nature, and proximity to the city – ideal for families or couples looking for a well-maintained home with charm. We look forward to your visit!

Travel time
-
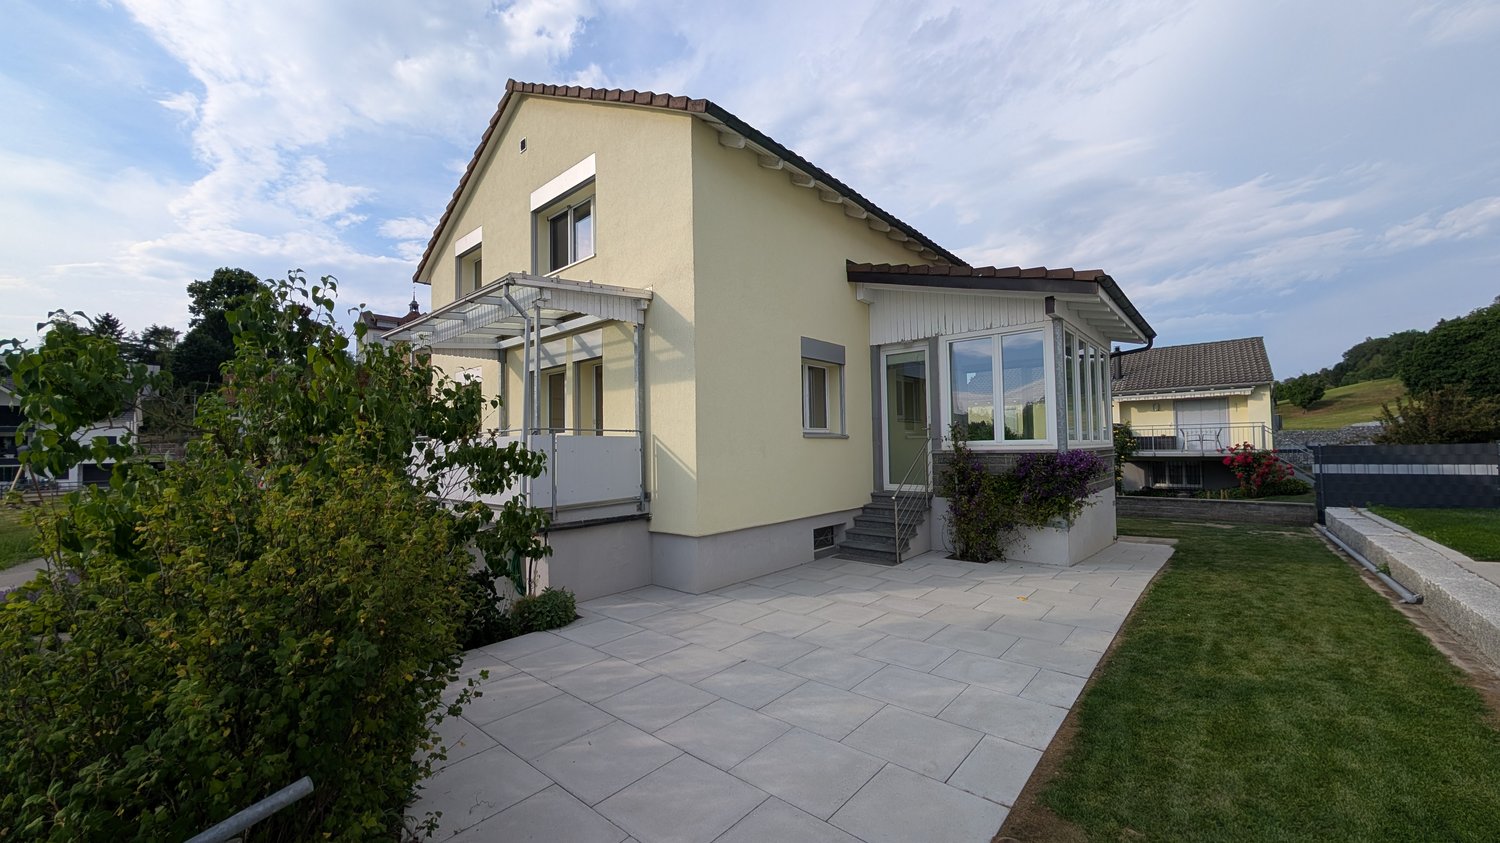
  • Two-story house with white and beige exterior, multiple windows, and a tall evergreen tree in front.
  • A modern kitchen with light wooden cabinets, a stainless steel oven, a dishwasher, and various kitchen items on the counter.
  • Bathroom with a toilet, toilet paper holder, and a shower area with a handheld showerhead.
  • Bathroom with a bathtub, tiled walls, a window, and a handrail for safety.
  • Empty room with wooden flooring, white walls, and a single window. There are a few bags and a pair of shoes placed near the wall.
  • Empty room with wooden flooring, large windows, radiators, and a small potted plant near the center.
  • Modern bathroom with blue tiled floor, white tiled walls, a glass-enclosed shower, a toilet, a sink with a cabinet, and a window for natural light.
  • Empty room with wooden flooring, light-colored walls, and large windows with white frames. There are radiators beneath the windows and a small metal stand with potted plants near one window.
  • Empty room with light yellow walls, wooden floor, and multiple windows showing a view of the outside. No furniture or equipment is present.
  • Empty room with wooden flooring, white walls, and a black wood-burning stove in the center.
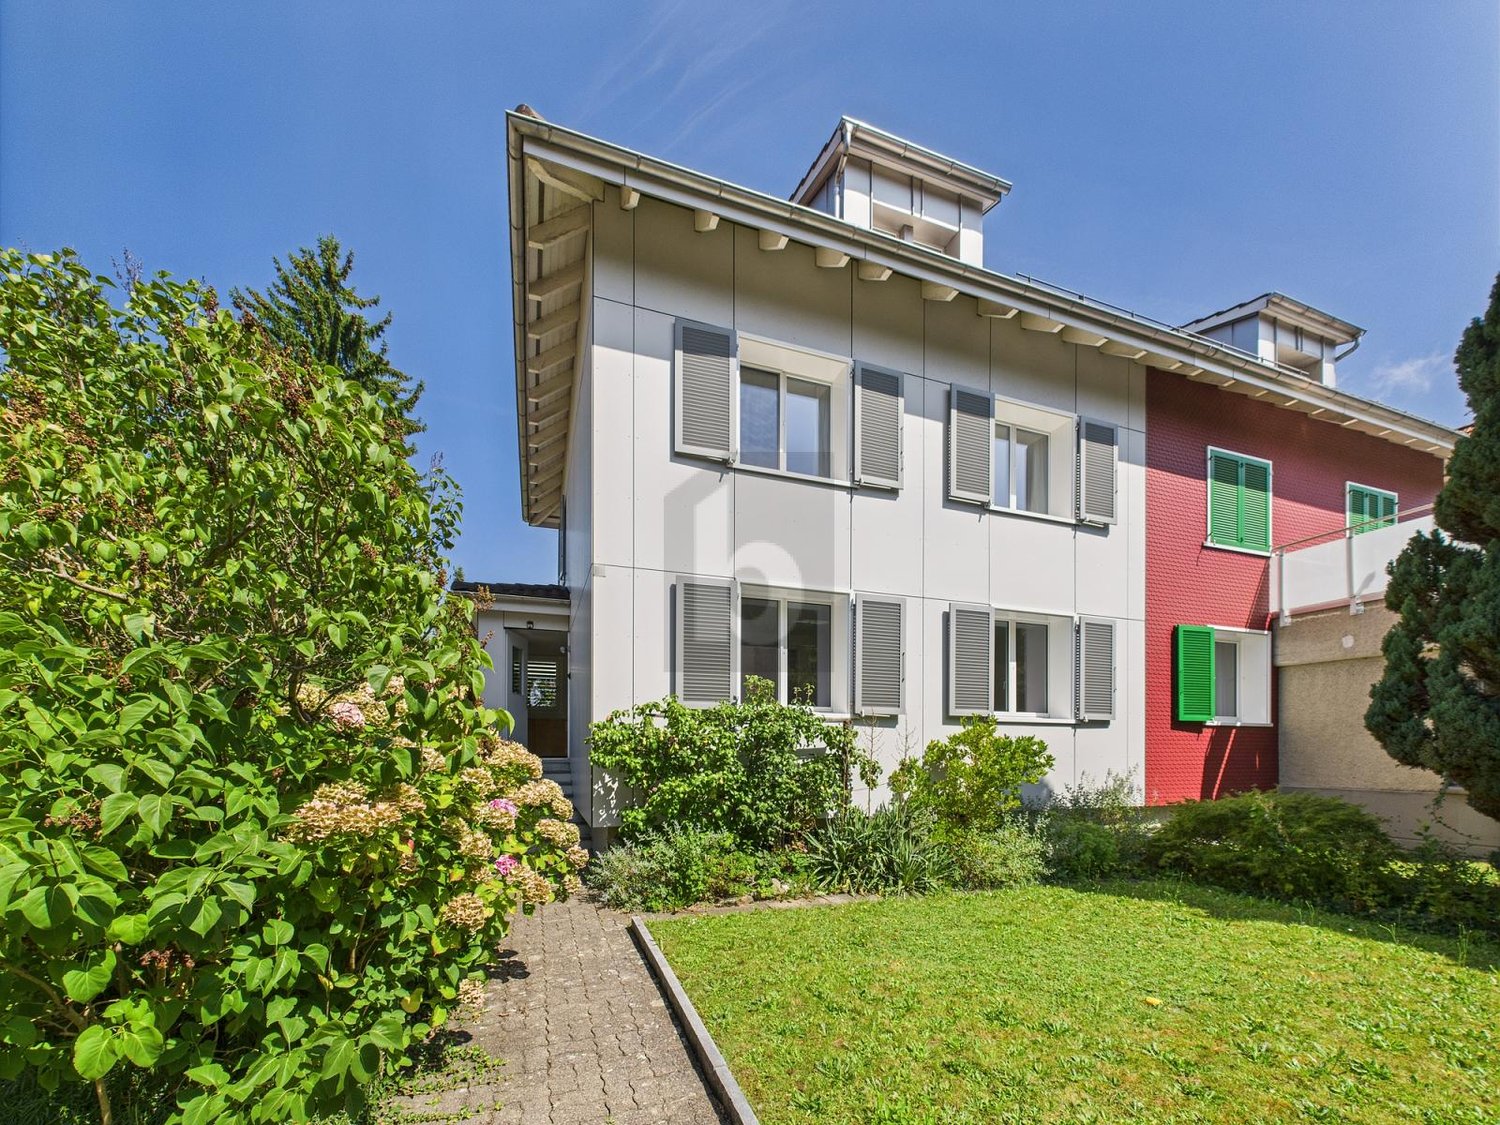
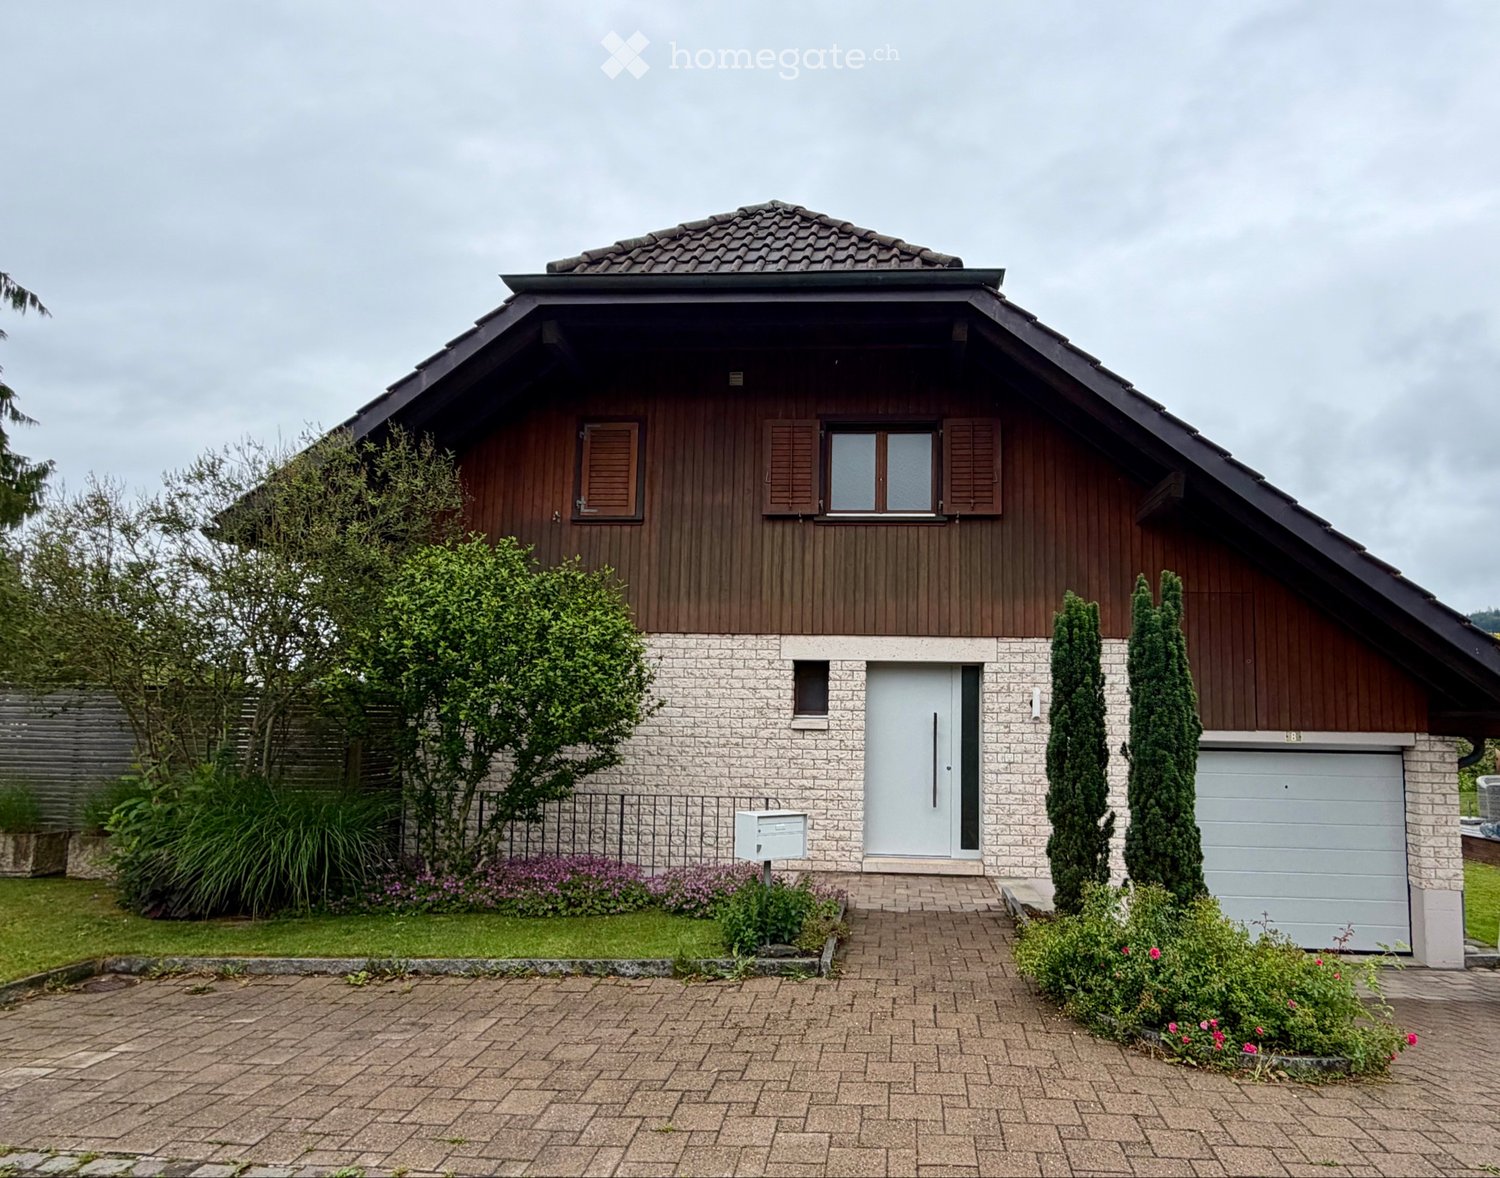
  • Two-story house with beige siding, multiple windows with shutters, a front door with a small porch, and a well-maintained garden with flowers and shrubs.
1 / 11
CHF 2,500.– Top
5.5 rooms160m² living space
Holzmannshaus 24, 8360 Eschlikon

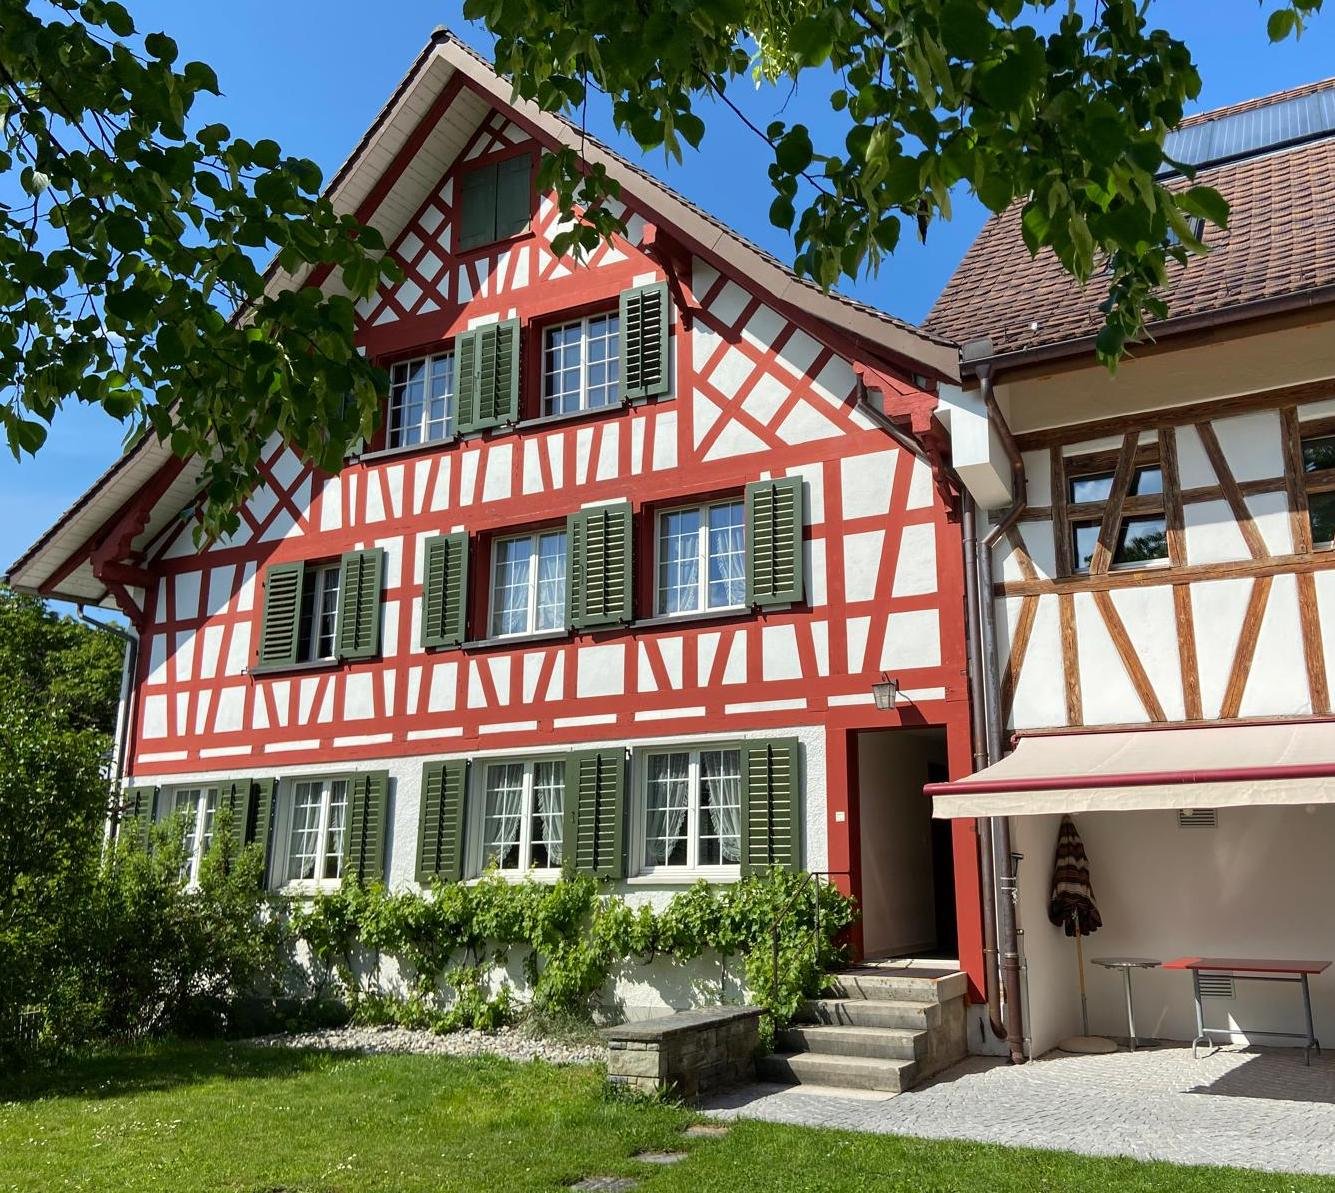
Charming semi-detached house in a green area

Welcome to Holzmannshaus! In this venerable, completely renovated semi-detached house, historic old-building charm is combined with modern living comfort. The spacious property offers 5.5 rooms and a living area of 160 m² on three floors, providing ample space for development. Additionally, three unheated rooms in the attic are available. The house will be available to you from September 1, 2026.The highlights at a glance • Spacious living: 160 m² of living space spread over two floors. • Additional space: Three unheated rooms in the attic offer flexible storage space or room for hobbies. • Cozy atmosphere: A fireplace provides warm comfort in the transitional period and guarantees cozy evenings. • Idyllic garden: The garden is located directly on the edge of the field with a view towards the forest and the distance – perfect for enjoying the sunset. A small lawn in front of the house, a large garden with a seating area behind the house (morning and evening sun) • Renovated comfort: Windows, floors, kitchen, and bathroom have been renovated. • Private laundry tower: Washing machine and dryer are located directly in the bathroom. • Parking spaces included: A large garage and two outdoor parking spaces are included in the rent (additional spaces can be rented). • Pet owners welcome: Pets are allowed. If required, a stable for small animals (e.g., geese, sheep, etc.) can be rented. • Optional additional areas: For maximum space requirements, a large barn (e.g., for tractors or as storage) can be rented. Location and infrastructureThe house is located very quietly, sunny, and close to nature in the idyllic 80-soul village of Holzmannshaus. Politically, the village belongs to 9542 Münchwilen TG, but the postal address and schools are run via 8360 Eschlikon TG. • Shopping & everyday life: In just 5 minutes by car (10 minutes by bike), you can reach the Eschlikon train station or the Migros in Sirnach. 5 minutes to the A1 highway (St. Gallen - Zurich). The surrounding municipalities (Münchwilen, Eschlikon, Sirnach, and Aadorf) offer a seamless infrastructure with Coop, Lidl, Volg, bakeries, drugstores, pharmacies, banks, and restaurants. • Mobility: Holzmannshaus has no direct public transport connection, making a car or bike an advantage. • Children & schools: The house is ideal for families. The kindergarten and schools are located in Eschlikon, 2 km away. The school route is absolutely safe and is used jointly by the village children (approx. 25 minutes on foot) – in winter, the route even becomes a real adventure with a sled. This charming property is a rare opportunity for people who want to enjoy country life to the fullest and yet do not want to sacrifice modern comfort.We look forward to your contact for a viewing!

Travel time
-
1 / 18
CHF 2,300.–
5.5 rooms120m² living space
9523 Züberwangen

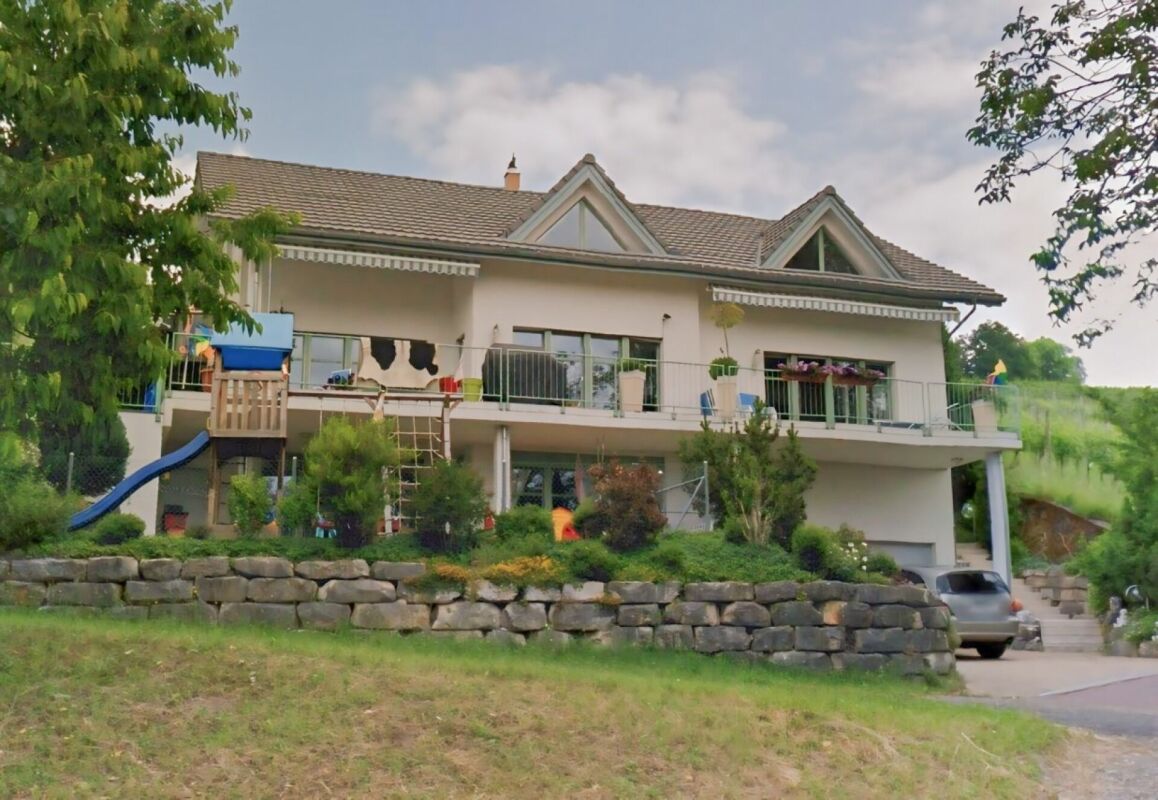
Well-maintained 5½-room single-family bungalow with a dreamy view

The property for rent is a well-maintained 5½-room single-family bungalow with a living area of approximately 120 m². The property is located in a sunny south-facing position in a quiet, undeveloped location directly adjacent to the agricultural zone. It offers a beautiful view of the Alpstein, the Säntis, and the recreational area, and convinces with a lot of privacy.Access is via a restricted road (only local traffic), ensuring a particularly quiet living environment.Highlights • Covered garden seating area • Garage, storage space, and 2 covered carport spaces • Nature garden with biotope and vegetable garden (approx. 550 m²) • Open living/dining area with kitchen (approx. 45 m²) • Wood storage stove and floor and radiator heating • 3 bedrooms (approx. 15 m², 11 m², and 8 m²) • Additional room with skylight (approx. 17 m²), ideal as a home office or hobby room - see picture hair salon • Fitness/yoga room, basement, and laundry room Location • Bus stop in 5-7 minutes' walk (20-minute cycle to Wil with connections to Zurich and St. Gallen) • School and kindergarten in 5 minutes' walk • Shopping opportunities can be reached in a few minutes by car or bike The house is ideal for a quiet couple or a small family who appreciate natural living and a well-maintained garden. Pets are allowed by arrangement. Due to the biotope, the property is only partially suitable for small children.The maintenance of the garden, in particular the hedges and the borders along the street, is part of the rental object and must be carried out regularly by the tenants.A small storage/workshop with a separate entrance is also located in the building. This area is used by the landlord and is spatially separated from the living area with a separate entrance.Rent CHF 2,100.– per month (including garage, outdoor parking space, and 2 carport spaces), excluding ancillary costs.

1 / 6
  • Parking space
CHF 2,750.–
4.5 rooms86m² living space
9500 Wil SG 2 Fächer

Modern design and space for creativity

This semi-detached house in Wil SG offers everything your heart desires. With 4.5 rooms, 3 bathrooms, and a living area of 86 m², it is perfect for families. The almost complete renovation process from 2000 to 2025 guarantees modern living comfort. The solar system provides warm water, and the good insulation ensures low energy costs. With its own laundry tower, WLAN connections, and a private forecourt, this house leaves no wishes unfulfilled. The garden in front of and behind the house invites you to relax. The central location rounds off the offer perfectly.This BETTERHOMES offer is characterized by the following advantages:- almost completely renovated (years 2000-2025)- own laundry tower- 3 bathrooms- solar system for hot water- very well insulated- WLAN/LAN connections throughout the house- private forecourt- garden behind and in front of the house- modern- central location- and, and, and ...Interested? Contact us for a non-binding viewing, also online viewing possible!Not found anything suitable? Over 2,000 more offers at: www.betterhomes.ch - the real estate fair mediatorDo you want to market a property yourself?Take advantage of our know-how: https://www.betterhomes.ch/de/profitierenDo you want to have a property valued?Find out its value now through our free valuation, immediately and without obligation!https://www.betterhomes.ch/de/knowledge/estimationMore detailsLocation: central locationCondition: very well maintainedBathrooms / wet cells: 3 (1x WC, sink / 1x WC, sink, shower / 1x WC, sink, shower)Heating system: gas heatingPublic transport: bus stop, 50 m / Wil train station, 200 mSchools: Wil grammar school, 350 m / Lindenhof primary school 1.5 km / Wil KITA, 3 kmShops: Migros / pharmacy / Wil old town shopping street, 1.4 km

  • Parking space