Two-family house with outbuilding and versatile development potential
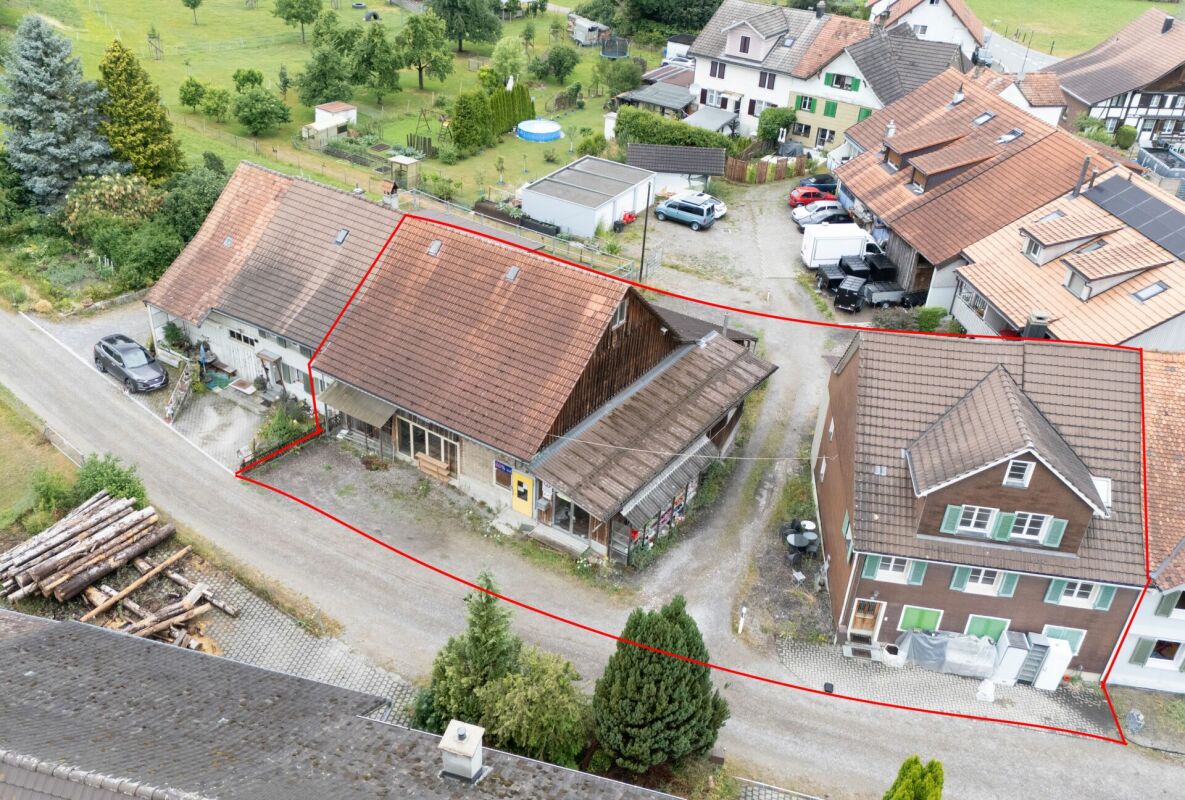
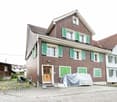
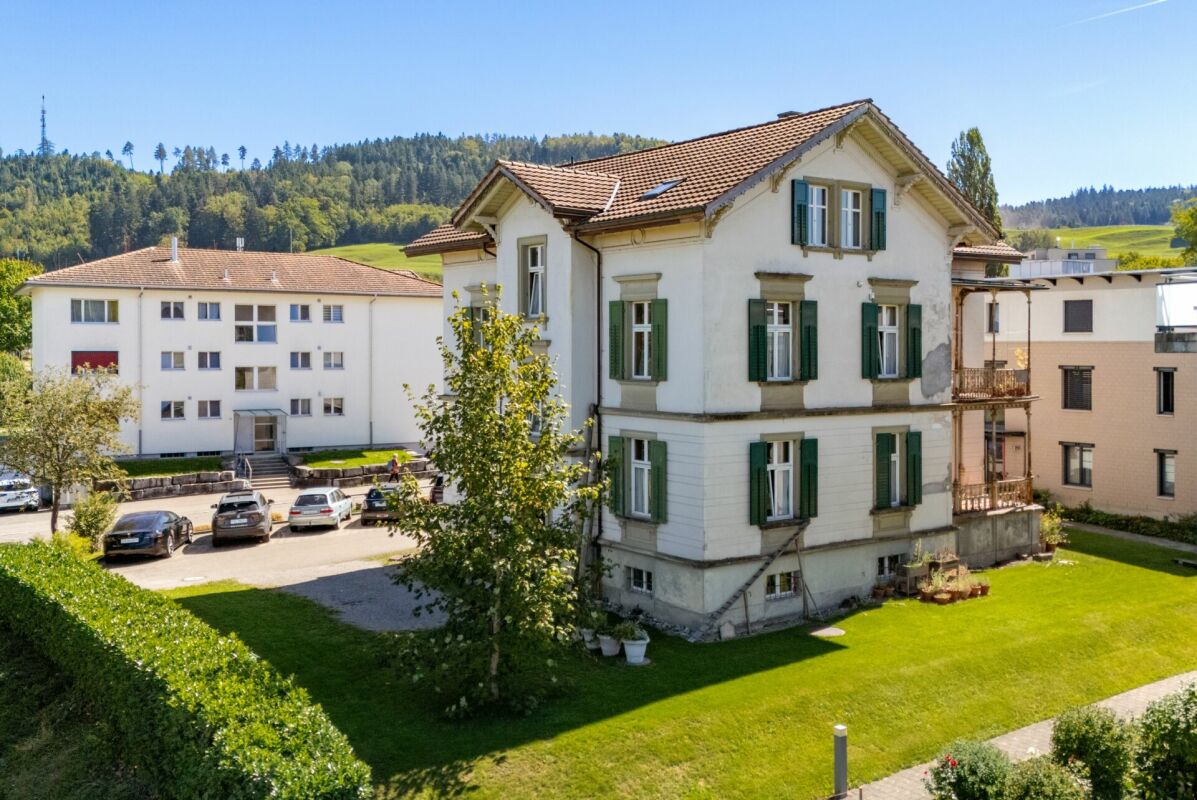
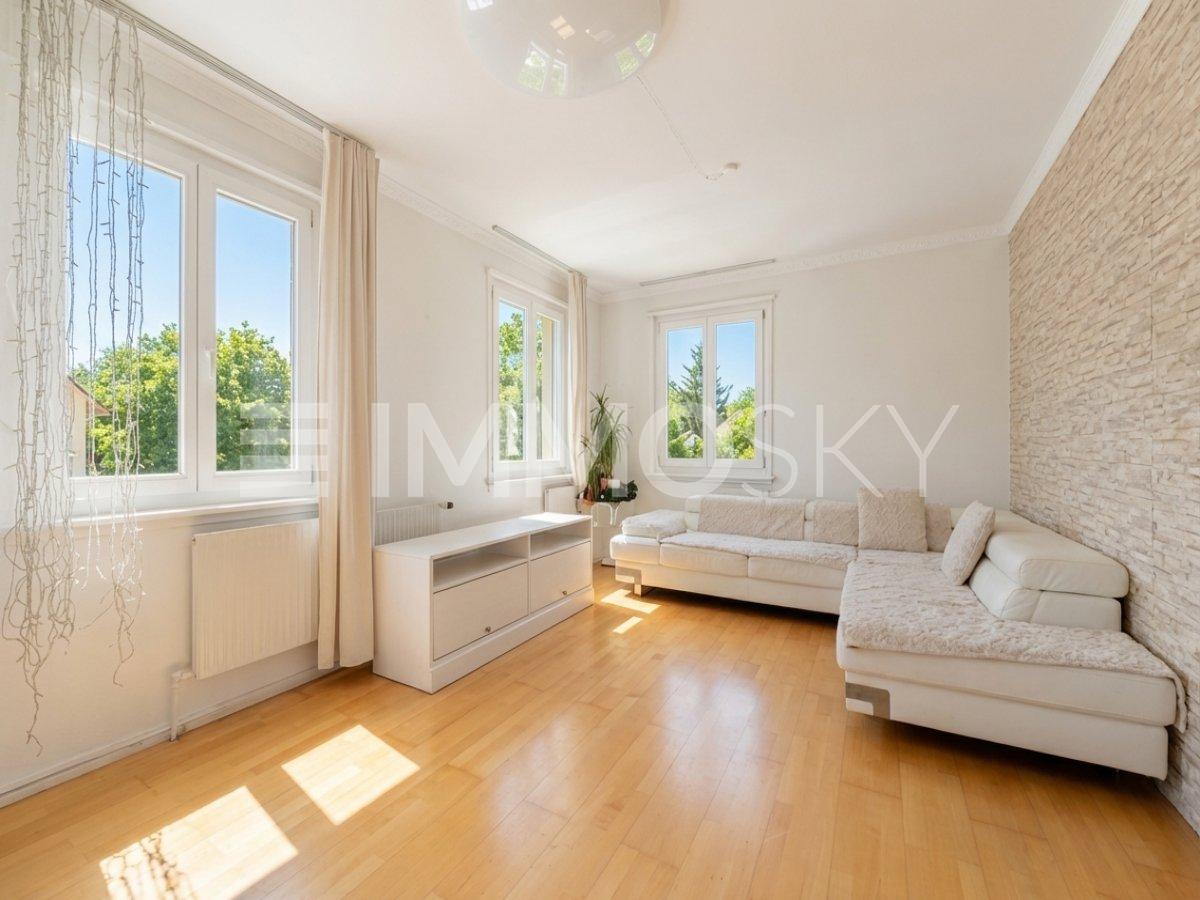
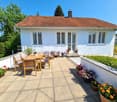
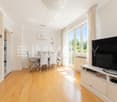
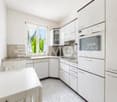
A special property with character and potential This exceptional property on Büfelderstrasse in Sirnach combines a historic two-family house, a spacious outbuilding, and a separate garage and parking lot parcel.The single-story attached residential building includes two 3.5-room apartments on the ground floor (approx. 77 m²) and upper floor (approx. 86 m²). The attic above (approx. 74 m²) offers additional storage and utility space. The apartments and building technology largely correspond to an older construction standard and require comprehensive modernization.The also single-story attached outbuilding offers versatile usage possibilities with its spacious storage, workshop, and loft areas (total approx. 361 m²). The offer is complemented by a separate plot with several outdoor parking spaces and two garage boxes.The combination of two plots, residential and outbuildings, as well as spacious room reserves, offers exciting perspectives for handy buyers, investors, or lovers of historic building substance. The residential building is under protection and is located within the local conservation area. Structural changes and future usage concepts must therefore be coordinated with the responsible authorities.Sales price: CHF 1,270,000.- or to the highest bidderKey data, construction method, and usageTwo plots with a total of 1,025 m² of land, cadastre no. 897 with 811 m² and cadastre no. 899 with 214 m², two-family house with two 3.5-room apartments and attic, separate outbuilding with storage, workshop, and loft areas, several outdoor parking spaces, two garage boxes, year of construction of residential and outbuilding 1899, year of construction of garage building 1977, historic mixed and wooden constructions, largely older construction and maintenance condition, comprehensive renovation and modernization need, residential building with gas heating (heating bodies in the living area, towel radiator in the bathroom), residential building with protection status, local conservation area, and entry as a cultural object according to the ÖREB cadastre, available for occupancy by arrangement.Buildings and plotsPlot cadastre no. 897, plot area: 811 m², two-family house, building no. 20, year of construction 1899, single-story attached, ground floor with 3.5-room apartment, upper floor with 3.5-room apartment, attic with spacious loft, volume according to GVTG 978 m³, insurance value CHF 785,000.-.Outbuilding, building no. 90, year of construction 1899, single-story attached to another building not part of the sales object, usage as outbuilding, storage, and workshop, spacious utility and storage areas, volume according to GVTG 1,493 m³, insurance value CHF 533,000.-.Plot cadastre no. 899, plot area: 214 m², several outdoor parking spaces and building no. 211 with two garage boxes, year of construction 1977, volume according to GVTG 97 m³, insurance value CHF 27,000.-.Figures and factsObject type: Two-family house with outbuilding and garage parcelUsage: Residential, storage, workshop, and garageNumber of plots: 2Apartments: 2Rooms / areas: 3½ rooms each (ground floor approx. 77 m², upper floor approx. 86 m², attic approx. 74 m², total approx. 250 m²). Outbuilding approx. 361 m².Available from: immediately, by arrangementYear of construction of residential building: 1899Year of construction of outbuilding: 1899Year of construction of garage building: 1977Zone: Residential and working zone WA2Protection status: Classified as valuable, protection legally binding, cultural object according to ÖREB cadastre, local conservation areaCondition: Comprehensive renovation and modernization needAreas and volumesPlot cat. 897: 811 m²Plot cat. 899: 214 m²Total plot area: 1,025 m²Residential building area: approx. 250 m²Outbuilding area: approx. 361 m²Residential building volume: 978 m³Outbuilding volume: 1,493 m³Garage building volume: 97 m³Numerous outdoor parking spacesGarages: 2 garage boxes