Willerzell - House, chalet, rustico for rent

Try expanding your search criteria so we can show you similar properties. Currently, there are no matches.

We suggest you try to:

  • increase the radius
  • change filters, such as price

You can create a search alert with the current criteria and get notified when matching properties are available.

More objects in your automatically expanded search area
11 results - Radius: + 10km
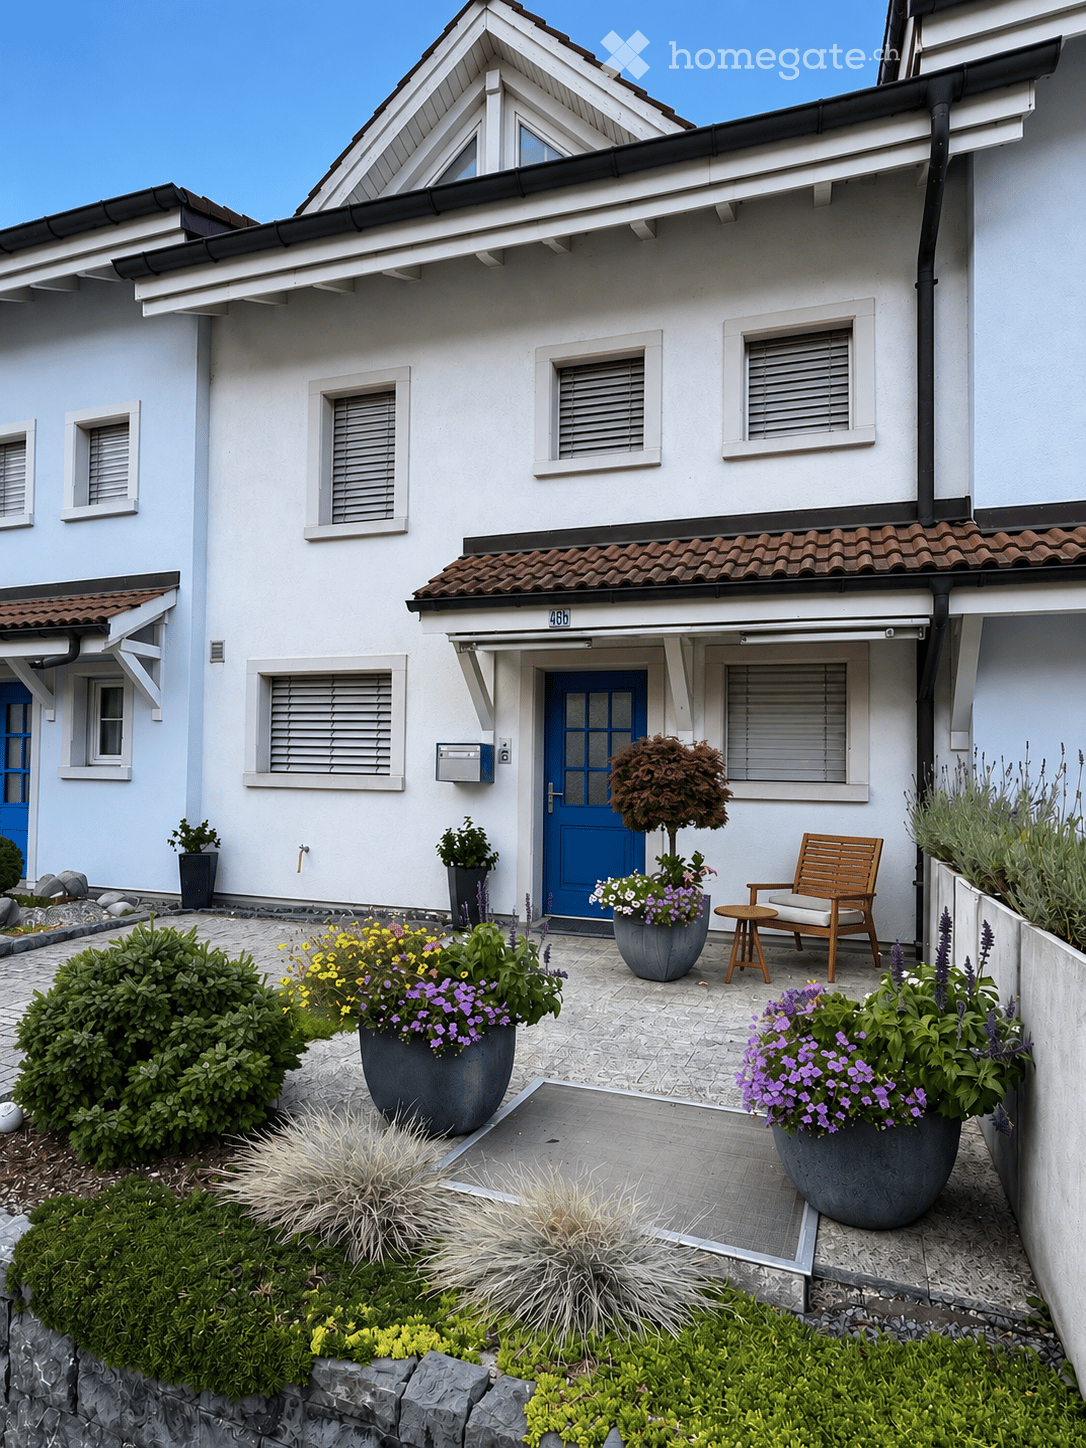
  • Front garden of a two-story house with a blue front door, potted plants, a wooden chair, and a small table.
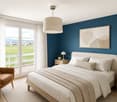
  • Modern bedroom with a large bed, nightstand, armchair, pendant light, and a view of a green field through large windows.
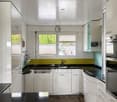
  • Modern kitchen with white cabinets, black countertops, stainless steel appliances, and a window view of greenery.
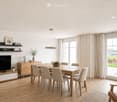
  • Bright, modern living and dining area with wooden flooring, large windows, and a view of the outdoors. Features a dining table with chairs, a TV on a cabinet, shelves with decorative items, and a hanging pendant light.
  • Modern attic room with wooden beams, exposed wooden ceiling, large skylight window, grey sofa, small wooden stool, and a cup on the stool.
  • A modern, well-lit room with exposed wooden beams, a skylight window, a wooden desk, a chair, a laptop, a lamp, a shelf with plants, and a small cabinet.
  • {"type": "Garage", "objects": [], "description": "Underground garage with concrete floor, white brick walls, and two wooden shelves mounted on the walls. A red fire extinguisher is attached to a pillar, and a car is partially visible on the right side.",
  • Well-maintained garden with neatly trimmed grass, a low border of white flowers, and a modern concrete pathway. The background shows a clear blue sky and distant buildings.
1 / 8
Modern bedroom with a large bed, nightstand, armchair, pendant light, and a view of a green field through large windows.
Modern kitchen with white cabinets, black countertops, stainless steel appliances, and a window view of greenery.
Bright, modern living and dining area with wooden flooring, large windows, and a view of the outdoors. Features a dining table with chairs, a TV on a cabinet, shelves with decorative items, and a hanging pendant light.
CHF 5,250.– Premium
5.5 rooms124m² living space
Steineggstrasse 46b, 8852 Altendorf

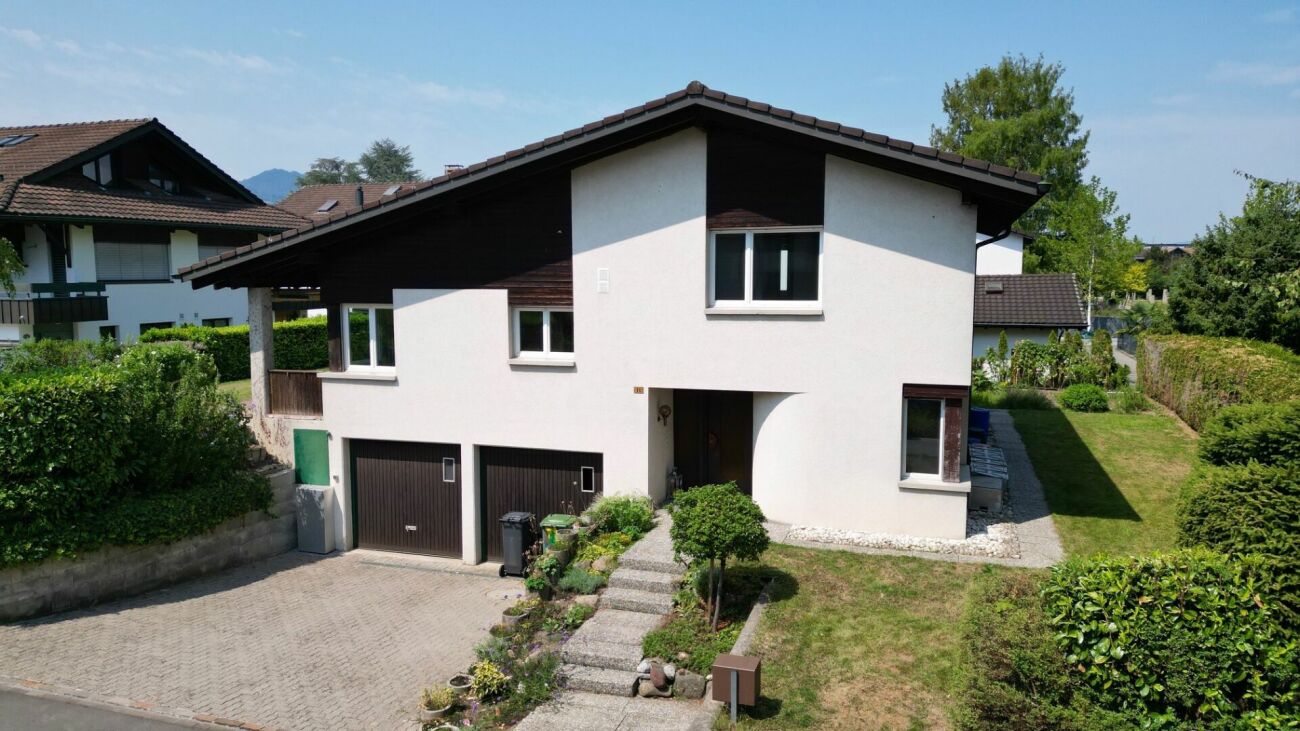
Row house in Altendorf

5.5-room row house in Altendorf - plenty of space, garden, and unobstructed viewThis well-maintained row house in the middle of Steineggstrasse 46b combines spacious living with short distances to Altendorf, Lachen, and Lake Obersee. On three living levels, it offers plenty of room for families, couples, home offices, and guests. The south-facing seating area delights with an unobstructed view of the lake and Johannisburg.The ground floor is designed as an open, communicative everyday area. The living area, dining area, and kitchen flow smoothly into each other and open directly onto the terrace and garden. In the entrance area, there is a practical wardrobe and a guest toilet. The direct access from the underground garage to the house is particularly comfortable.The private sleeping area and further flexibly usable rooms are located on the upper floor. The parent's room has an en-suite bathroom, a dressing room, and access to the balcony. A second wet room with shower, sink, and toilet complements this floor. The other rooms are ideal as children's, guest, or work rooms.The converted attic studio creates additional free space - whether as a home office, hobby room, retreat, or guest area. A recess, built-in wardrobes, cellar, and housekeeping area offer plenty of practical storage space.The house, built in 1990, has been continuously maintained. The documented renovations include the kitchen renovation and wardrobe system (2004), an interior renovation (2015), and the heating renovation with a heat pump (2022).The most important key data: • 5.5 rooms including the converted attic studio • approx. 124 m² net living space • approx. 184 m² total usable area including secondary areas • 153 m² plot, of which 66 m² garden area • Terrace, south-facing seating area, and balcony • 2 wet rooms plus guest toilet • Air heat pump (2022) and underfloor heating • 2 underground parking spaces with direct house access • 1 additional outdoor parking space The location is also convincing: Lachen Hospital is approximately 0.8 km away, Lachen train station approximately 1.1 km, the city center, and Obersee Center approximately 1.2 km. The A3 junction in Lachen can be reached after approximately 1.5 km. Schools, shopping, public transport, lake shore, swimming pool, and numerous walking, cycling, and leisure opportunities are nearby.Rent: CHF 5,250 per month, including 2 underground parking spaces and 1 outdoor parking space. The ancillary costs are borne directly by the tenants according to actual consumption. Garden maintenance and snow removal are the responsibility of the tenants.A home for all who value space, privacy, versatile use, and a special view. We look forward to your contact and will be happy to show you the property personally.More information at: https://steinegg46b.ch/
Travel time
-
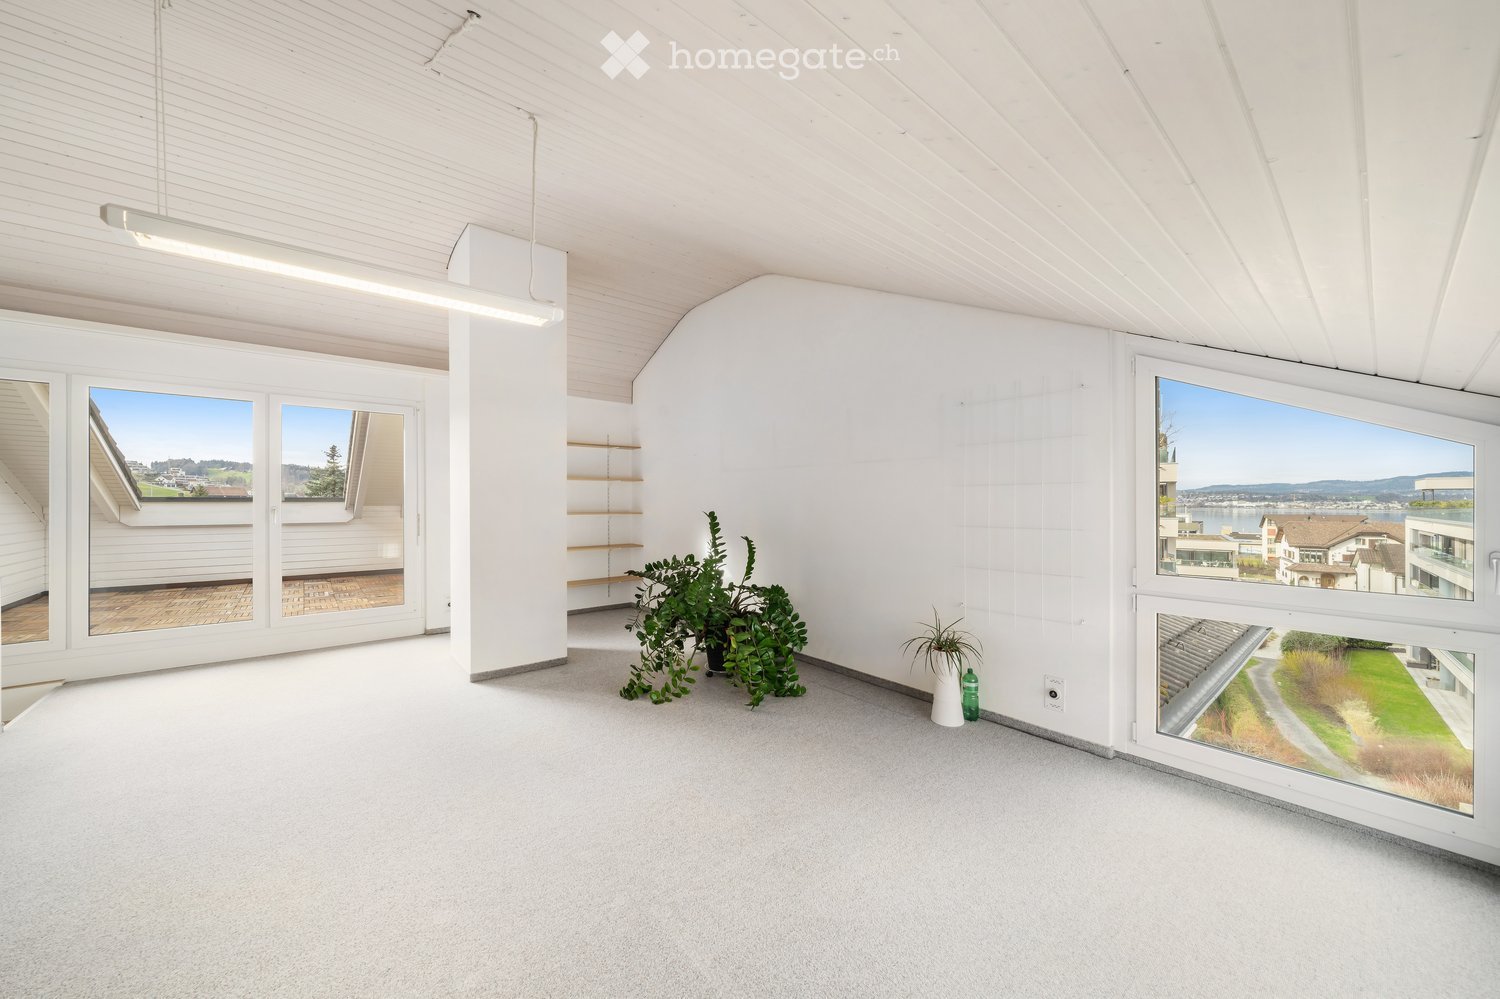
  • Bright, empty room with white walls, carpeted floor, large windows, and built-in shelving. Minimal decor with a small plant and bottle on the floor.
  • Garden area with a small lawn, patio furniture, and a modern building in the background.
  • Empty room with white walls, grey carpet, large windows, and a mirrored wardrobe unit.
  • Empty room with white walls, grey carpet, large window with view of neighboring houses and garden, and a ceiling light fixture.
  • Bright, unfurnished room with wooden flooring, white walls, and a built-in fireplace with a black frame and a small bench. A large window with white curtains is on the right side, and a modern pendant light hangs from the ceiling.
  • Wooden deck with white wooden walls, green plant, and distant cityscape view.
  • Modern kitchen with white cabinets, stainless steel appliances, and a dark brown countertop. Features a large window with a view of the city.
  • Modern bathroom with white tiles, black floor tiles, a toilet, a bathtub, a double sink with chrome faucets, and a large mirror with built-in lighting.
  • Modern bathroom with white tiles, a glass-enclosed shower, a white sink with a chrome faucet, a mirror, and a glass shelf above the sink.
  • Modern bathroom with white tiles, a white sink, a chrome faucet, a toilet, and a large mirror above the sink. The walls feature a decorative teal accent strip.
  • Modern, minimalist room with exercise equipment, shelves, a washing machine, and a staircase leading upwards.
  • {"type": "Garage", "objects": ["shelves", "tools", "storage boxes", "chair", "green machine", "buckets", "cardboard boxes"], "description": "A spacious garage with concrete flooring, white brick walls, and metal shelving units holding various tools and st
1 / 12
CHF 4,750.– Top
5.5 rooms169m² living space
Mülibach 12, 8852 Altendorf

Premium House on Lake Zurich | Spacious 5.5-Room Family Home in Tax-Friendly Altendorf

Living in one of the most sought-after locations on the upper Lake Zurich Live in tax-friendly Altendorf in the canton of Schwyz and enjoy the perfect combination of space, nature, and excellent accessibility. This high-quality 5.5-room family home offers 169 m² of living space and 195 m² of total area with a private garden, spacious balcony, and a large basement including a fitness room. Thanks to the direct train connections to Zurich HB and Zurich Airport, as well as the proximity to Altendorf station, this home is ideal for commuters and families looking for more living space and quality of life. Two garage parking spaces and two outdoor parking spaces are available for CHF 350 per month and are not included in the advertised rent. Located in one of the most attractive municipalities on the upper Lake Zurich, this house combines modern living with an excellent infrastructure and a natural environment. Here, you benefit from the peace and quiet of a family-friendly residential area and at the same time from the proximity to the Zurich economic region. Highlights at a glance • 5.5-room family home • 169 m² living space • 195 m² total area • Private garden • Large balcony • Spacious basement with fitness room • 2 garage parking spaces • 2 outdoor parking spaces • 1 bathroom, 1 shower room, 1 guest toilet • Floor heating throughout the house • Parking for CHF 350/month (not included in the rent) • Family-friendly residential area • High-quality and well-maintained living environment • Spacious room layout with plenty of space for the whole family Best infrastructure • Only 5 minutes' walk to Altendorf station • Direct train connections to Zurich HB • Direct train connections to Zurich Airport • Only 3 minutes' walk to the kindergarten • Only 3 minutes' walk to the supermarket and other shopping facilities • Schools, restaurants, and services in the immediate vicinity • Quick access to the Zurich city center and important business centers Living between lake and mountains Altendorf is one of the most sought-after residential areas on the upper Lake Zurich. The attractive municipality combines natural living with the economic dynamics of the Zurich metropolitan region and offers an exceptionally high quality of life. The immediate proximity to Lake Zurich offers a variety of leisure and recreational activities. Walks along the lake shore, water sports, varied hiking and cycling trails, and the charming landscape of the surrounding hills and pre-Alps characterize daily life. At the same time, shopping facilities, schools, gastronomy, and services are available at a comfortable distance. The combination of excellent transport links, attractive tax burden, and high living quality makes Altendorf one of the most sought-after places to live on Lake Zurich. This family home offers the perfect alternative to urban living: more space, more privacy, more nature, and yet a quick and comfortable connection to Zurich. Viewing notice 3D tour https://my.matterport.com/show/?m=Dm8XzJQATmg Please visit the 3D tour of the house before requesting an on-site appointment. The virtual tour provides a comprehensive impression of the rooms and helps to efficiently organize viewing appointments. We look forward to your contact and are happy to provide further information.

Travel time
-
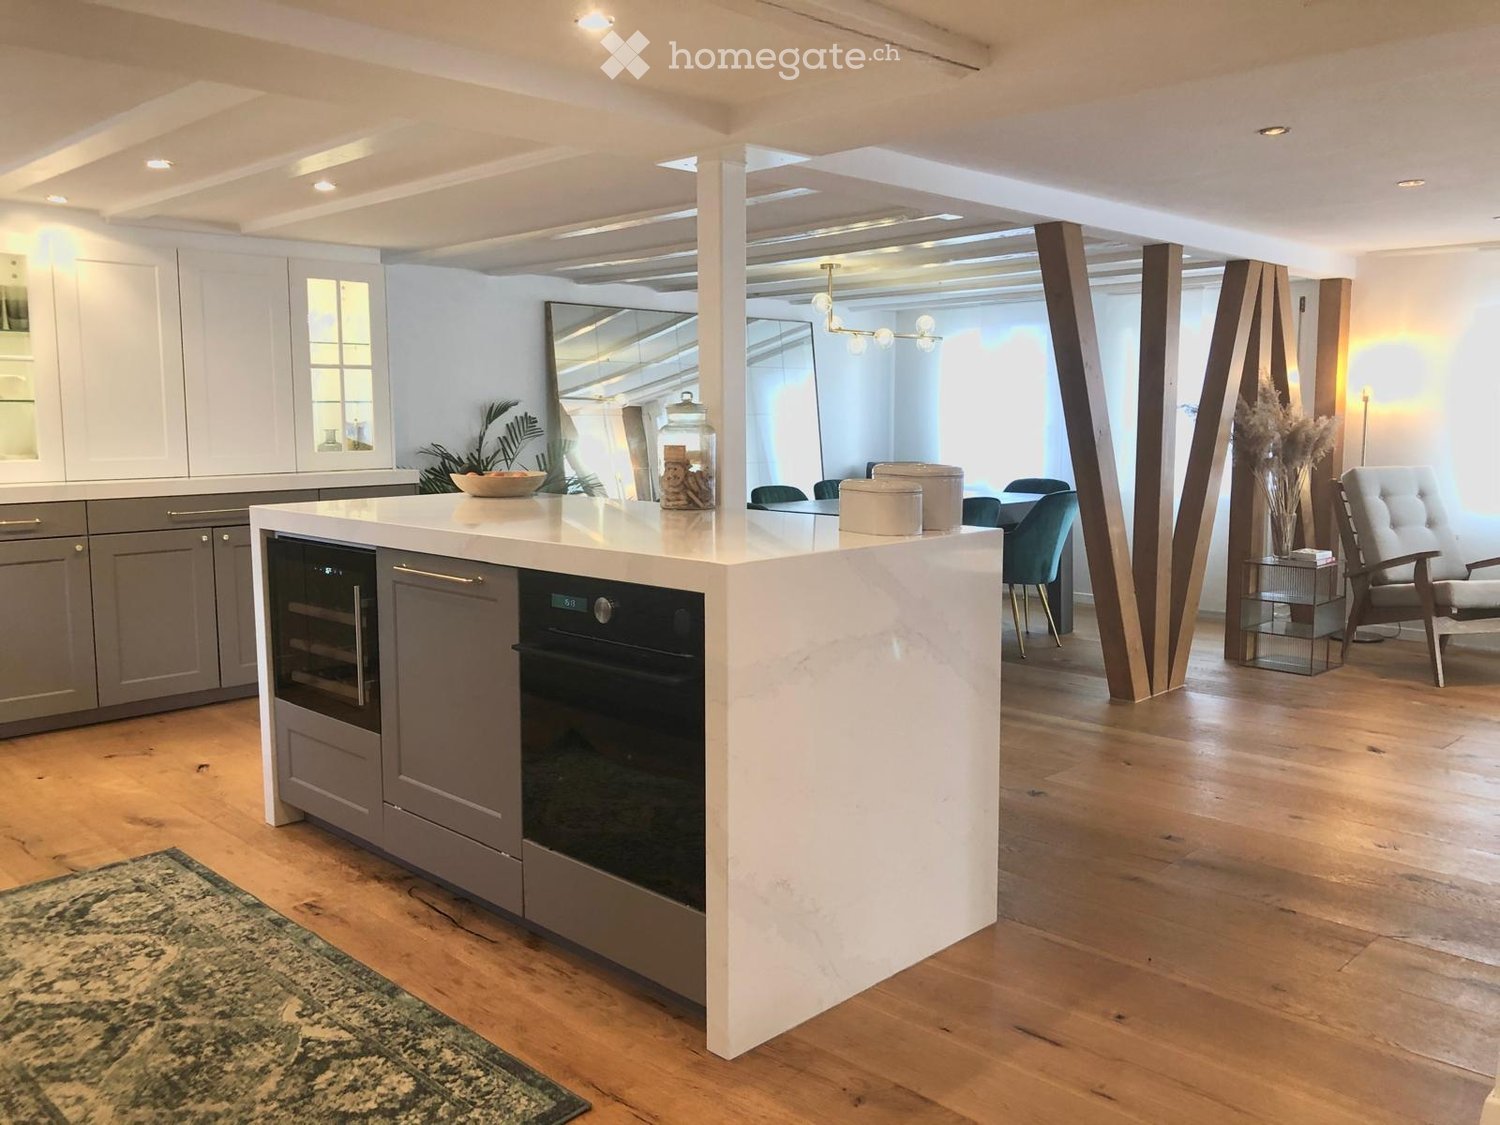
  • Open-plan kitchen and living area with a white kitchen island, built-in oven, grey cabinets, and a dining area with chairs and a table. The living area features a sofa, a side table, and a decorative vase.
  • Modern kitchen with white island, grey cabinets, and two bar stools. Features a sink, faucet, and decorative items on the counter.
  • Modern, open-concept room with wooden flooring, a large grey table surrounded by green chairs, a white tufted chair, a side table with books, a large mirror, and decorative plants.
  • Modern living room with wooden floors, large glass table, white armchair, and several potted plants.
  • Modern living room with light wooden flooring, white walls, and large windows. Features a white sofa, glass coffee table, wooden armchair, TV stand, and decorative plants.
  • Modern living room with wooden flooring, a fireplace with a white fur throw, a glass coffee table, a television, and decorative plants.
  • Bright living room with wooden flooring, large windows, a sofa, coffee table, armchair, table lamp, and a fireplace with a TV.
  • A modern, minimalist room with wooden flooring, large windows showing a snowy outdoor view, a sleek white chair with gold legs, a small table with books and a potted plant, and a bottle on the table.
  • Modern outdoor seating area with a large sectional sofa, fireplace, and two white stools, set against a stone wall backdrop.
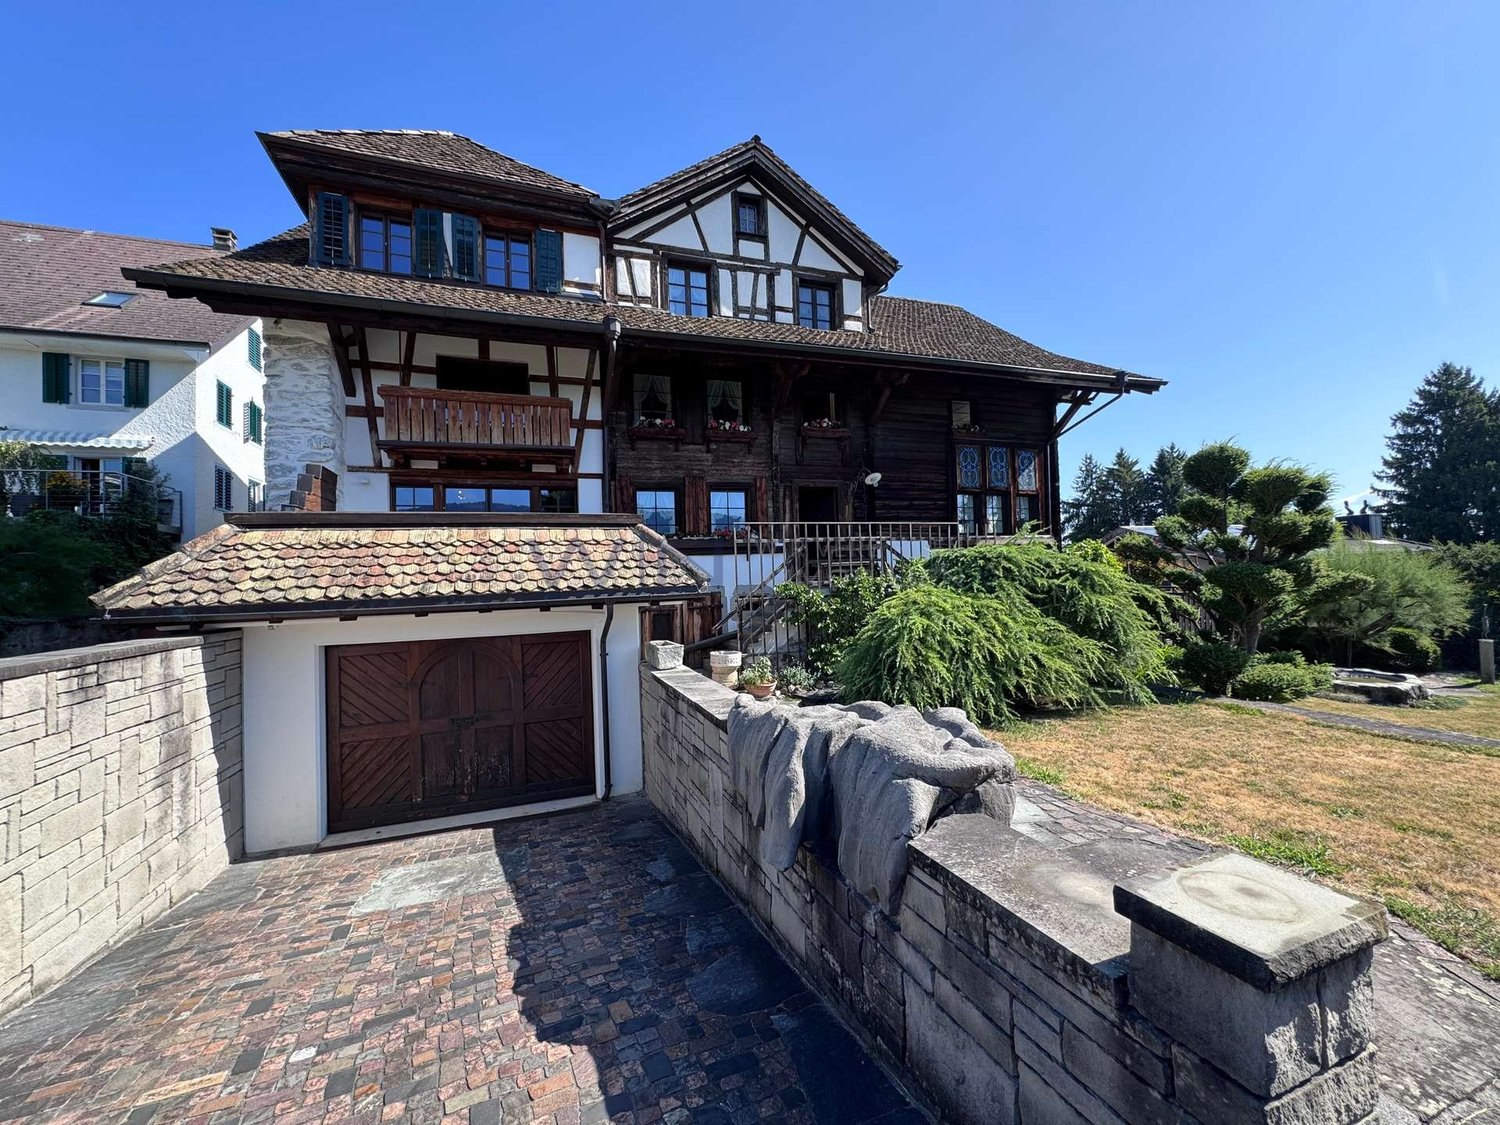
  • A modern outdoor terrace with wooden decking, a stone wall backdrop, a large umbrella, a sofa with cushions, a fireplace, and two wooden folding chairs.
  • Wooden deck with a black sofa, white cushions, a small table, and a stool, adjacent to a stone wall and wooden house exterior.
  • Cozy bedroom with wooden flooring, a large bed with white bedding, a nightstand with a lamp, and a grey armchair near the window.
  • A modern, minimalist hallway with wooden flooring, white paneled ceiling, and a grey cabinet with picture frames and a small plant on top.
  • Modern bathroom with a white marble sink, gold faucet, large mirror, white cabinets, bathtub, and toilet. Natural light streams in from a window with sheer curtains.
  • Modern bathroom with a freestanding bathtub, glass shower enclosure, sleek faucet, small round table with plant and speaker, and a framed picture on the wall.
  • Modern bathroom with marble walls, a glass-enclosed shower, a bathtub, and a window with a view.
  • Attic room with wooden flooring, slanted ceiling, built-in shelving unit filled with bags and accessories, two framed pictures on the wall, and a small round stool with a handbag on top.
  • Brightly lit room with wooden flooring, a desk with a computer, a chair, and potted plants near the windows.
  • Bright, modern room with wooden flooring, white walls, and decorative elements including framed pictures and potted plants. A white chair and table with a laptop are positioned near a green cabinet, with a staircase leading upwards in the background.
  • Modern bathroom with a white toilet, a small wooden stool holding a tissue box, a framed picture on the wall, a potted plant, and books on a shelf.
  • A compact bathroom with a washing machine, dishwasher, countertop, and a small potted plant on the counter.
  • Modern kitchen with white cabinets, wooden flooring, and a stone backsplash. Visible items include wine bottles, a decorative vase, and a vacuum cleaner.
  • A room with white trash bins and shelves holding various items, including bottles and boxes, against a wooden wall.
  • Spacious hallway with wooden flooring, white walls, and a staircase with white balustrade leading upwards. The ceiling has recessed lighting and a skylight.
  • A narrow hallway with white walls, a decorative tiled floor, a small cabinet with a plant, and a mirror on the wall.
1 / 25
CHF 6,500.– Top
7.5 rooms230m² living space
6315 Oberägeri

Single house in Oberägeri

Charming Renovated Village House in Alosen, Oberägeri — 7.5 Rooms, All Costs IncludedA beautifully renovated home in the village of Alosen, on the hills above Oberägeri, combining the character of a traditional Swiss house with a fully renovated and very comfortable interior.The heart of the house is the large, fully equipped kitchen, anchored by a traditional Kachelofen — the room where everyone naturally gathers. It flows into a spacious open-plan living and dining area, together forming a generous social space of around 80 m², with direct access to a large and sunny terrace. A walk-in pantry, a guest toilet and plenty of storage and recycling space complete this floor.Upstairs there are three bedrooms, a family bathroom, an additional cellar and a large walk-in closet. Like the walk-in closet in the master suite, it lends itself equally well to a compact home office — a quiet, separate place to work without giving up a bedroom.The top floor is given over entirely to a bright and spacious master suite of around 60 m², with its own walk-in closet and a spacious en-suite bathroom with shower and full-size bathtub.At entrance level there are two parking spaces — one covered, ideal for a compact or sporty car, with additional room for bicycles or a motorbike — plus one large outdoor space. A cellar and built-in wardrobes for shoes and coats make coming and going effortless, and further public parking is available nearby. Public transport stops just 50 m from the door.Oil heating keeps the whole house reliably and comfortably warm throughout the winter.Included in the rent: heating oil, water, electricity, TV/Serafe tax, waste disposal and internet — no additional running costs to budget for.Furnished: wardrobes, dining table and chairs, sofa and beds. Anything except the wardrobes can be removed by arrangement.Available immediately.Before reaching out, please bear in mind: the house has no lake views, and no open or panoramic views. It also has cottage ceiling heights — the ceilings follow the original beam structure, running at approximately 2.20 m on the living and kitchen floor and dropping to 1.85 m at the lowest point behind the Kachelofen. Both are worth knowing before arranging a viewing.There are houses that look wonderful in photographs, and houses that are wonderful to live in. This is firmly the second kind: a home where the kitchen pulls everyone in, where there is room for all of you and all your things, and where the winter is something to enjoy rather than endure. If you're looking for a place to actually live, eat and love, this could become your home.

1 / 11
CHF 2,763.–
5 rooms126m² living space
Meienfeldstrasse 16, 8645 Jona

Row house in child-friendly location - limited until 31.10.2027!

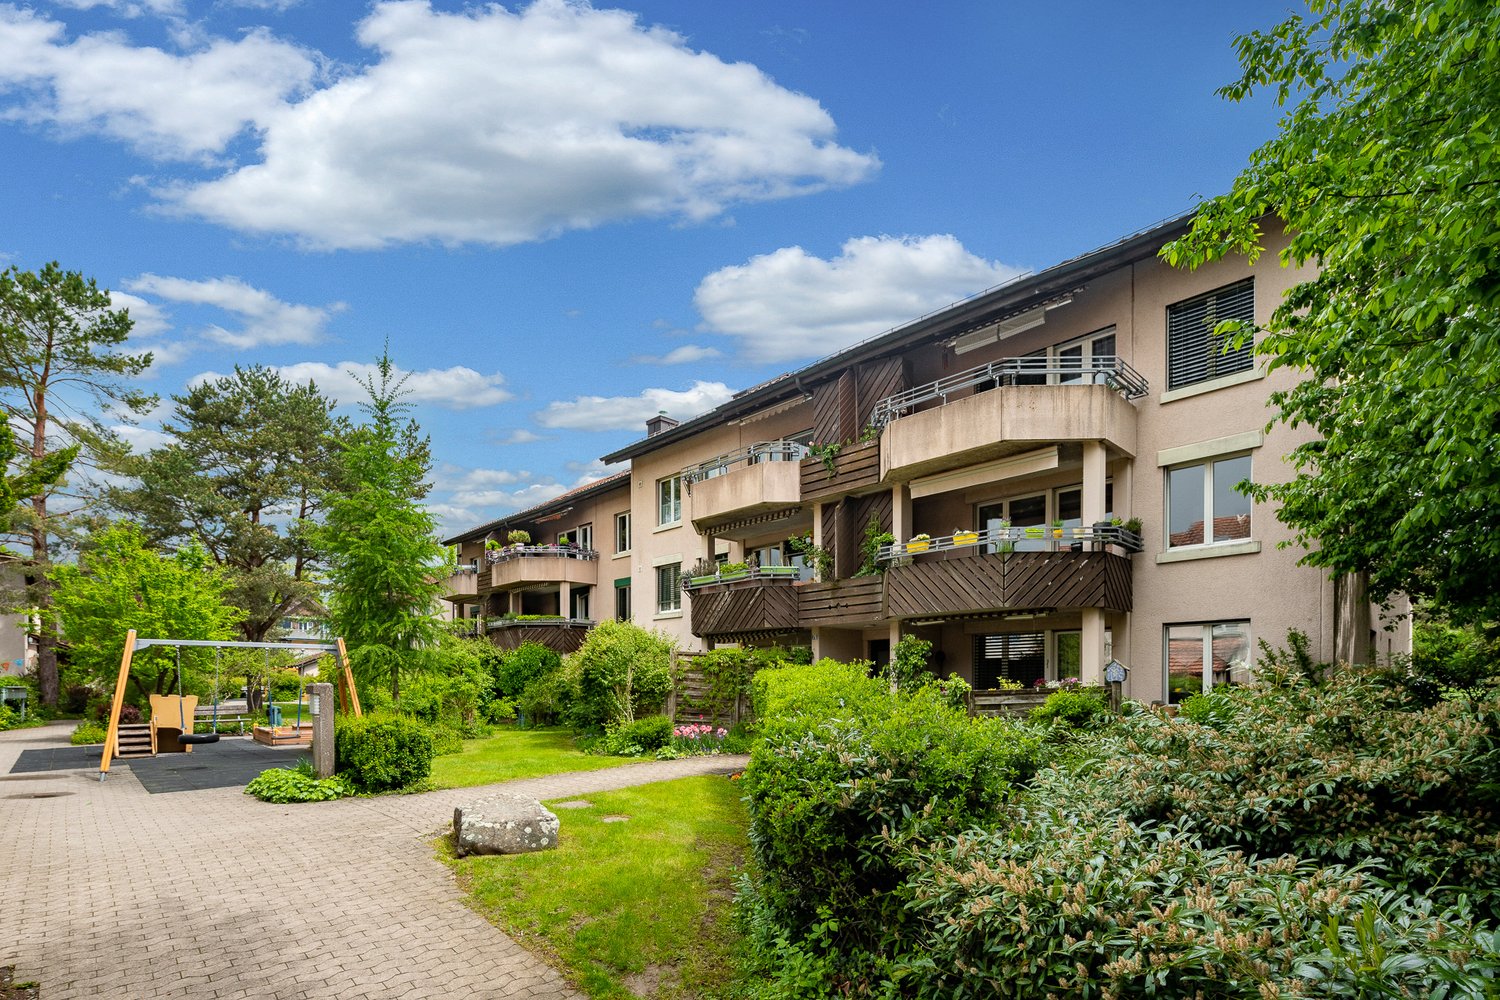
We rent limited until 31.10.2027 a beautiful 4.5 room row house in a popular residential area with garden seating. The row house offers you the following amenities: - Corridor with parquet floor- spacious living room - with parquet floor- Dining room with parquet floor- open kitchen- with ceramic glass stove- Guest toilet- three bedrooms - beautiful garden seating area- basement- laundry room - craft roomThe photos are sample images that may differ slightly from the offered object. Please refer to the floor plan for the exact room layout.The building complex has a car-free inner courtyard with a children's playground and a community room. Parking spaces can be rented for CHF 130.00 per month and motorcycle spaces for CHF 25.00 per month if needed.The object is rented limited until 31.10.2027. The bus stop "Rapperswil SG, Hanfländerstrasse" with bus connections 885 and 994 in the direction of "Rapperswil SG, station", "Jona, station" and other stations can be reached on foot. The Sonnenhof shopping center and Lake Zurich are also within walking distance.Have we sparked your interest?Then contact us directly in the online ad via "Contact provider". You will then receive an automated email with the viewing information and the opportunity to apply digitally for the apartment and/or ask us any questions.We look forward to your digital application after the viewing.

Travel time
-
1 / 15
CHF 5,890.–
6.5 rooms
Bahnhofstrasse 50a, 8854 Siebnen

Upgrade your Living! Single-family house with high construction standard and many extras

The modern and timeless new building "Astoria" in Siebnen-Wangen includes a multi-family house with seven rental apartments and commercial spaces with a total area of 346m². The project is complemented by a semi-detached single-family house, which is also offered for rent. The thoughtfully designed single-family houses convince with modern architecture and generous space - ideal for families with up to three children. Access is comfortable via the underground garage with two parking spaces directly in front of the house entrance or alternatively via the main entrance in the courtyard of the building.Already when coming home, the high living comfort shows: From the underground garage, you can reach the house entrance in the basement directly. This offers sufficient storage space for wardrobe and shoes, as well as a laundry room, a cellar, and a heated and spacious hobby room. Via the staircase, you reach the upper floors. The ground floor impresses with an open and generous room layout with flowing transitions between kitchen, living, and dining areas. The modern kitchen is equipped with high-quality appliances and offers ideal conditions for everyday life and social moments. The living and dining area can be flexibly furnished and offers plenty of space for individual design. This floor is complemented by a wardrobe in the entrance area, a retreat, and a guest toilet. The partially covered seating area and the south-facing garden also offer plenty of space and sun to enjoy life. On the upper floor, there are three bedrooms and a bathroom with a bathtub and shower. One of the rooms also has a south-facing balcony. The attic offers further possibilities of use and can be set up as a spacious master bedroom with dressing room and separate bathroom with shower.

Travel time
-
1 / 13
CHF 4,550.–
6 rooms150m² living space
Alpenblickstrasse 30, 8640 Rapperswil SG

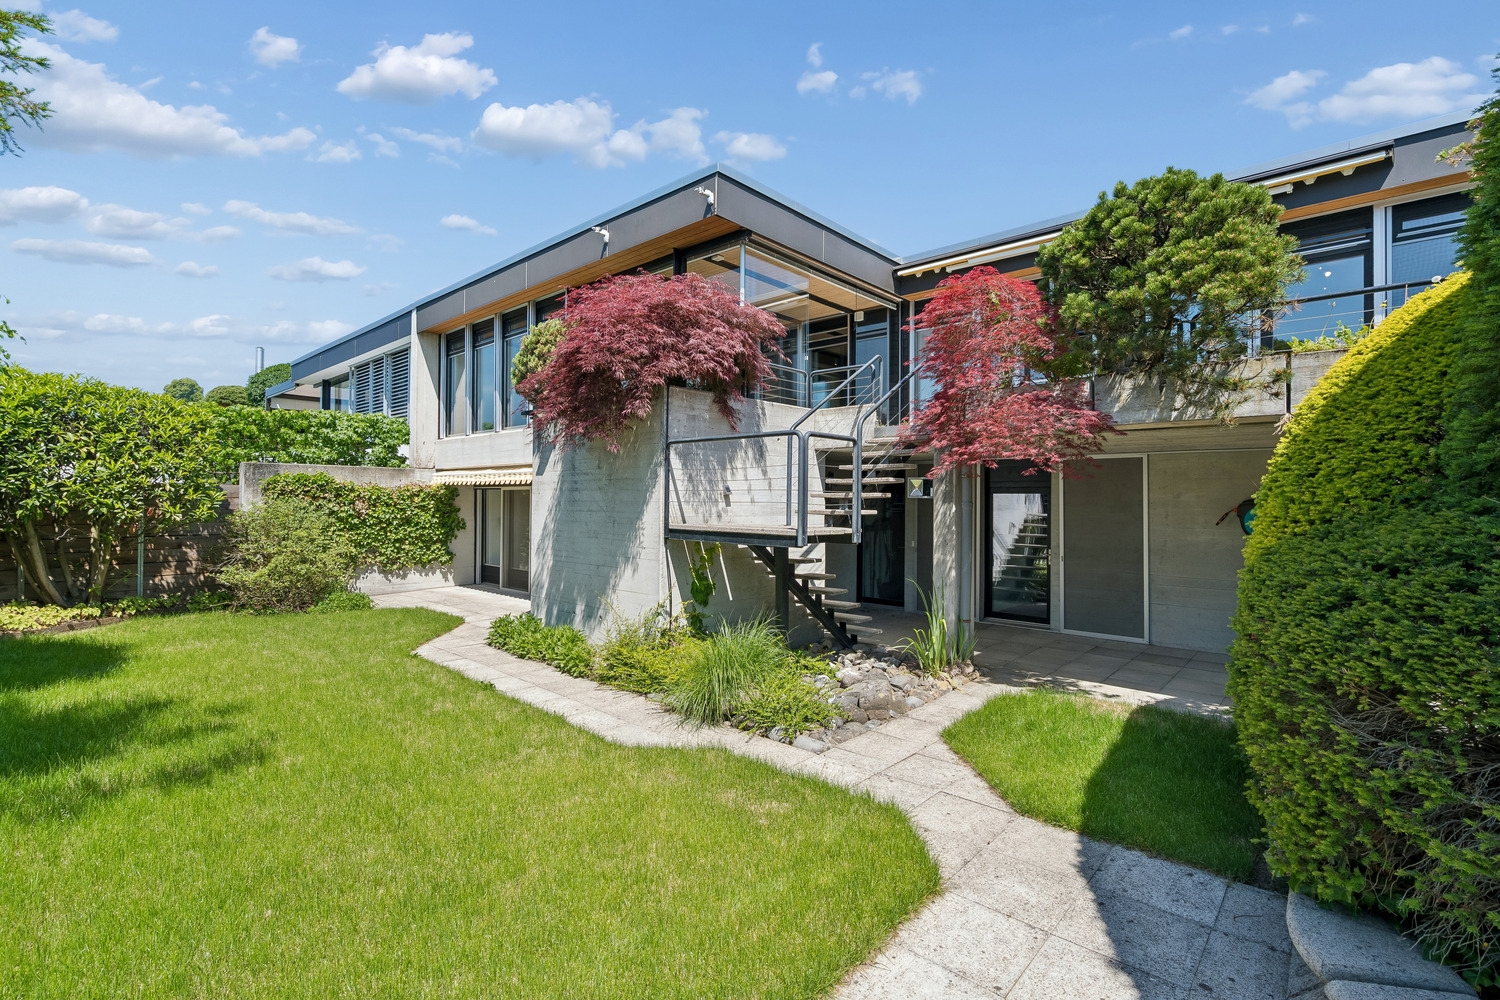
Dreamy single-family house in Kempraten with lake view

This dreamy 6-room semi-detached house on two floors is located in a very quiet and sought-after area in the beautiful Lenggis (Kempraten) with a view of Lake Zurich.On the upper floor (ground floor) there is an entrance; a kitchen with ceramic glass stove, extractor hood, oven, microwave, dishwasher, fridge-freezer combination; a living and dining room with fireplace; a corridor with built-in wardrobes and a guest toilet with Closomat; a room with a desk combination including built-in wardrobes, which can be separated by a sliding wall; a bedroom with terrace access, built-in wardrobes, shower, toilet with Closomat & 2 sinks, plus a laundry chute into the laundry room below.Additionally, there is a winter garden with glass sliding walls and a terrace with automatic sunshade facing south with an external staircase leading into the garden.On the lower floor (basement), which is accessible from the house via a spiral staircase, there is a corridor; 2 bedrooms with garden access; a bathroom with bathtub, toilet with Closomat & sink; a wine cellar; an air raid shelter; a room that can be used as a workshop, for example; a laundry room with washing machines, tumble dryer and dehumidifier.The single-family house has an electric central storage system and all living rooms are equipped with underfloor heating; most rooms are laid out with a well-maintained stretch carpet.The garden with lawn area has been redesigned and offers a beautiful recreation area including a garden seating area.Plot area 465 m2, gross floor area 213 m2 room height 240 cm.In the last 20 years, various conversions and renovations have been carried out in and around the house.The use of Alpenblickstrasse is only permitted for vehicles of residents and suppliers (no through road).Net rent per month CHF 4,550; the property includes 2 parking spaces in a car garage (basic connection for e-mobility available) as well as an outdoor parking space, which must be rented for CHF 350 in addition to the house.Heating and ancillary costs (electricity, water, service package, etc.) are generally invoiced directly by the service provider.By agreement, the owner would be willing to replace the existing carpet in the rooms with vinyl or parquet (see symbol photo with parquet).The single-family house can be rented immediately or by agreement.

Travel time
-
New building
1 / 13
CHF 4,605.–
3.5 rooms86m² living space
Im Gsteig 2A, 8713 Uerikon

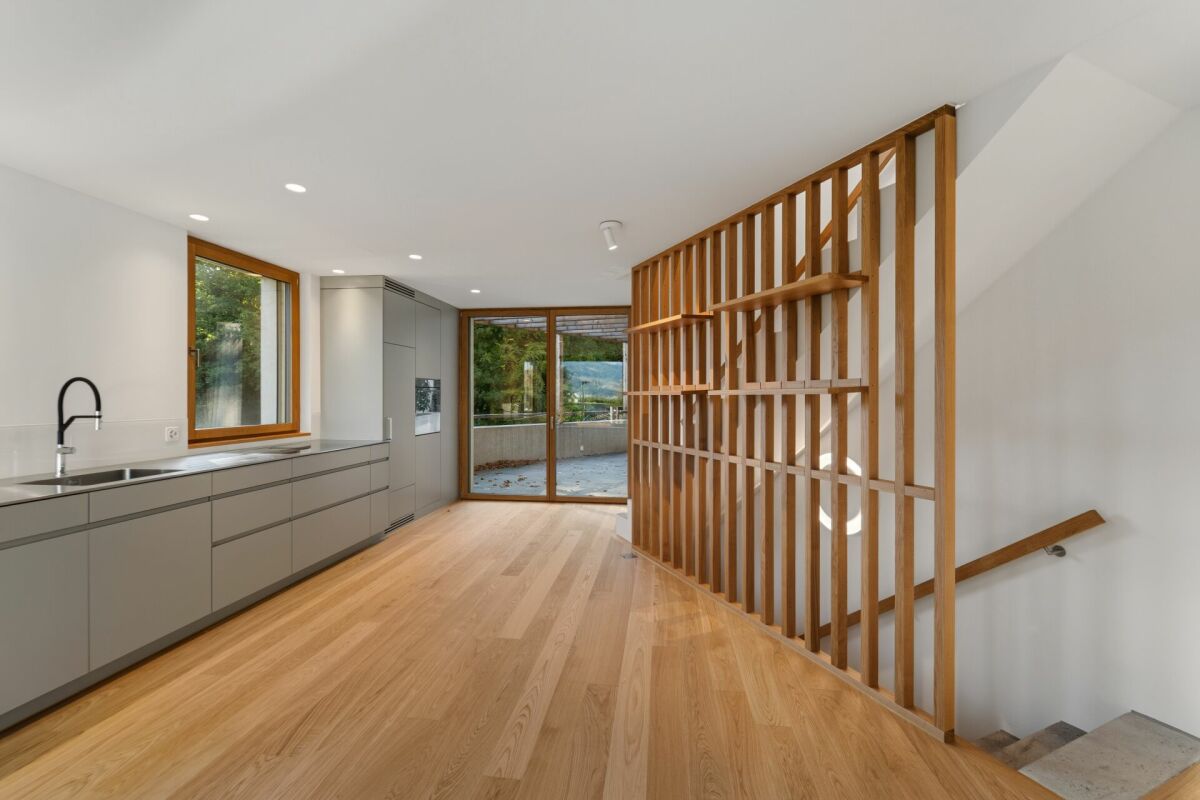
Tiny House of the Extra Class - Architectural Highlight

Located in an elevated, sunny position in Uerikon, this exclusive 3.5-room tiny house awaits you, impressing with modern architecture, high-quality interior design, and a privileged view. Designed with great attention to detail, the detached house convinces with a well-thought-out room concept, bright rooms, and a high-quality finish that meets the highest living standards. High-quality appliances from V-ZUG and Miele, elegant oak parquet, and an energy-efficient heat pump system with ground probes provide first-class living comfort. The sustainable energy concept is rounded off by a photovoltaic system. In addition to the well-planned storage rooms in the house, the property also has a separate basement compartment in the underground of the upper MFH. Optional underground parking spaces can be rented. A special highlight is the wonderful panoramic view of the mountains and parts of Lake Zurich, which can be enjoyed from both the living area and the bedroom. The spacious outdoor area with a custom-made pergola made of solid larch wood invites you to linger and enjoy. A stylishly integrated outdoor chimney with a practical wood storage provides a cozy atmosphere. An idyllic spring fountain sets a special accent and underlines the harmonious ambiance of this exceptional outdoor area. The unique property is embedded in a quiet, wonderfully green environment with a stream. The nearby lake (6 minutes' walk), various playgrounds, and attractive recreational areas invite you to outdoor activities. Kindergartens, primary and secondary schools are located nearby, as well as various shopping facilities for daily needs. The Uerikon train station is within walking distance and offers an excellent connection to Zurich, Rapperswil, and the surrounding regions. Please note that the rental contract is concluded with a minimum term of two years. Have we sparked your interest? We would be happy to provide you with further information or arrange a viewing appointment. We look forward to your contact.

Travel time
-